Virginia House Plans: Timeless Elegance Meets Modern Lifestyle
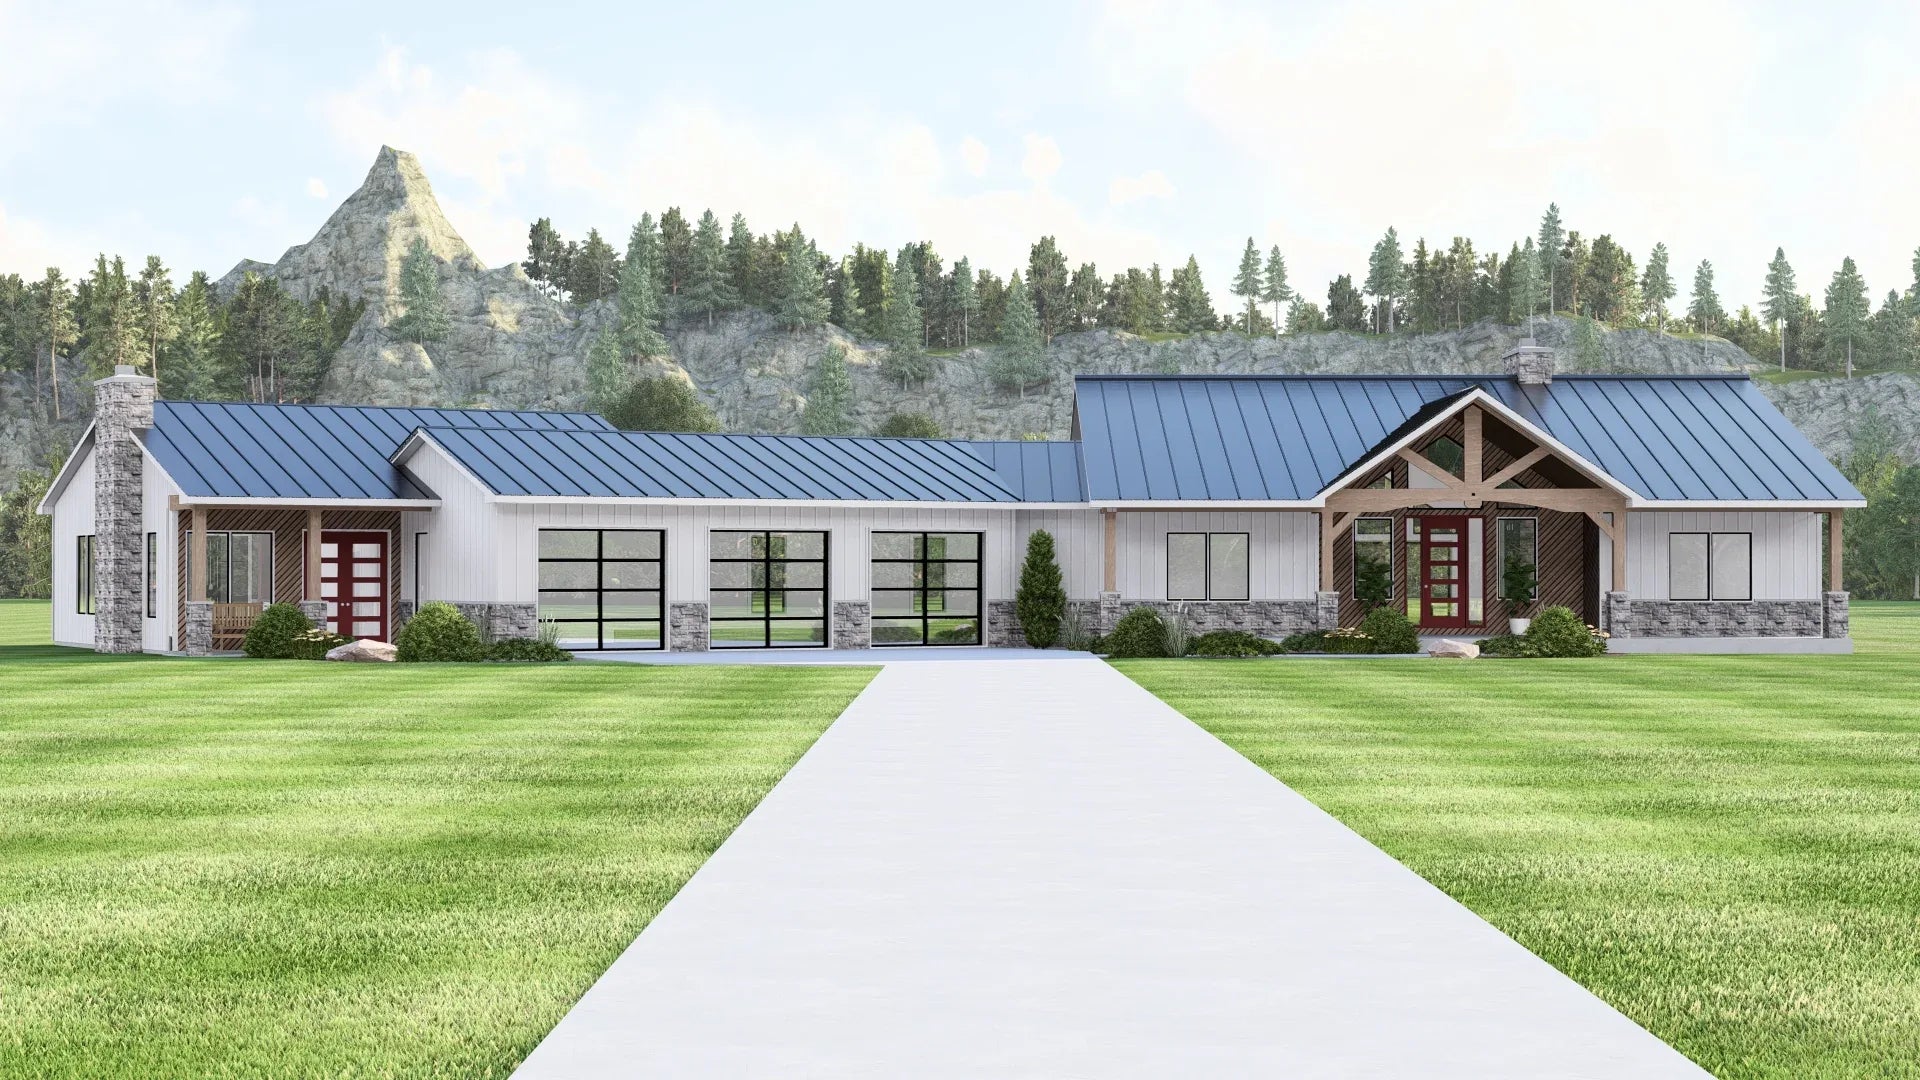
Designing a home in Virginia requires an architectural philosophy that honors the state’s profound historical legacy while embracing the convenience of 21st-century living. Our Virginia house plans are expertly curated to balance the dignified symmetry of classic Colonial and Tidewater styles with the open, high-performance layouts desired by modern families. Whether you are building an estate in the Piedmont region, a coastal home near the Chesapeake Bay, or a mountain-view retreat in the Blue Ridge, our blueprints provide the precise architectural framework to ensure your home is both beautiful and built for the long term.
Architectural Harmony with the Virginia Landscape
Virginia’s environment offers a unique blend of coastal humidity and mountainous terrain, requiring designs that prioritize both ventilation and structural durability:
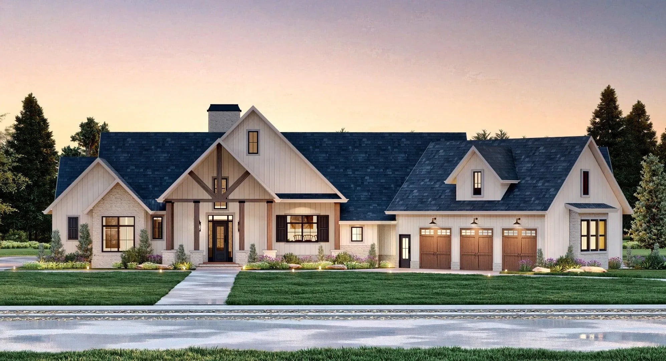
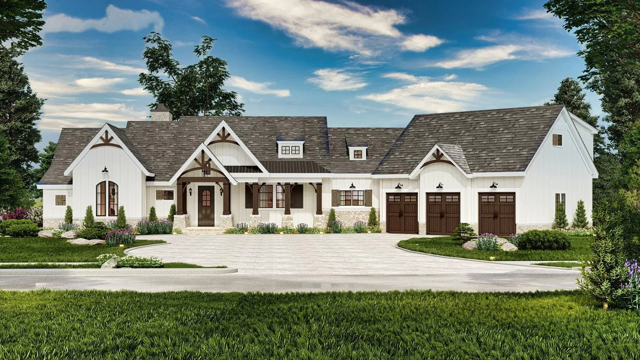
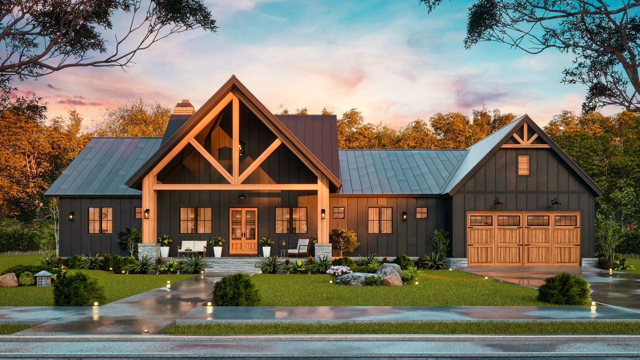
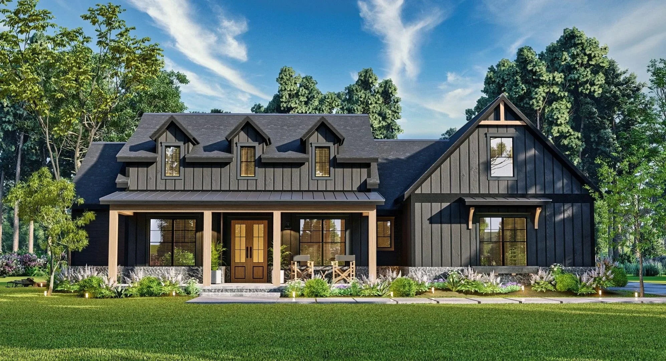
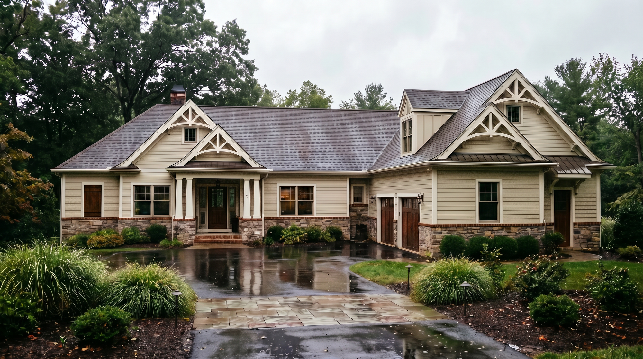

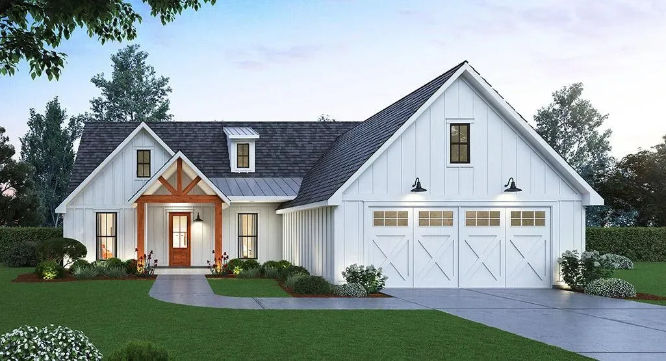
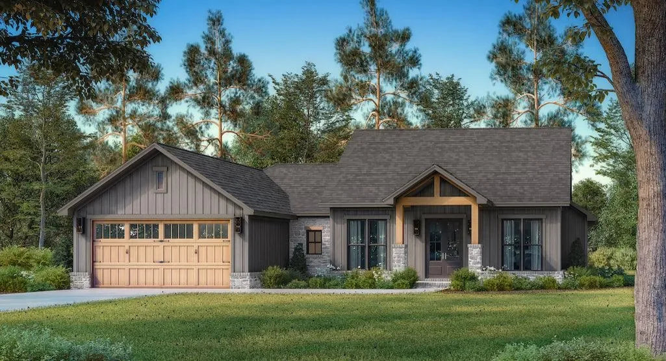
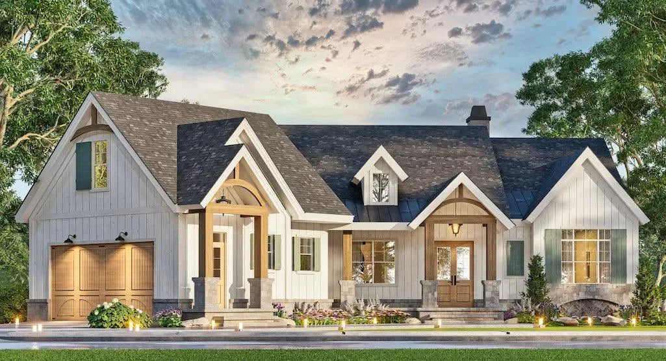
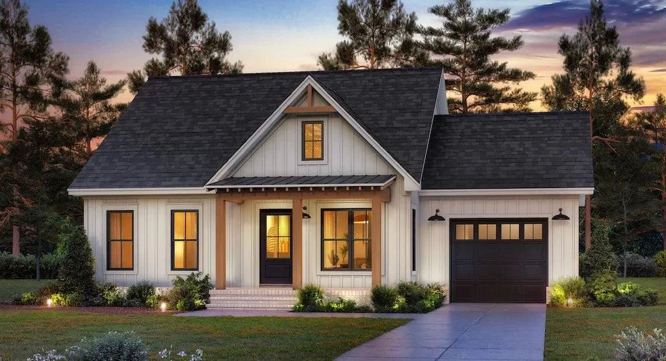
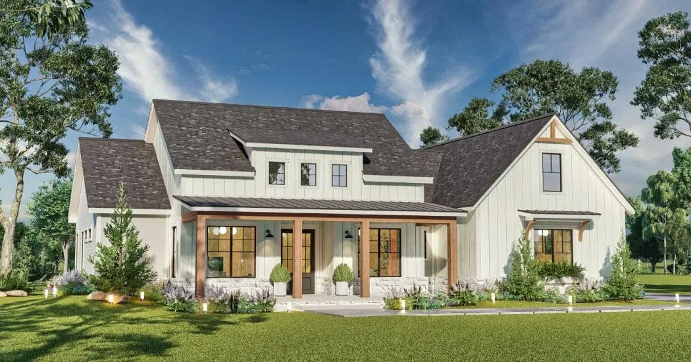
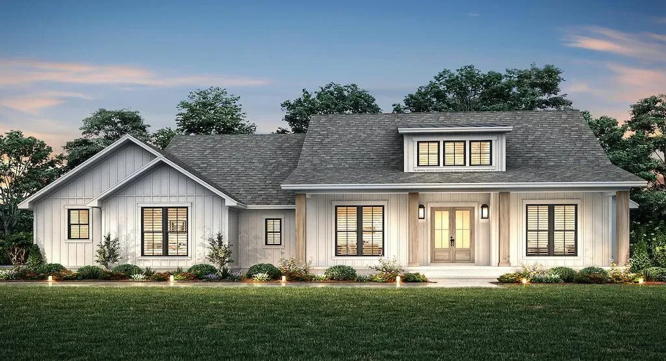
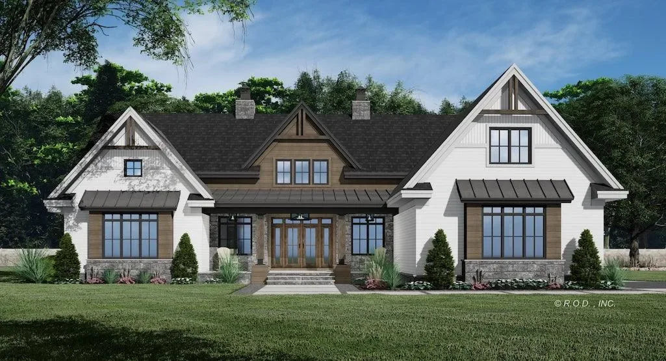
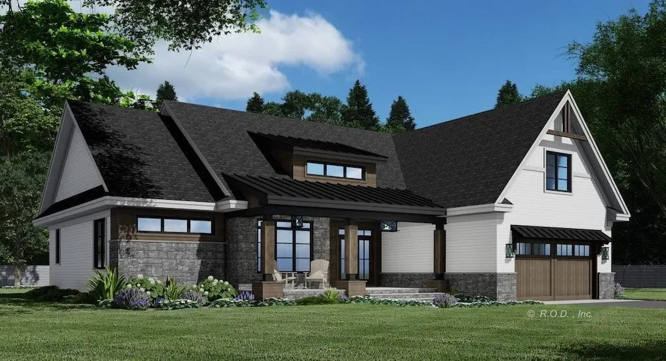
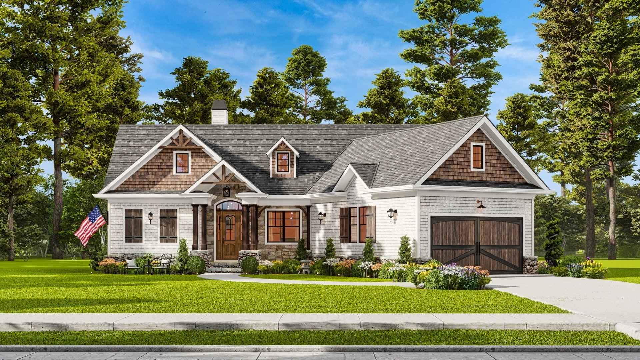
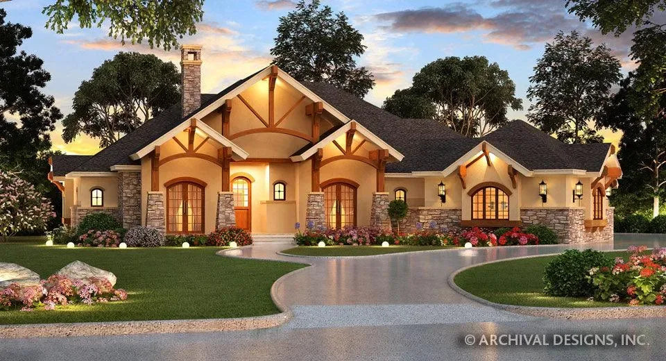
The "Transitional Colonial" Aesthetic: We specialize in updating the traditional Virginia home. These designs retain the iconic hallmarks—symmetrical façades, steep pitched roofs, and brick or lap-siding finishes—while integrating large, sun-filled windows and open-concept floor plans that flow seamlessly from the formal dining room to the casual living space.
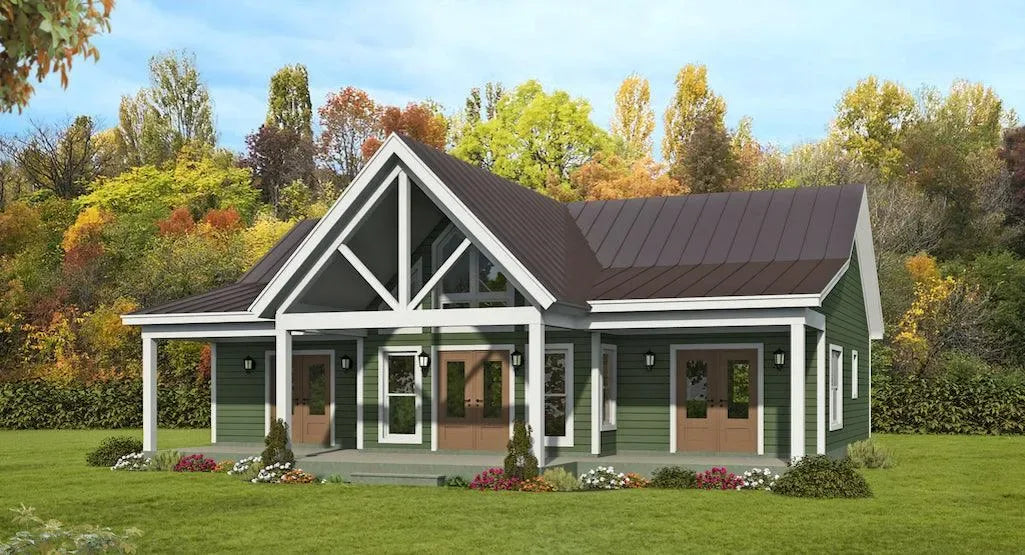
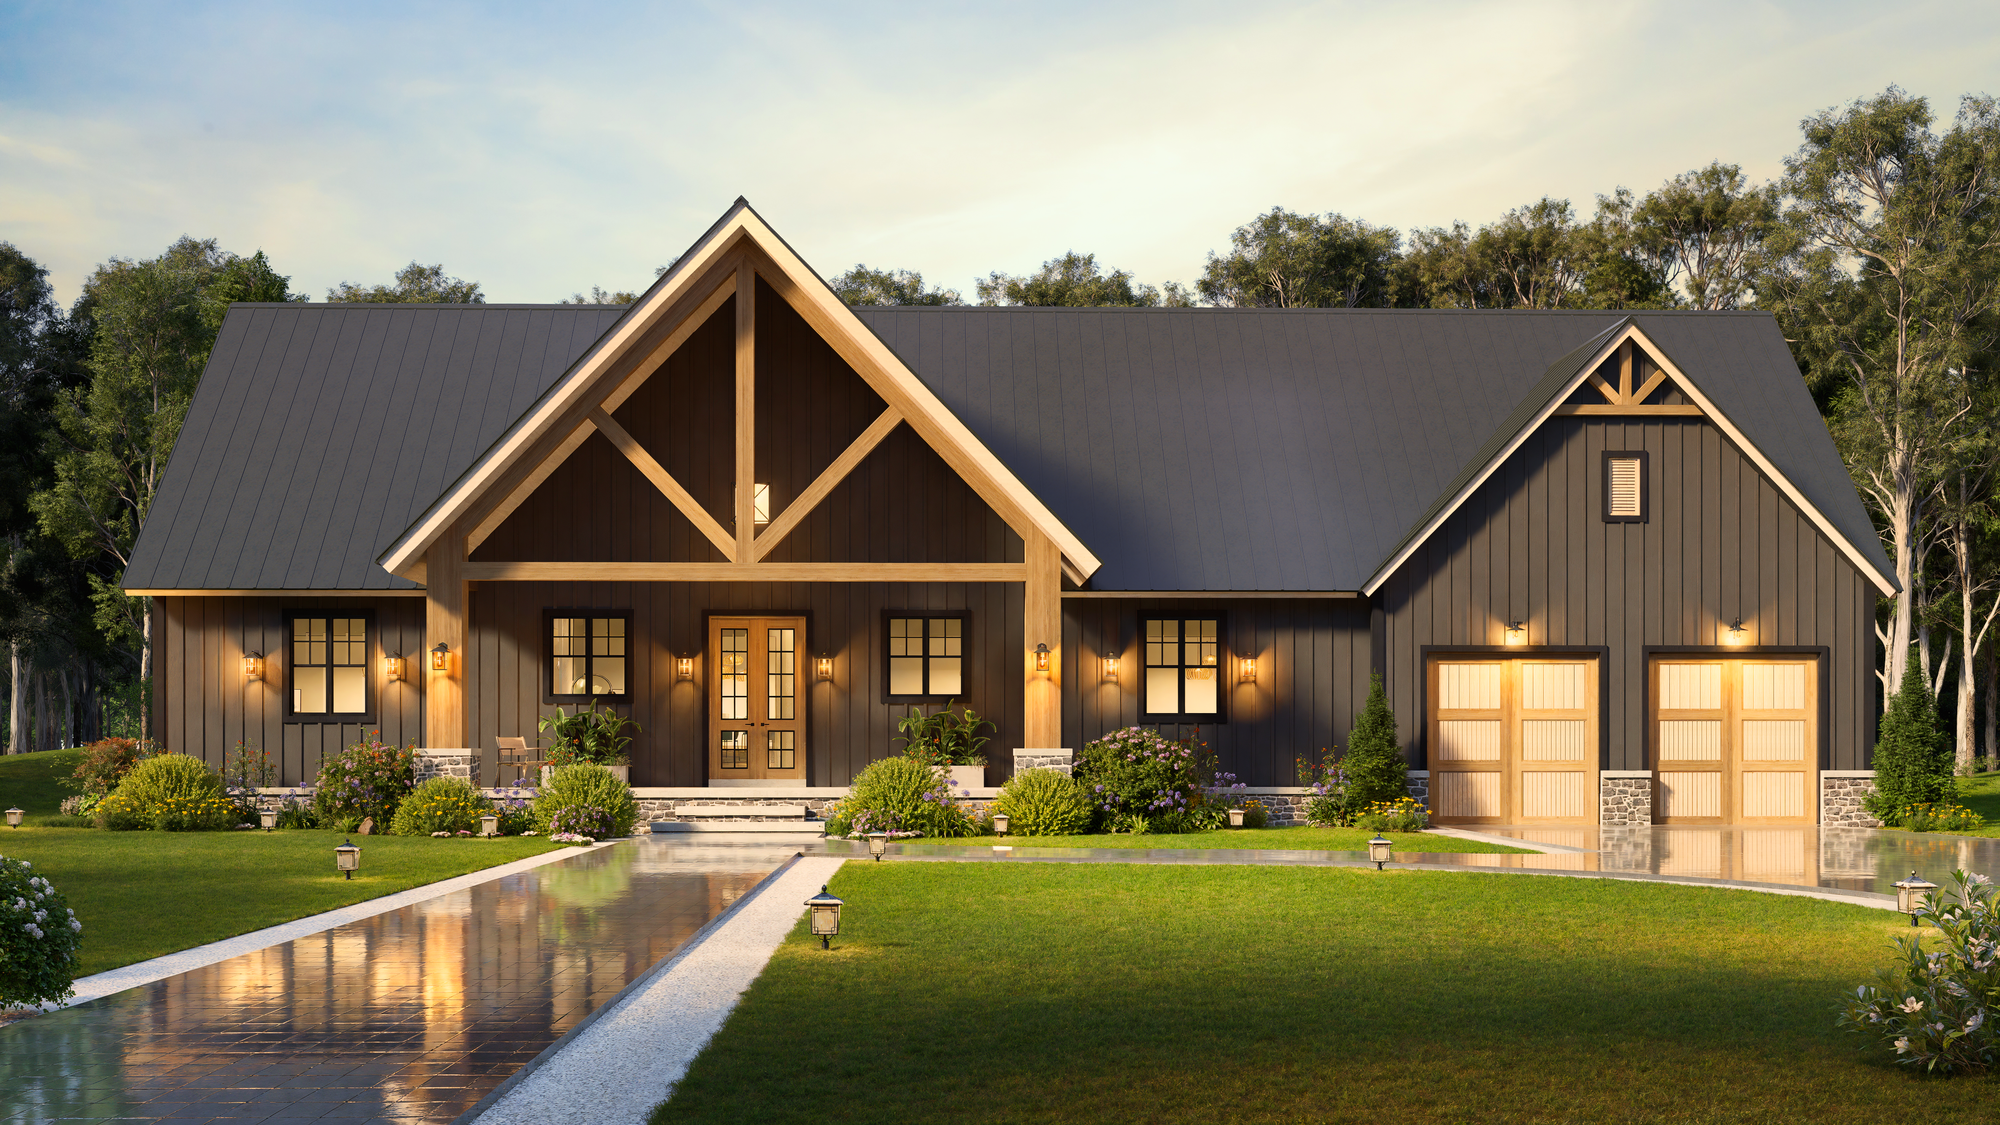
The "Grand Porch" Standard: Virginia’s climate is perfect for extended outdoor living. Our plans feature expansive front porches and rear screened-in lanais designed to provide shade and facilitate airflow, serving as the social hub of the home throughout the spring, summer, and autumn months.
Regional Climate Engineering: From the humid coastal zones to the cooler upland regions, our designs prioritize balanced humidity control and thermal efficiency. Every blueprint is engineered with high-performance building materials and properly ventilated wall assemblies, ensuring your home remains comfortable and protected against the elements.
Why Choose Our Virginia Collection?
Our designs for Virginia are crafted for homeowners who value the state’s architectural history without sacrificing modern building science.
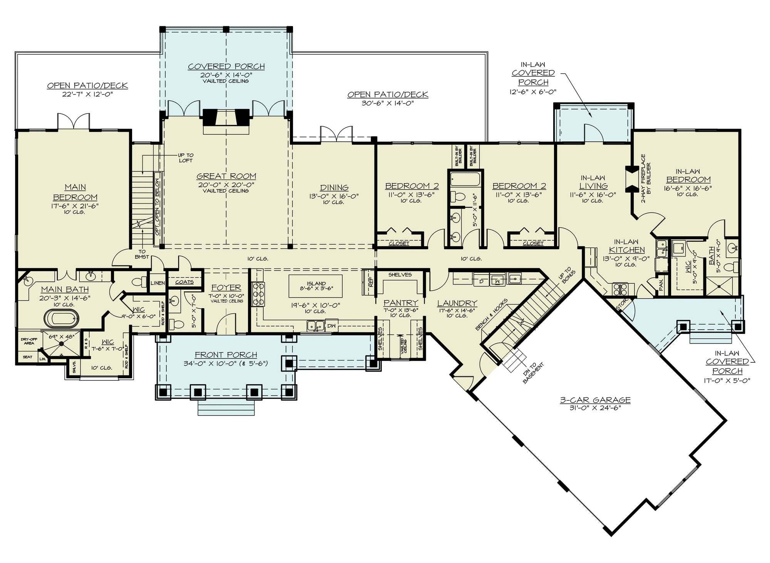
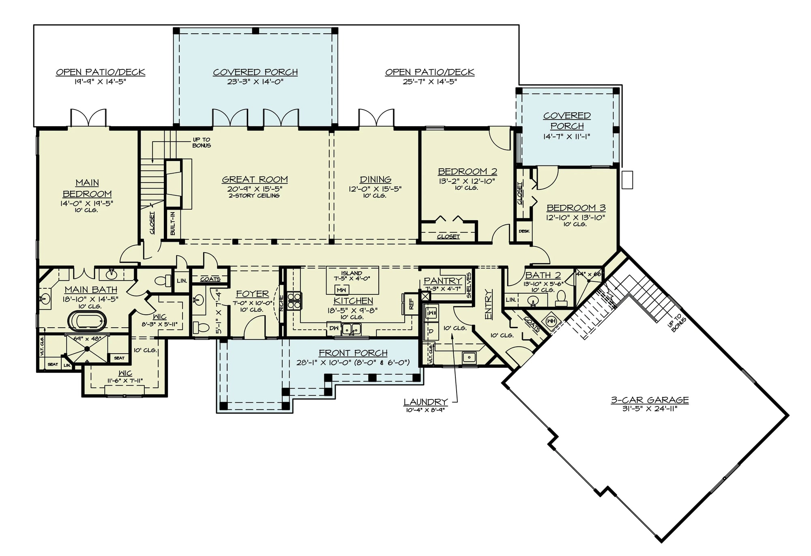
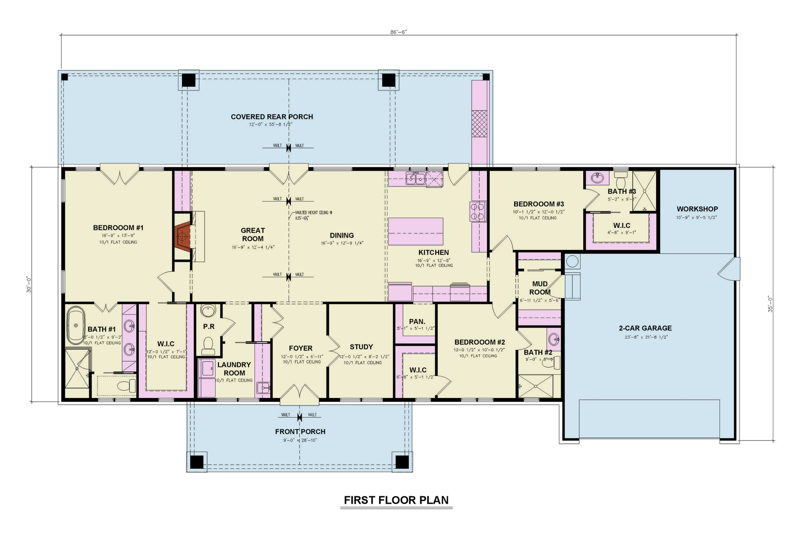
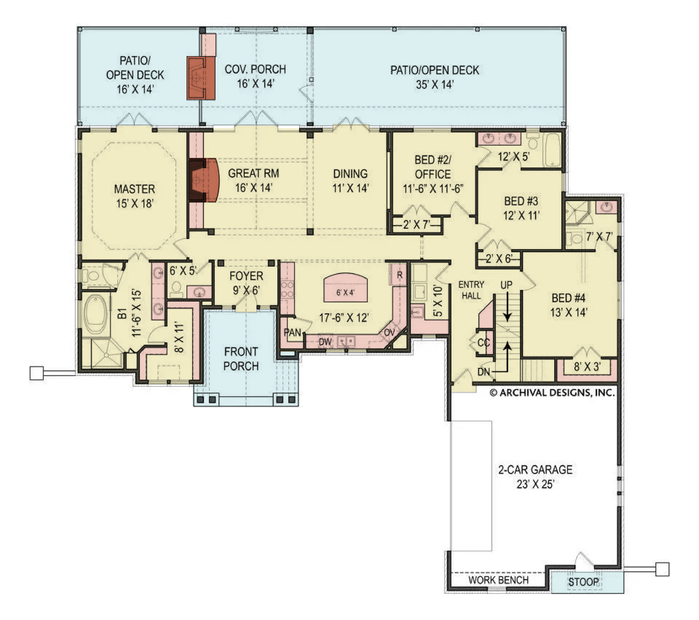
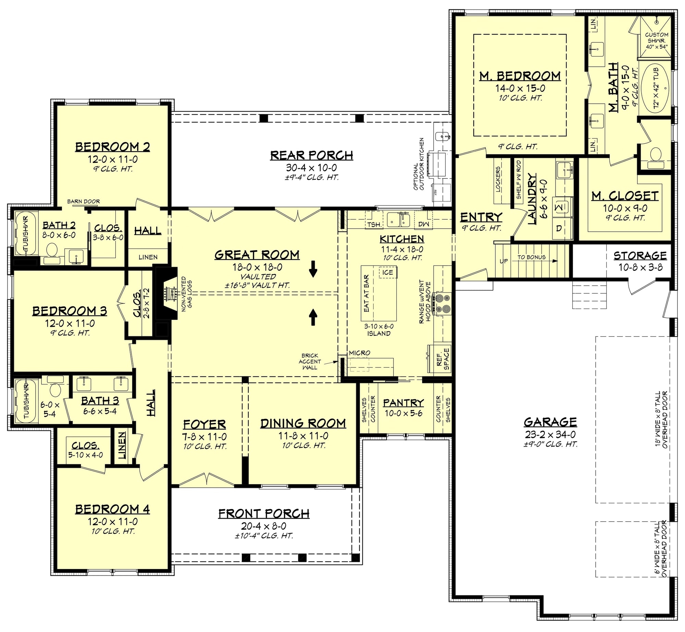
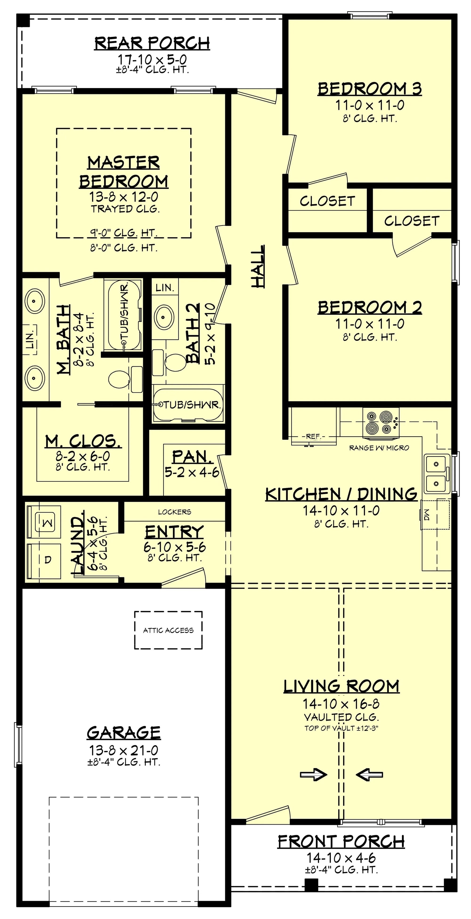
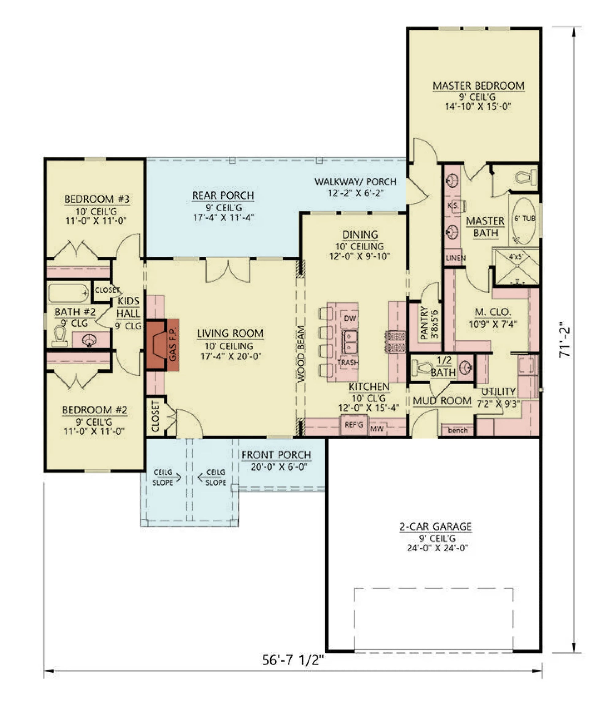
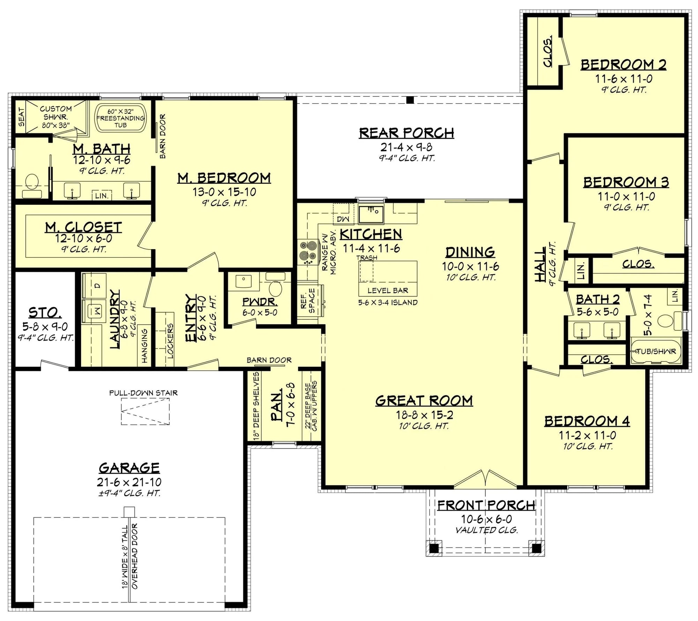
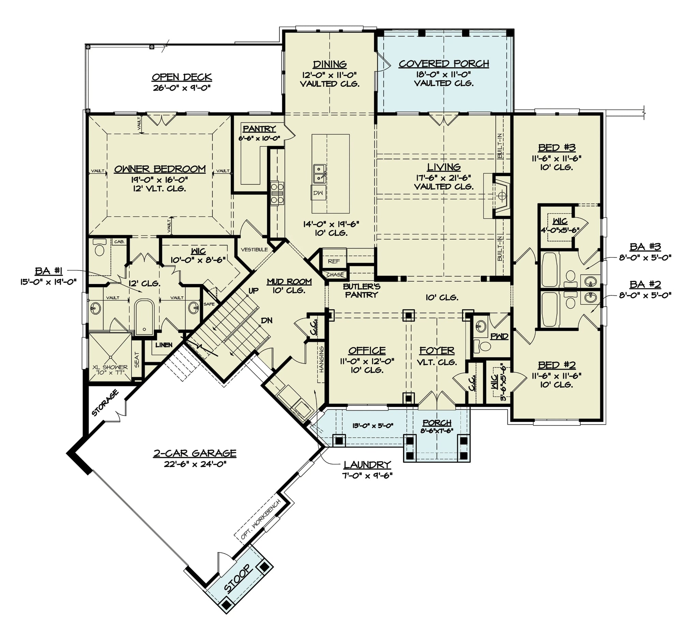
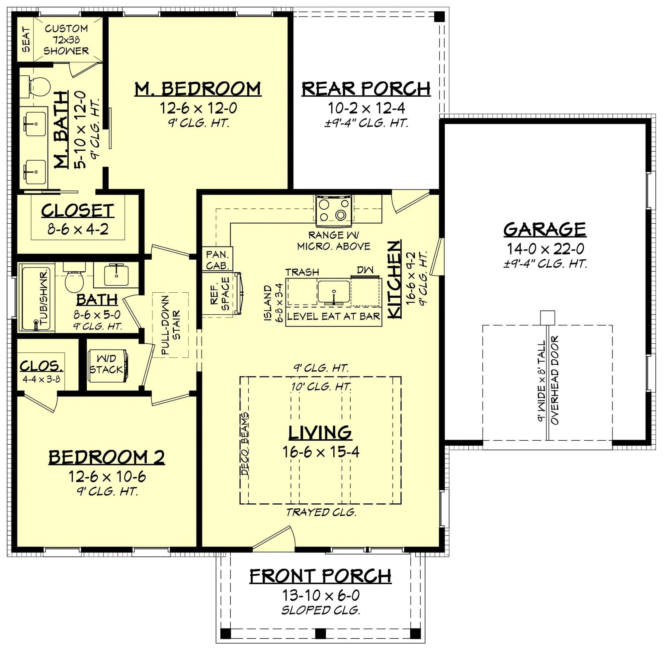
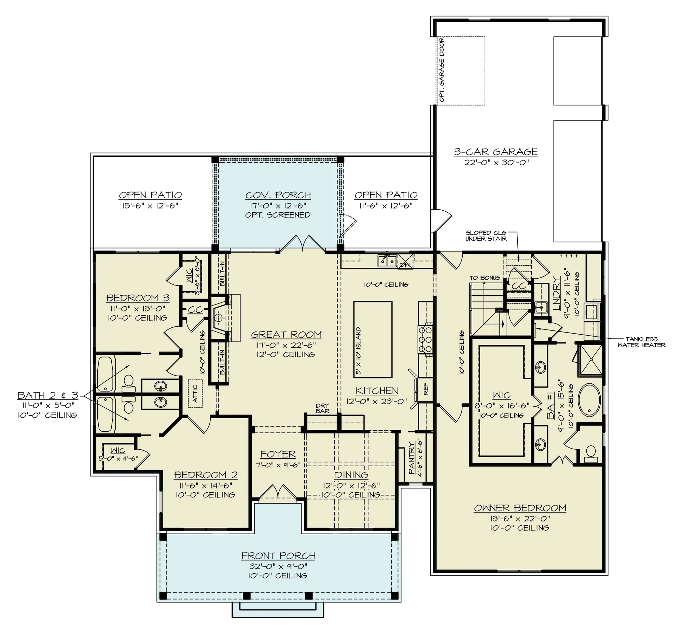
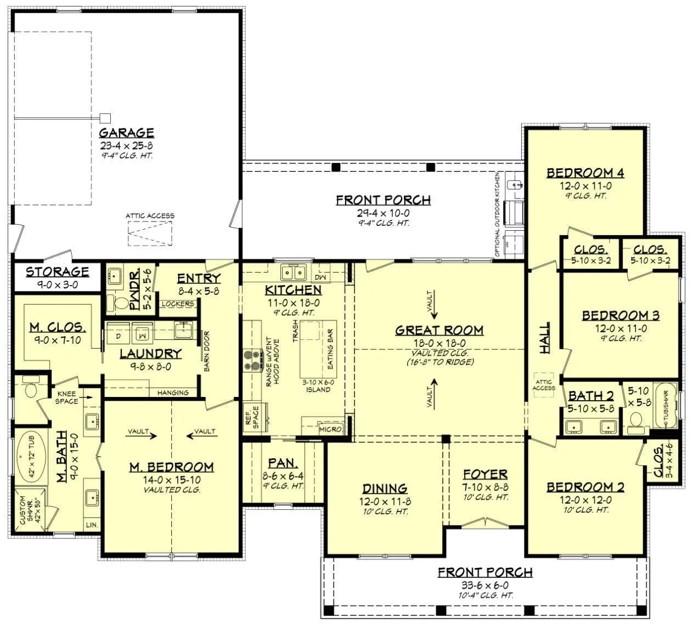
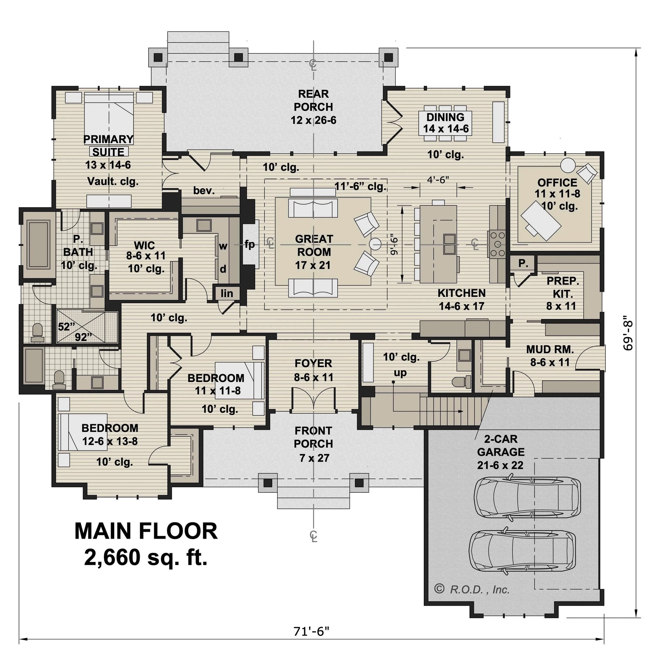
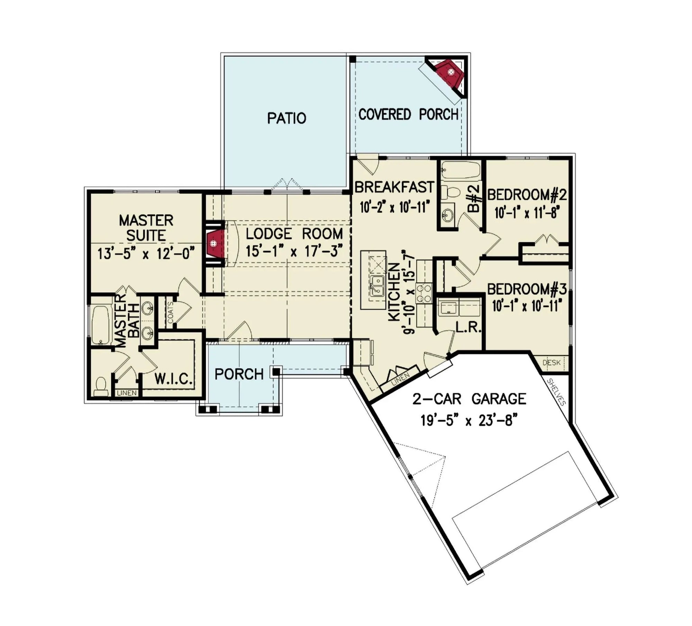
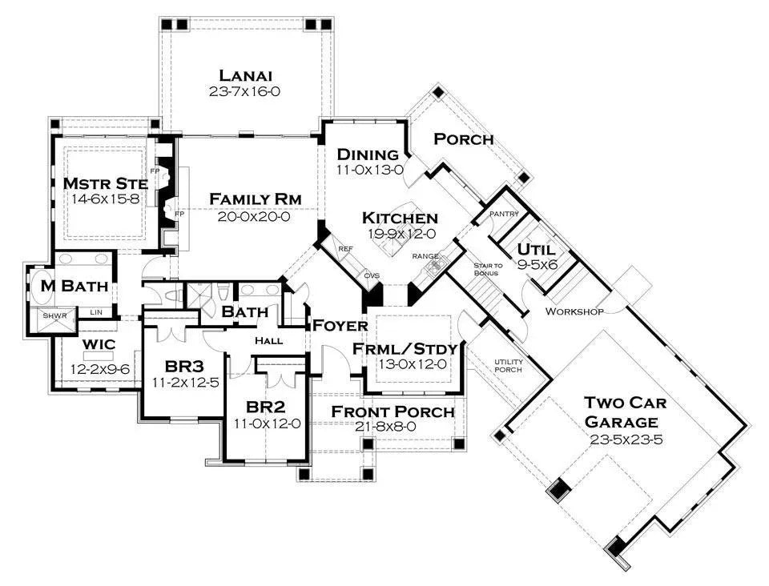
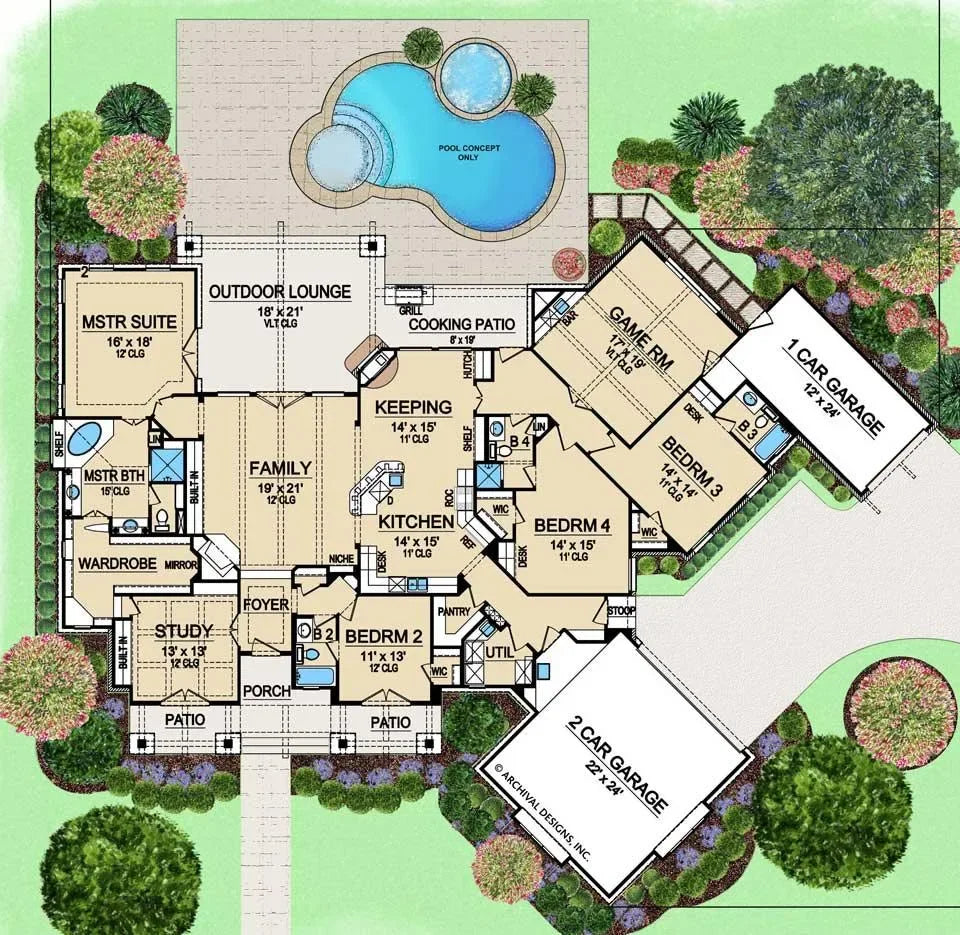
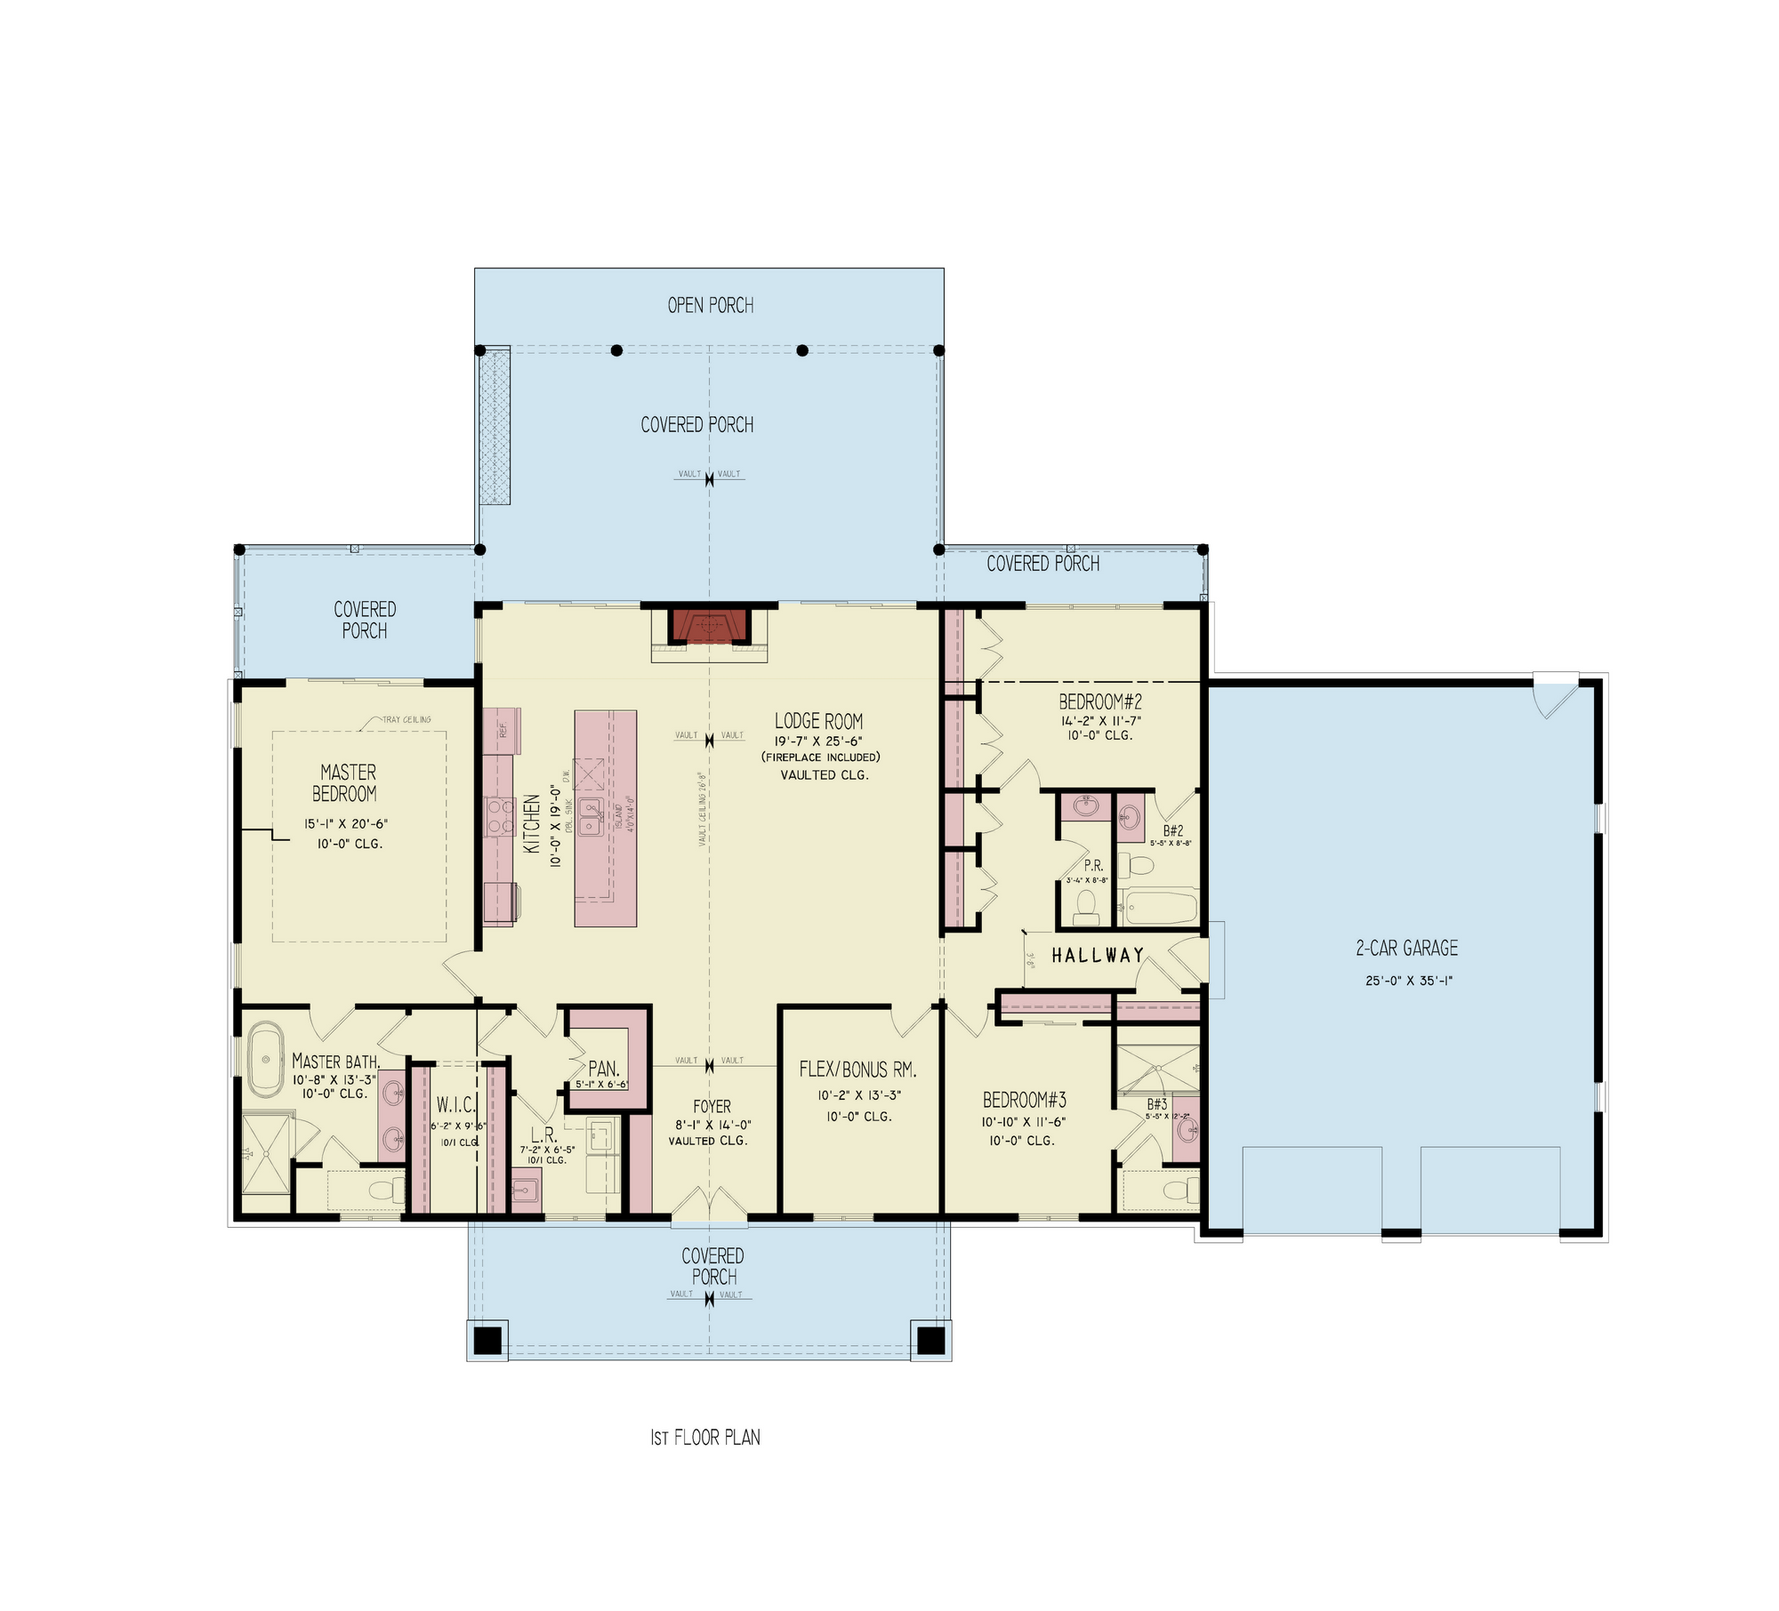
Space Efficiency & Versatility: Because Virginia’s residential lots vary significantly—from historic urban parcels to large rural acreage—our designs focus on flexible layouts that maximize usable square footage through efficient hallway usage and multi-functional rooms, such as home offices or guest suites.
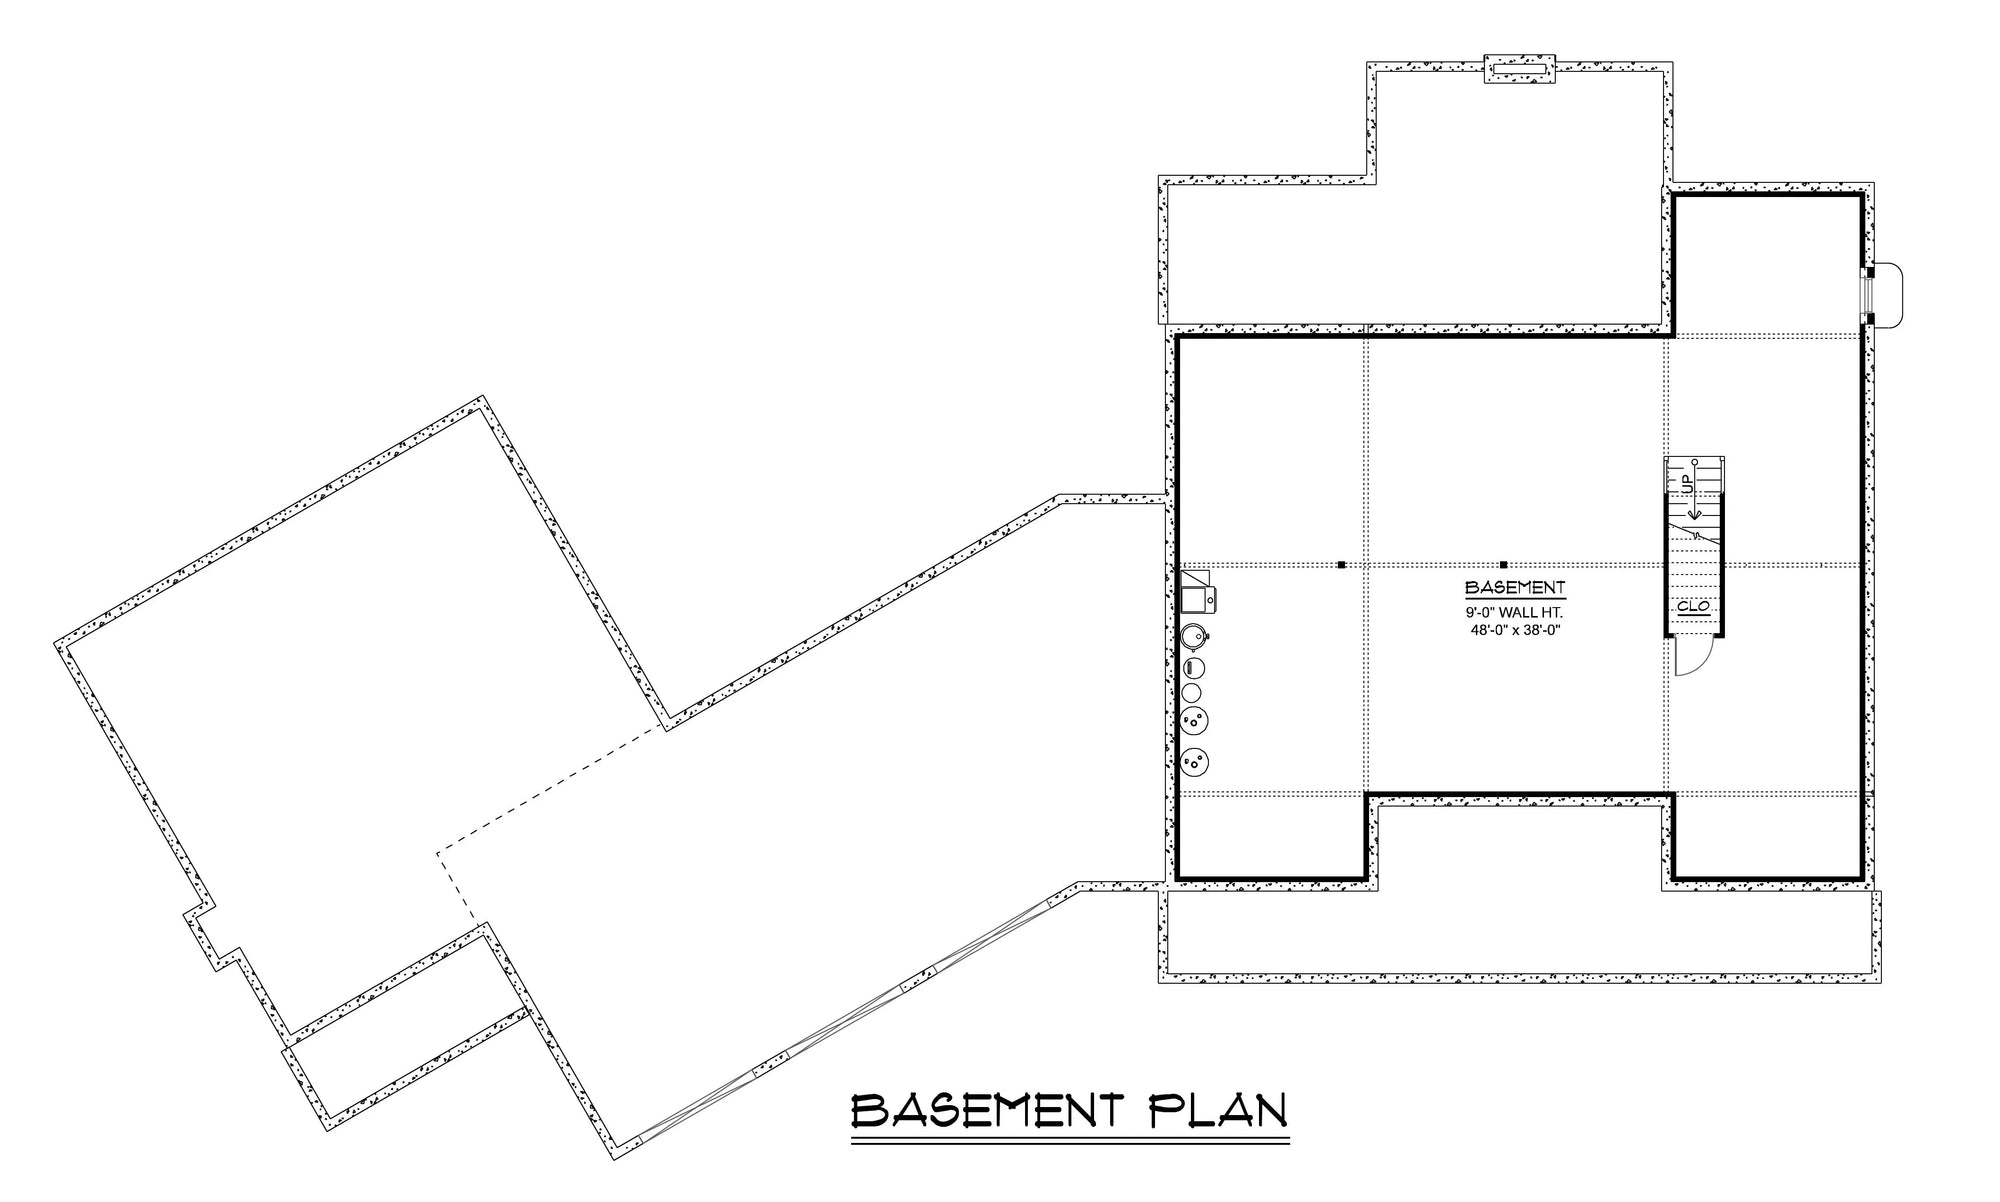
Professional Execution: Our blueprints provide your builder with comprehensive documentation—from foundation specifications tailored to handle regional soil conditions to detailed masonry and exterior cladding diagrams—ensuring a smooth, high-quality construction process.
Ready to bring your vision to life in the Old Dominion? Explore our full collection of Virginia house plans below. Each design includes complete elevation drawings, foundation specifications, and framing details optimized for Virginia's diverse environment.