Tennessee House Plans: Mountain Craft and Seasonal Comfort
Tennessee home design is heavily influenced by the "built-to-last" ethos of the Appalachian region and the functional comfort required for a climate with four distinct seasons. Whether you are building in the mountains near Gatlinburg or in the suburbs of Nashville, there are specific principles that define the regional approach.
Architectural Styles
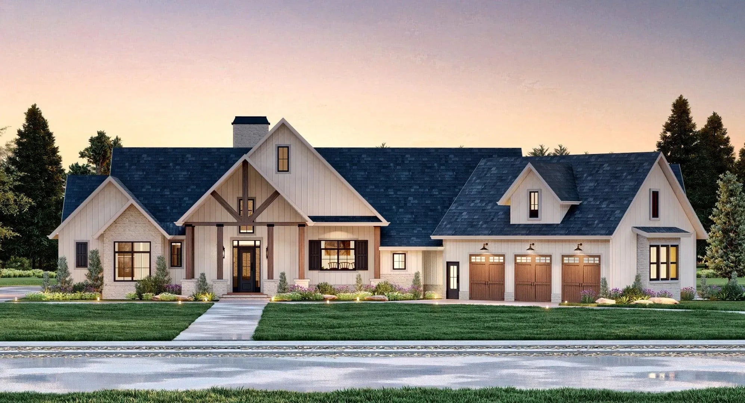
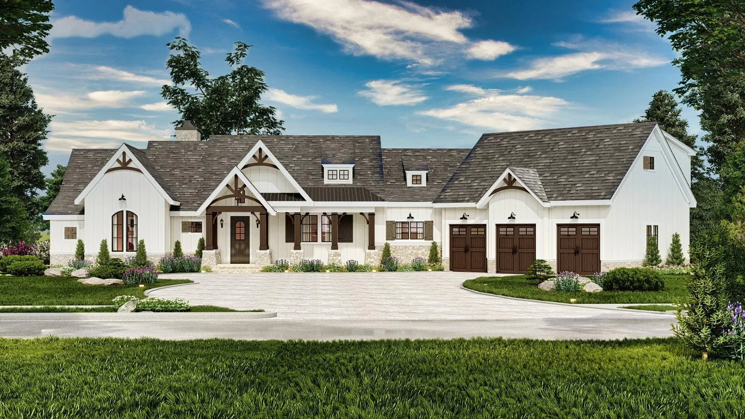
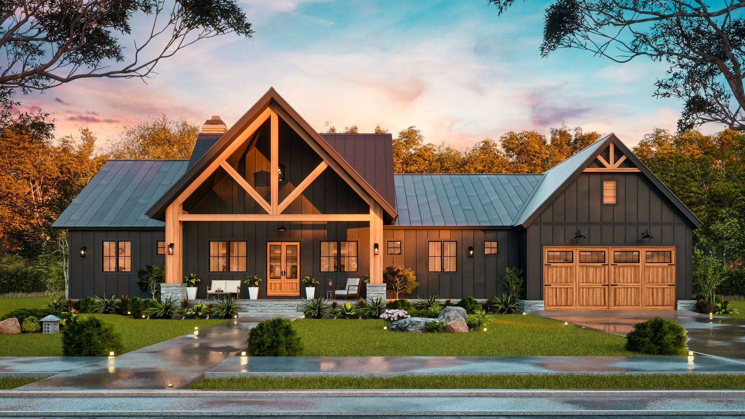
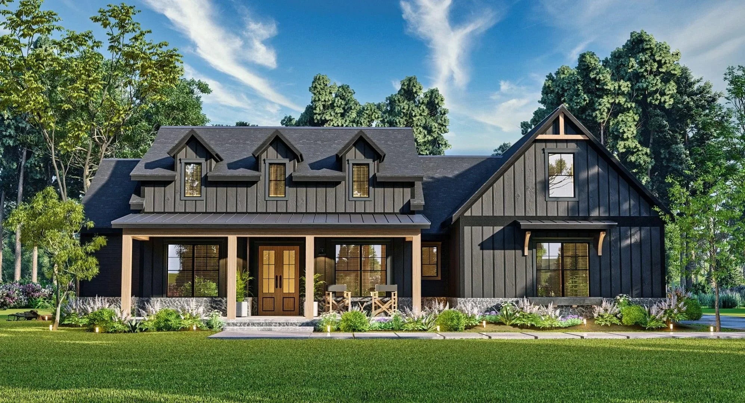

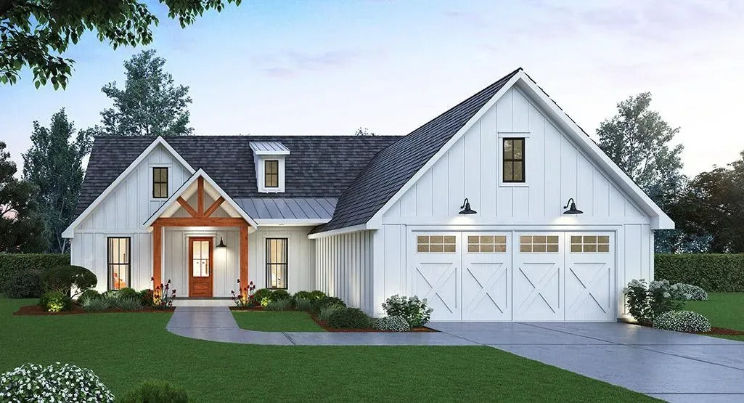
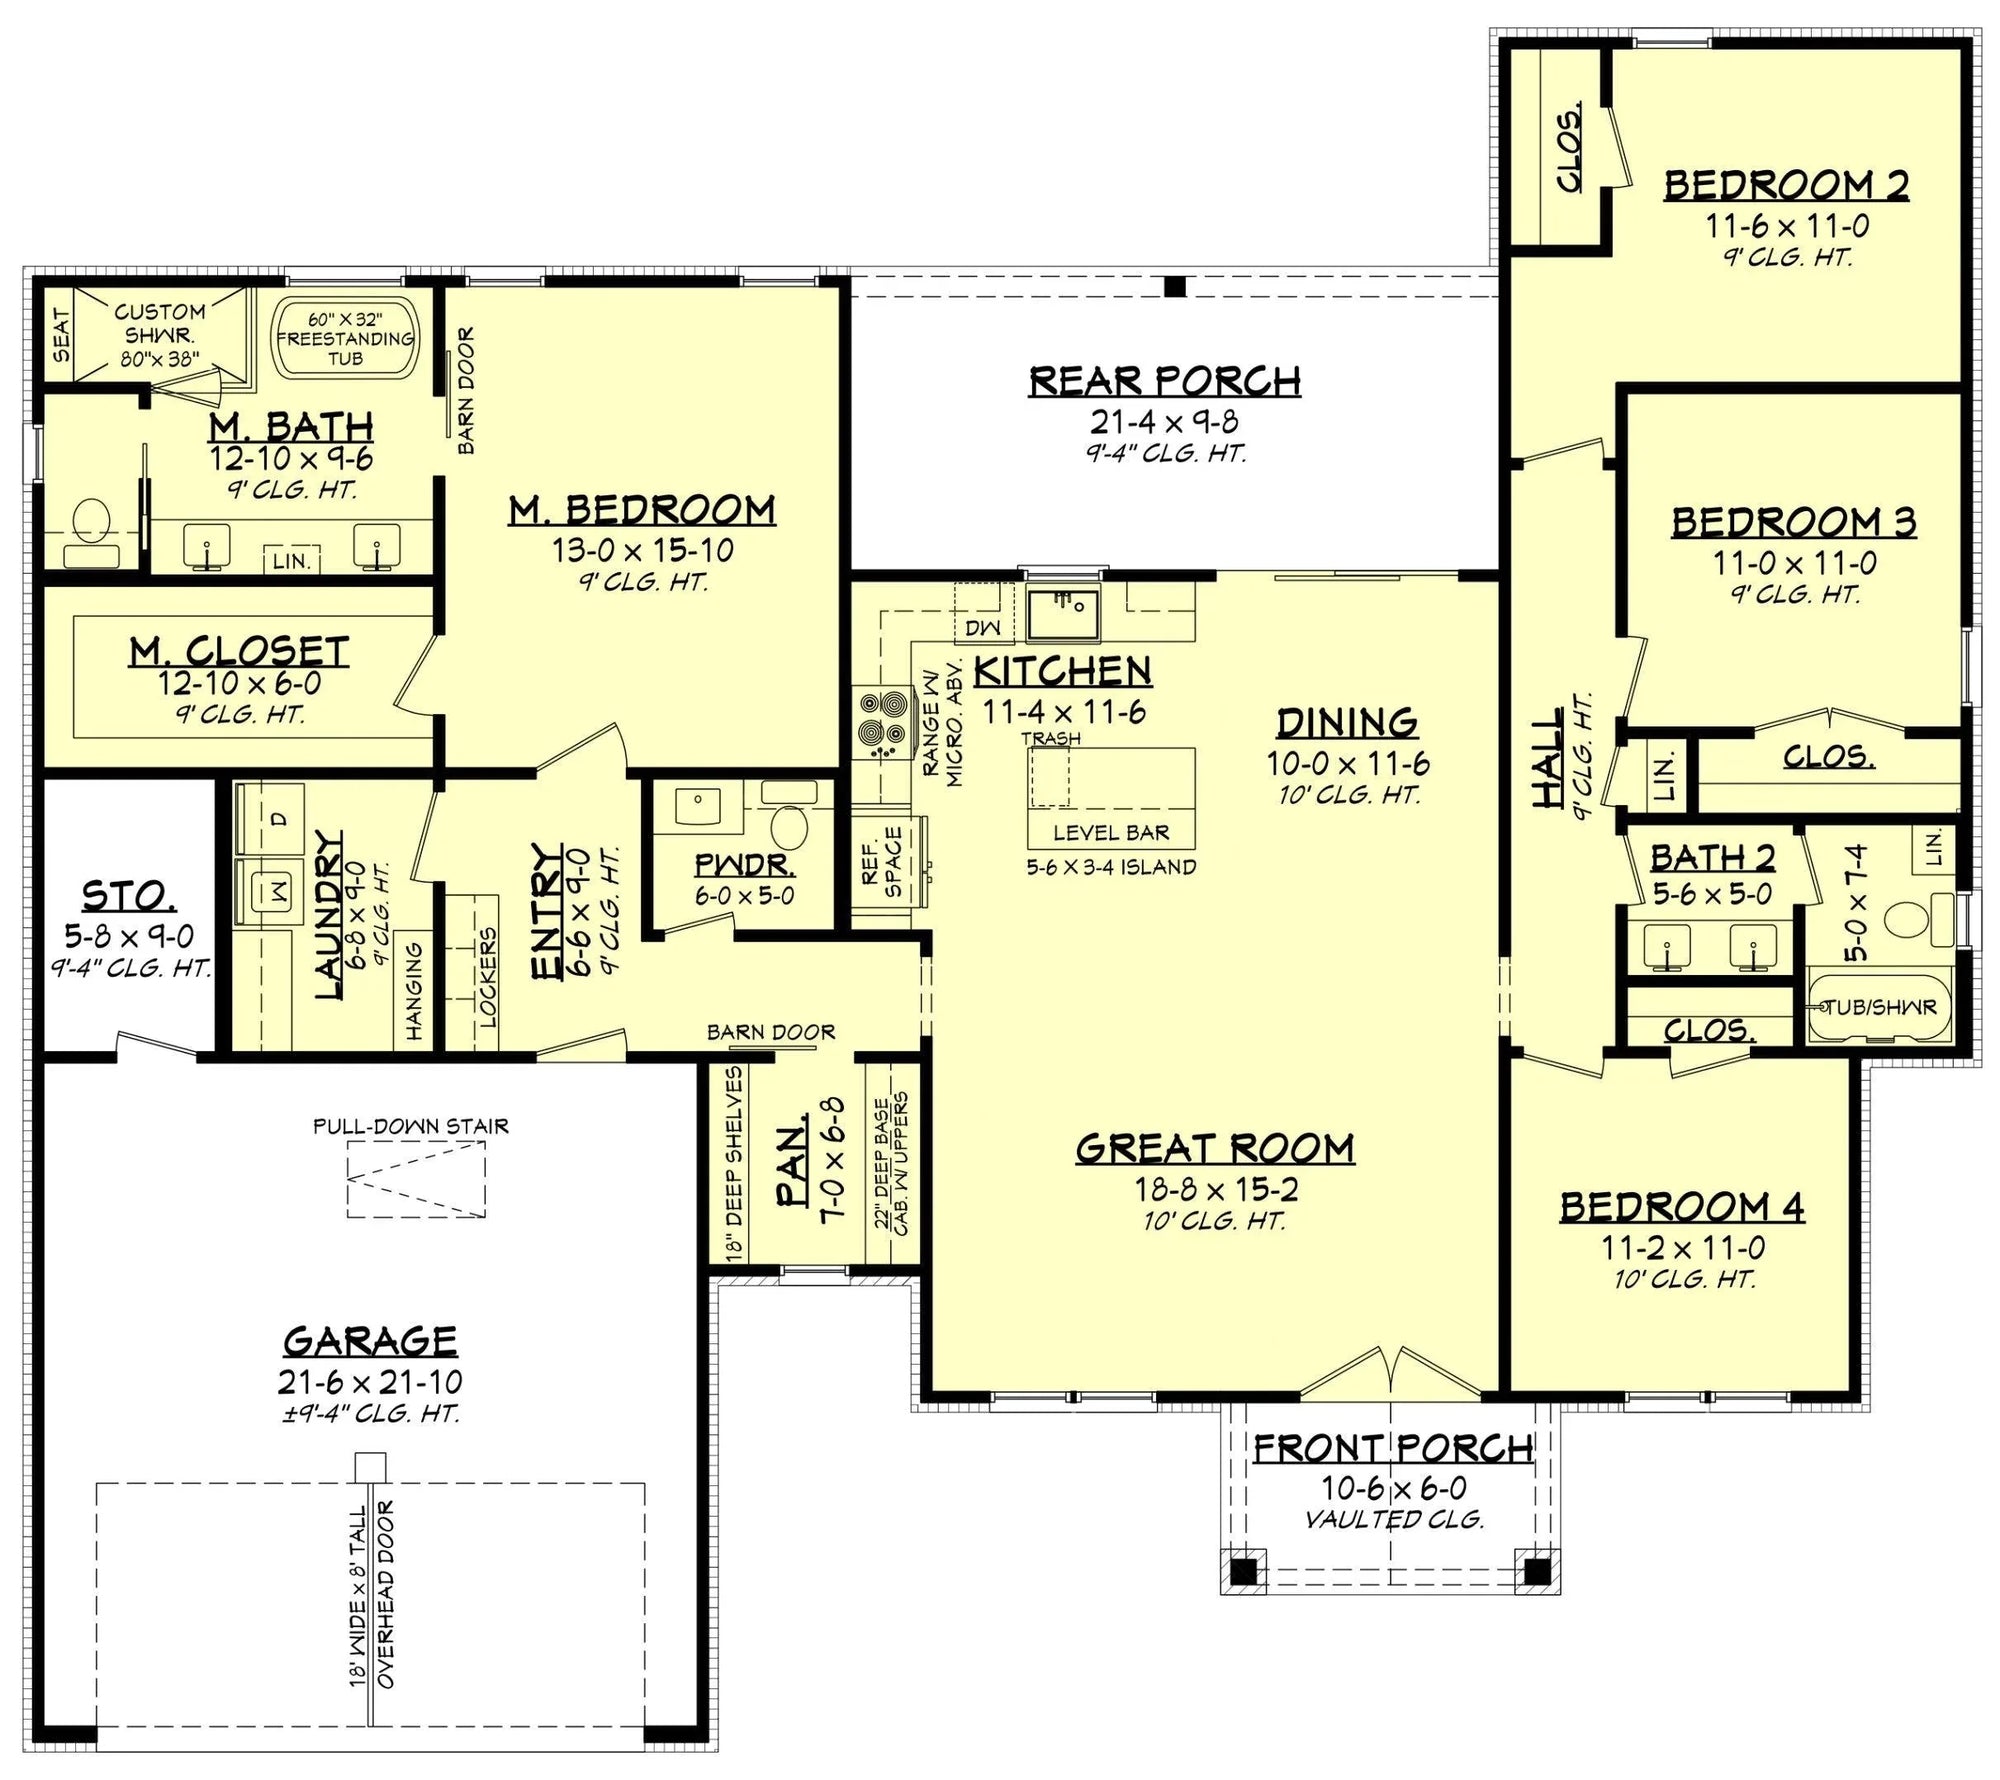
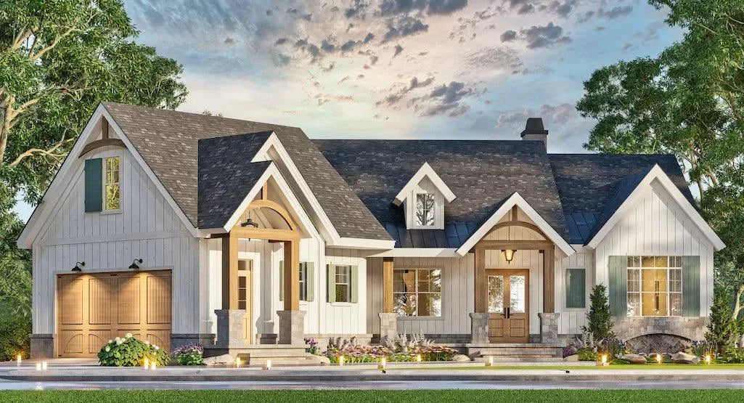
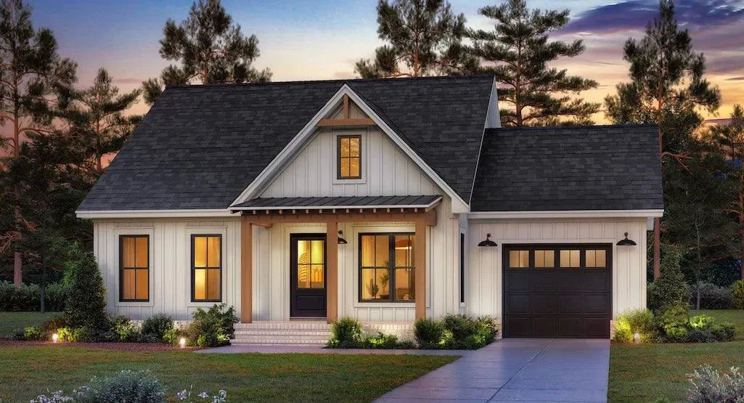
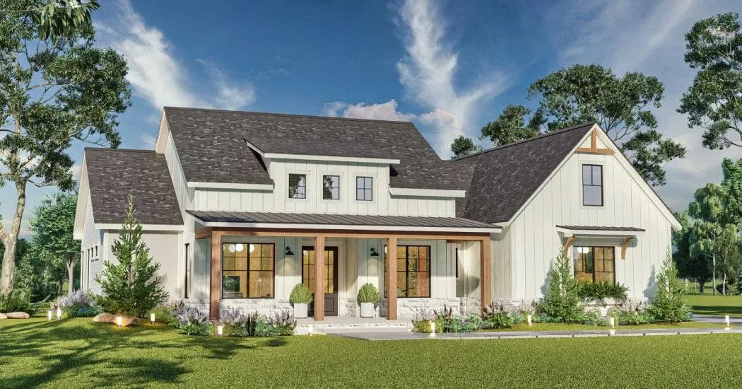
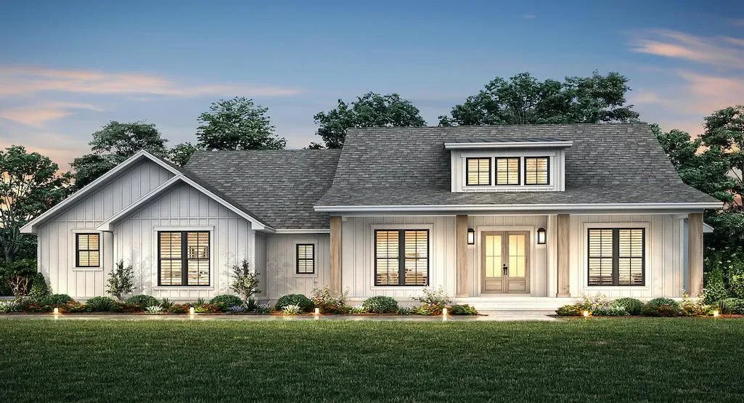
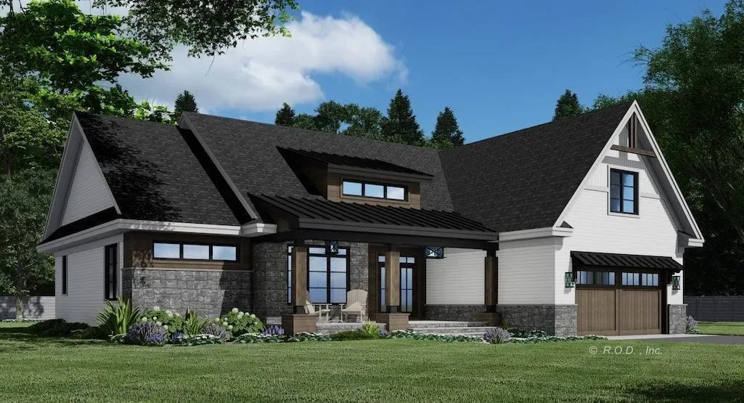
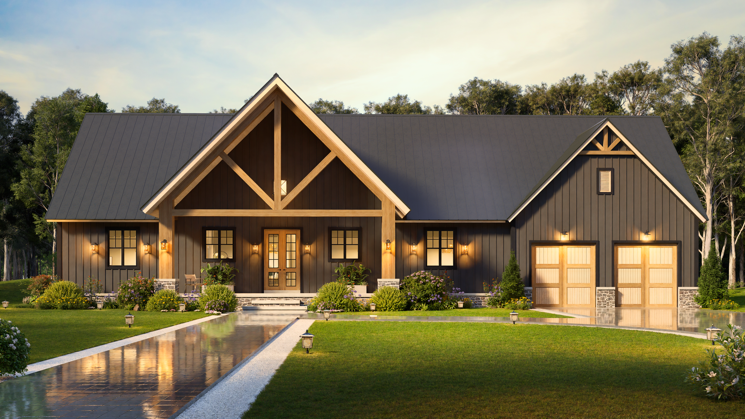
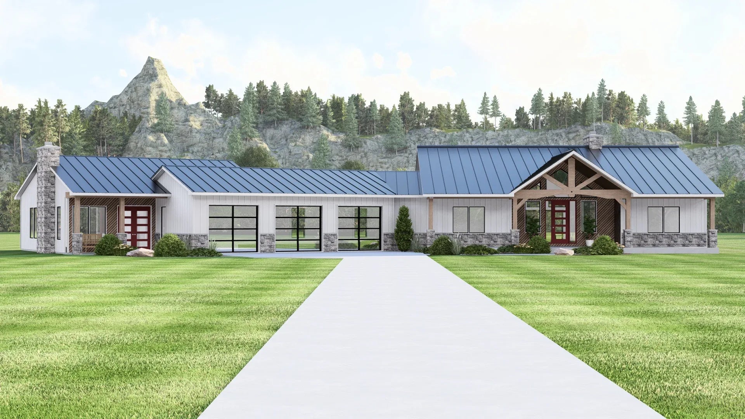
Modern Farmhouse: Currently the most popular trend in Tennessee, this style updates the traditional white-board-and-batten farmhouses of the past with clean, modern lines, high-contrast black metal roofs, and large windows that frame the surrounding hills and forests.
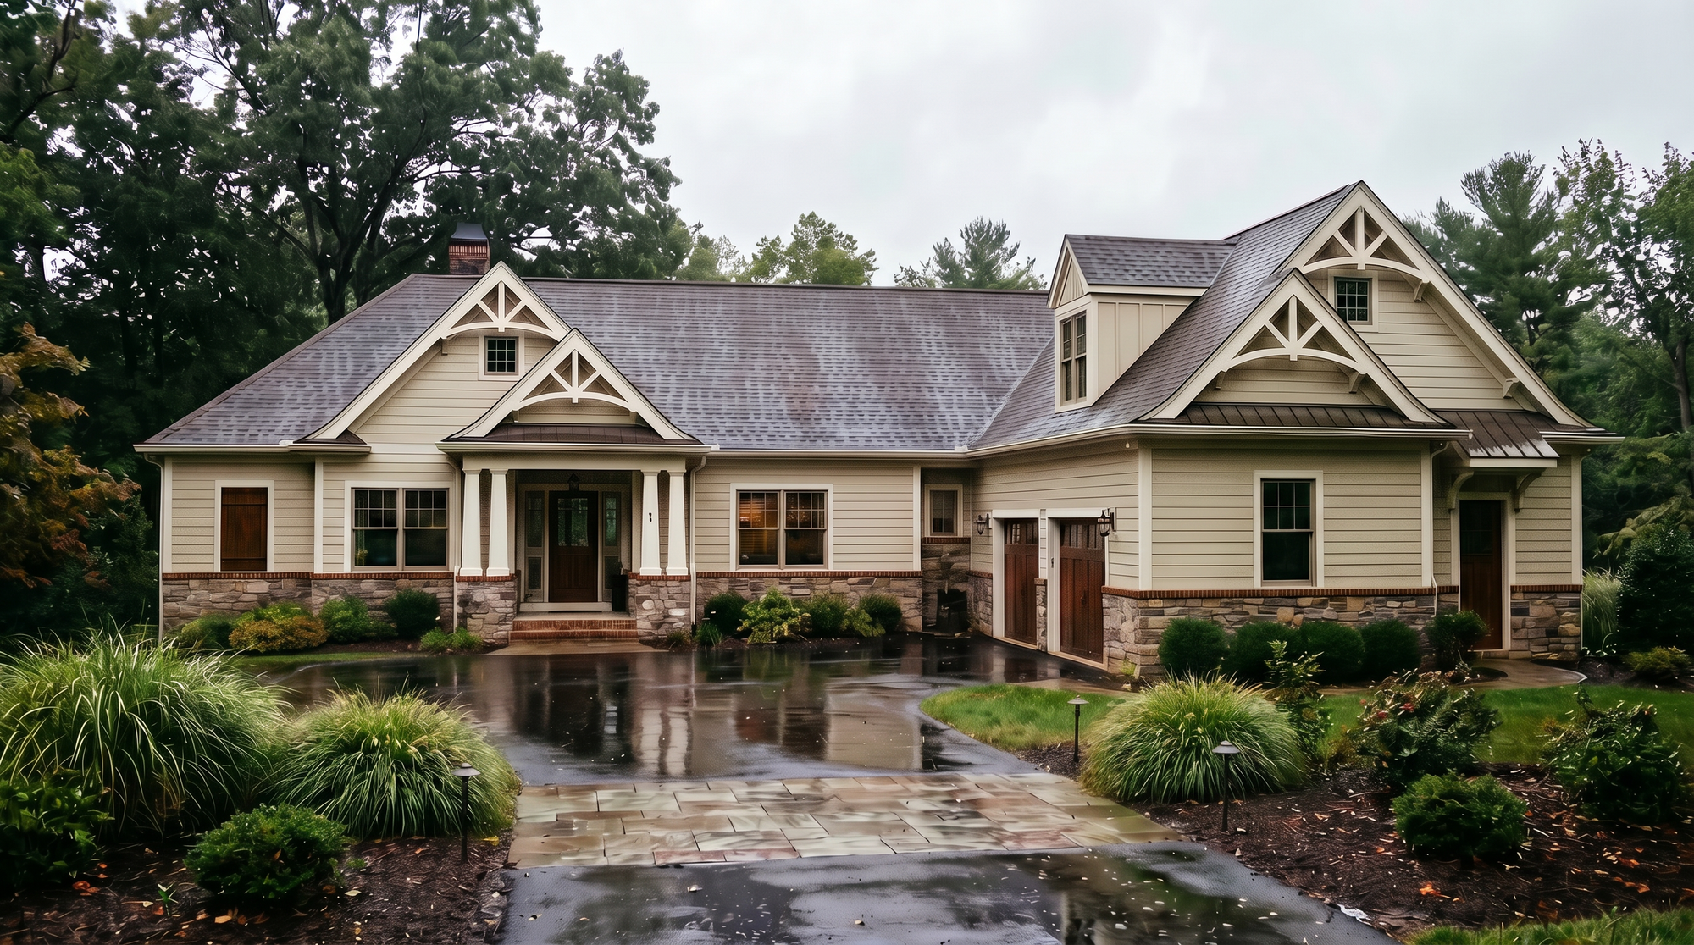
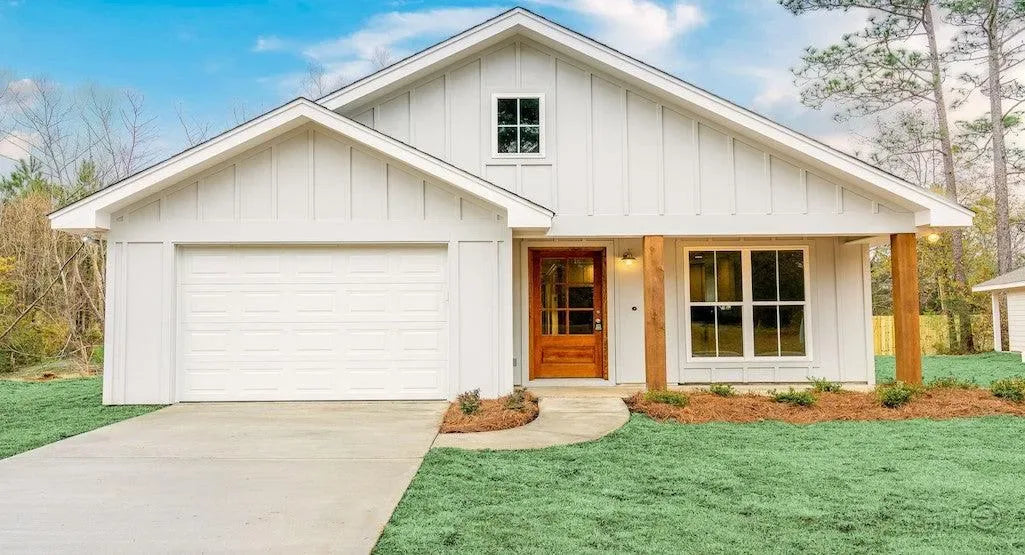
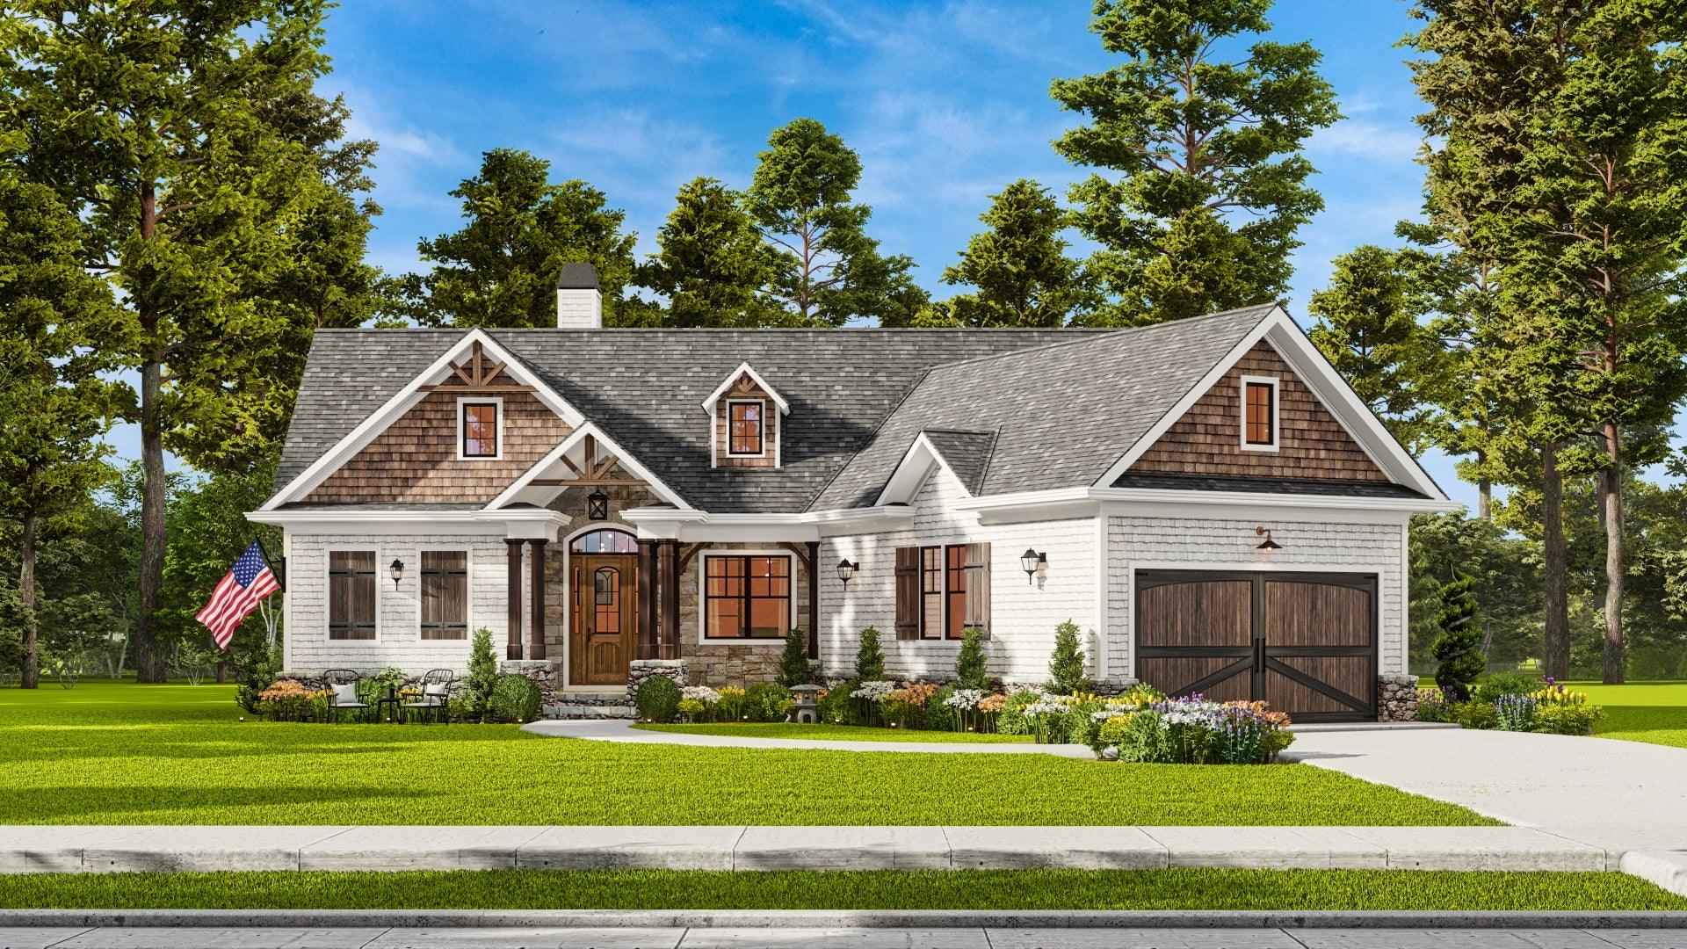
Craftsman/Bungalow: Prevalent in historic Tennessee neighborhoods (like those in Knoxville or Chattanooga), this style features tapered columns, exposed rafters, and deep, covered front porches designed for community interaction.
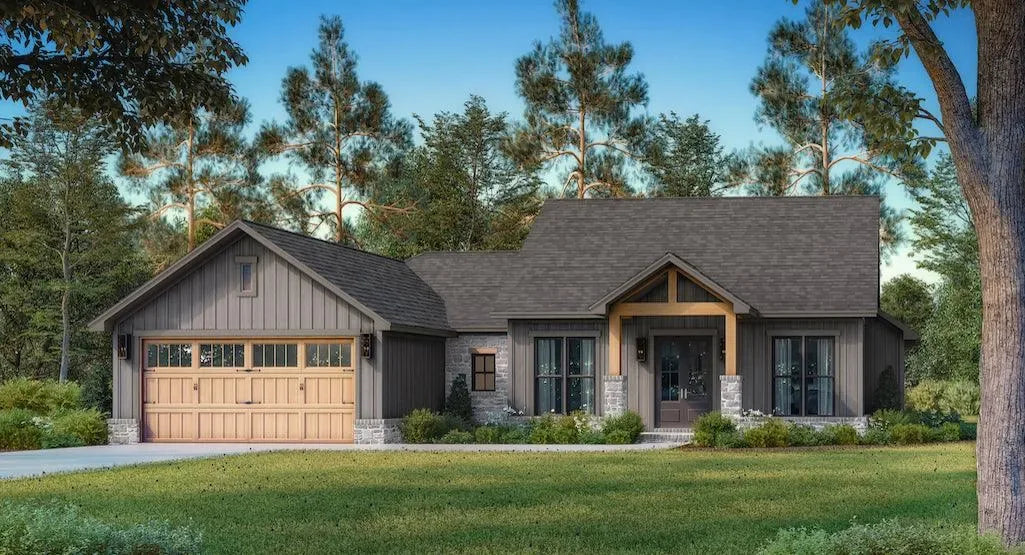
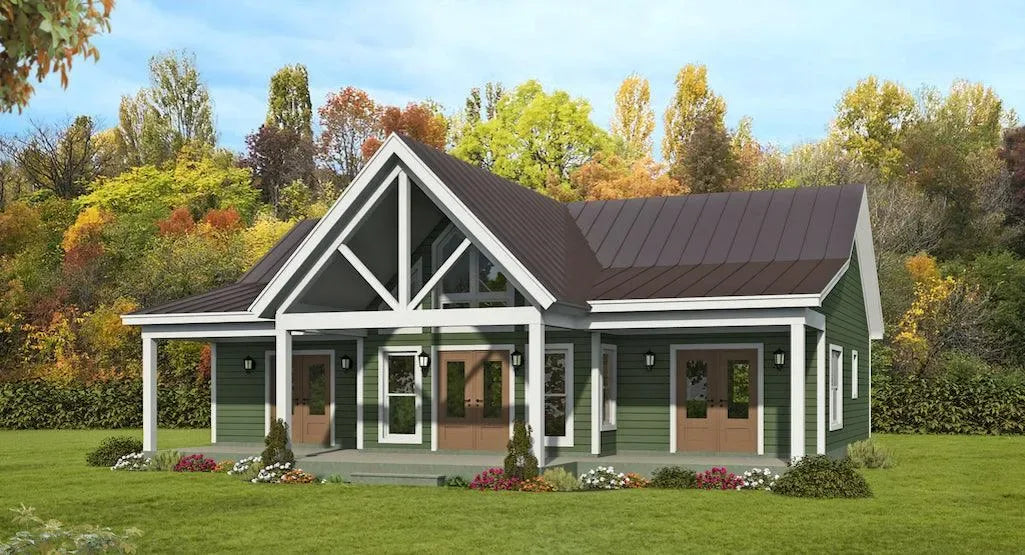
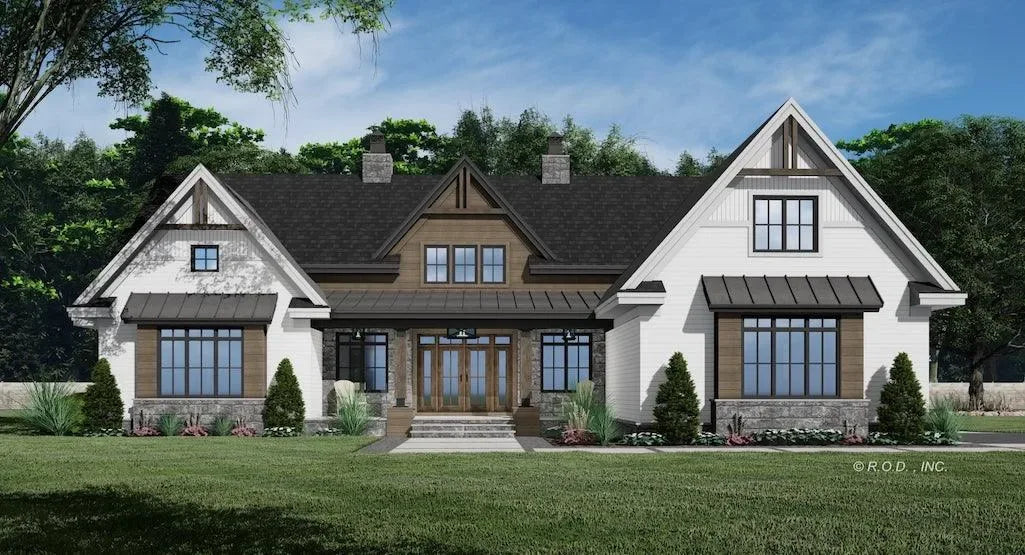
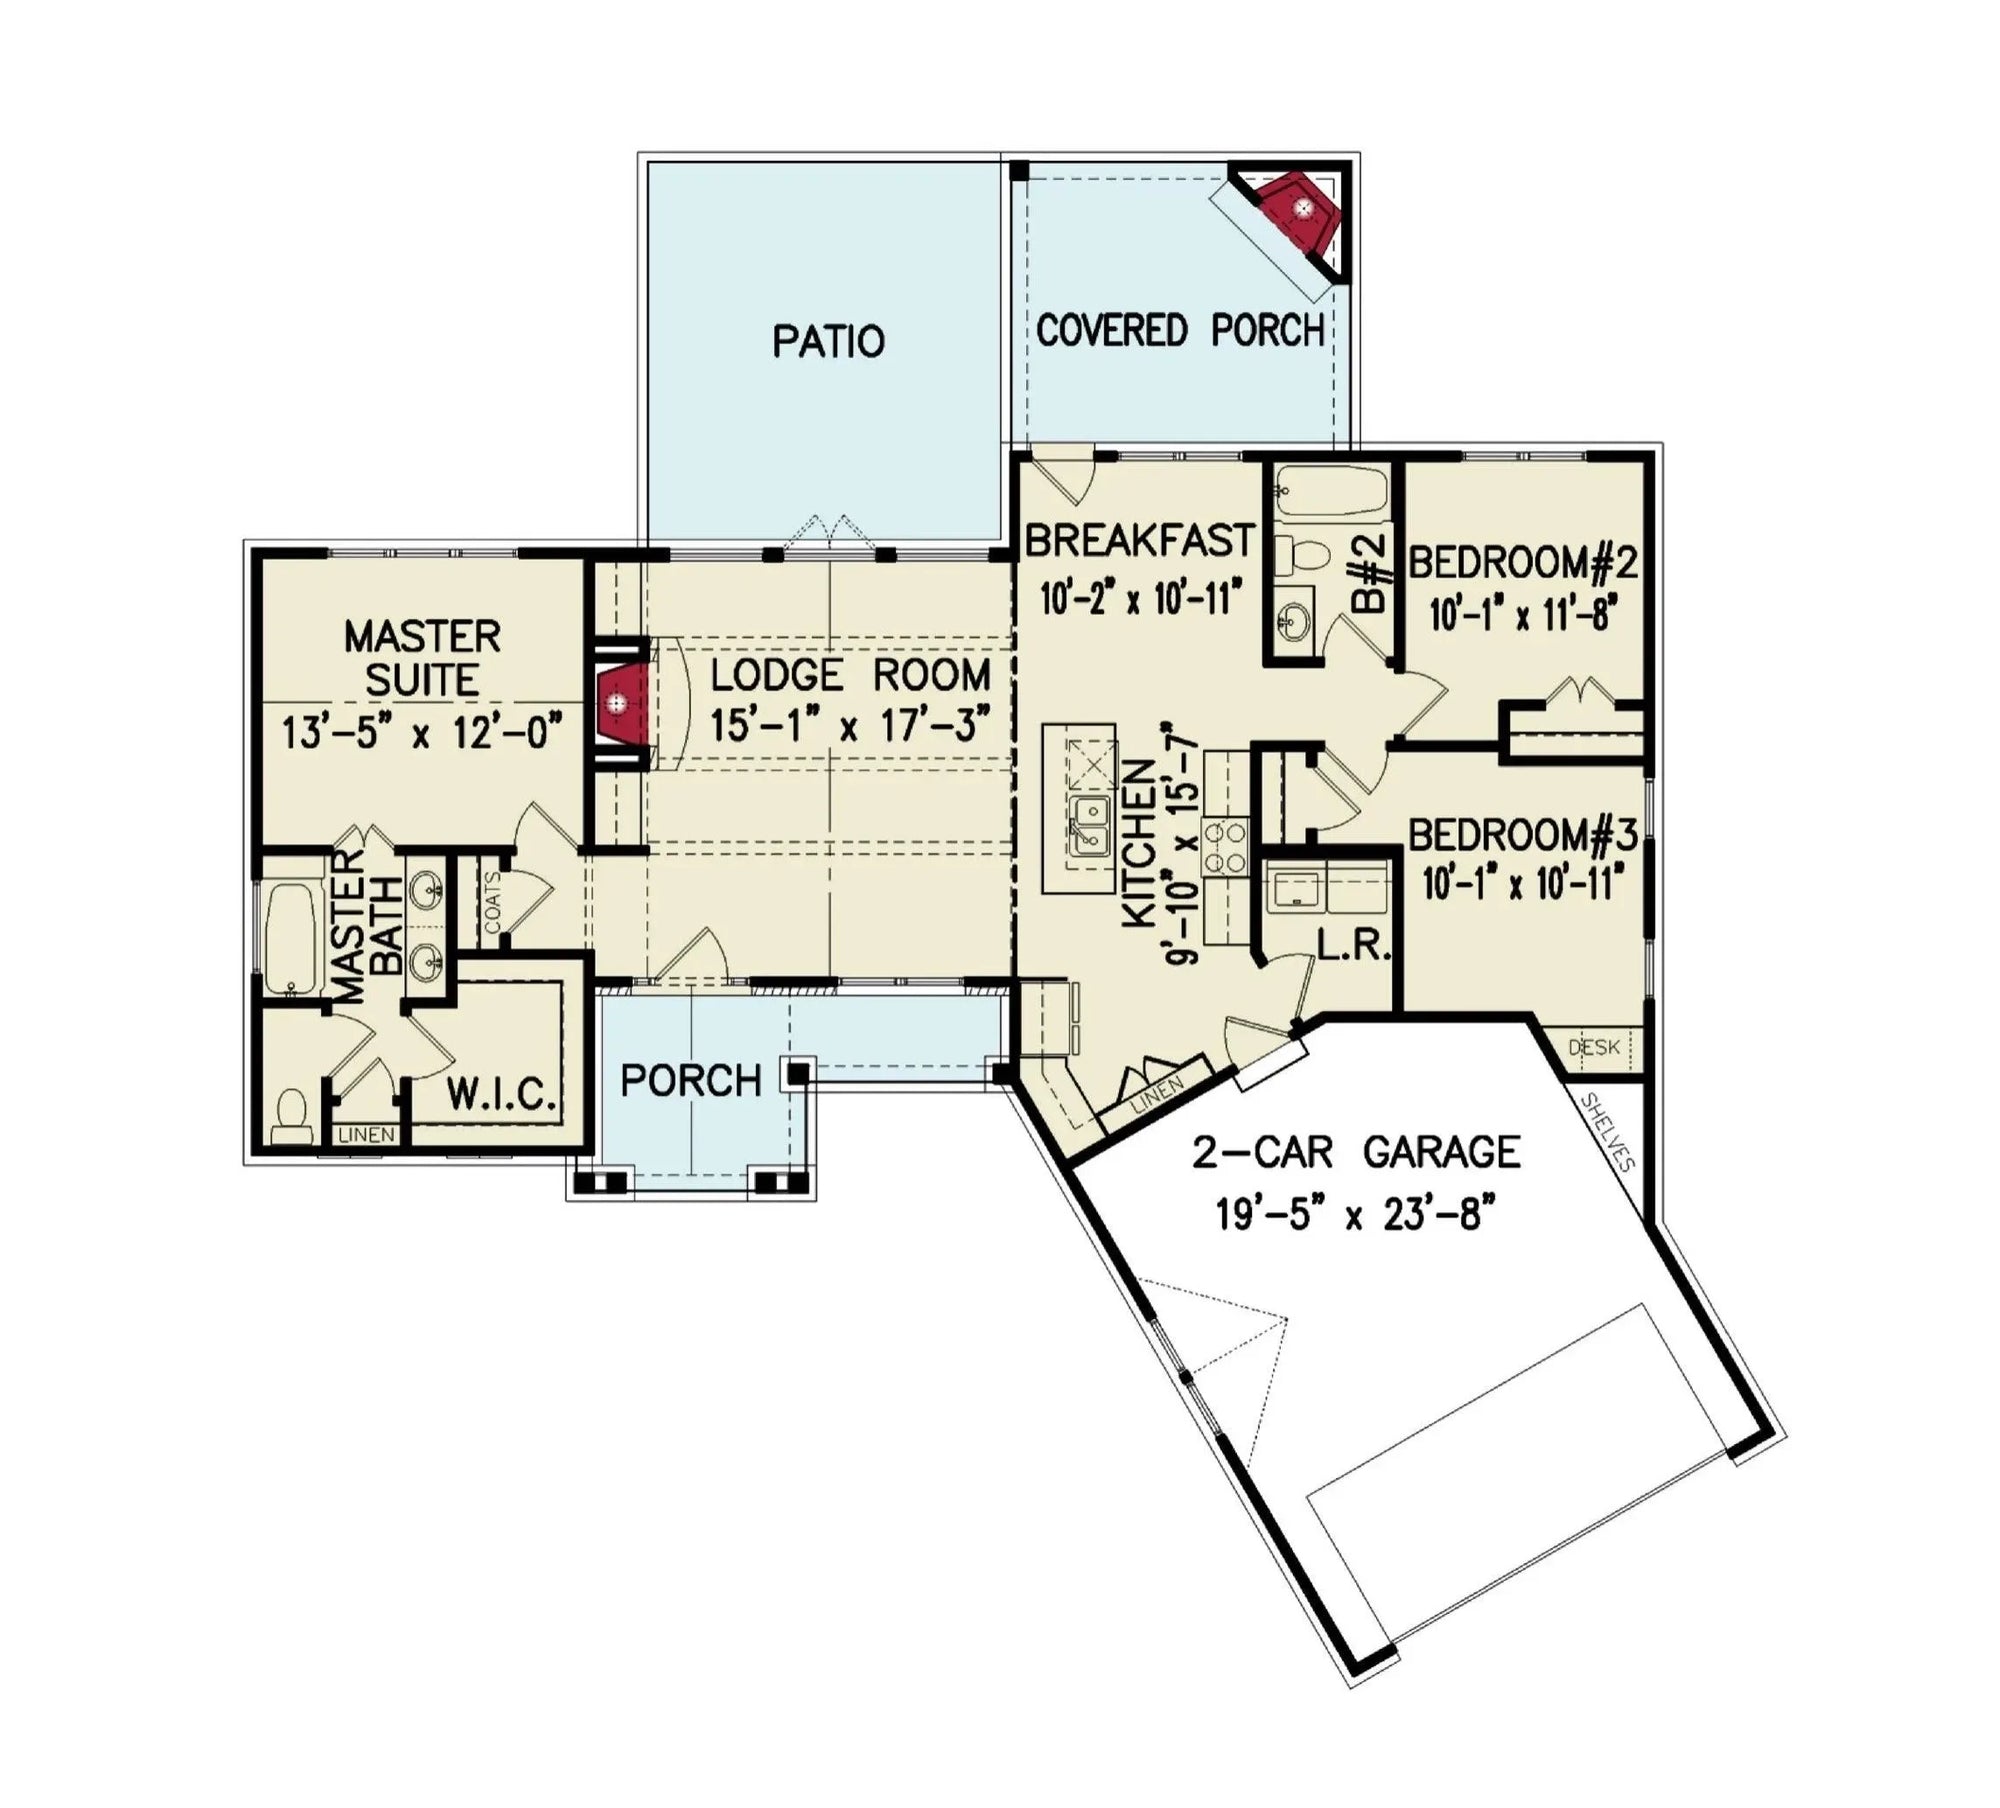
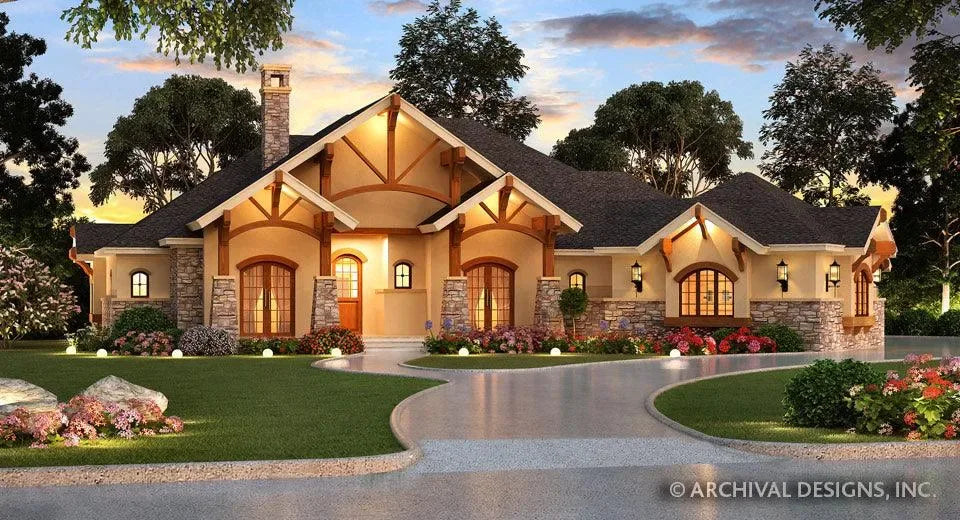
Mountain Lodge/Rustic: Common in the Eastern Tennessee mountains. These plans often feature heavy timber framing, stone fireplaces, and vaulted ceilings. The primary design goal is to create a seamless connection between the interior living space and the surrounding natural views.
Climate-Responsive Strategies
Tennessee experiences hot, humid summers and cold, damp winters. Effective house plans must address both extremes.
Insulation and Thermal Envelope: Because winters can be surprisingly biting, high-performance insulation is critical. Tennessee plans often prioritize "tight" construction (using SIPs or advanced framing) to maintain interior temperature stability regardless of the season.
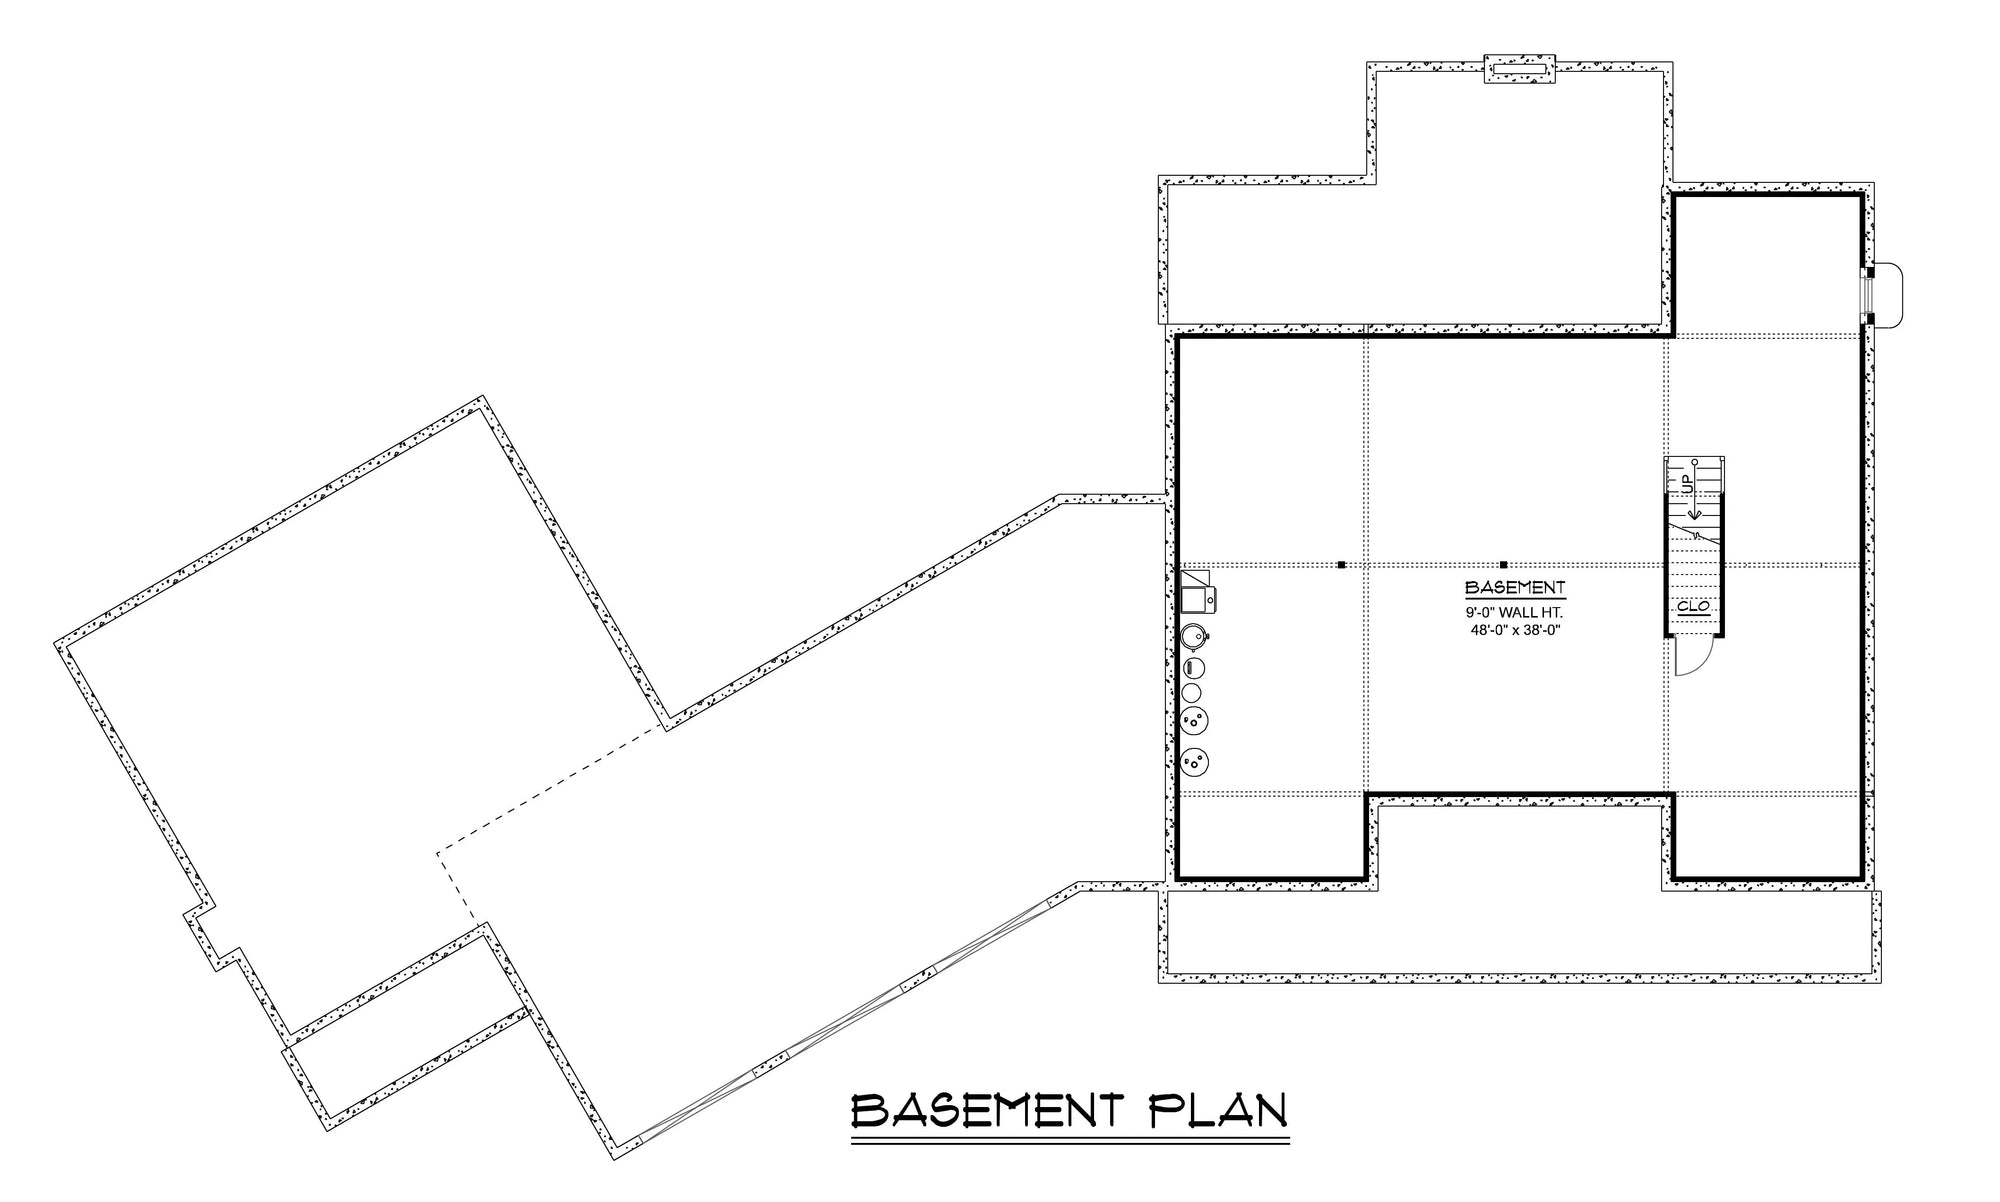
Foundation Choices: Depending on the region—especially in areas with rocky soil or steep terrain—walk-out basements are extremely popular. These provide a stable foundation on hillsides and offer an excellent, climate-controlled "bonus" level that stays cool in the summer and retains heat in the winter.
Roof Pitch and Snow/Water Management: Given the tendency for significant rainfall and occasional ice/snow, steep roof pitches are preferred to shed moisture quickly. Generous eaves (overhangs) are essential to keep rain away from the siding and foundation.
Key Interior and Lifestyle Features
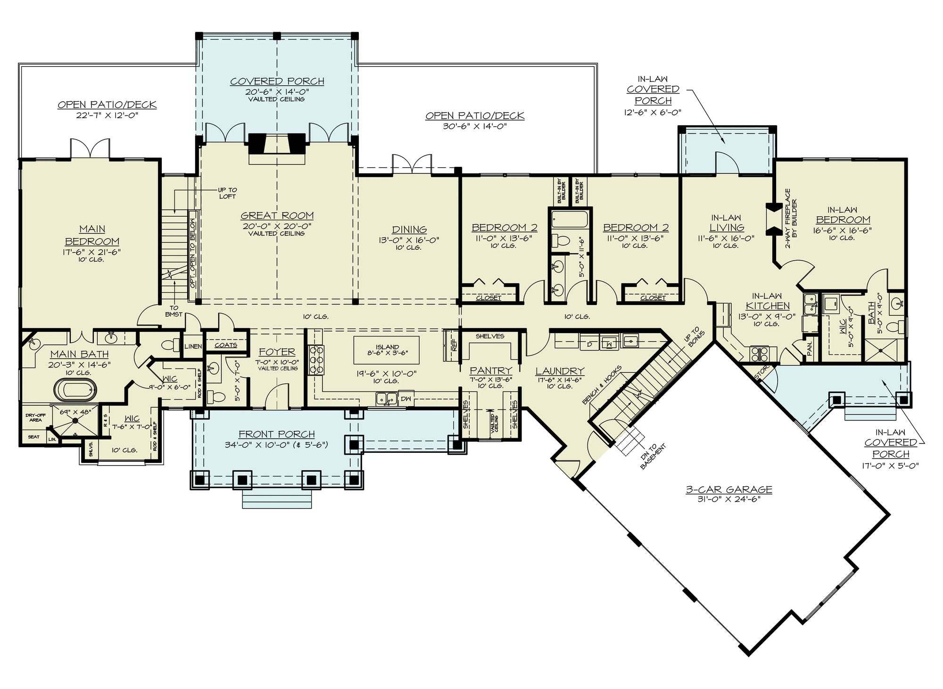
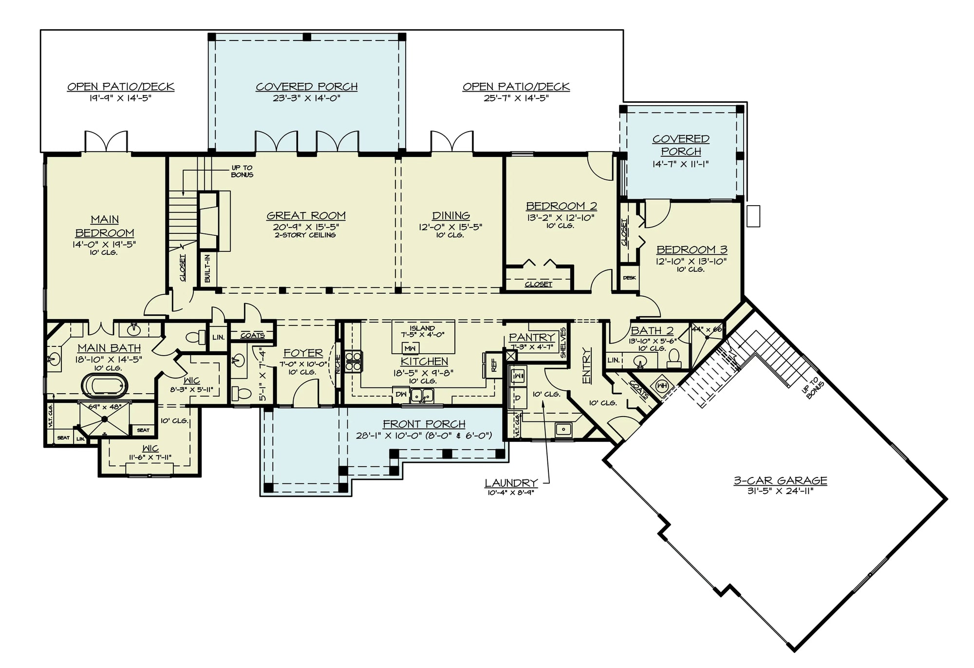
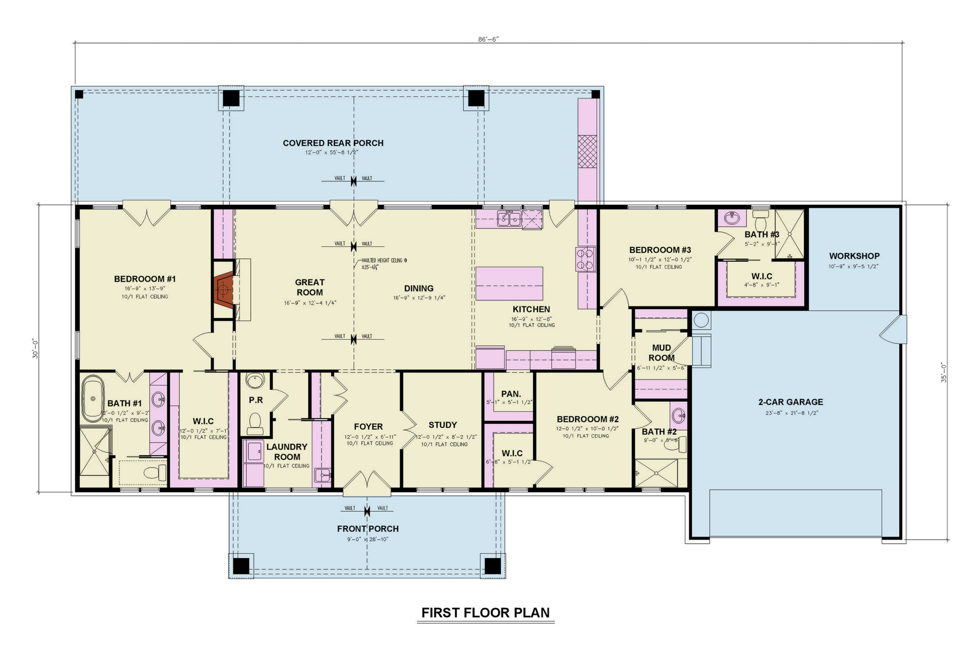
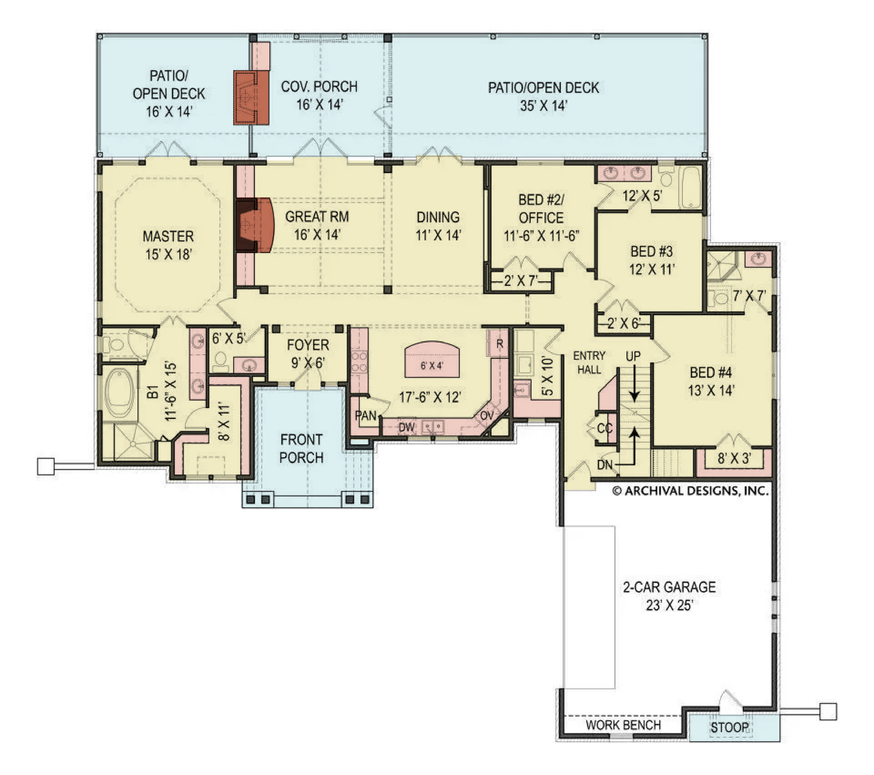
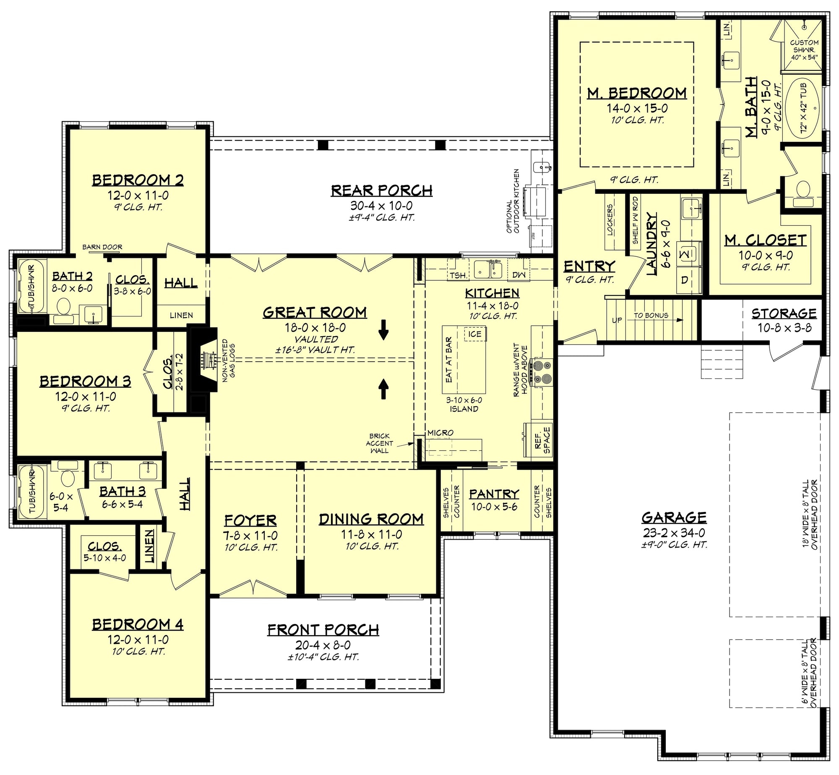
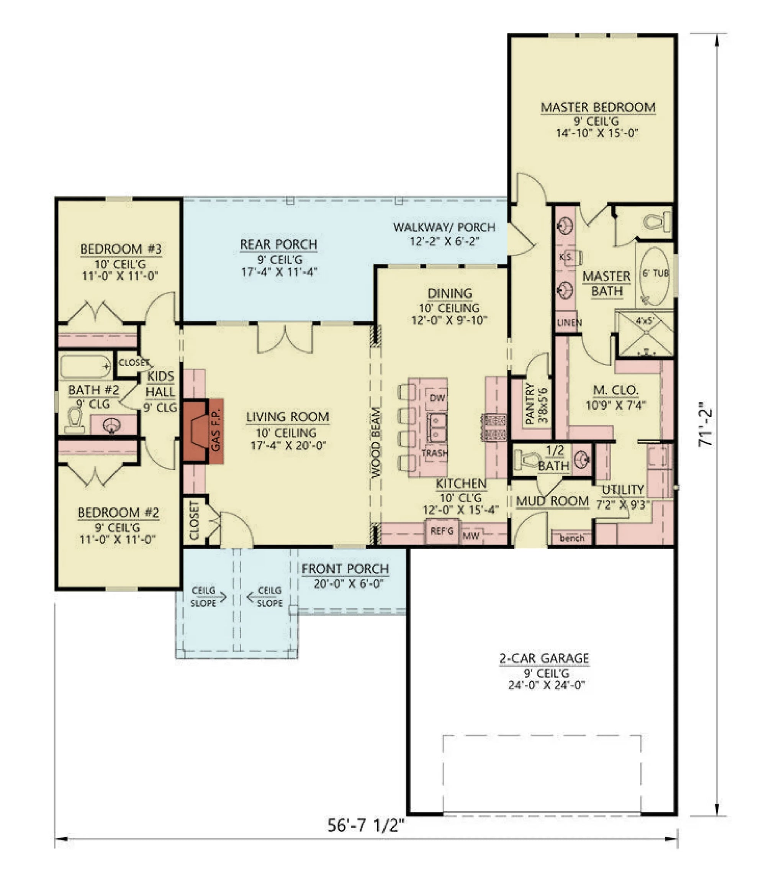
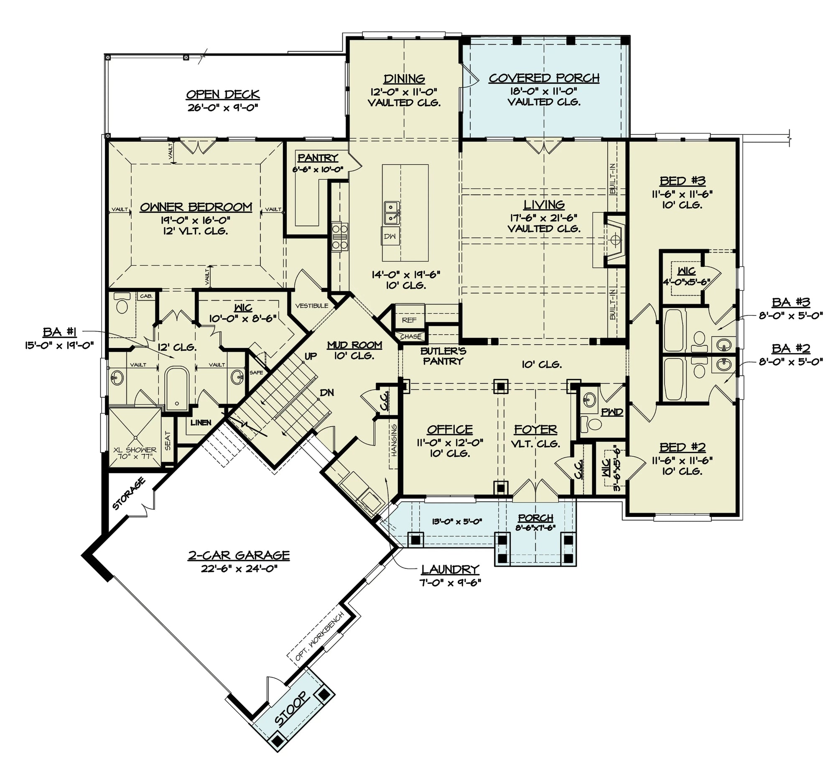
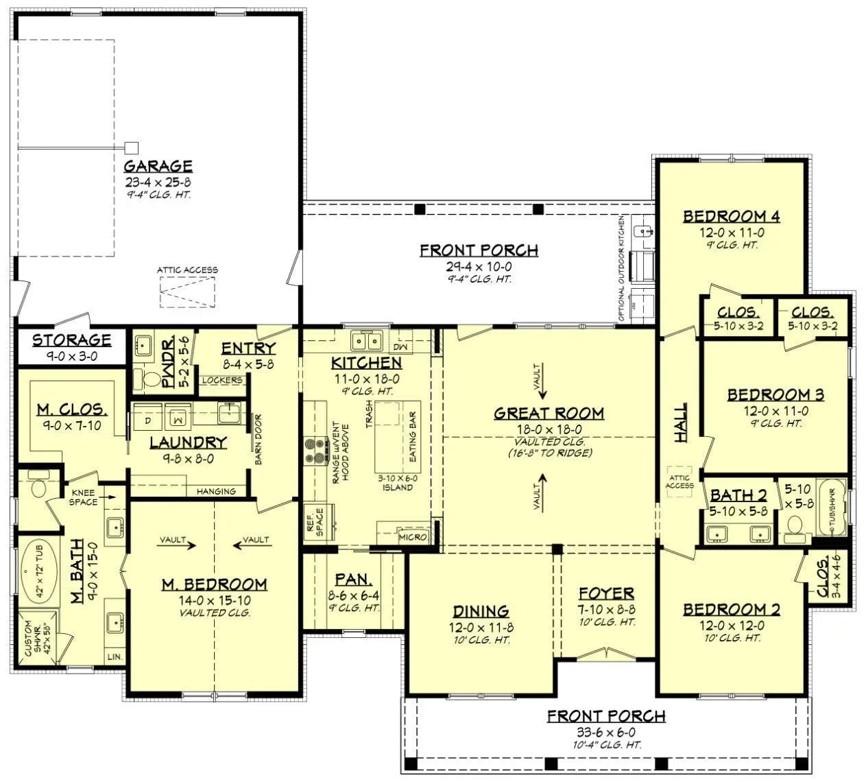
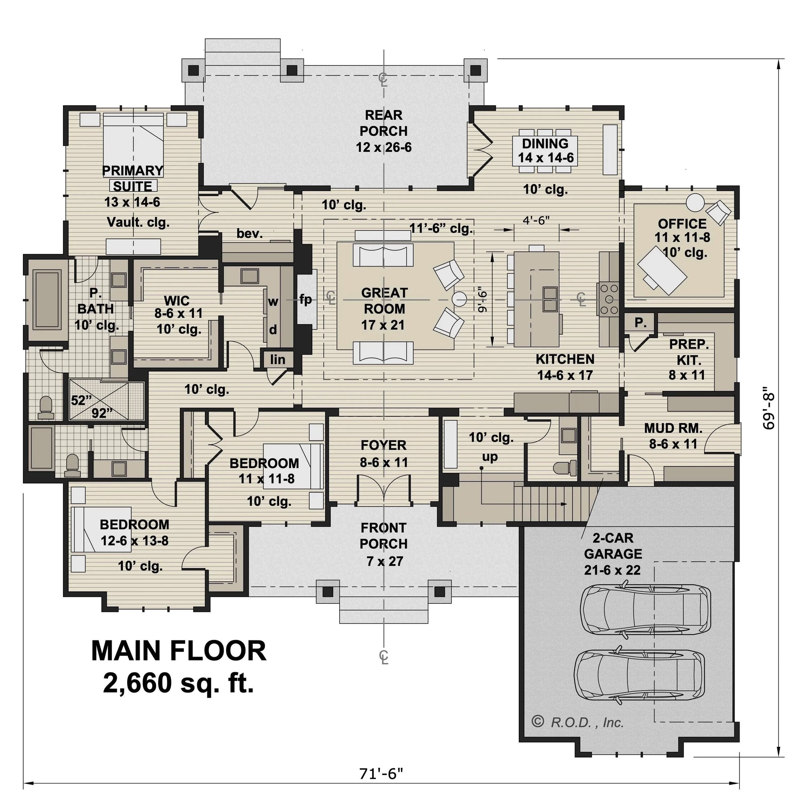
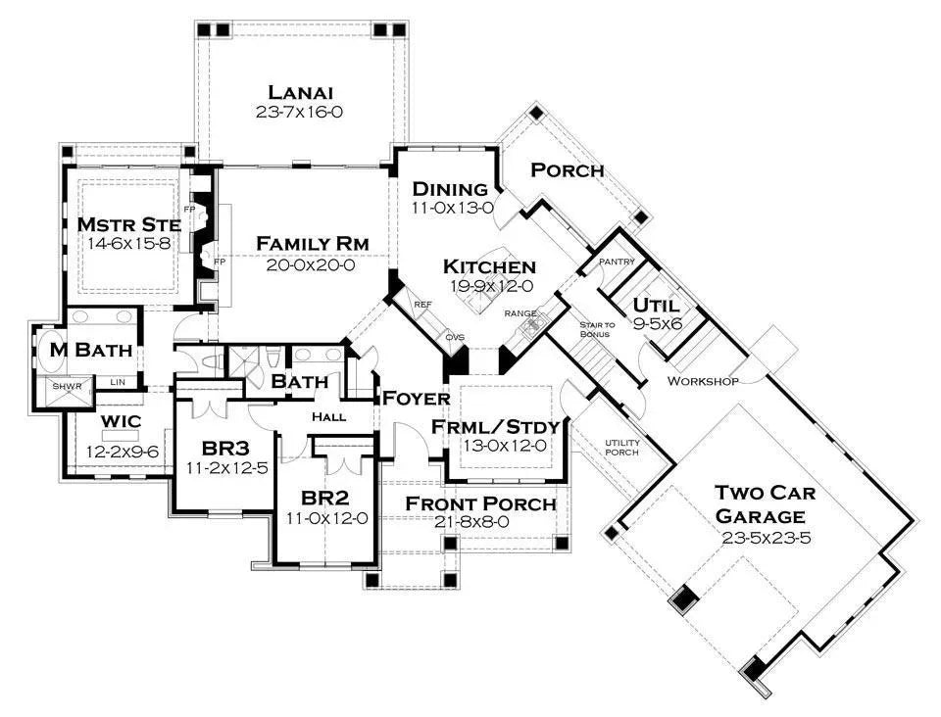
The "Mudroom-to-Kitchen" Transition: Given Tennessee’s active, outdoor-focused culture (hiking, boating, gardening), nearly all successful Tennessee house plans feature a robust, oversized mudroom that acts as a transition point between the exterior and the main living quarters.
Covered Outdoor Living: The "three-season room" or a screened-in porch with a fireplace is a hallmark of Tennessee planning. It allows residents to extend their living space into the autumn months when the mountain foliage is at its peak.
Vertical Integration: In mountainous regions, house plans often utilize "tiered" layouts that follow the natural slope of the lot. This minimizes excavation costs and preserves the natural beauty of the land.
Material Selection
Native Stone: Tennessee is famous for its natural stone (such as Crab Orchard stone). Incorporating local masonry into fireplaces, chimneys, or as veneer for the lower level is a common practice that grounds the house in its local geography.
Sustainable Hardwoods: Given the state's rich forestry, locally sourced oak and hickory are preferred choices for flooring and cabinetry, providing durability and a warm, inviting aesthetic.