Kentucky House Plans: A Fusion of Colonial Symmetry and Craftsman Warmth
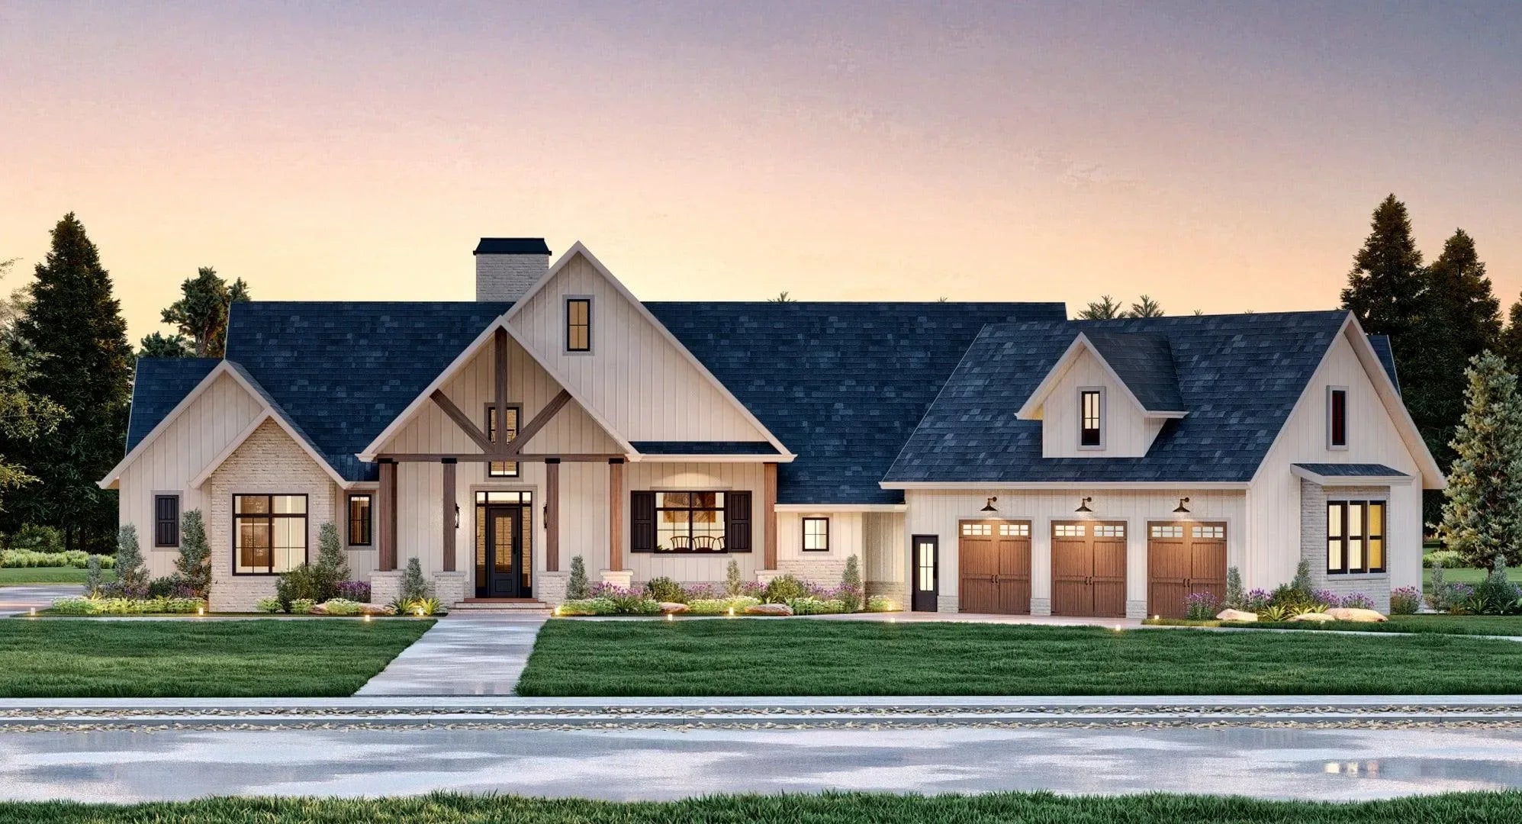
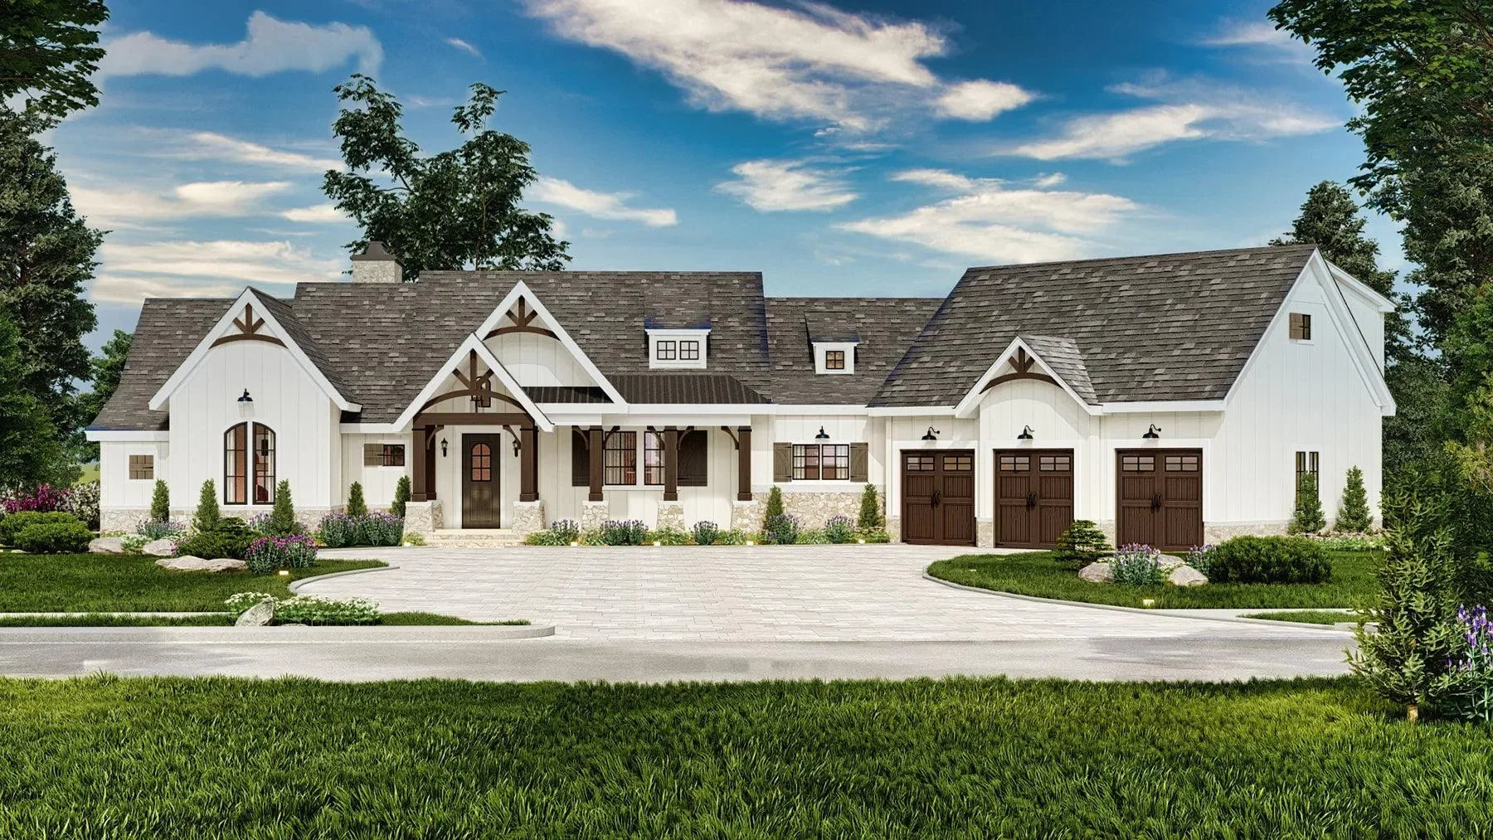
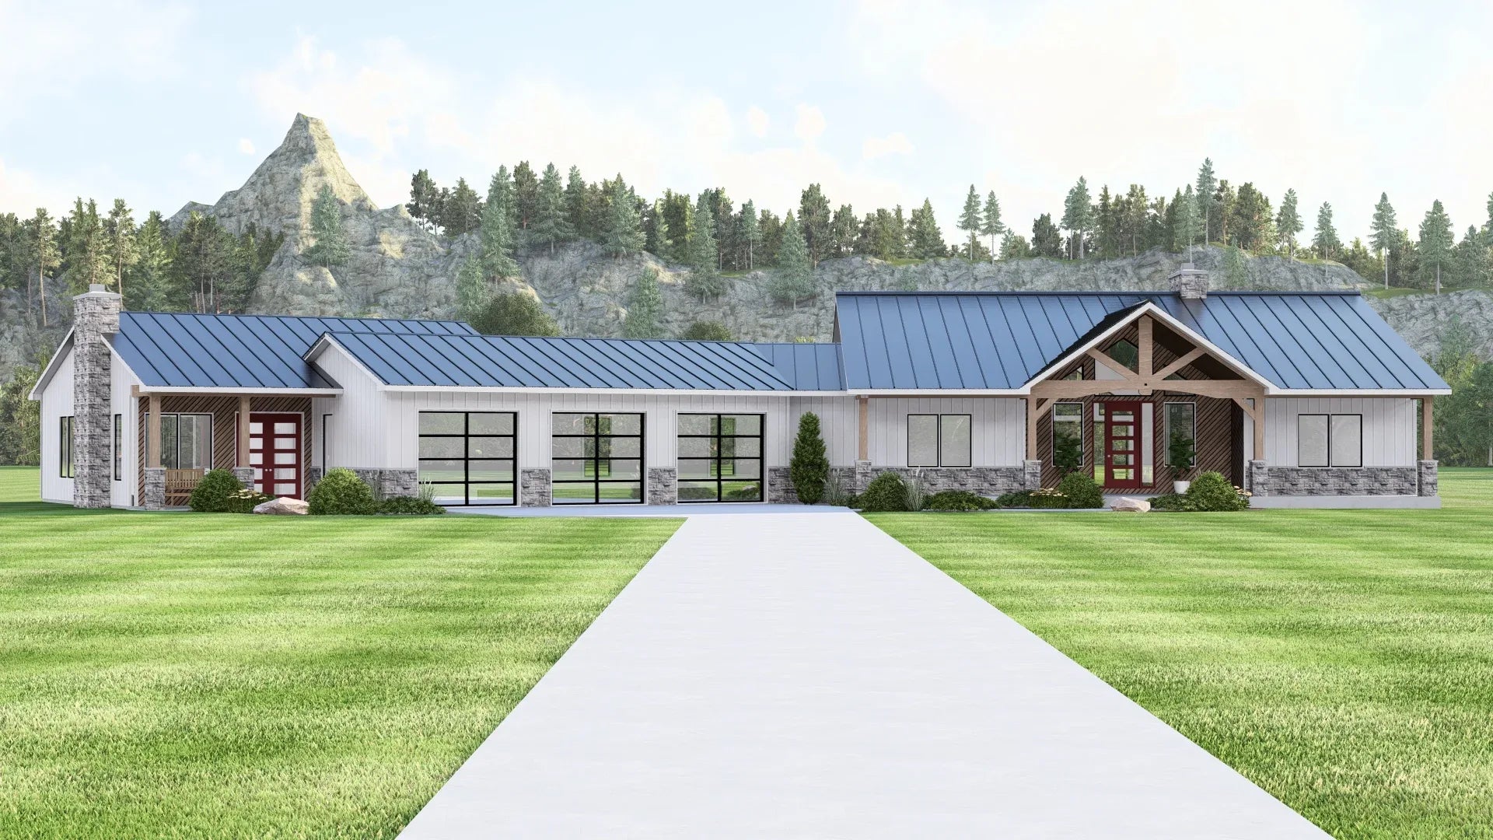
Building a home in Kentucky means choosing a design that respects the balance between historical elegance and contemporary comfort. Our Kentucky house plans are curated to blend the structured, symmetrical beauty of Colonial designs with the artisanal, grounded details of the Craftsman style, all anchored by the functional necessity of the expansive Porch. Whether you are developing an estate in the Bluegrass region or building in a suburban community near Louisville, our blueprints provide the precise architectural framework for a home that is both stately and inviting.
Architectural Harmony with Kentucky’s Heritage
Kentucky residential design is defined by its ability to merge formal historical styles with livable, practical spaces. Our designs focus on structural elements that enhance both curb appeal and outdoor utility. We emphasize:
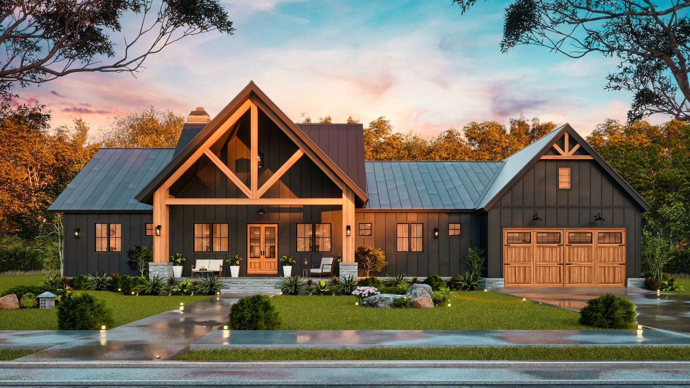
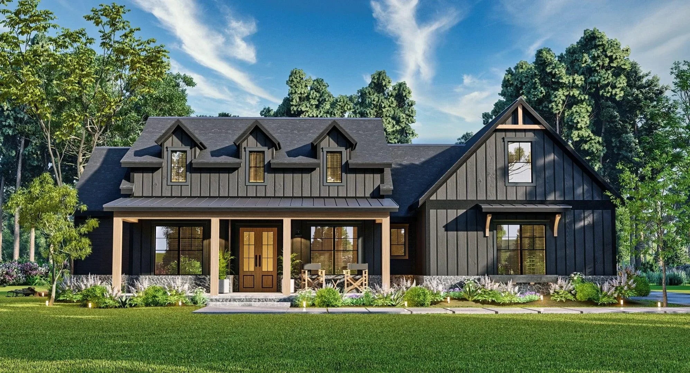
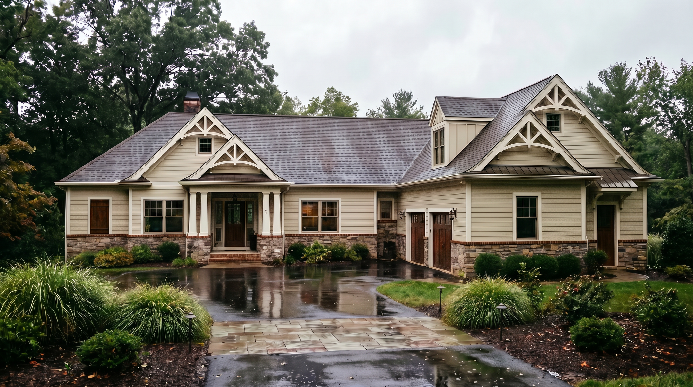

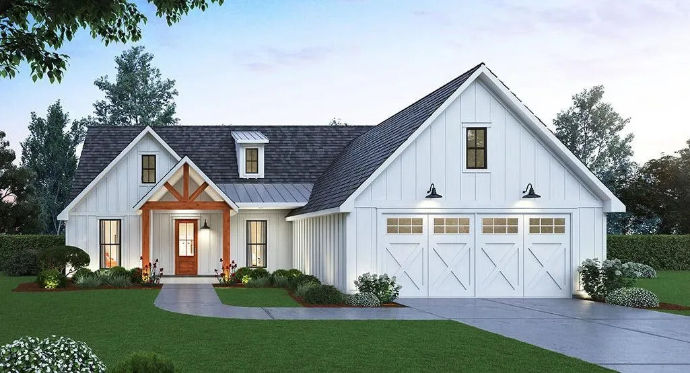
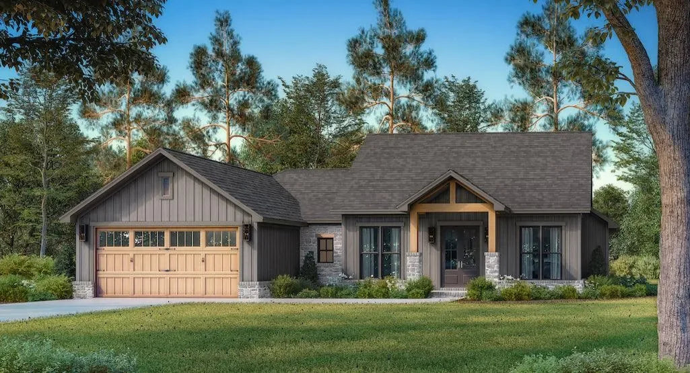
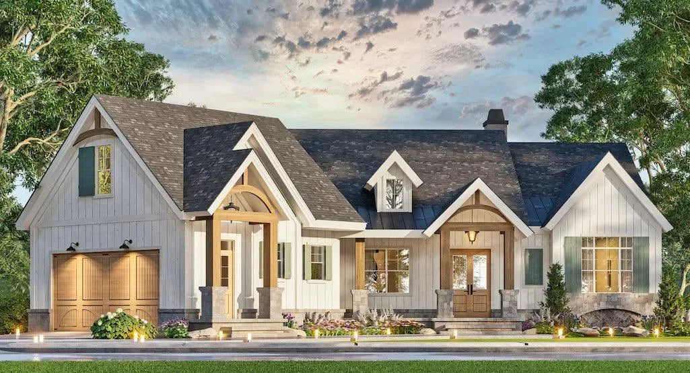
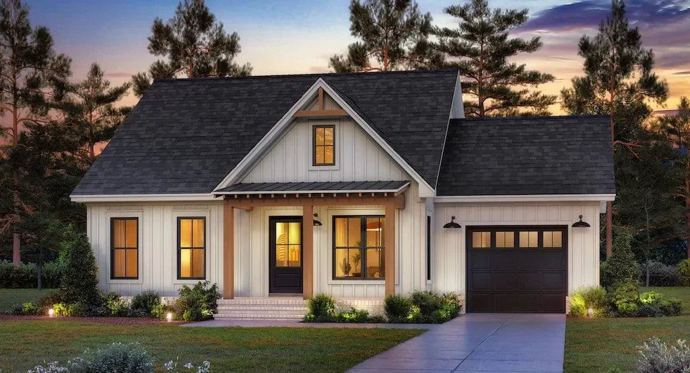
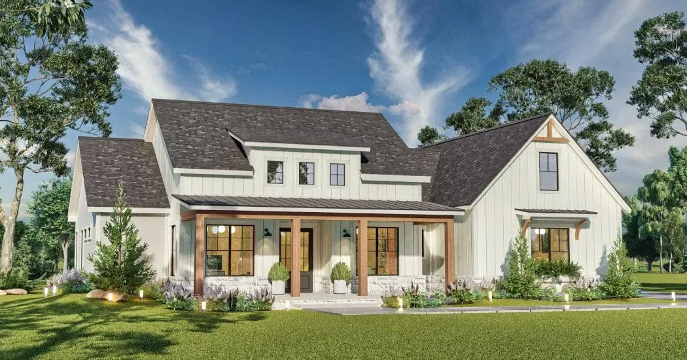
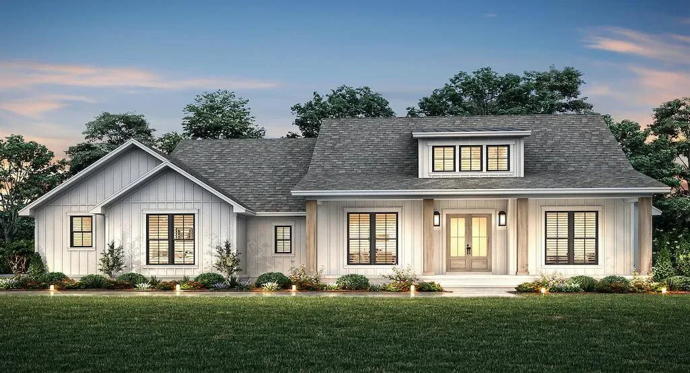
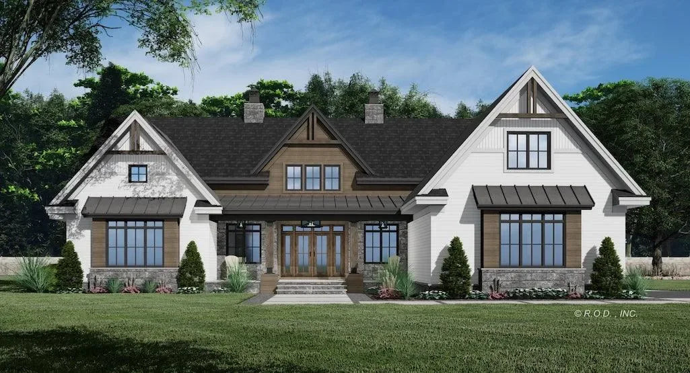
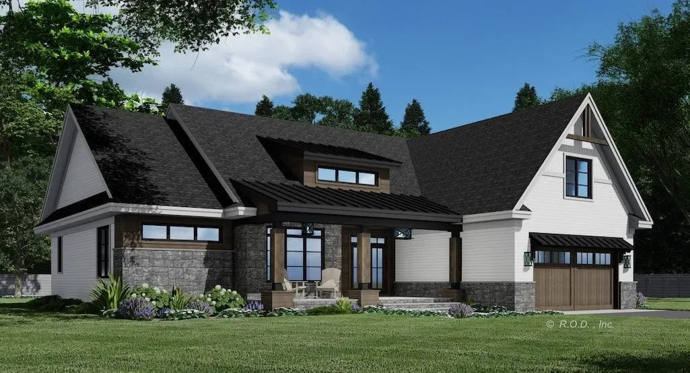
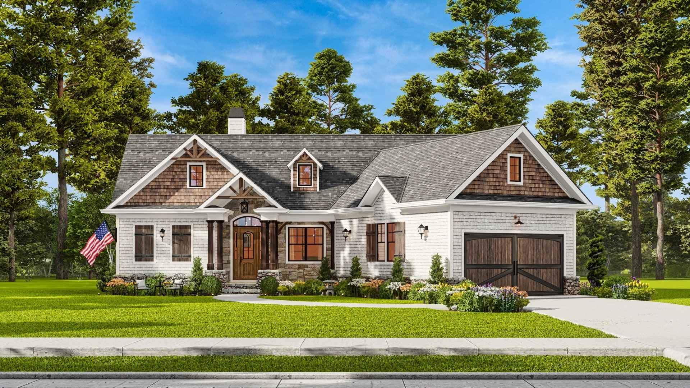
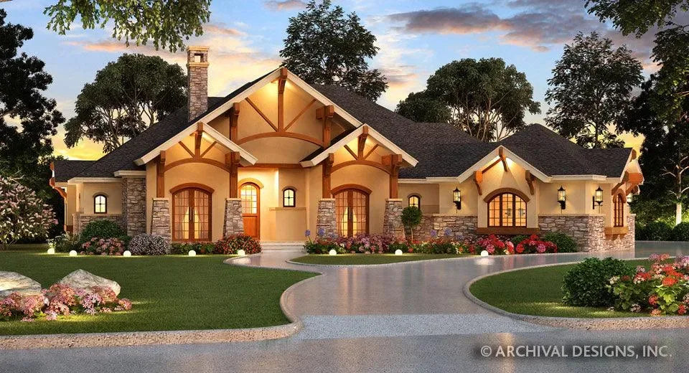
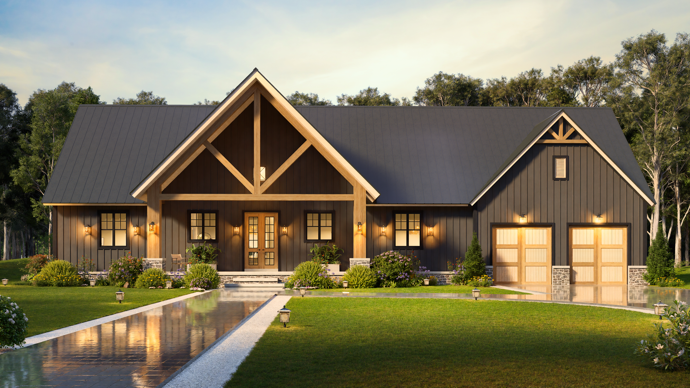
Colonial & Craftsman Integration: Our plans masterfully unite the classic proportions and symmetrical facades of Colonial design with the signature woodwork, tapered columns, and inviting warmth of Craftsman architecture. This fusion creates a residence that is sophisticated enough for formal settings yet comfortable for daily family life.
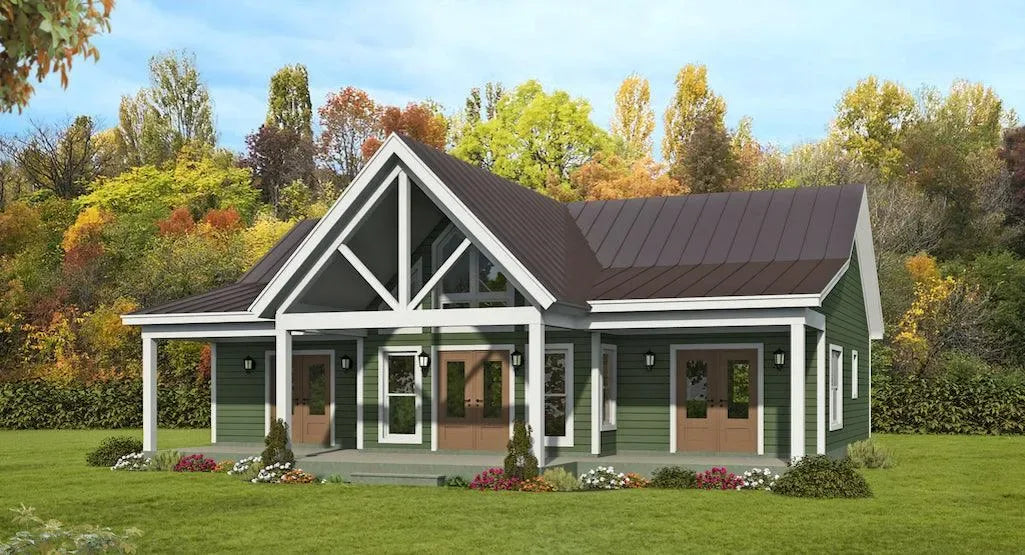
The Porch as a Living Standard: In Kentucky, the porch is an essential social and functional space. Our blueprints feature deep, covered front porches engineered for multi-seasonal enjoyment. These serve as a structural extension of your living area, providing critical shade during humid summers and a protected point of entry that defines the Southern experience.
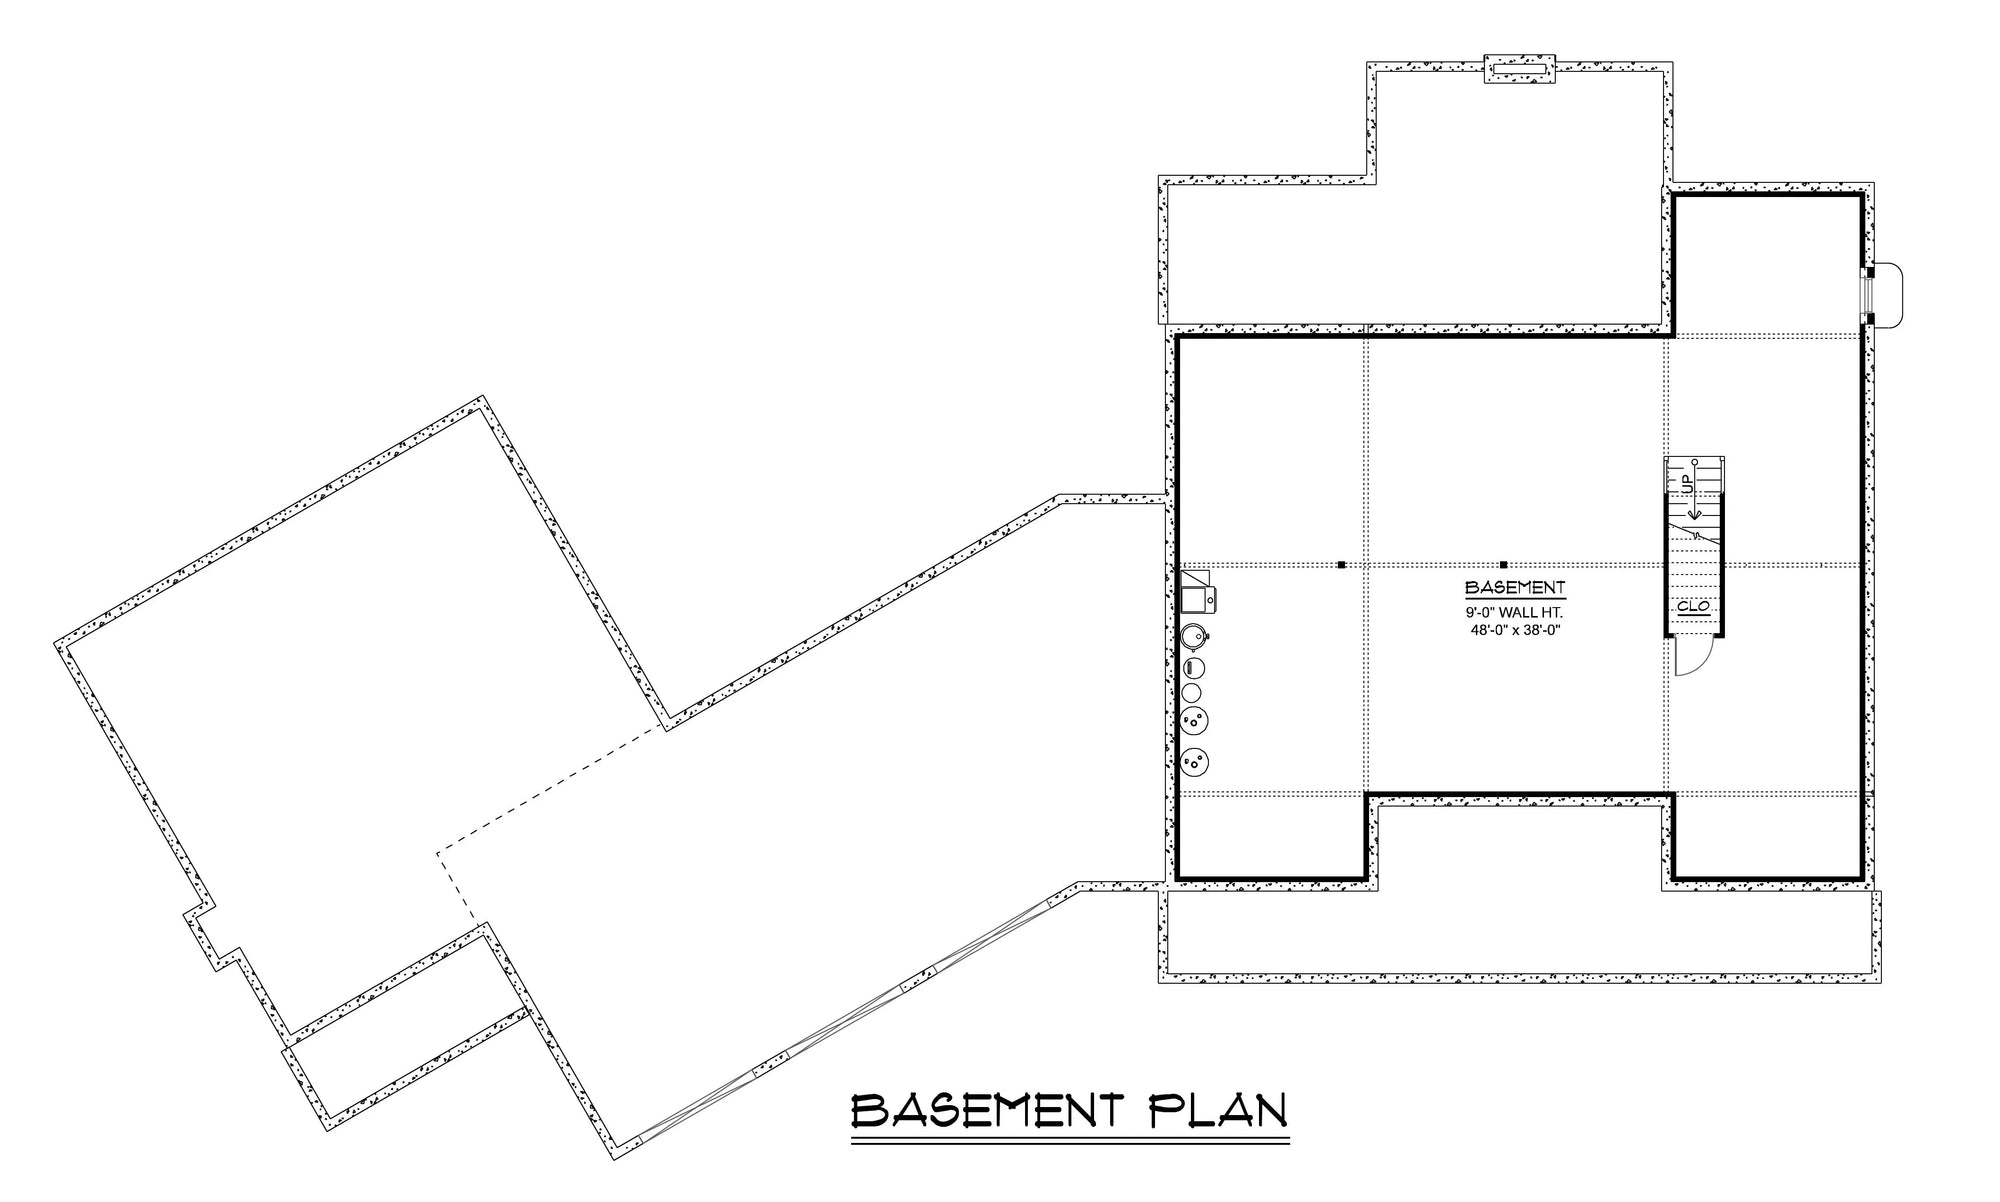
Structural Precision: Every blueprint is designed to accommodate the heavy-duty framing and insulation standards required for Kentucky’s variable climate. We provide precise foundation layouts that ensure structural stability and long-term durability.
Why Choose Our Kentucky Collection?
Our designs for Kentucky are engineered for homeowners who prioritize architectural character, historical continuity, and functional longevity. By focusing on a fusion of Colonial and Craftsman styles with dedicated, spacious porches, we offer a living experience that is perfectly suited to the Bluegrass State.
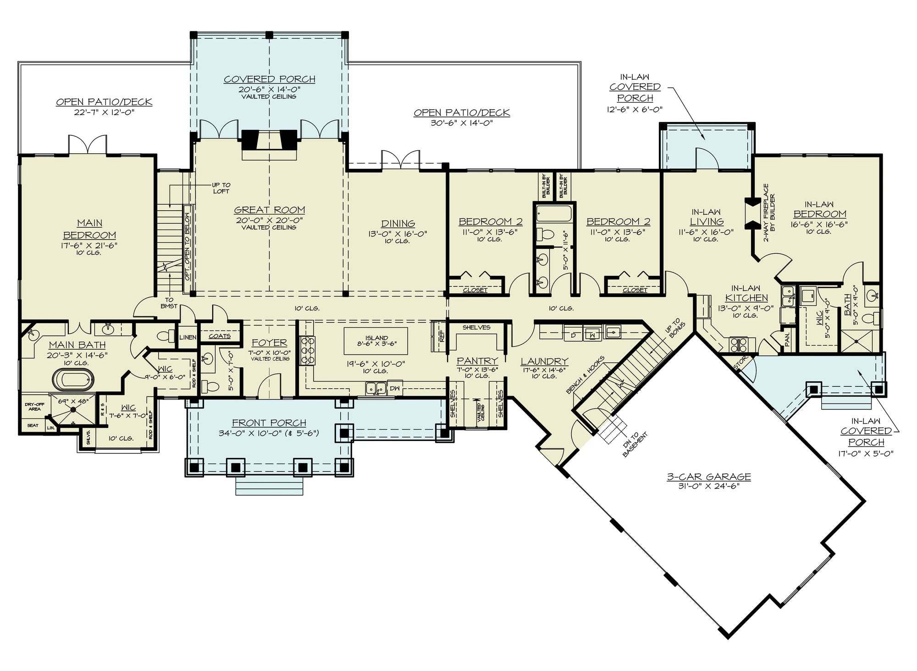
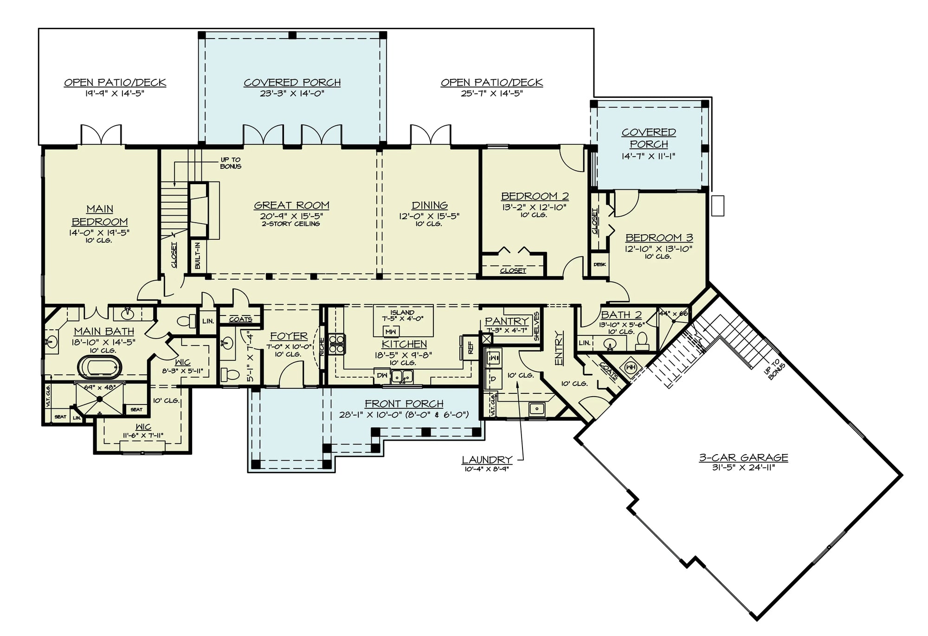
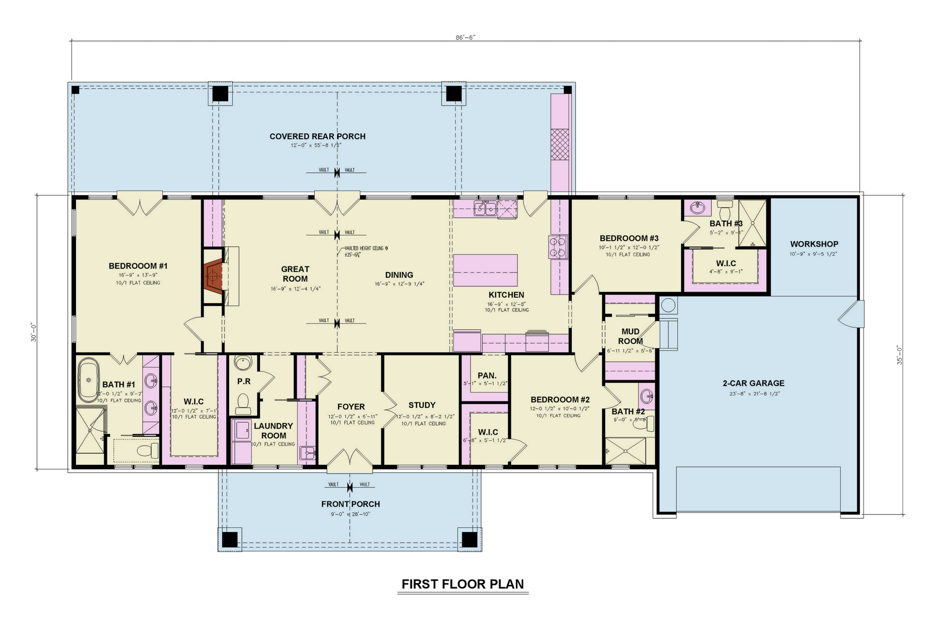
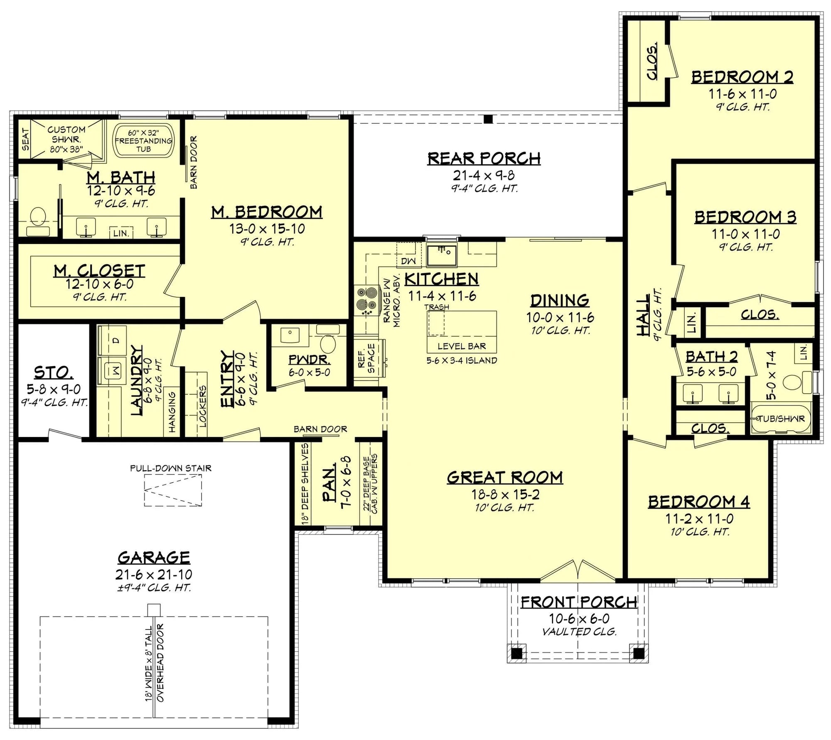
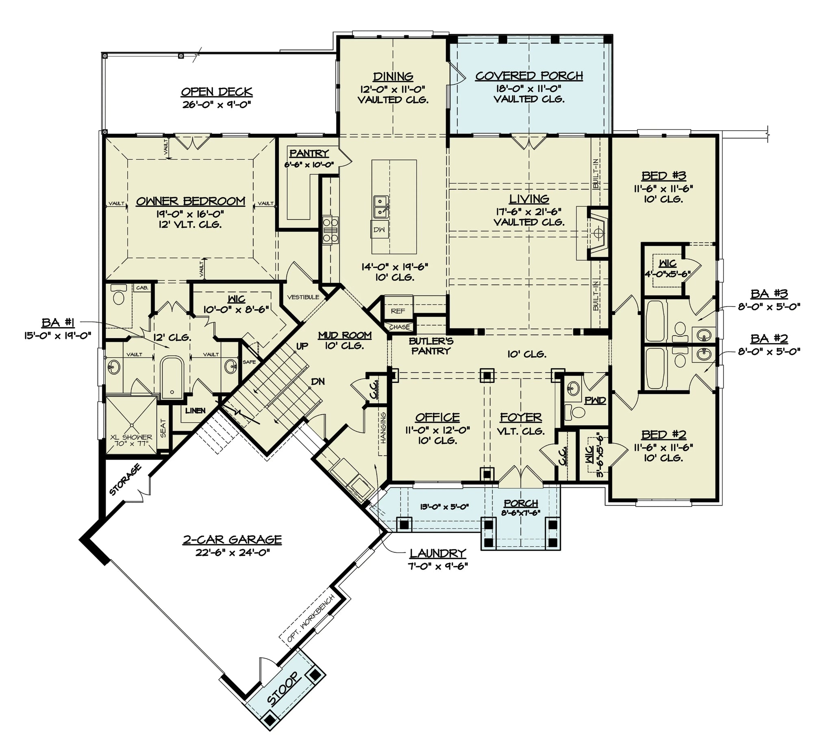
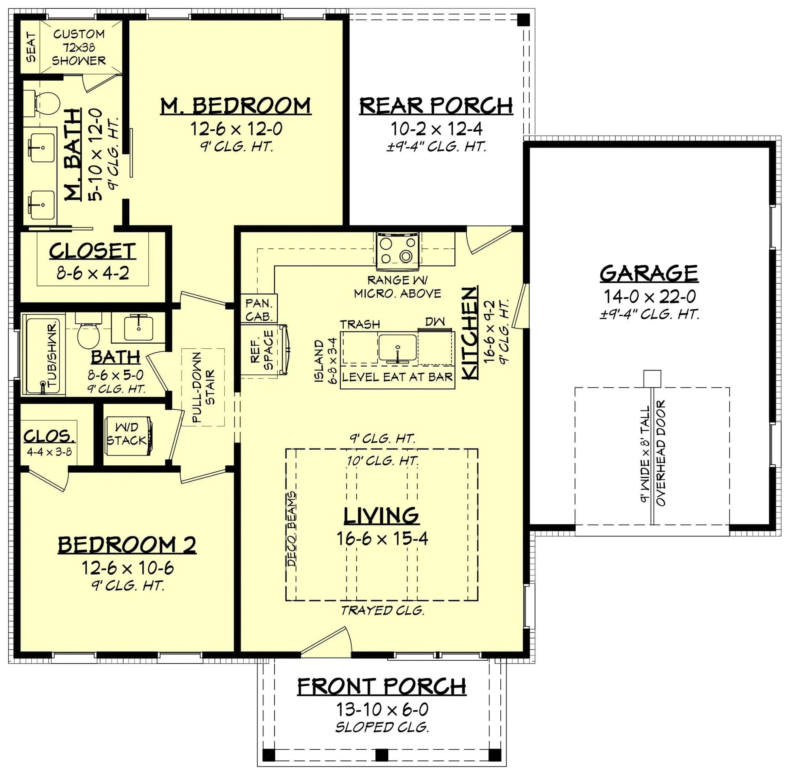
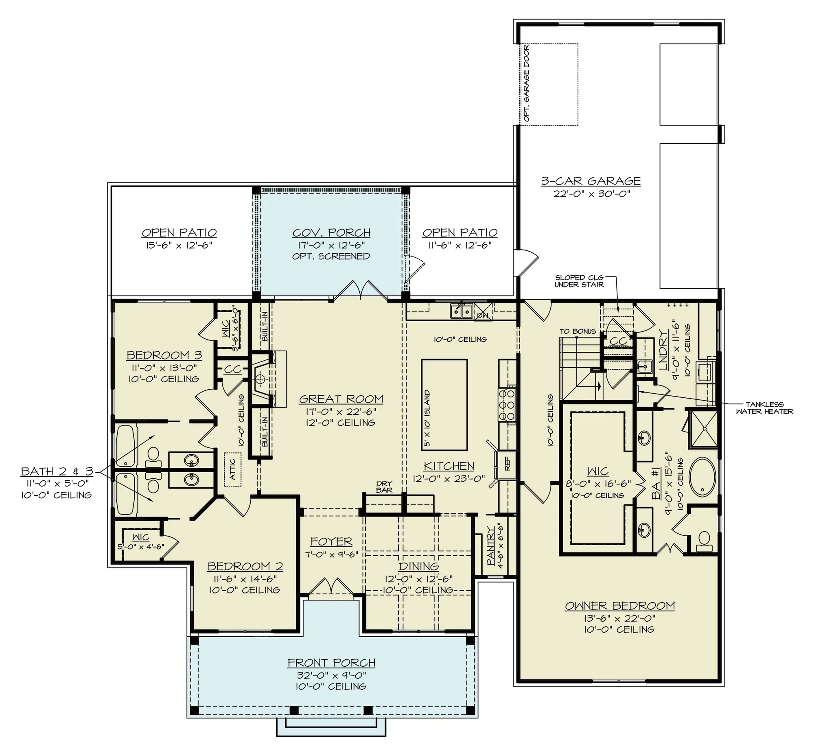
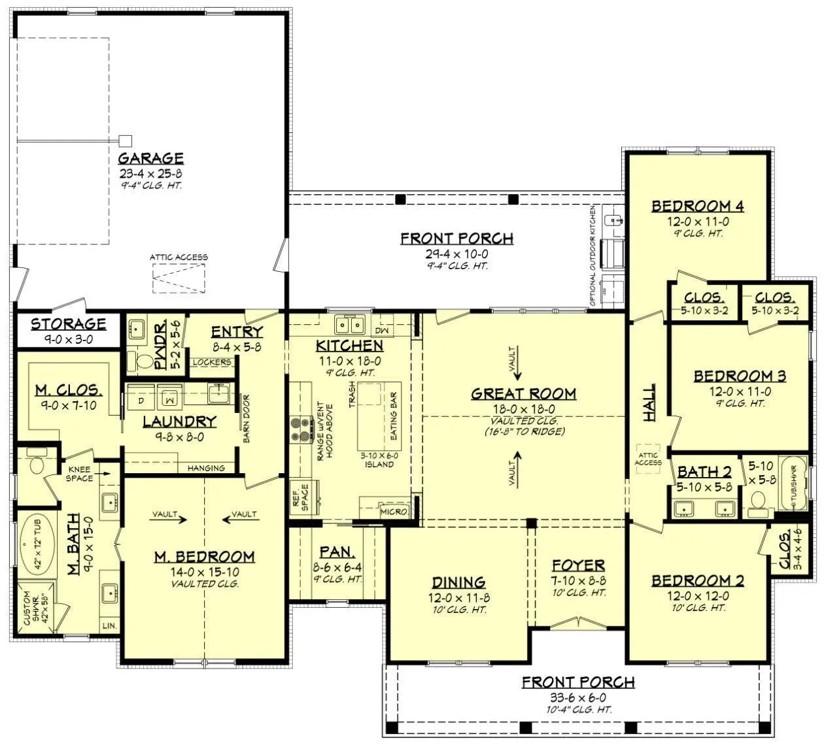
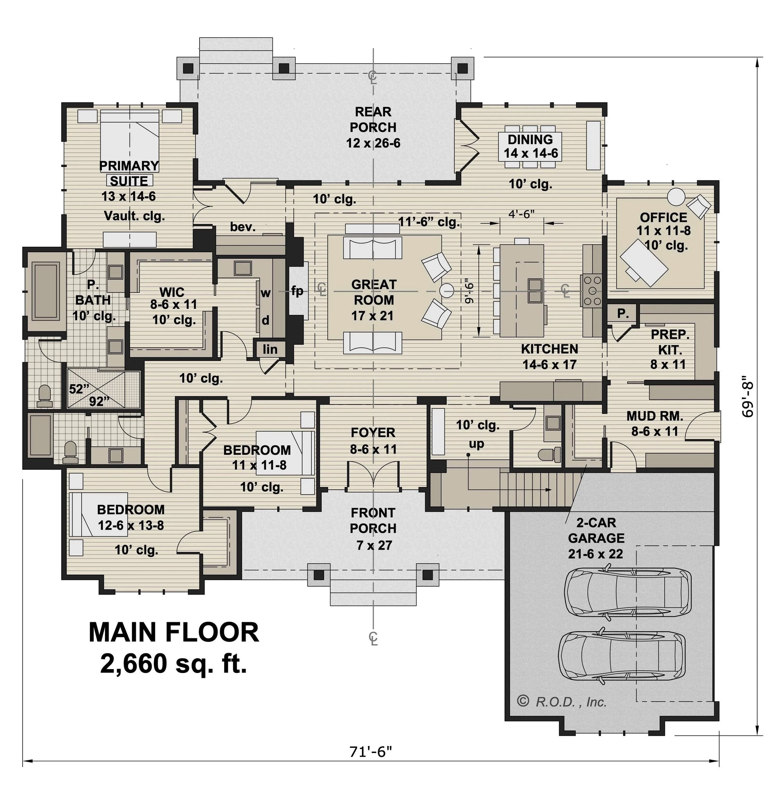
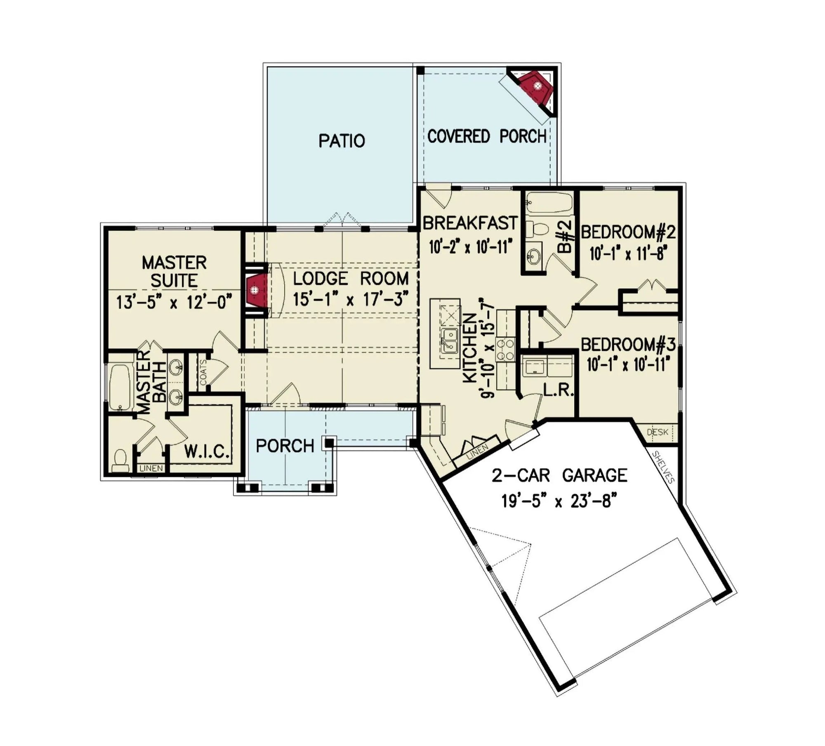
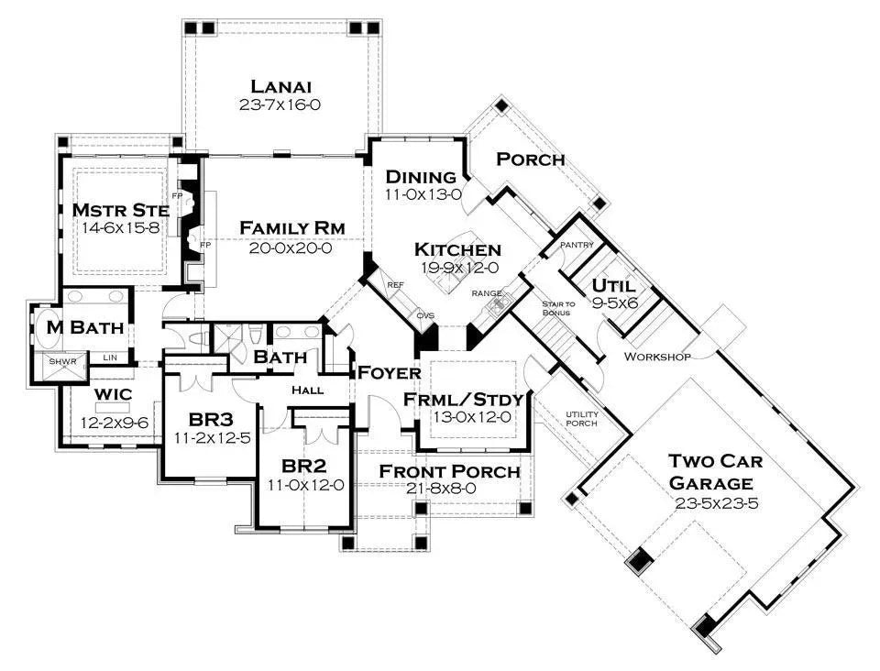
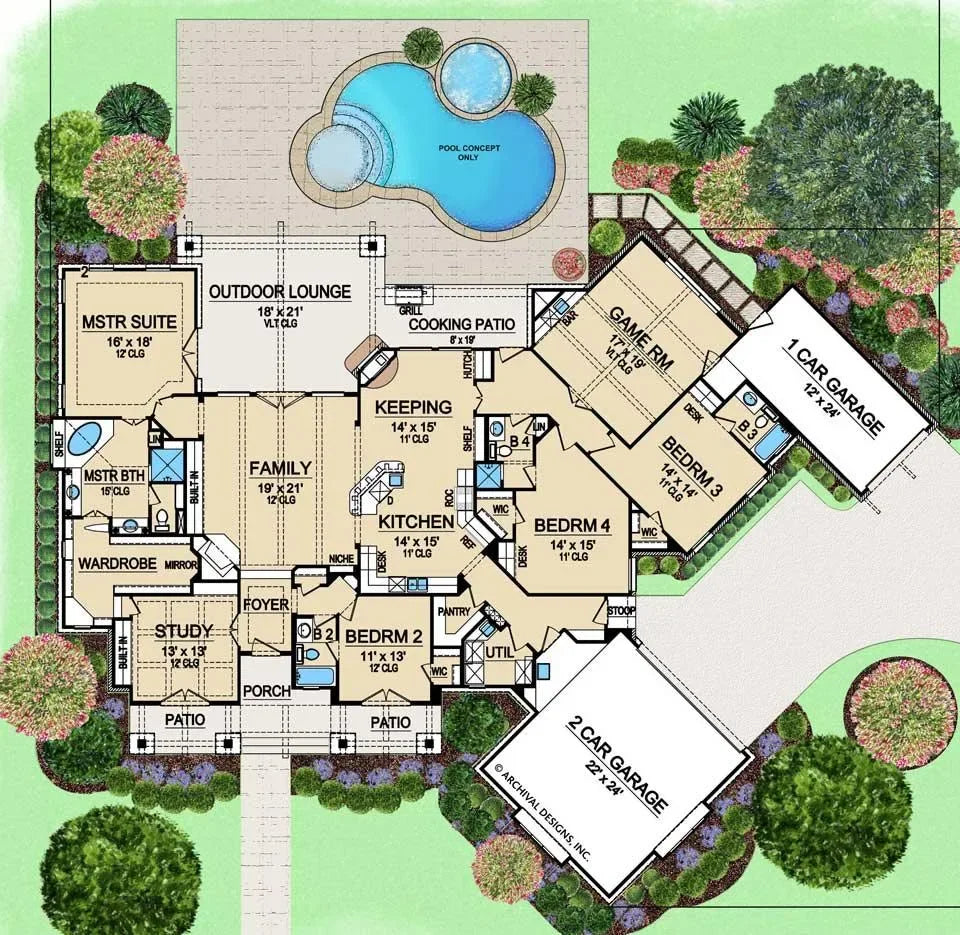
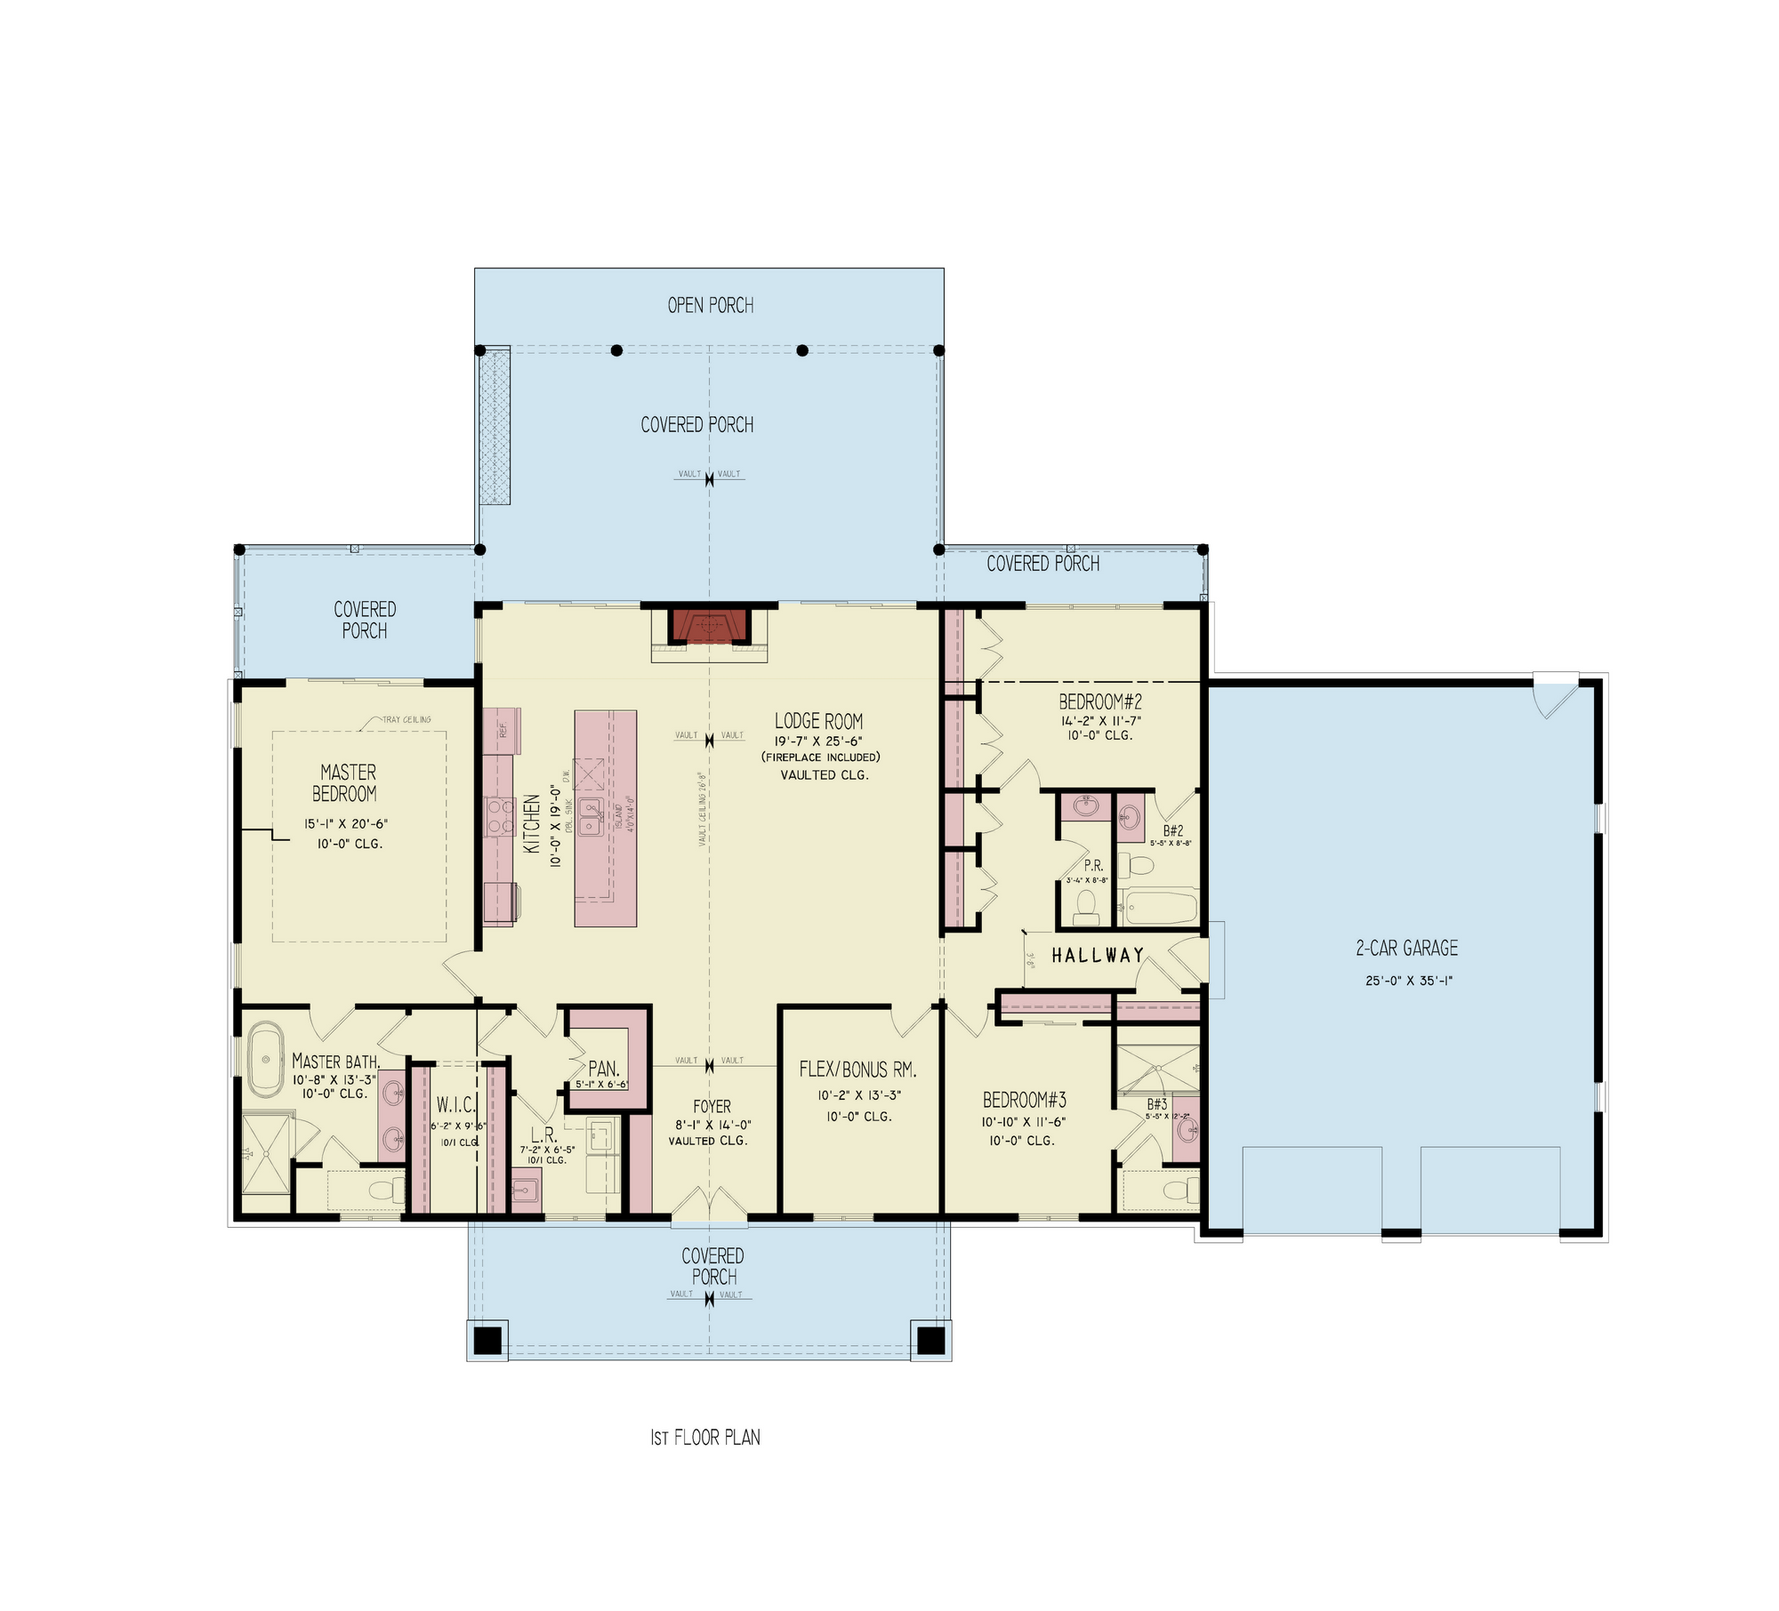
Optimized Social & Utility Zones: Every blueprint is crafted to prioritize a logical flow between your public living areas and your outdoor spaces, ensuring that your home’s footprint is maximized for both aesthetic beauty and practical comfort.
Professional Execution: Our blueprints provide your builder with exact, high-detail specifications—from foundation loads to roof framing diagrams—ensuring a smooth construction process that aligns with Kentucky's residential building standards.
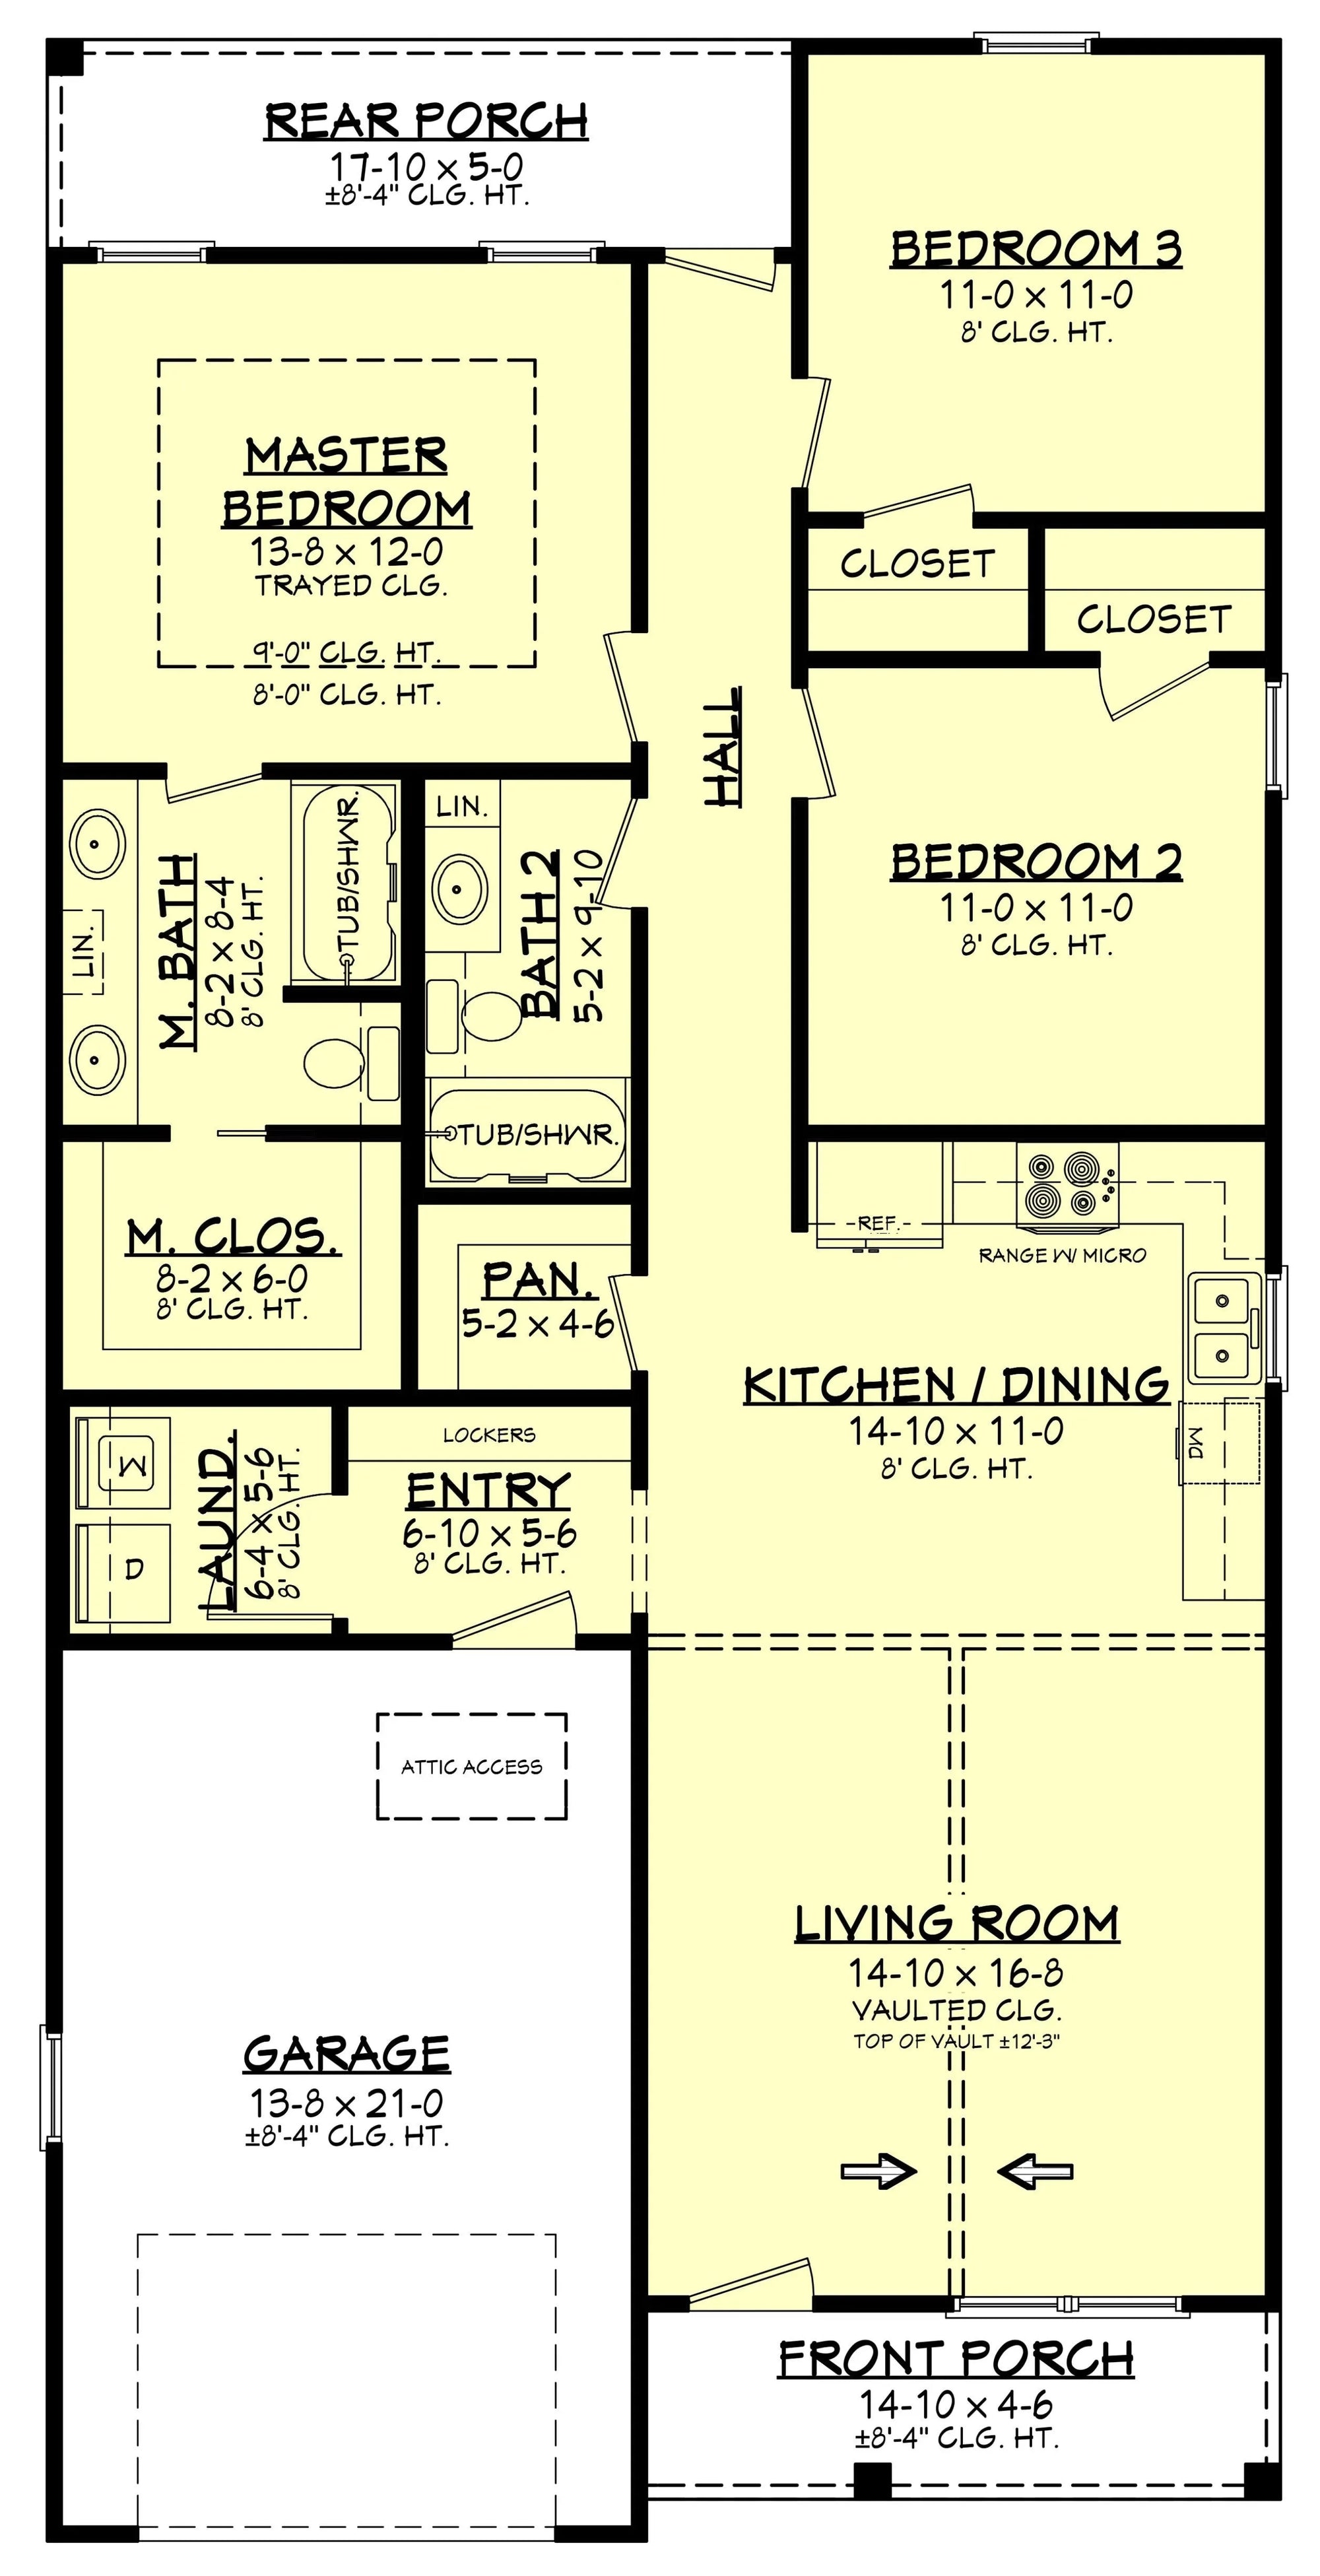
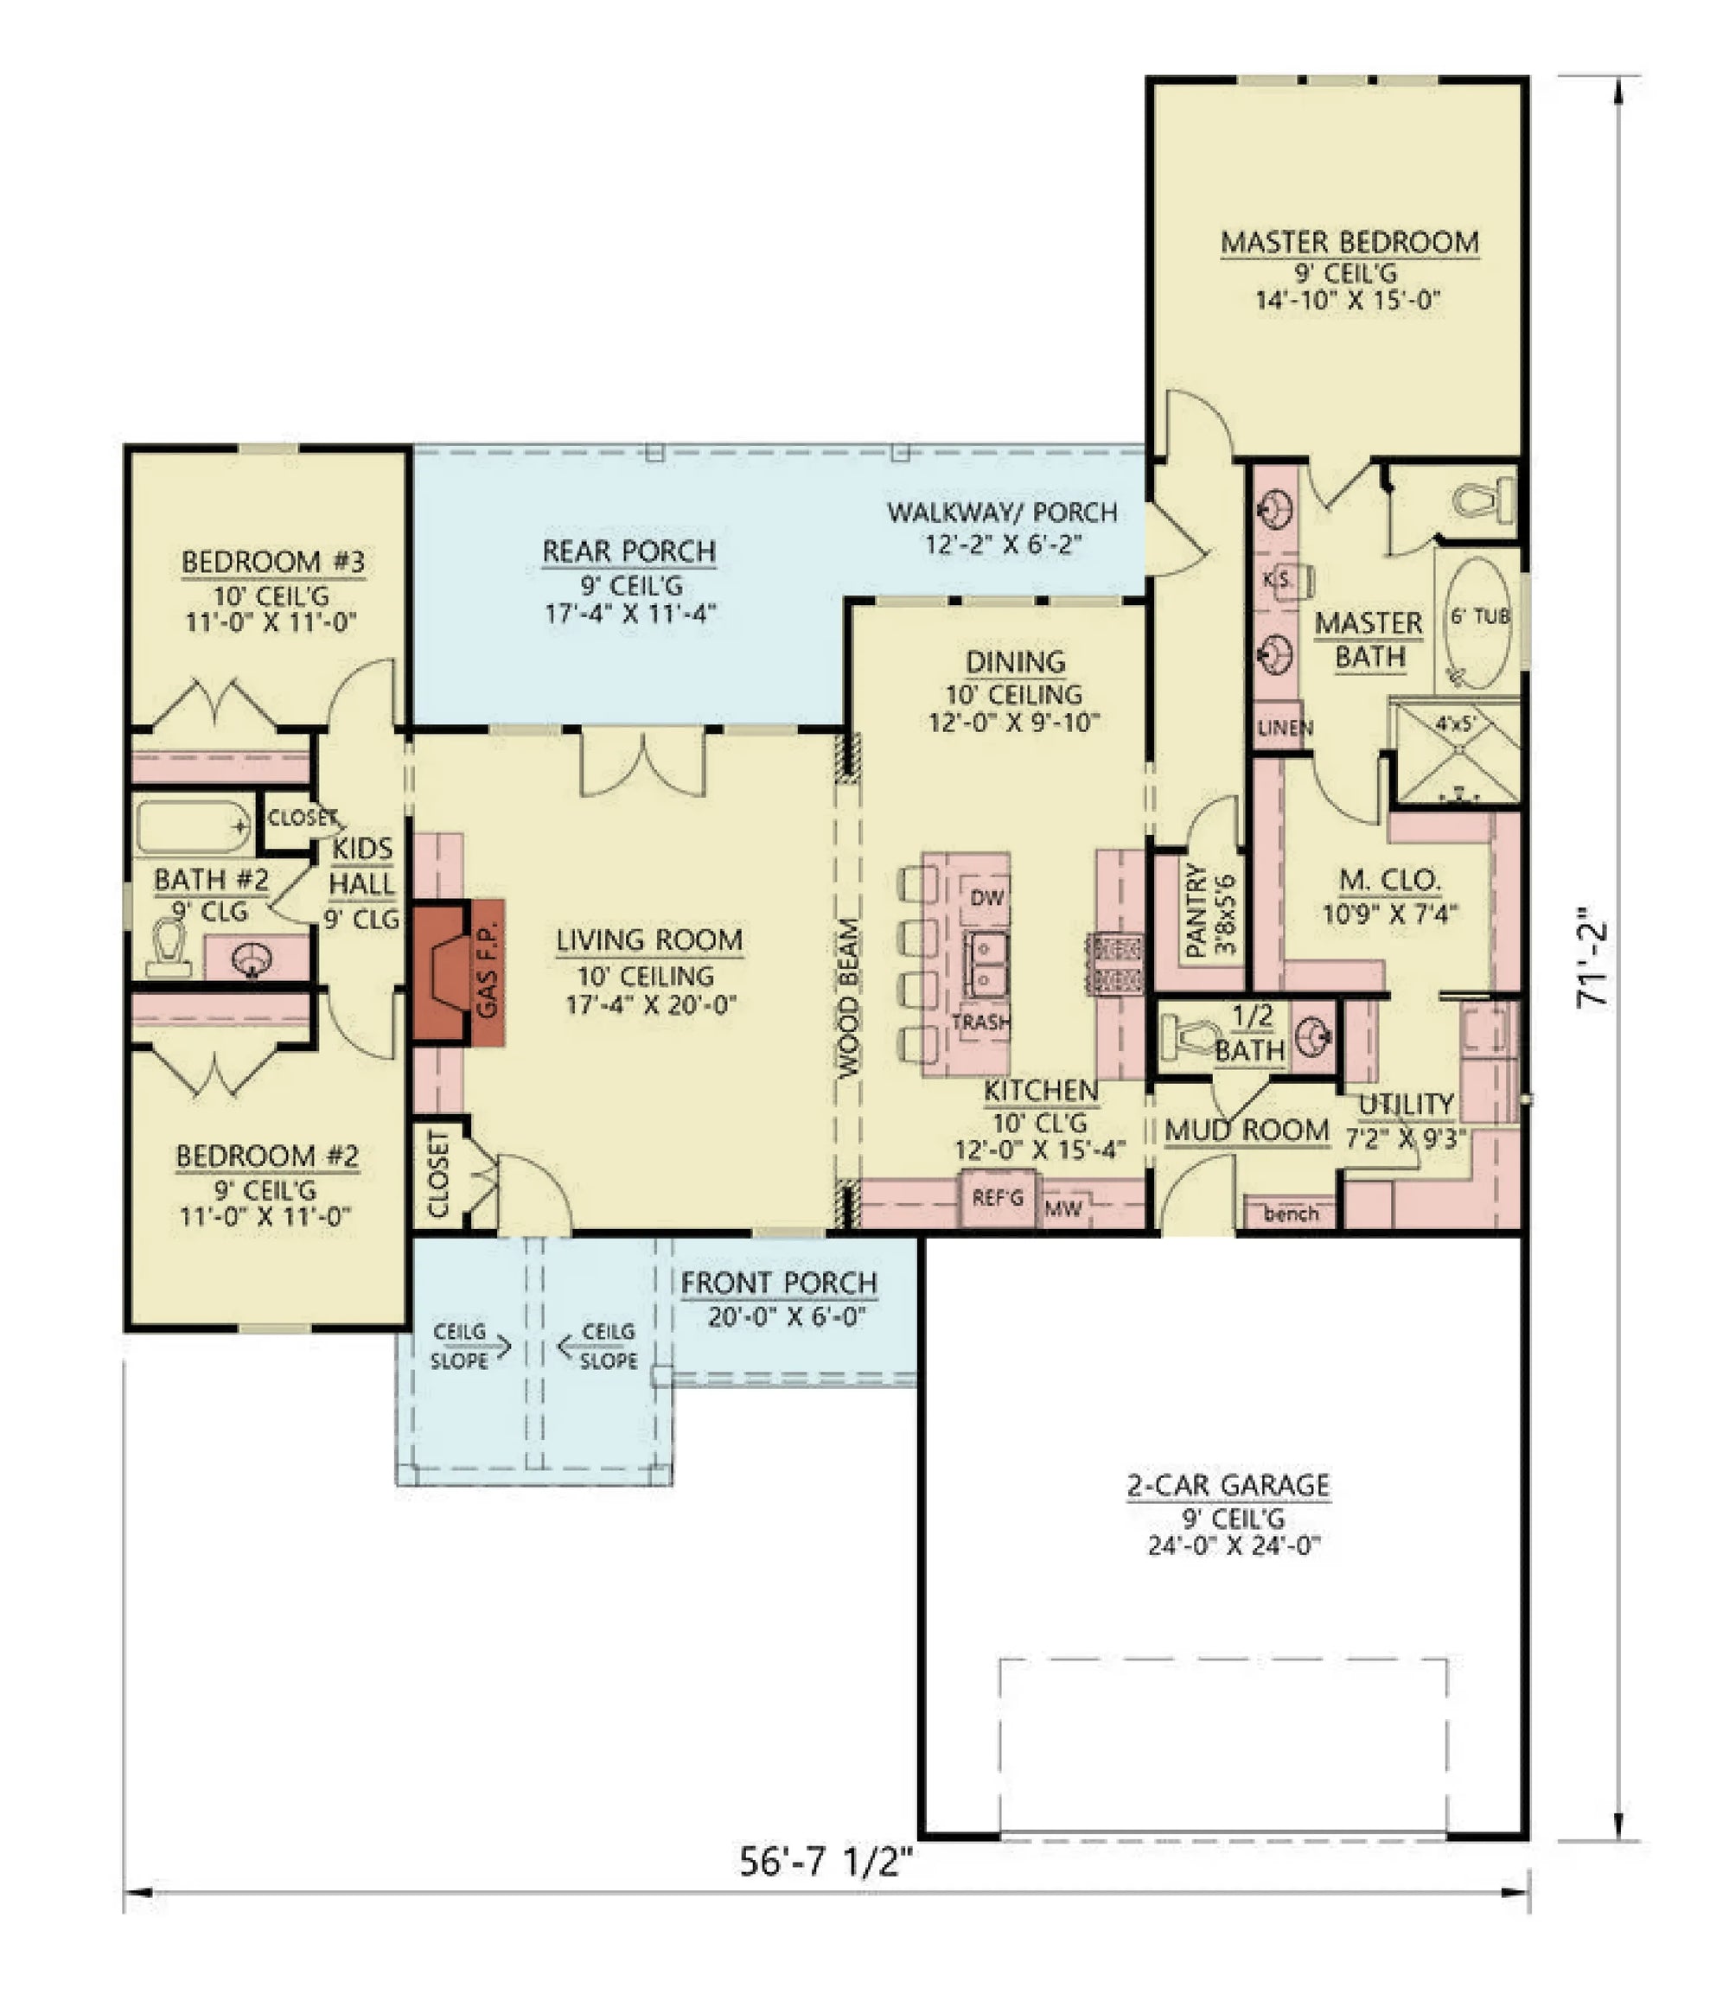
Ready to bring your vision to life in the Bluegrass State? Explore our full collection of Kentucky house plans below. Each design includes comprehensive elevation drawings, foundation specifications, and roof framing diagrams essential for your build.