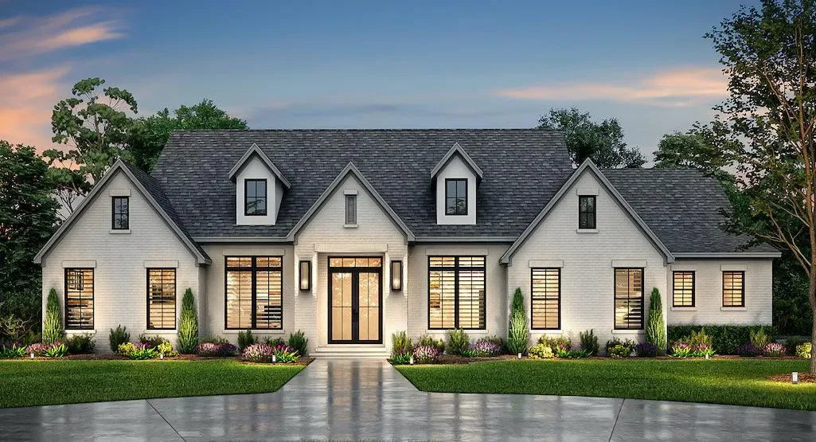
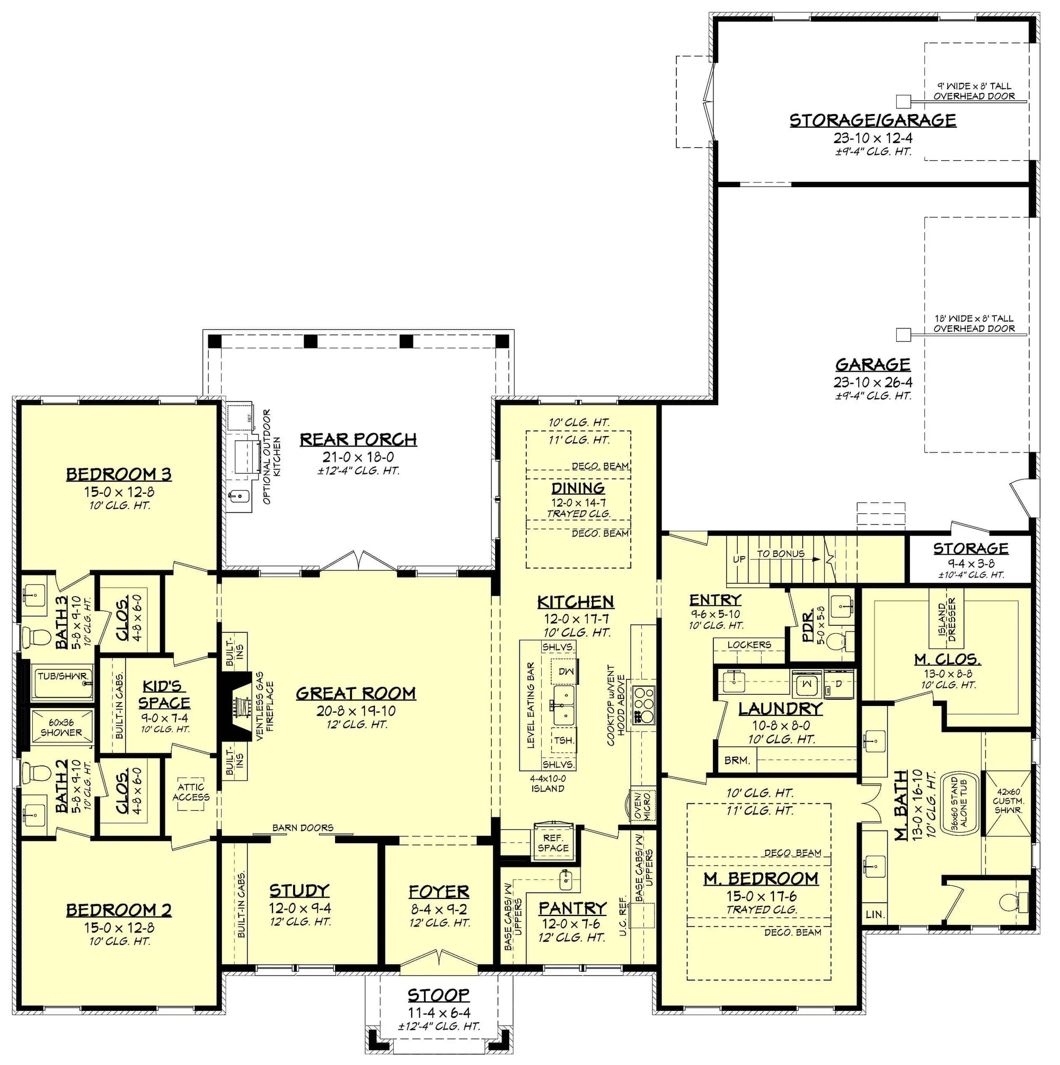
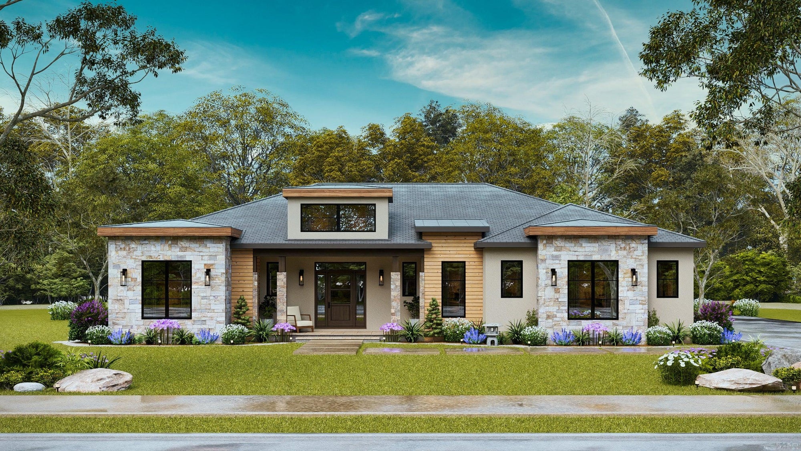
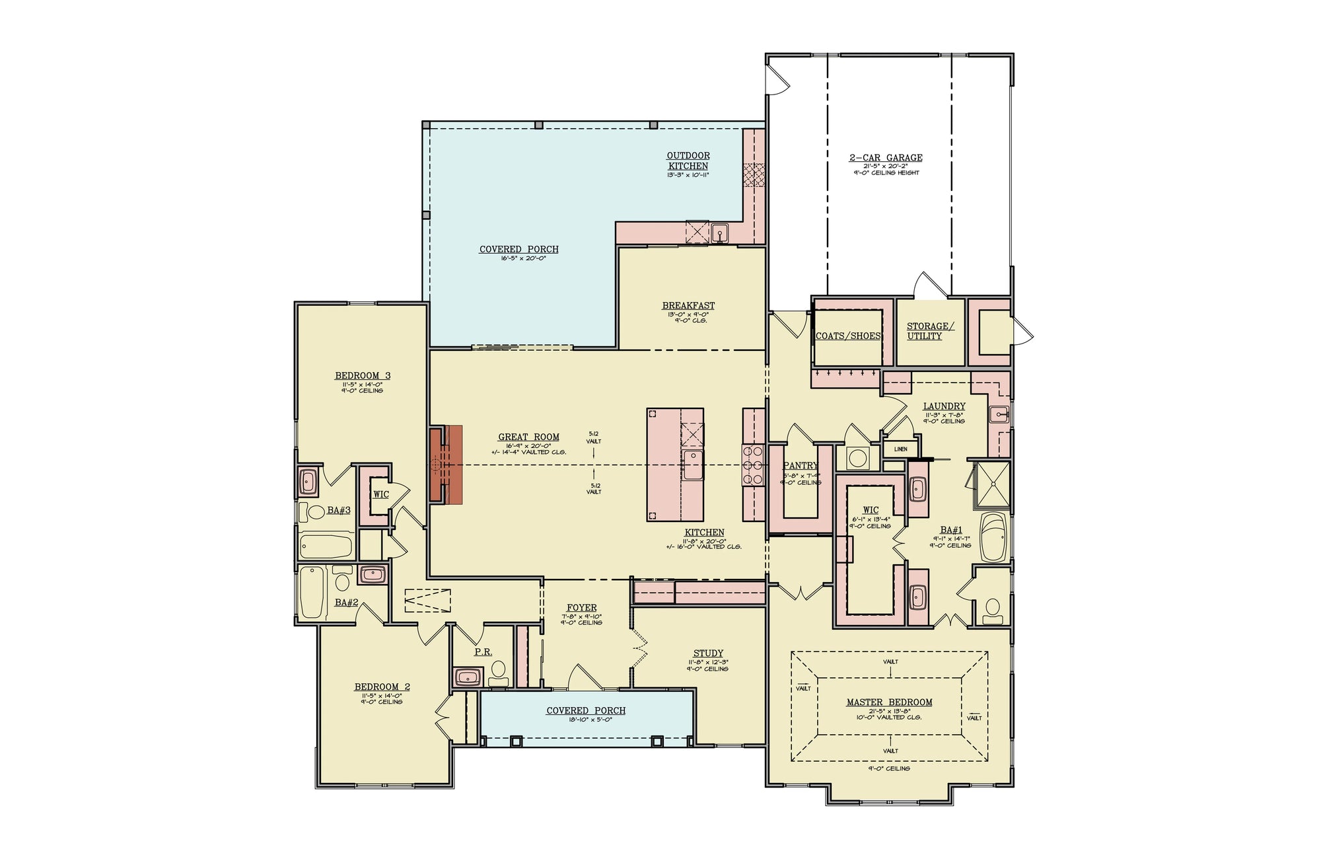

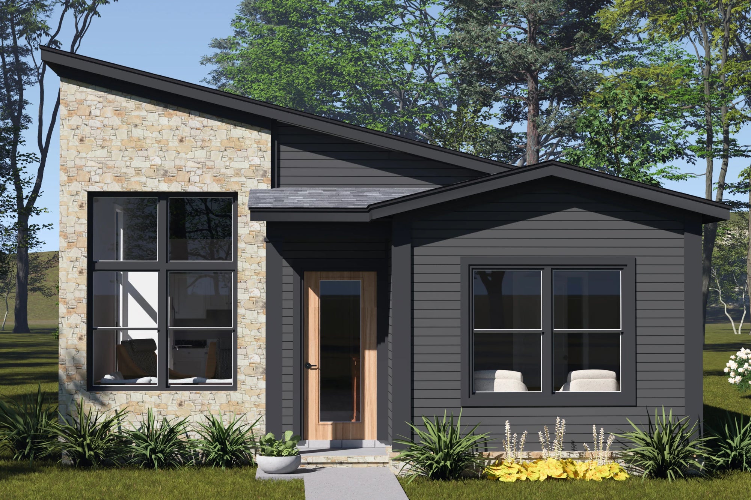
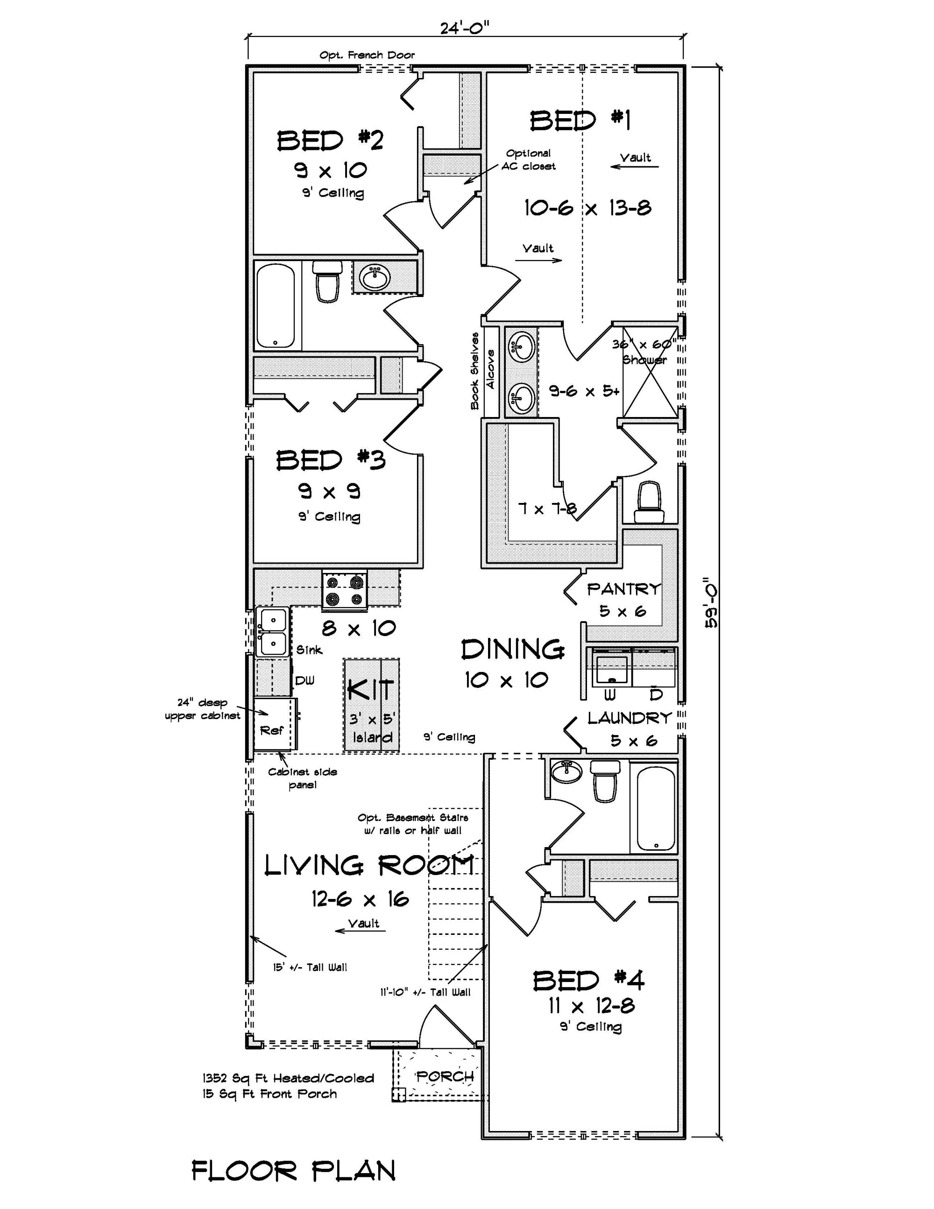
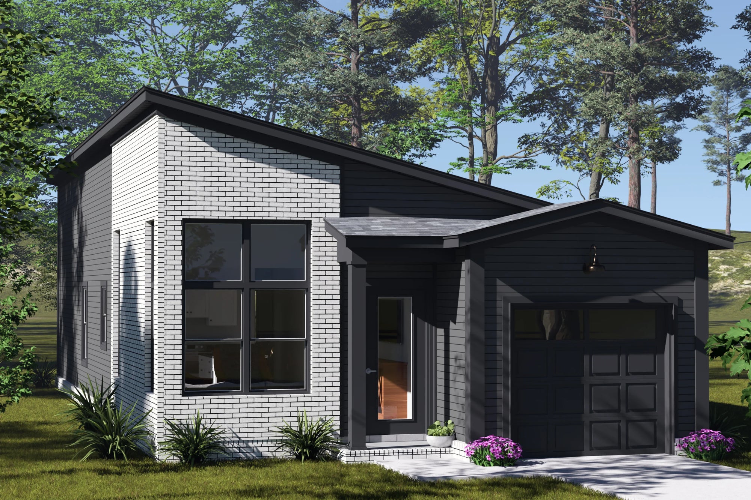
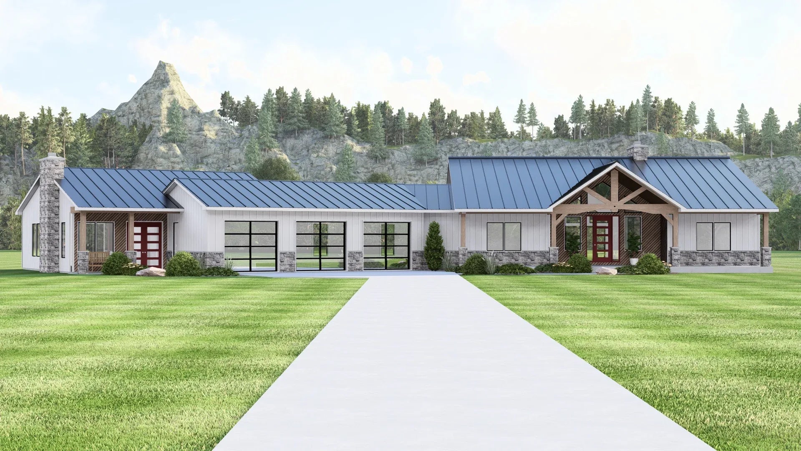
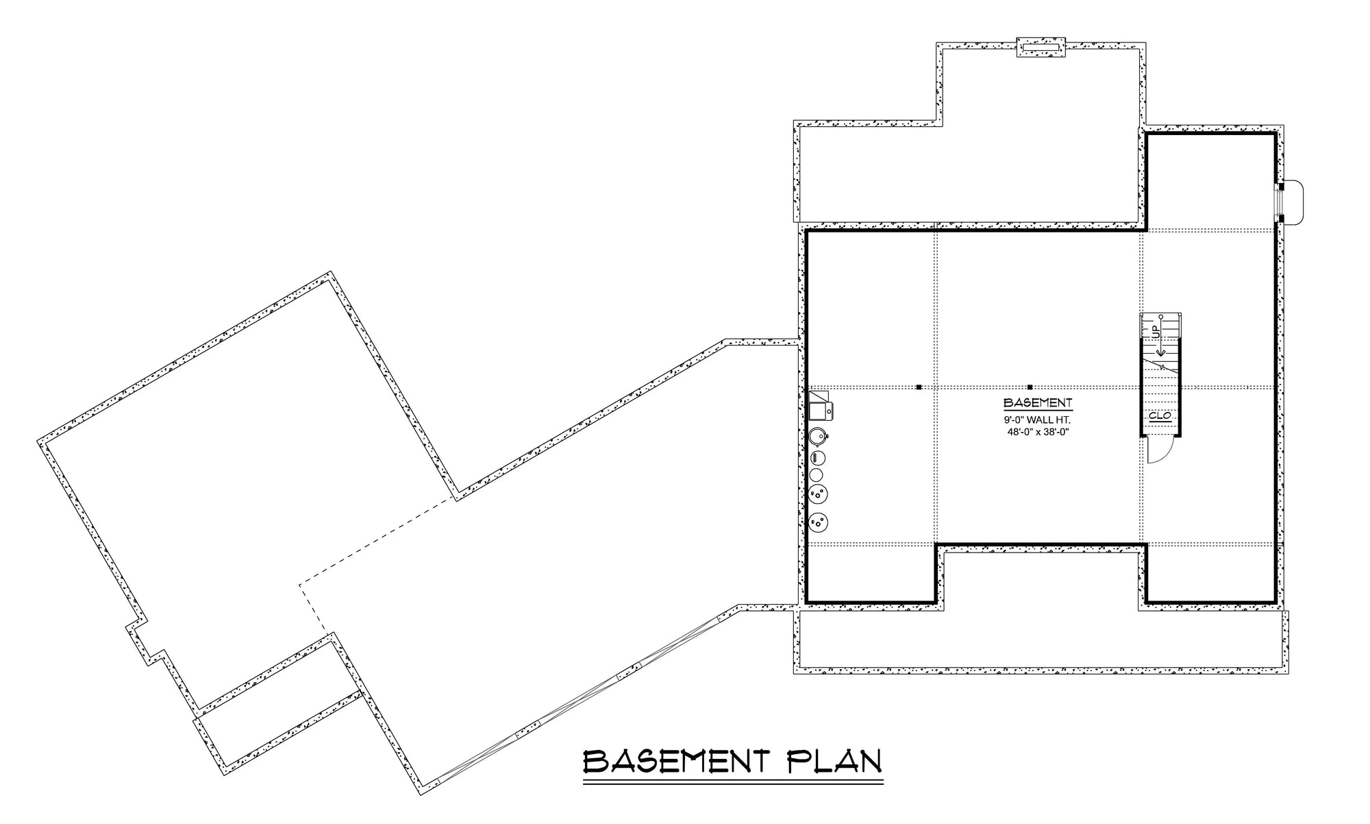
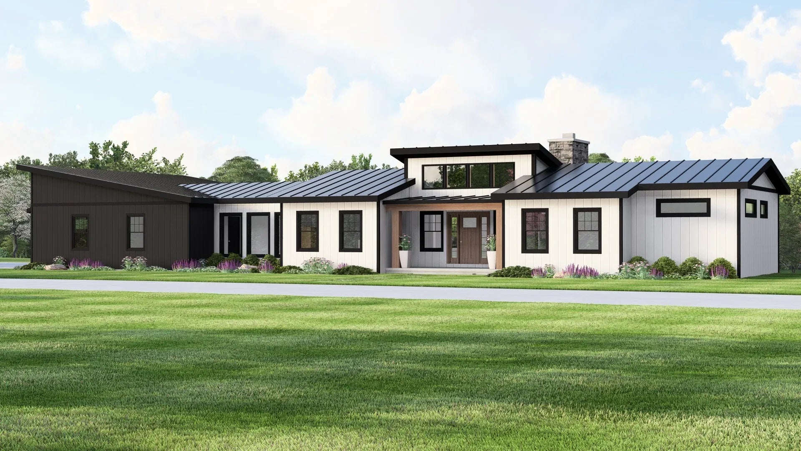
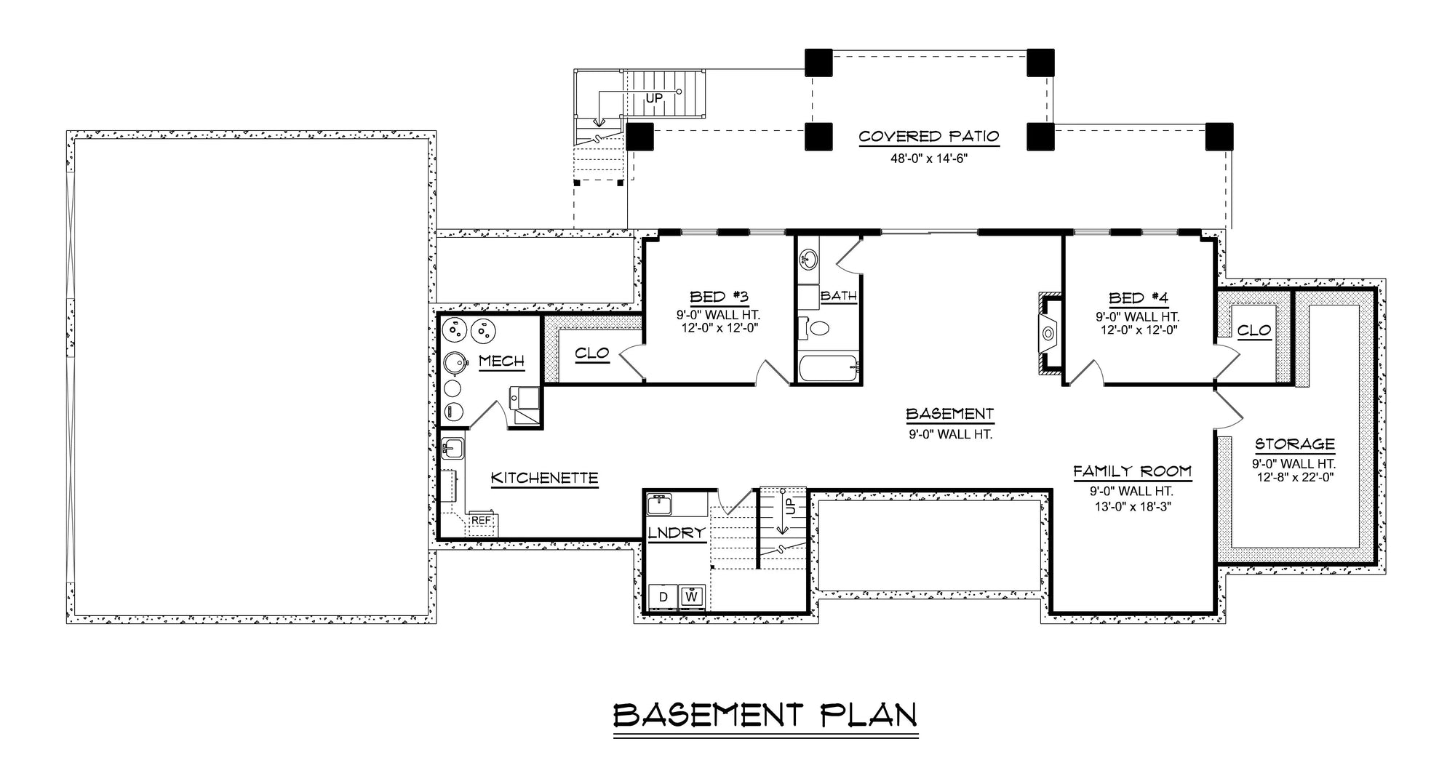
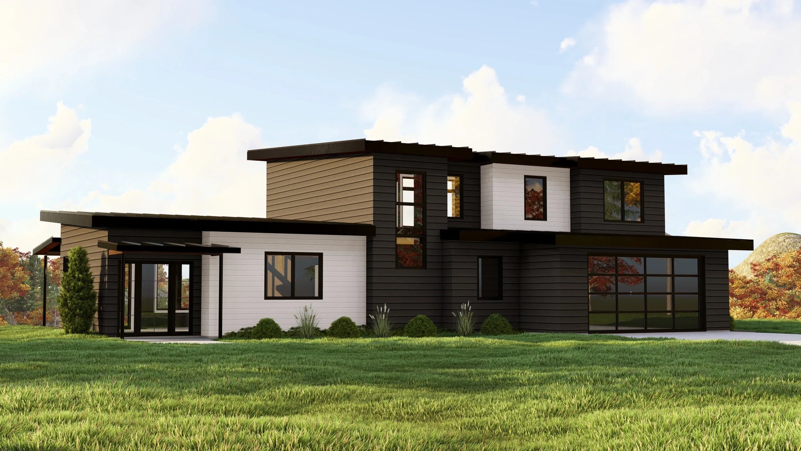
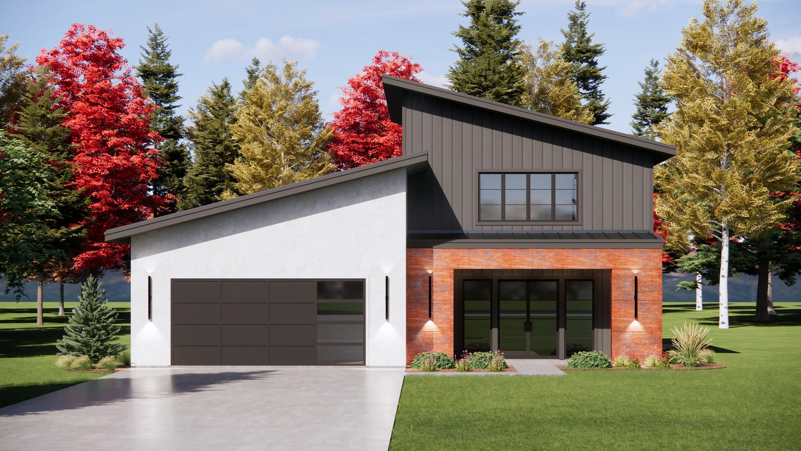
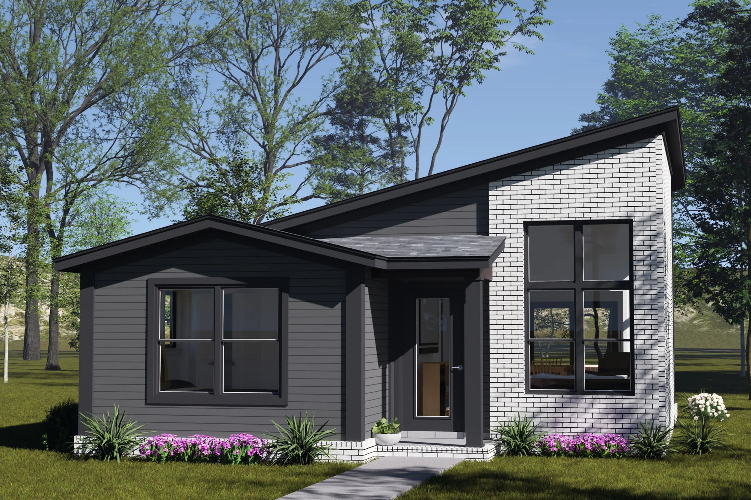
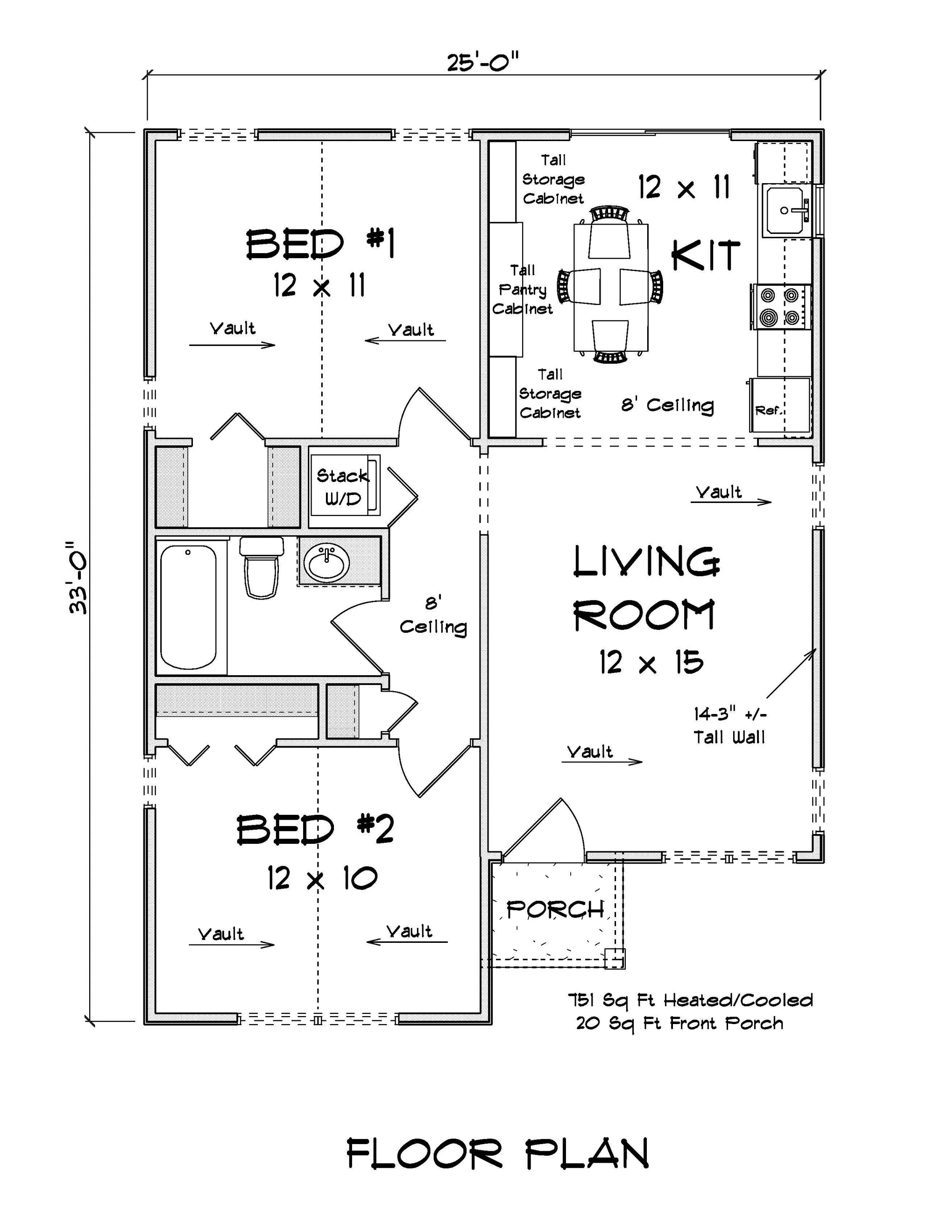
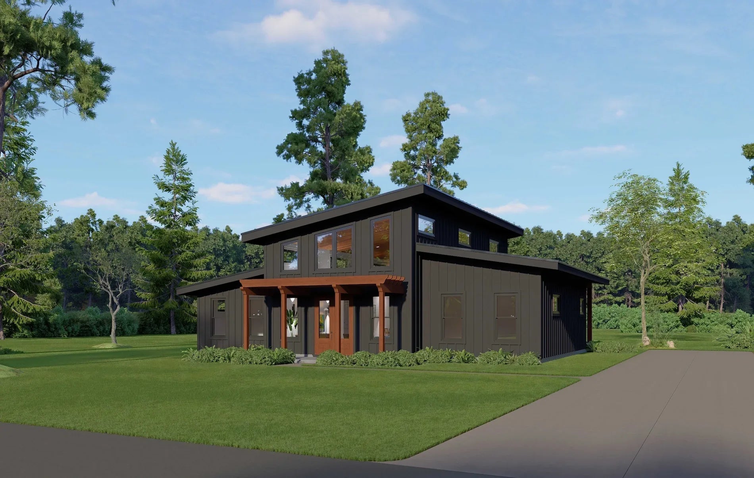

New Jersey is a state of remarkable variety—from the bustling suburbs of the North and the refined estates of the Princeton region to the resilient, breezy aesthetics of the Jersey Shore. Designing in this market requires a mastery of land optimization, high-value curb appeal, and a sophisticated approach to both classic and modern architectural forms. Our New Jersey house plans are designed to harmonize with this rich diversity while meeting the highest standards of construction.
Architectural Versatility & Curb Appeal
In New Jersey, property value is tied closely to architectural character. Our plans reflect the state's love for historic detail while embracing modern convenience:
Suburban & Colonial Elegance: We specialize in modern interpretations of the classic Center Hall Colonial and Georgian styles, perfect for New Jersey’s established neighborhoods. These designs feature grand foyers, functional formal living areas, and kitchens designed for modern entertaining.
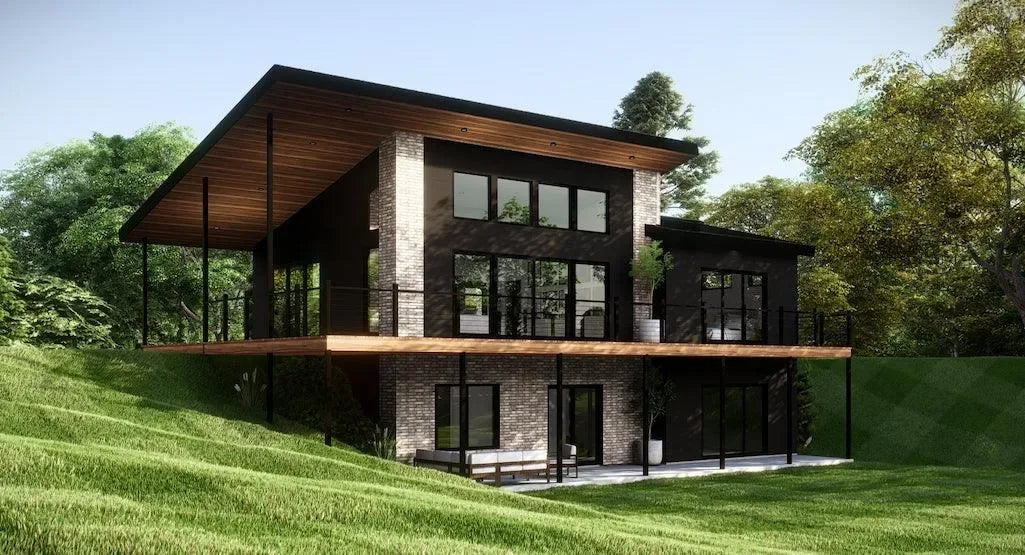
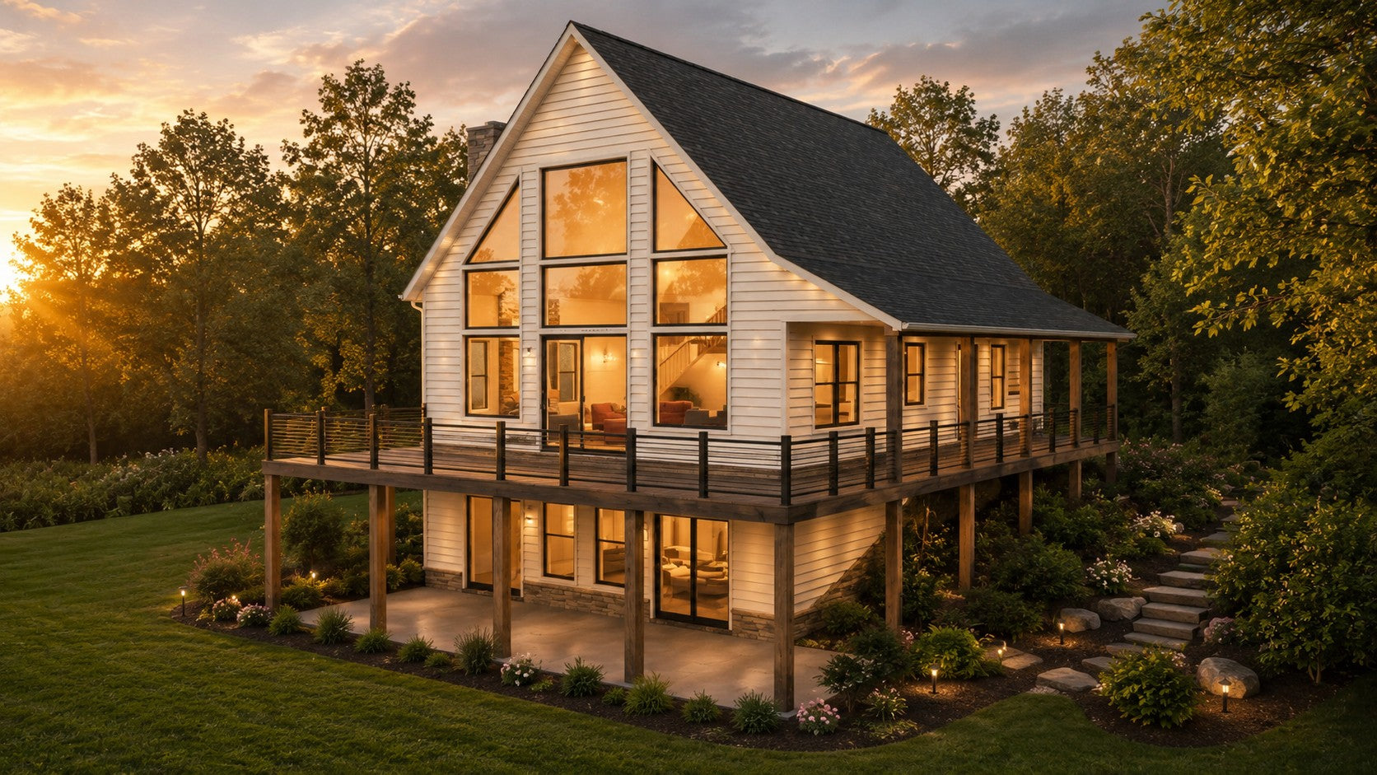
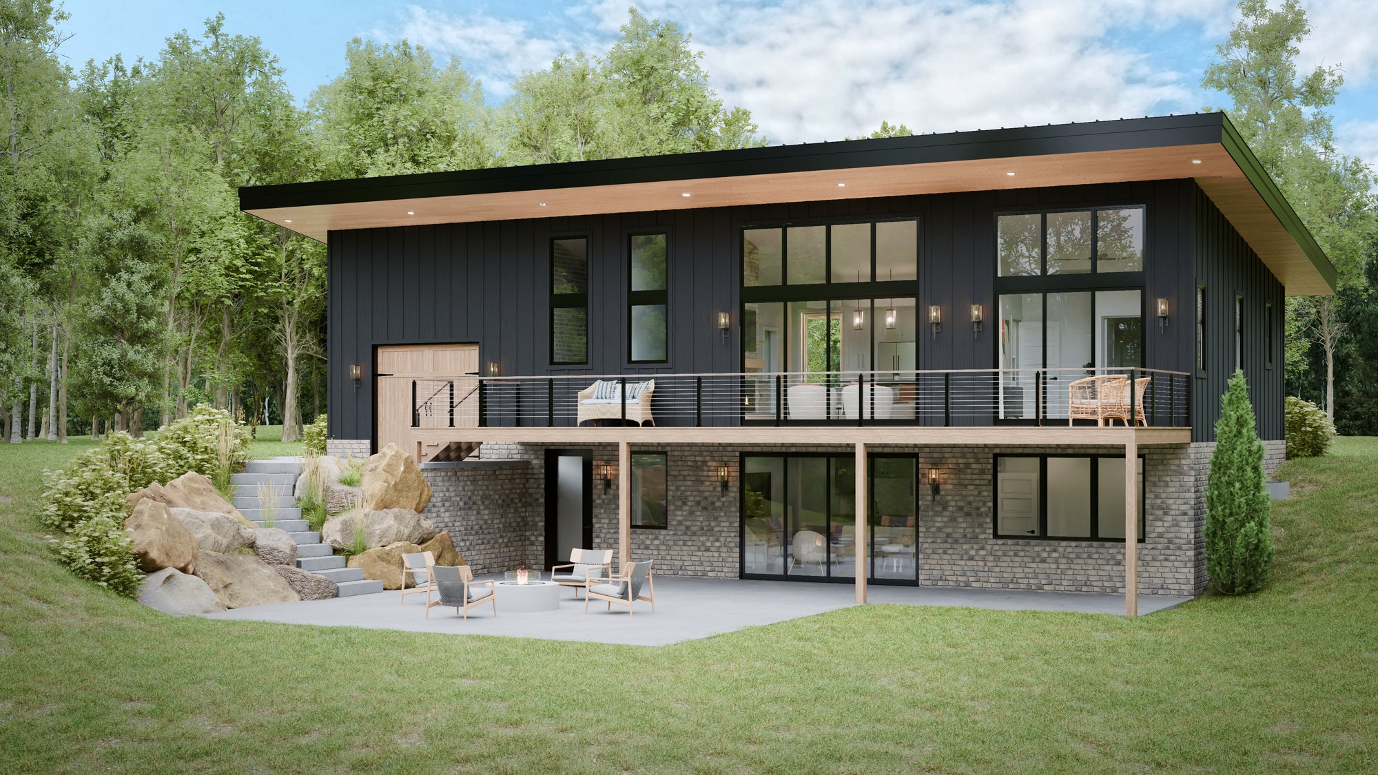
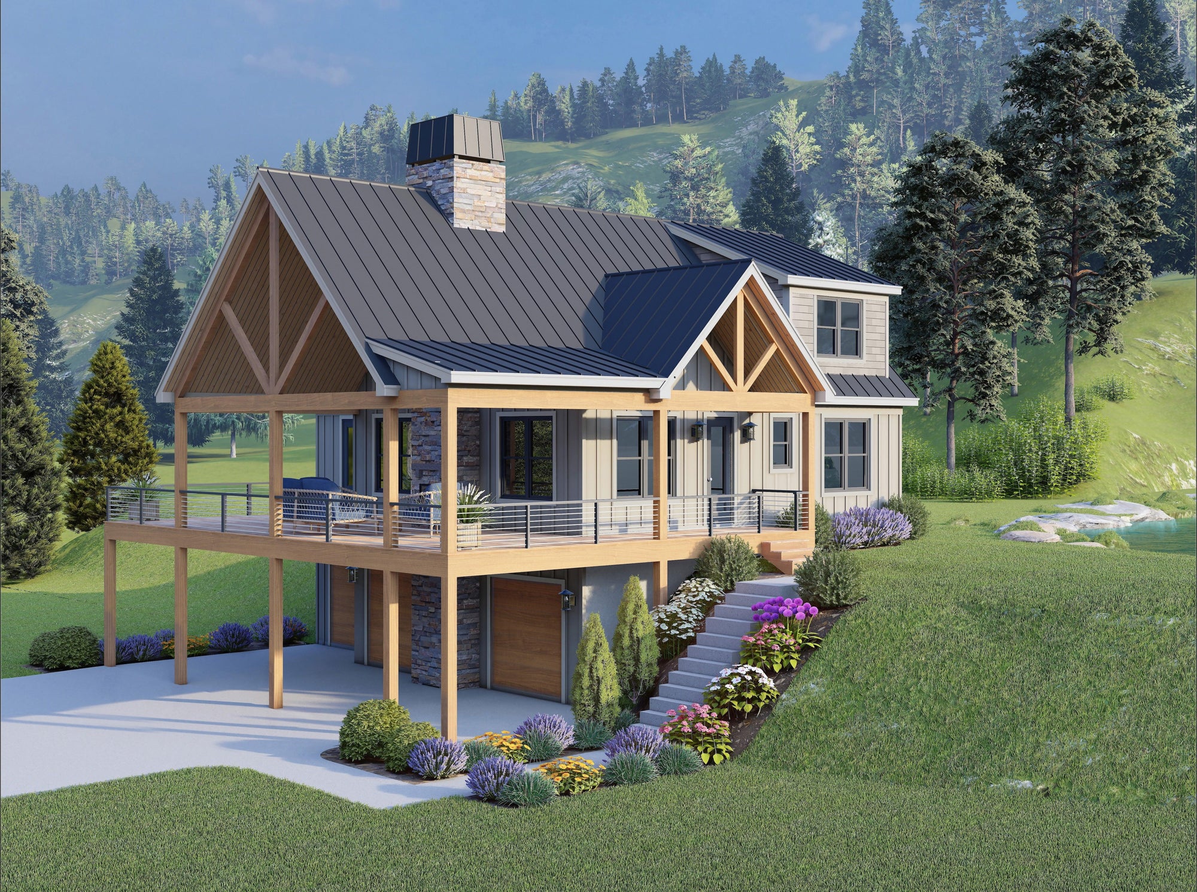
Coastal & Shoreline Resilience: For properties near the Atlantic, our "Shore-Style" designs prioritize elevation and resilient material choices. We incorporate expansive decks, wind-resistant structural systems, and open, light-filled floor plans that capture ocean breezes and views.
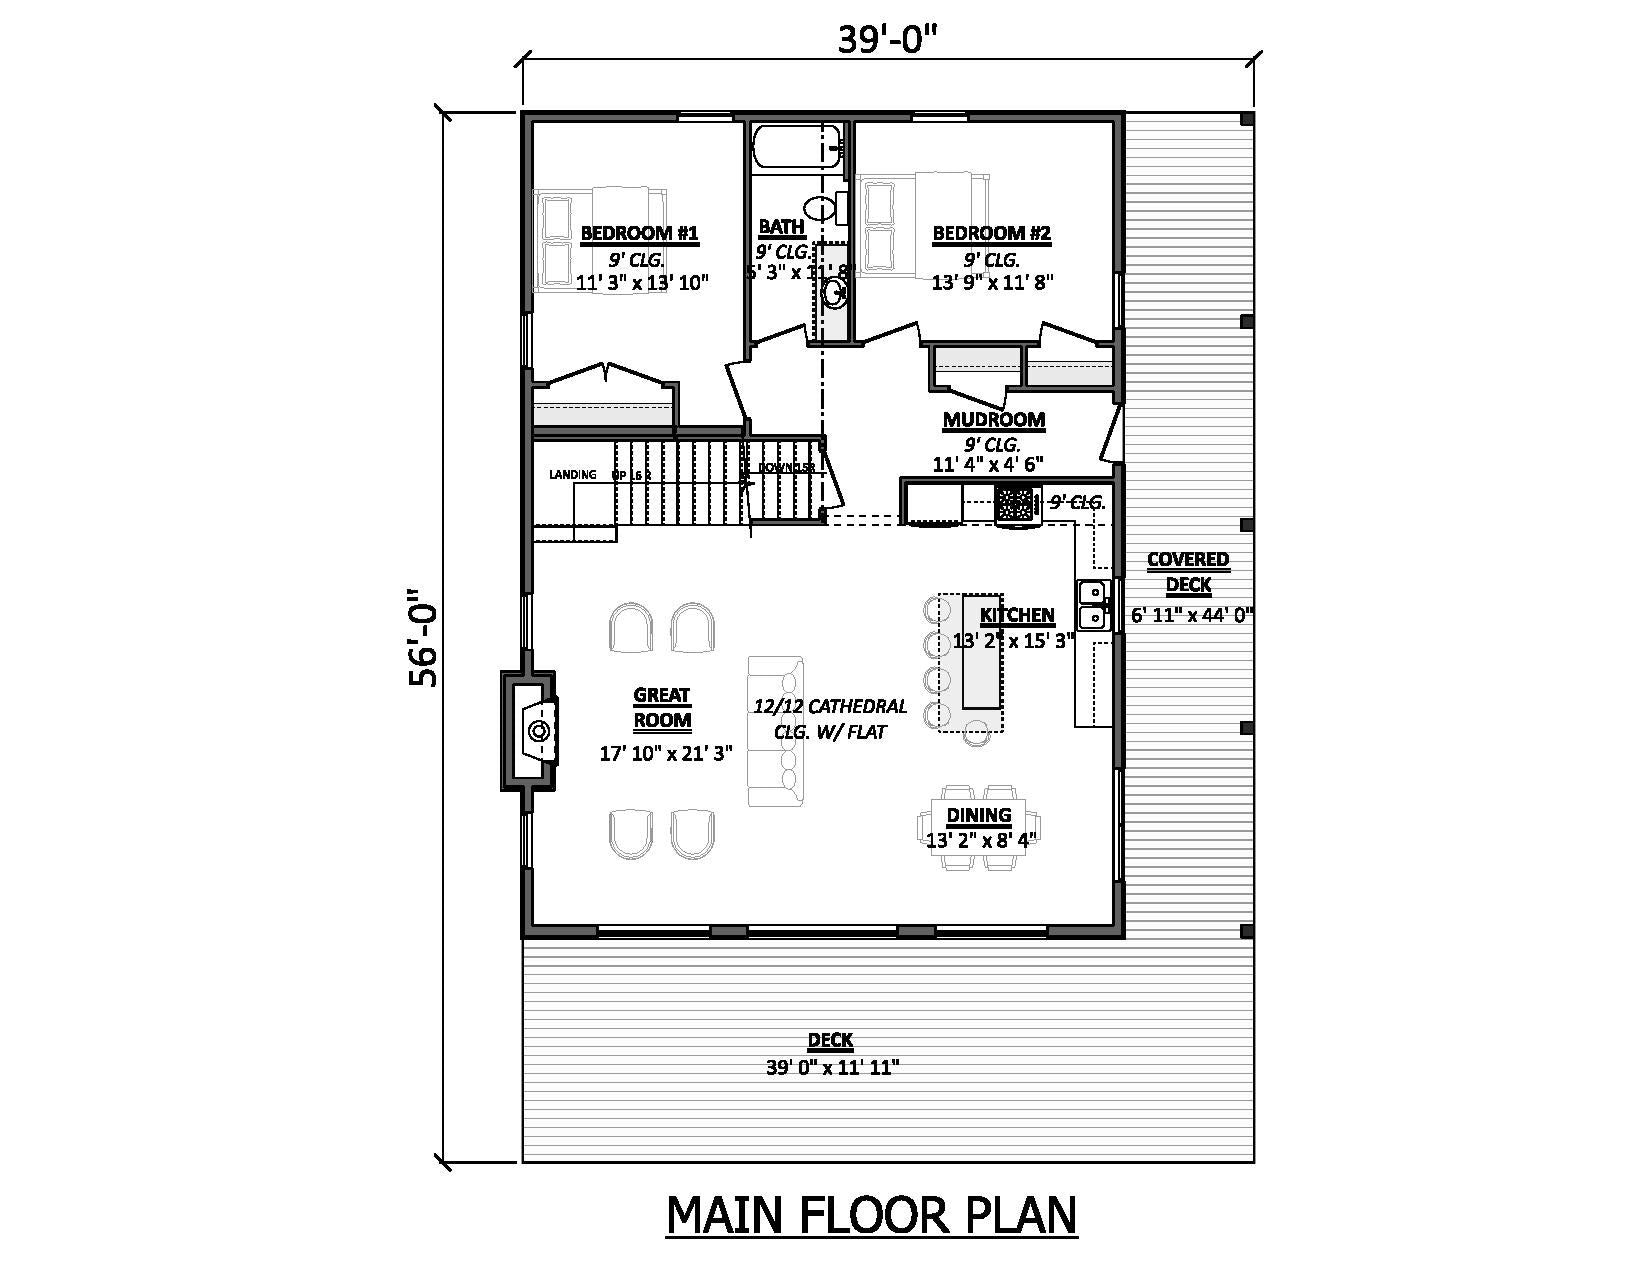
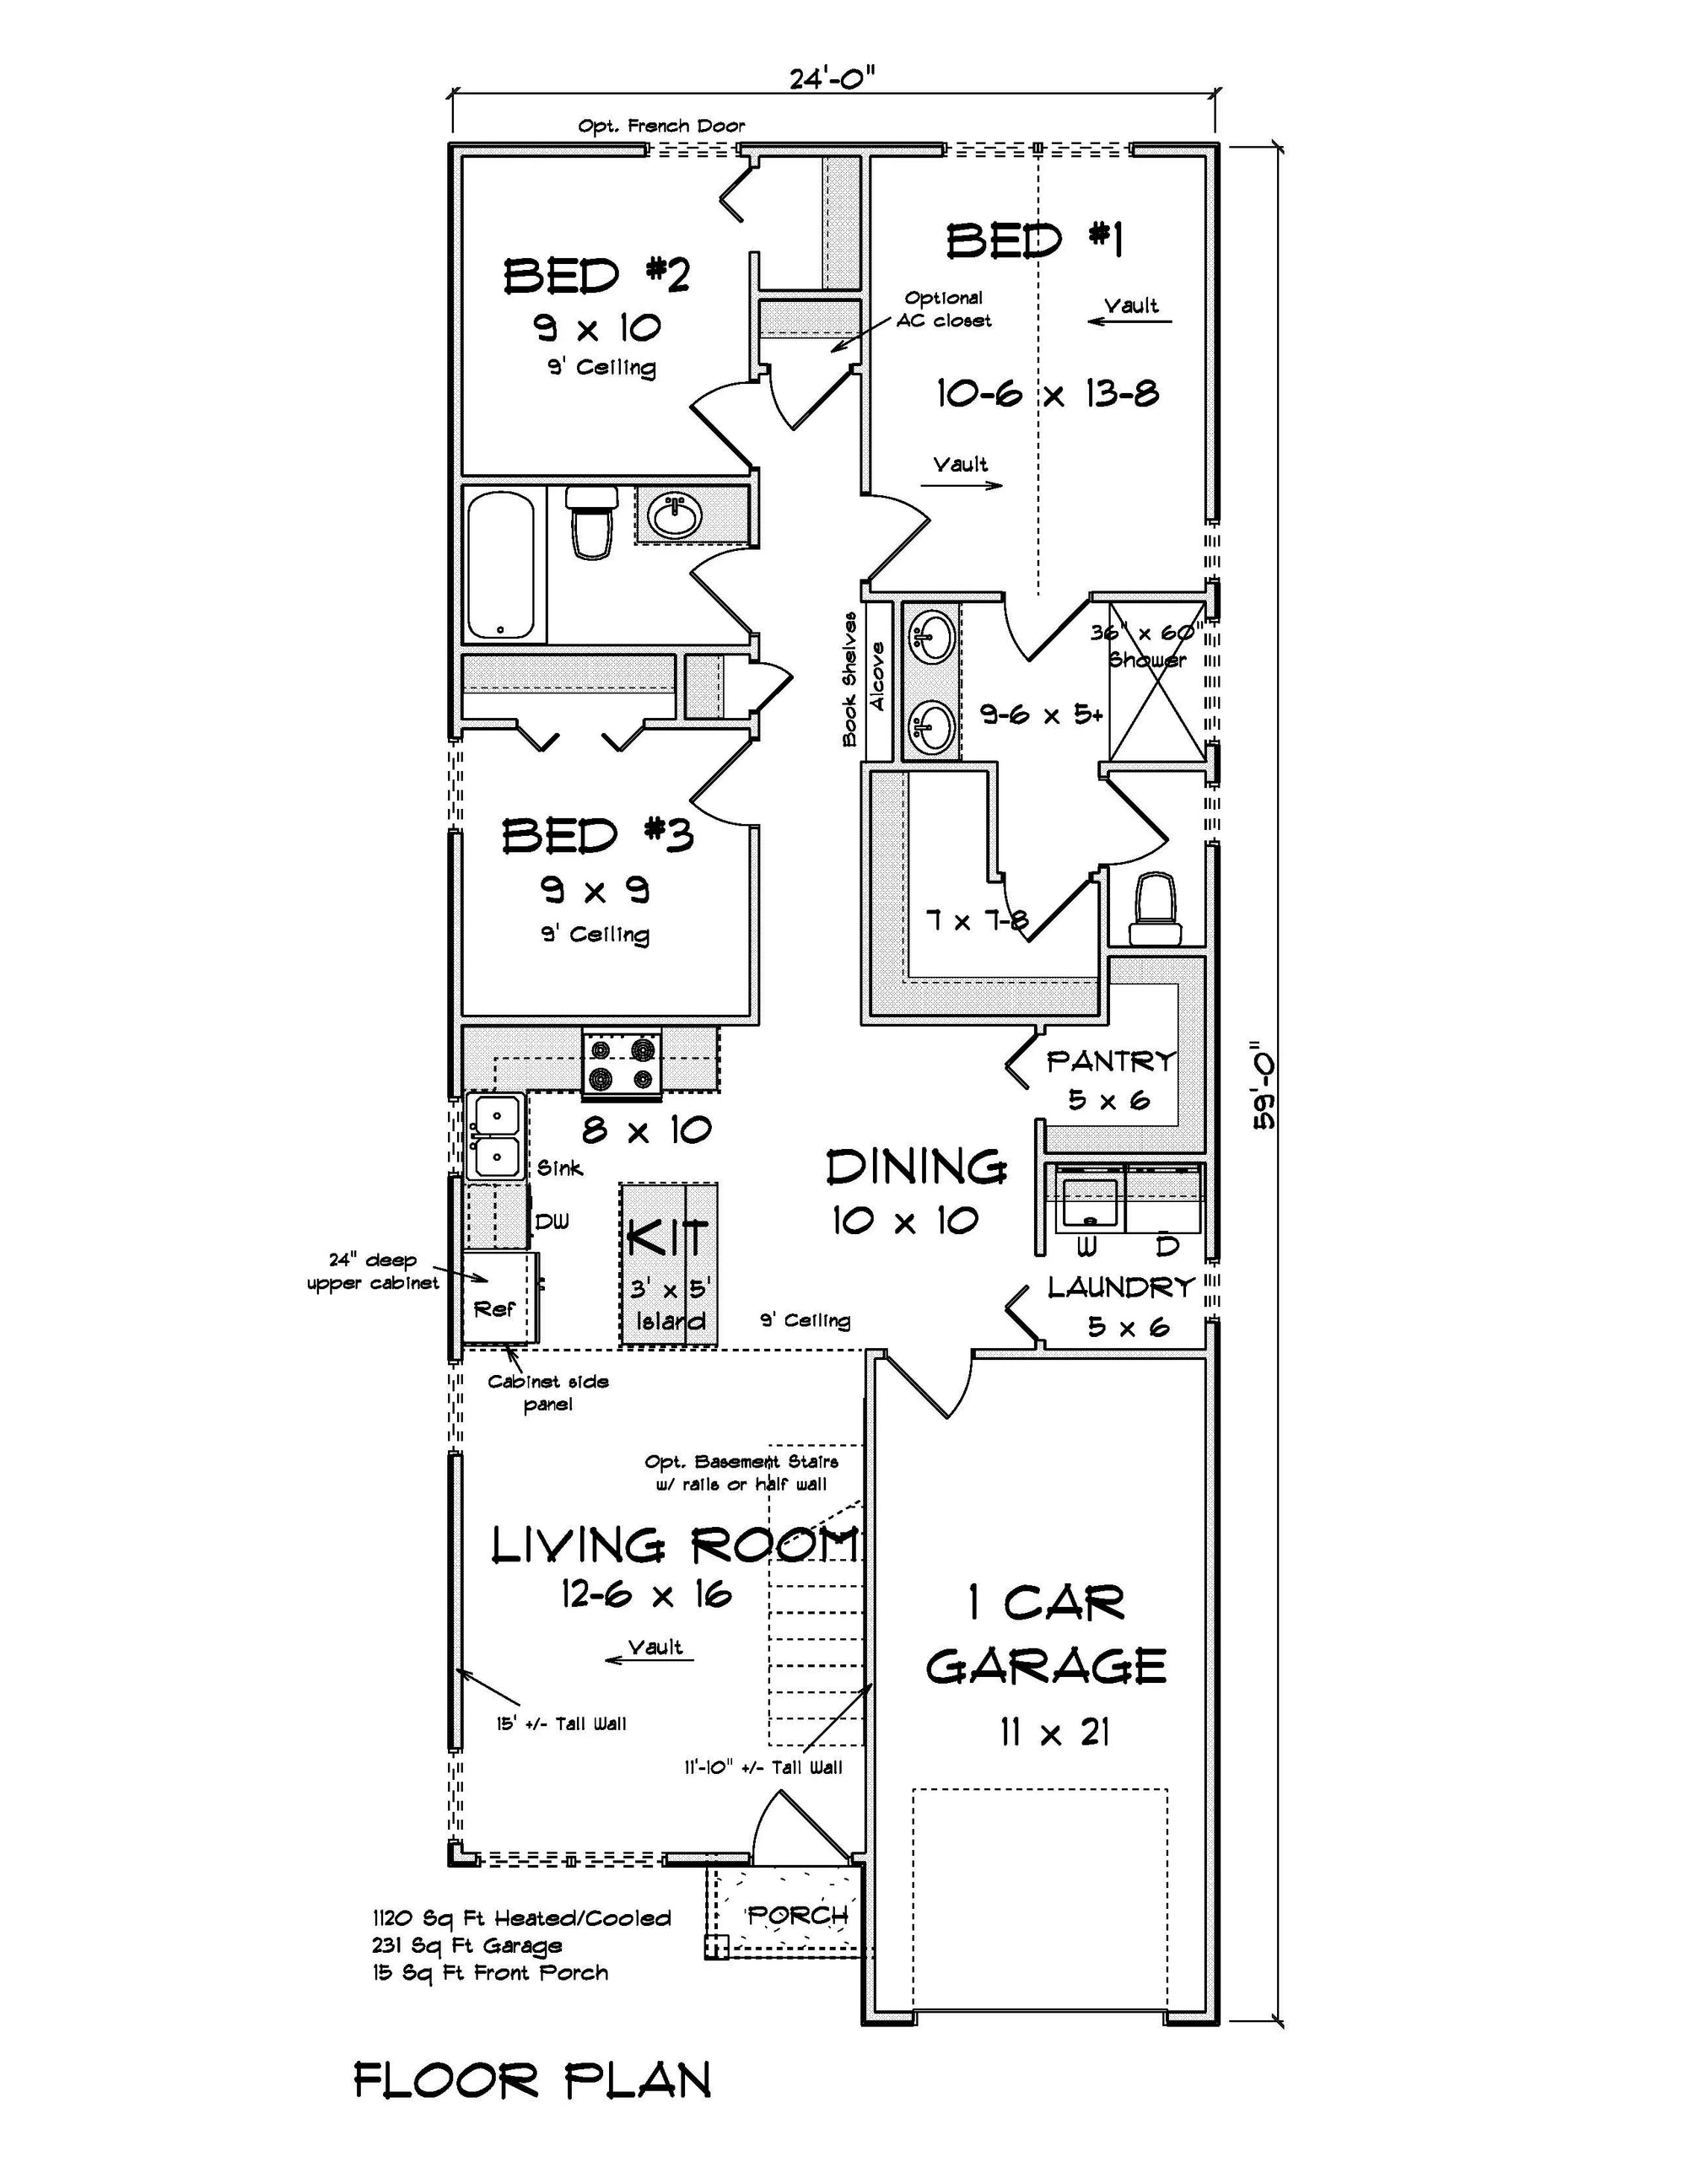
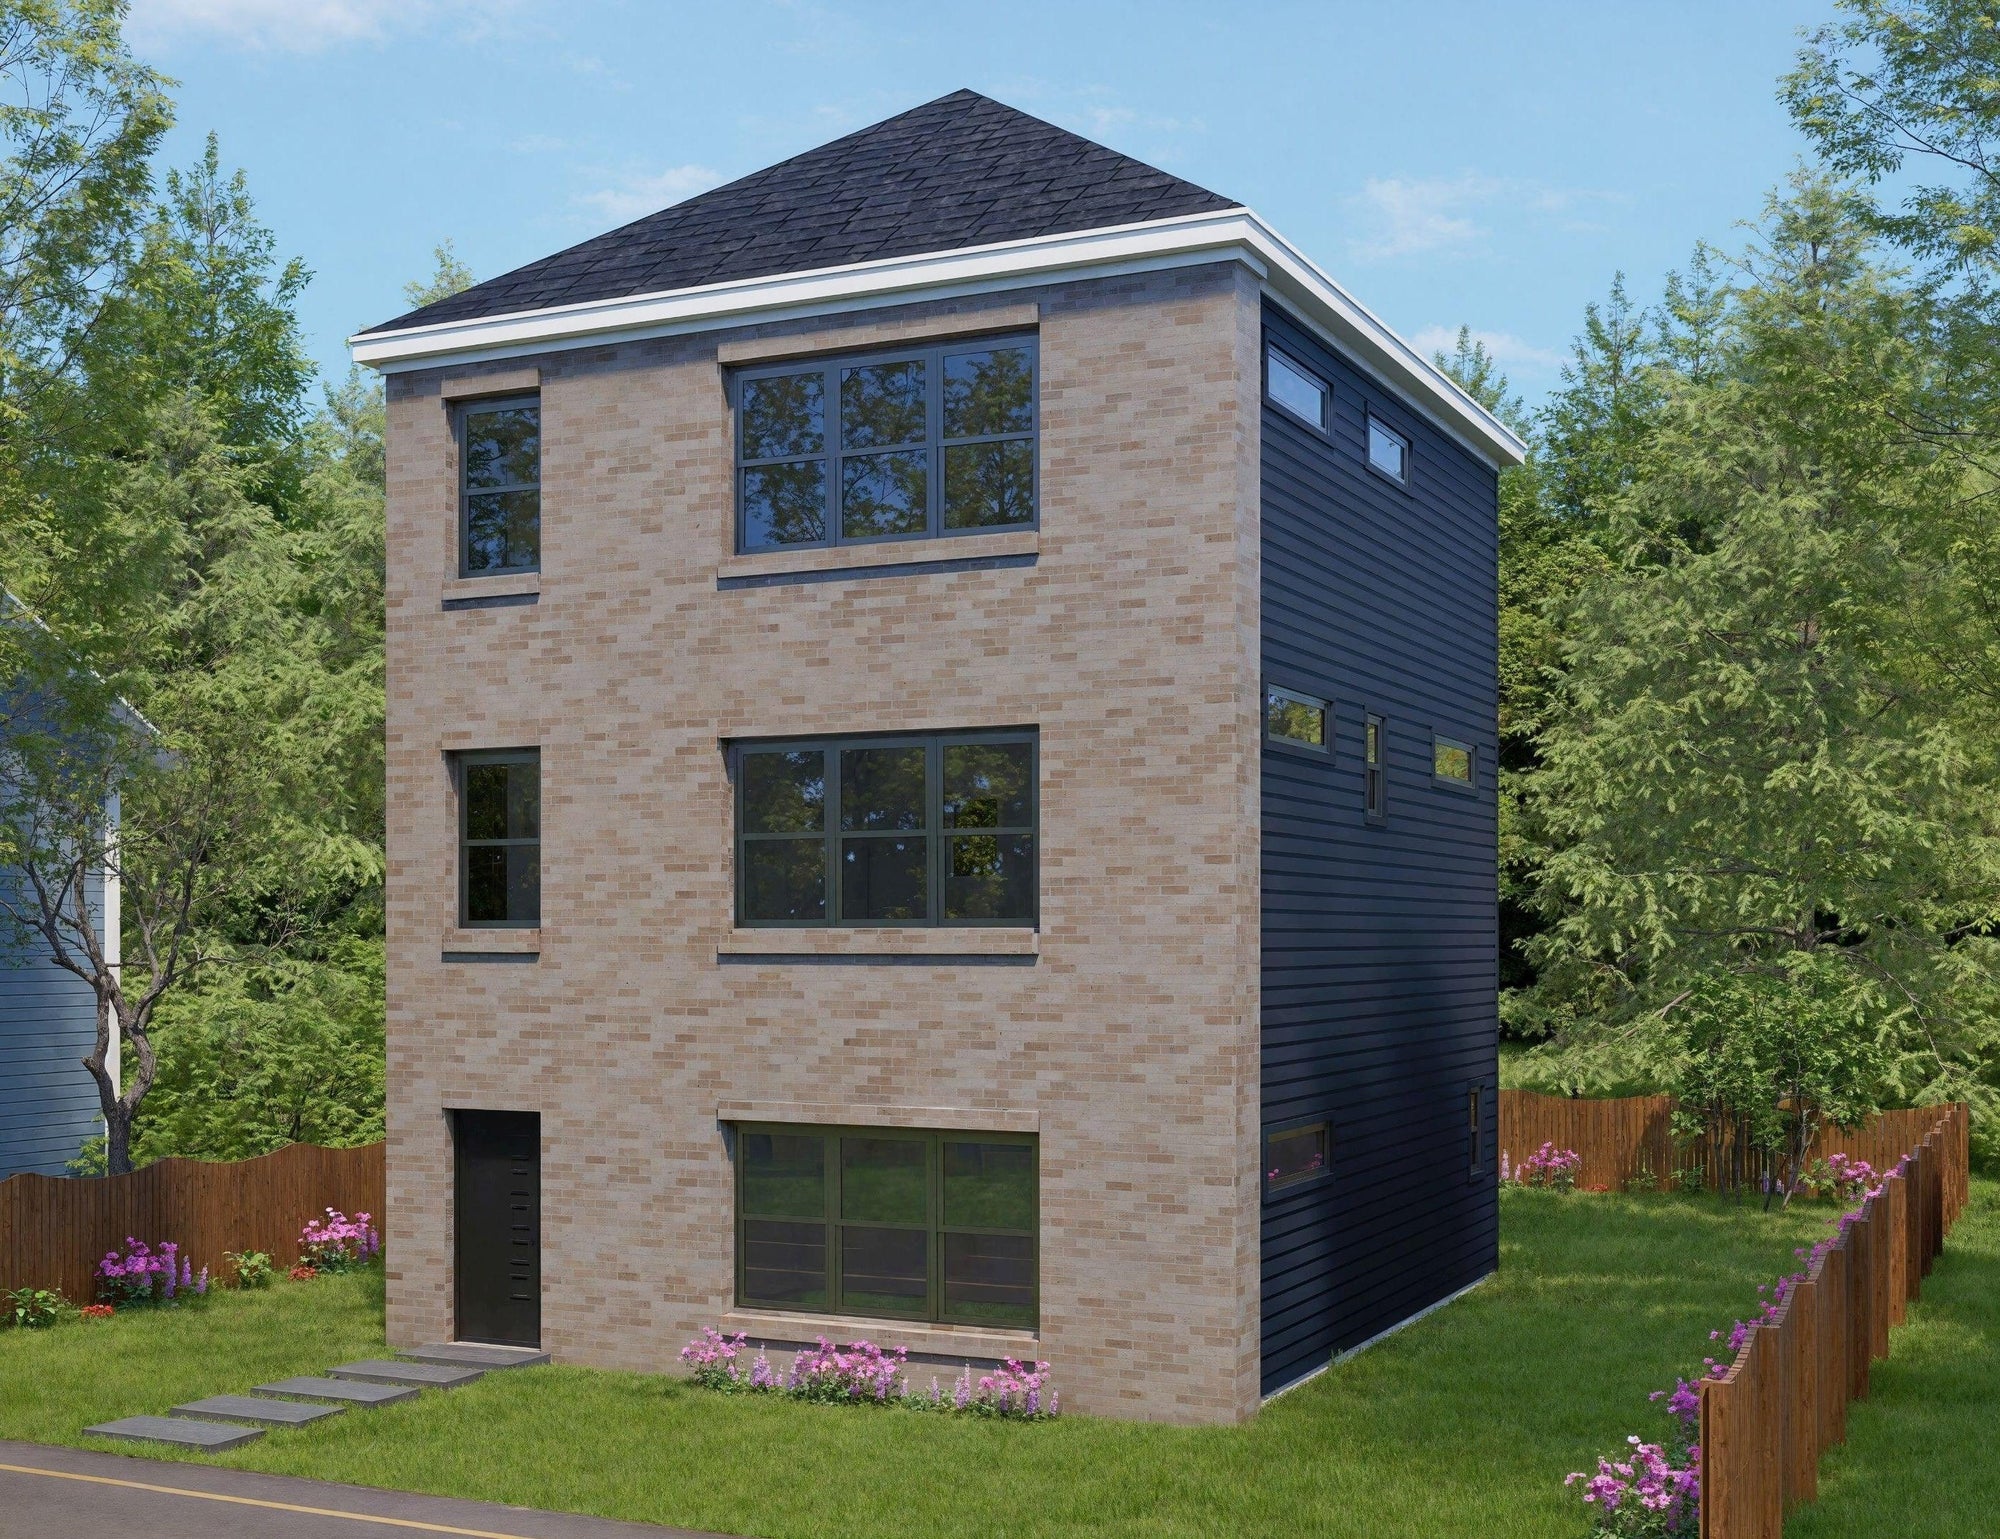
Modern Infill Solutions: As New Jersey suburban lots become more premium, we offer high-density "smart" designs. These plans maximize square footage through vertical integration, open sightlines, and clever storage solutions, ensuring you don't have to sacrifice luxury for space.
Modern Living & Lifestyle Integration
New Jersey homeowners demand efficiency and lifestyle-driven layouts. Our plans integrate the modern "tri-state" flow:
The Multi-Generational Home: Recognizing the cultural importance of multi-generational living in the region, many of our NJ-specific plans include private guest suites on the main level or flexible layouts that allow for accessory dwelling units (ADUs) or private home offices.
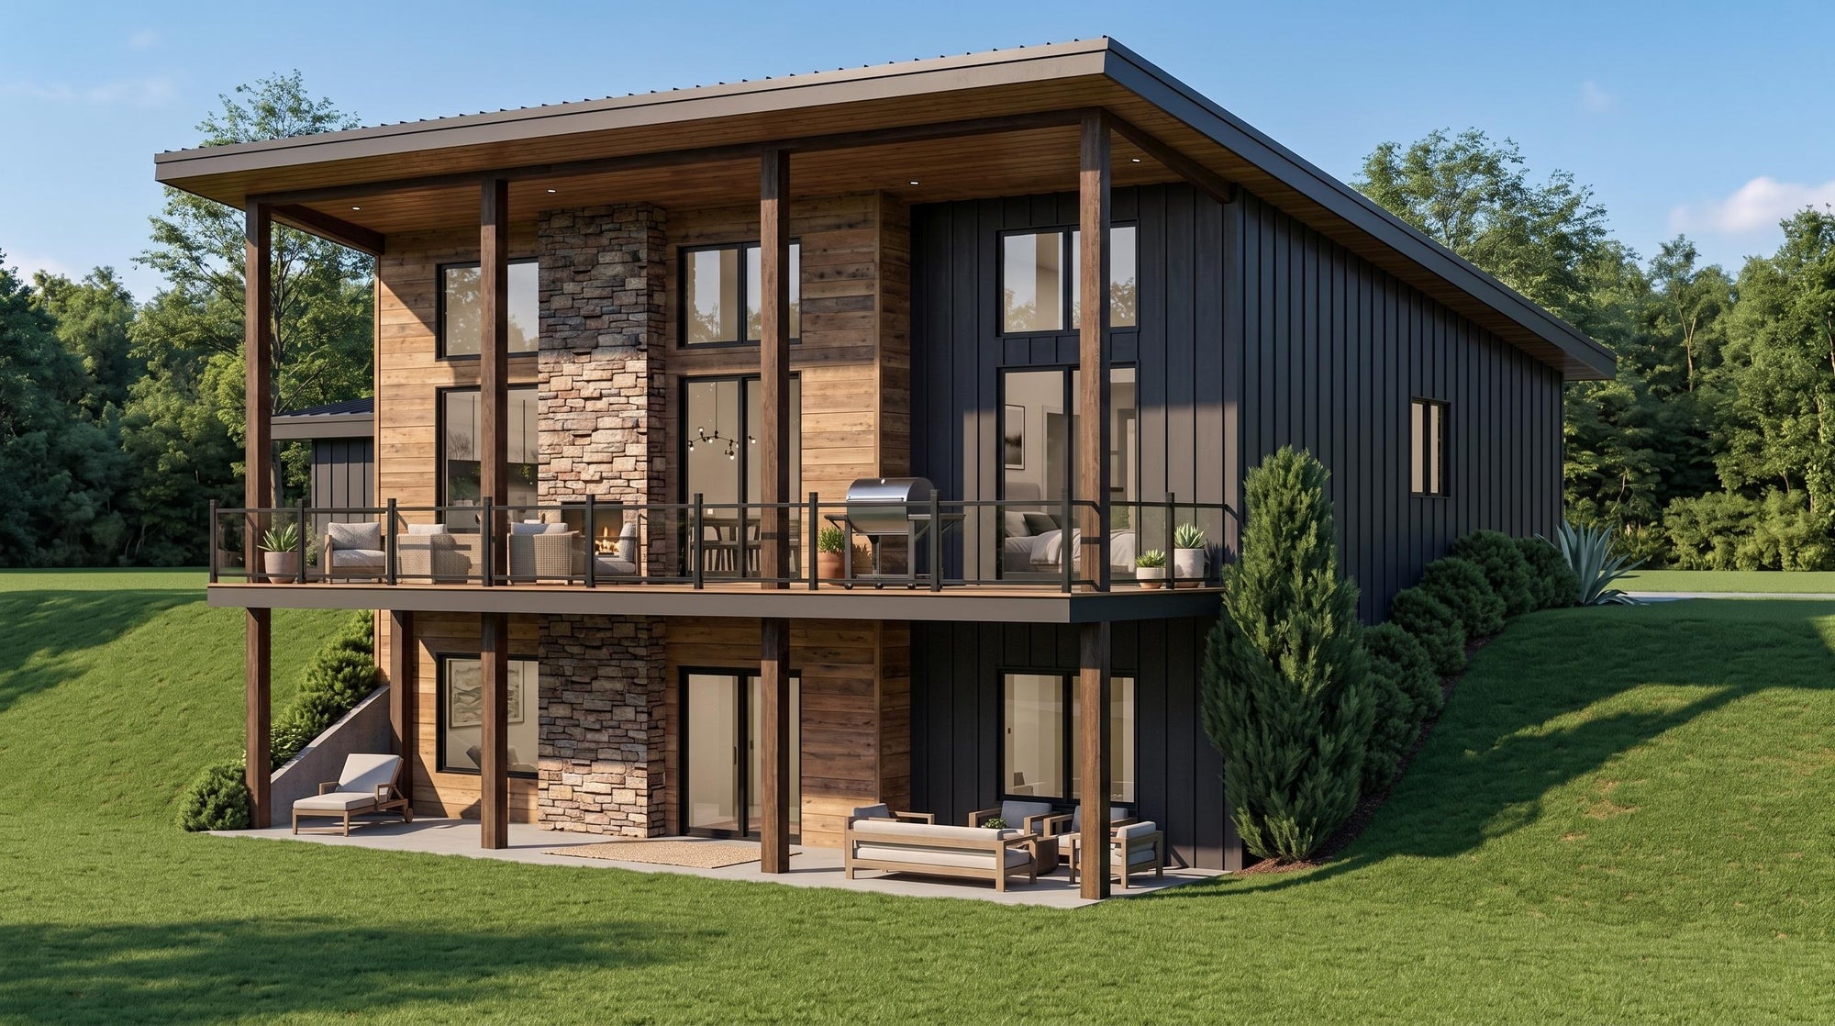
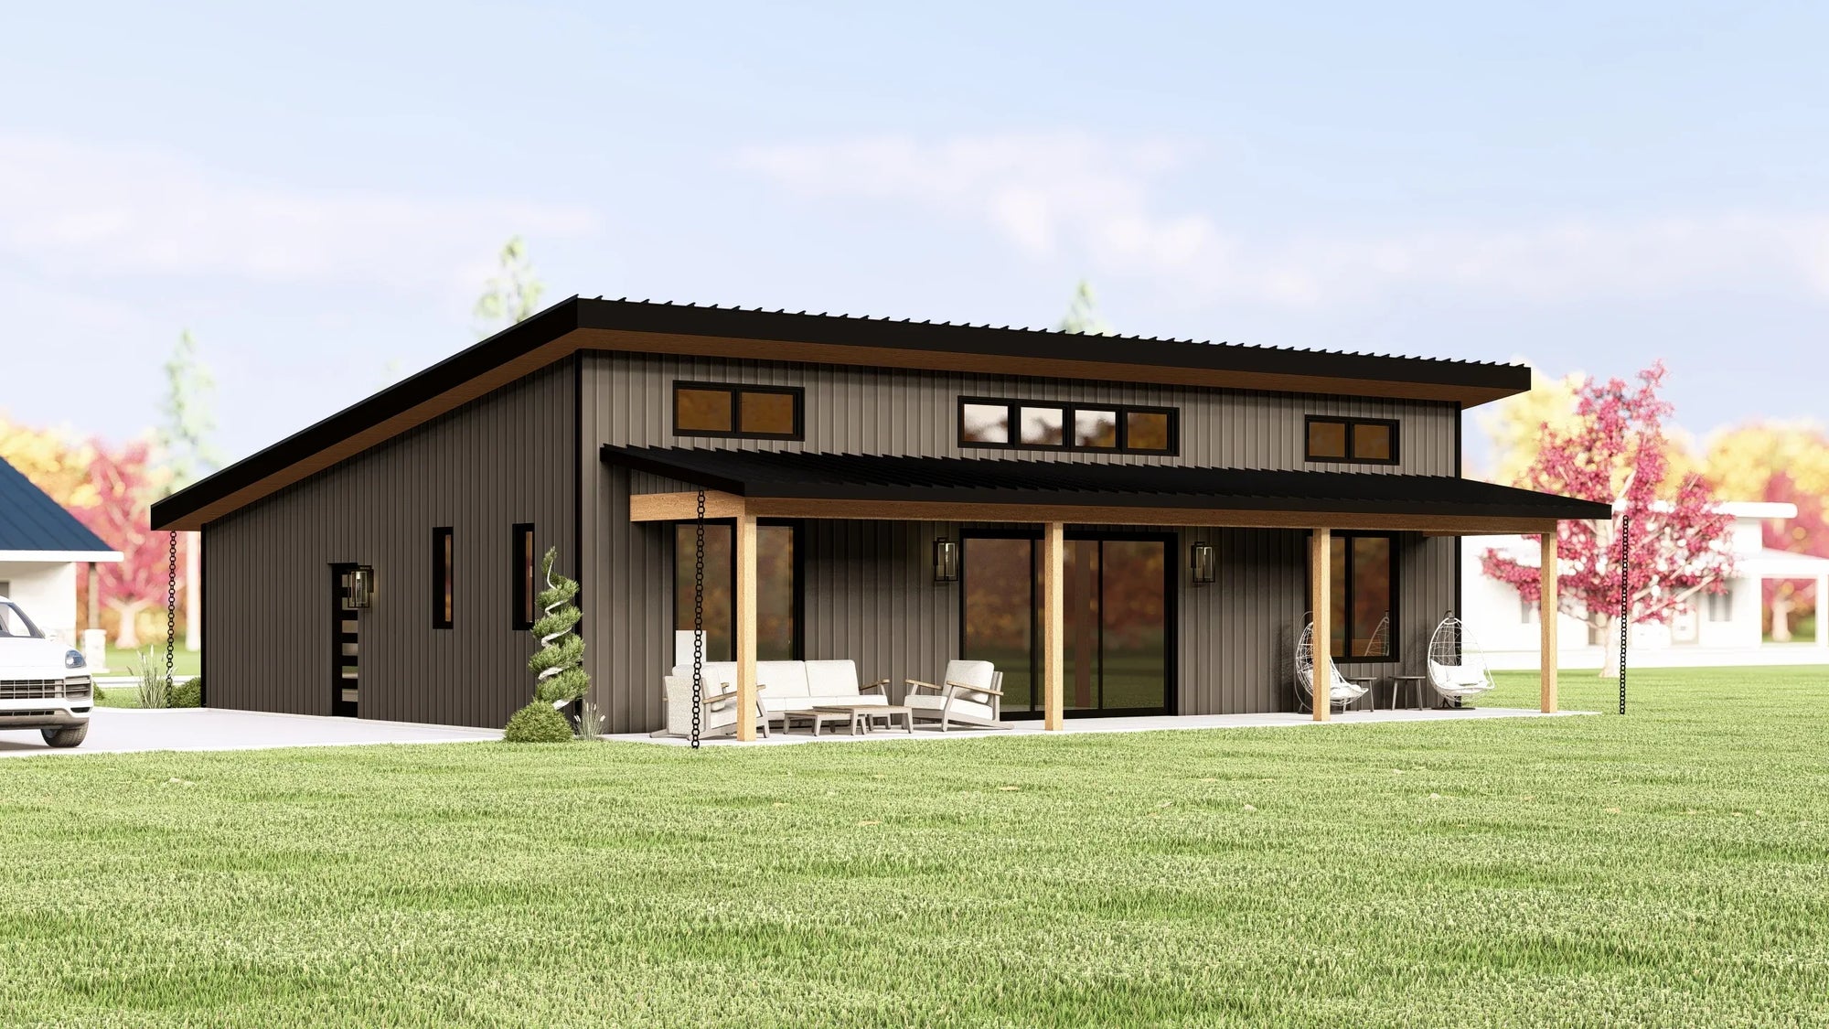
Seamless Indoor-Outdoor Transitions: Whether it’s a patio designed for a backyard barbecue or a porch meant for a quiet morning, our designs blur the lines between the interior living space and your garden. We focus on maximizing the "Garden State" lifestyle with layouts that prioritize access to the outdoors.
High-Efficiency Building Systems: With varying climate zones—from the humid summers to chilly winters—our house plans are designed with high-performance insulation and energy-efficient mechanical systems, ensuring year-round comfort regardless of the local weather volatility.
Key Considerations for Your New Jersey Build
When selecting a plan in New Jersey, we ensure you have the architectural documentation necessary for navigating local planning boards and regulatory requirements:
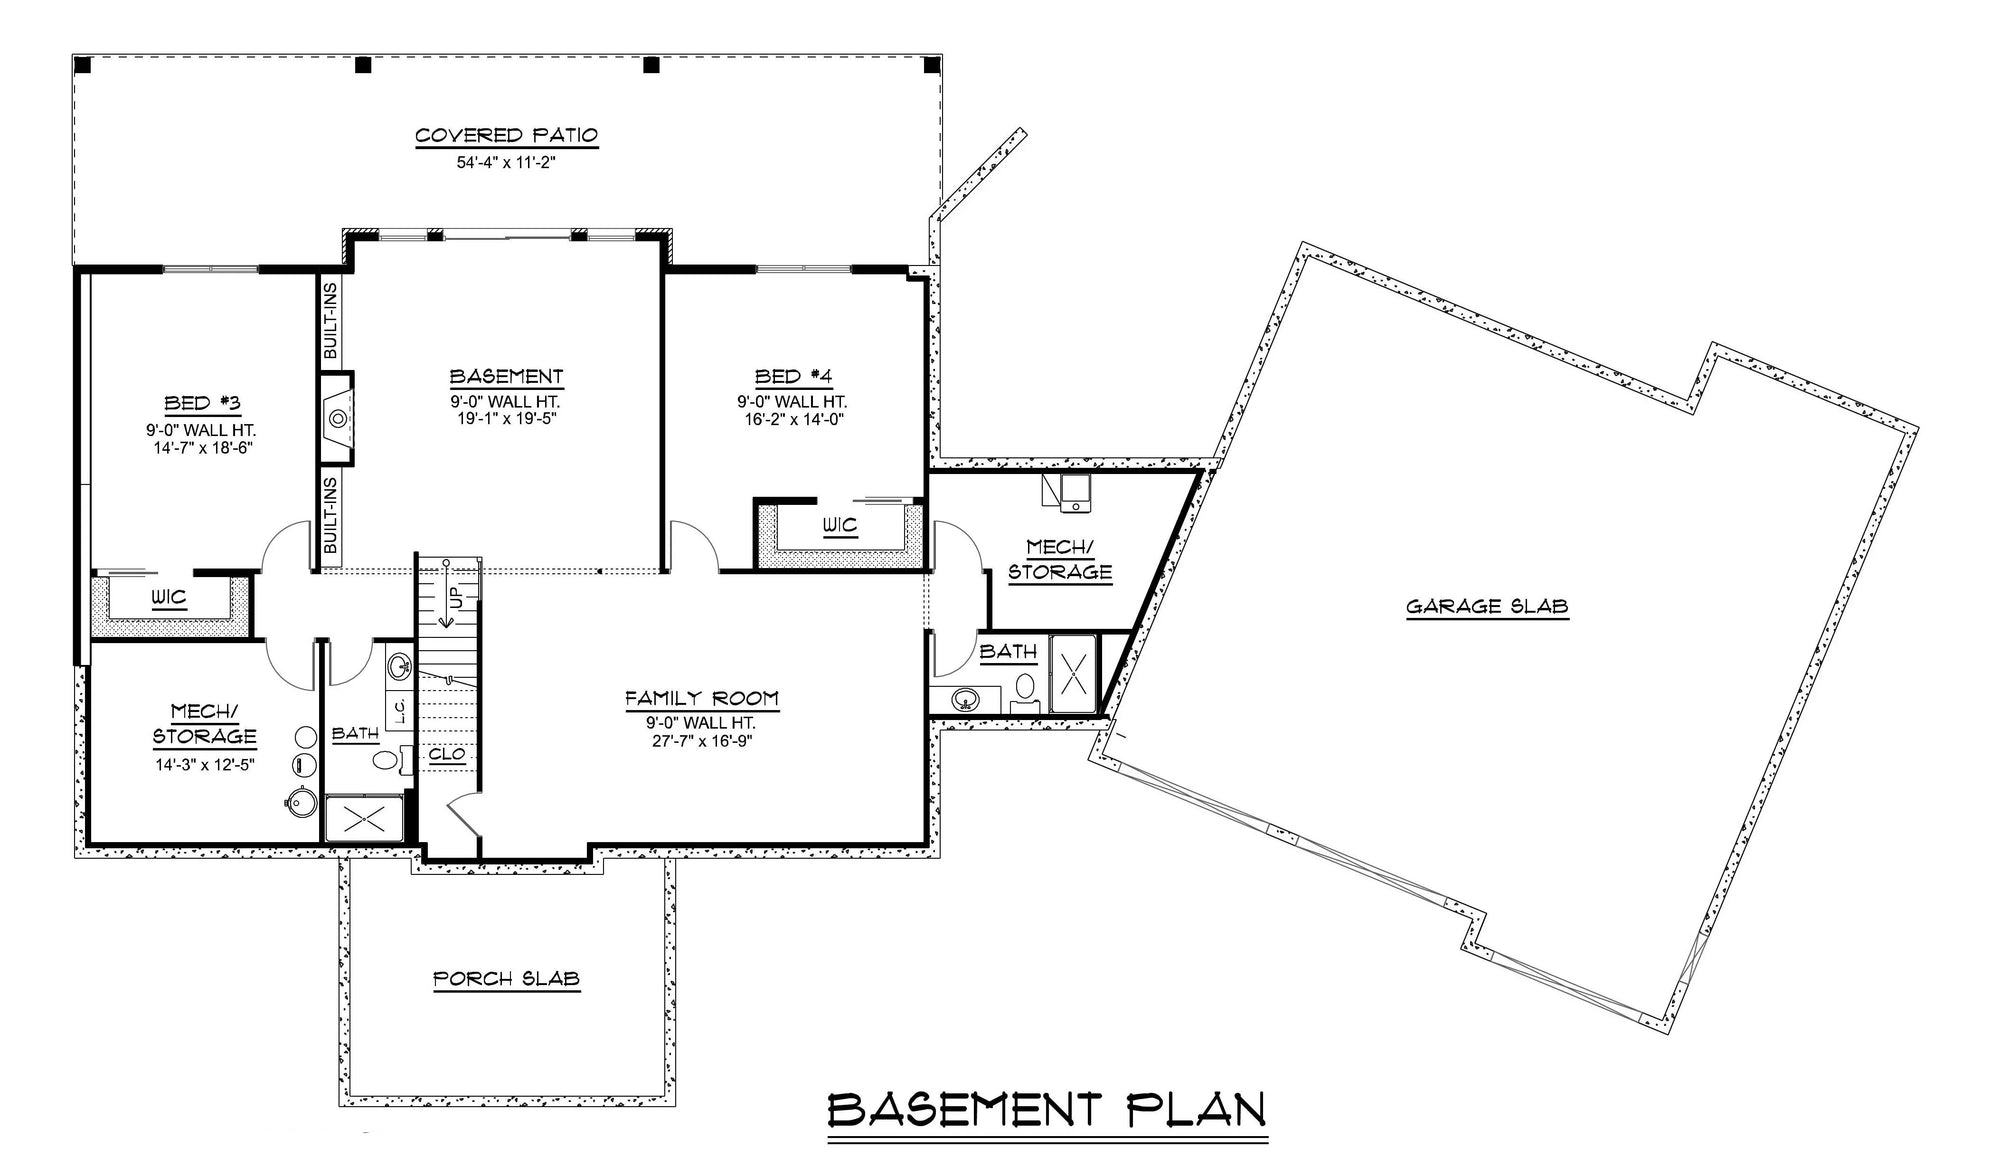
Site-Adaptive Foundations: Whether you are building on the rocky slopes of Northern New Jersey or the sandy soils of the coast, we provide foundation options that comply with regional structural demands.
Builder-Ready Technical Specs: Our plans include precise, detailed framing diagrams and material specifications, reducing ambiguity on the job site and helping to keep your project on schedule and on budget.
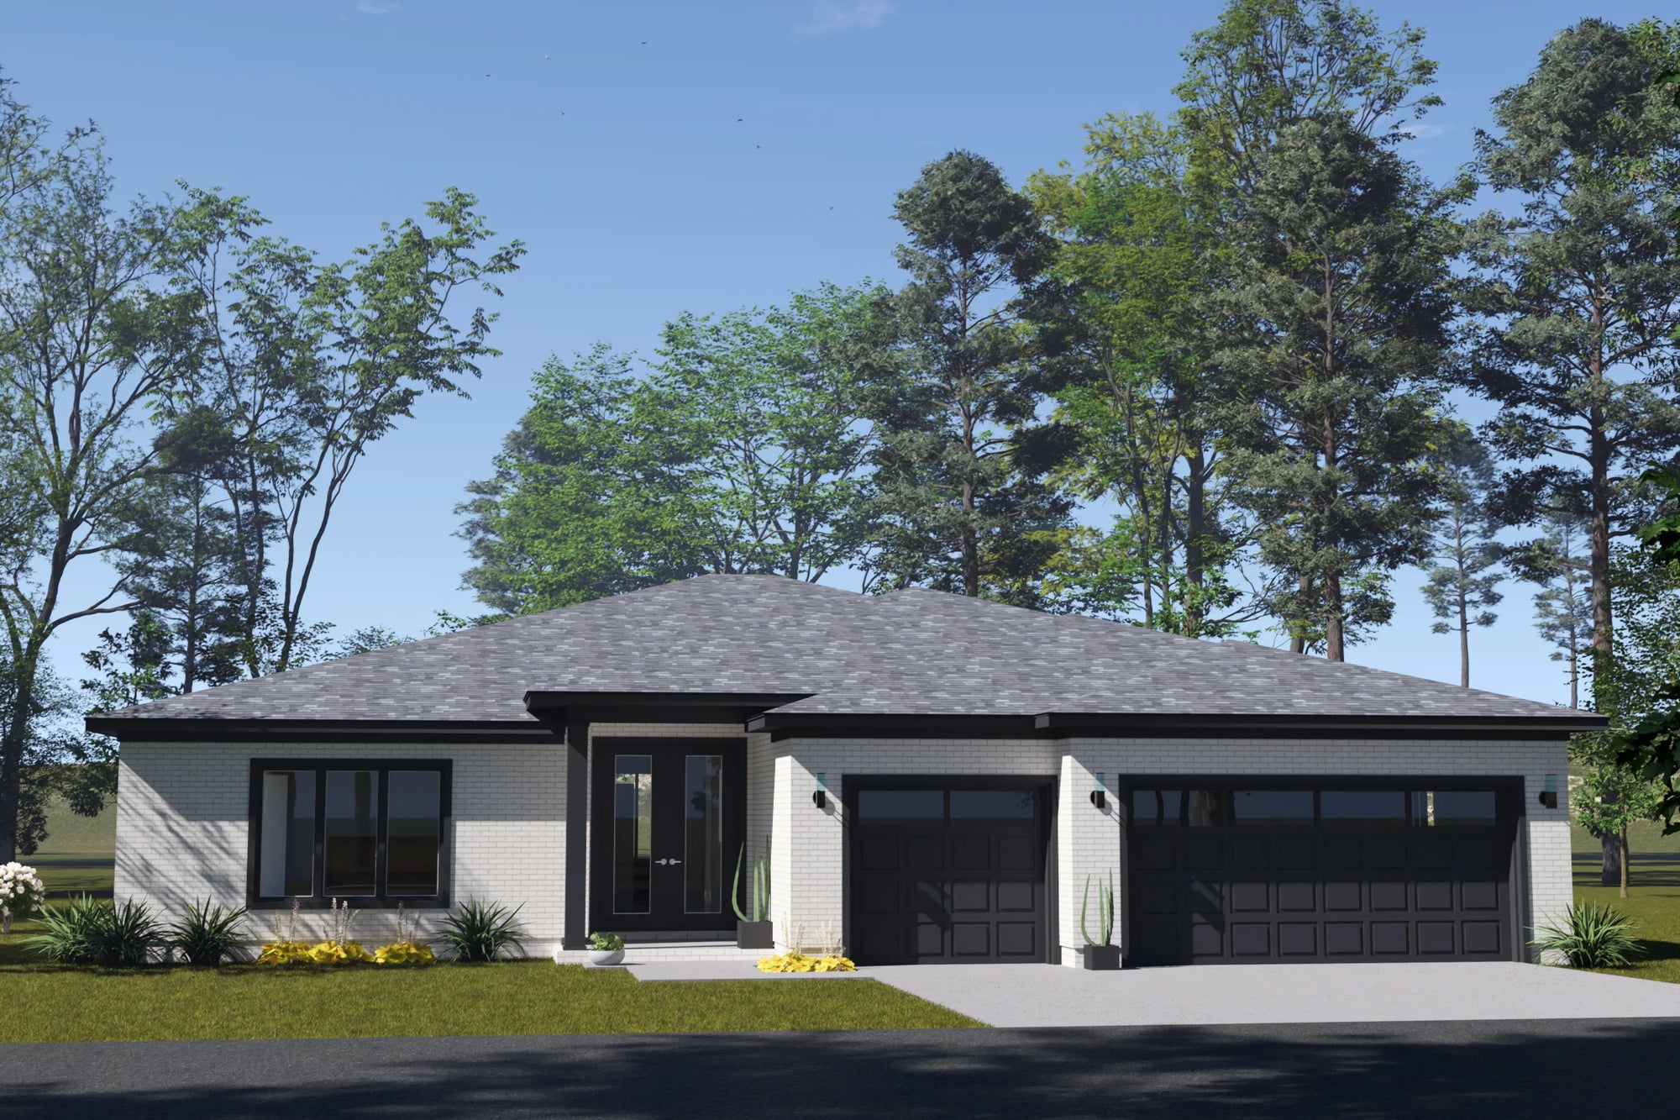
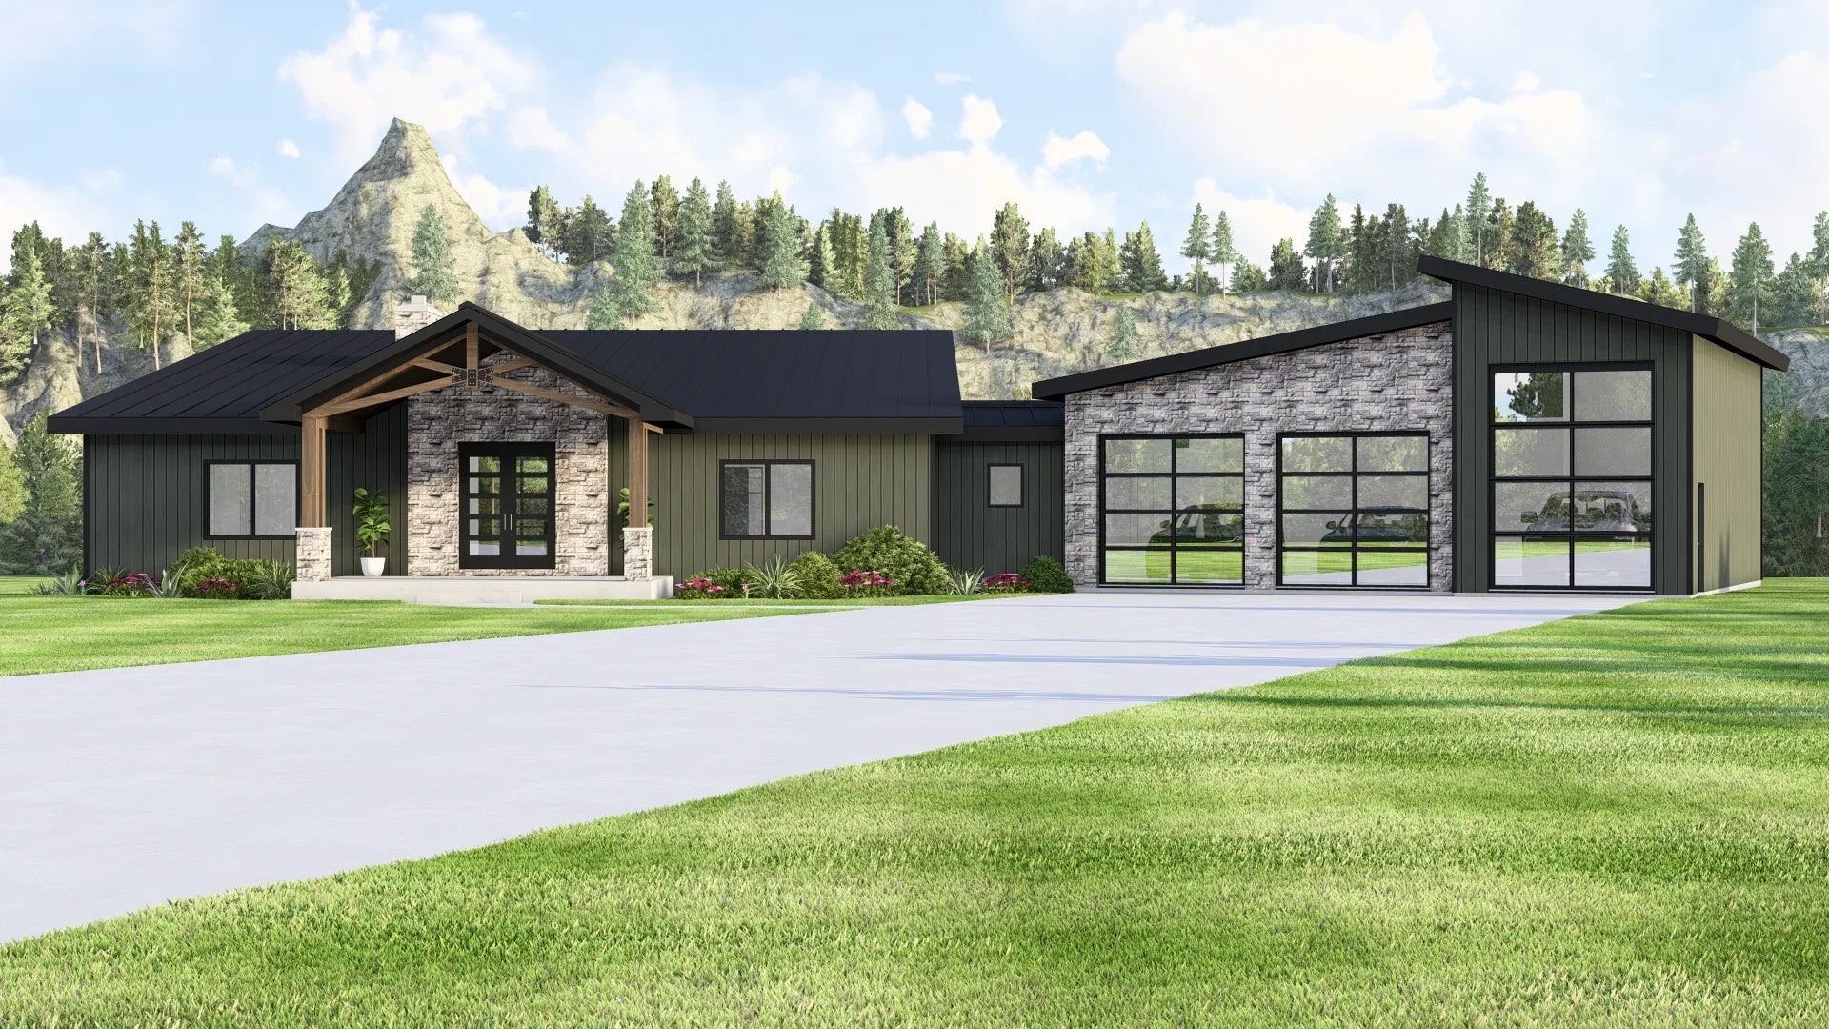
Curb Appeal Mastery: We emphasize exterior detailing—from classic brick and cedar shake siding to contemporary stone veneers—ensuring your home not only fits the neighborhood aesthetic but stands out as a high-value asset.
From the serene woodland pockets of Hunterdon County to the iconic coastlines of Monmouth and Ocean, our New Jersey house plans provide the perfect template for your unique vision. Browse our catalog to find a design that balances legacy-inspired charm with modern, efficient living.