Ohio House Plans: Versatility for the Buckeye State
Designing a home for Ohio means finding the perfect balance between comfort, resilience, and style. Whether you are building on a wooded lot in the Hocking Hills, a suburban plot in Columbus, or a farmstead in the heart of the state’s agricultural regions, our house plans are crafted to suit Ohio’s distinct climate and diverse terrain.
Climate-Conscious Design for Ohio
Ohio experiences a true four-season climate, meaning your home must be prepared for everything from humid, sunny August afternoons to icy, gray February mornings.
Humidity & Ventilation: Given Ohio’s humid summers, our plans emphasize cross-ventilation strategies and open, breathable floor layouts. We specify high-quality vapor barriers and robust HVAC integration to ensure interior air quality remains comfortable and mold-free.
Thermal Resilience: To handle cold winters, we prioritize excellent insulation and high-performance, energy-efficient windows. These features keep your home warm and your energy bills manageable throughout the fluctuating winter season.
Roofing & Foundation: With Ohio’s mix of snow and seasonal rain, we emphasize designs that promote water runoff. Whether you opt for a slab, crawlspace, or a traditional full basement, our foundation plans are engineered to account for regional soil conditions and frost depth requirements.
Popular Architectural Styles in Ohio
Ohioans gravitate toward a blend of traditional warmth and modern utility:
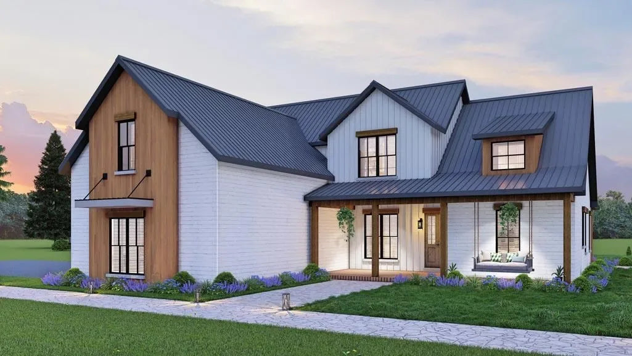

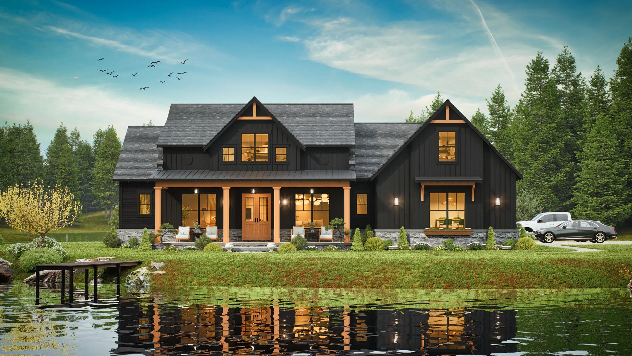
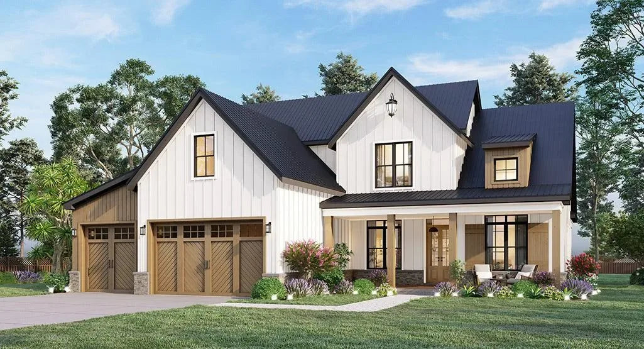

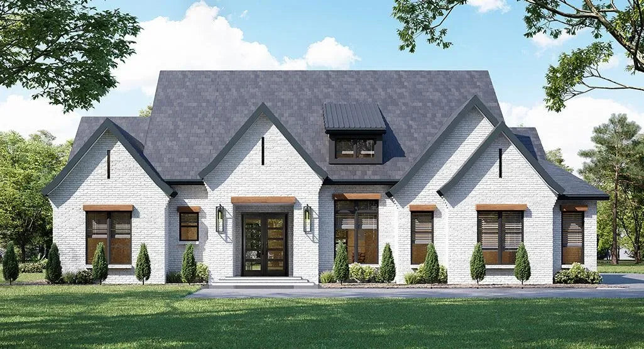
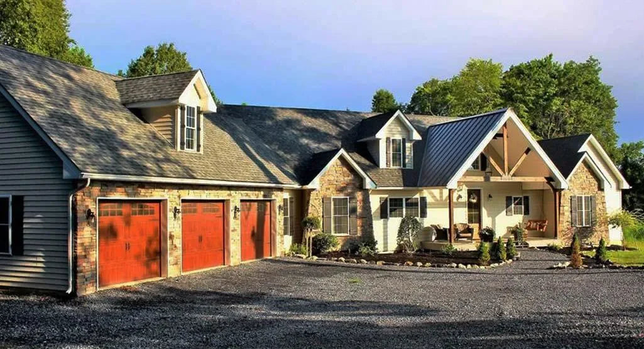
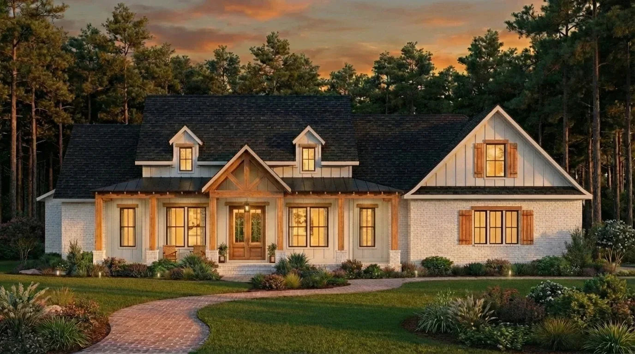
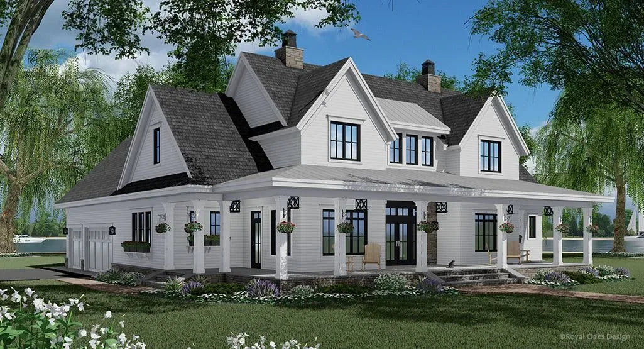
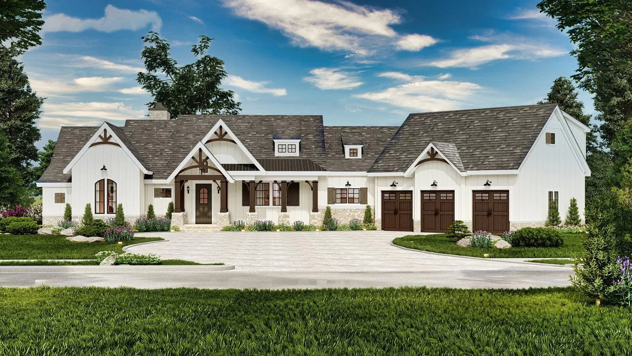
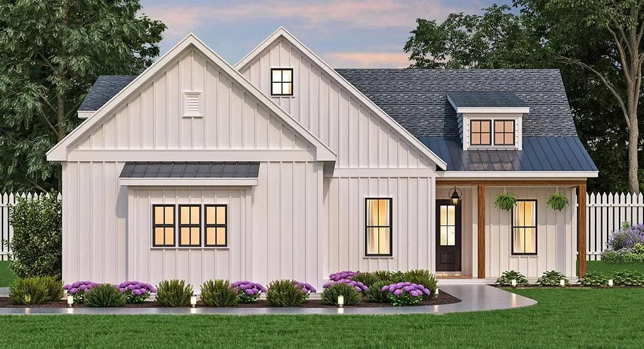

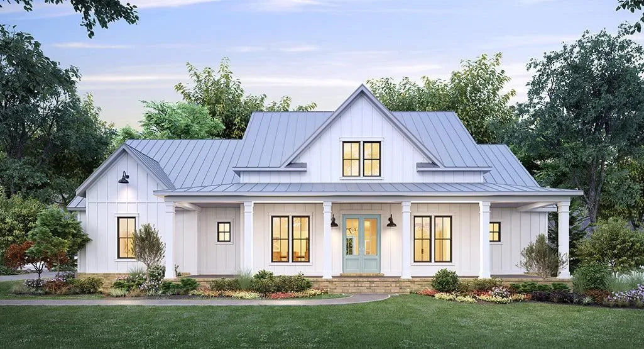
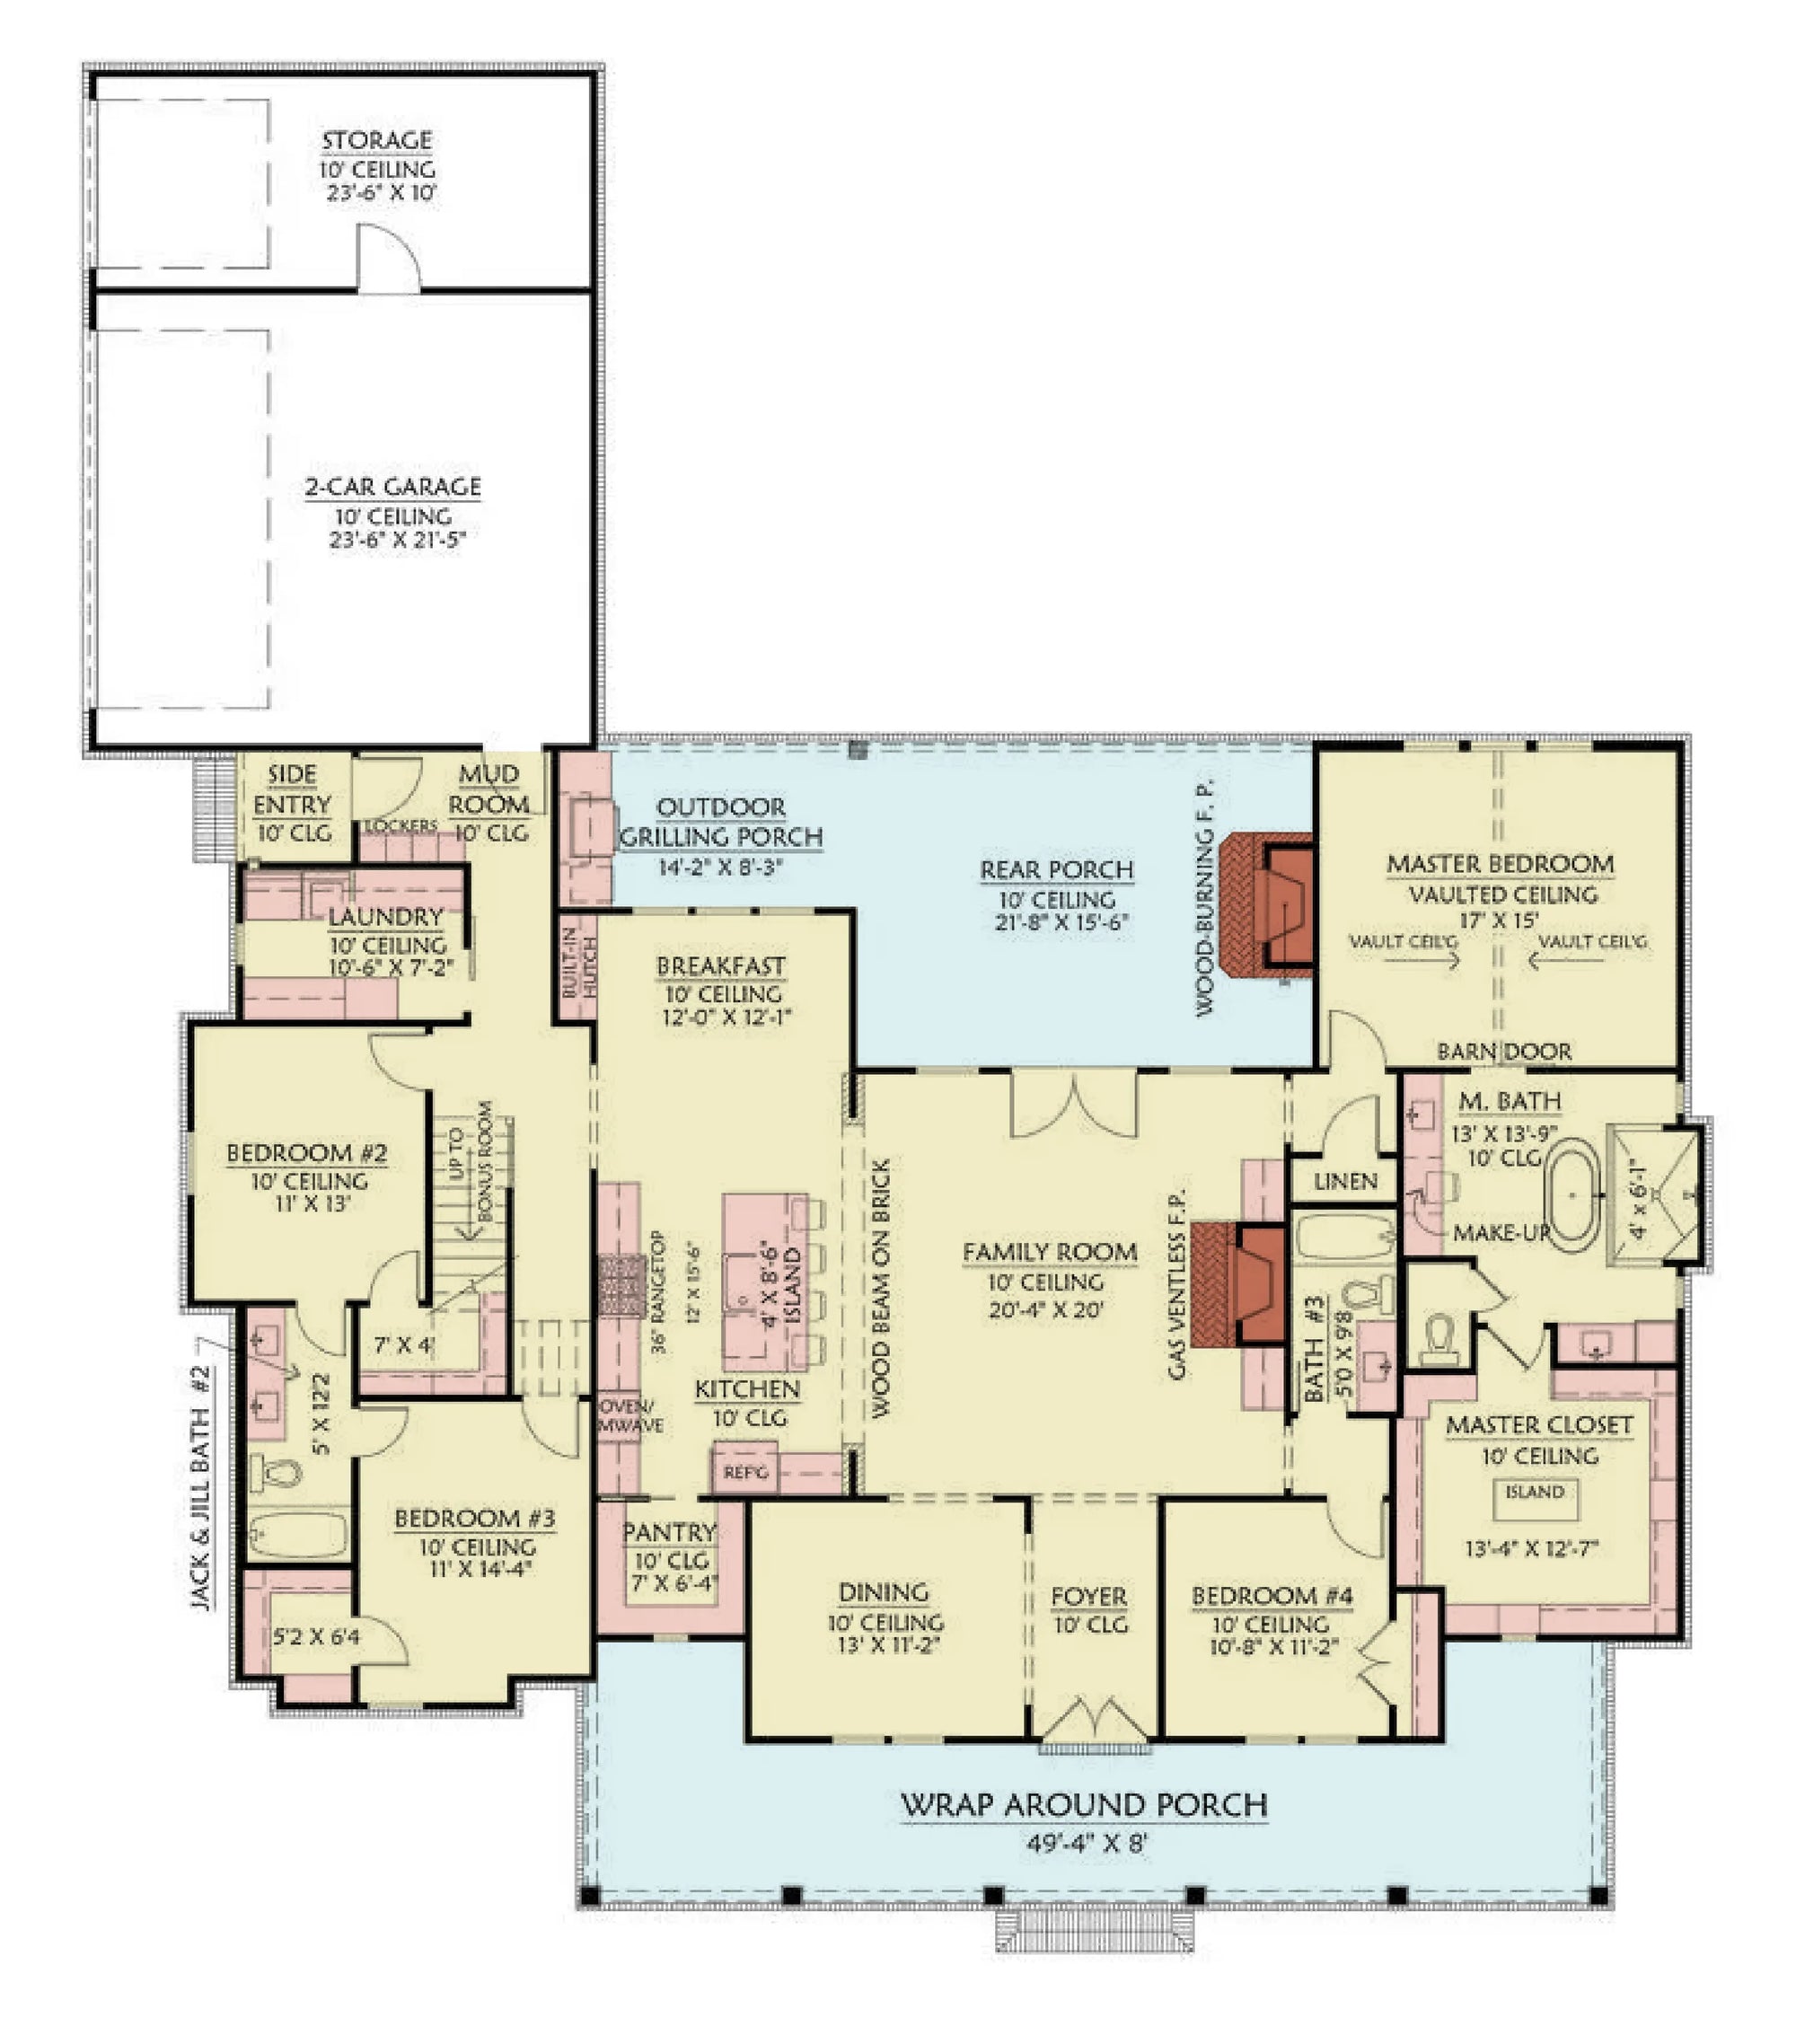
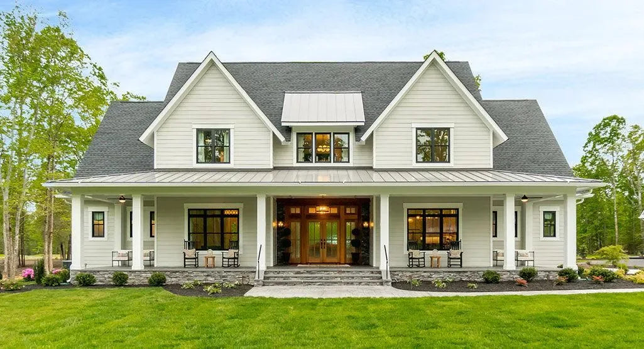
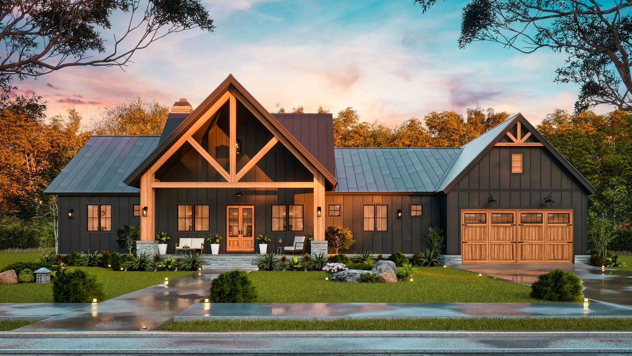
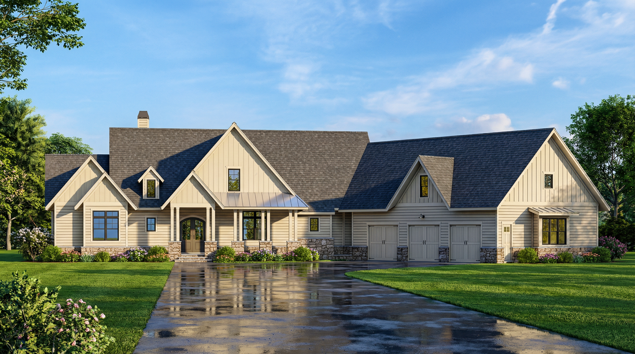
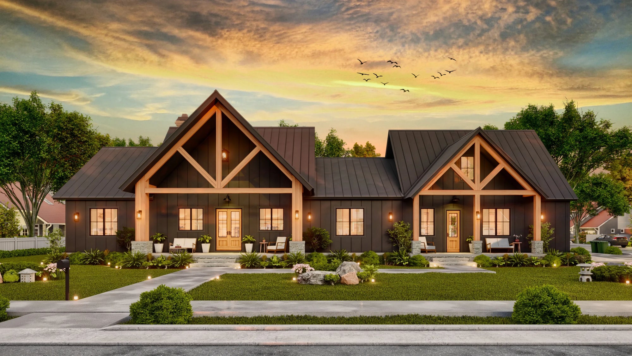
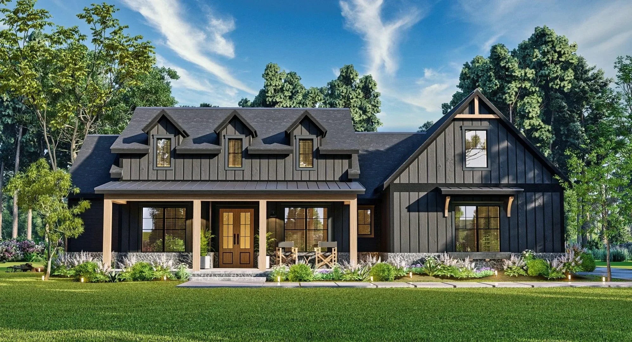
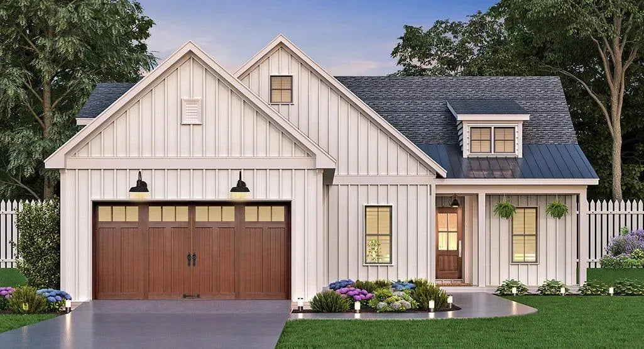
The Modern Farmhouse: Extremely popular across the state, these plans combine classic gabled roofs and wraparound porches with clean, modern interiors. They are perfect for both rural landscapes and neighborhood settings.

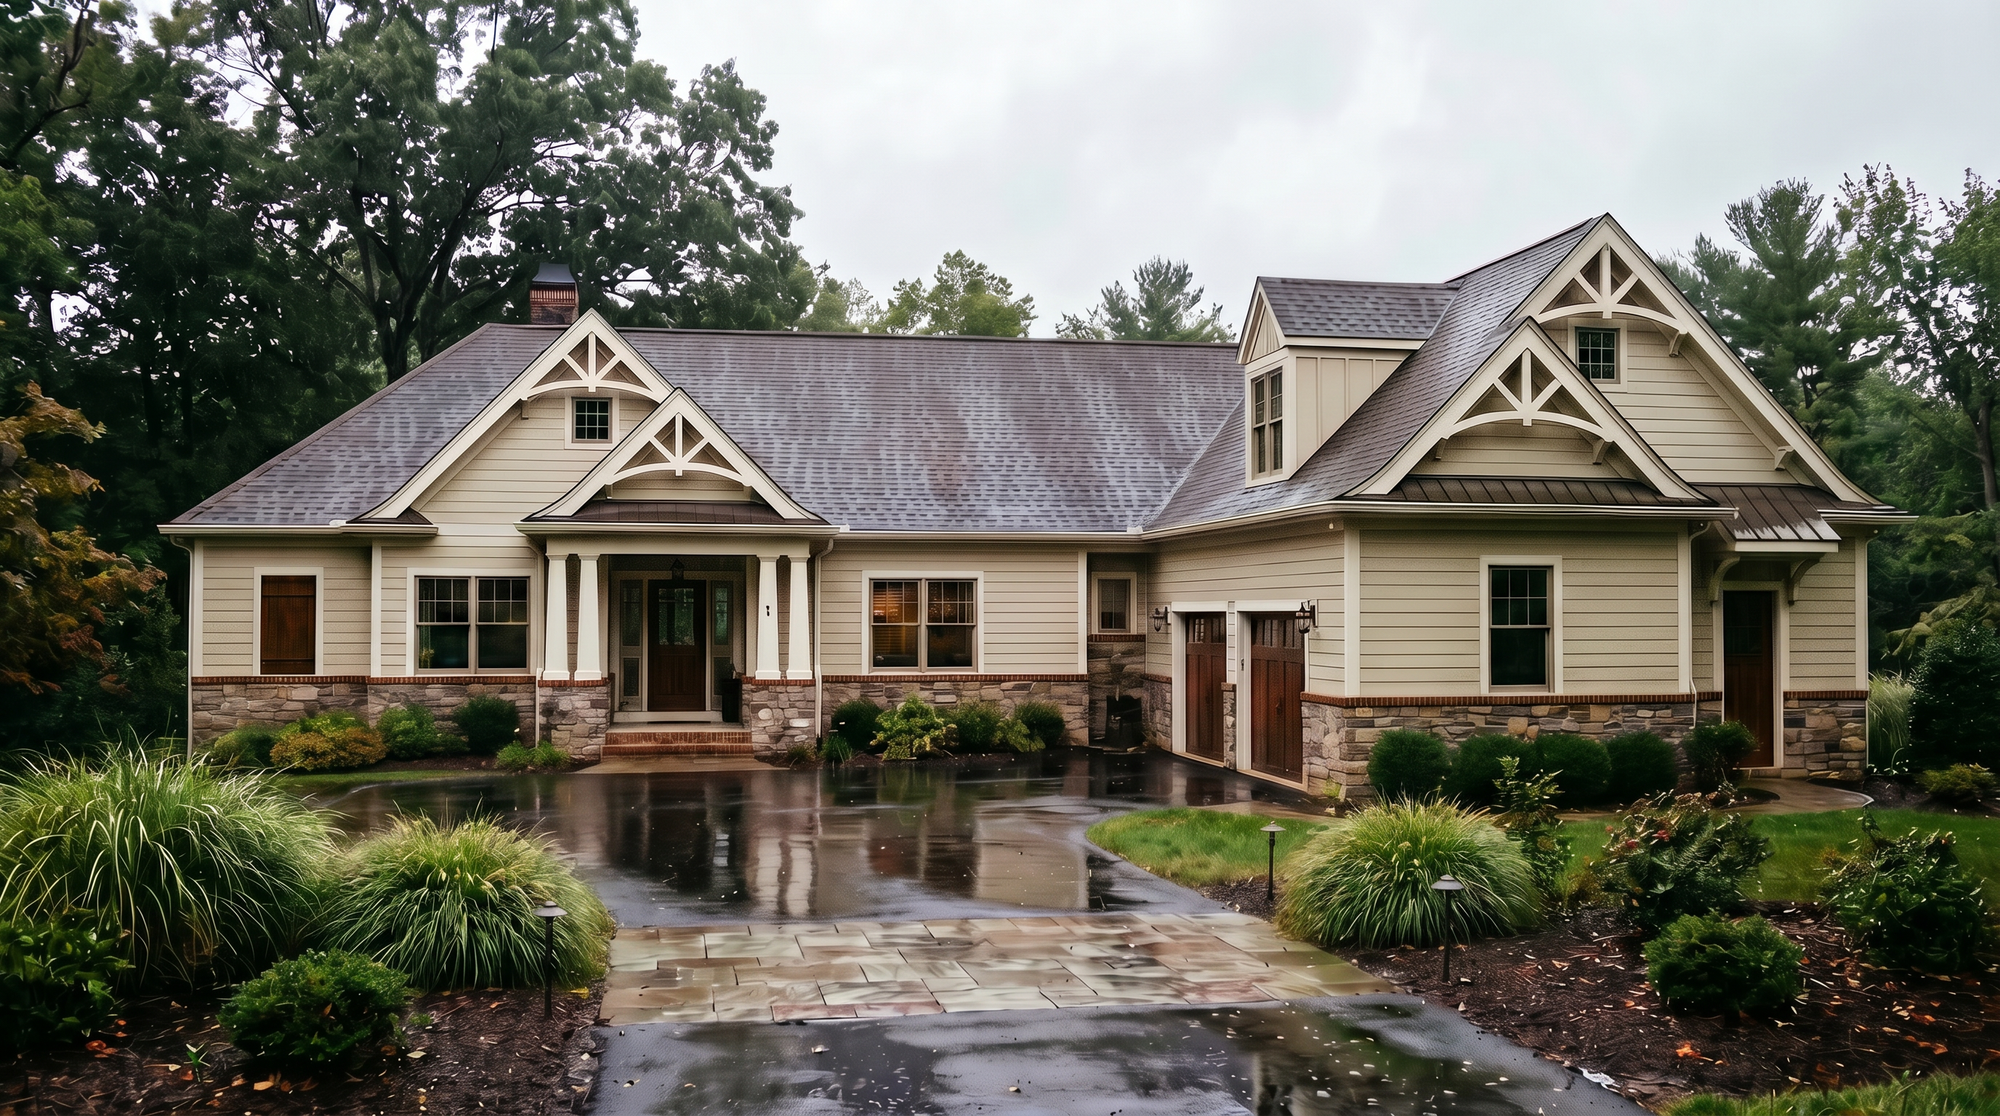
Craftsman & Bungalow: Inspired by the historic architecture found in cities like Cincinnati, Cleveland, and Toledo, these designs offer timeless charm, deep front porches, and built-in storage solutions that maximize utility.
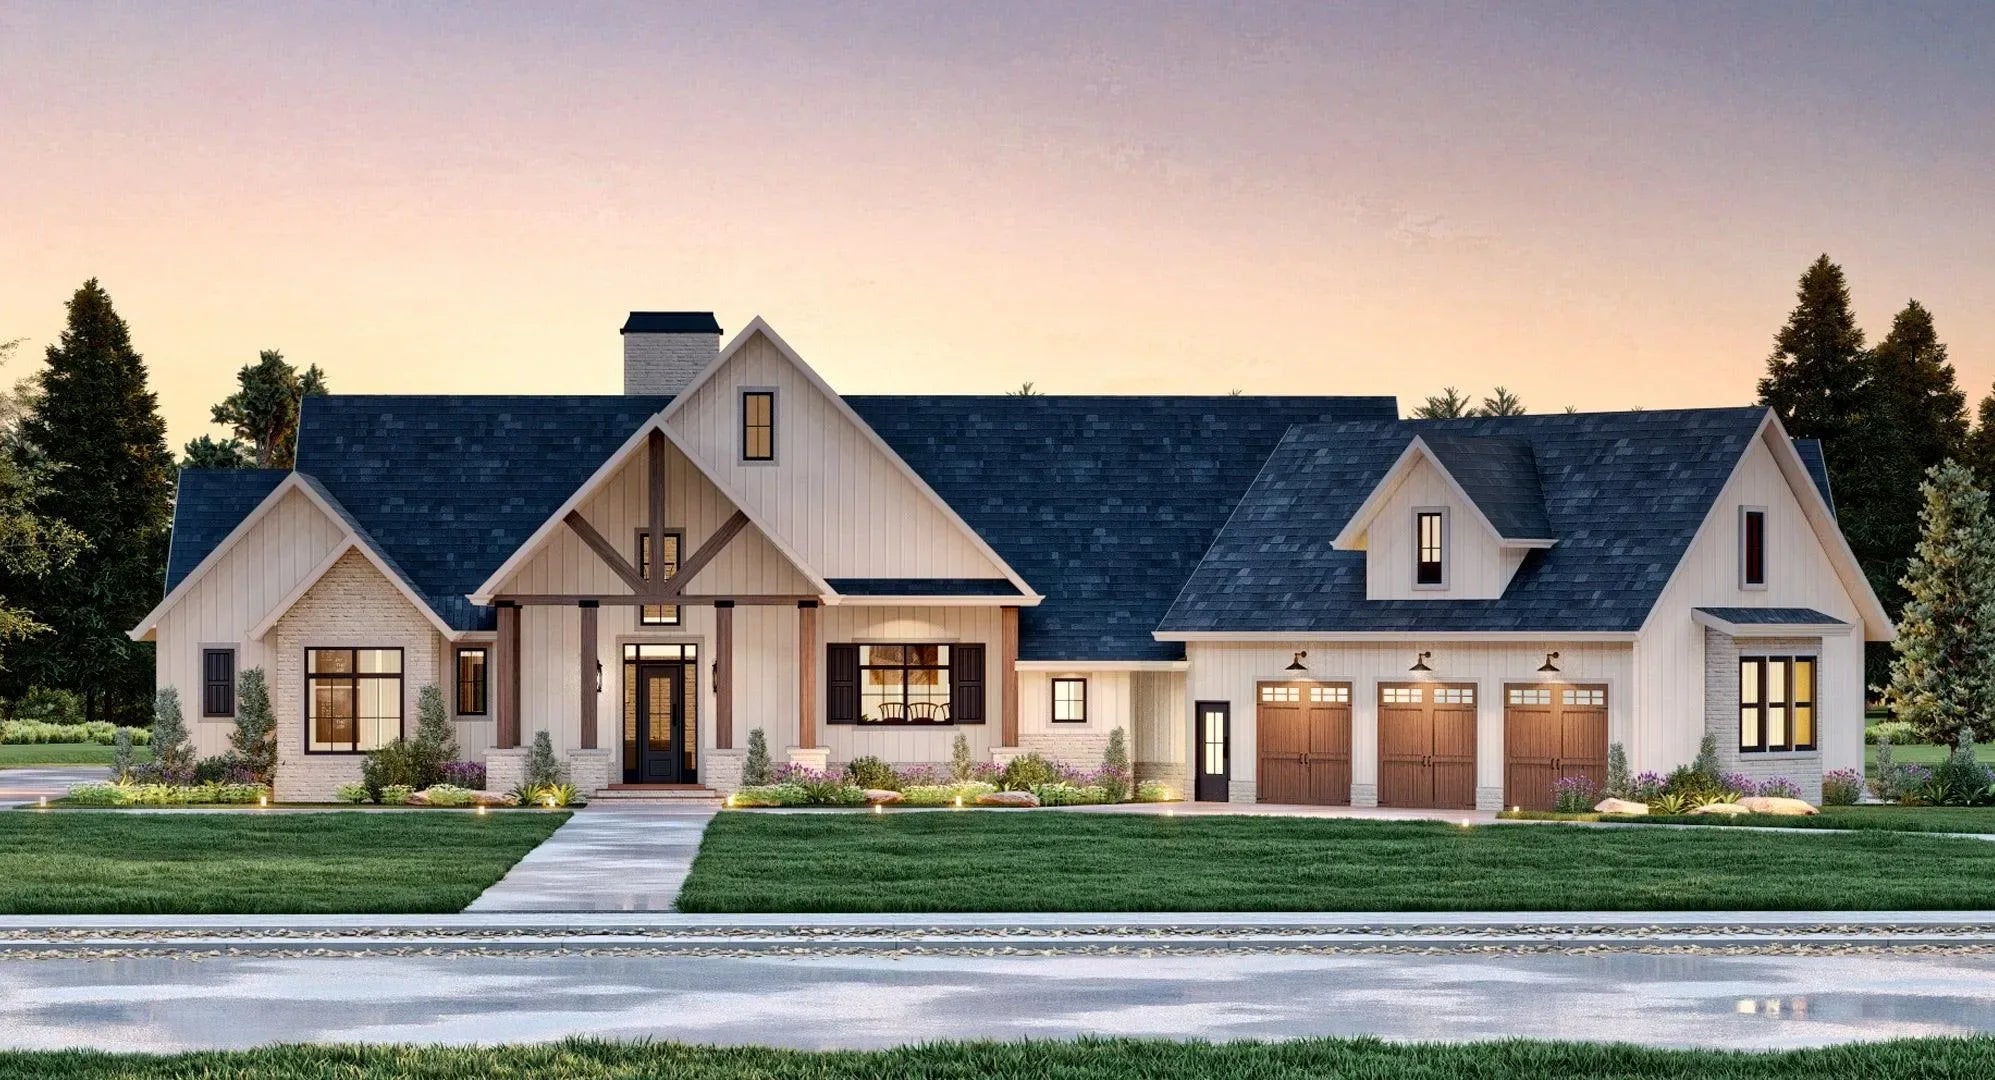
Transitional Traditional: A perfect fit for growing families, these homes blend classic colonial or cape cod proportions with flexible, open-concept living spaces that allow for easy entertaining and modern daily flow.
Design Features for the Ohio Lifestyle
Our plans prioritize the features that make living in the Buckeye State easier:
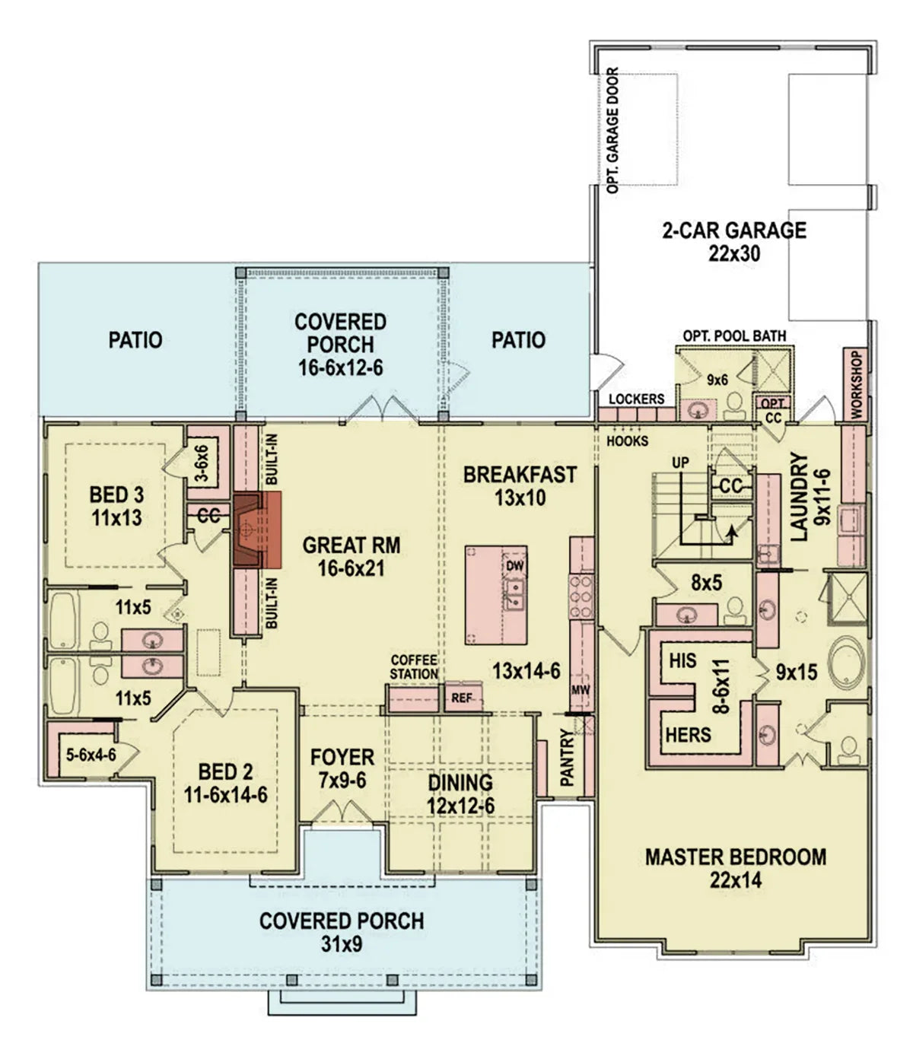
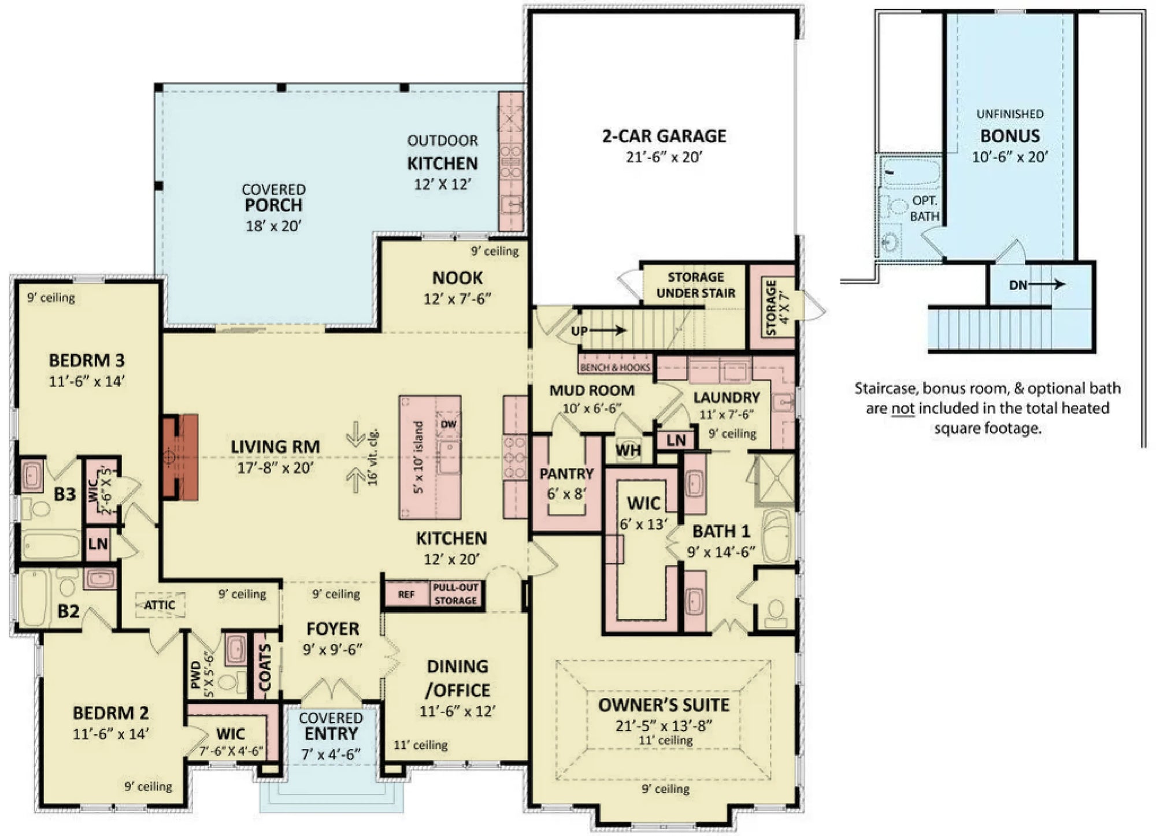
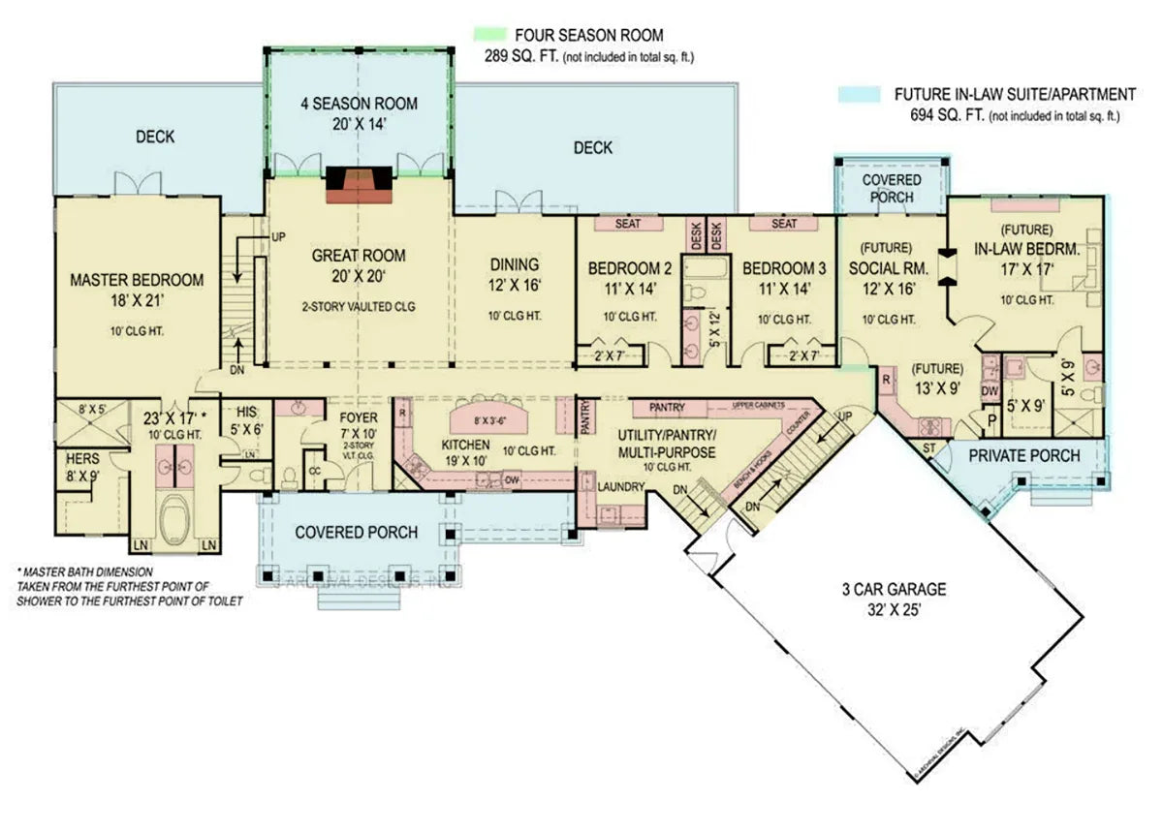
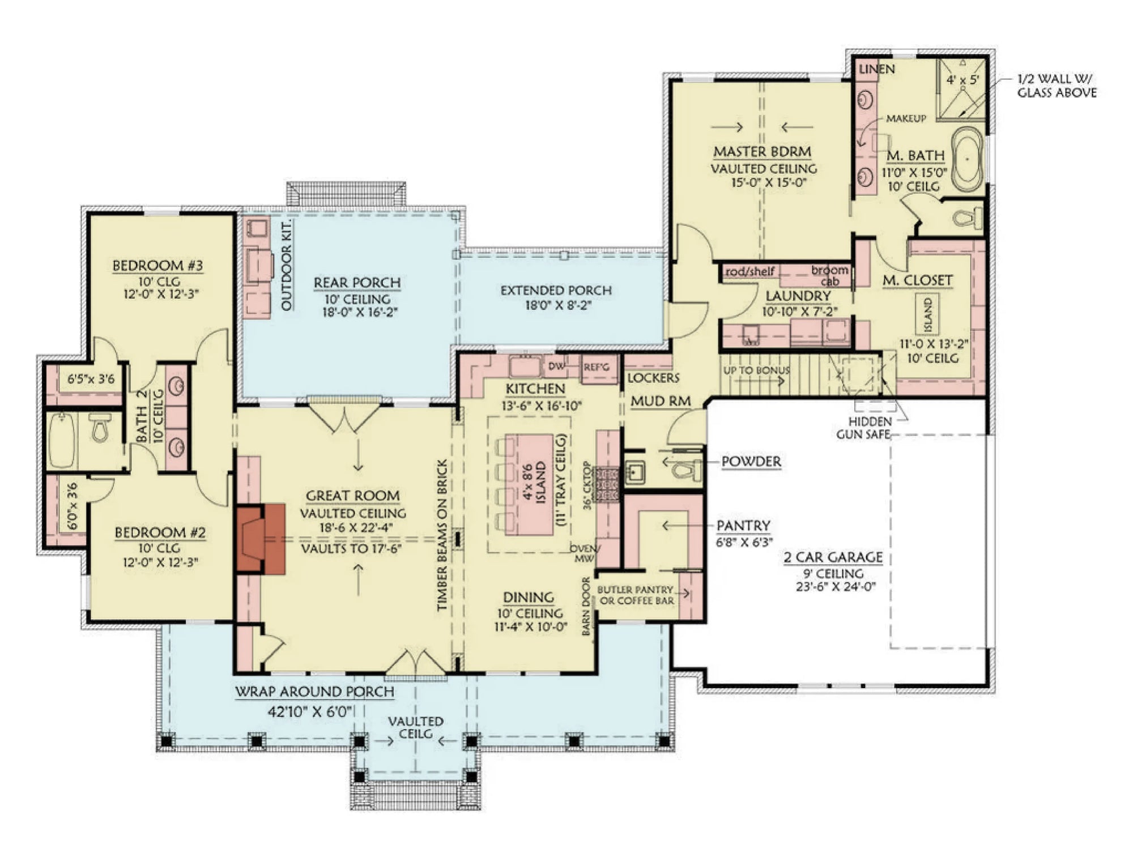
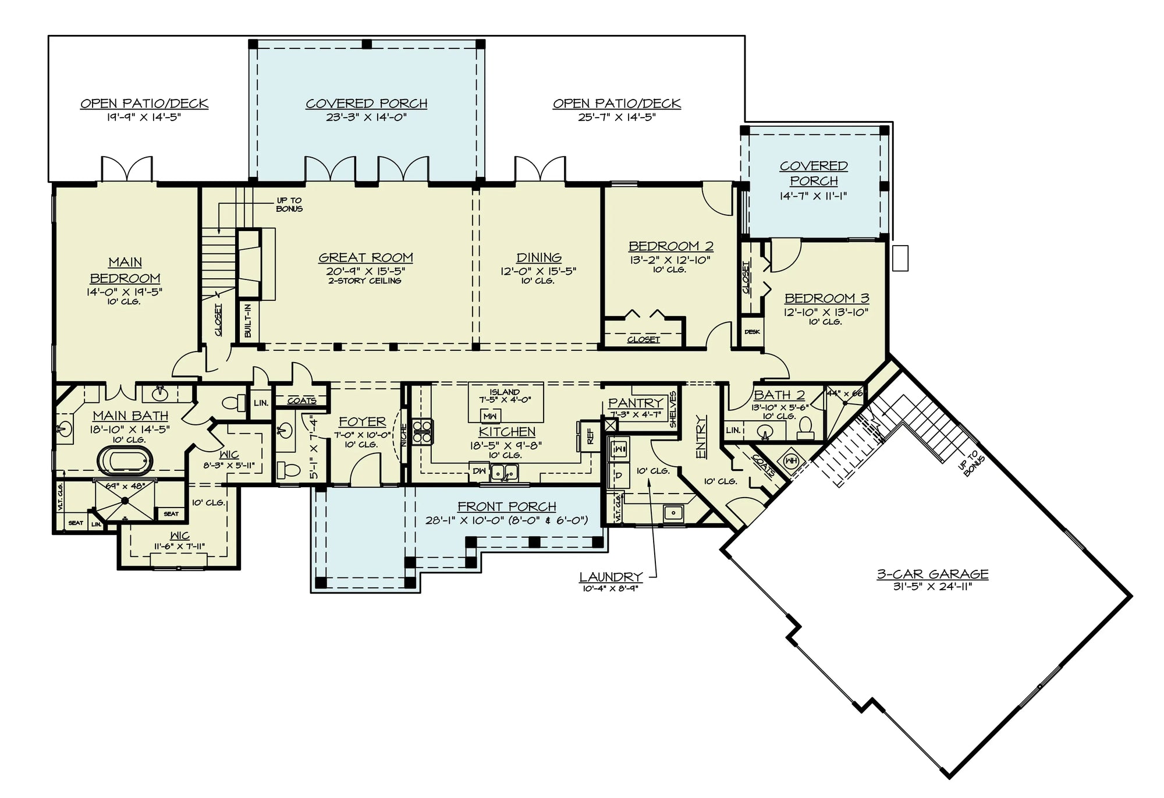
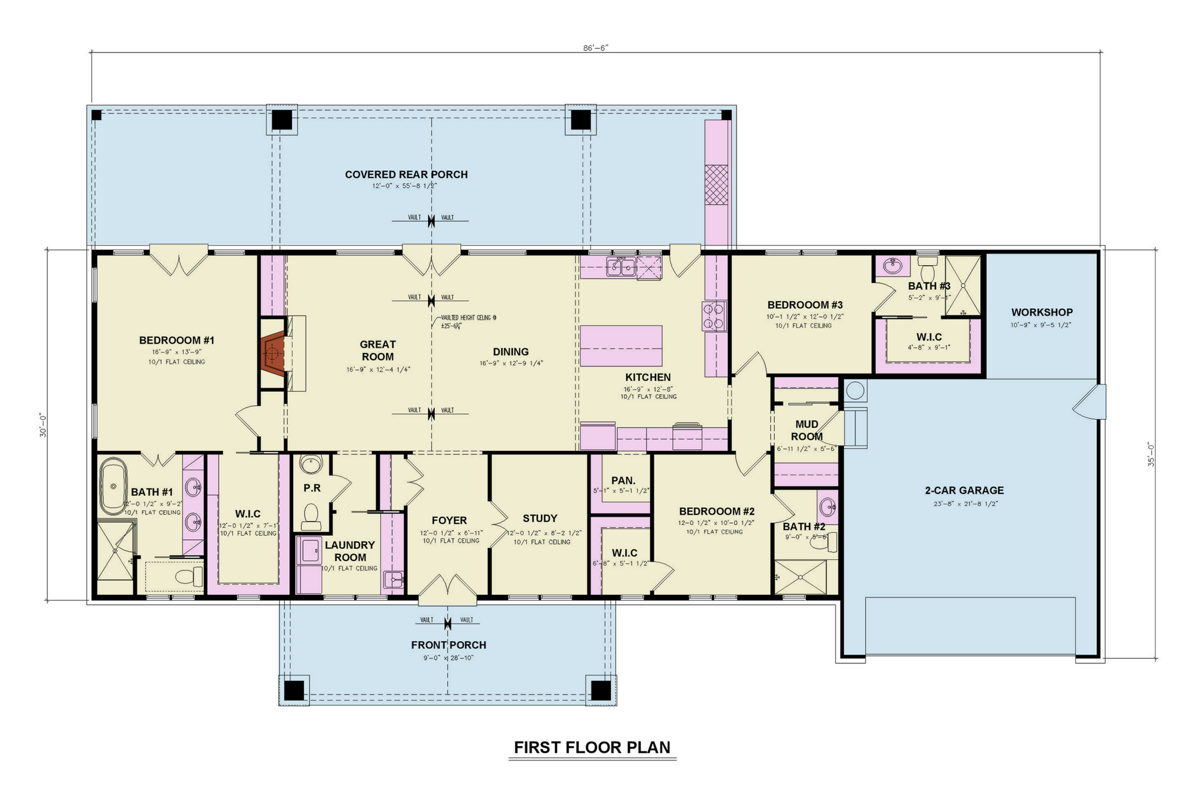
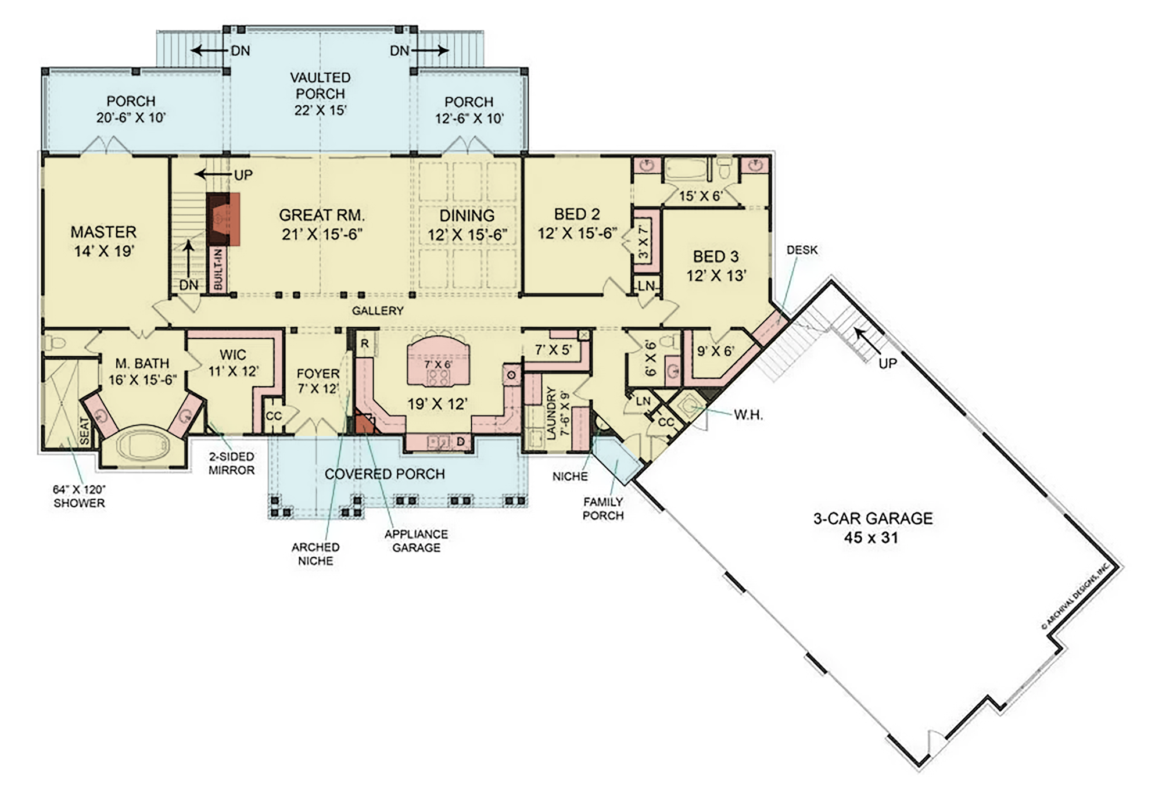
The Four-Season Entryway: We prioritize integrated mudrooms and drop-zones to handle muddy boots in the spring and heavy winter coats, keeping the transition from the outdoors to your living space clean and efficient.
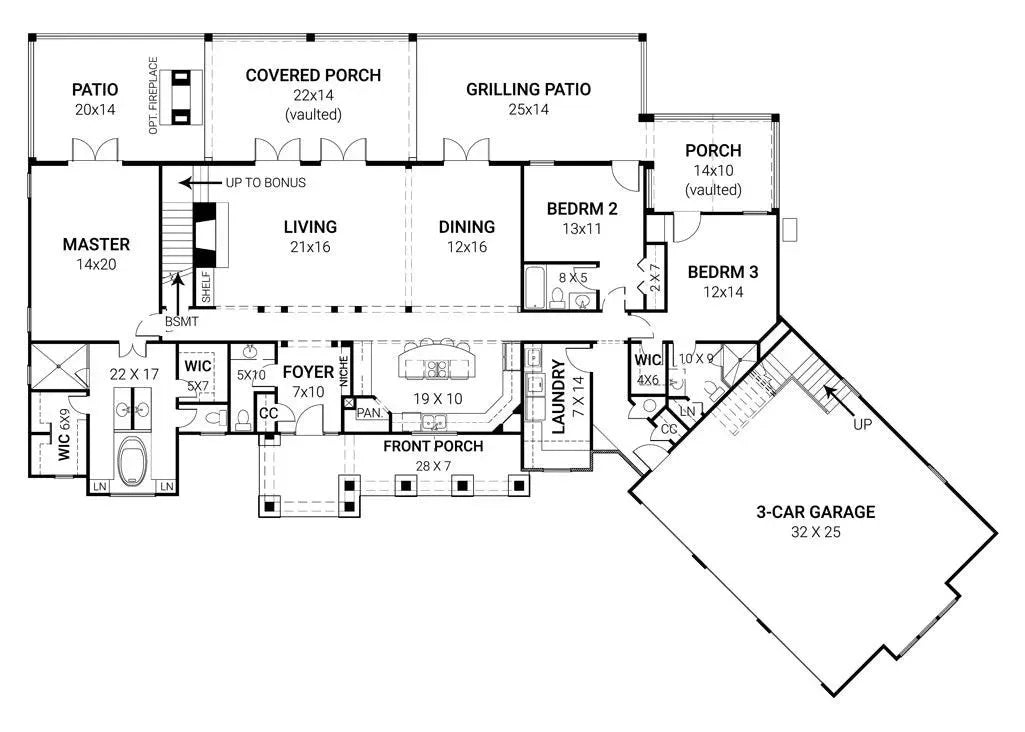
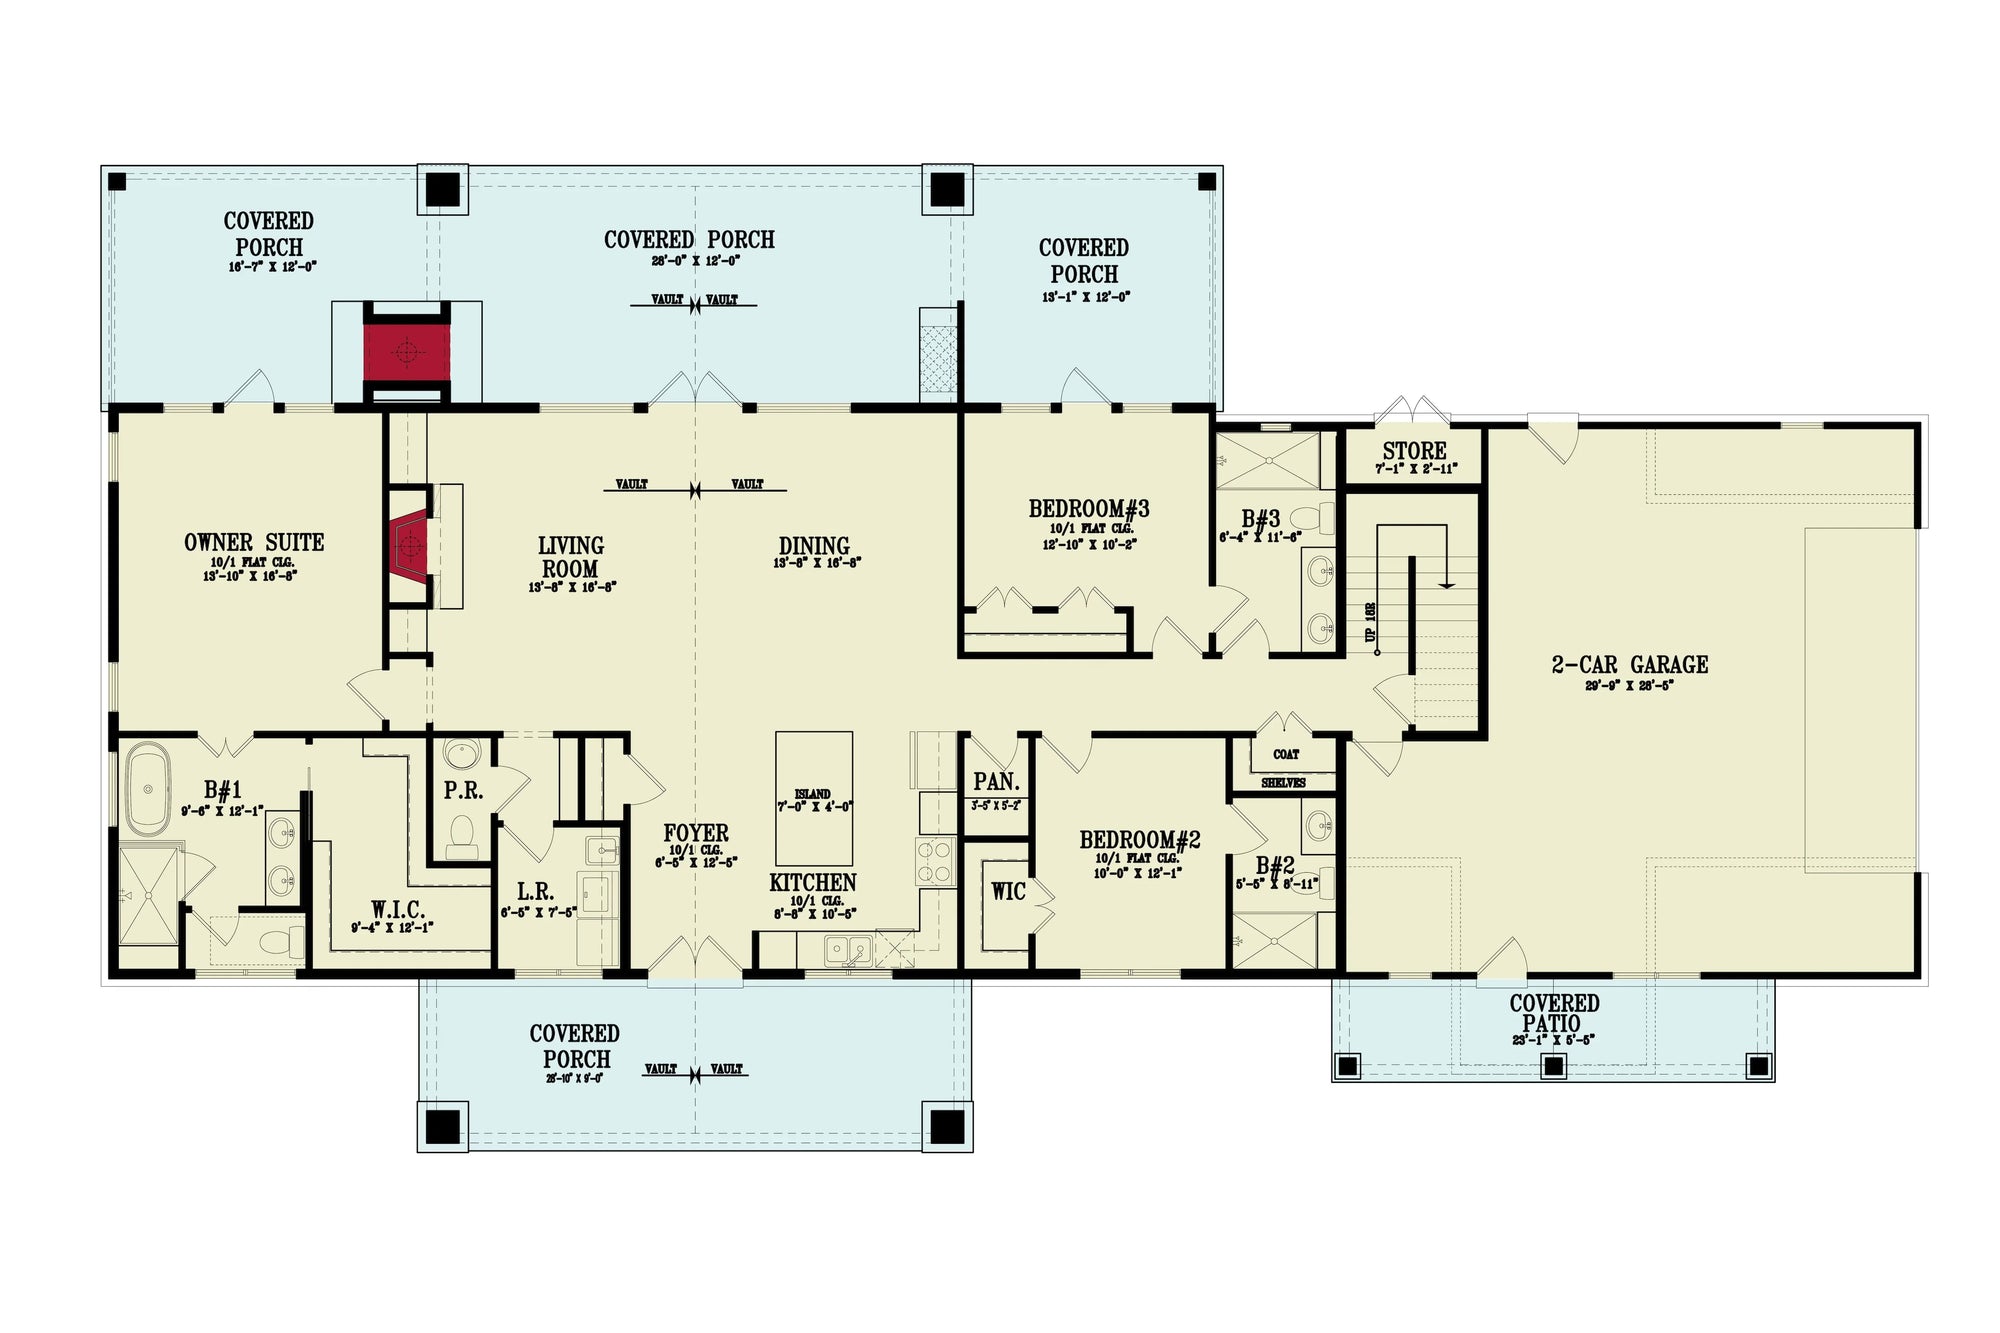
Indoor-Outdoor Connectivity: Ohio’s spring and autumn months are beautiful. Our designs incorporate large decks, patios, or three-season porches, helping you maximize the time you can spend enjoying the outdoors.
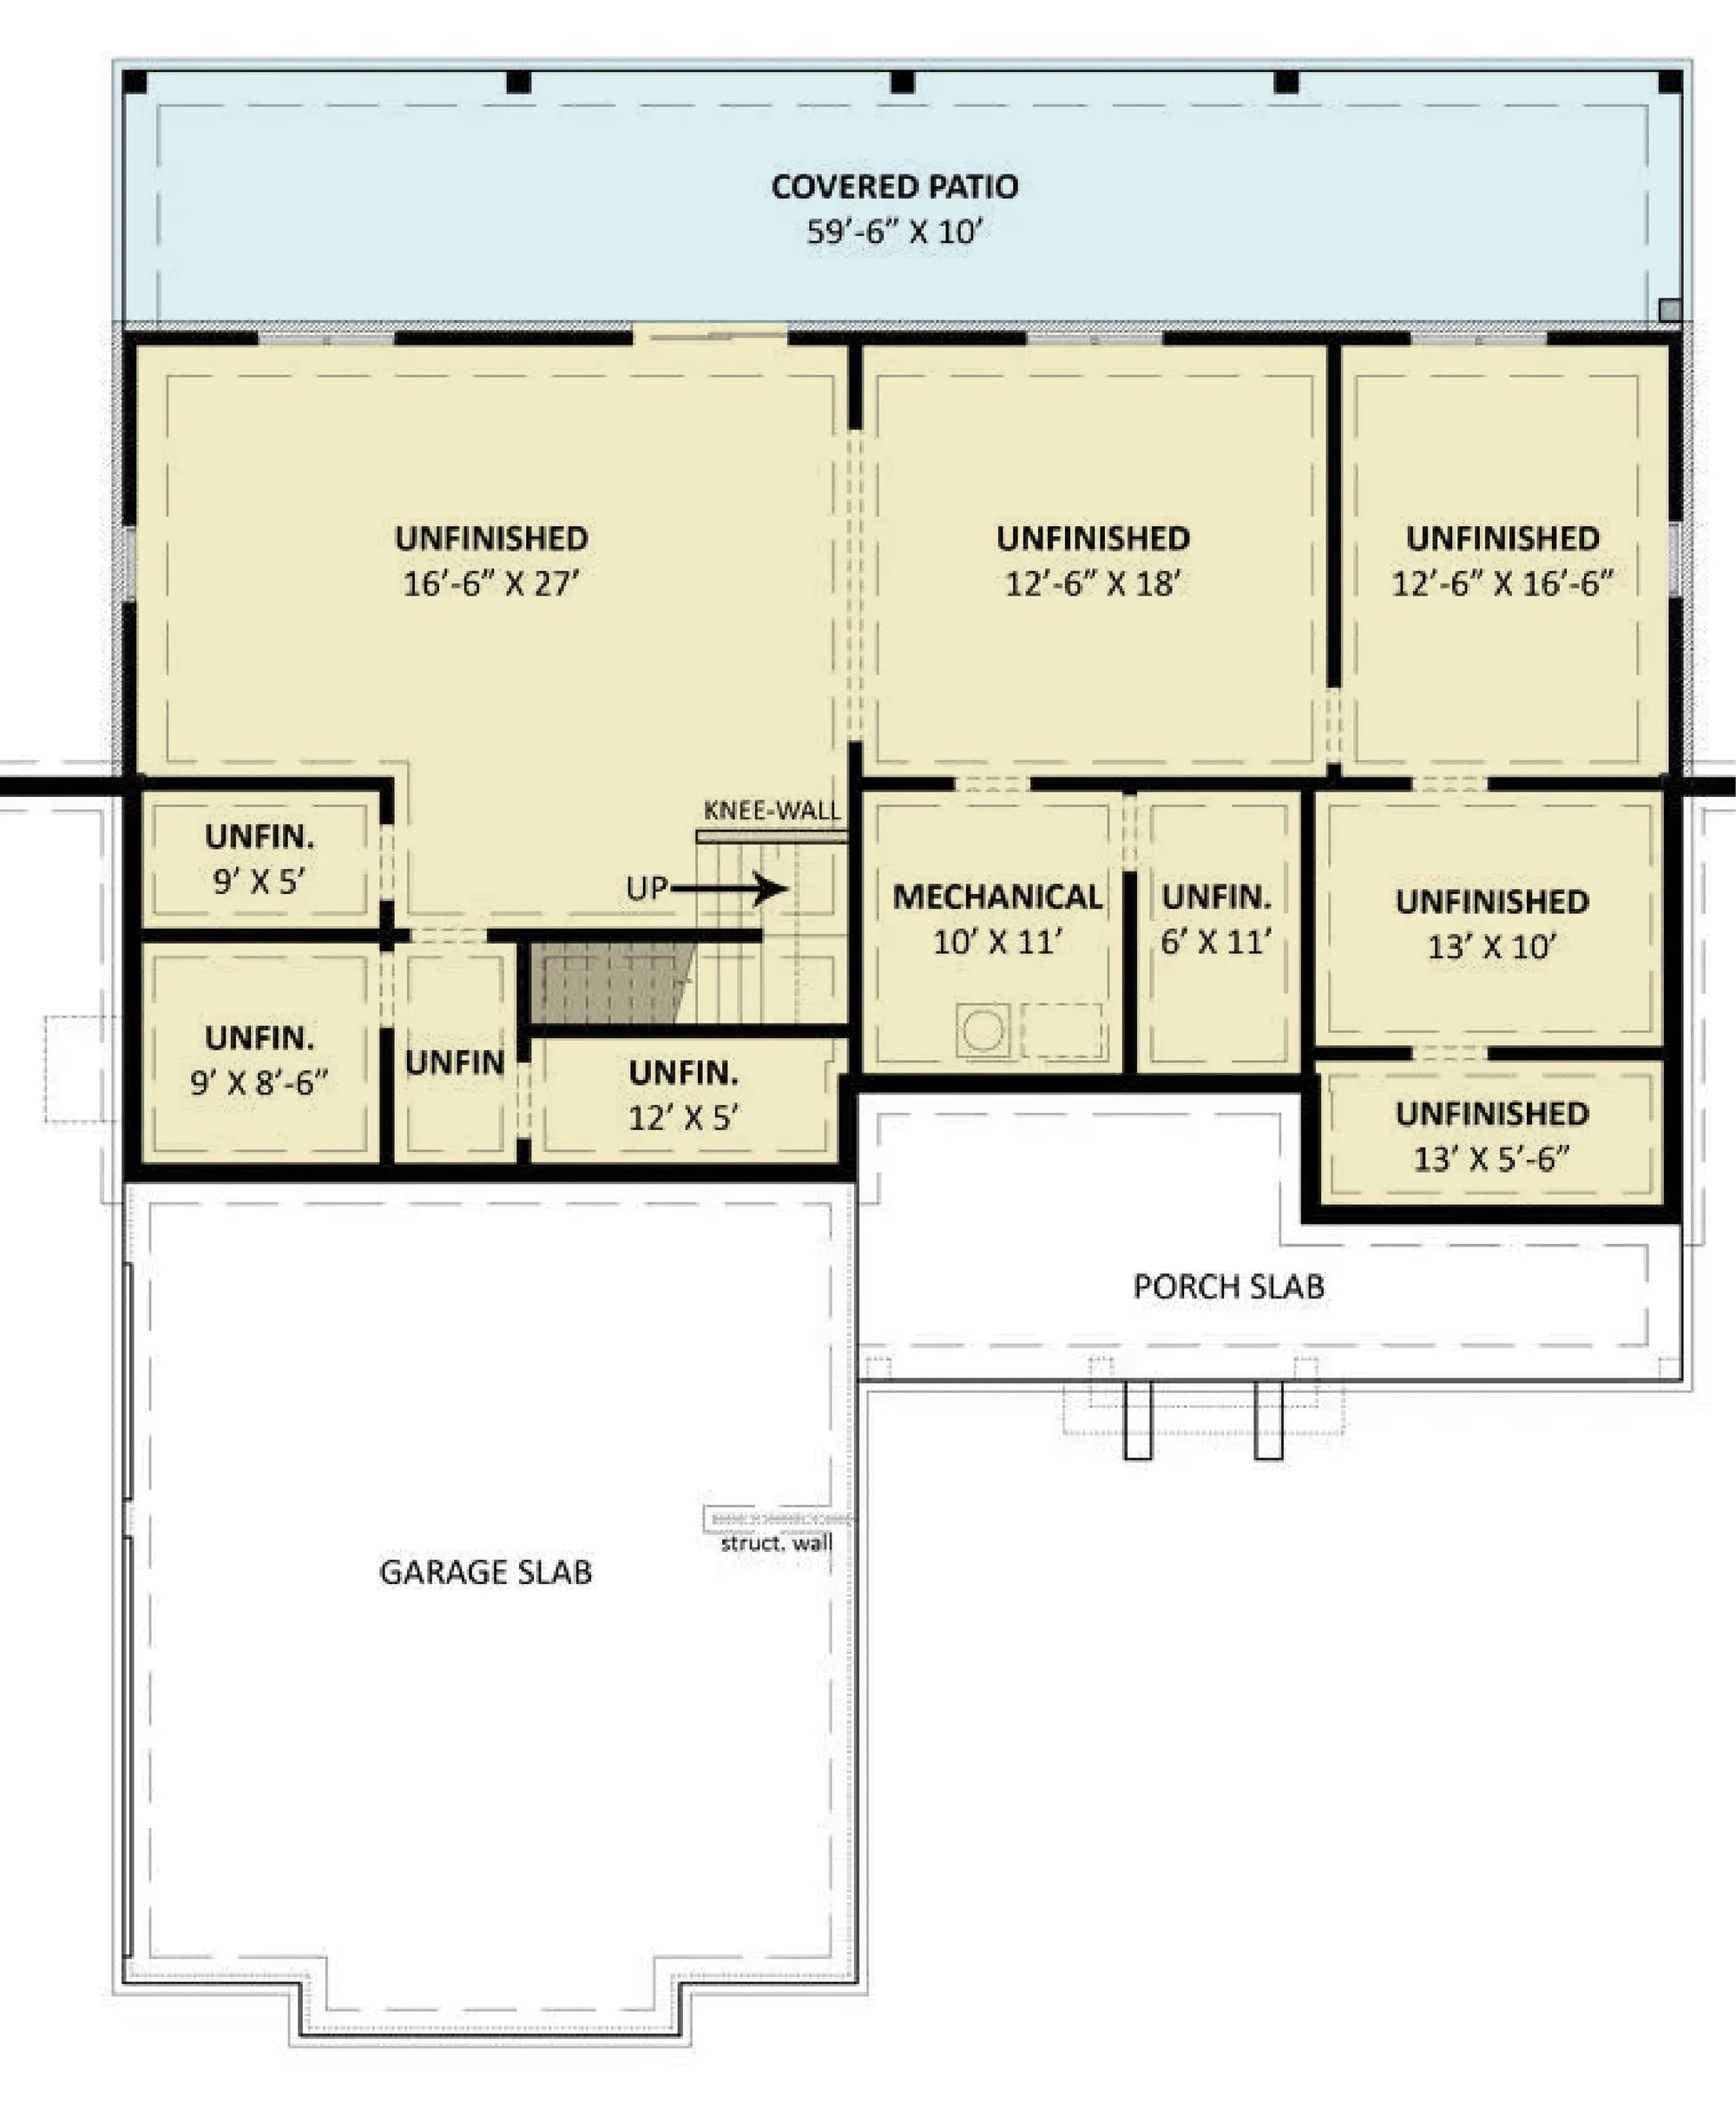

Flexible Living Spaces: From dedicated home offices for hybrid work to versatile basements that can grow with your family, our plans are designed to be functional, long-term assets.
Are you ready to break ground in Ohio? Our collection offers plans that respect the state’s rich architectural history while meeting the needs of modern, climate-aware living.