Hawaii House Plans: Tropical Open-Concept Designs Engineered for Island Living

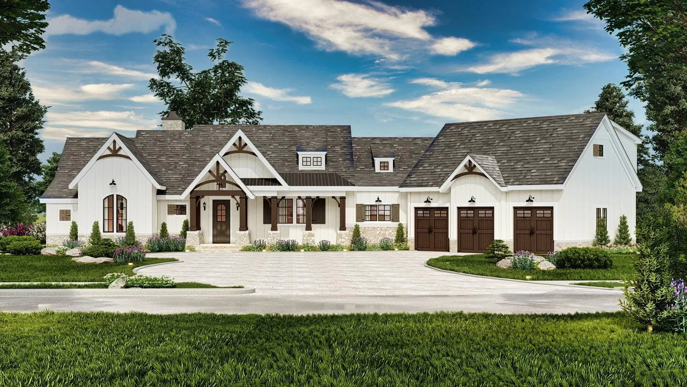
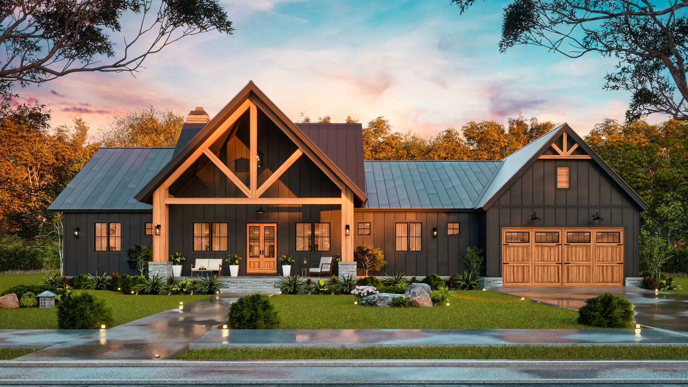
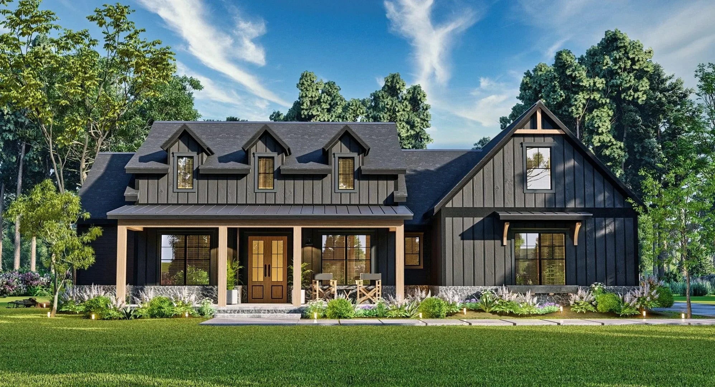
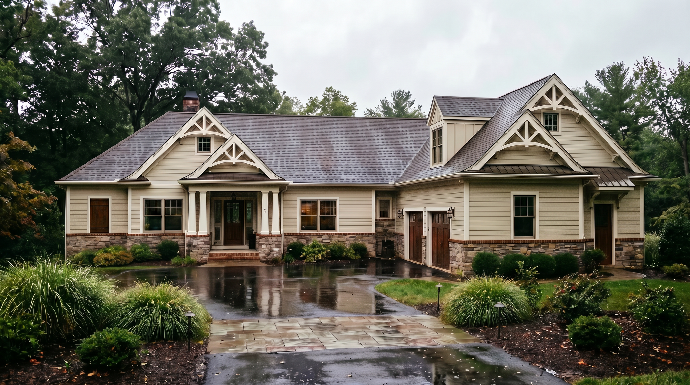

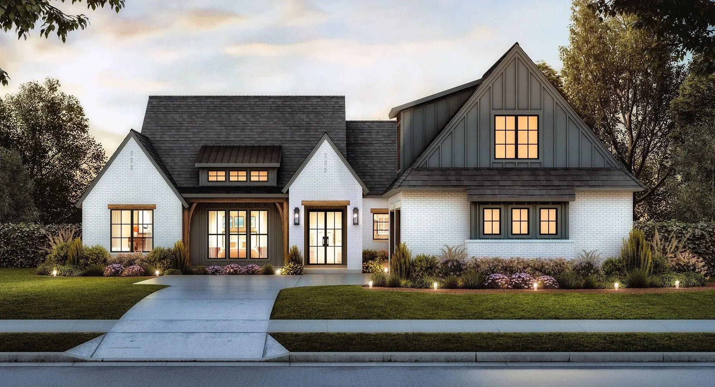
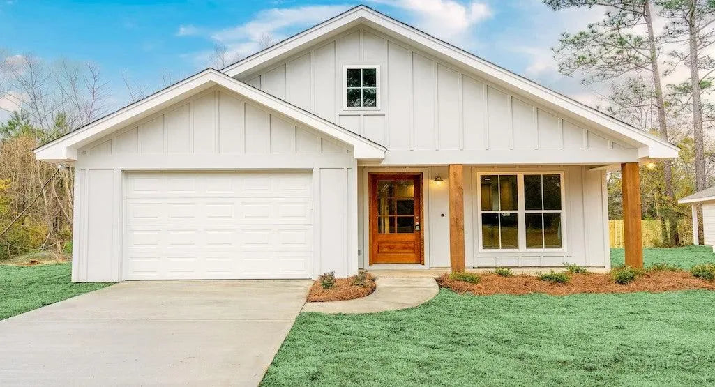
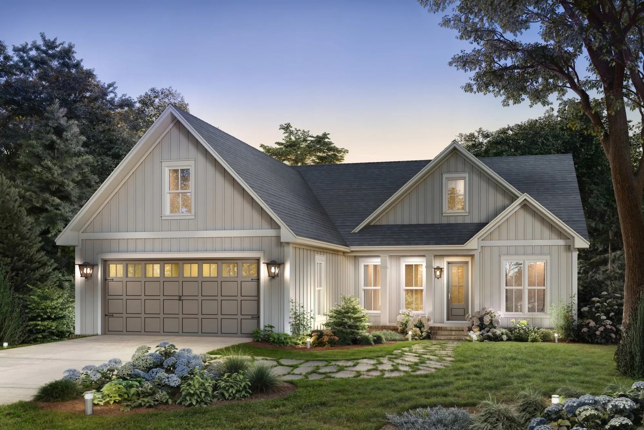
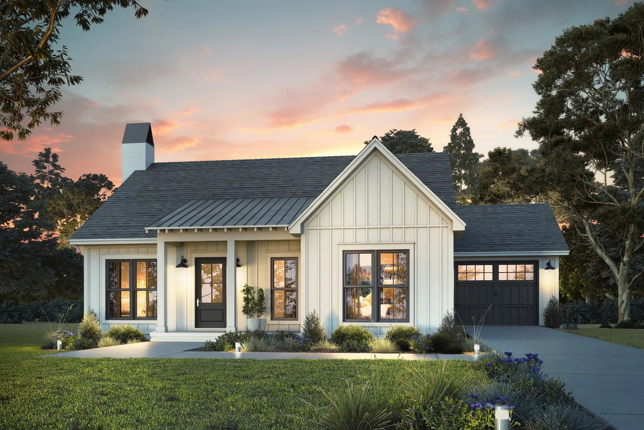
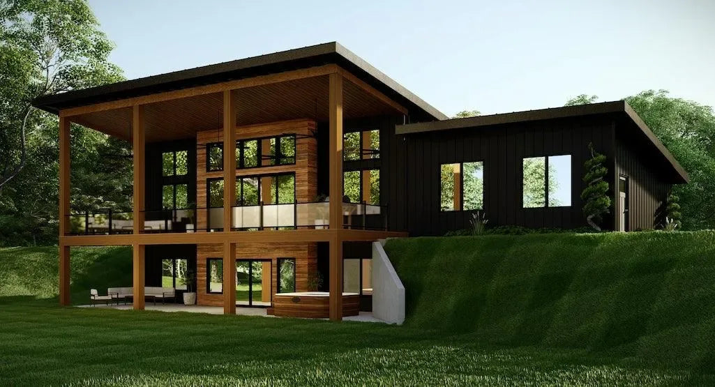
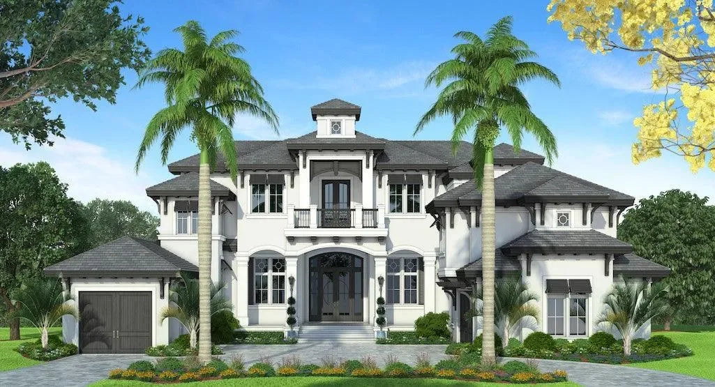
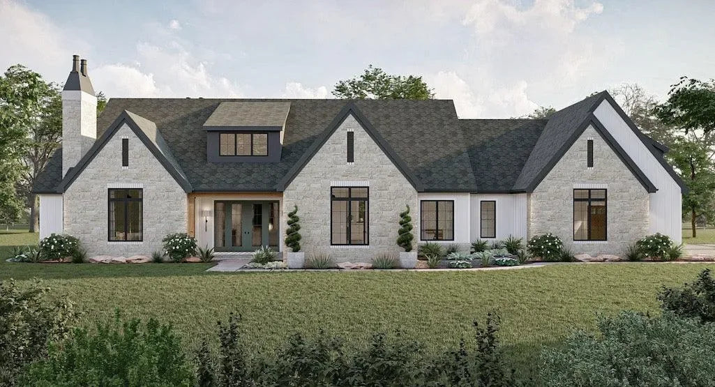
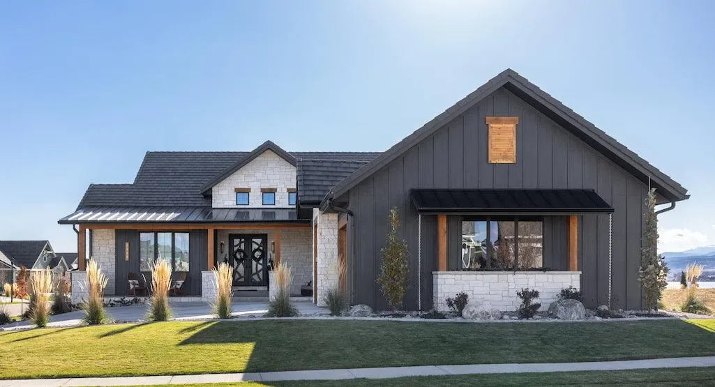

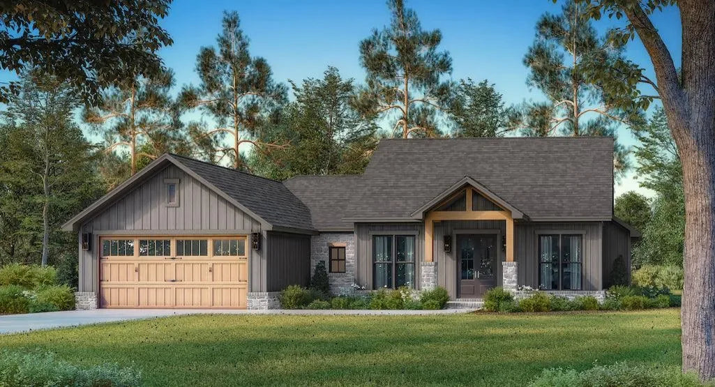
Designing a residence in Hawaii requires an architectural strategy that embraces the natural beauty of the Pacific while managing the unique requirements of a tropical marine climate. Our Hawaii house plans are expertly curated to prioritize the Open-Concept living experience and extensive integrated Porch systems. Whether you are building on the lush slopes of the Big Island or in a coastal enclave on Oahu, our blueprints are engineered to provide a breathable, durable, and seamless living environment that celebrates the quintessential Hawaii lifestyle.
Architectural Harmony with the Tropical Landscape
In Hawaii, the boundary between the interior and the outdoors should be virtually non-existent. Our designs focus on structural elements that optimize natural ventilation and site integration. We emphasize:
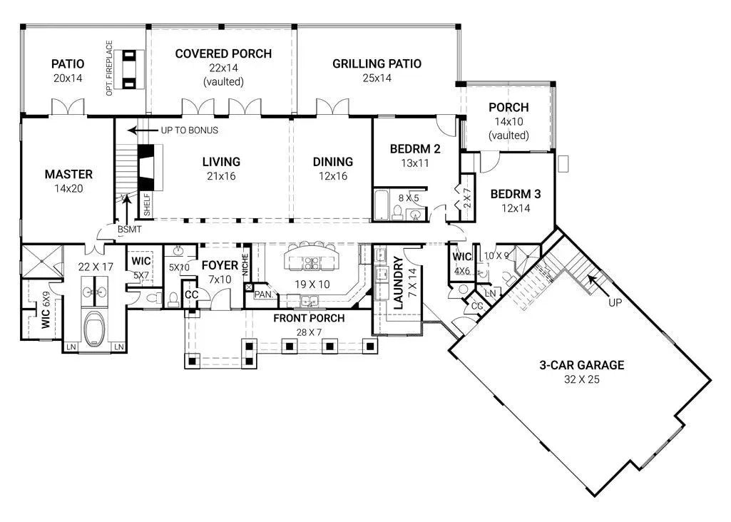
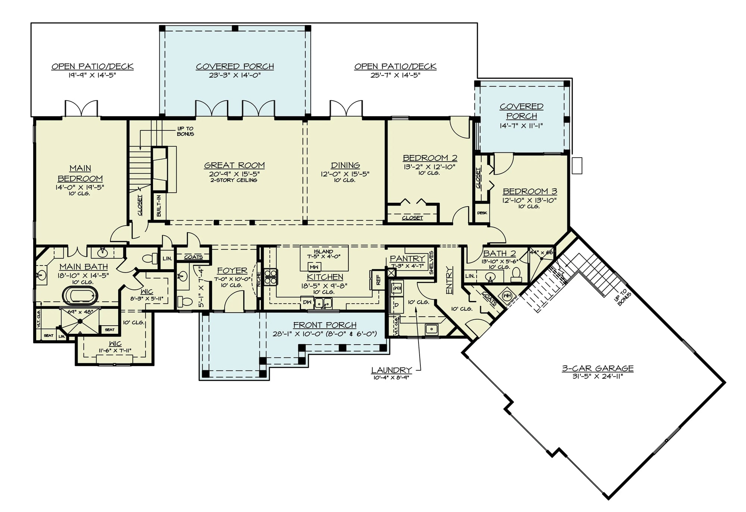
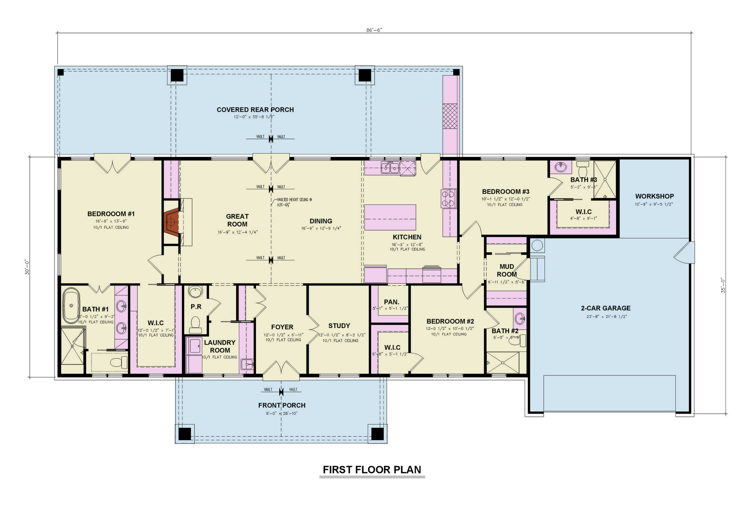
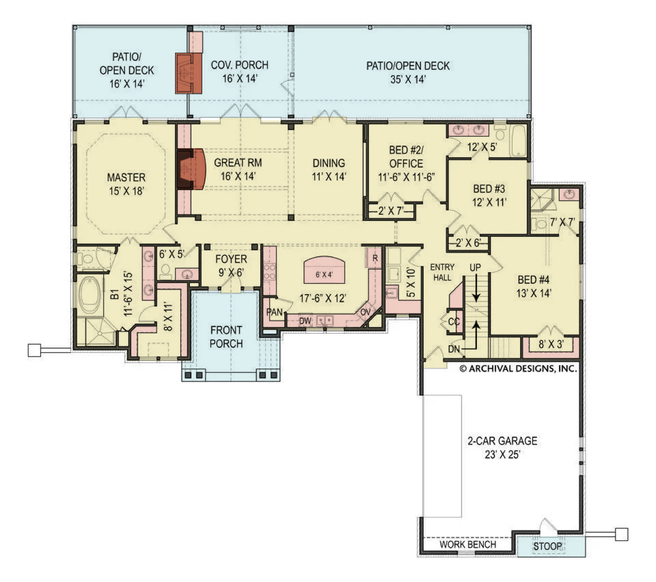
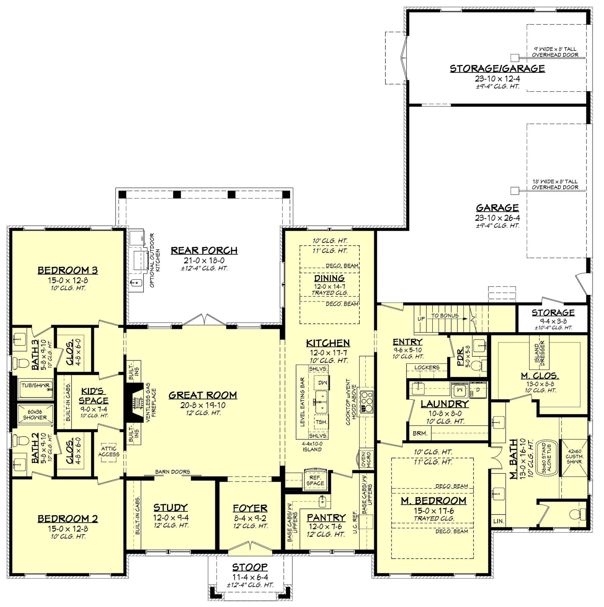
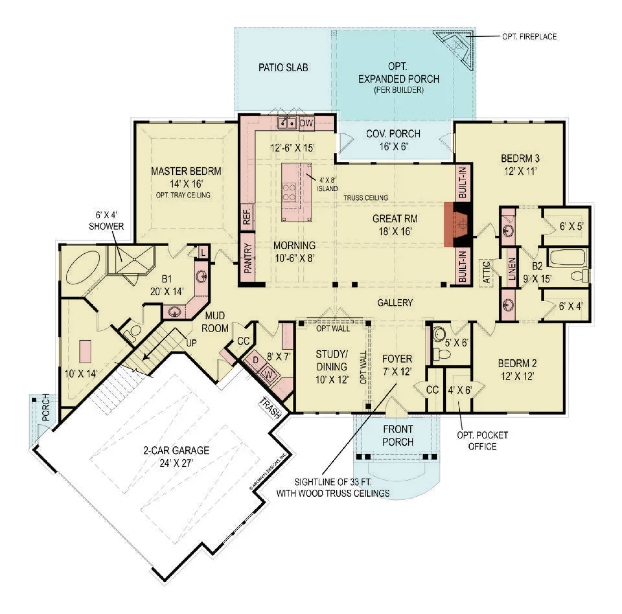
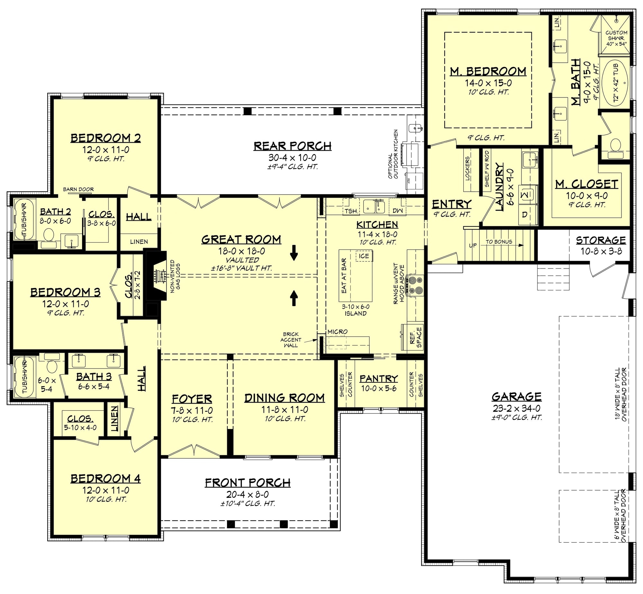
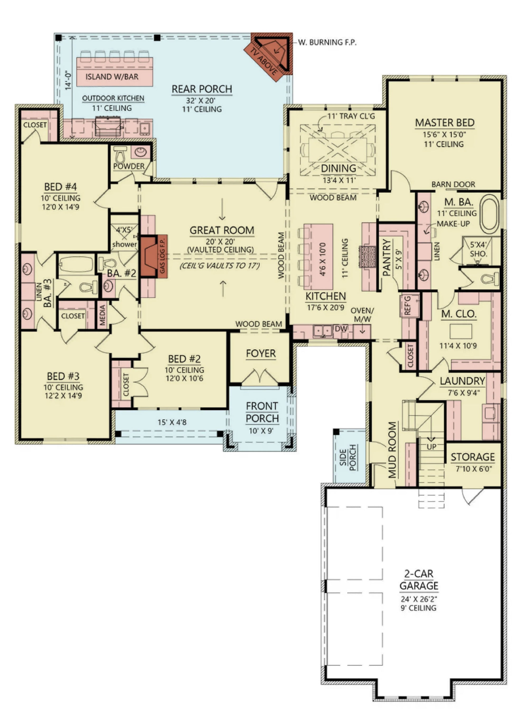
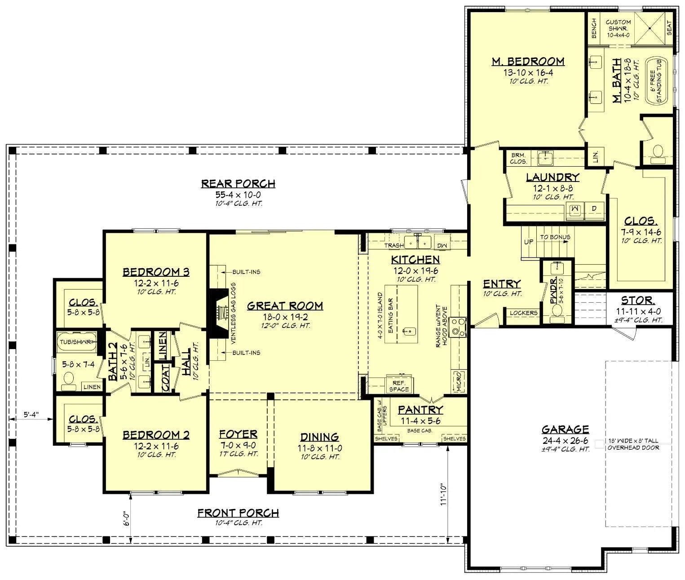
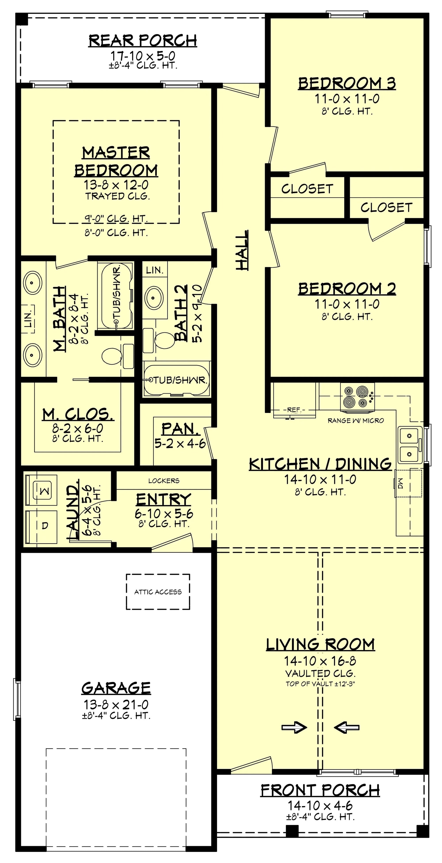
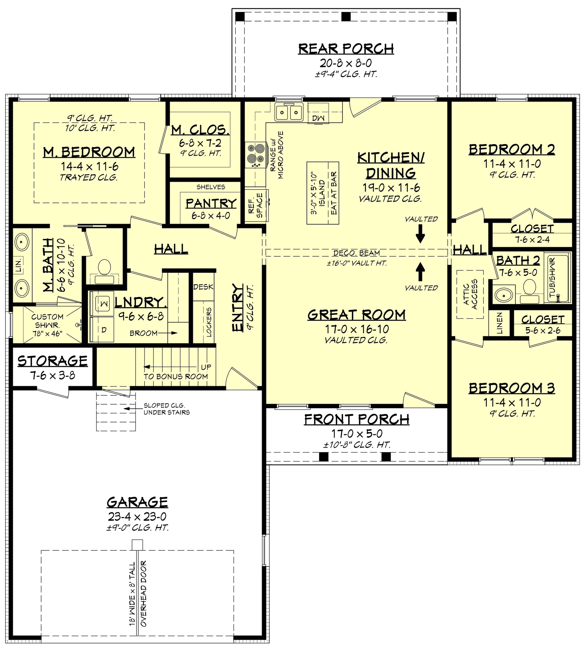
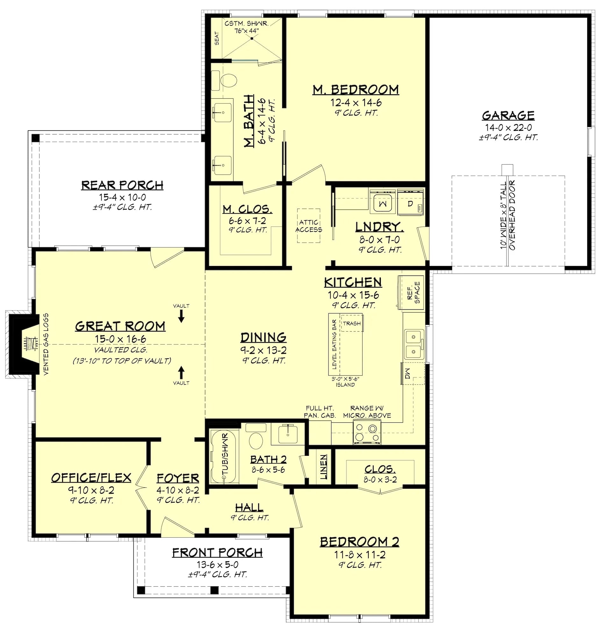
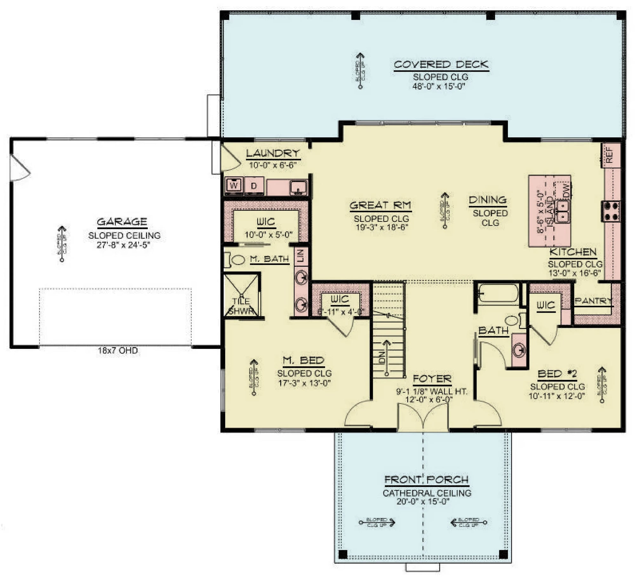
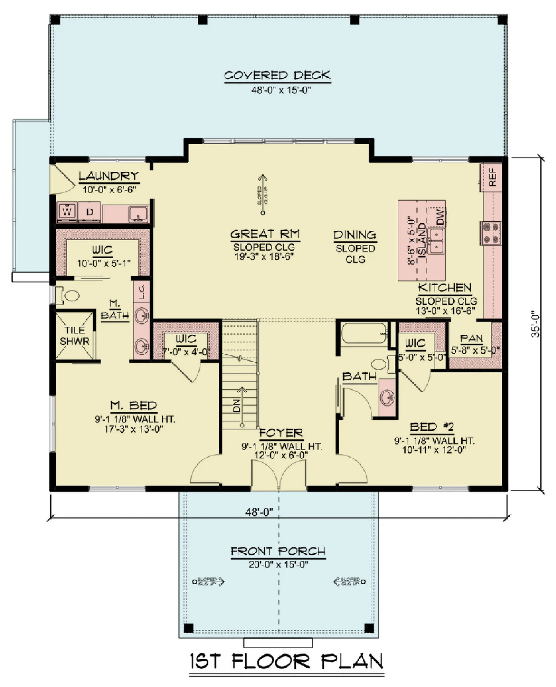
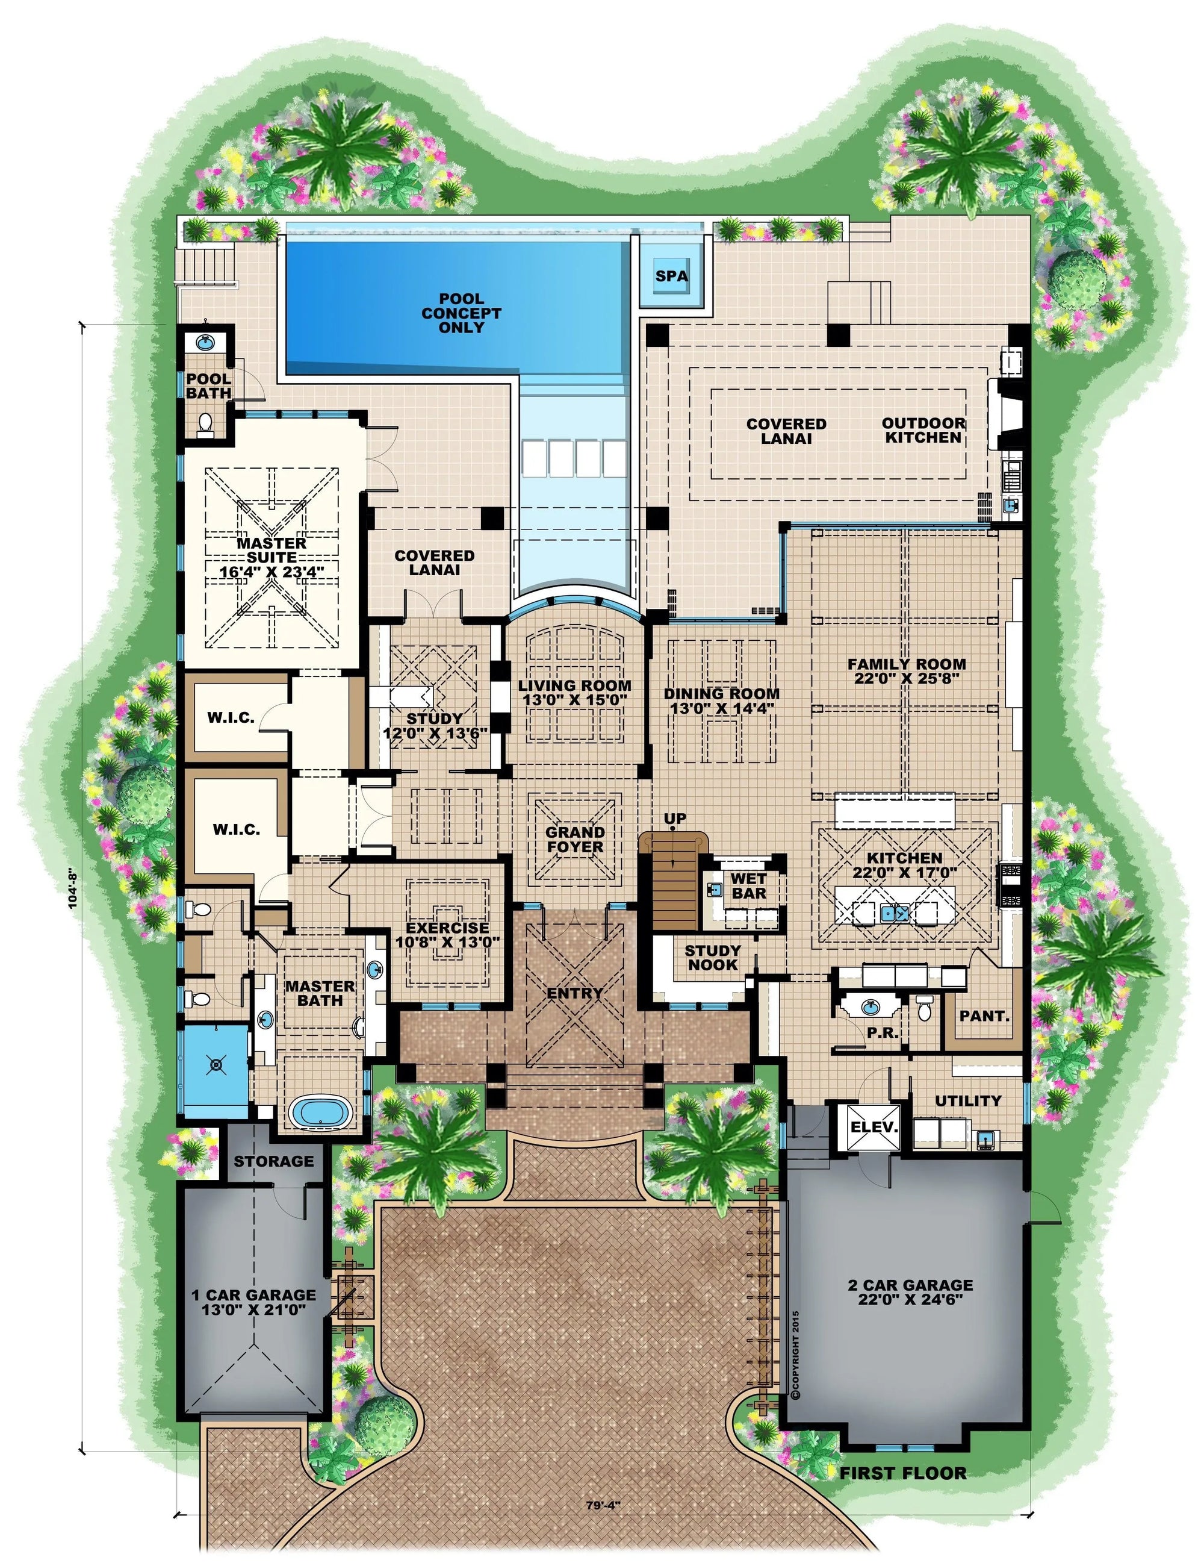
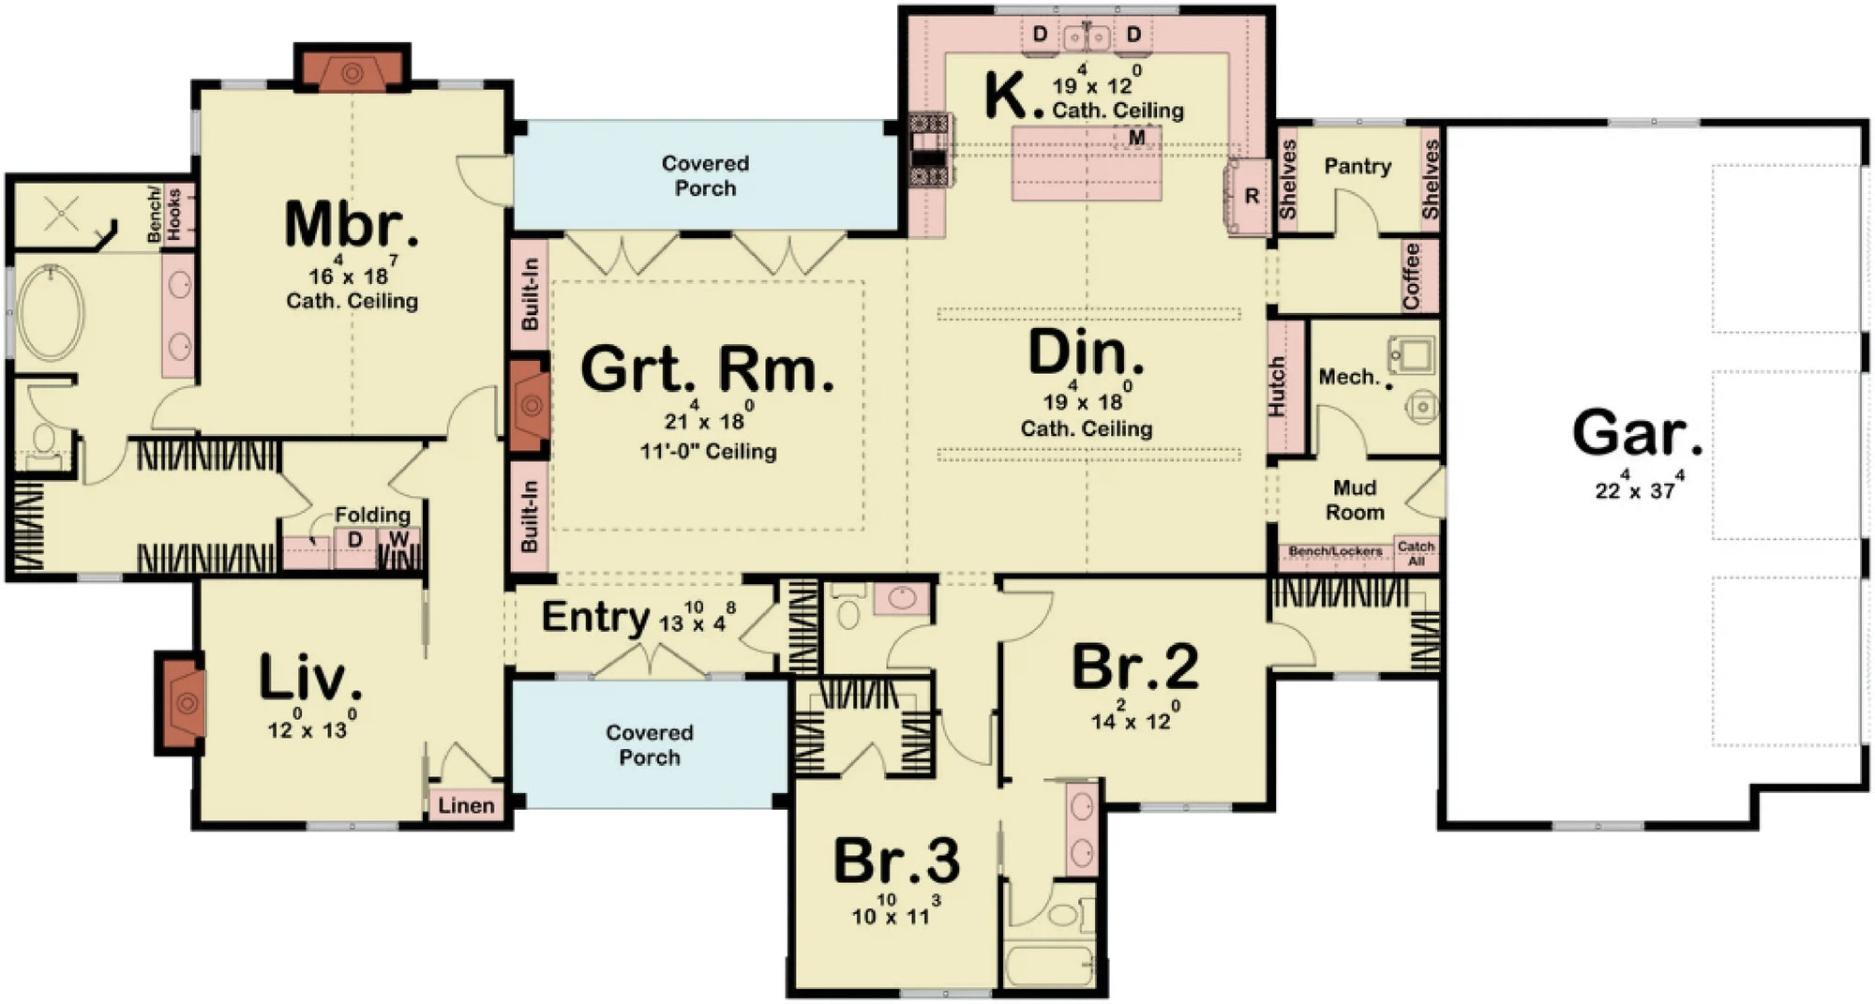
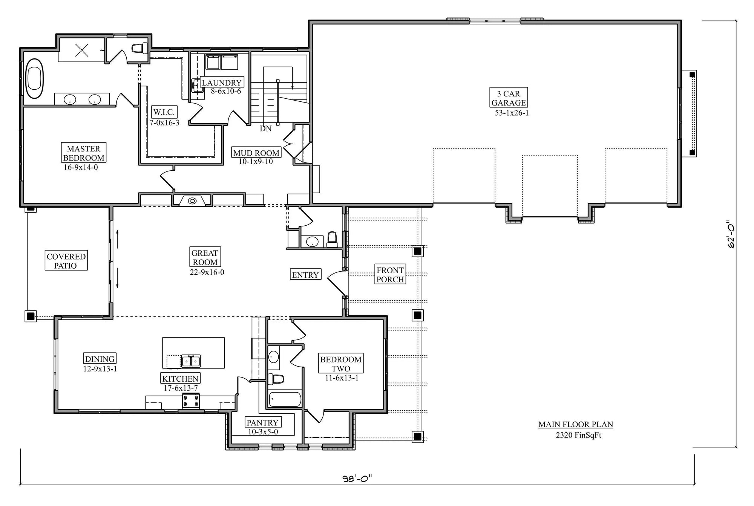
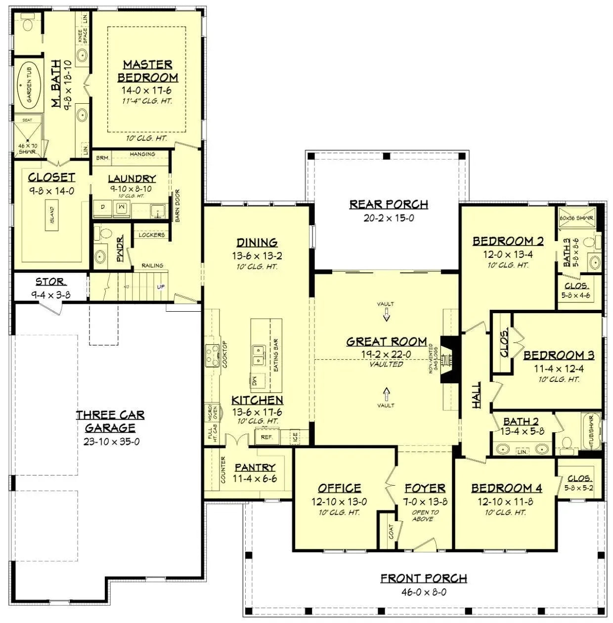
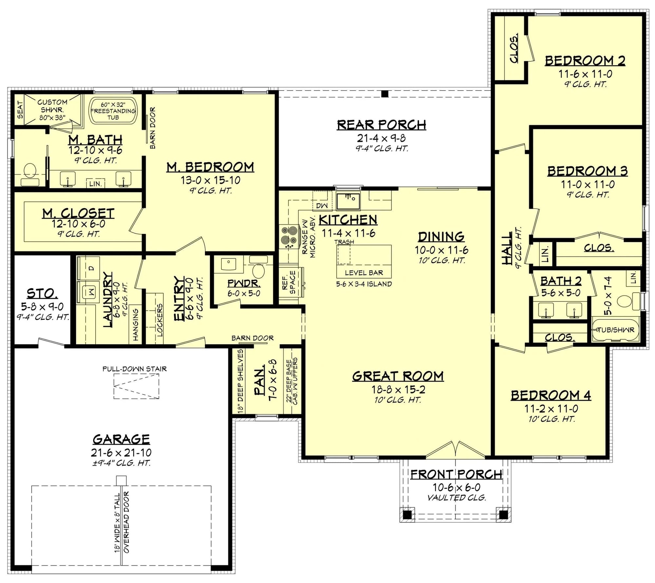
Open-Concept Fluidity: Our blueprints eliminate unnecessary partitions to create expansive, unified social zones. This layout is engineered to maximize cross-ventilation, allowing the island trade winds to cool your home naturally while creating a spacious, uncluttered atmosphere.
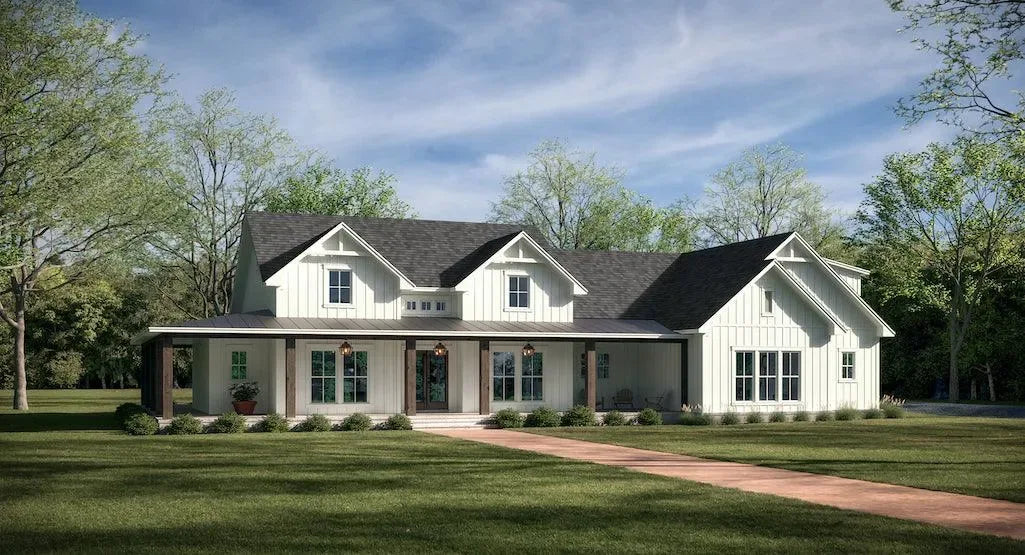
Porch-Centric Engineering: In Hawaii, your porch is your primary living area. Our blueprints feature oversized, covered lanais and porches that act as essential extensions of the floor plan. These are engineered for high-durability and offer the critical shelter needed to transition gracefully between indoor comfort and the beauty of your tropical property.
Structural Precision & Climate Resilience: We utilize robust, corrosion-resistant framing and foundation systems engineered to withstand Hawaii’s high-salt, high-humidity environment. Our designs prioritize long-term structural integrity while maintaining a light, airy aesthetic.
Why Choose Our Hawaii Collection?
Our Hawaii house plans are engineered for homeowners who prioritize architectural flow and connection to the land. By focusing on open-concept layouts and oversized porch areas, we ensure your residence is both adaptable and perfectly suited to the rhythmic ease of island life.
Site-Responsive Living: Every blueprint is crafted to prioritize natural airflow and optimal sun shading, ensuring your Hawaii residence remains efficient and comfortable throughout the year.
Professional Execution: Our blueprints provide your builder with exact, high-detail specifications—from foundation loads to framing diagrams—ensuring a seamless construction process that respects both the aesthetic and functional standards of island residential design.
Ready to bring your vision to life in the Aloha State? Explore our full collection of Hawaii house plans below. Each design includes comprehensive elevation drawings, foundation specifications, and roof framing diagrams essential for your build.