Washington House Plans: Architectural Harmony in the Evergreen State
Designing a home in Washington means embracing a landscape that ranges from dramatic coastal fjords and temperate rainforests to the high deserts of the Columbia Basin. Washington residential architecture prioritizes sustainability, connection to the outdoors, and climate resilience.
Climate-Responsive Strategies
Washington's geography creates distinct microclimates, and your floor plan should reflect where you are building:
The Western Cascades (Seattle, Olympia, Bellingham): * Rain Defense: The primary concern here is moisture. Plans must emphasize deep roof overhangs, robust flashing, and rain-screen siding to prevent rot and water damage.
The "Light-Well" Philosophy: Because of long, gray winters, floor plans focus on vertical light penetration through clerestory windows, light tubes, and strategically placed skylights in central hallways and kitchens.
The Eastern Cascades (Spokane, Yakima, Tri-Cities): * Thermal Mass: Winters are colder and summers are significantly hotter/drier than in the west. Designs often incorporate materials like concrete or stone floors to act as thermal mass for temperature regulation.
Shading Strategies: In the eastern regions, controlling solar gain is critical. Plans should feature south-facing roof overhangs or covered porches designed to block harsh summer sun while allowing low-angle winter sun to heat the home.
Iconic Washington Design Styles
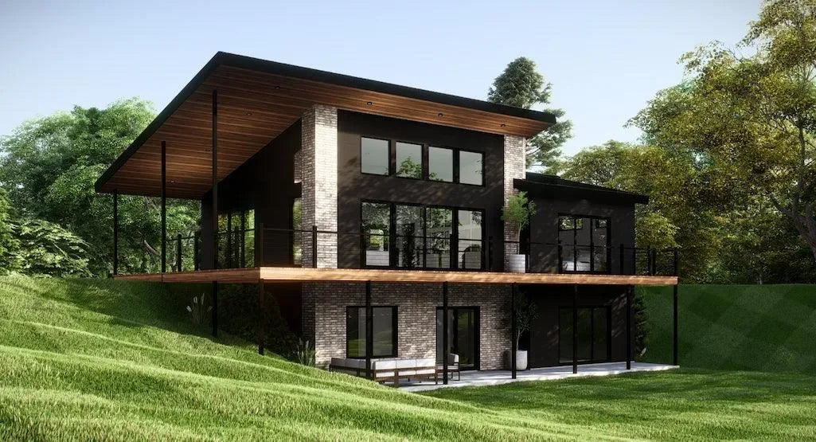
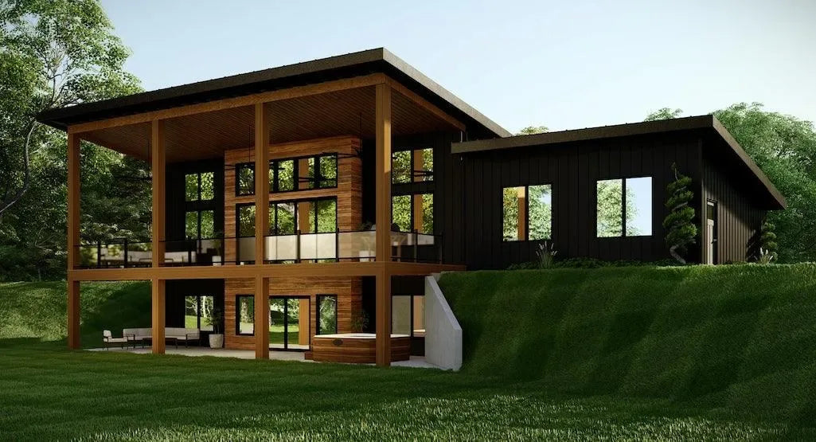
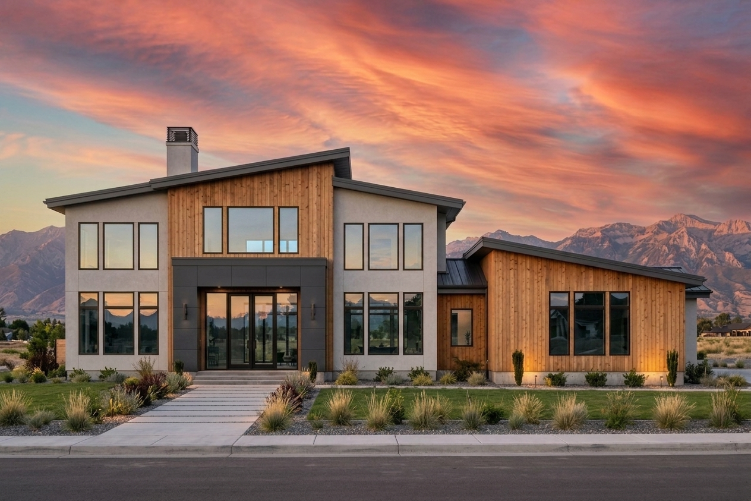
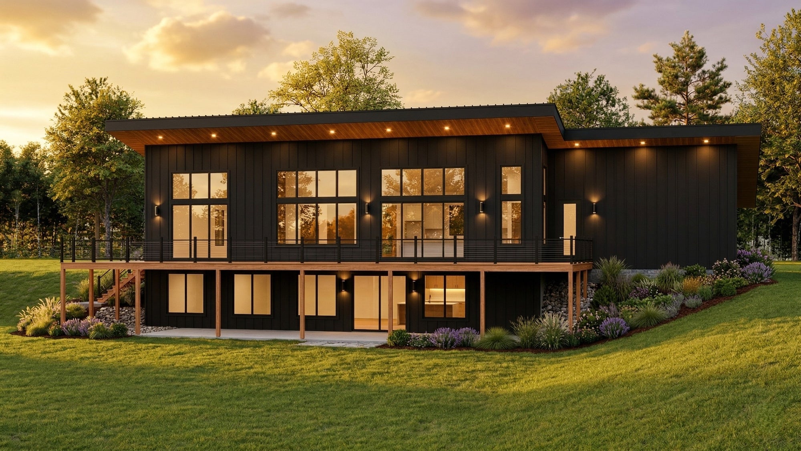
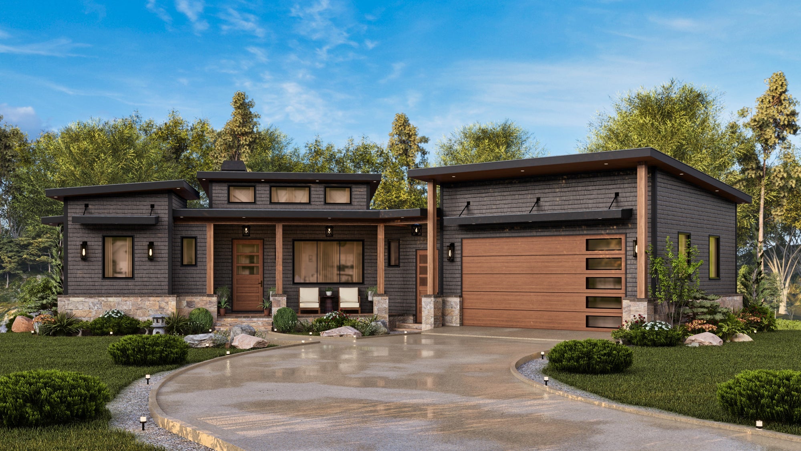
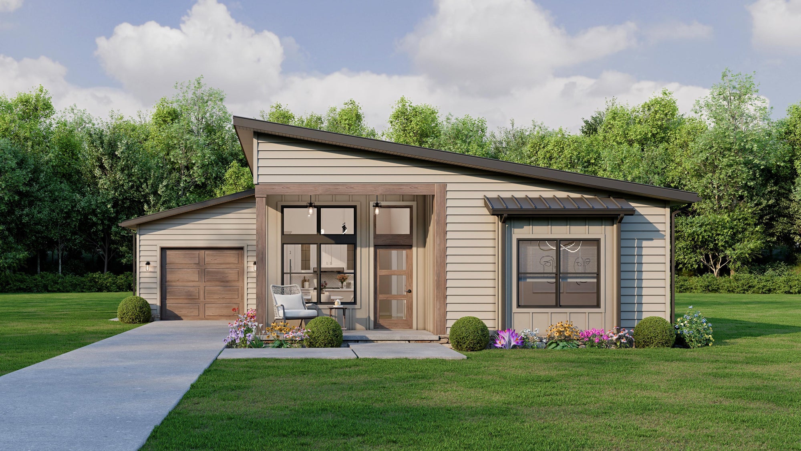
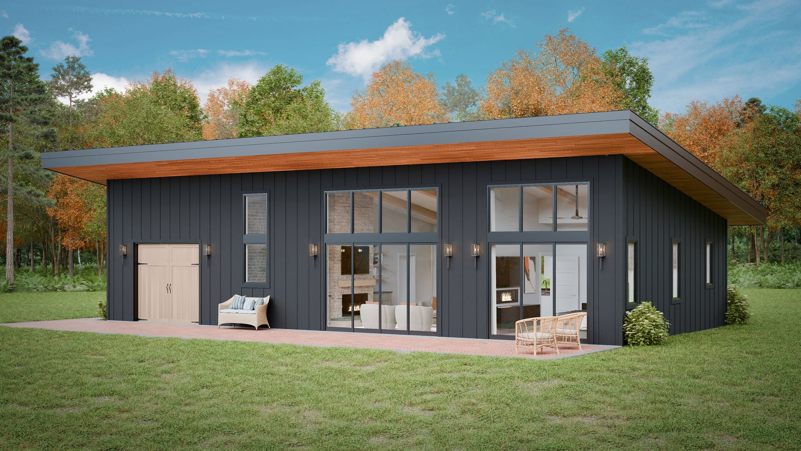
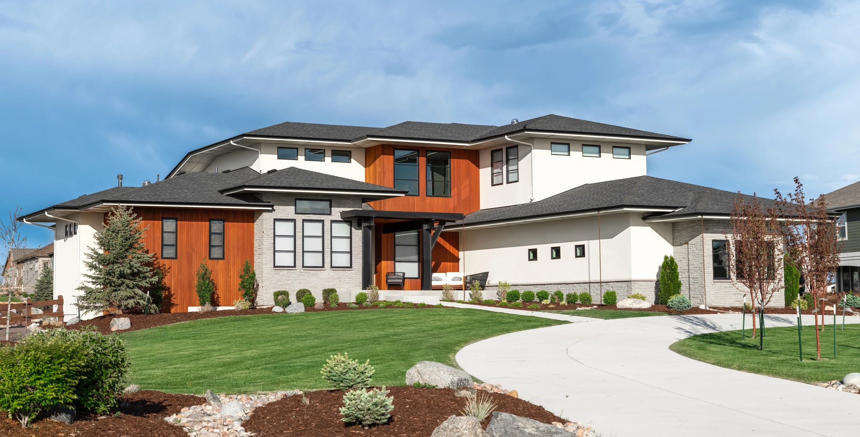
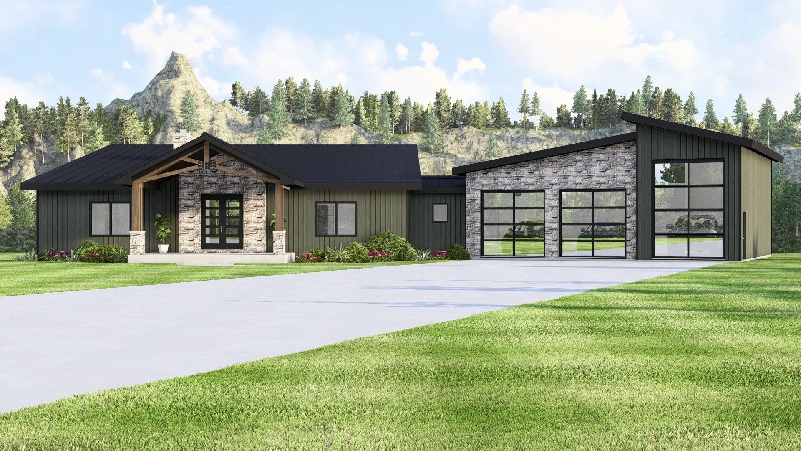
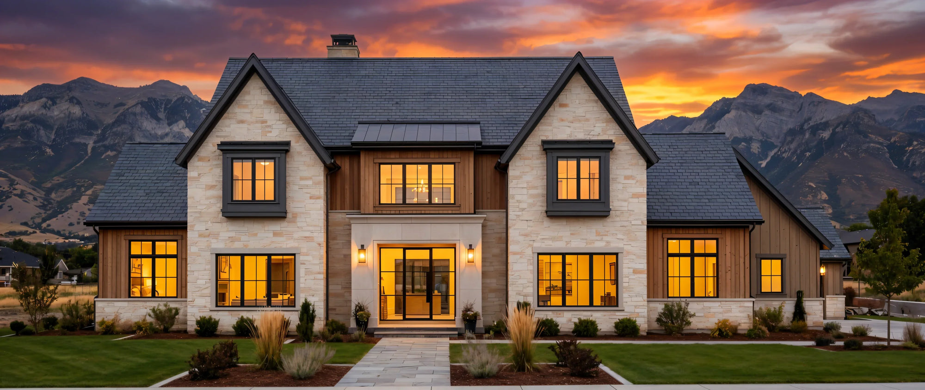
The "Cascadian" Contemporary: This aesthetic uses locally sourced materials—predominantly cedar, fir, and basalt stone—to create a structure that looks like a natural extension of the landscape. It frequently features open-concept living areas and massive window walls.
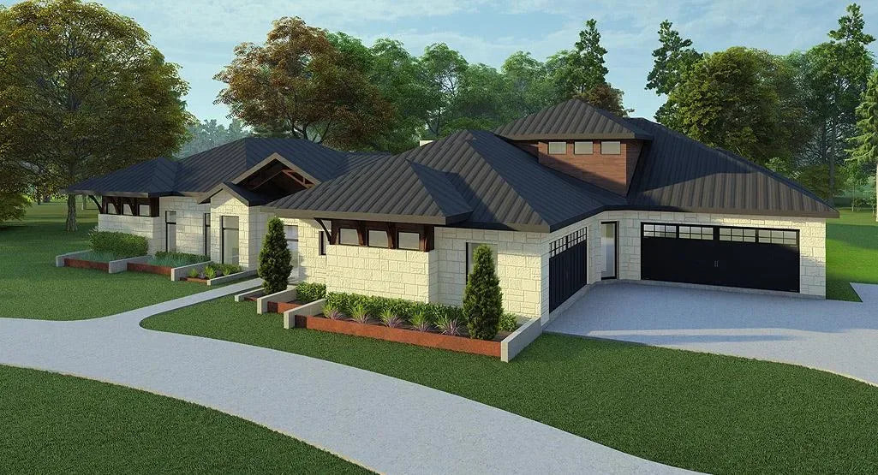
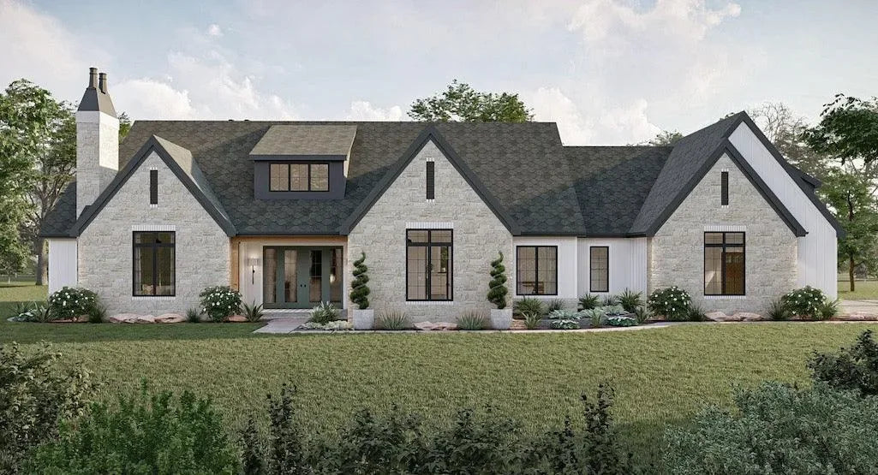
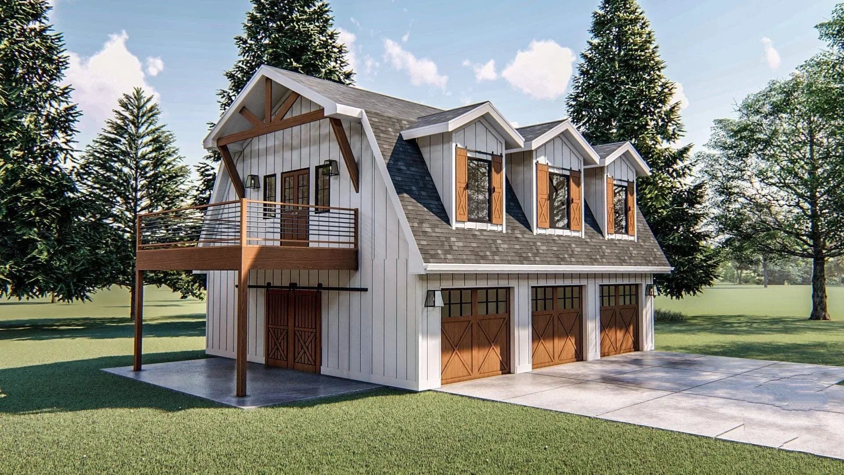
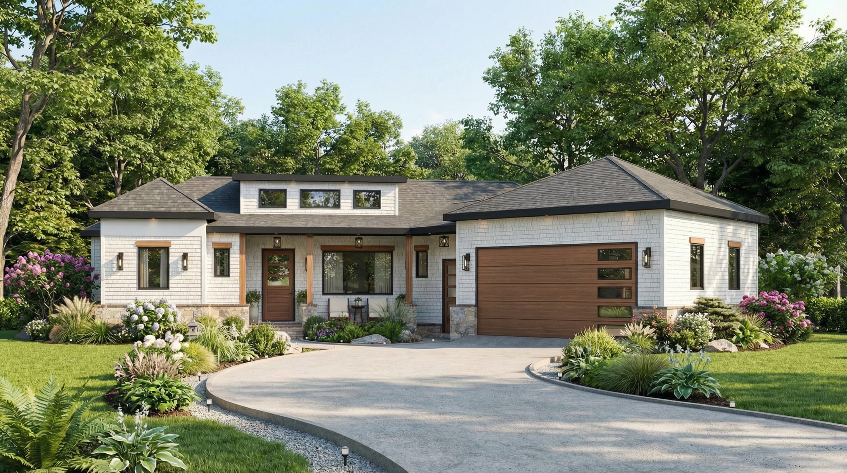
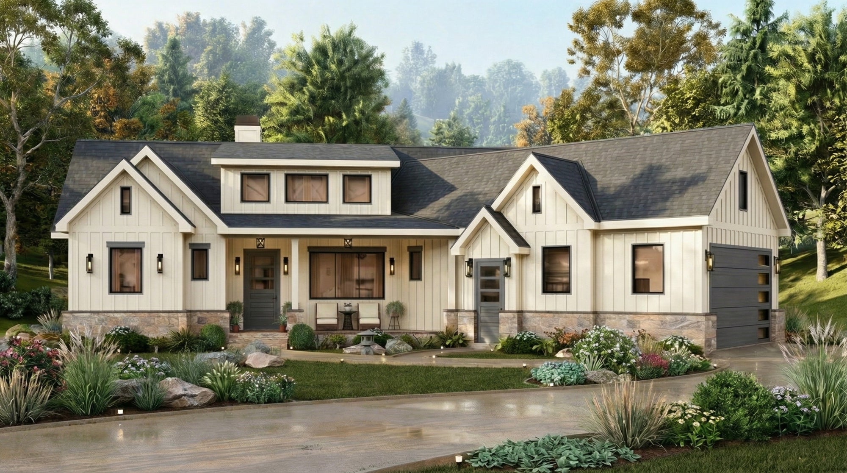
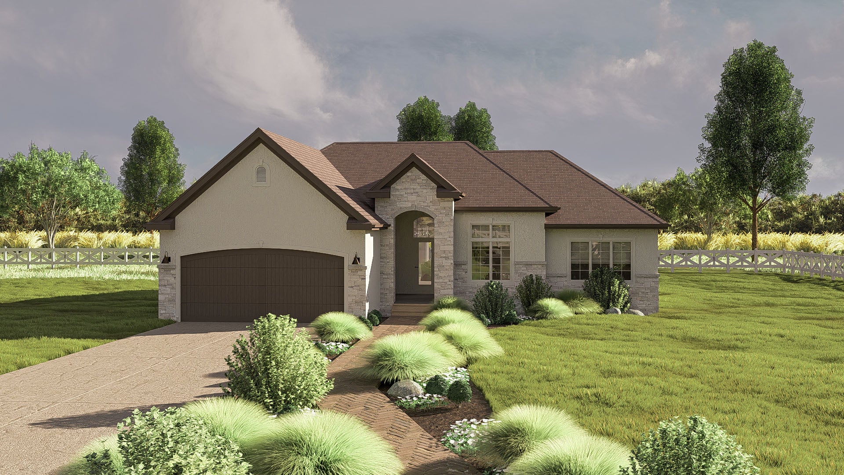
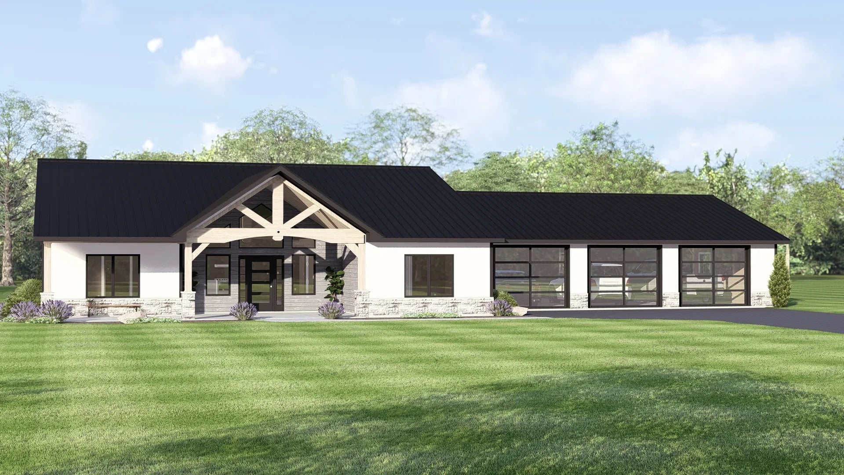
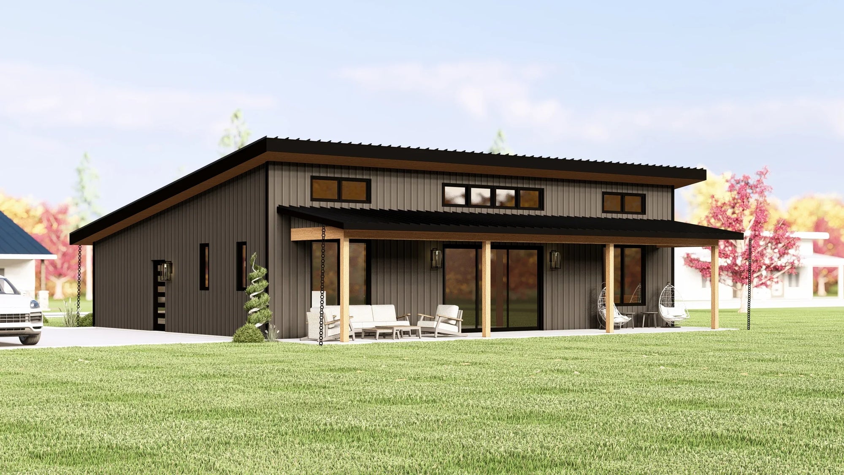
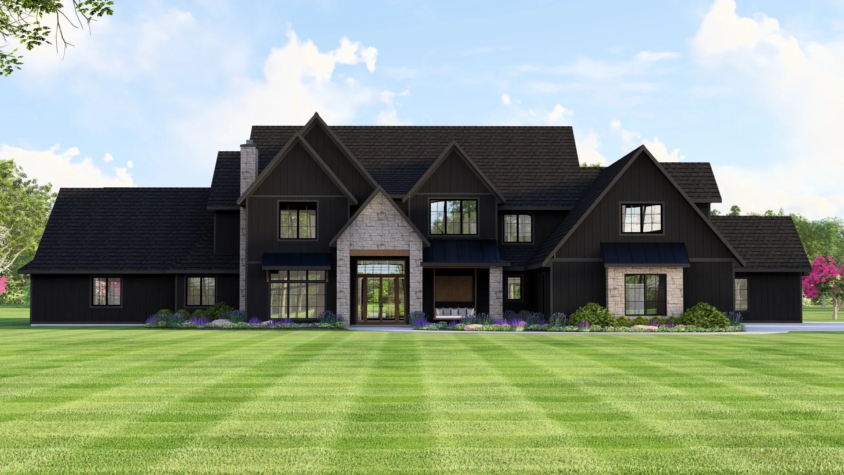
Modern Farmhouse (Pacific Northwest Edition): A popular choice in the Skagit or Snoqualmie valleys. It retains traditional gable roof forms but updates them with high-performance metal roofing, large industrial-style windows, and minimalist interior palettes.
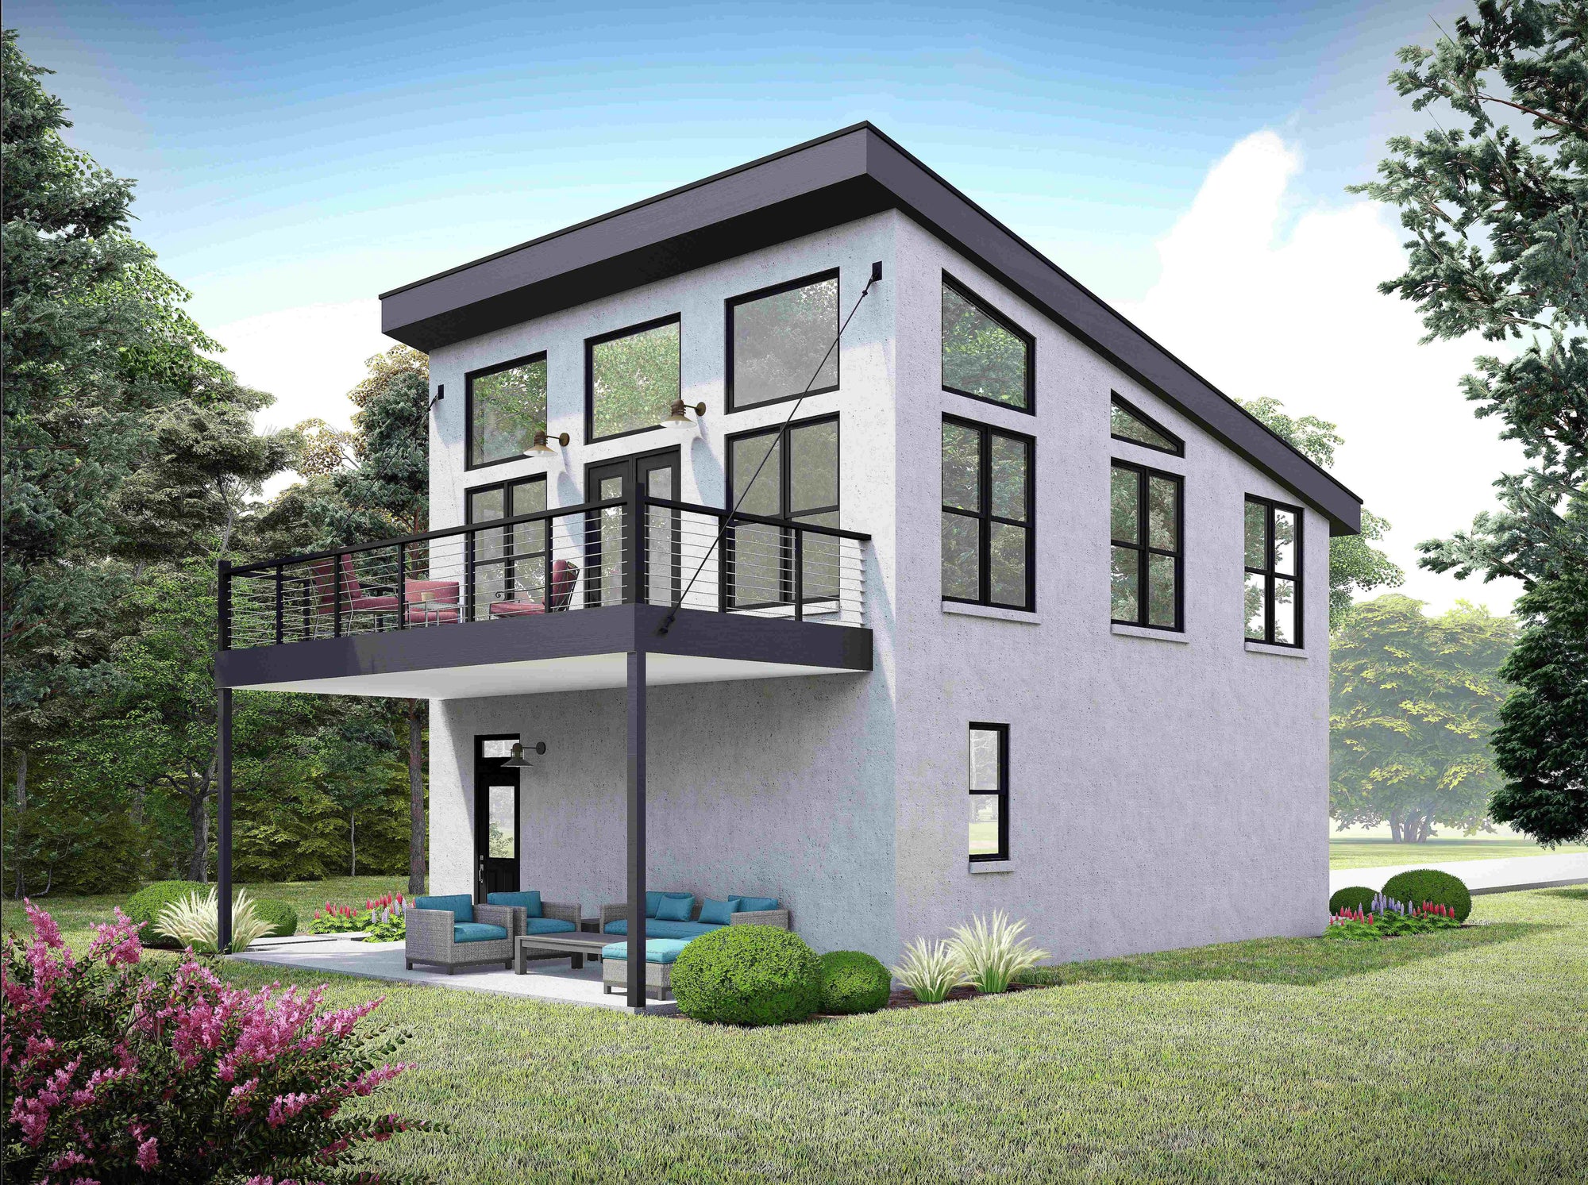
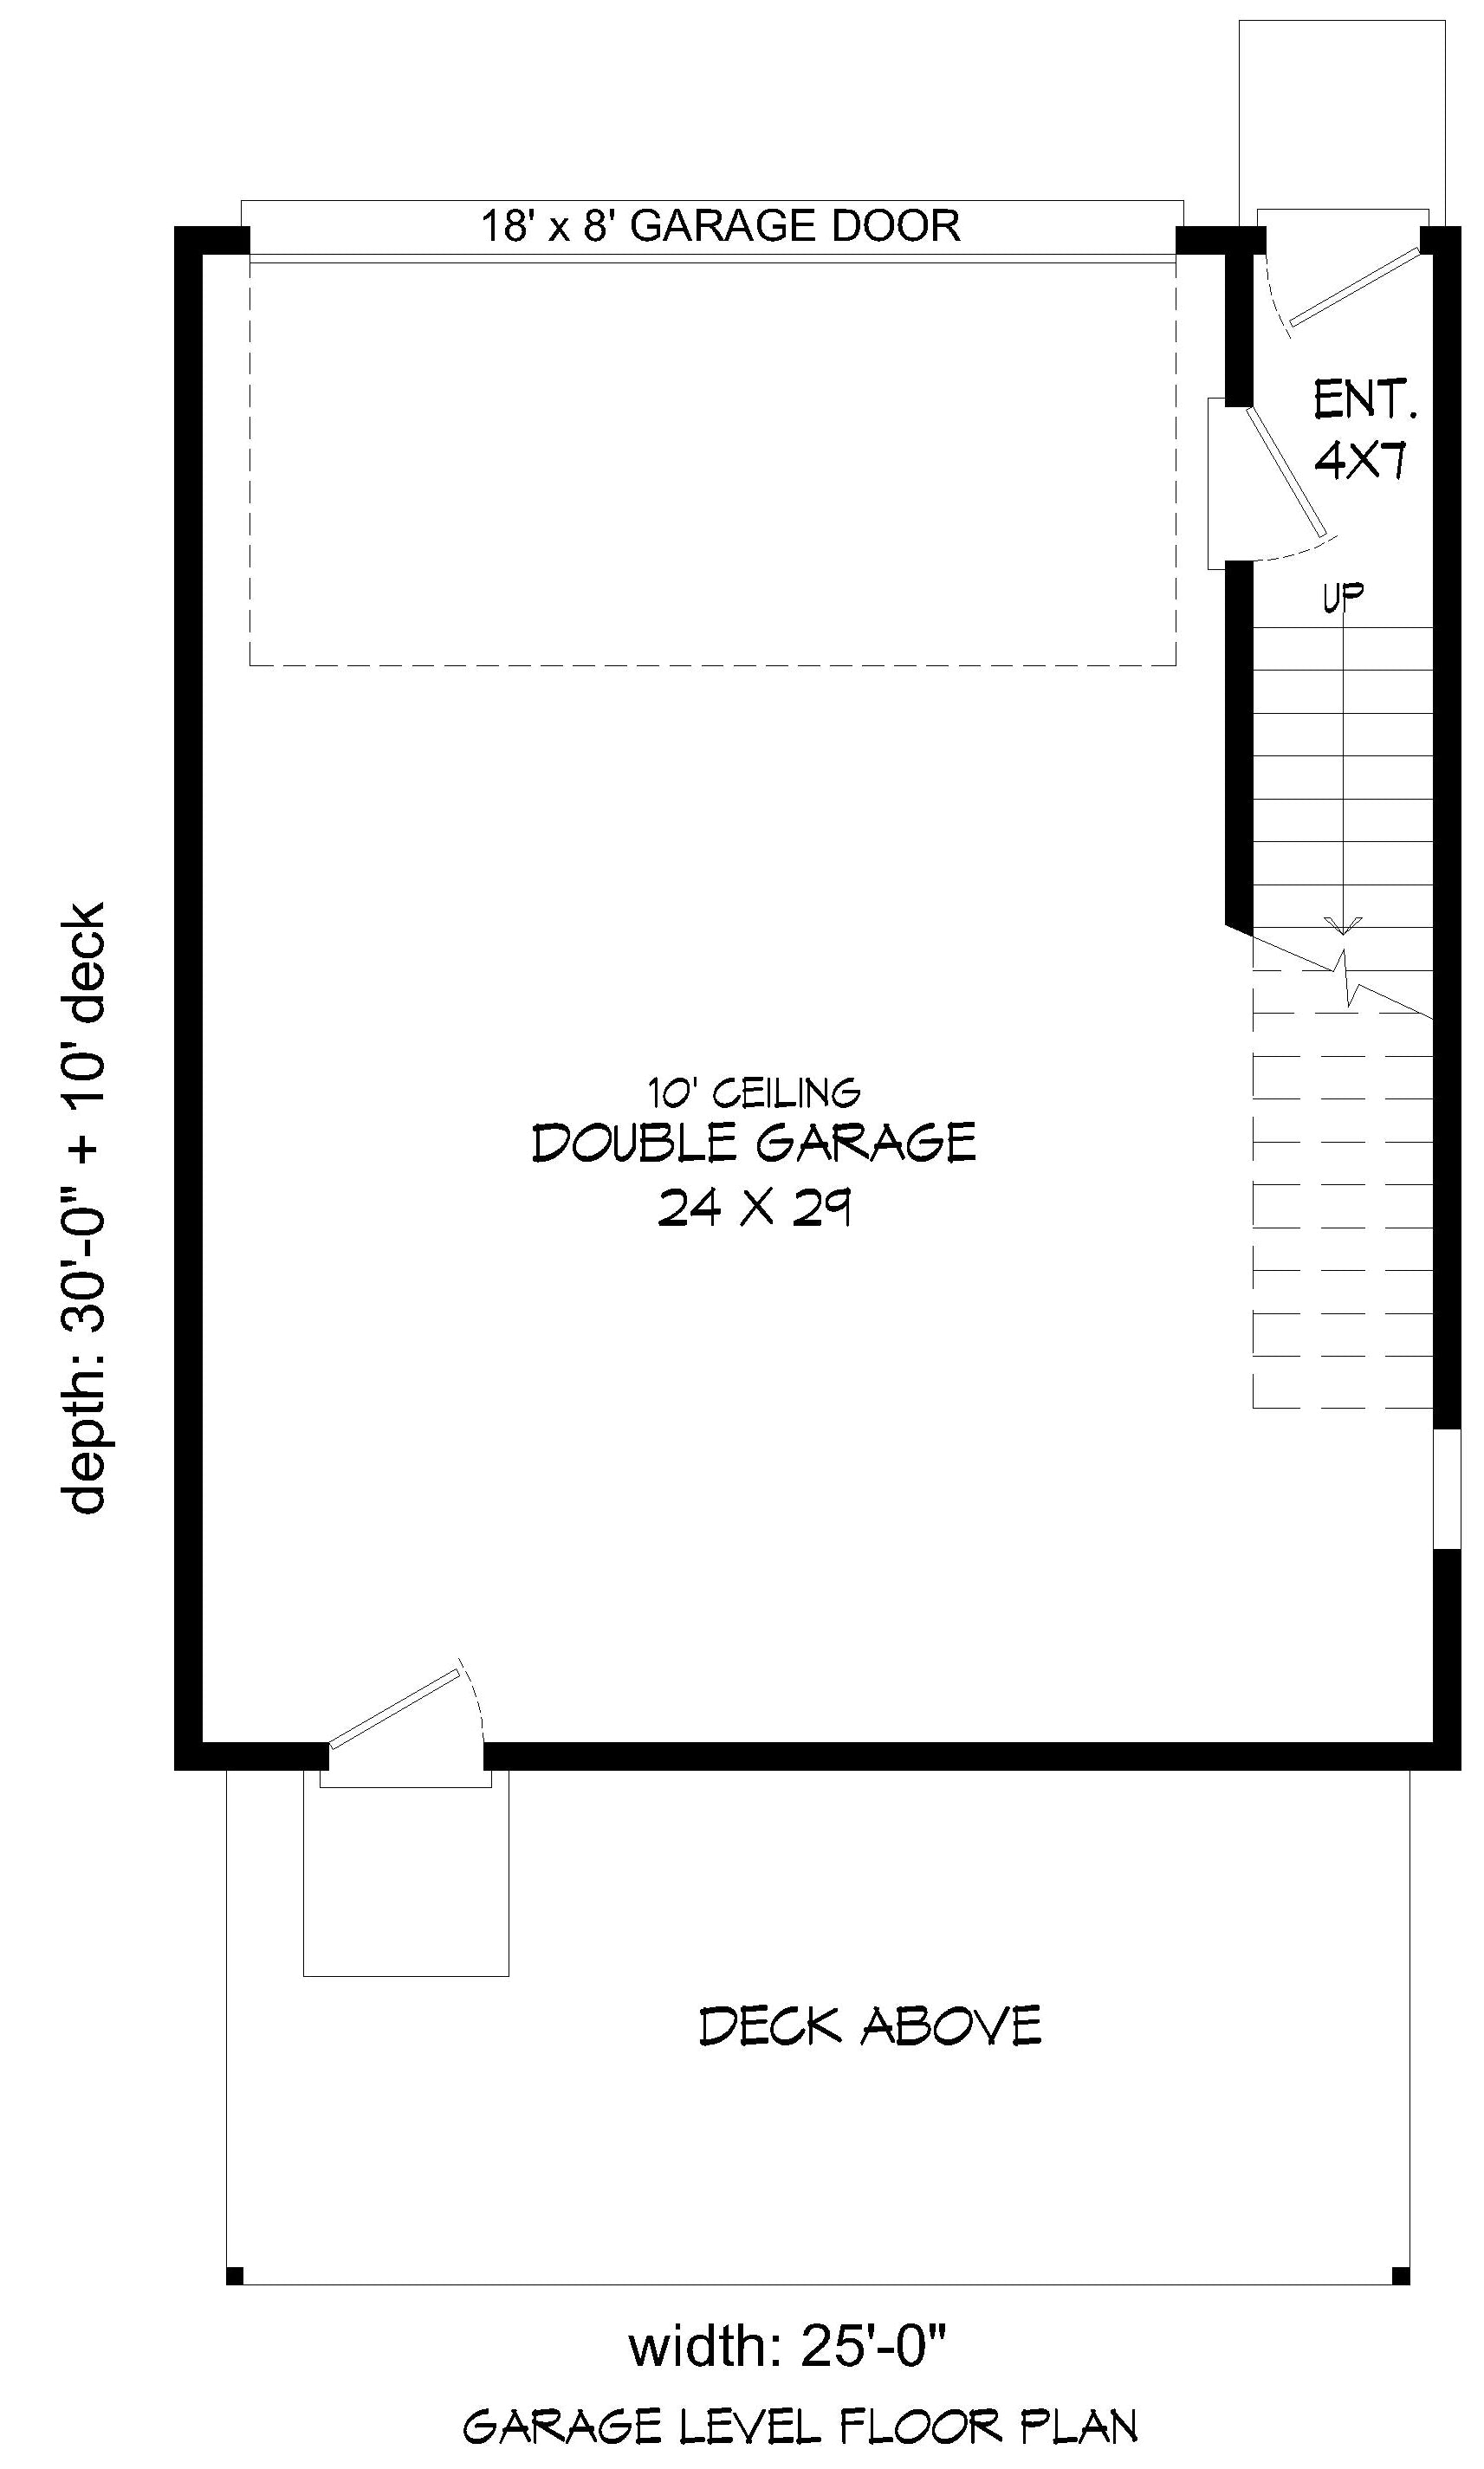
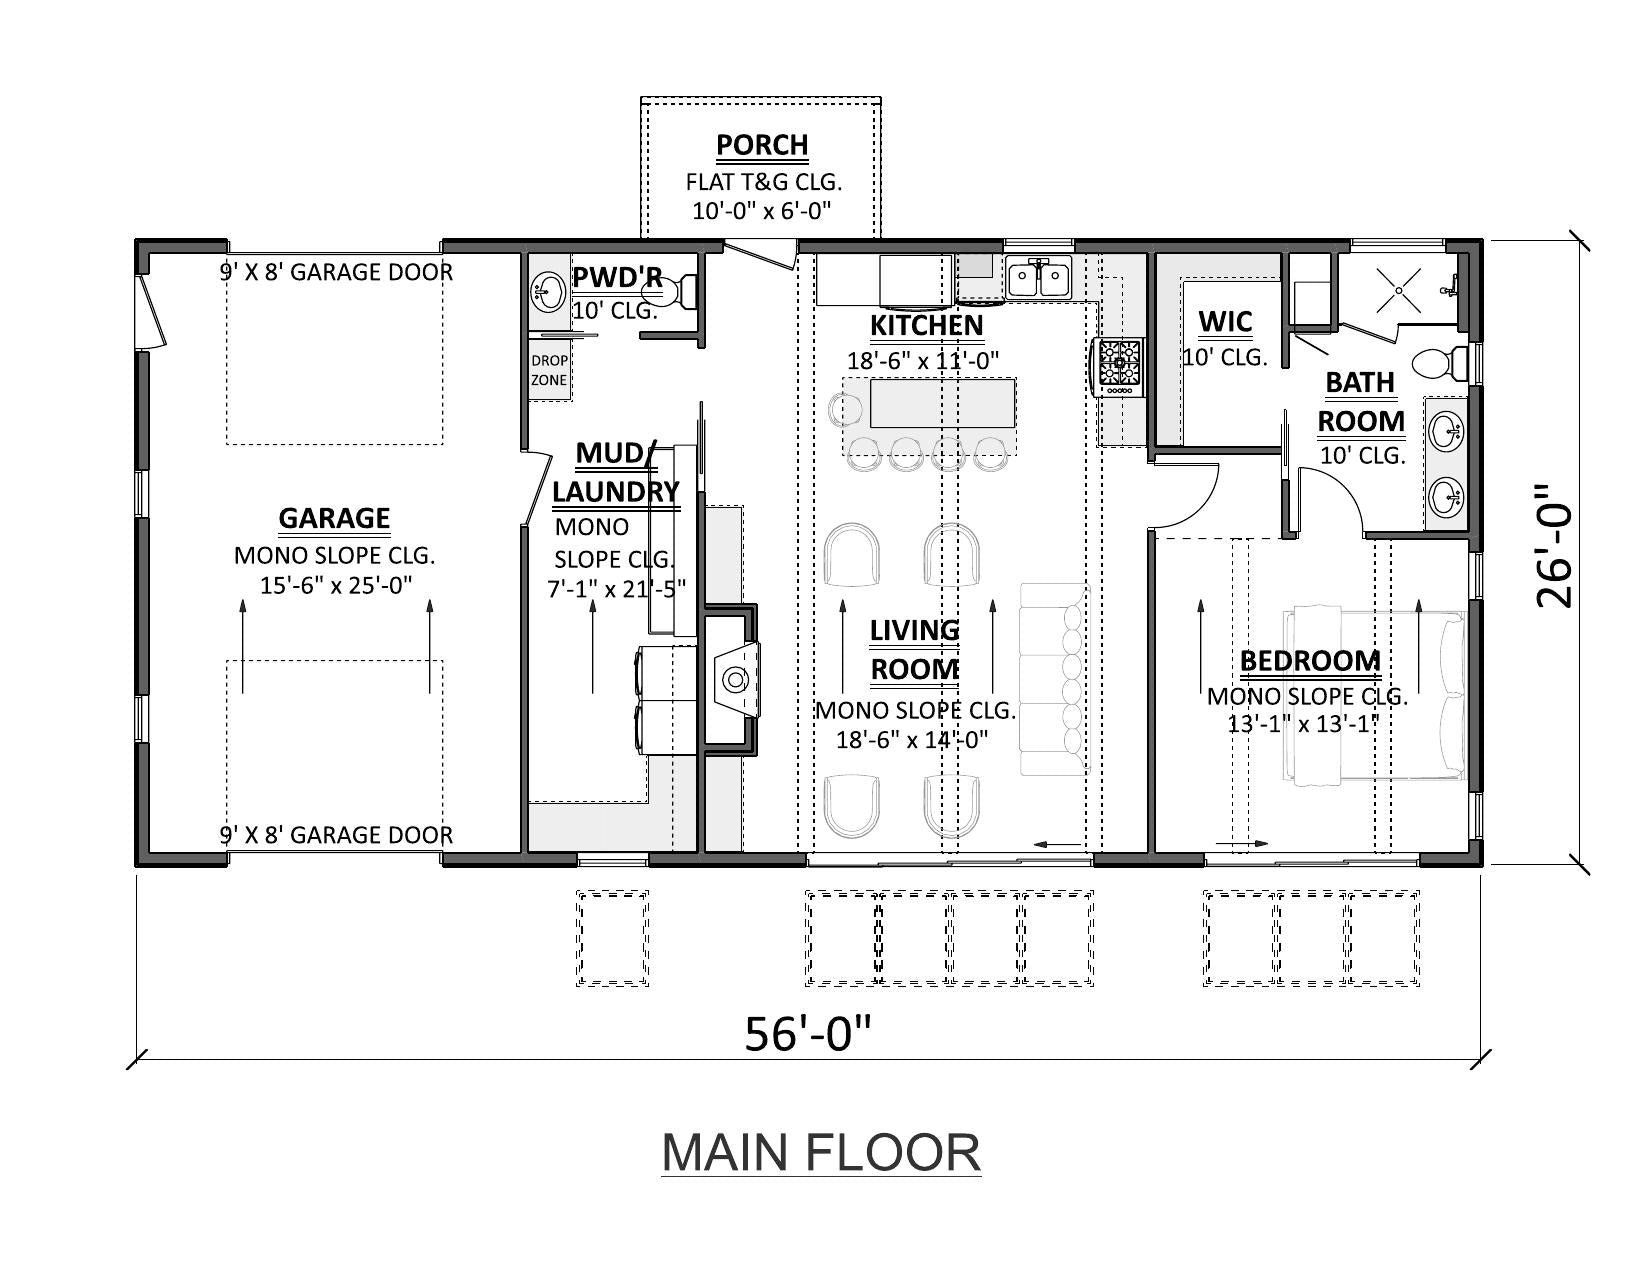
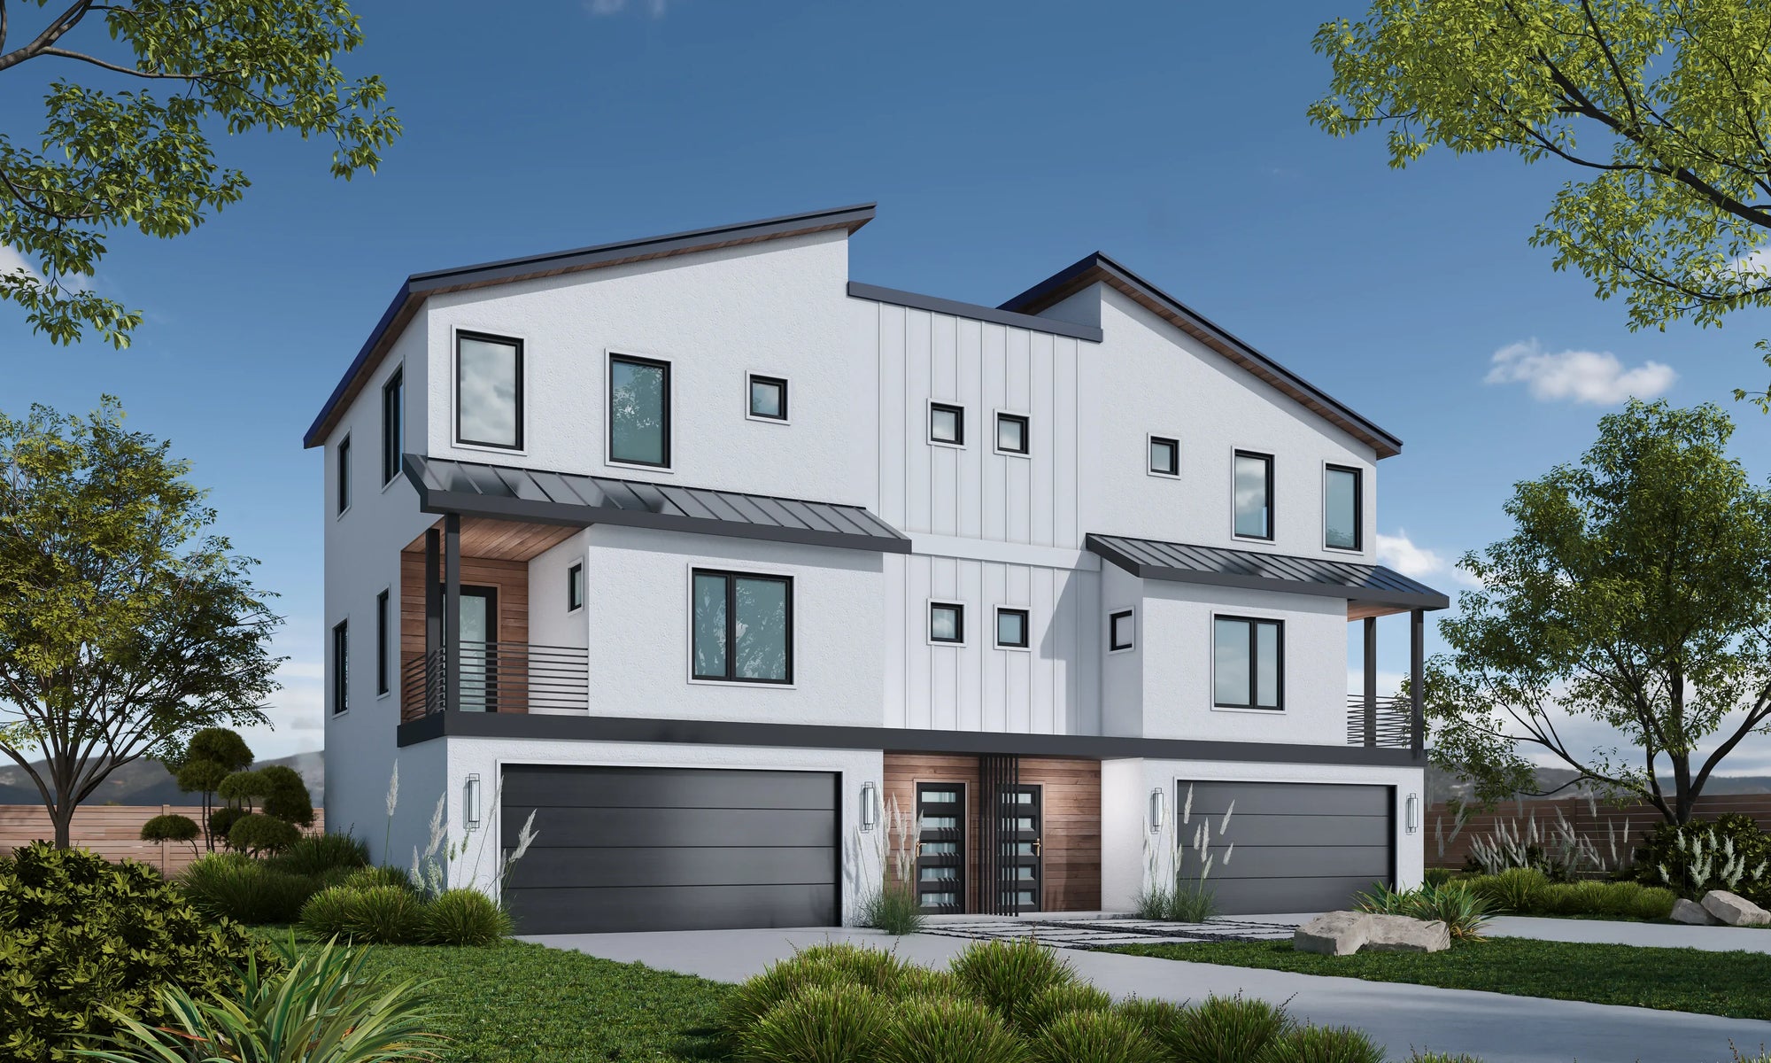
Compact "Tech-Modern": Especially near the Puget Sound corridor, many homeowners look for efficient, high-density designs. These prioritize smart storage, multi-functional rooms, and modular layouts that maximize every square foot.
Essential Features for Washington Living
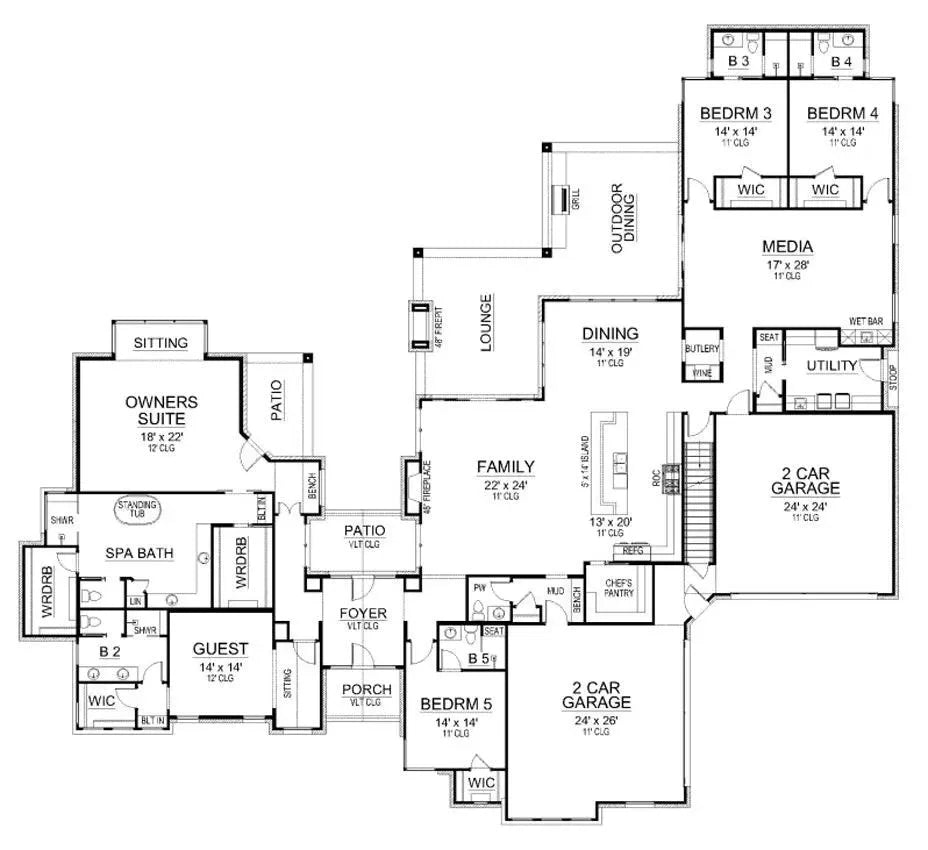
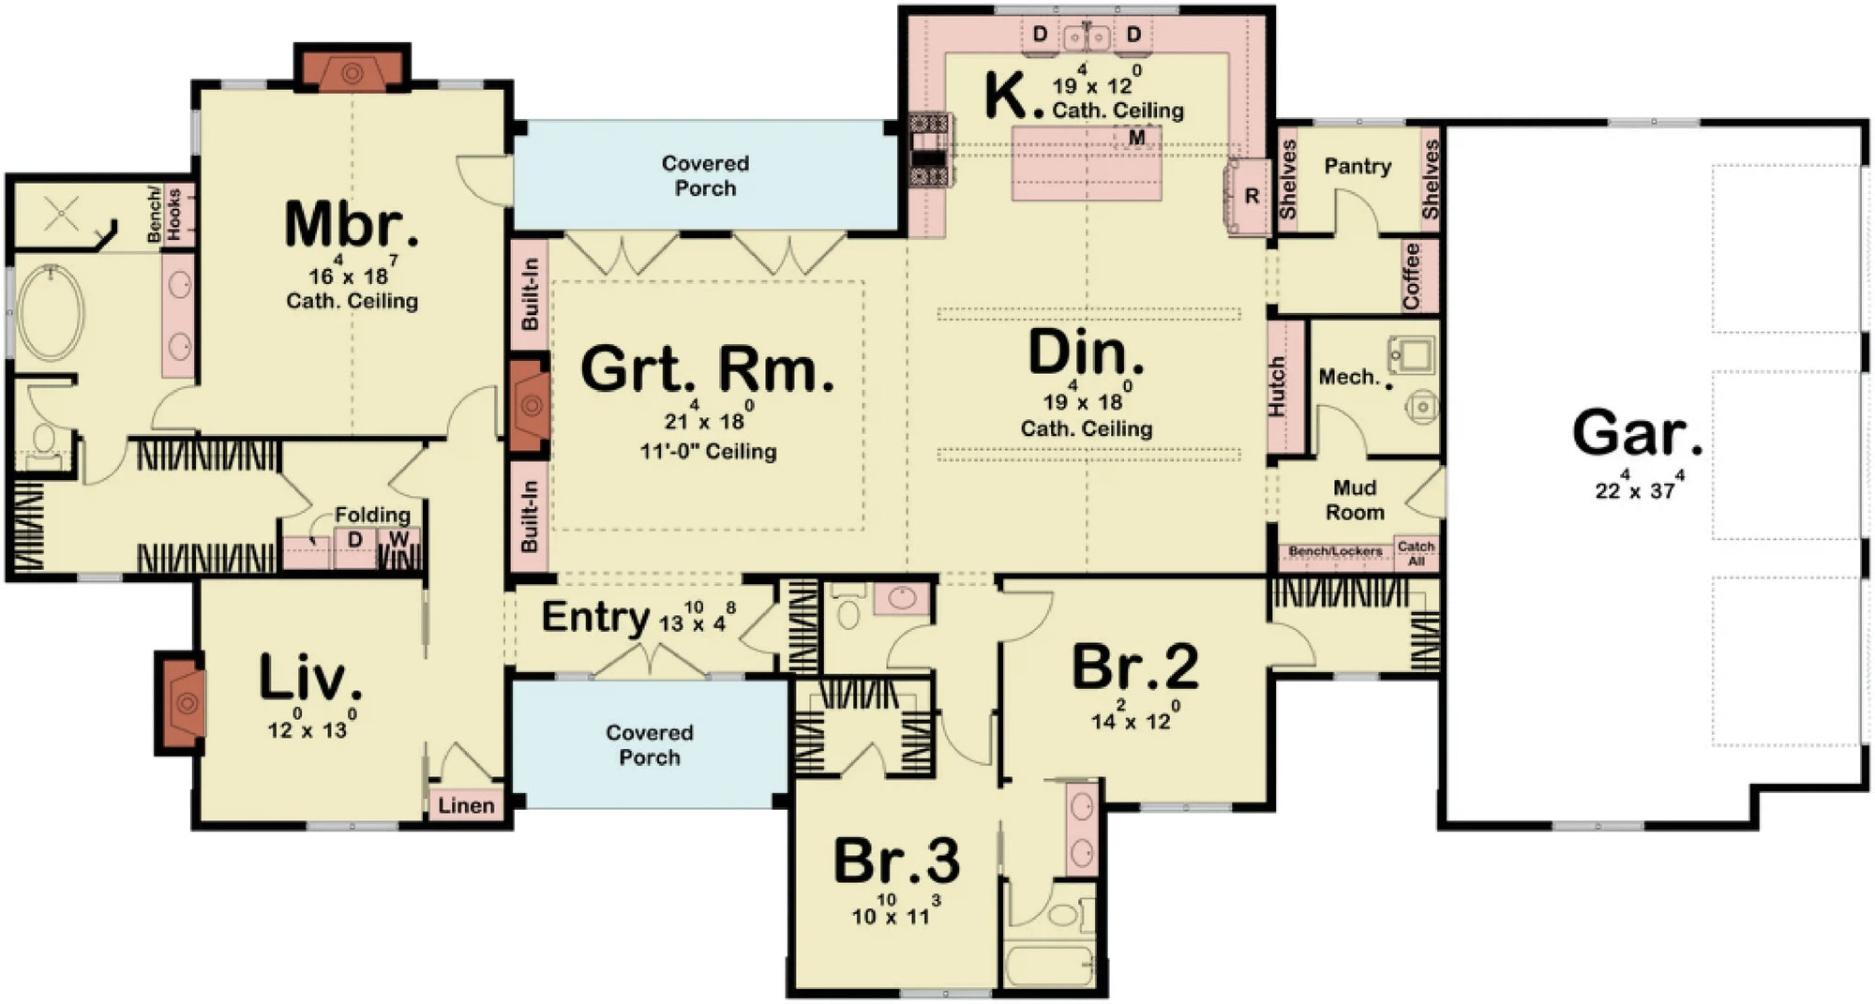
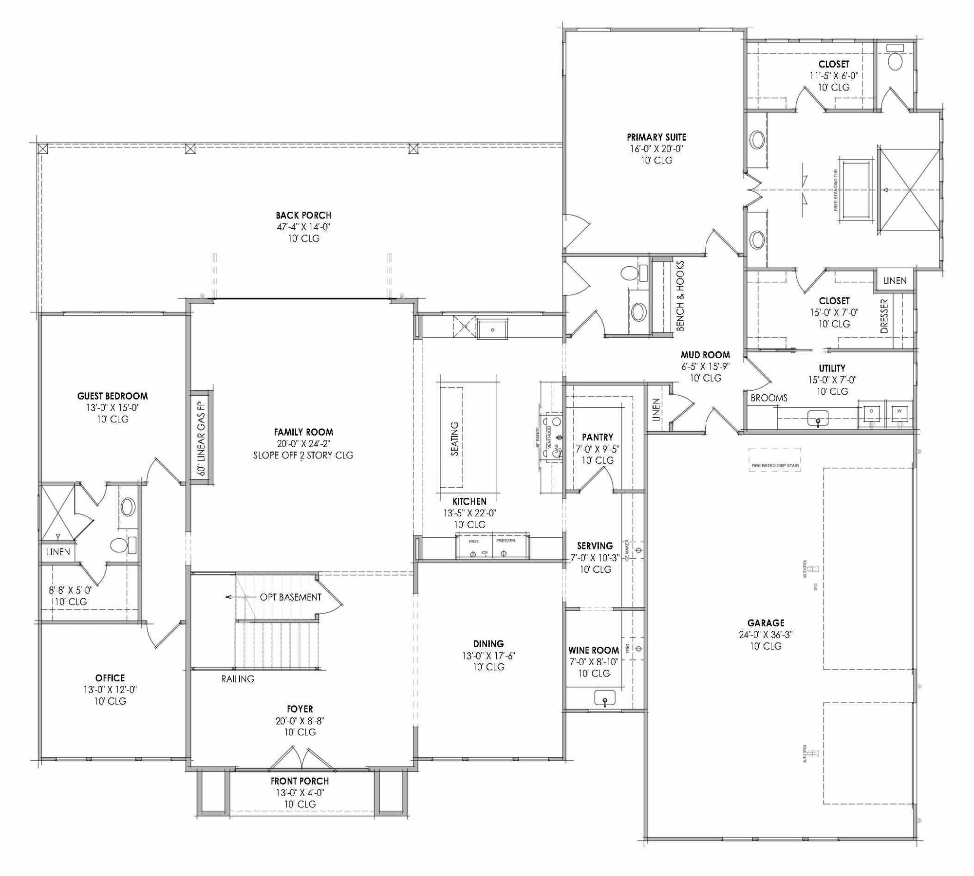
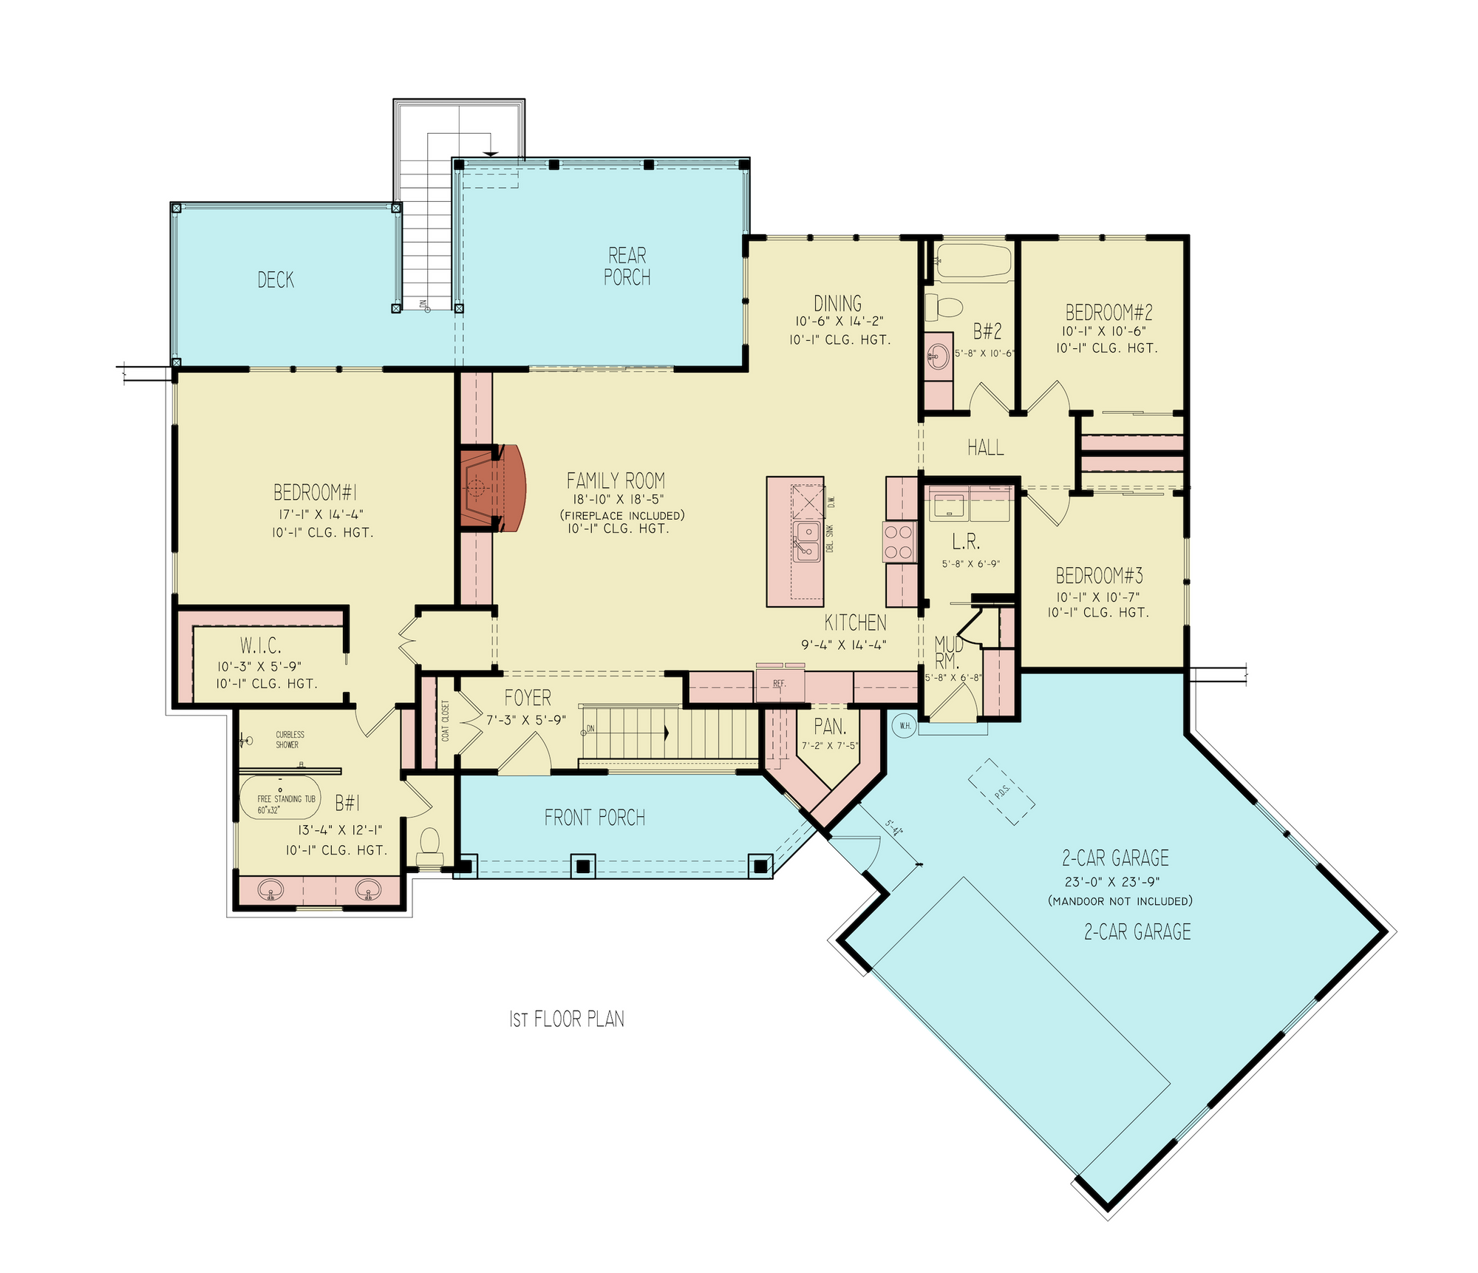
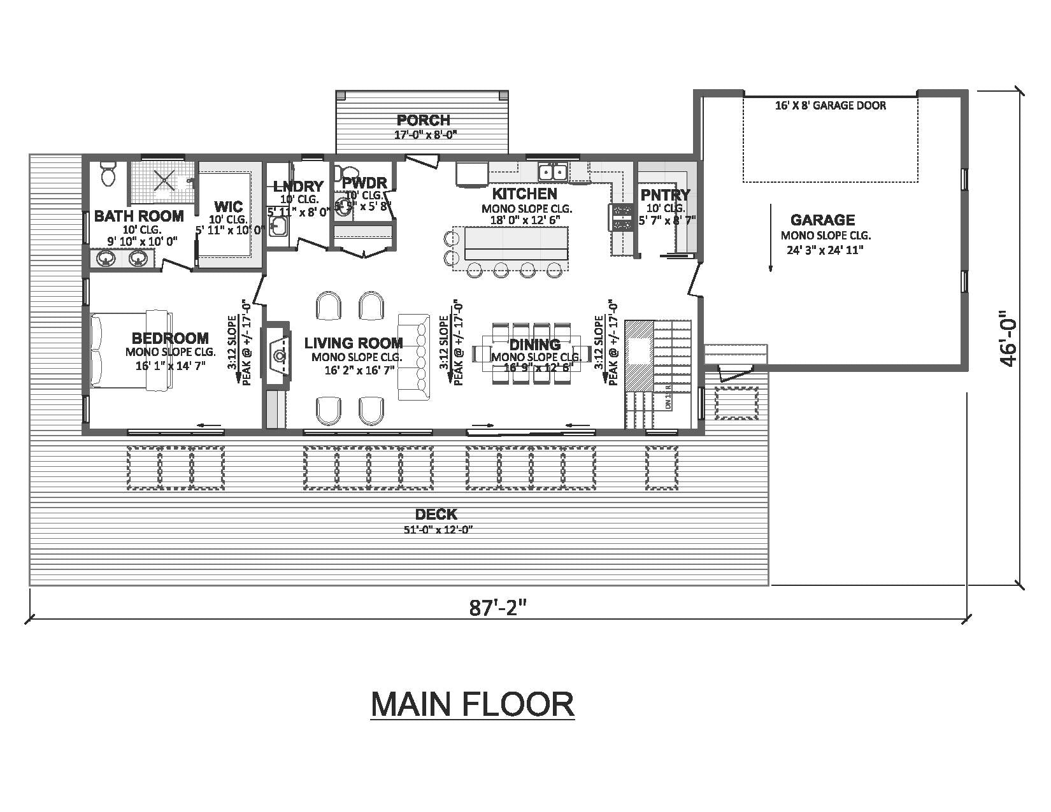
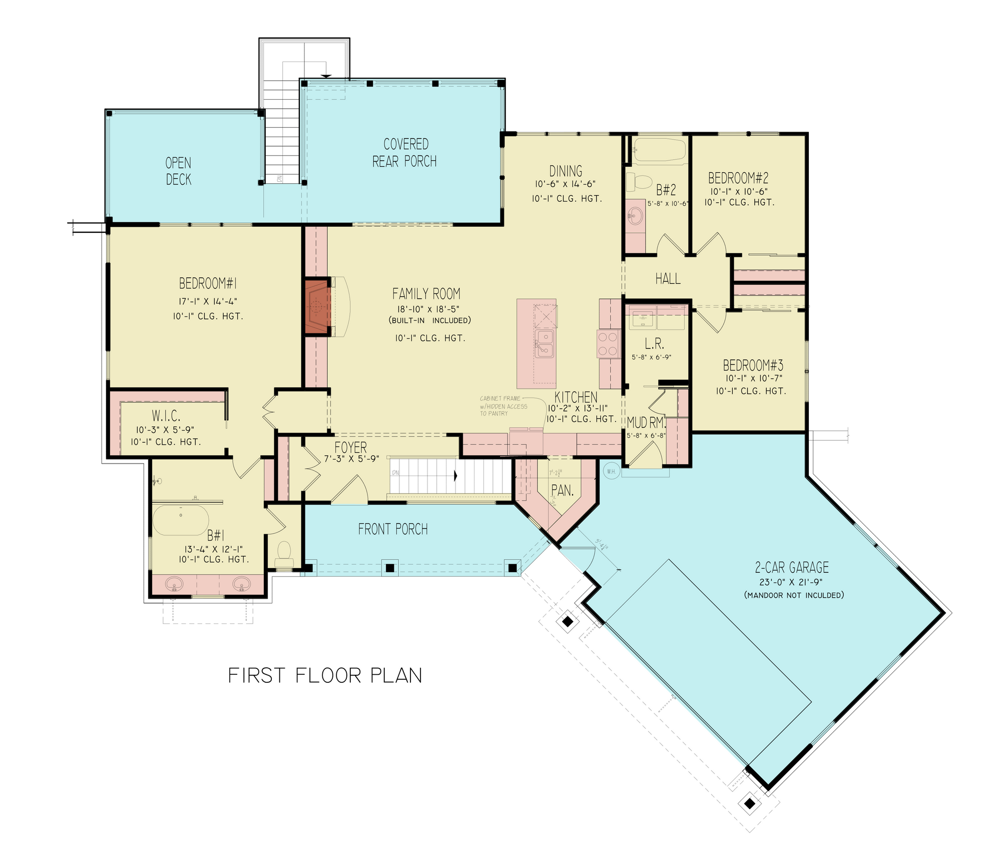

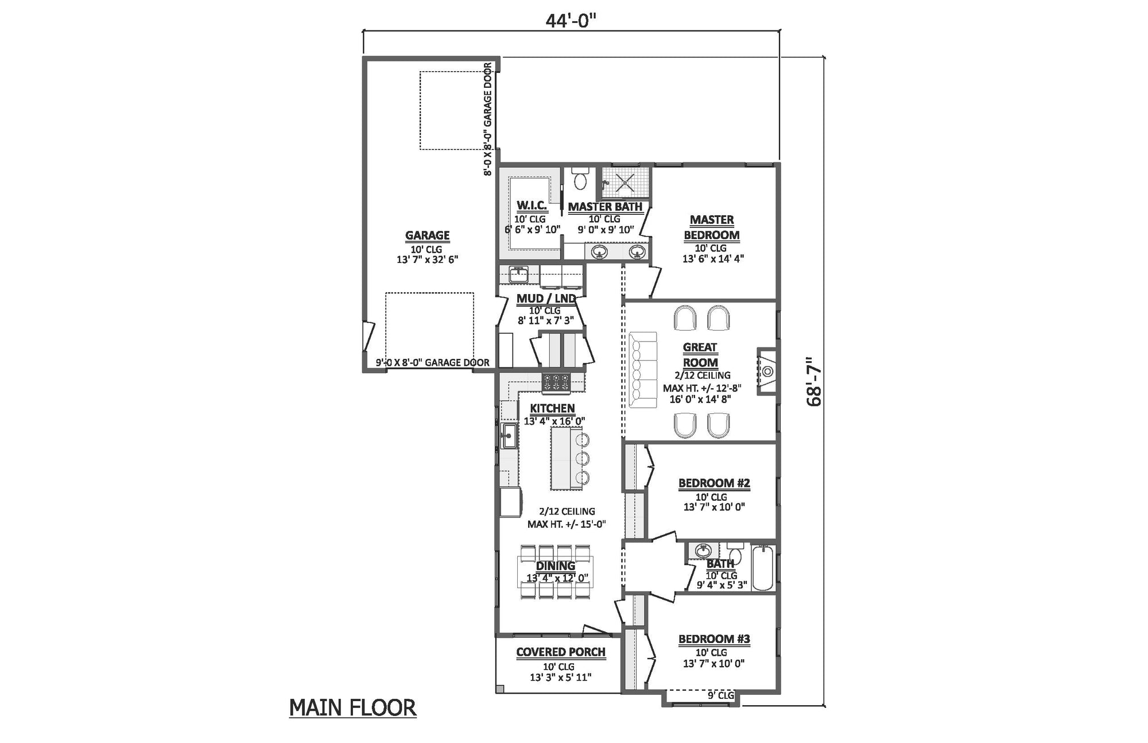
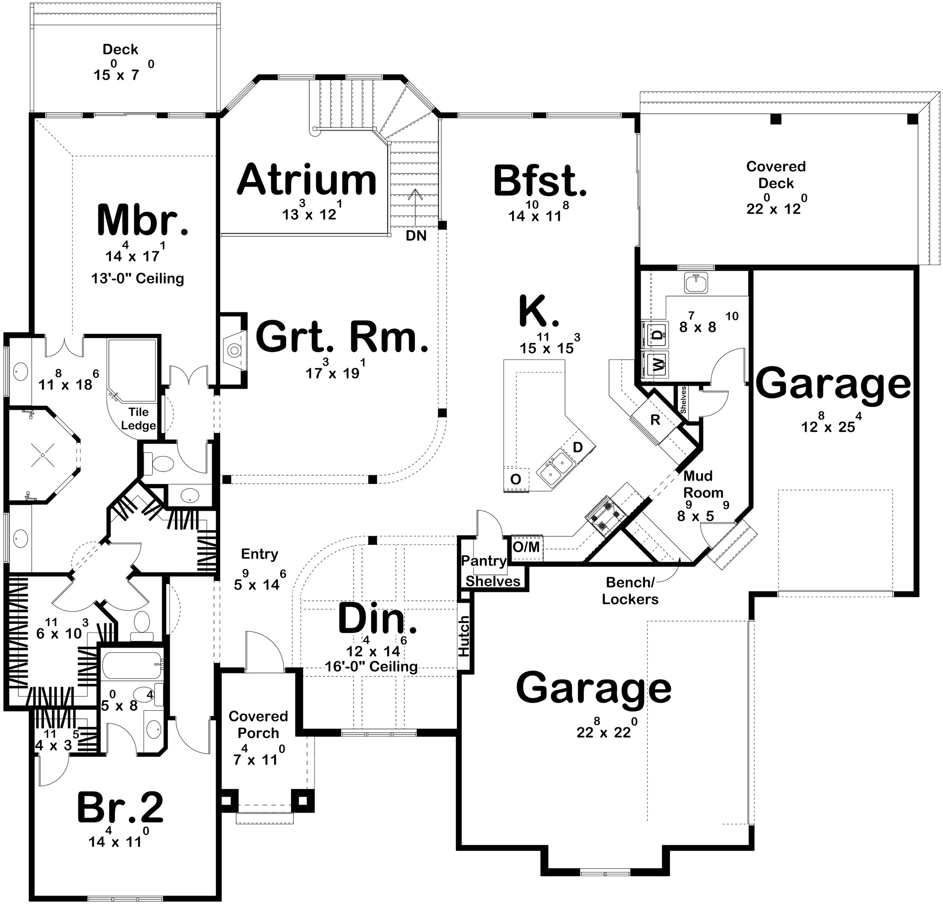
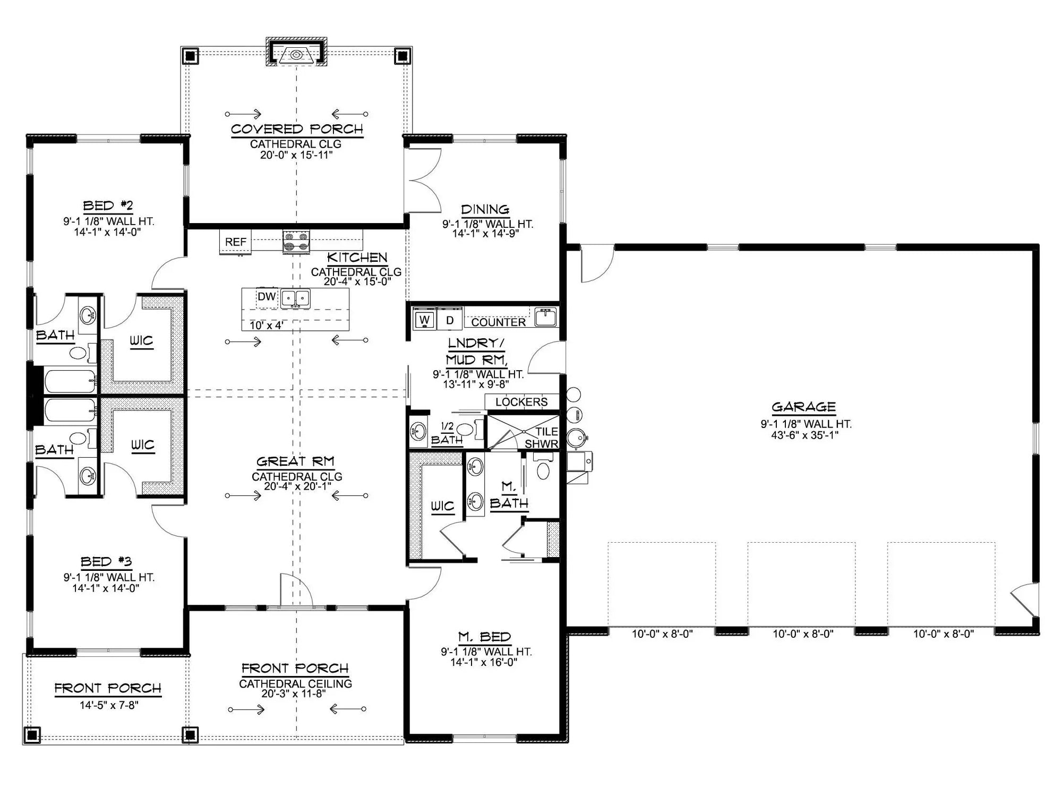
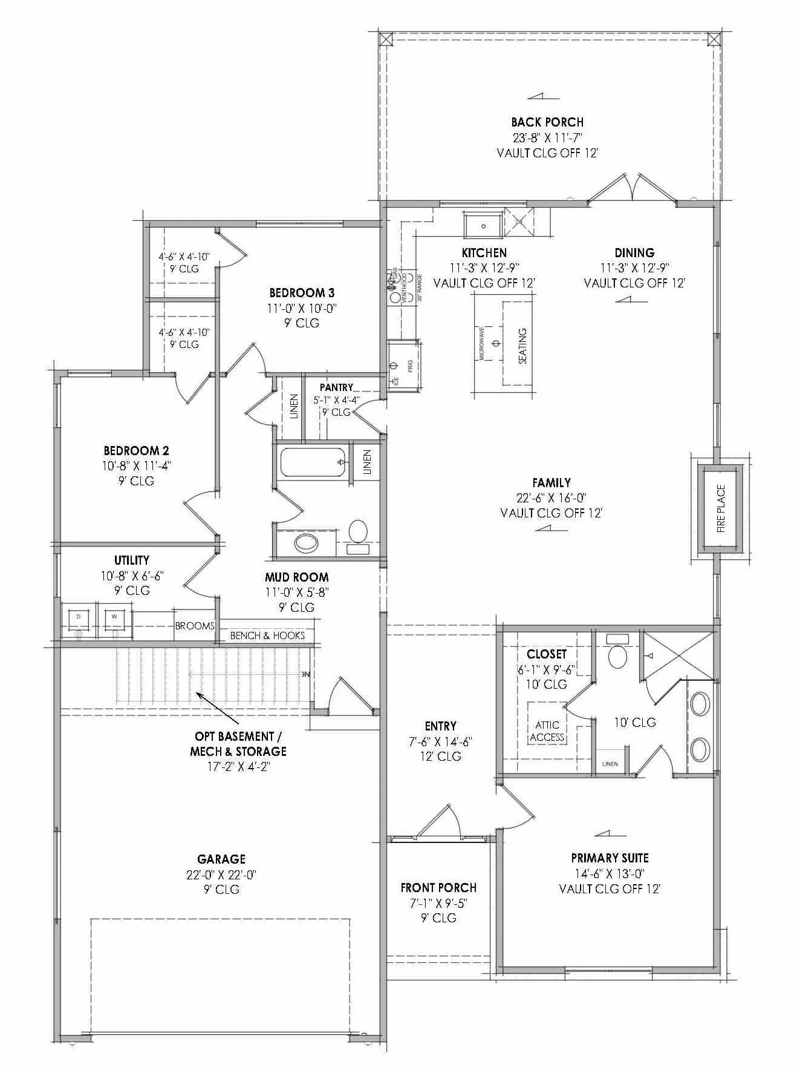
Mudroom-to-Living Flow: Washingtonians spend much of their year outdoors. A functional, high-capacity mudroom is not just a utility space; it is a necessity for managing wet boots, rain gear, and outdoor hobby equipment (like kayaking or hiking gear).
Indoor-Outdoor Transitions: Even with the rain, outdoor living remains popular. Covered decks with integrated outdoor fireplaces and "NanaWall" or multi-slide glass door systems are common, allowing you to open the home fully during the sunny summer months.
Energy Efficiency (Built to Washington State Code): Washington has some of the strictest energy codes in the country. Our plans emphasize high-R-value wall assemblies, heat pump water heaters, and the integration of smart-home energy management systems.
Building in Washington? Whether you are looking for a secluded forest sanctuary or a sustainable urban build in the Seattle area, tailoring your house plan to your specific corner of the state is the best way to ensure comfort, longevity, and true enjoyment of your home.