Welcome back! We activated a special $50 coupon for you valid for 24 hours
Get

Texas House Plans

Designing a home in Texas requires an architectural strategy that embraces the vastness of the landscape while providing a sophisticated defense against intense solar gain. Whether you are building in the humid Piney Woods of East Texas, the rugged Hill Country, or the arid plains of West Texas, our Texas house plans are curated to maximize indoor-outdoor living while maintaining high-efficiency thermal performance.

Architectural Harmony with the Texas Landscape

In Texas, the sun is the primary design factor. Our plans focus on mitigating solar heat gain through structural orientation, deep shading, and passive cooling techniques. We emphasize:

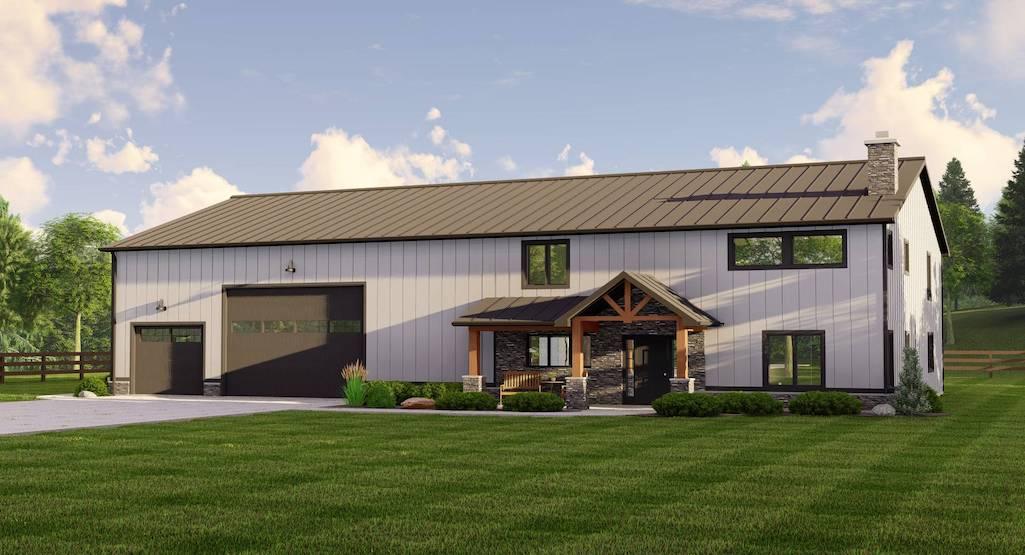
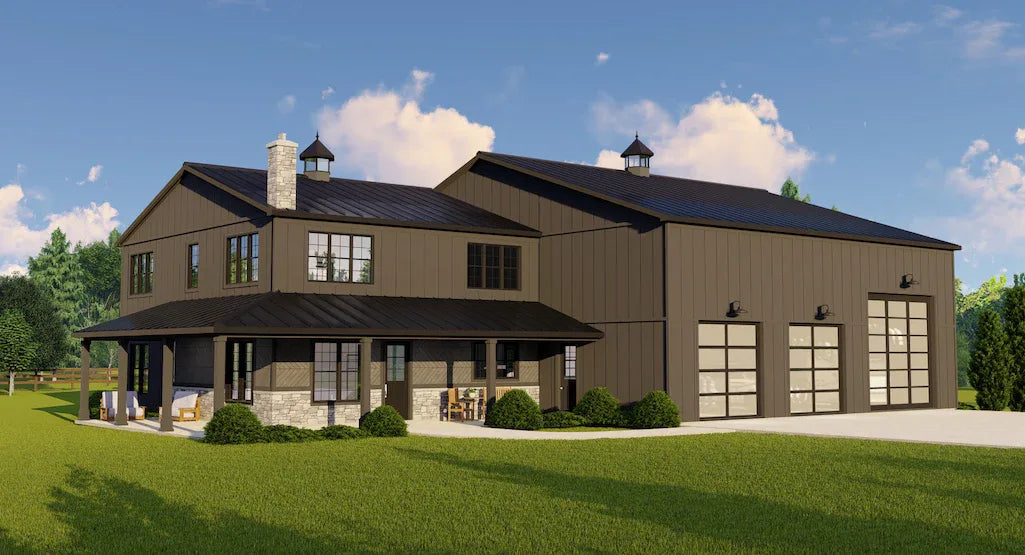
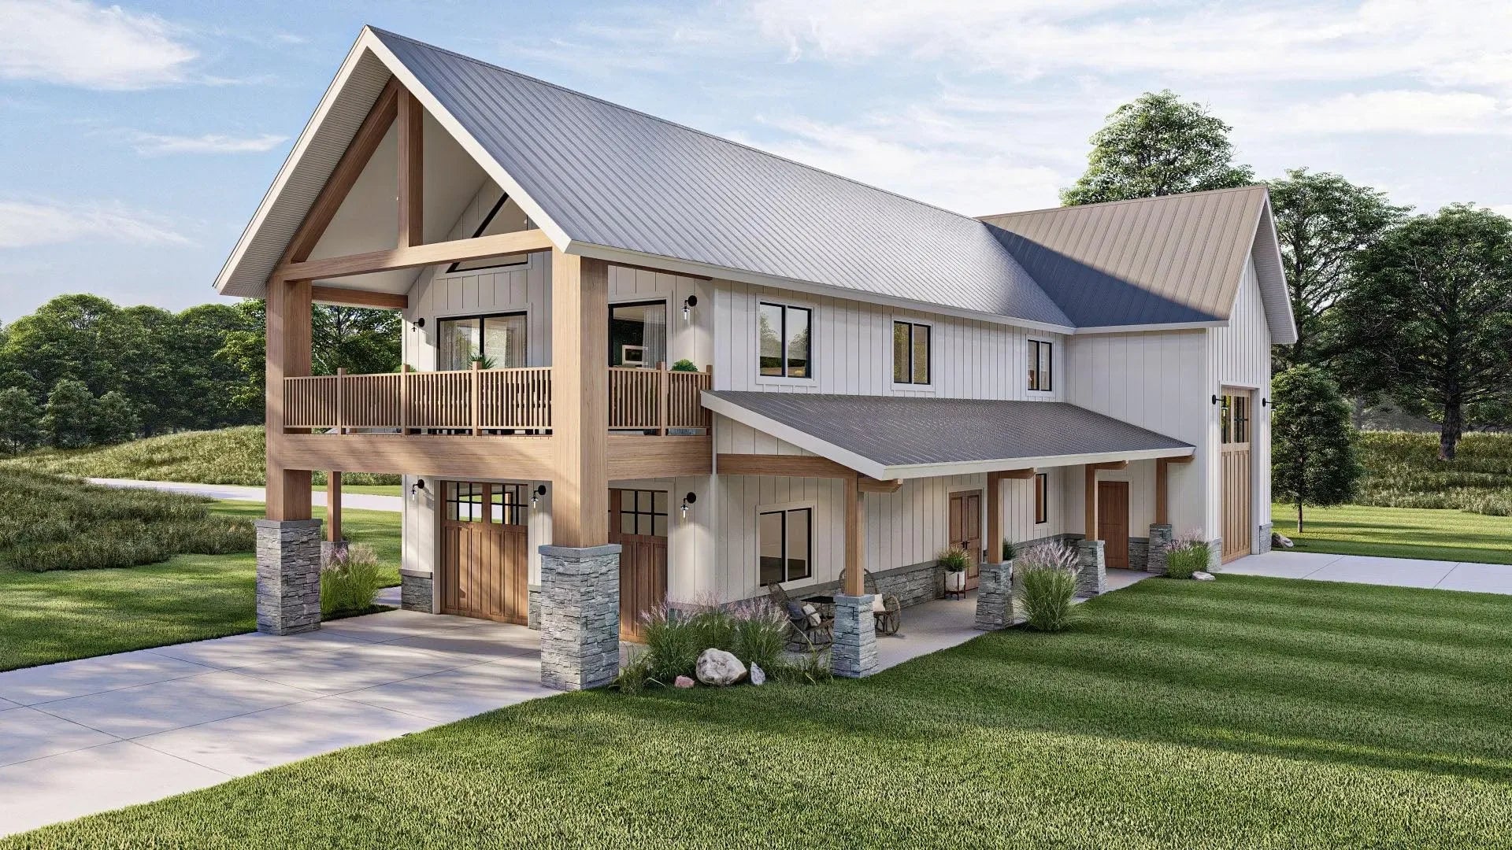
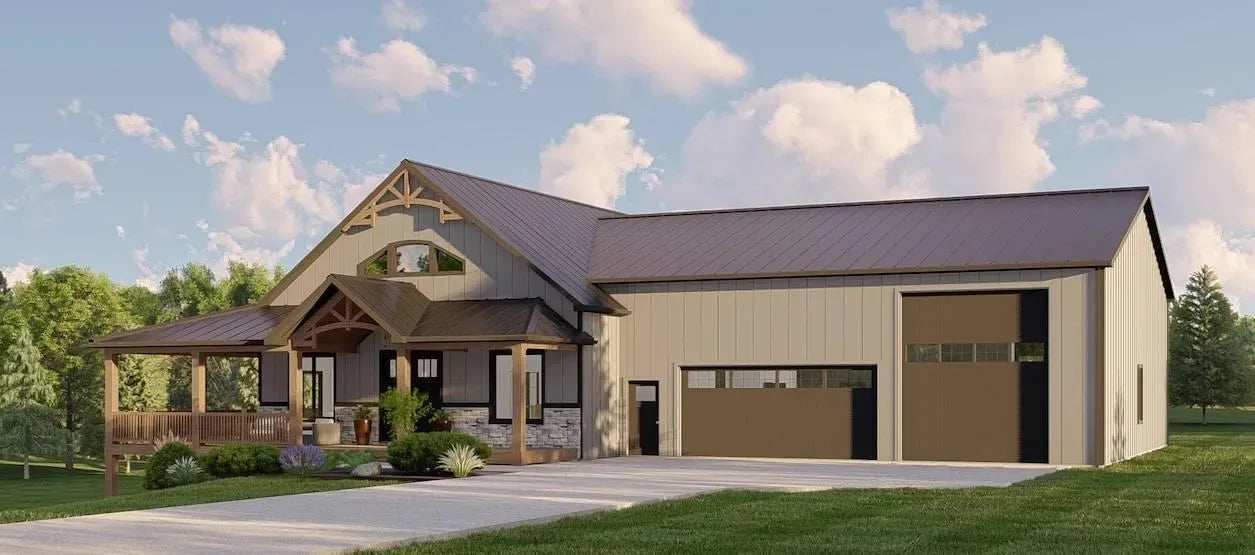
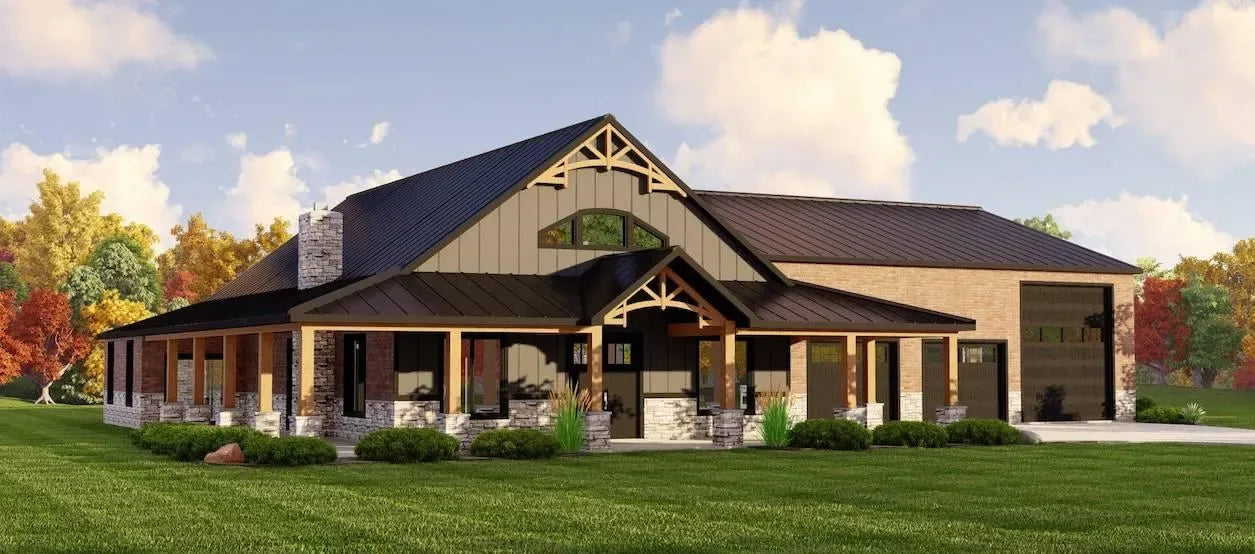
  • Texas Vernacular & Modern Fusion: Our designs synthesize traditional regional elements—such as deep wrap-around porches, native limestone veneers, and metal roofing—with modern open-concept floor plans that optimize cross-ventilation.

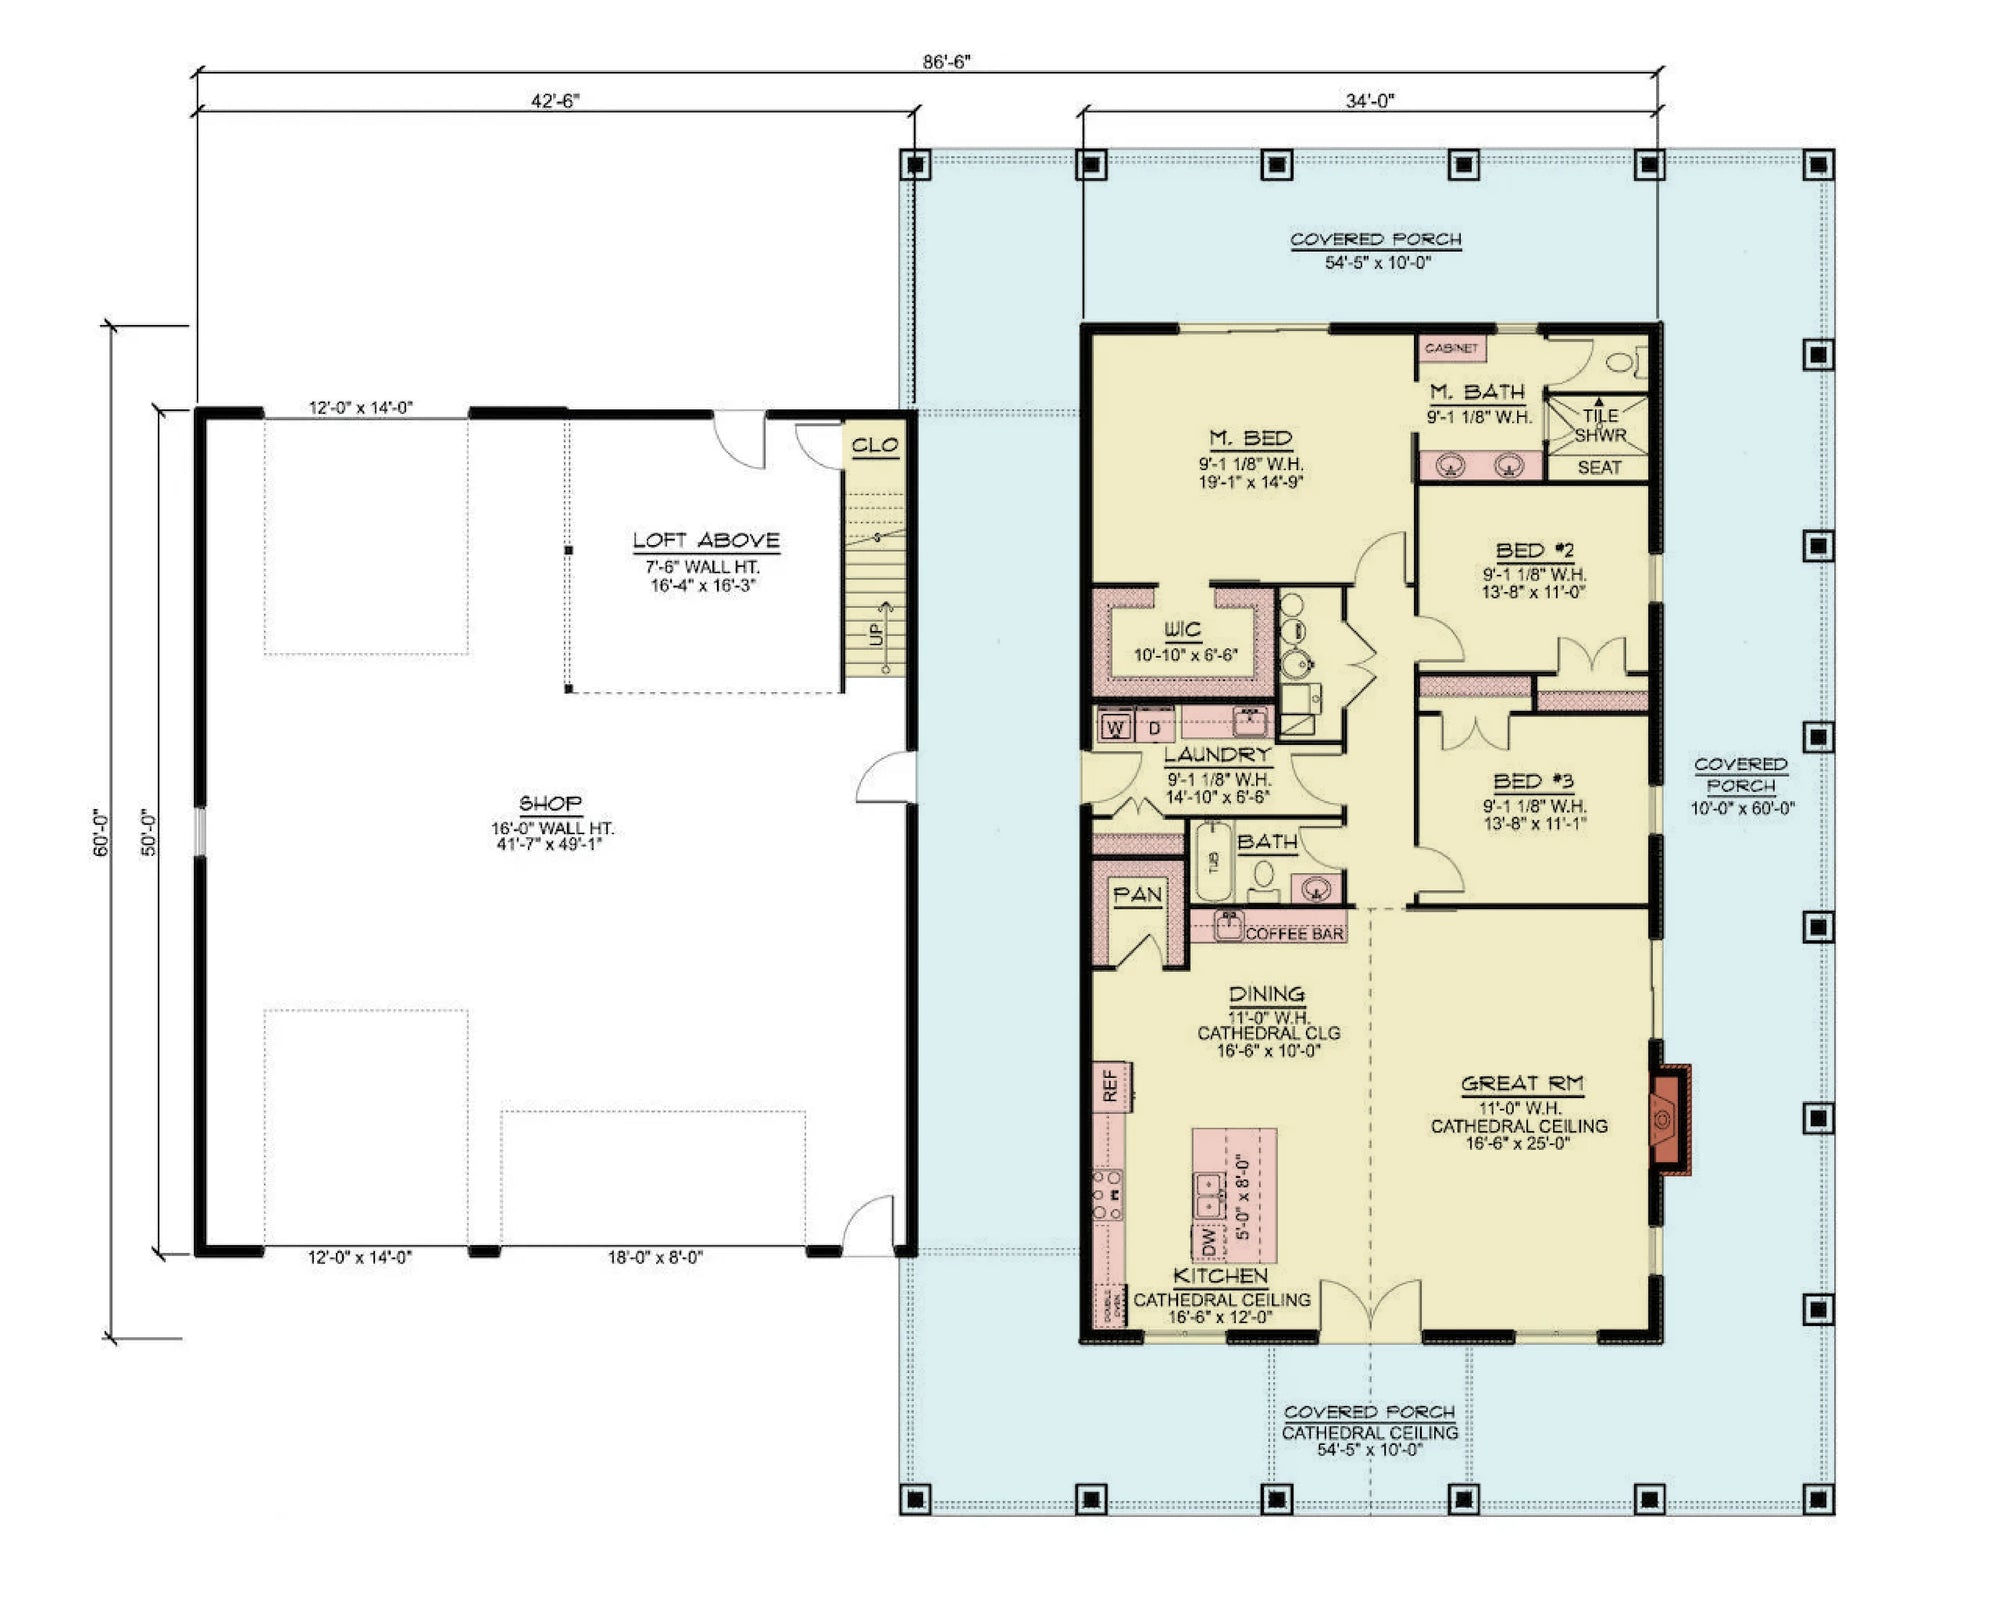
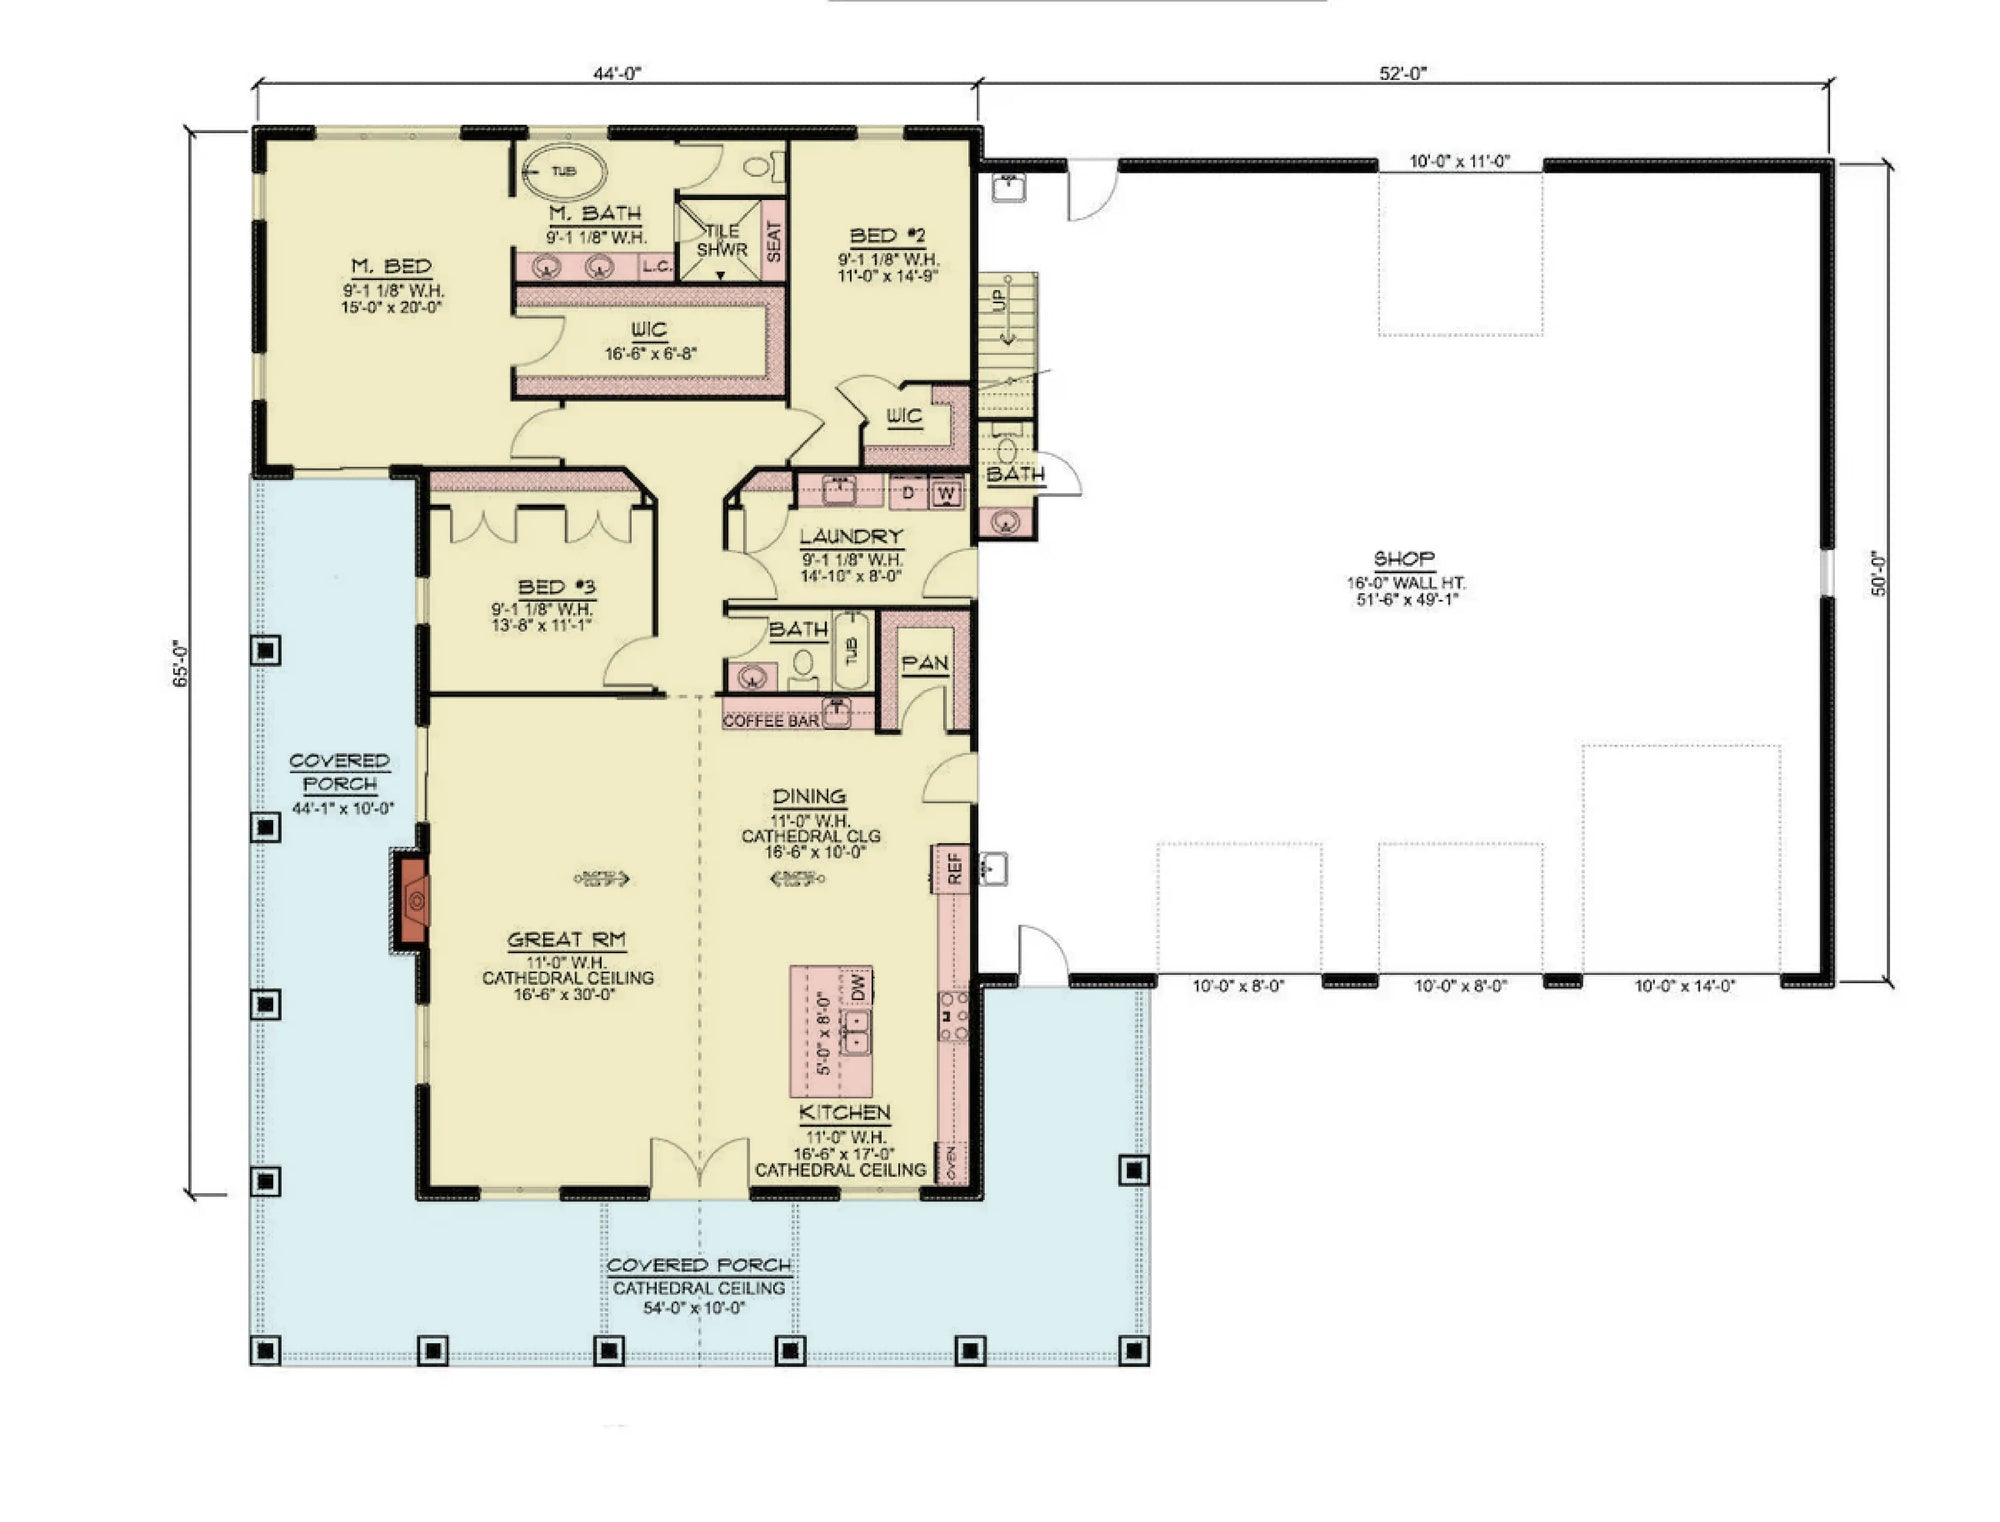
  • The "Courtyard-to-Backyard" Flow: Texas living is largely centered on the outdoors. Our blueprints prioritize the transition from the interior to the exterior, often featuring expansive covered patios (the "Texas-sized" porch) that serve as a primary living space during the milder spring and autumn months.

  • Thermal Mass & Envelope Engineering: To combat the intense summer heat, we utilize advanced insulation schedules and high-thermal-mass building materials (such as stone and concrete foundation systems). This ensures the home stays cool during the day and requires less mechanical energy to maintain comfort.

Why Choose Our Texas Collection?

Our designs for Texas are engineered for homeowners who value a balance between classic regional style and 21st-century building science. By focusing on expansive layouts with integrated cooling strategies, we provide a residential solution calibrated for the Lone Star State.

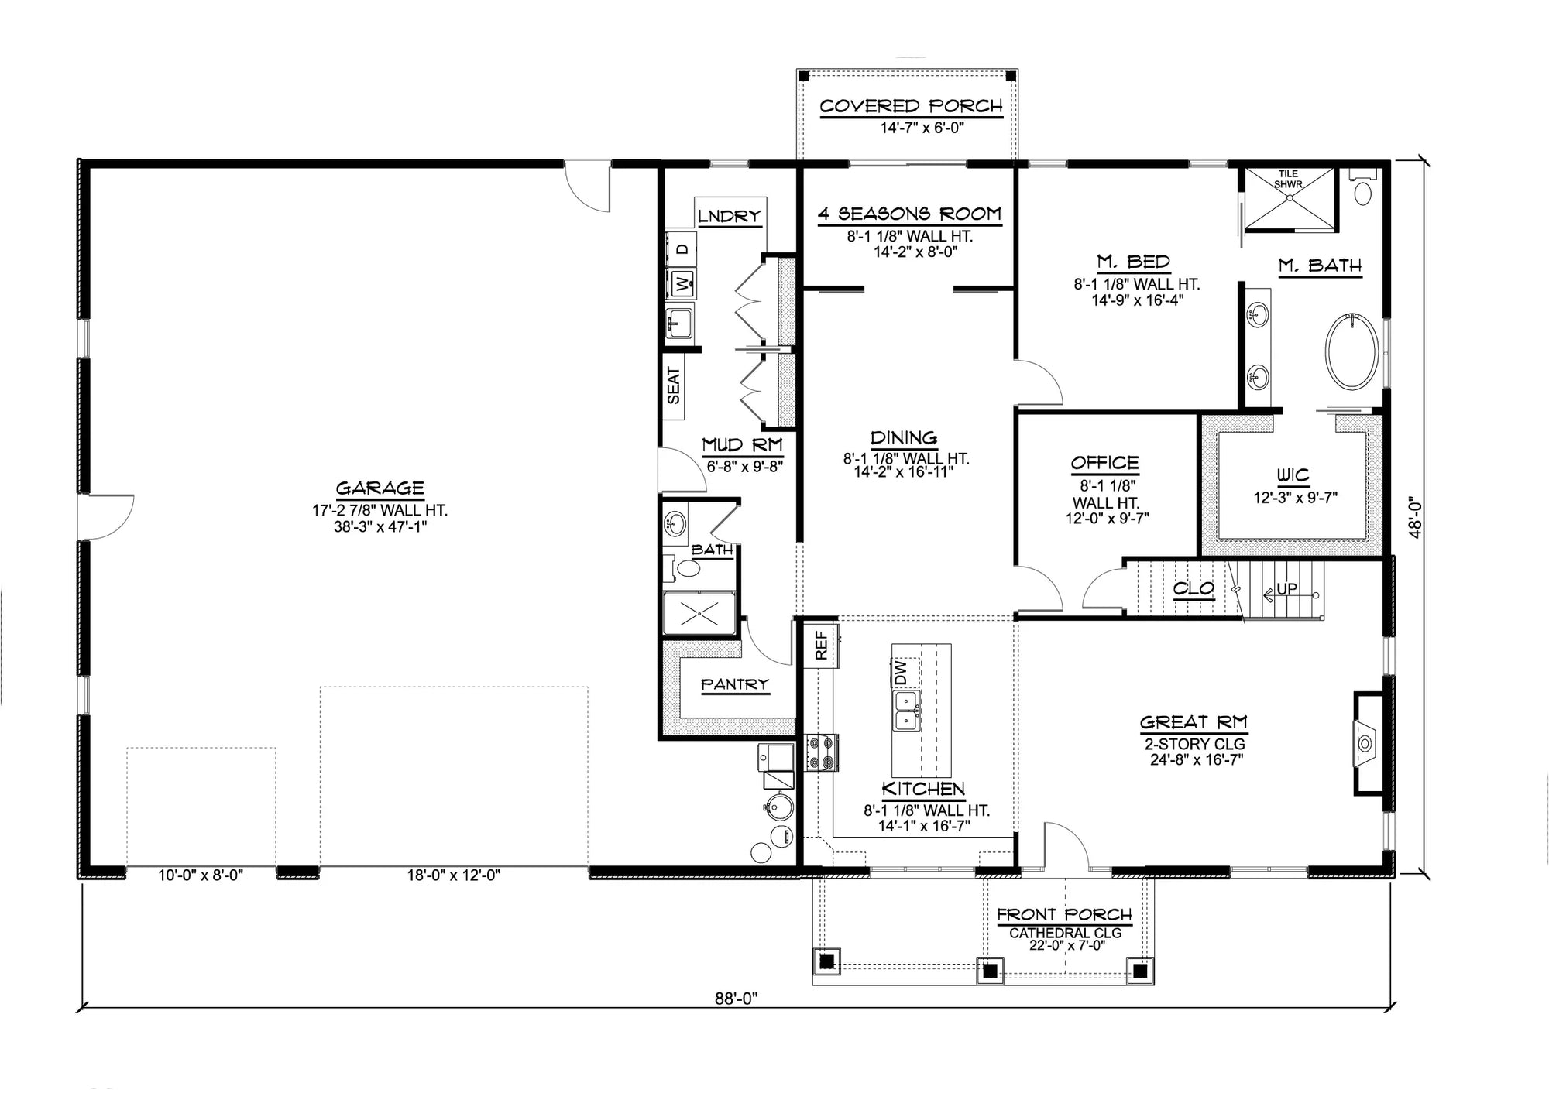
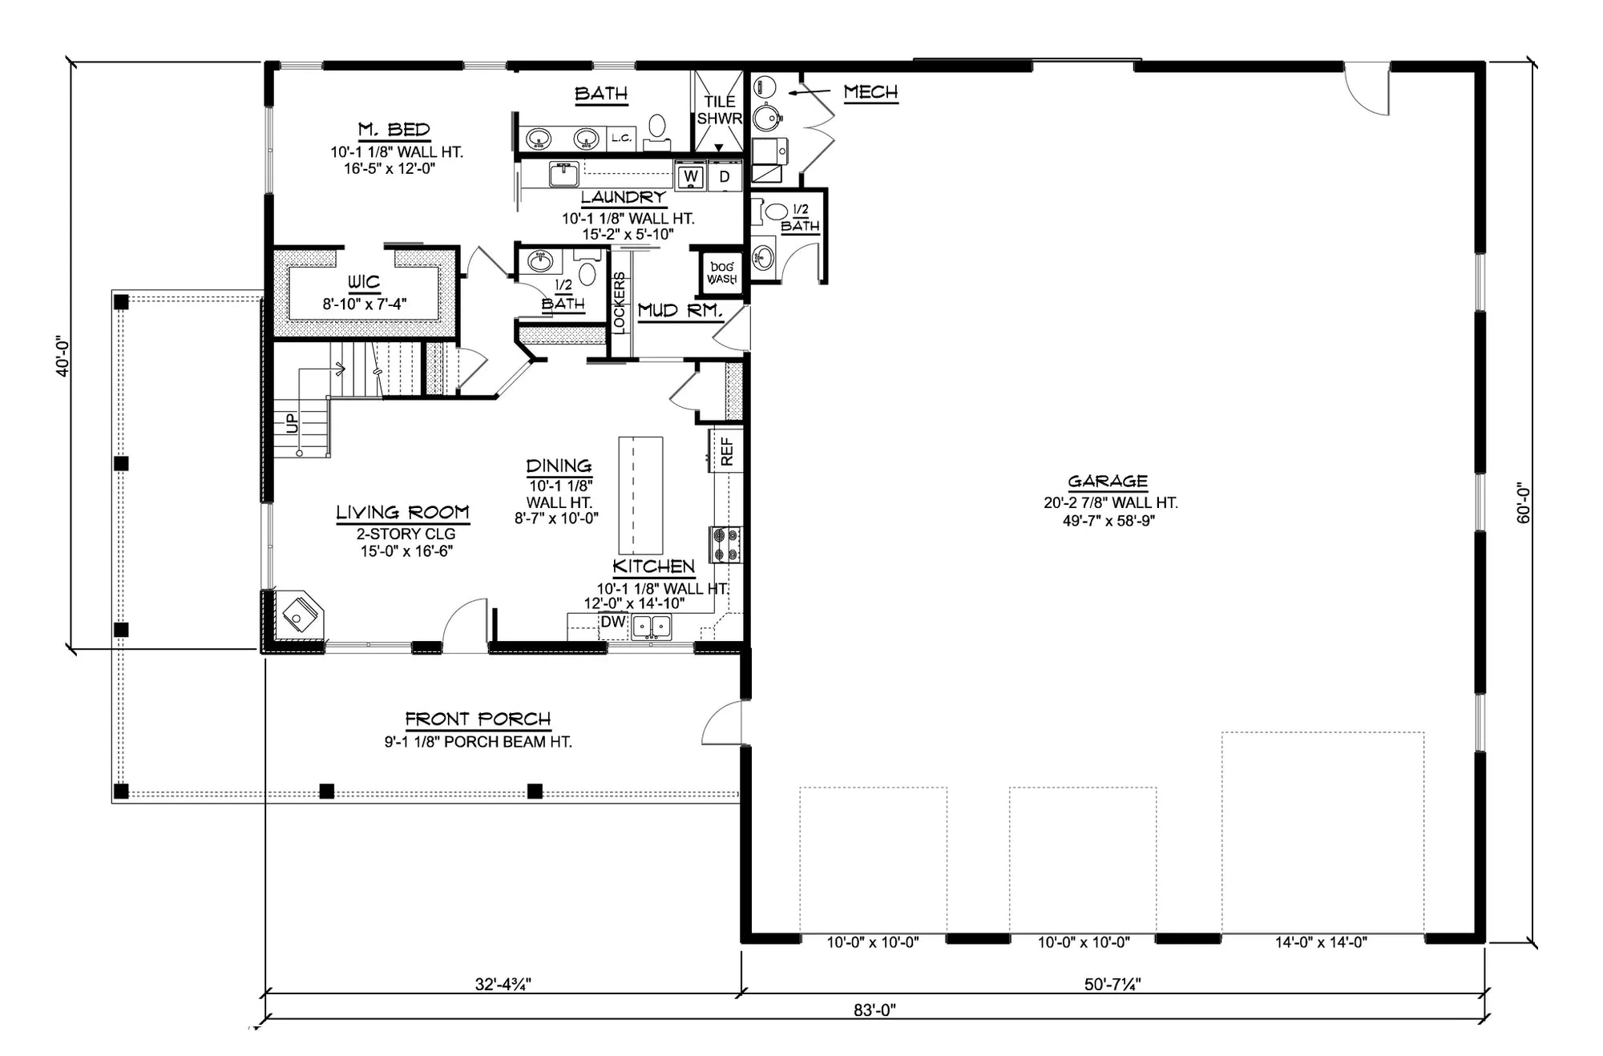
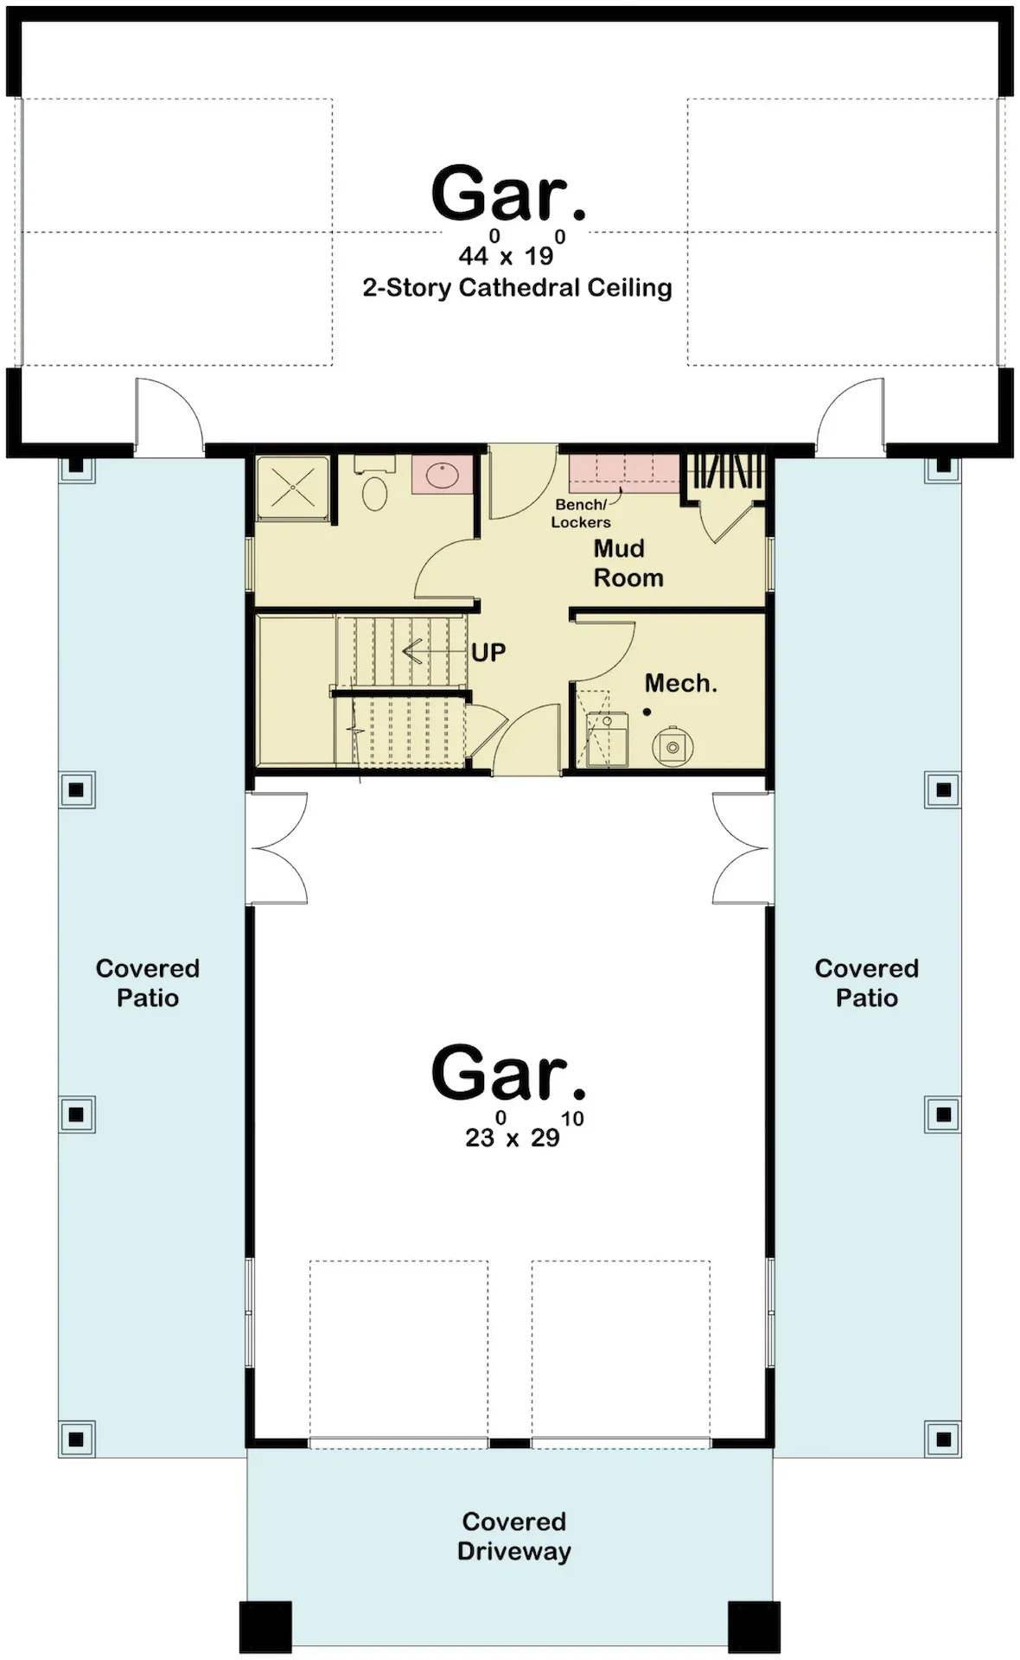
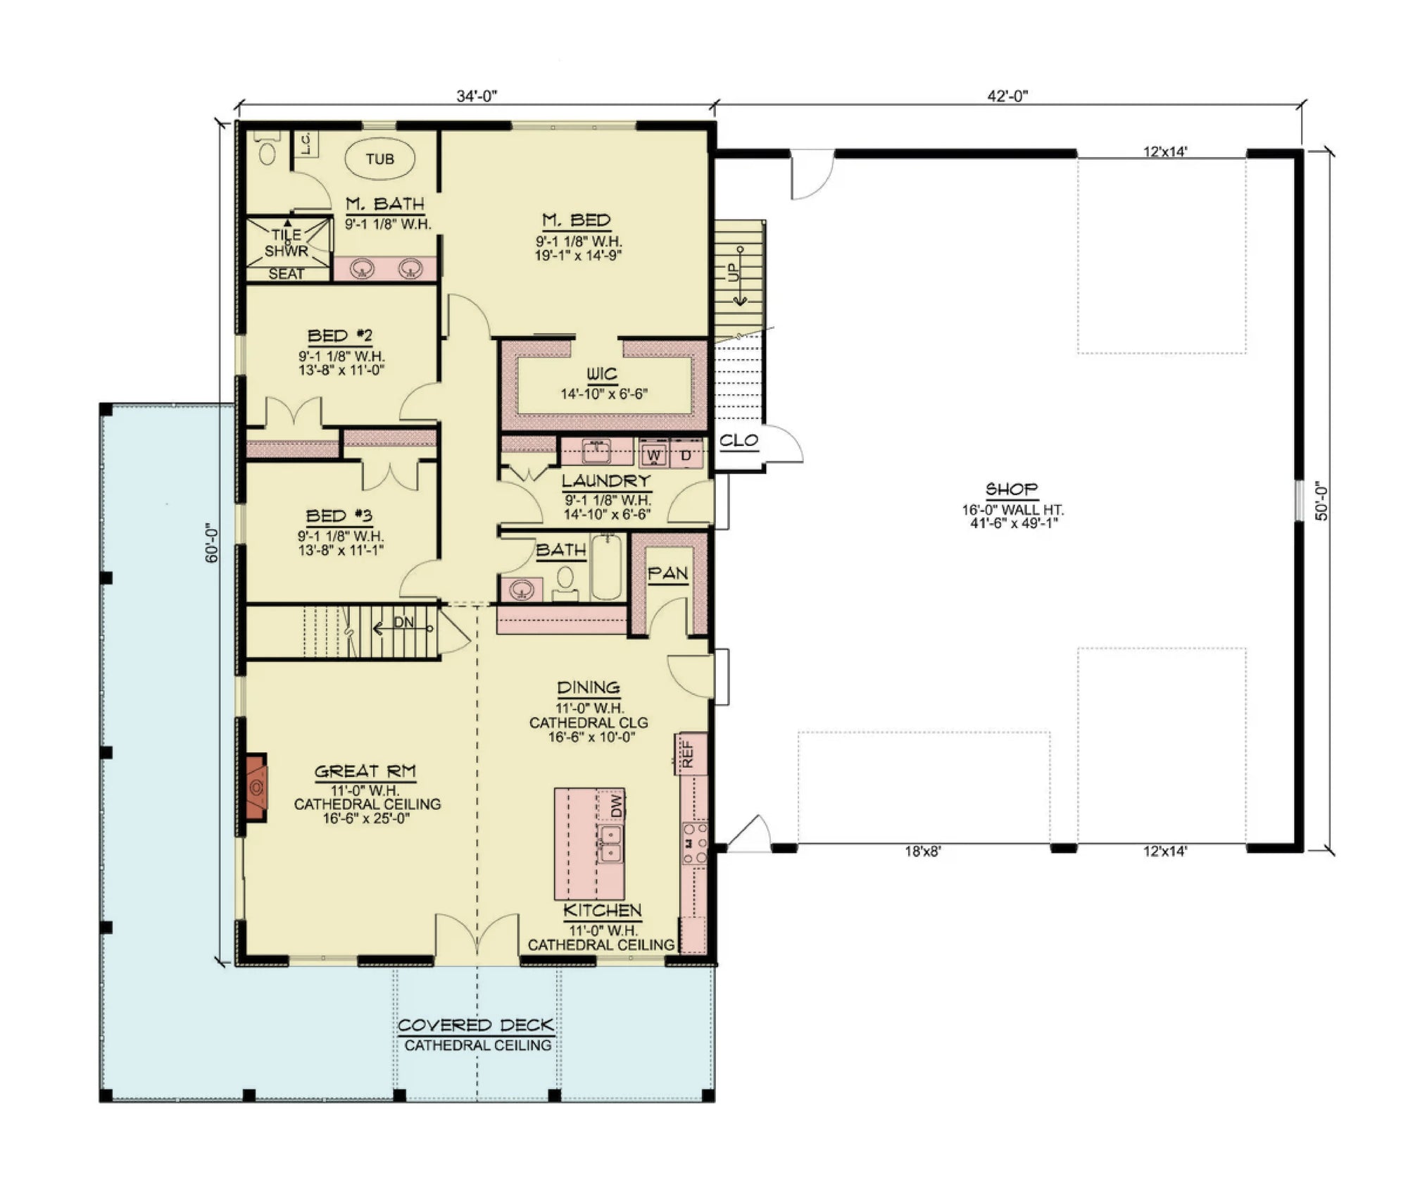
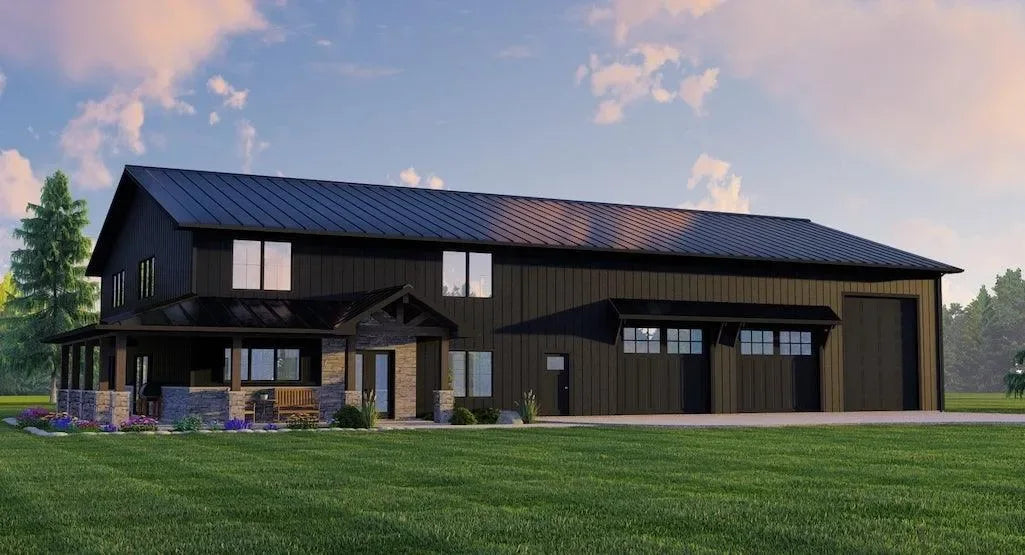
  • Optimized Living & Utility Zones: We prioritize smart space planning—incorporating dedicated mudrooms, large laundry/utility areas, and high-clearance garages that accommodate the larger vehicles common to Texas life.

  • Professional Execution: Our blueprints provide your builder with exact, high-detail specifications—from specialized slab-on-grade foundation engineering (necessary for expansive clay soils) to roof framing diagrams optimized for wind and heat durability.

Ready to bring your vision to life in the Lone Star State? Explore our full collection of Texas house plans below. Each design includes comprehensive elevation drawings, foundation specifications, and roof framing diagrams essential for your build.

32 house plans

Our client image
Our client image
Our client image
Our client image
Our client image
Why Choose Archival Designs
Them
Cost to Build

Free

$30+
Shipping
Free
on physical blueprints
$20+
Price Guarantee
Only Price Match
Purchase

Direct


from the Architect
Middleman
Search by Plan Name