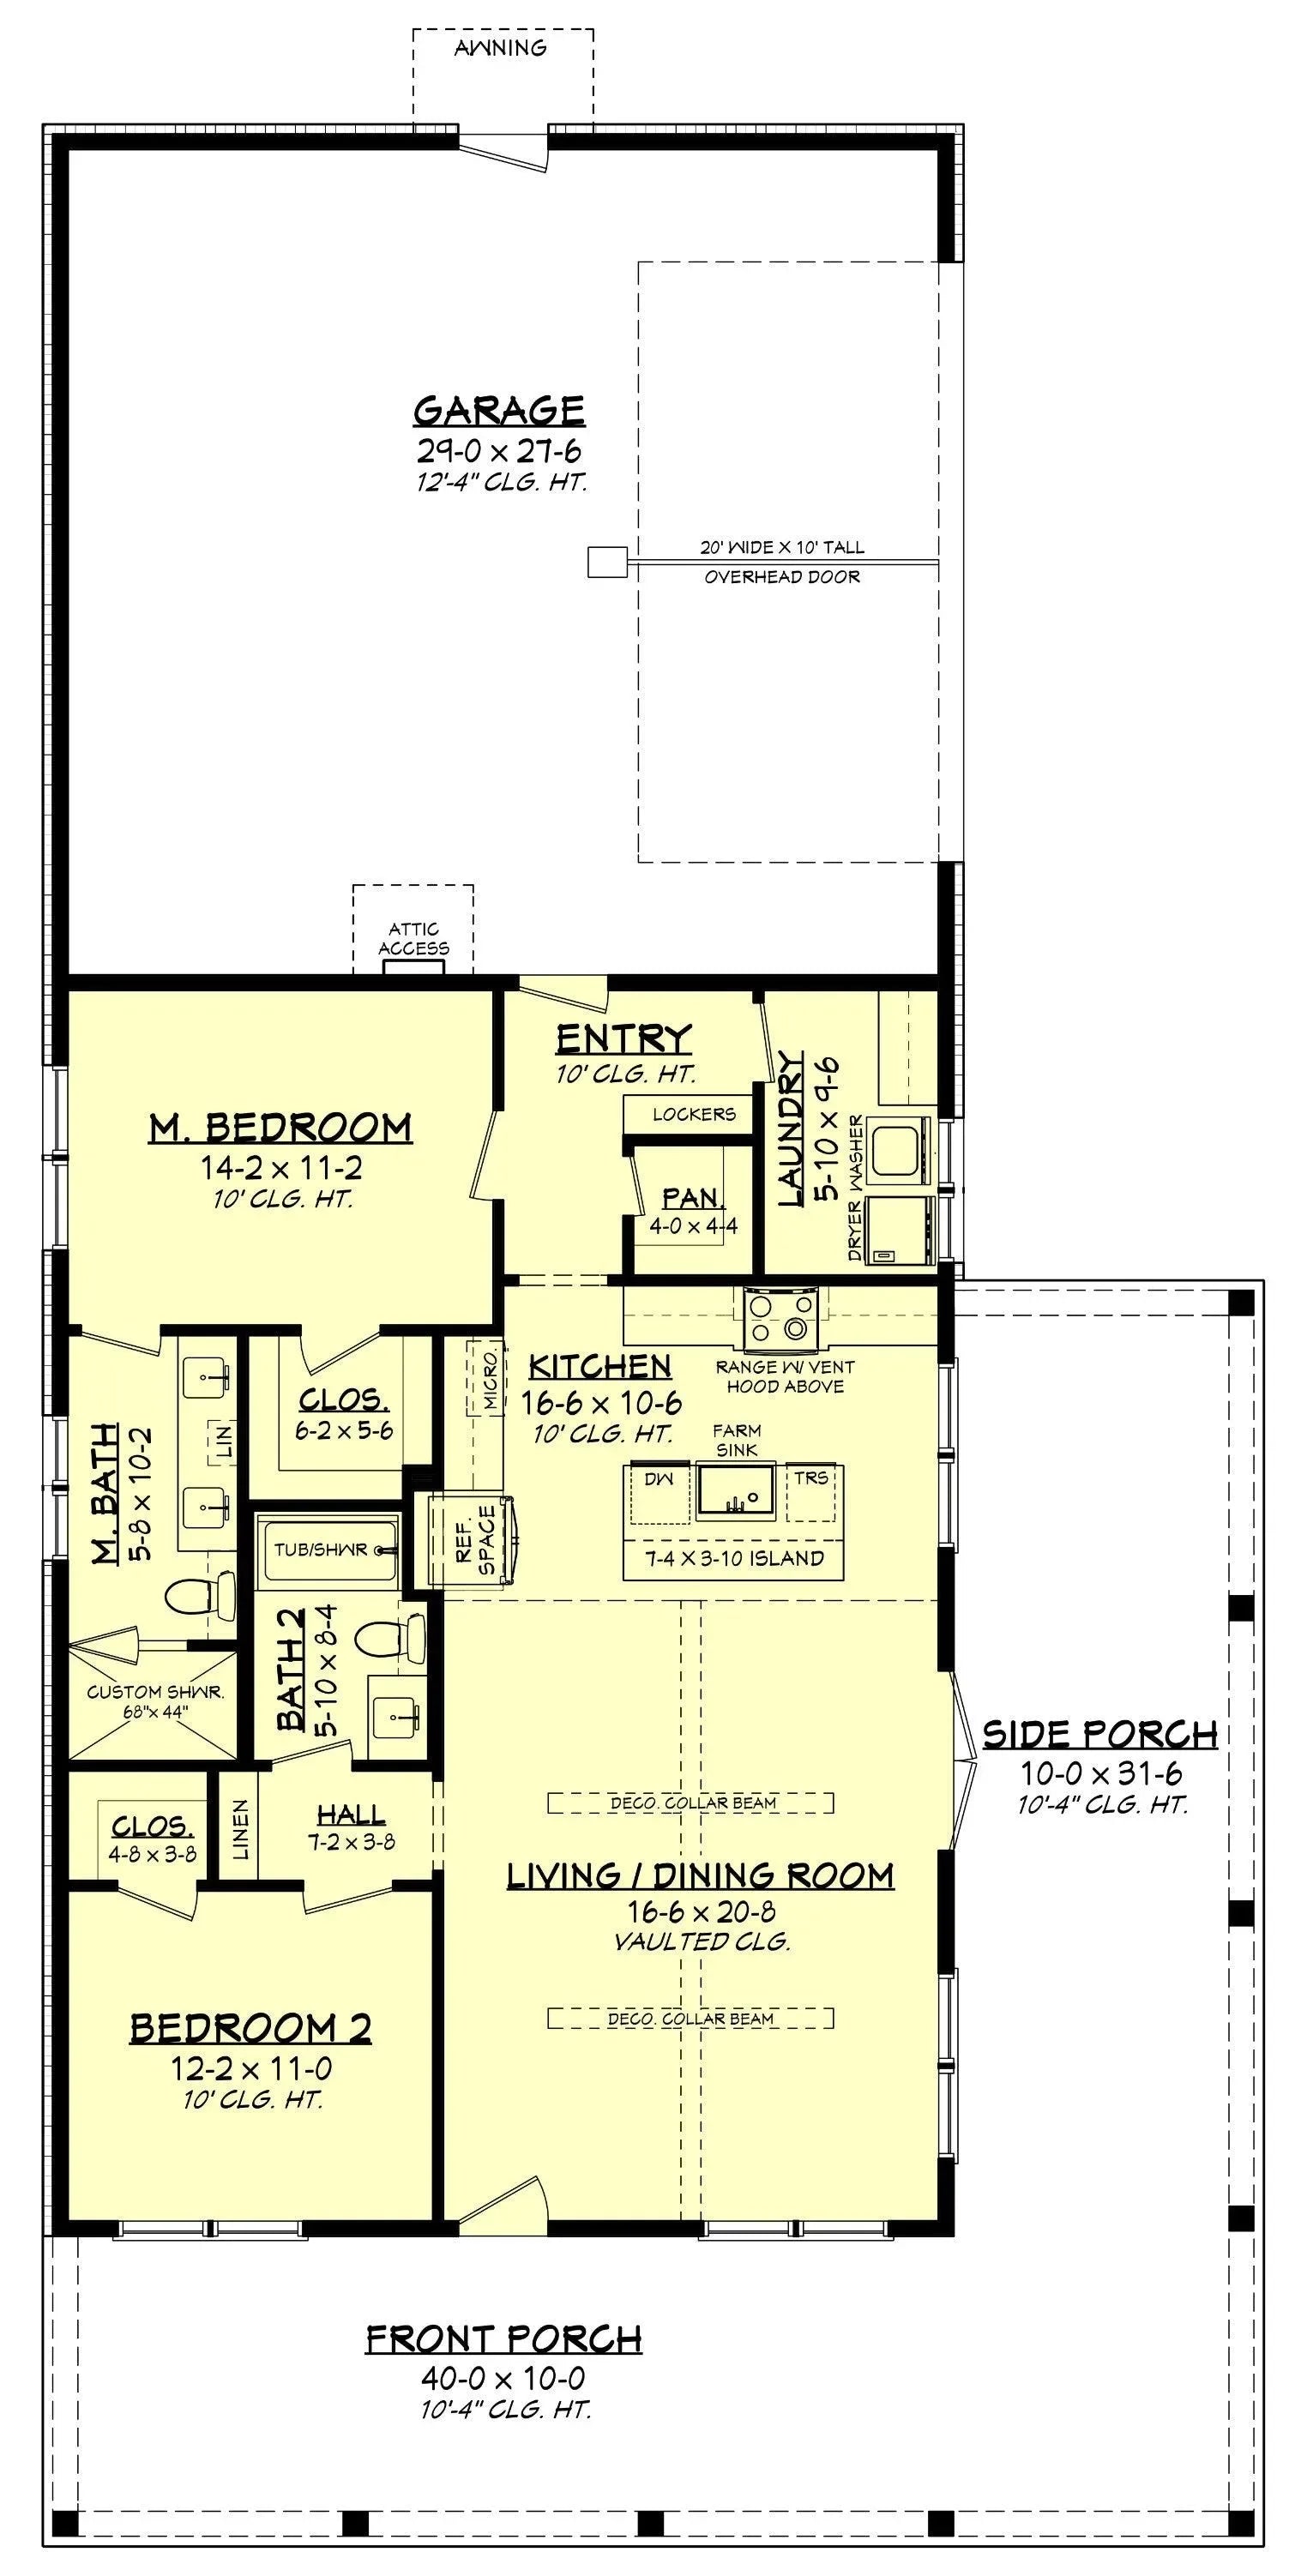
South Carolina House Plans: Southern Charm and Humidity Management
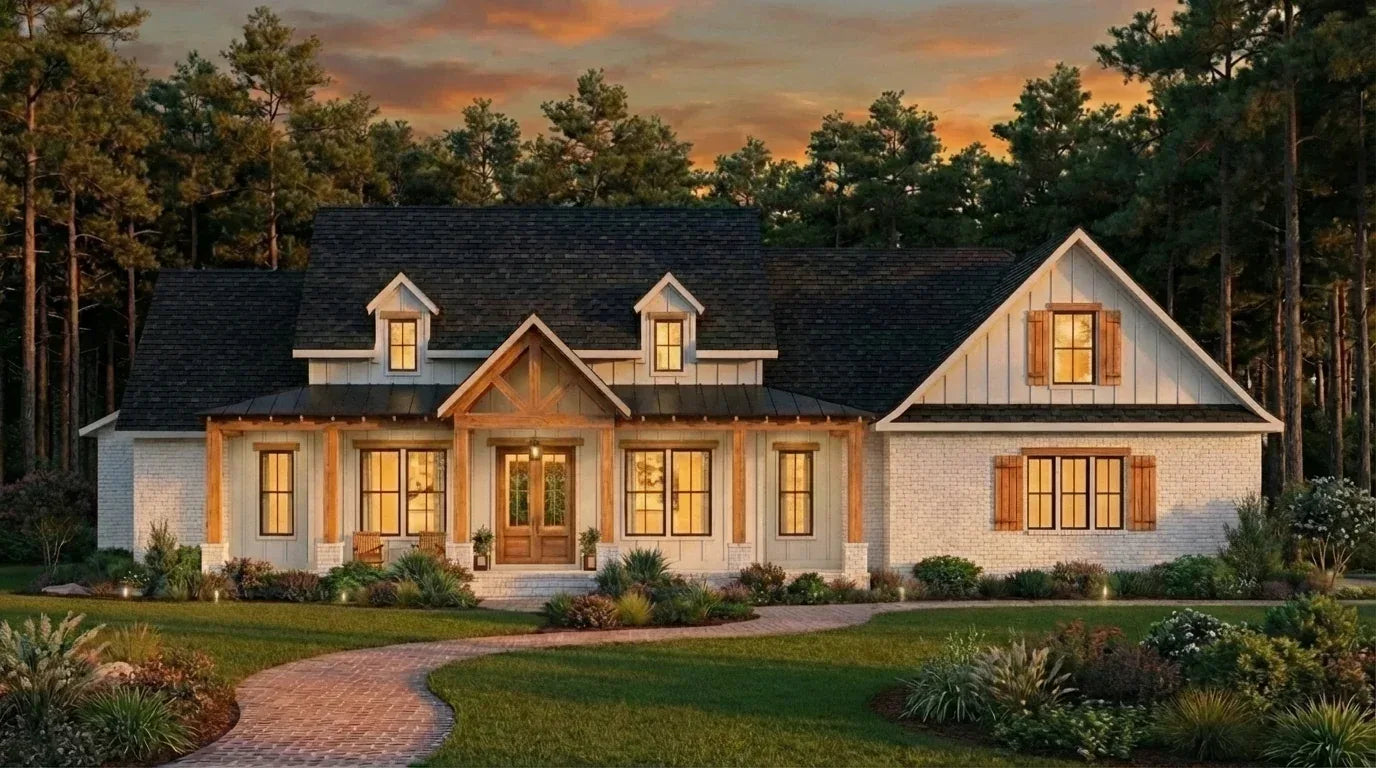
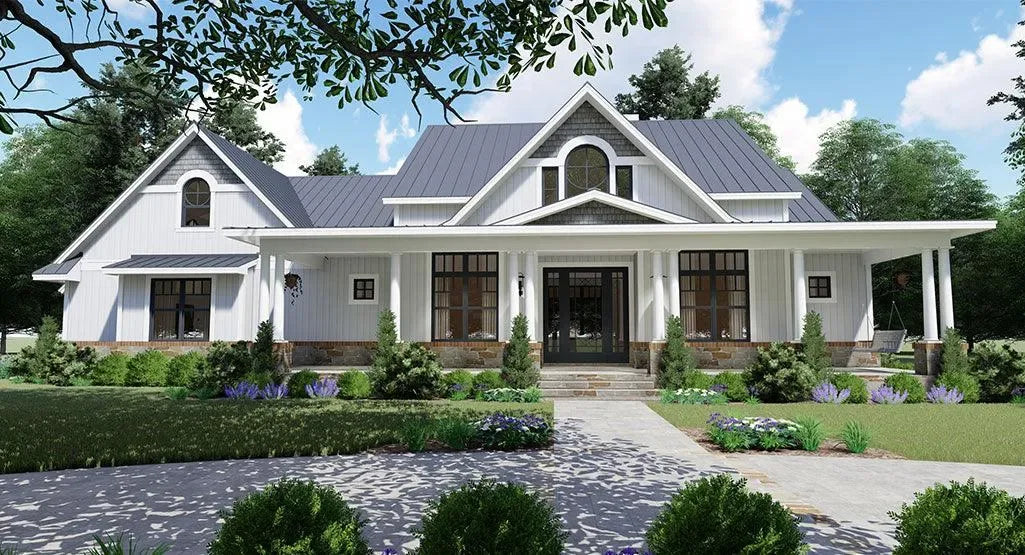
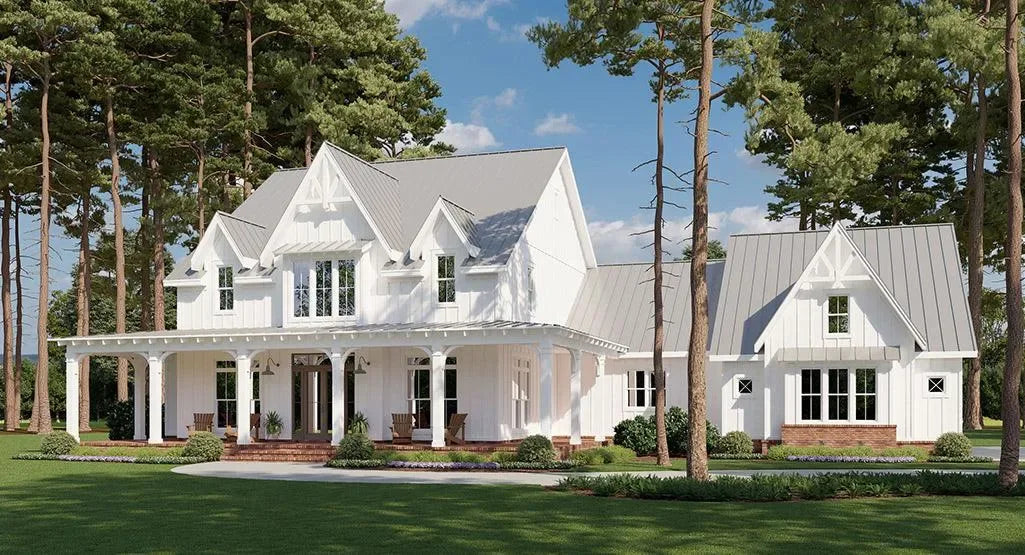
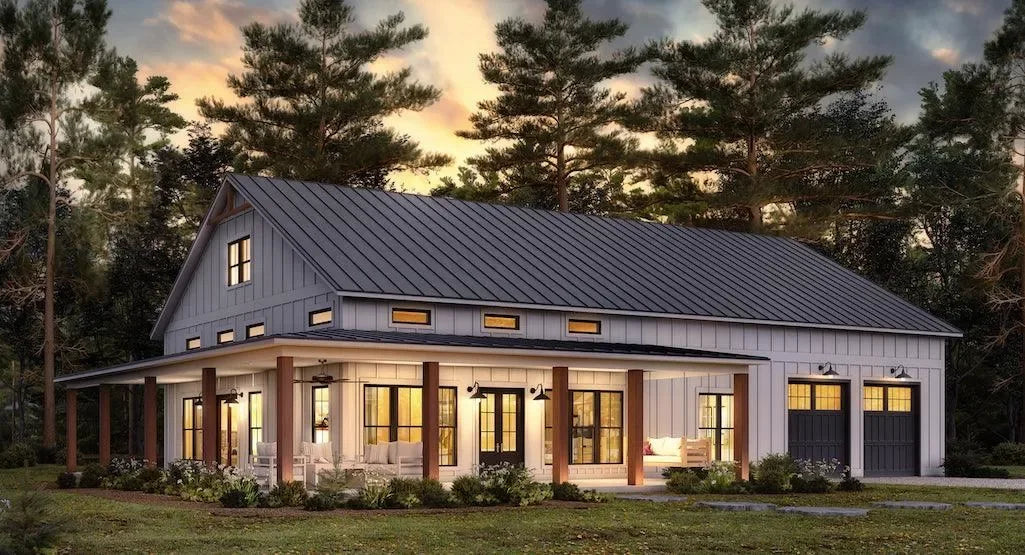
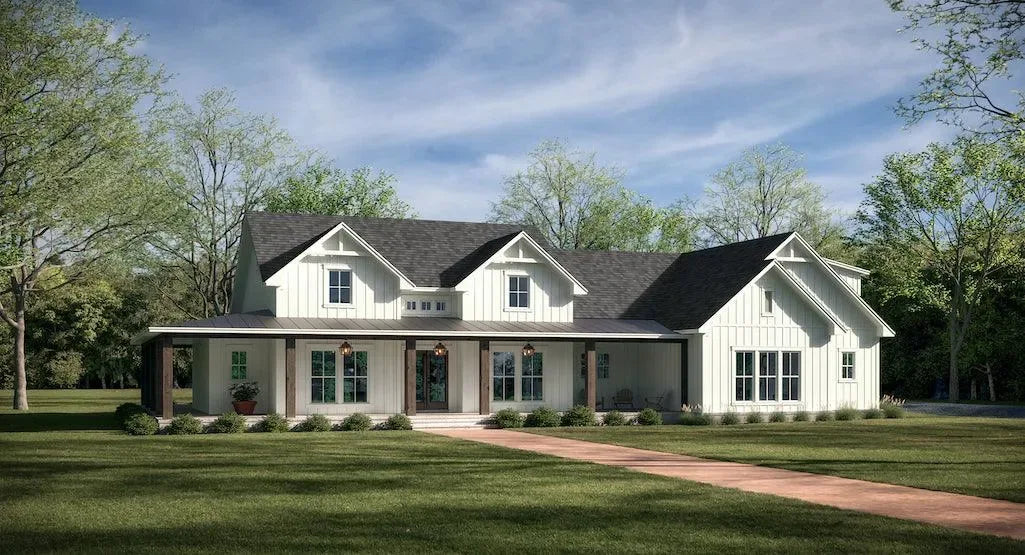
South Carolina architecture is a beautiful marriage of form and function. From the humid Lowcountry to the rolling hills of the Upstate, home plans in the Palmetto State focus on maximizing airflow, mitigating heat, and celebrating the "front porch culture."
Core Architectural Traditions
The Charleston Single House: Perhaps the state's most iconic contribution to American architecture, this design features a narrow side-facing facade with a two-story porch (the "piazza") running the length of the home. This layout is designed to catch the prevailing breezes and provides a private outdoor space shielded from the street.
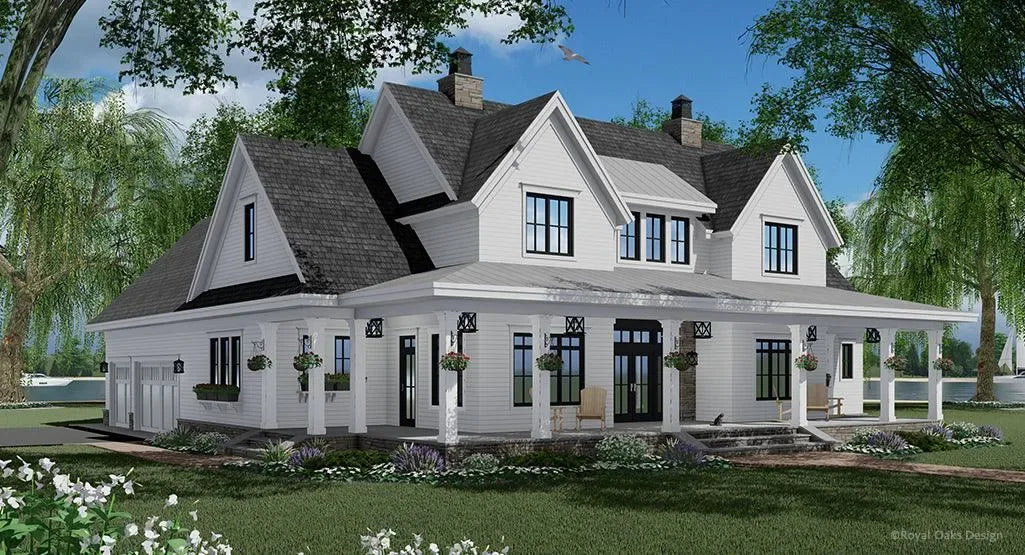
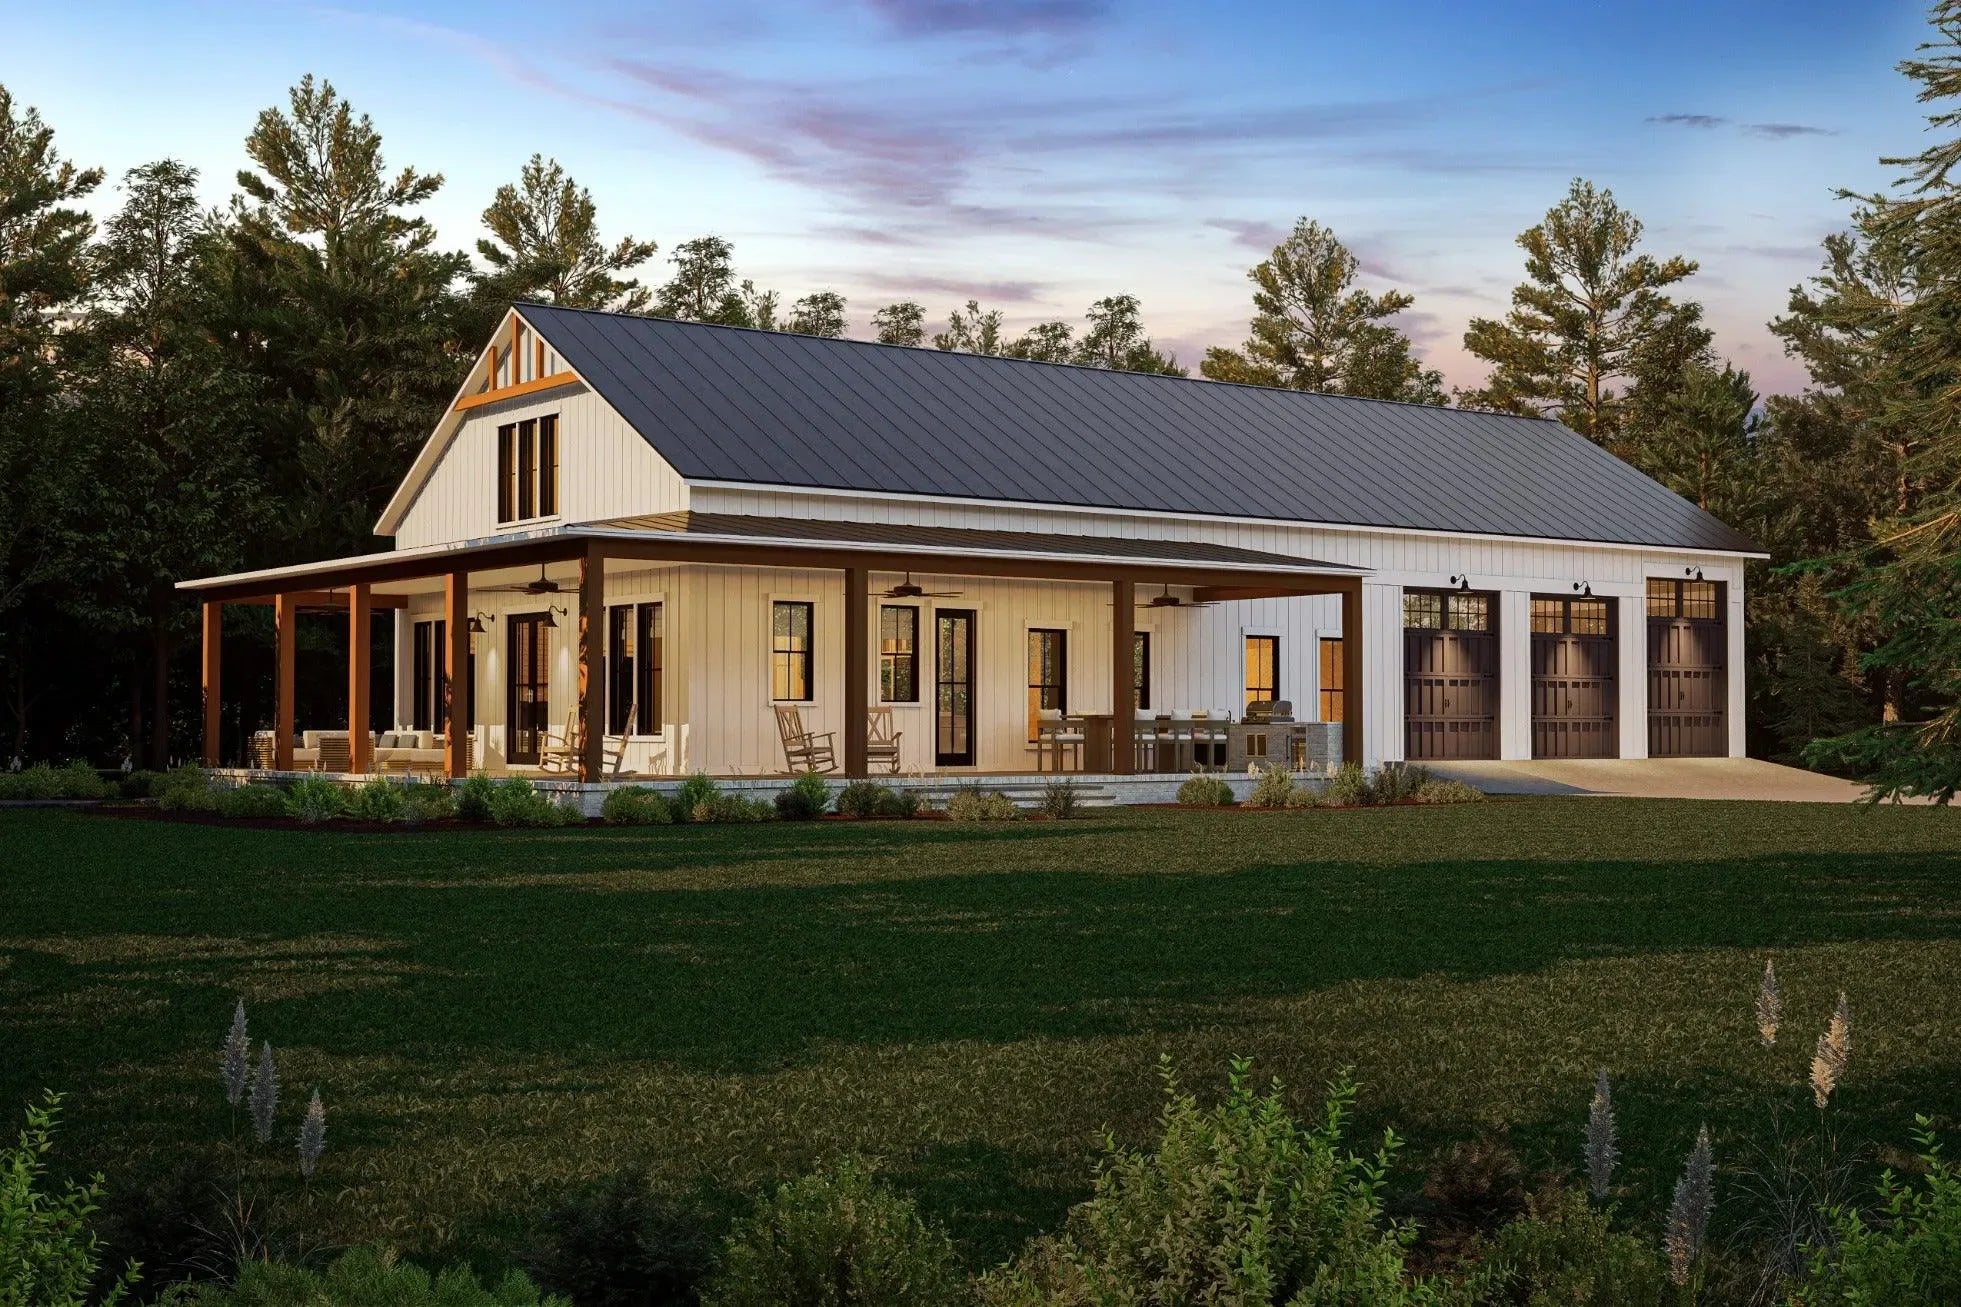
The Lowcountry Coastal Style: Defined by elevated foundations, large hipped roofs with deep overhangs, and generous wrap-around porches. The elevation is both a flood-mitigation strategy and a way to encourage natural ventilation from beneath the structure.
Raised Cottages: Common in coastal marshes, these homes are built on elevated masonry piers or wood pilings. This design keeps the living quarters above the reach of high tides and storm surges while creating a cool, shaded area underneath for parking or gathering.
Climate-Responsive Strategies
The primary design challenge in South Carolina is handling high humidity, long summers, and potential hurricane activity.
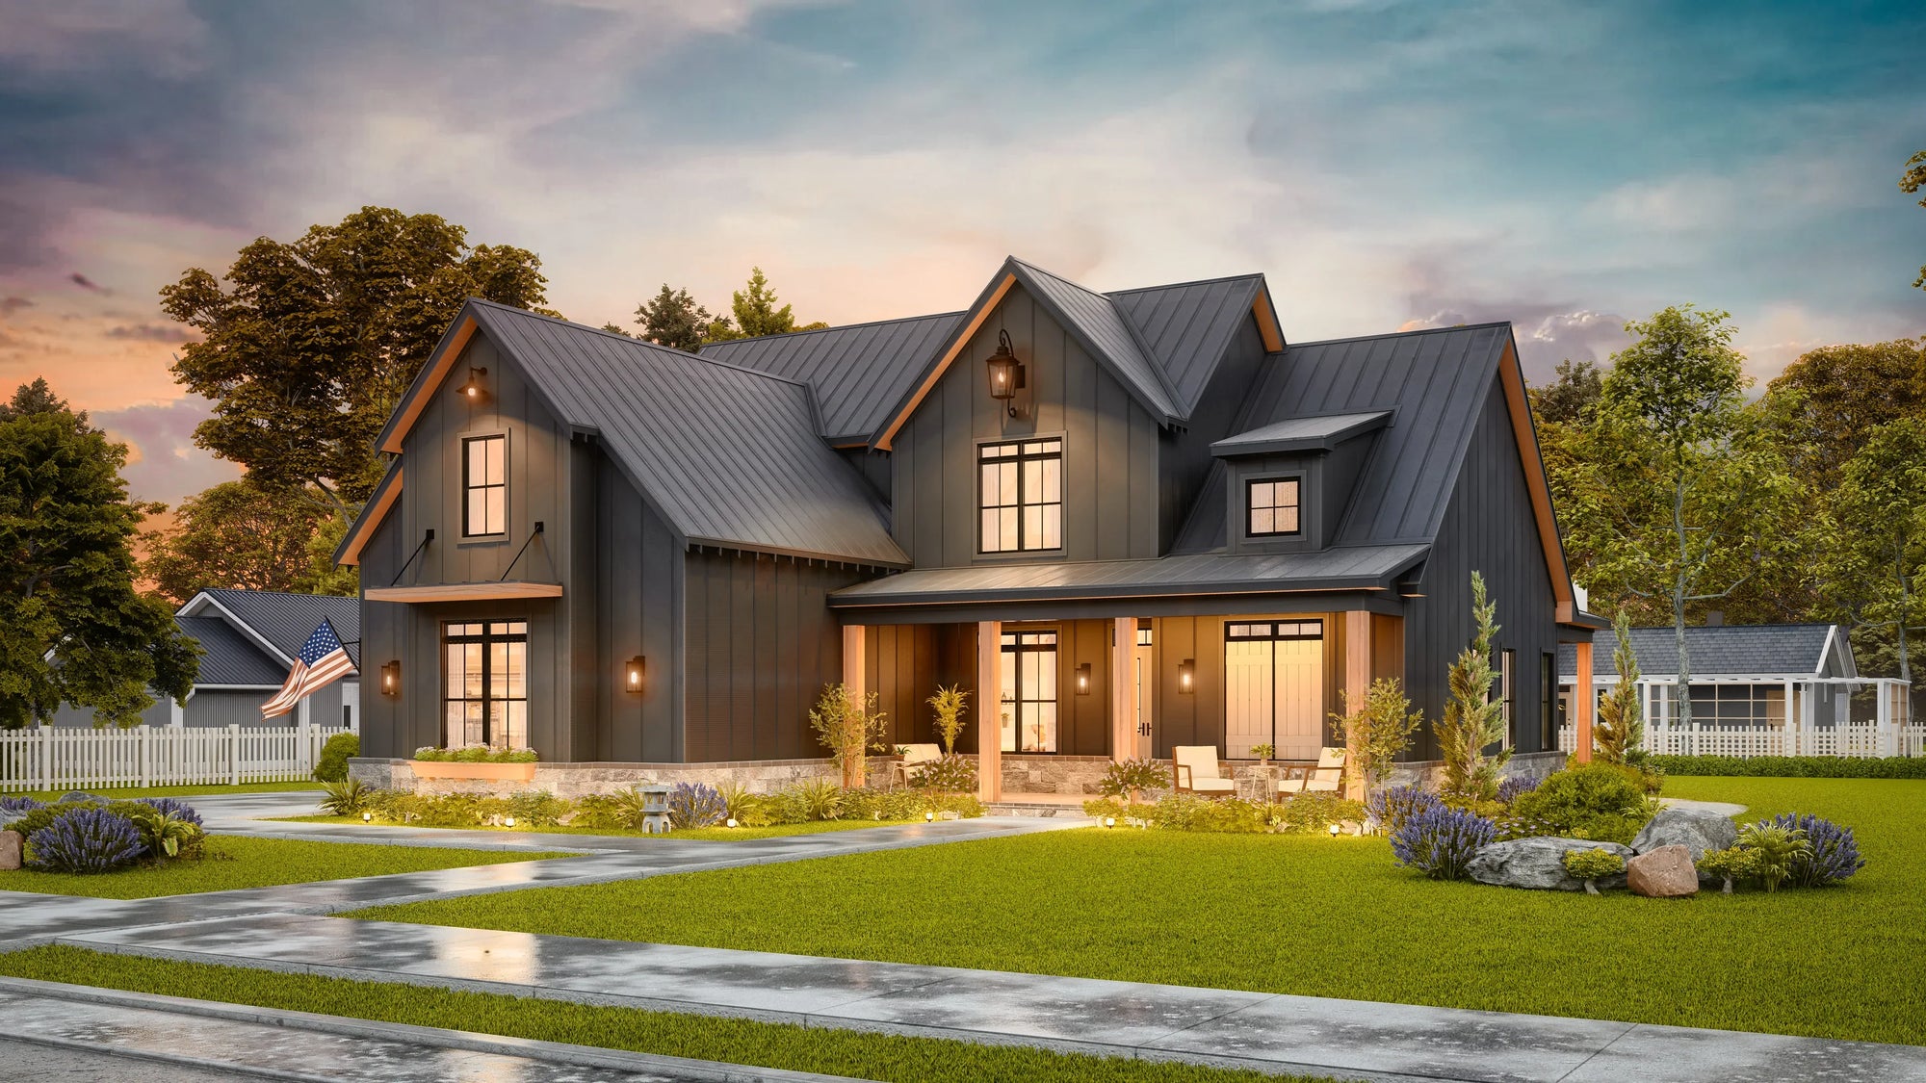

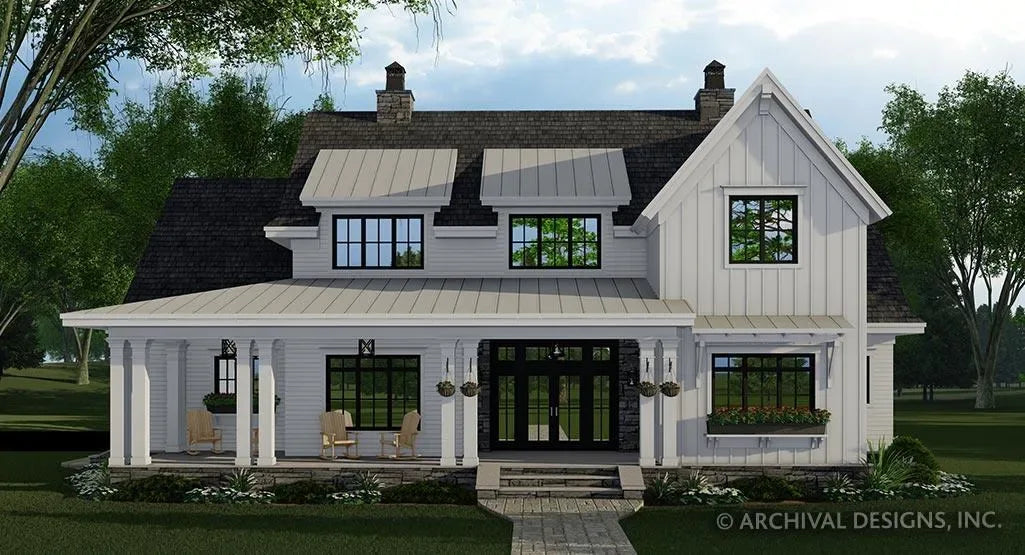
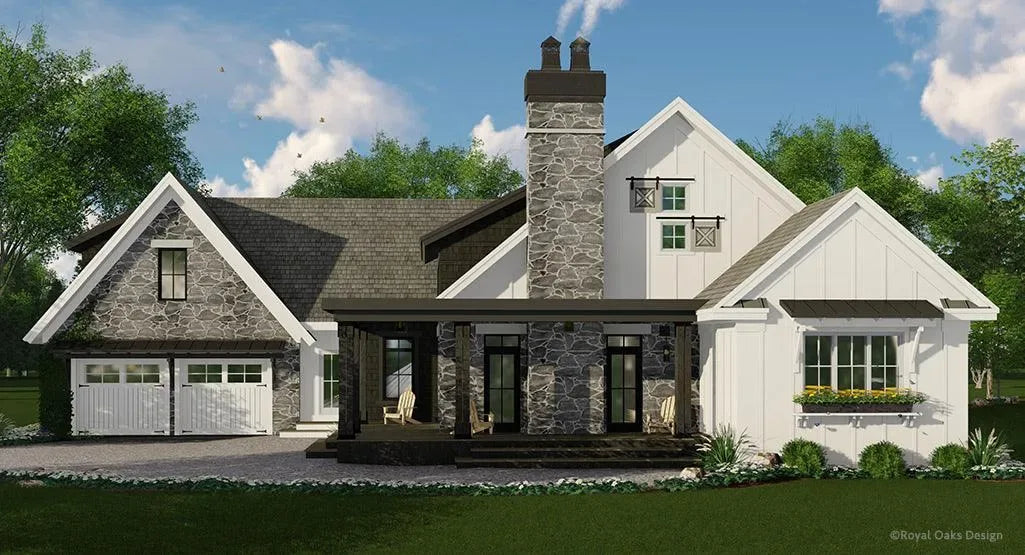
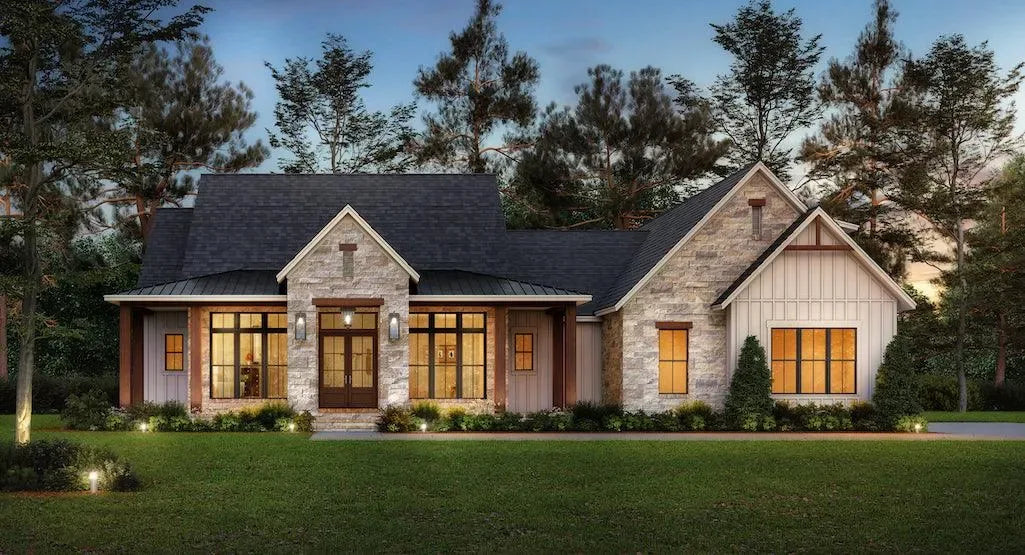
Porches and Piazzas: These are not mere decorative elements; they are essential environmental modifiers. Deep porches provide significant shade to the building envelope, preventing heat gain, while acting as a transition zone that keeps direct sunlight and heavy rain away from windows and doors.
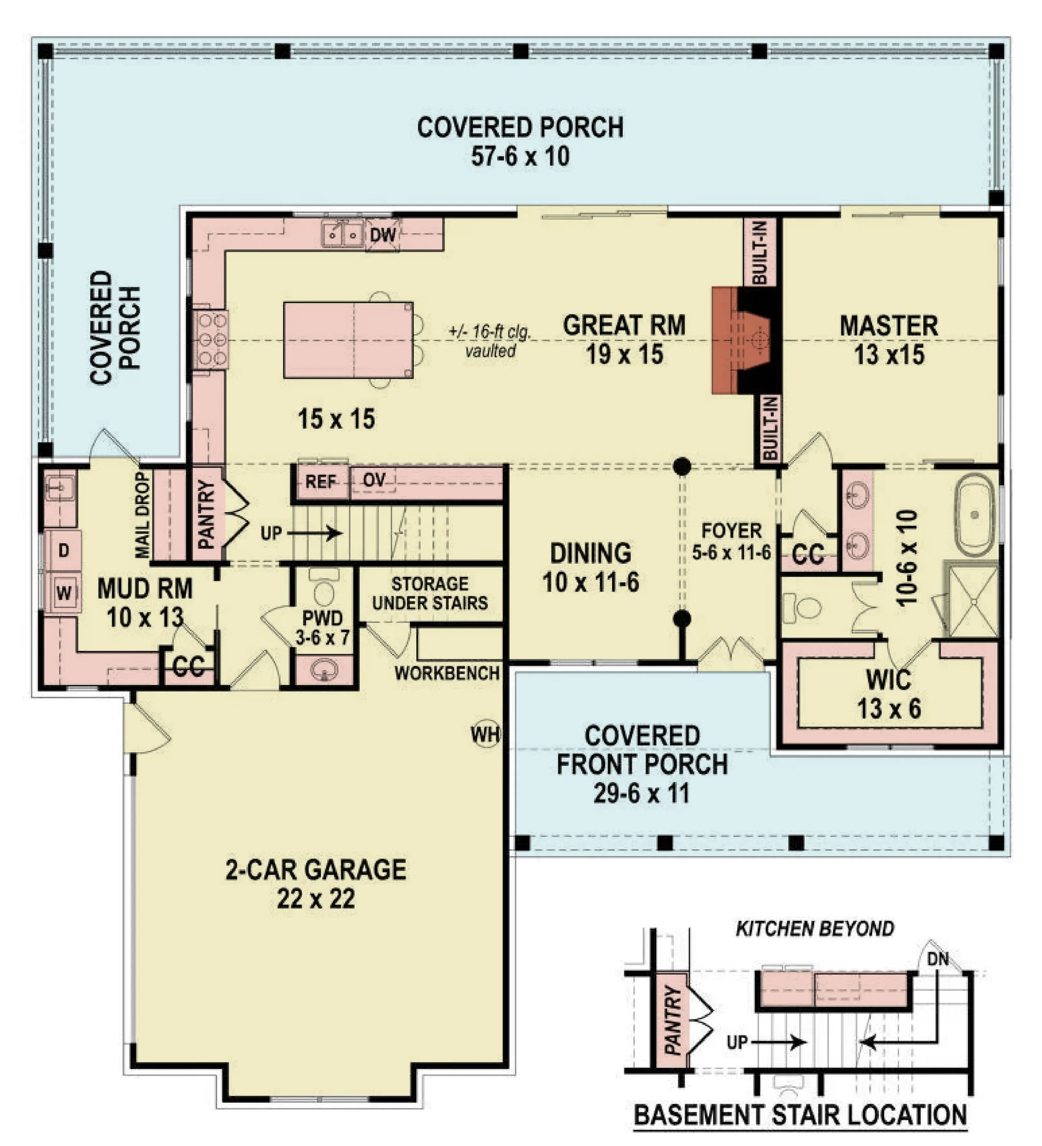
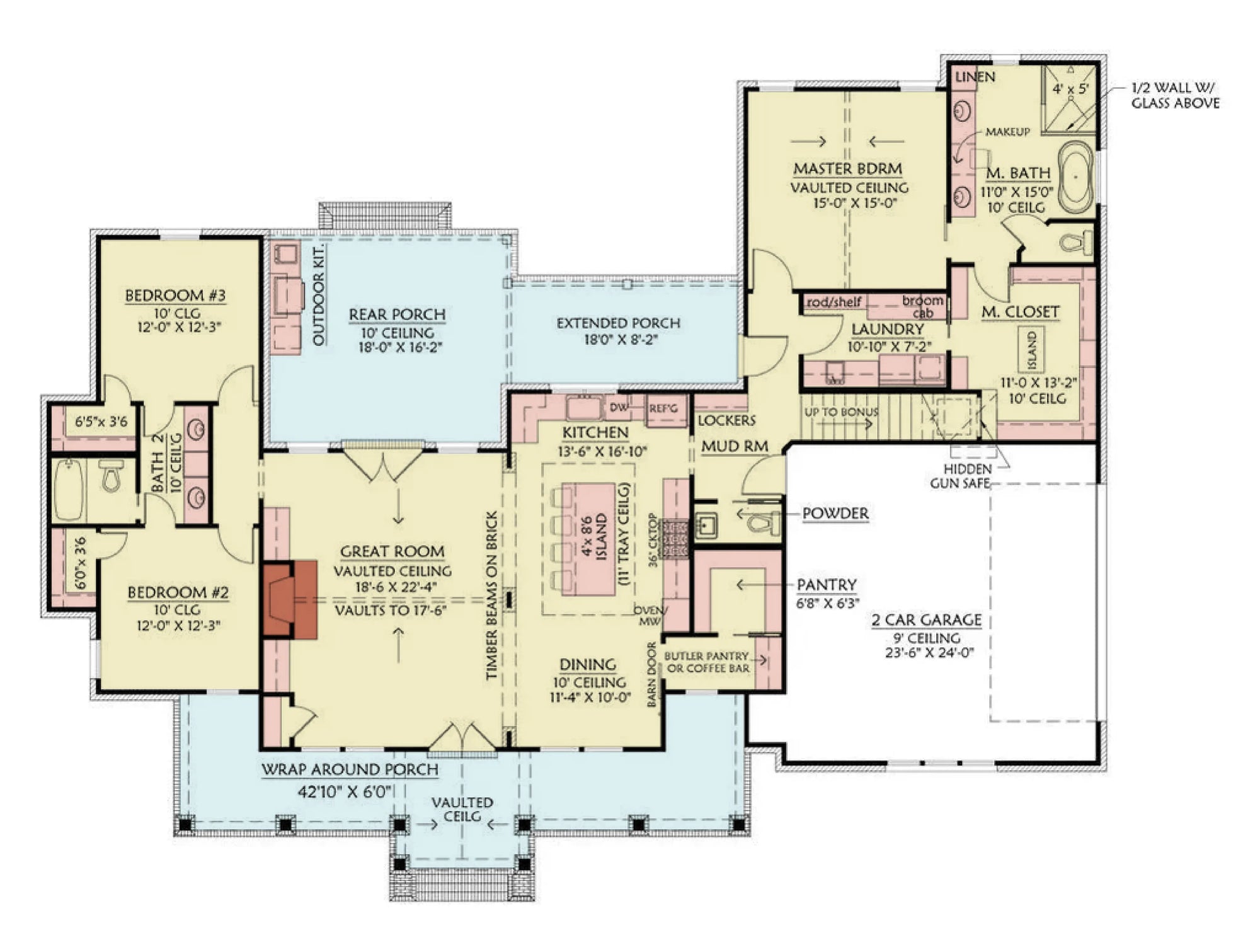
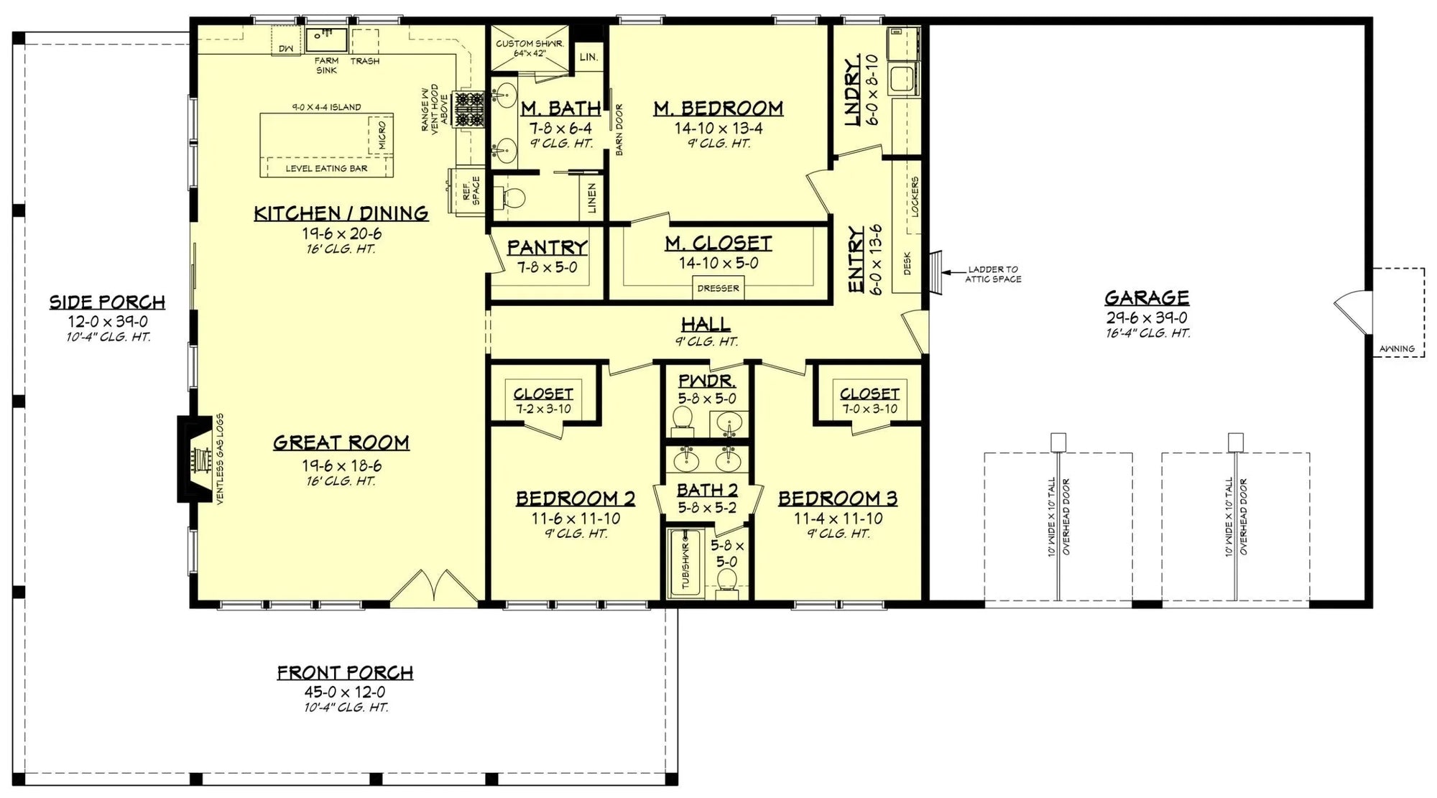
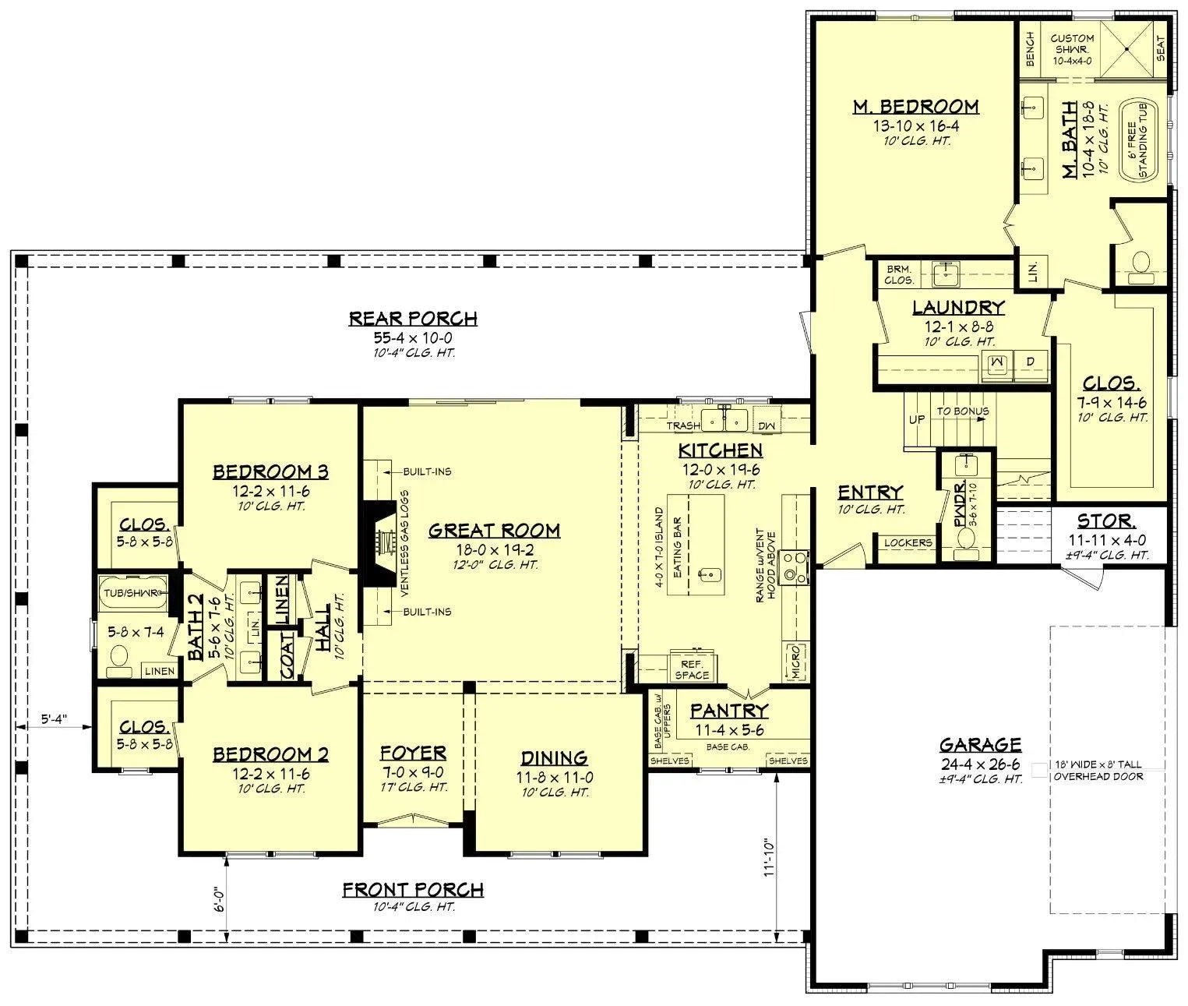
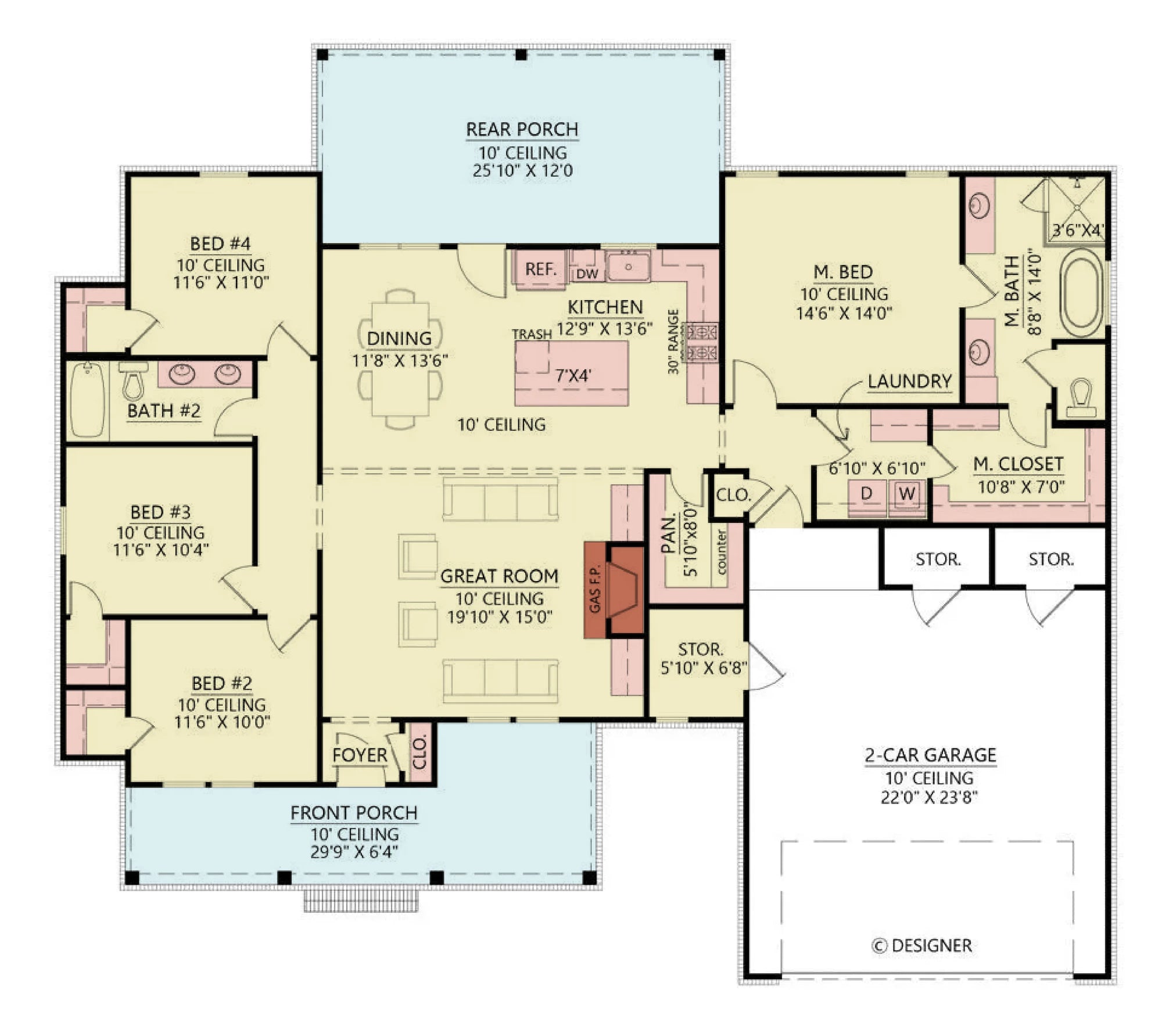
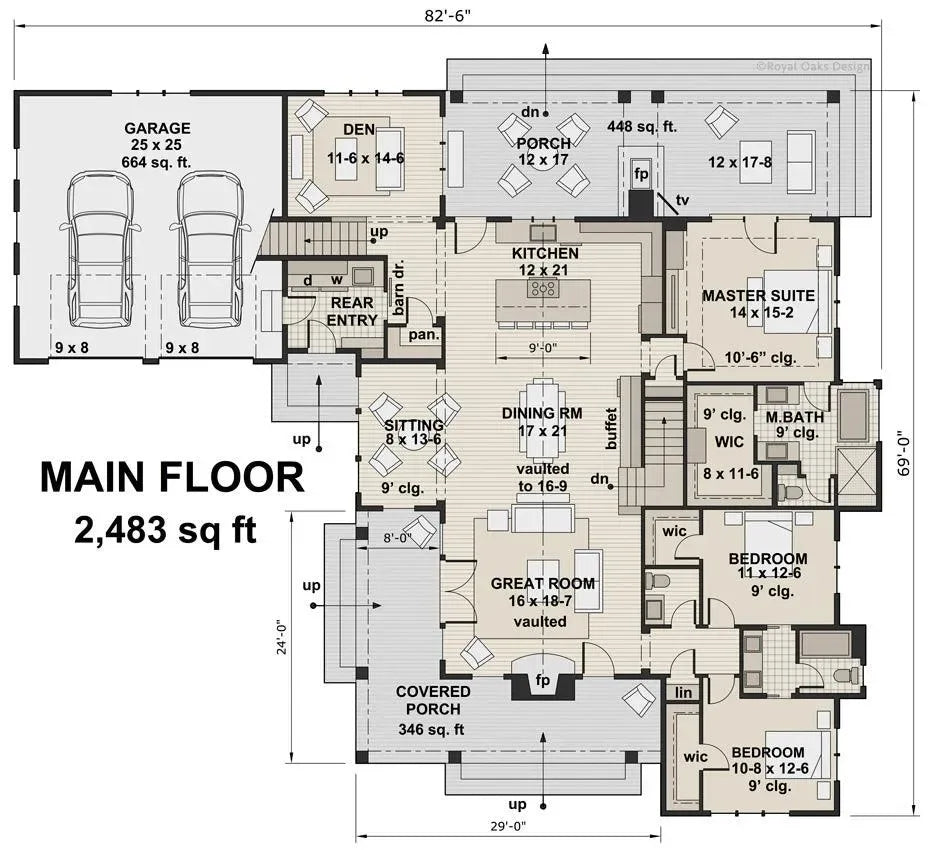
Cross-Ventilation: Traditional SC floor plans are often one room deep, allowing for windows on multiple sides of every room. This maximizes cross-ventilation, which, when combined with ceiling fans, drastically reduces the reliance on air conditioning during the milder months.
Material Selection: Traditional materials like brick, stucco, and wood siding are still popular, but modern builders emphasize advanced moisture barriers. Proper ventilation of attics and crawl spaces is non-negotiable to prevent mold and rot in the humid climate.
Hurricane Resilience: Impact-resistant windows, reinforced roof-to-wall connections, and specialized storm shutters are increasingly standard in coastal plans to comply with stringent local building codes.
Key Interior Design Features
Wide Hallways and Transoms: Historical homes often featured transom windows above doors and wide central halls to pull air through the entire structure. Modern plans often mimic this aesthetic using high ceilings and open-concept layouts that prioritize air circulation.
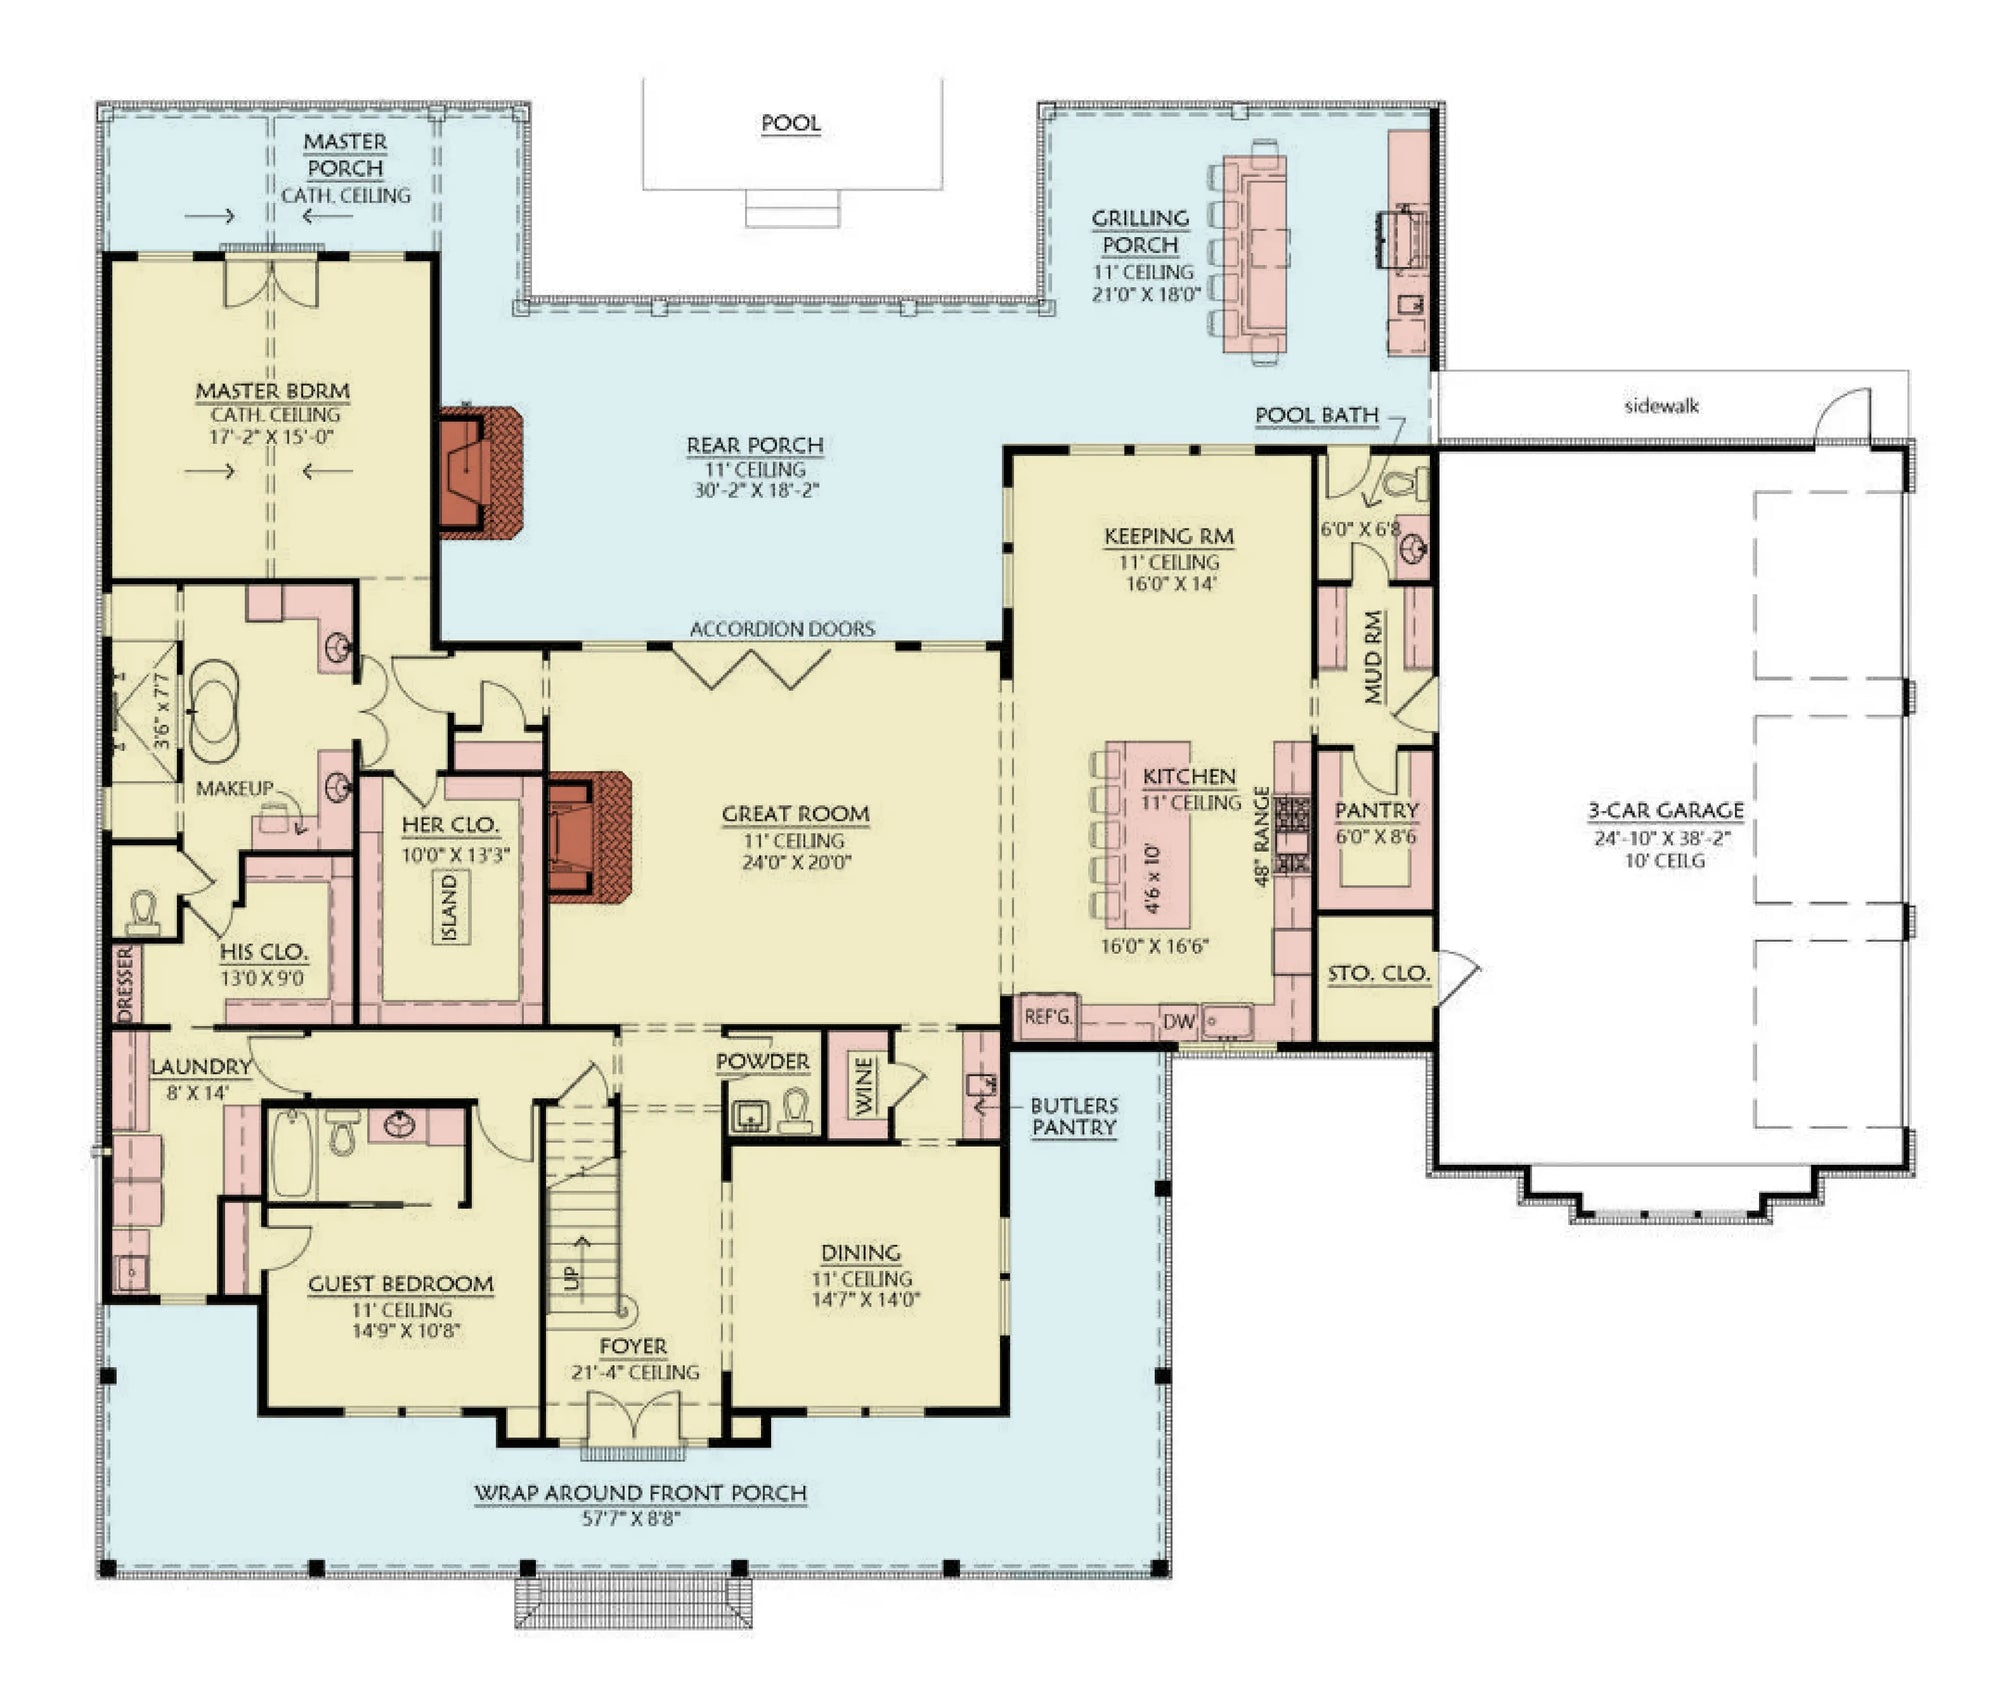
Indoor-Outdoor Connectivity: In South Carolina, the backyard and porch are extensions of the home. Plans often feature oversized sliding doors (or French doors) that disappear into pockets, allowing the living room to merge with the screened-in porch.
Screened-in "Living Rooms": Given the prevalence of insects in the humid climate, a screened-in porch is a standard requirement for most South Carolina homes, effectively creating a bug-free "third living space."
Sustainability in the Palmetto State
High-Efficiency HVAC: Because of the humidity, specialized dehumidification systems are often integrated into home plans to ensure indoor air quality remains comfortable and mold-free.
Landscaping for Cooling: "Passive shading" is a common strategy—planting deciduous trees strategically to provide shade during the summer while allowing sun to hit the house during the shorter, cooler winters.
Water Management: In coastal areas, permeable hardscaping (using gravel or grass pavers) is encouraged to reduce runoff into the complex local watershed and marsh systems.