Rhode Island House Plans: Maritime Charm and Coastal Resilience
Rhode Island architecture is synonymous with the Shingle Style, Colonial Revival, and the compact, efficient layout required for waterfront living. Whether you are building in the historic streets of Newport, the bustling corridors of Providence, or the windswept shorelines of South County, your home plan must prioritize weather resistance and classic New England character.
Climate-Responsive Strategies
Rhode Island's coastal climate is dictated by the Atlantic Ocean, presenting unique challenges that influence home design:
Salt Air & Corrosion Resistance: Living near the coast means constant exposure to salt spray, which can accelerate the deterioration of exterior materials. Plans should specify high-quality materials: cedar shingles (often left to gray naturally), fiber-cement siding, stainless steel or copper fasteners, and marine-grade window hardware.
Wind-Resistant Design: Coastal Rhode Island can experience high-velocity storms and nor'easters. Building codes in these areas often require elevated foundations (piers or pilings) to mitigate flooding risks. Rooflines are often kept simpler and lower-pitched to minimize wind load.
Passive Coastal Cooling: Rhode Island summers are tempered by ocean breezes. Proper orientation of the house toward the prevailing southwesterly winds—with strategic placement of casement windows—allows for effective passive cooling without the constant need for air conditioning.
Iconic Rhode Island Design Styles
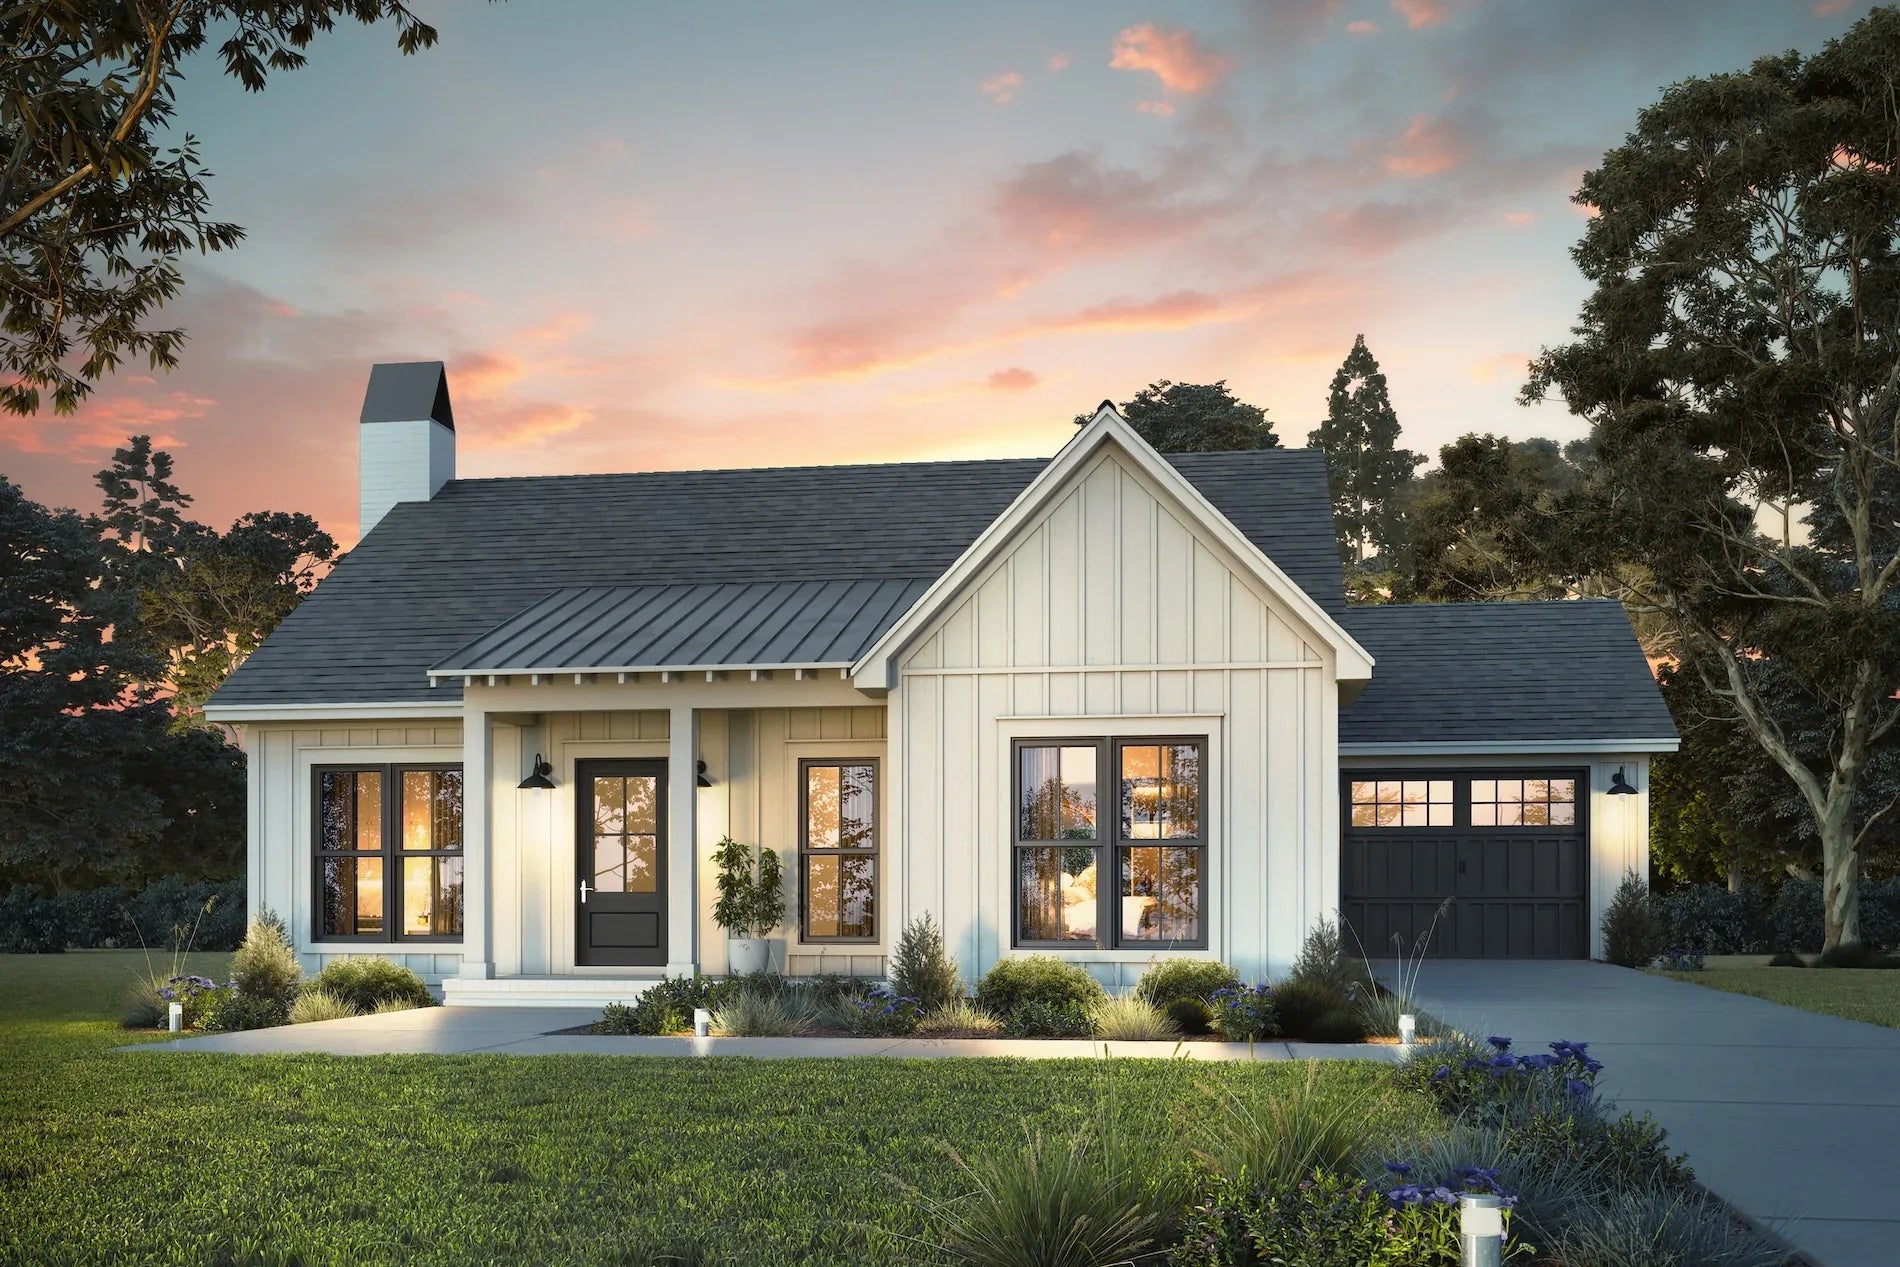
The Shingle-Style Cottage: This is the quintessential Rhode Island look. Defined by natural cedar-shingled walls, gambrel roofs, and wraparound porches, these homes are designed to "settle" into the coastal landscape. Modern versions emphasize open floor plans that connect the kitchen and living areas to the outdoor deck.
Colonial Revival: Reflecting the state's deep colonial history, these homes favor symmetry, steep gables, and central chimneys. Even in contemporary builds, homeowners often keep the white clapboard or brick exterior with contrasting dark shutters, maintaining the historic integrity of the streetscape.
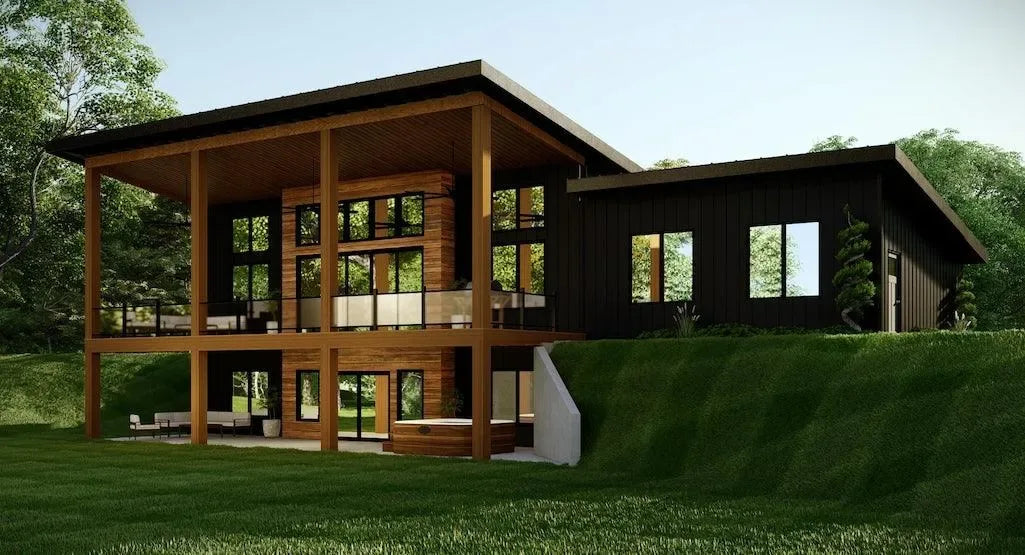
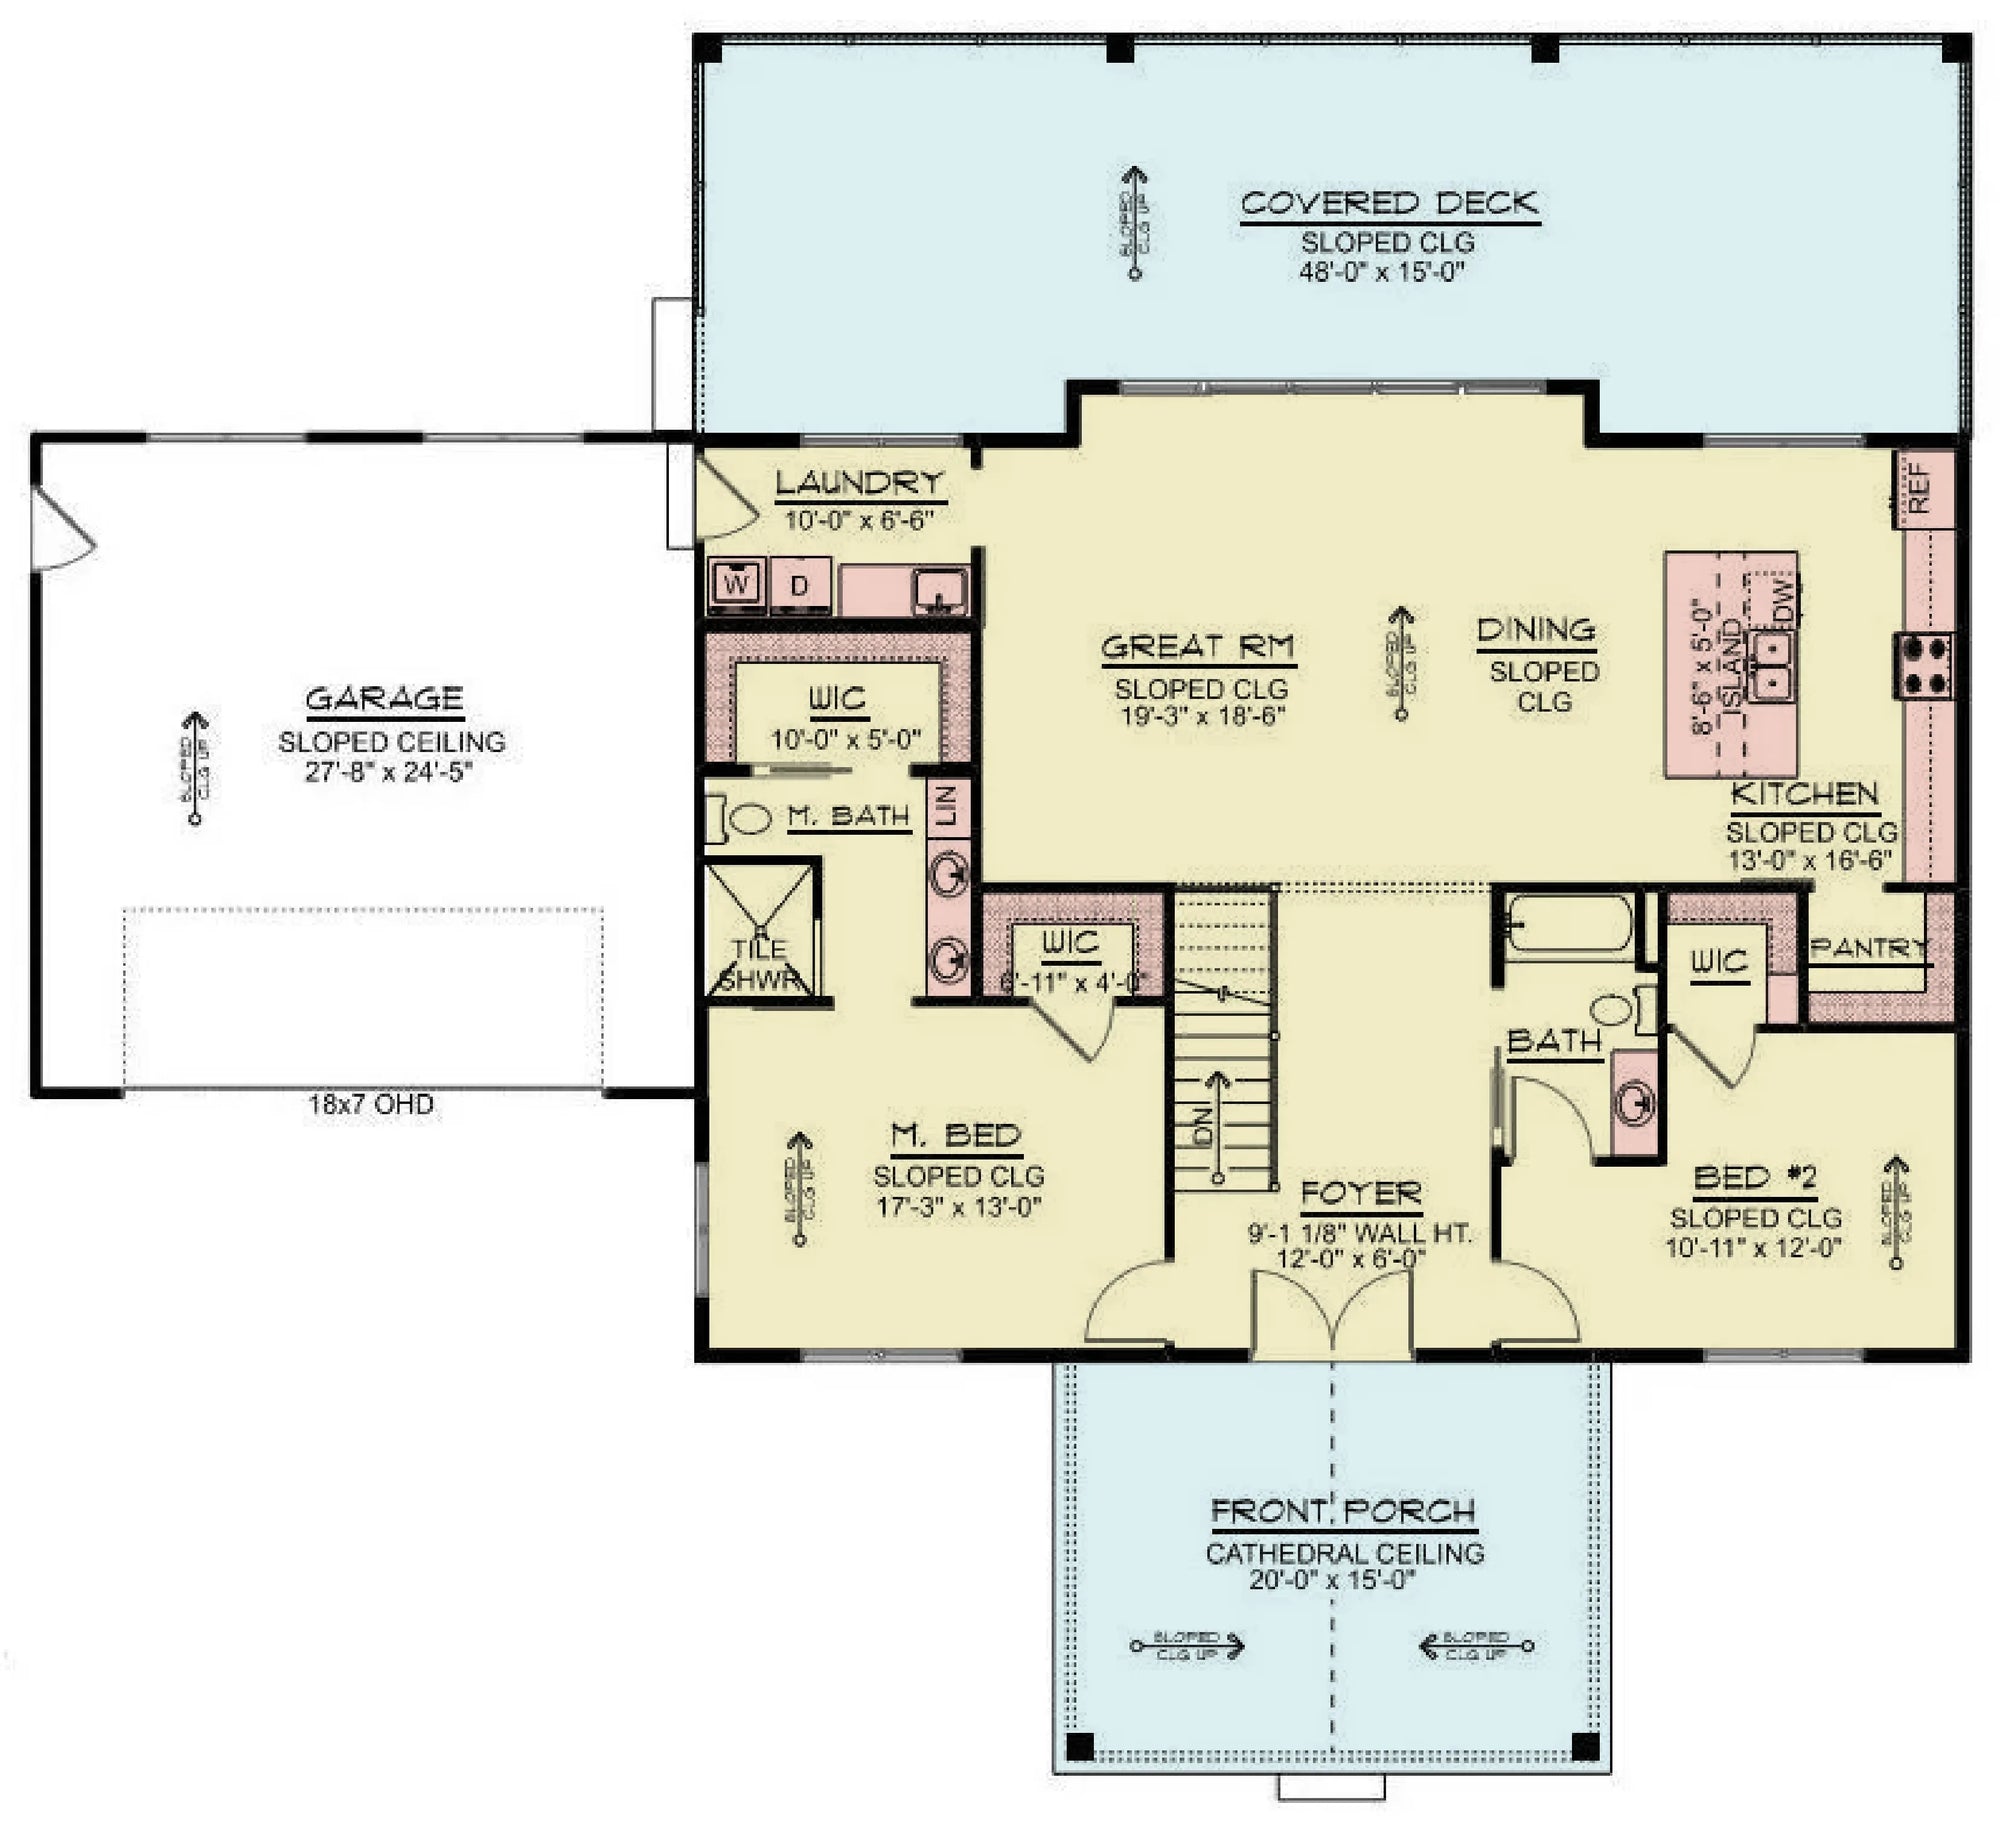
The "Summer House" Open Plan: Rhode Island architecture often features an "upside-down" floor plan in coastal areas, with the primary living spaces, kitchens, and large decks located on the second floor to maximize panoramic water views, while the bedrooms are situated on the ground level.
Essential Features for Rhode Island Living
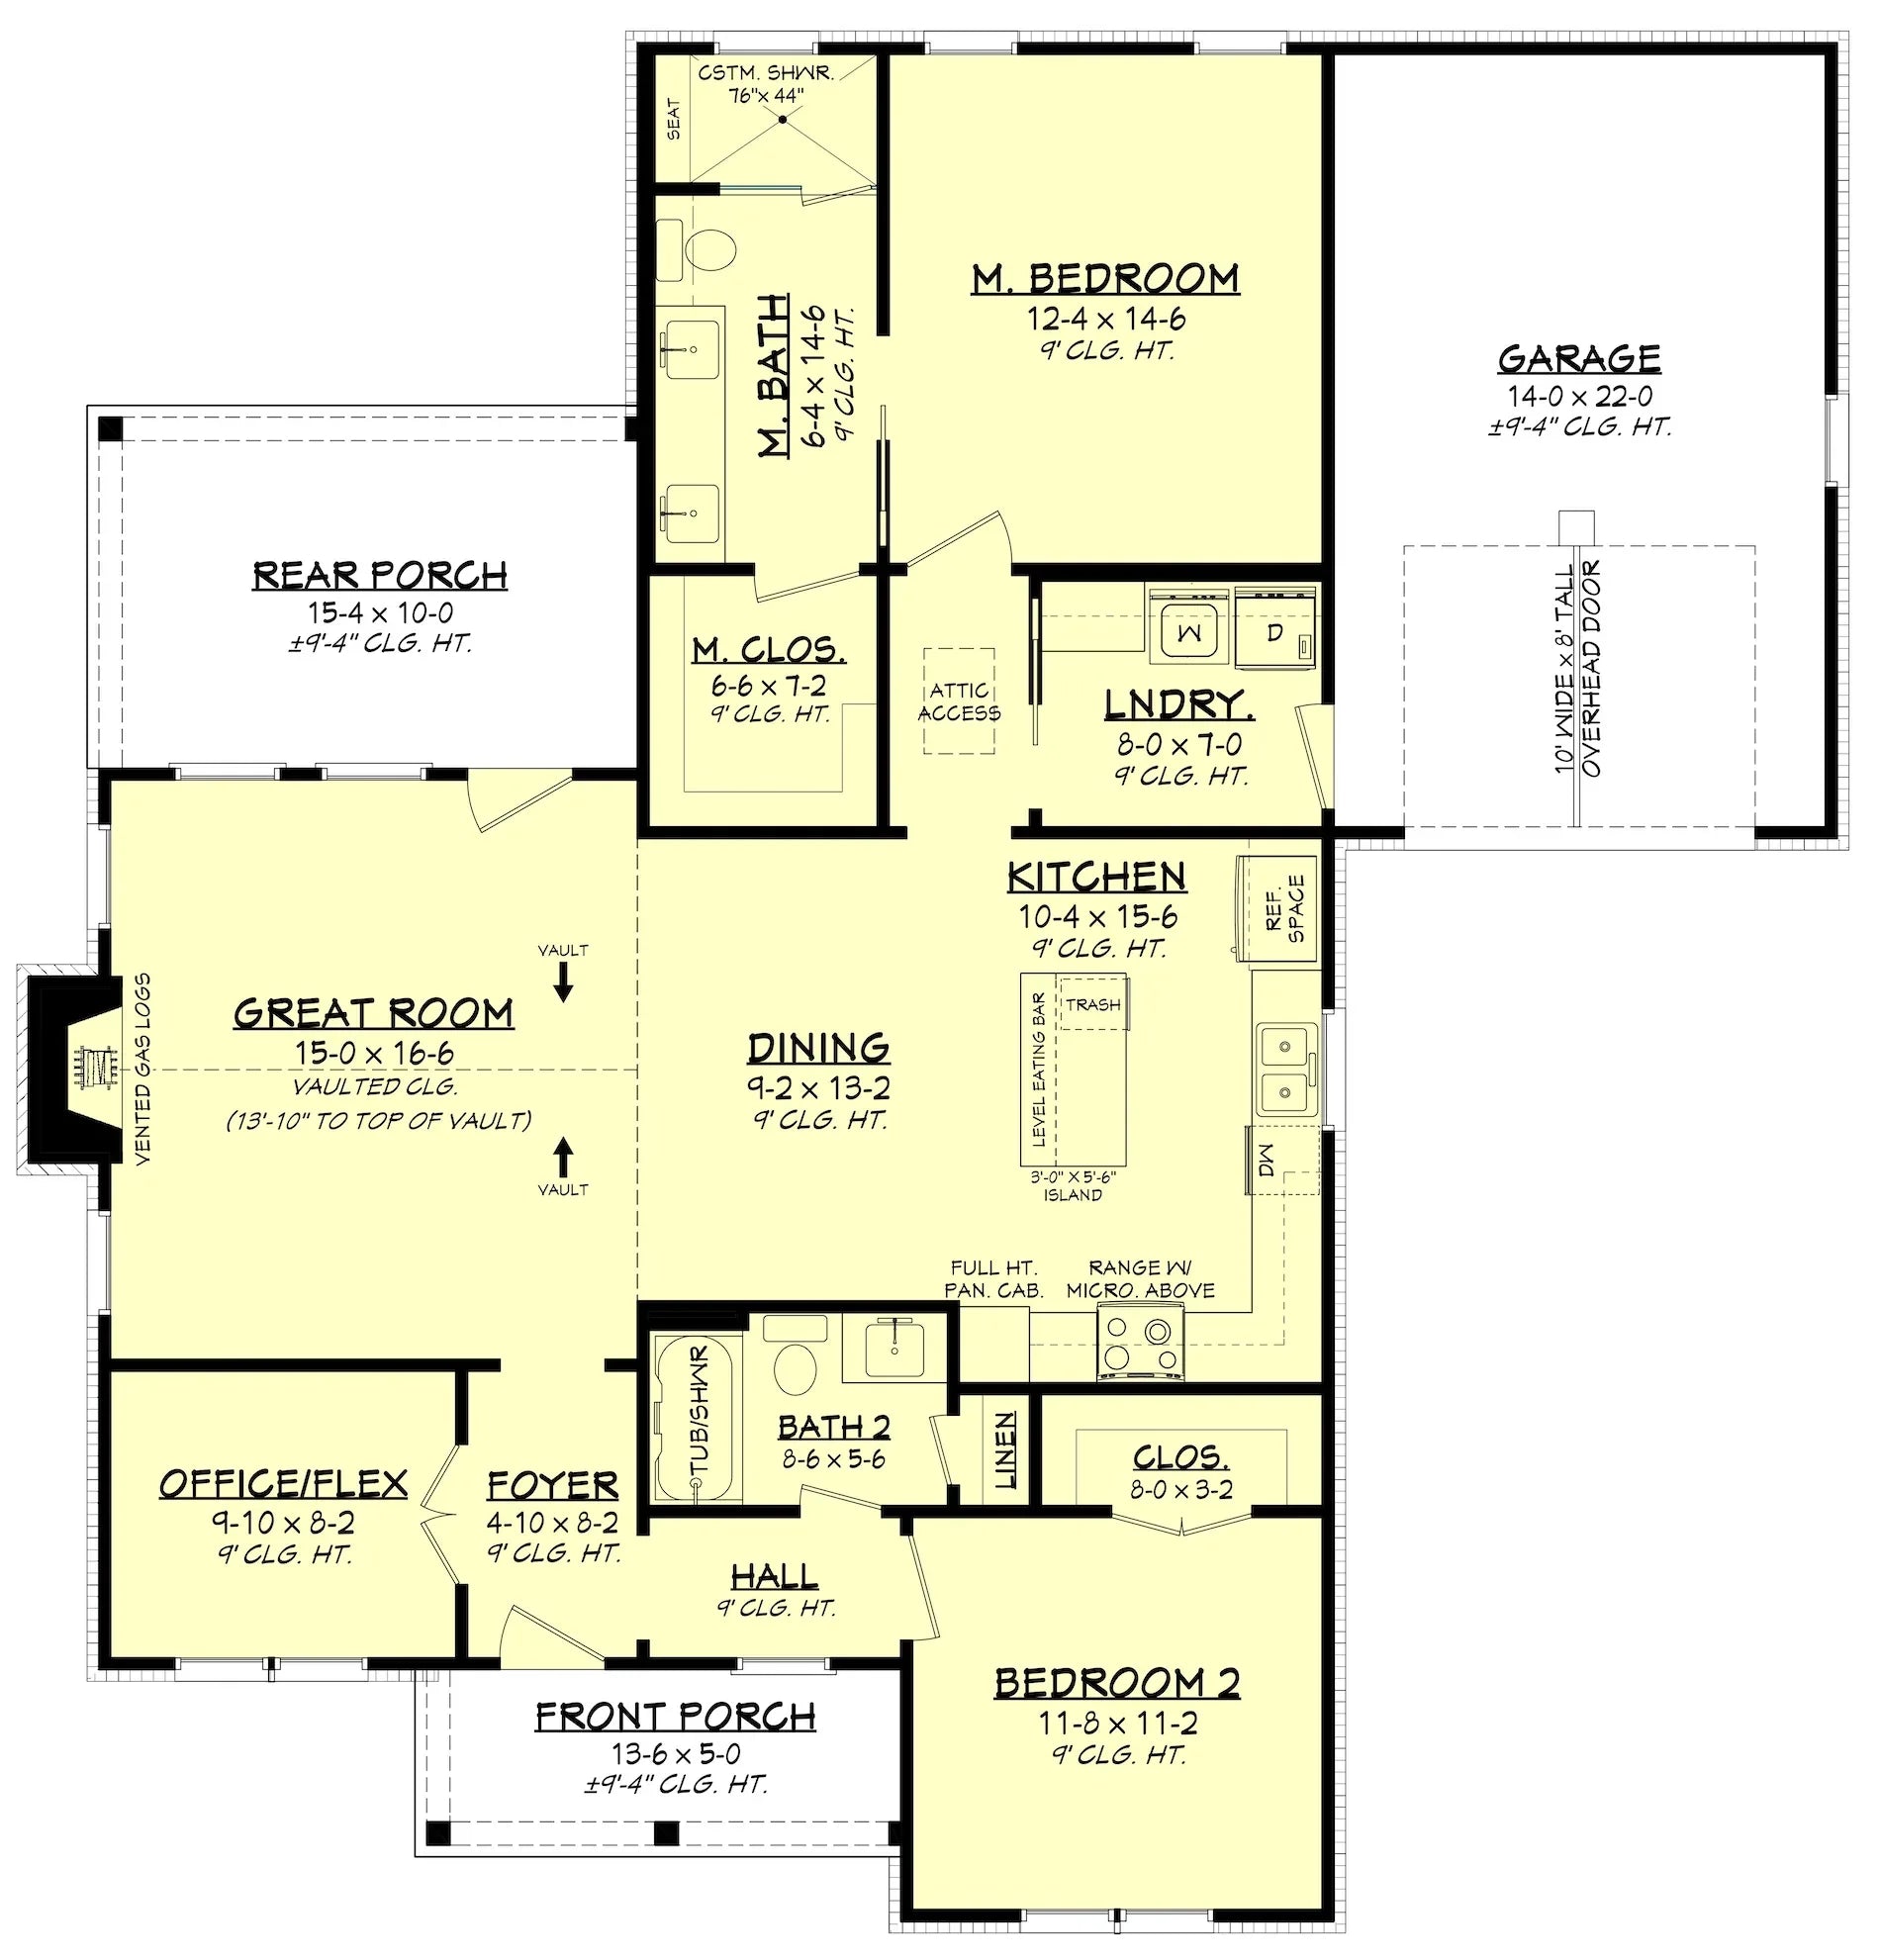
The Transition Zone: Given the sandy and often damp coastal environment, a well-designed entryway or "drop zone" is essential. Including a dedicated space for sand-scrubbing, storage of water gear, and hanging heavy coats for winter is a staple in local design.
Outdoor Living Integration: Because the climate is mild in the late spring and early autumn, home plans emphasize seamless transitions between interior spaces and exterior environments—screened-in porches, expansive decks, and stone patios are treated as essential "rooms" of the house.
Basement Utility: While coastal flood zones may prohibit ground-level living space, many inland Rhode Island homes utilize the traditional New England basement for workshop space, wine storage, or mechanical utility rooms to maximize the limited footprint of smaller coastal lots.
Sustainability and Modern Standards
Net-Zero Ambitions: Many Rhode Island homeowners are looking to minimize their footprint on the fragile coastal ecosystem. This involves high-efficiency geothermal heating and cooling systems—which work exceptionally well in the state’s moderate year-round temperatures—and heavy insulation to protect against the damp, biting chill of winter.
Native Landscaping Integration: Rhode Island plans now frequently integrate "hardscaping" that uses native, salt-tolerant grasses and stones, reducing the need for irrigation and protecting the local watershed from fertilizer runoff.