Welcome back! We activated a special $50 coupon for you valid for 24 hours
Get

North Dakota House Plans

North Dakota House Plans: Designed for the Northern Plains

Building a home in North Dakota requires a unique architectural strategy that respects the beauty of the vast open plains while providing robust defense against extreme continental climate shifts. Our North Dakota house plans focus on energy efficiency, structural resilience, and creating warm, inviting interior environments that thrive despite the sub-zero winters and high-wind conditions.

Architectural Priorities for the Plains

In a landscape defined by rolling prairies and expansive horizons, our designs are optimized for both the environment and the lifestyle of the region:

  • Superior Thermal Performance: Our blueprints prioritize tight building envelopes, high-R-value insulation specifications, and strategic window placement to minimize heat loss in winter while preventing overheating during the short but intense summer growing season.

  • Snow Management & Durability: We design roof profiles—often with steeper pitches or durable metal roofing—to shed snow efficiently and prevent ice damming. Exterior cladding options are selected for their ability to withstand the extreme temperature fluctuations characteristic of the state.

  • Natural Light Maximization: To combat the "cabin fever" often associated with long, northern winters, our floor plans feature large, well-placed windows and open, airy living spaces that capture the maximum amount of available winter sunlight.

Core Features of Our ND Collection

Our collection balances practical utility with modern aesthetic appeal:

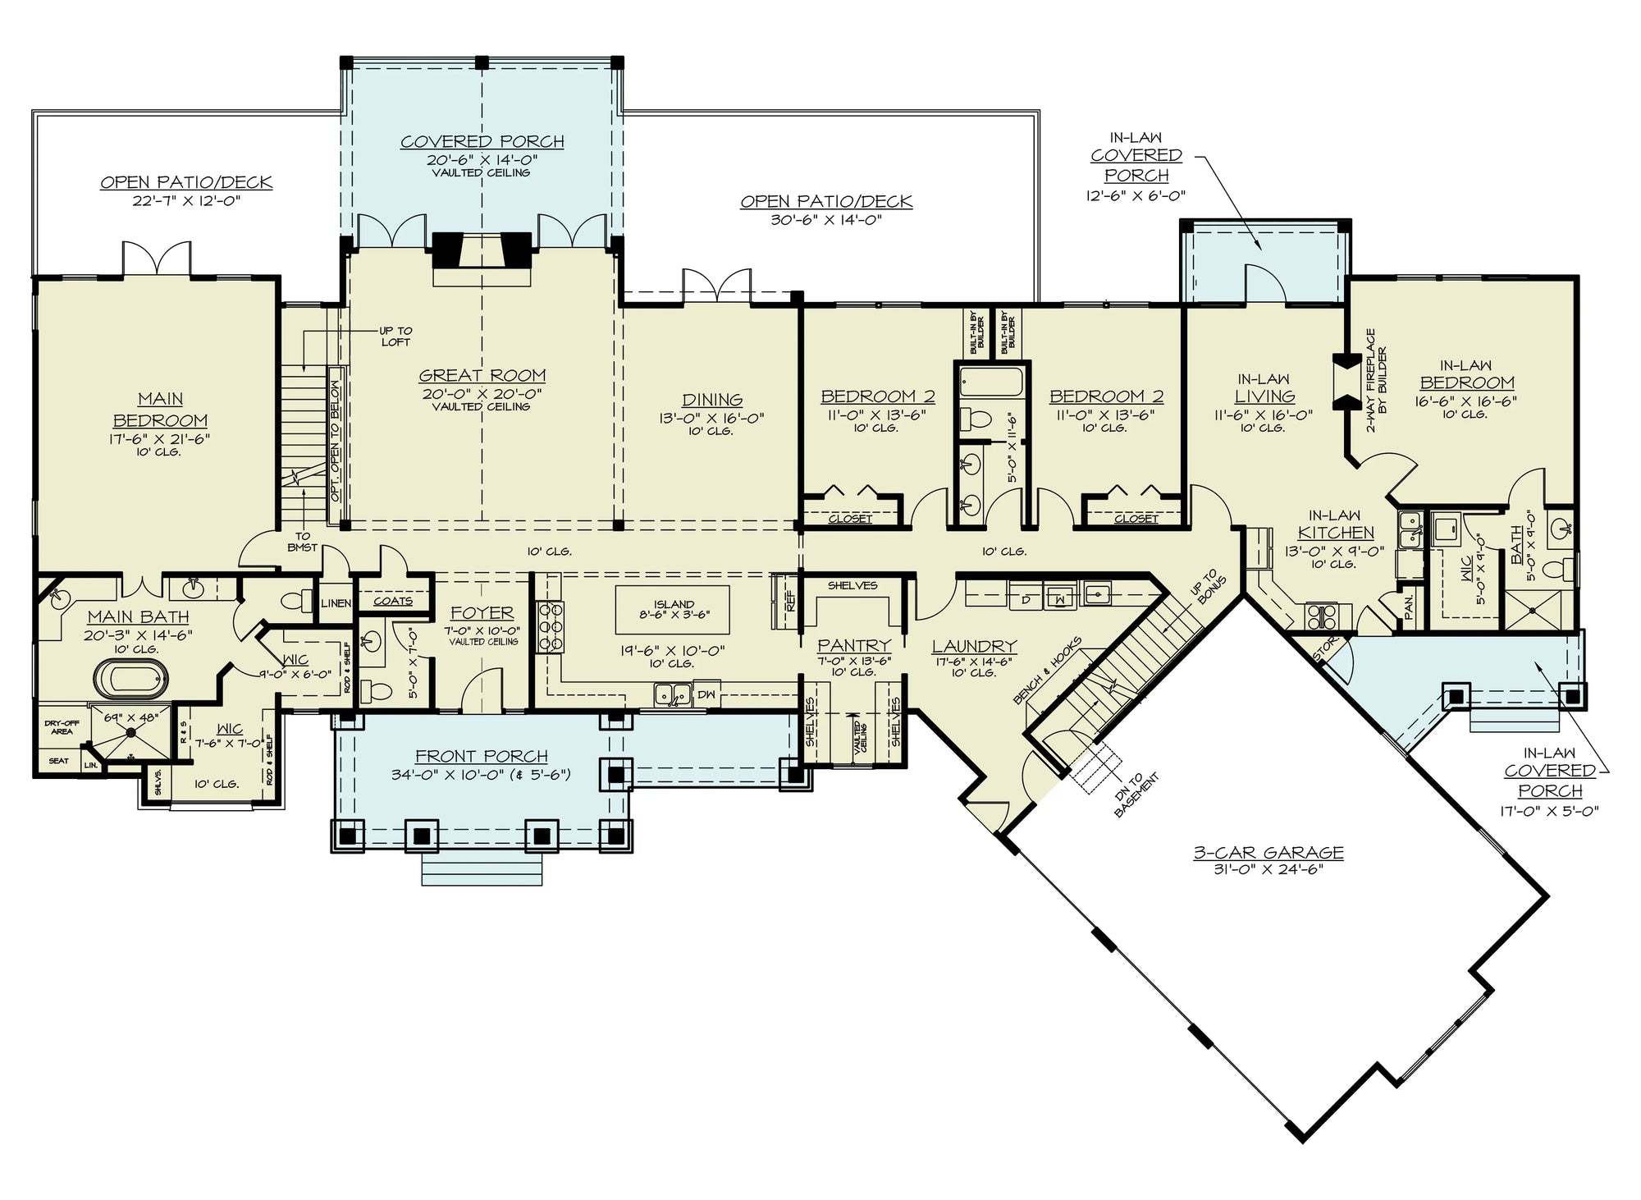
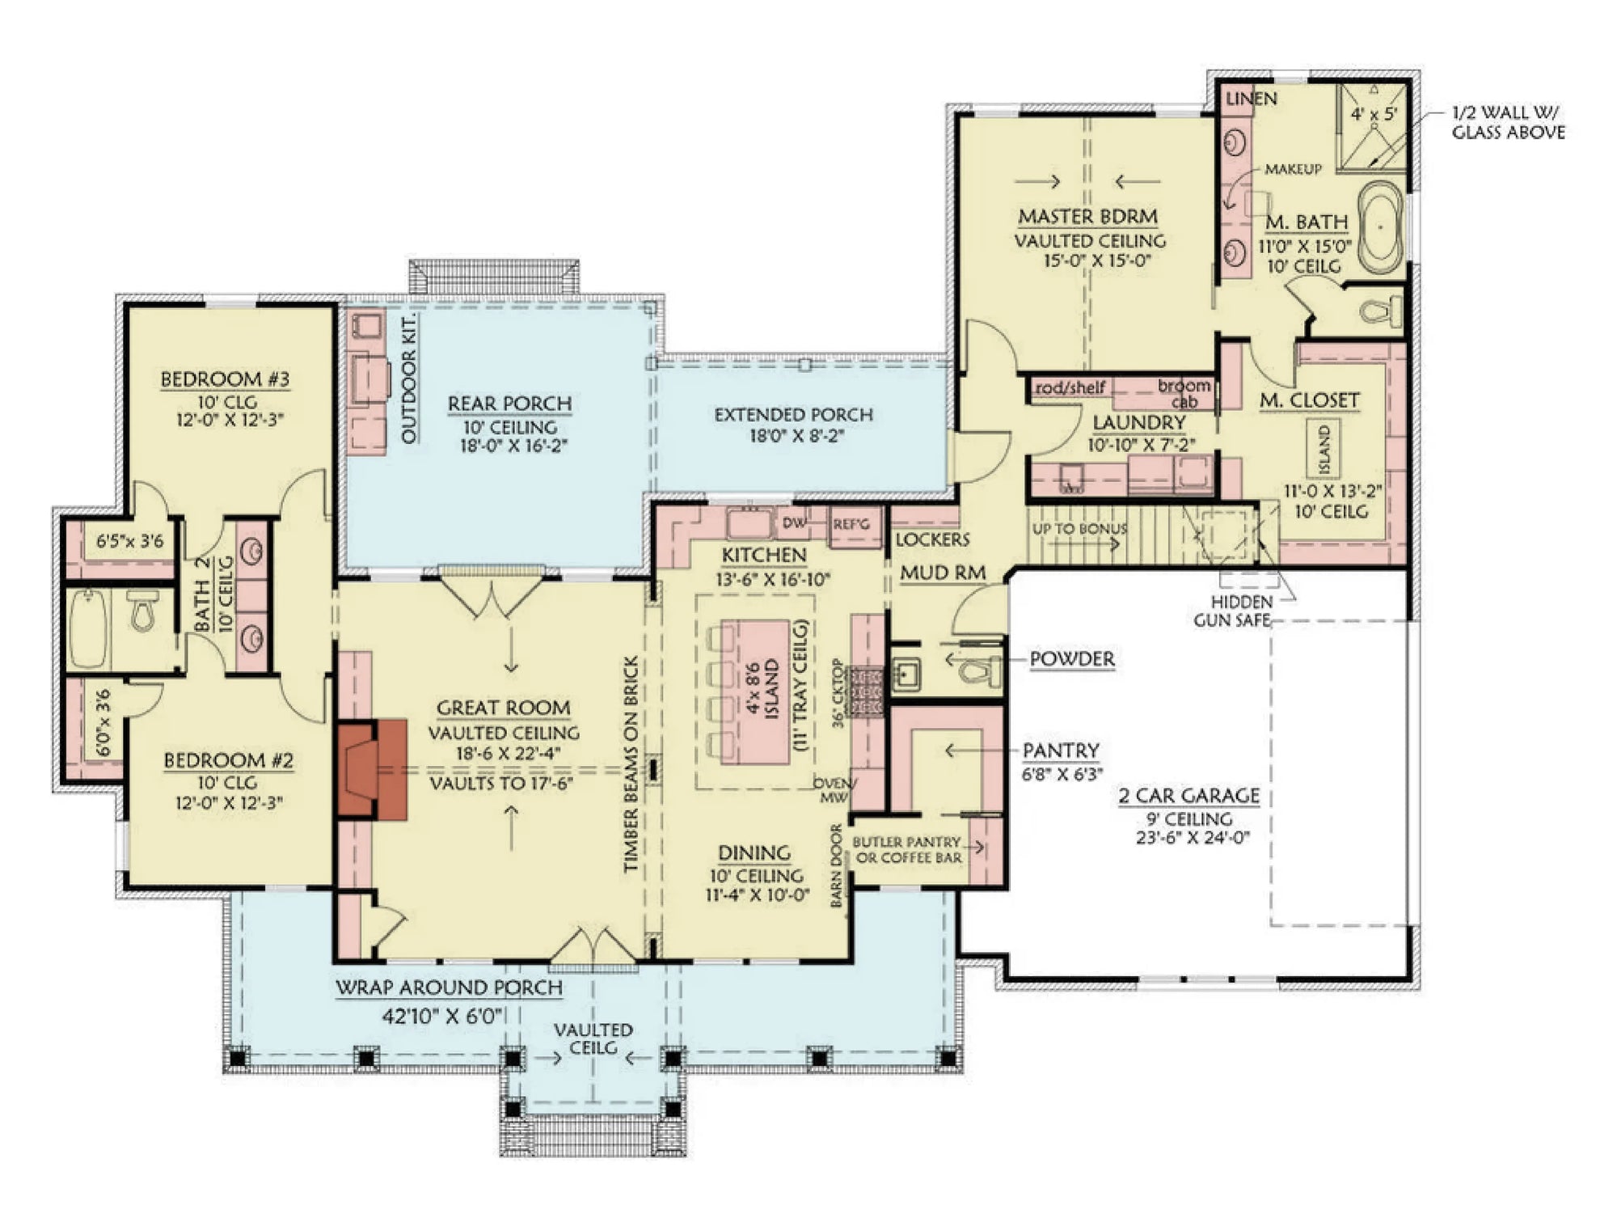
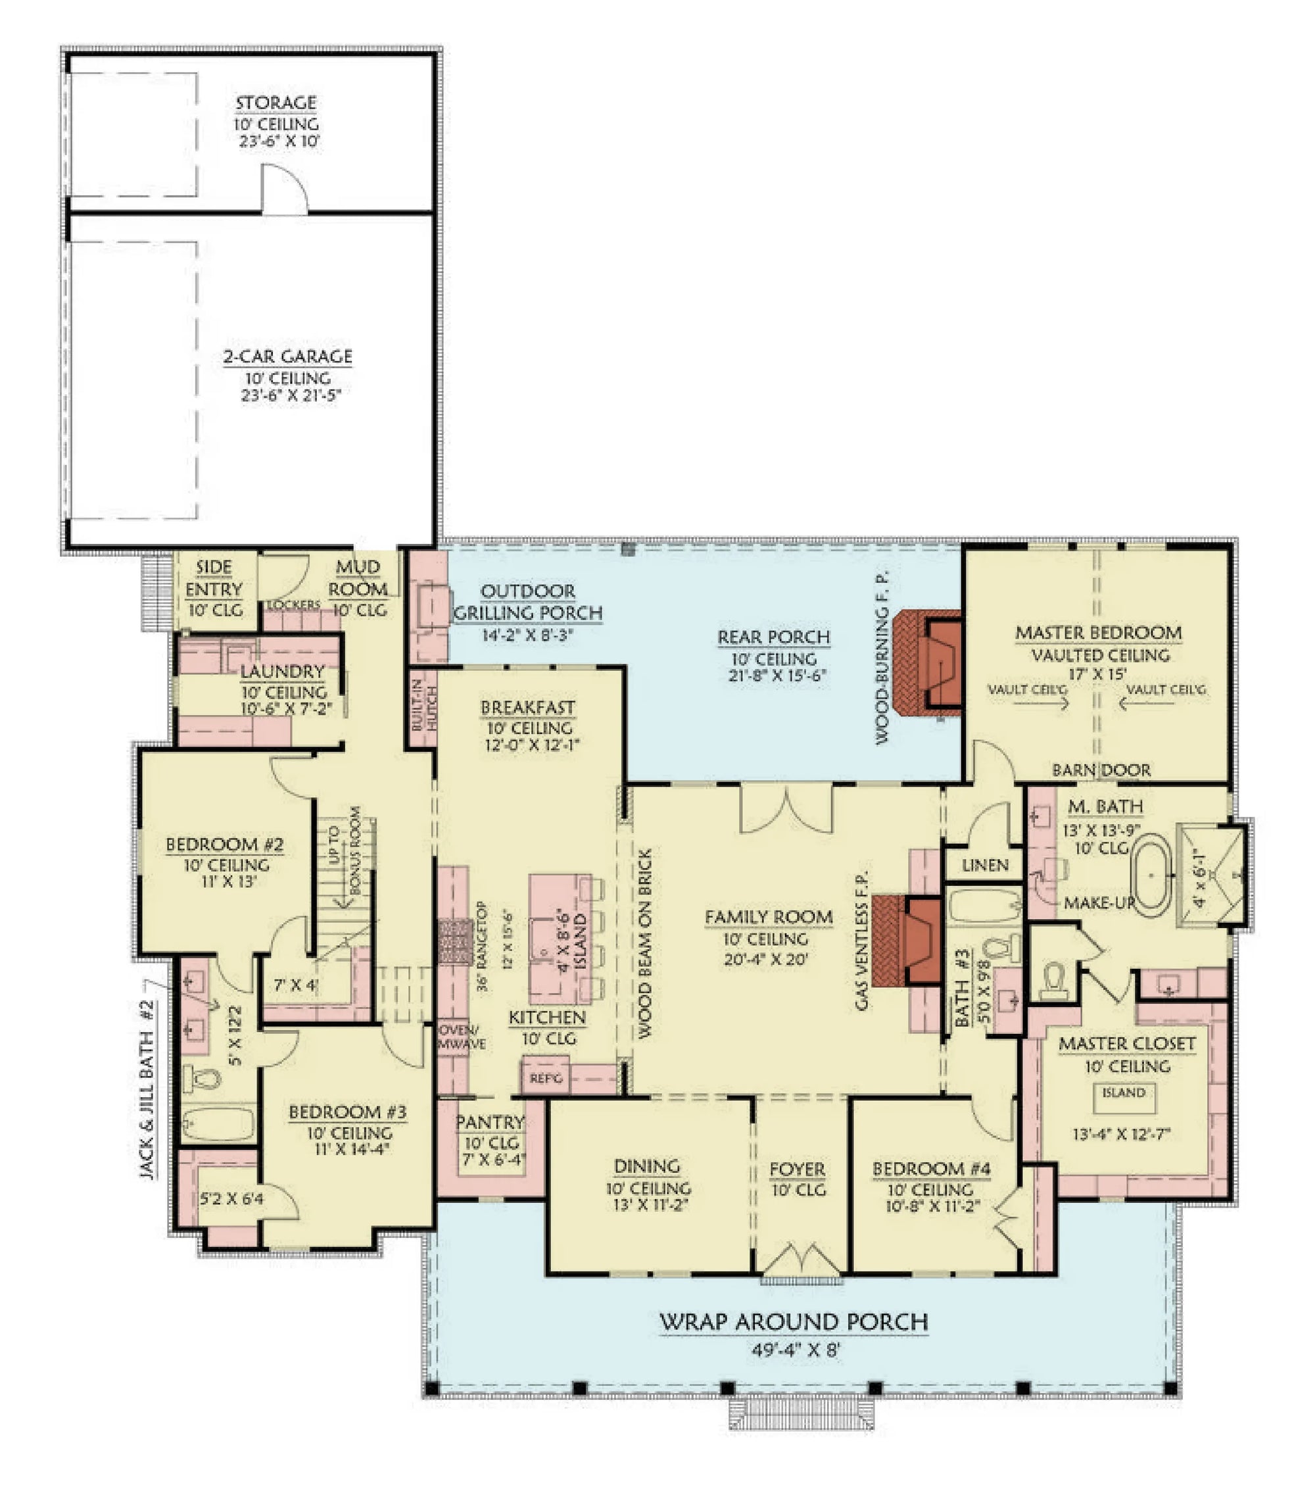
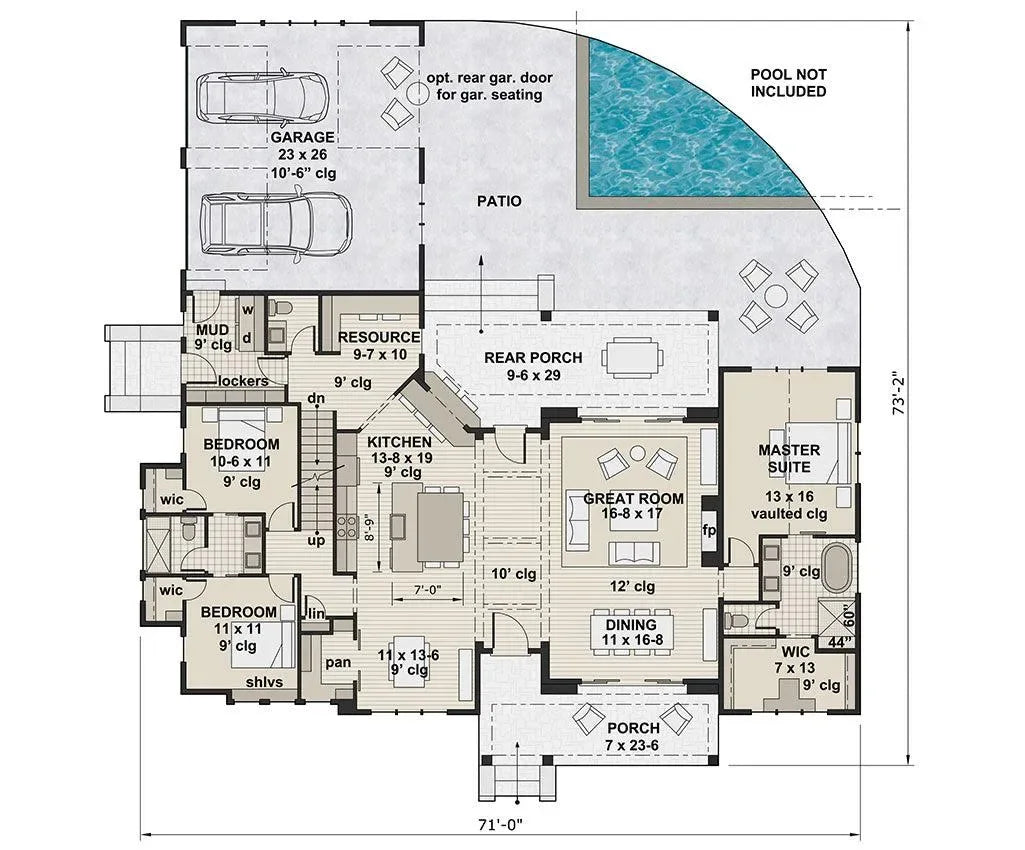
  • Functional Entryways (Mudrooms): In North Dakota, a well-designed entryway is non-negotiable. Our plans include expansive, heated mudrooms with ample storage for heavy winter gear, ensuring the main living area stays clean and dry regardless of the weather.

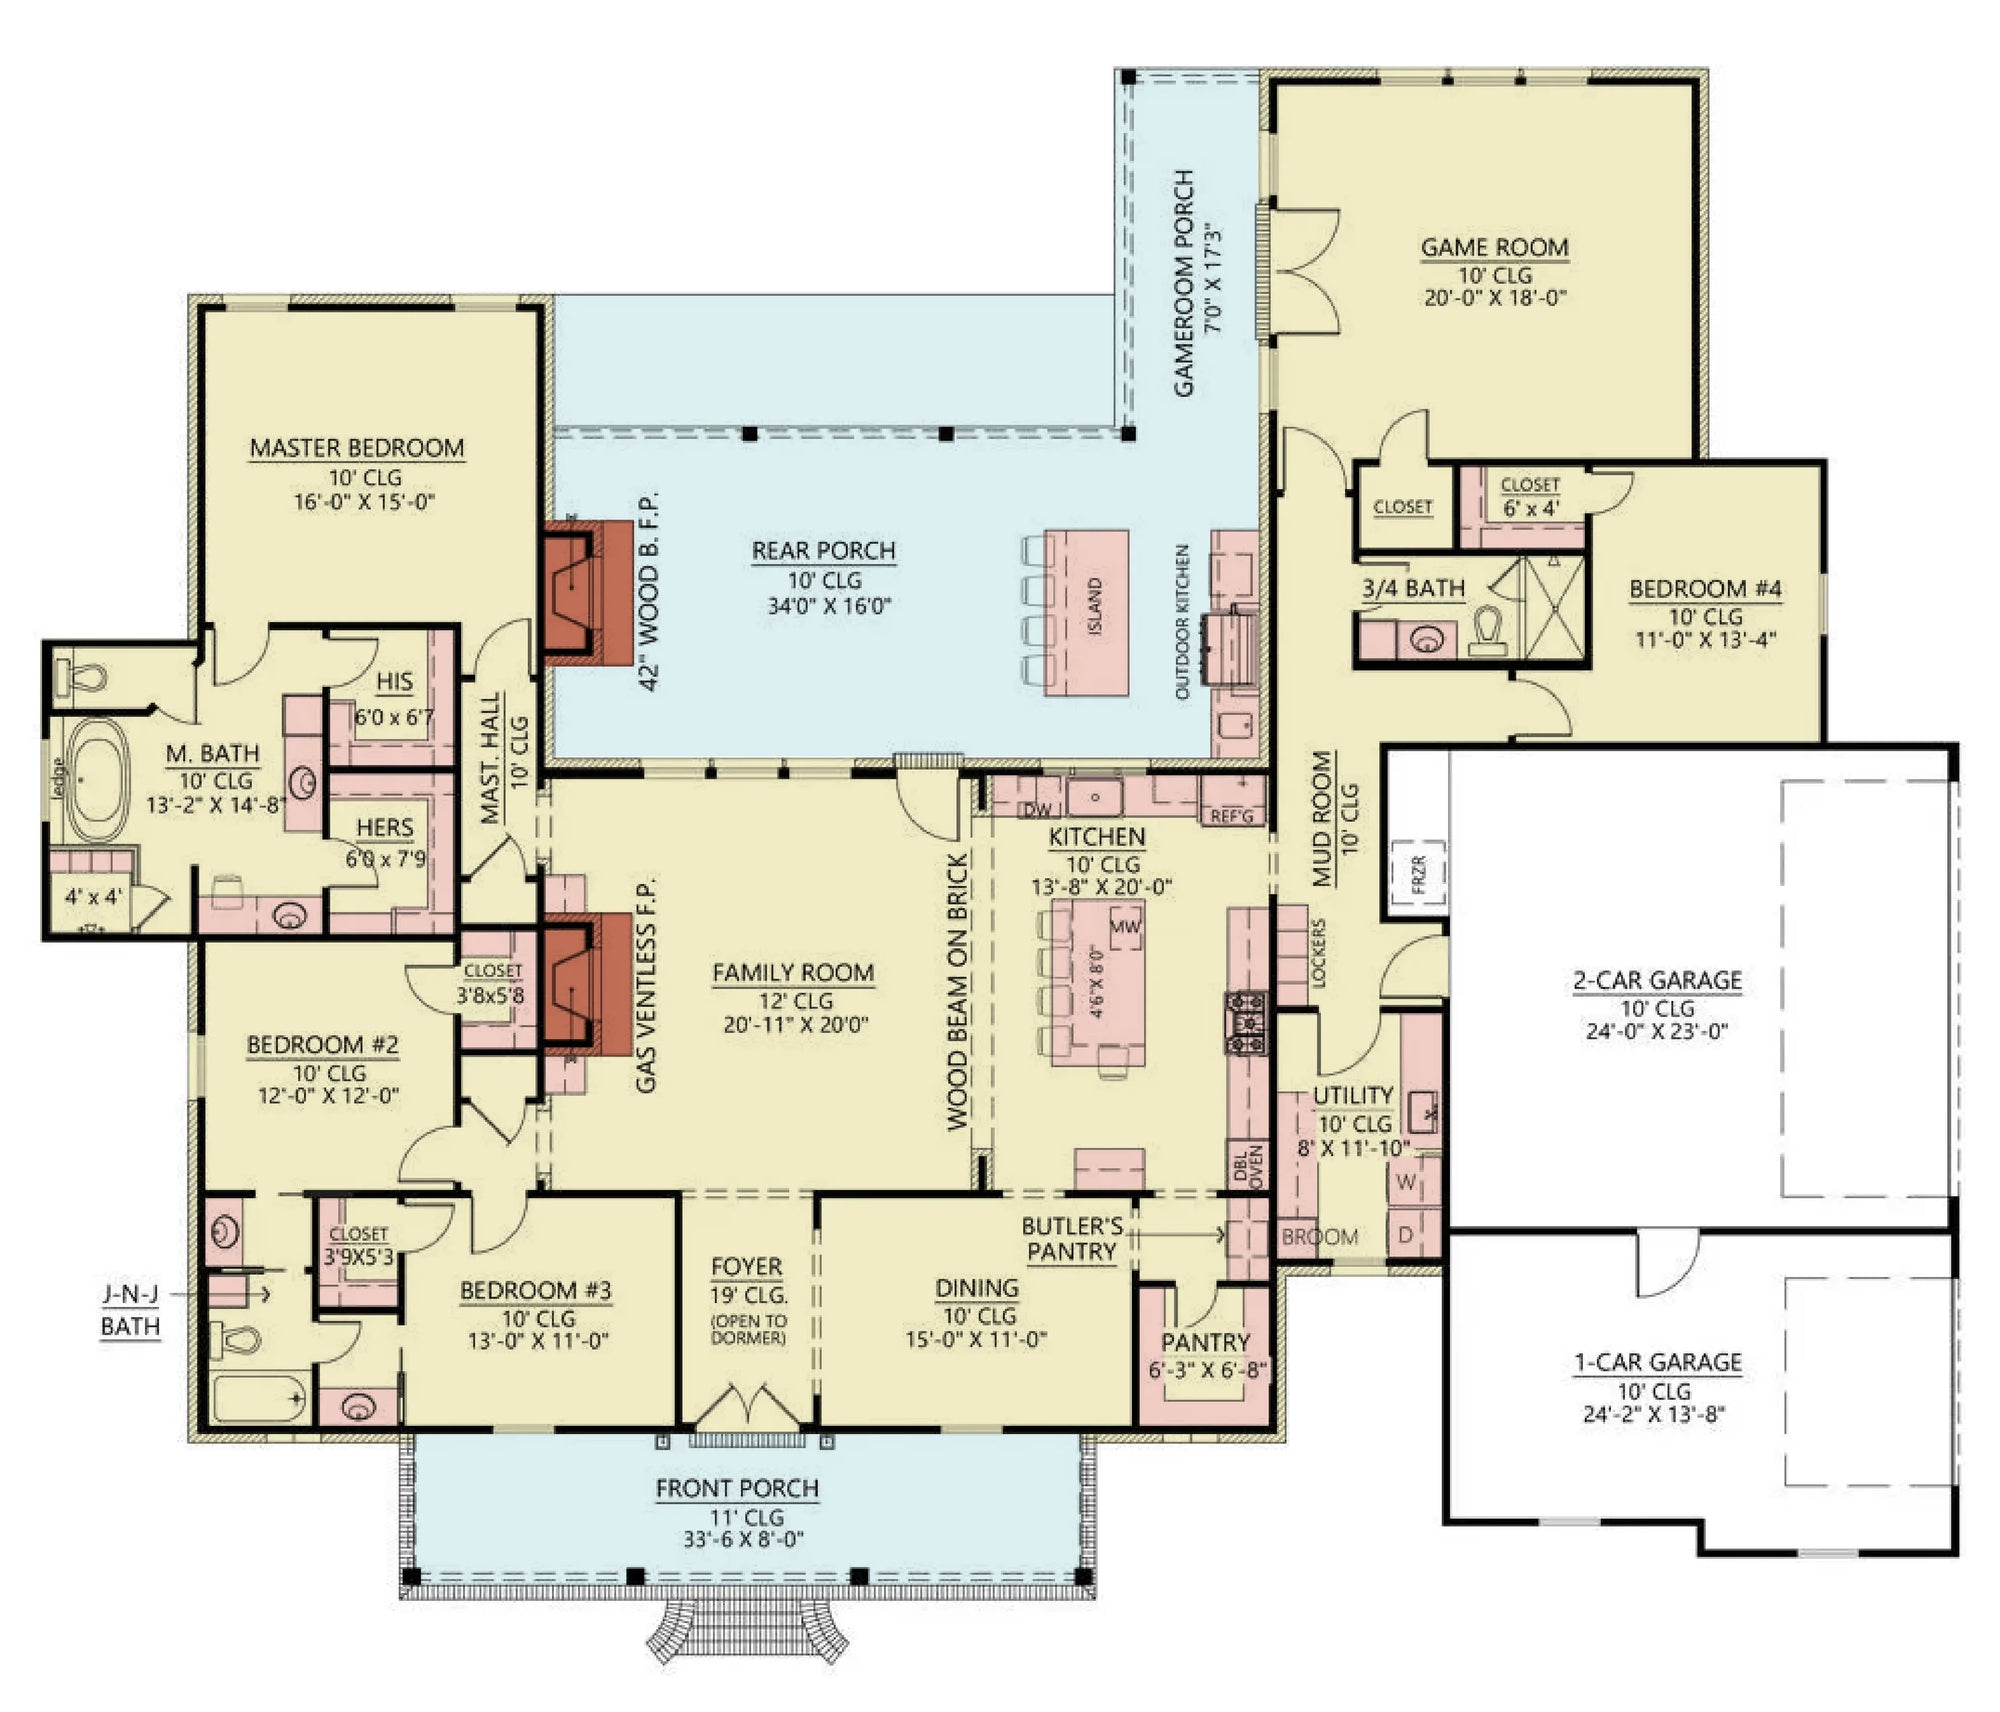
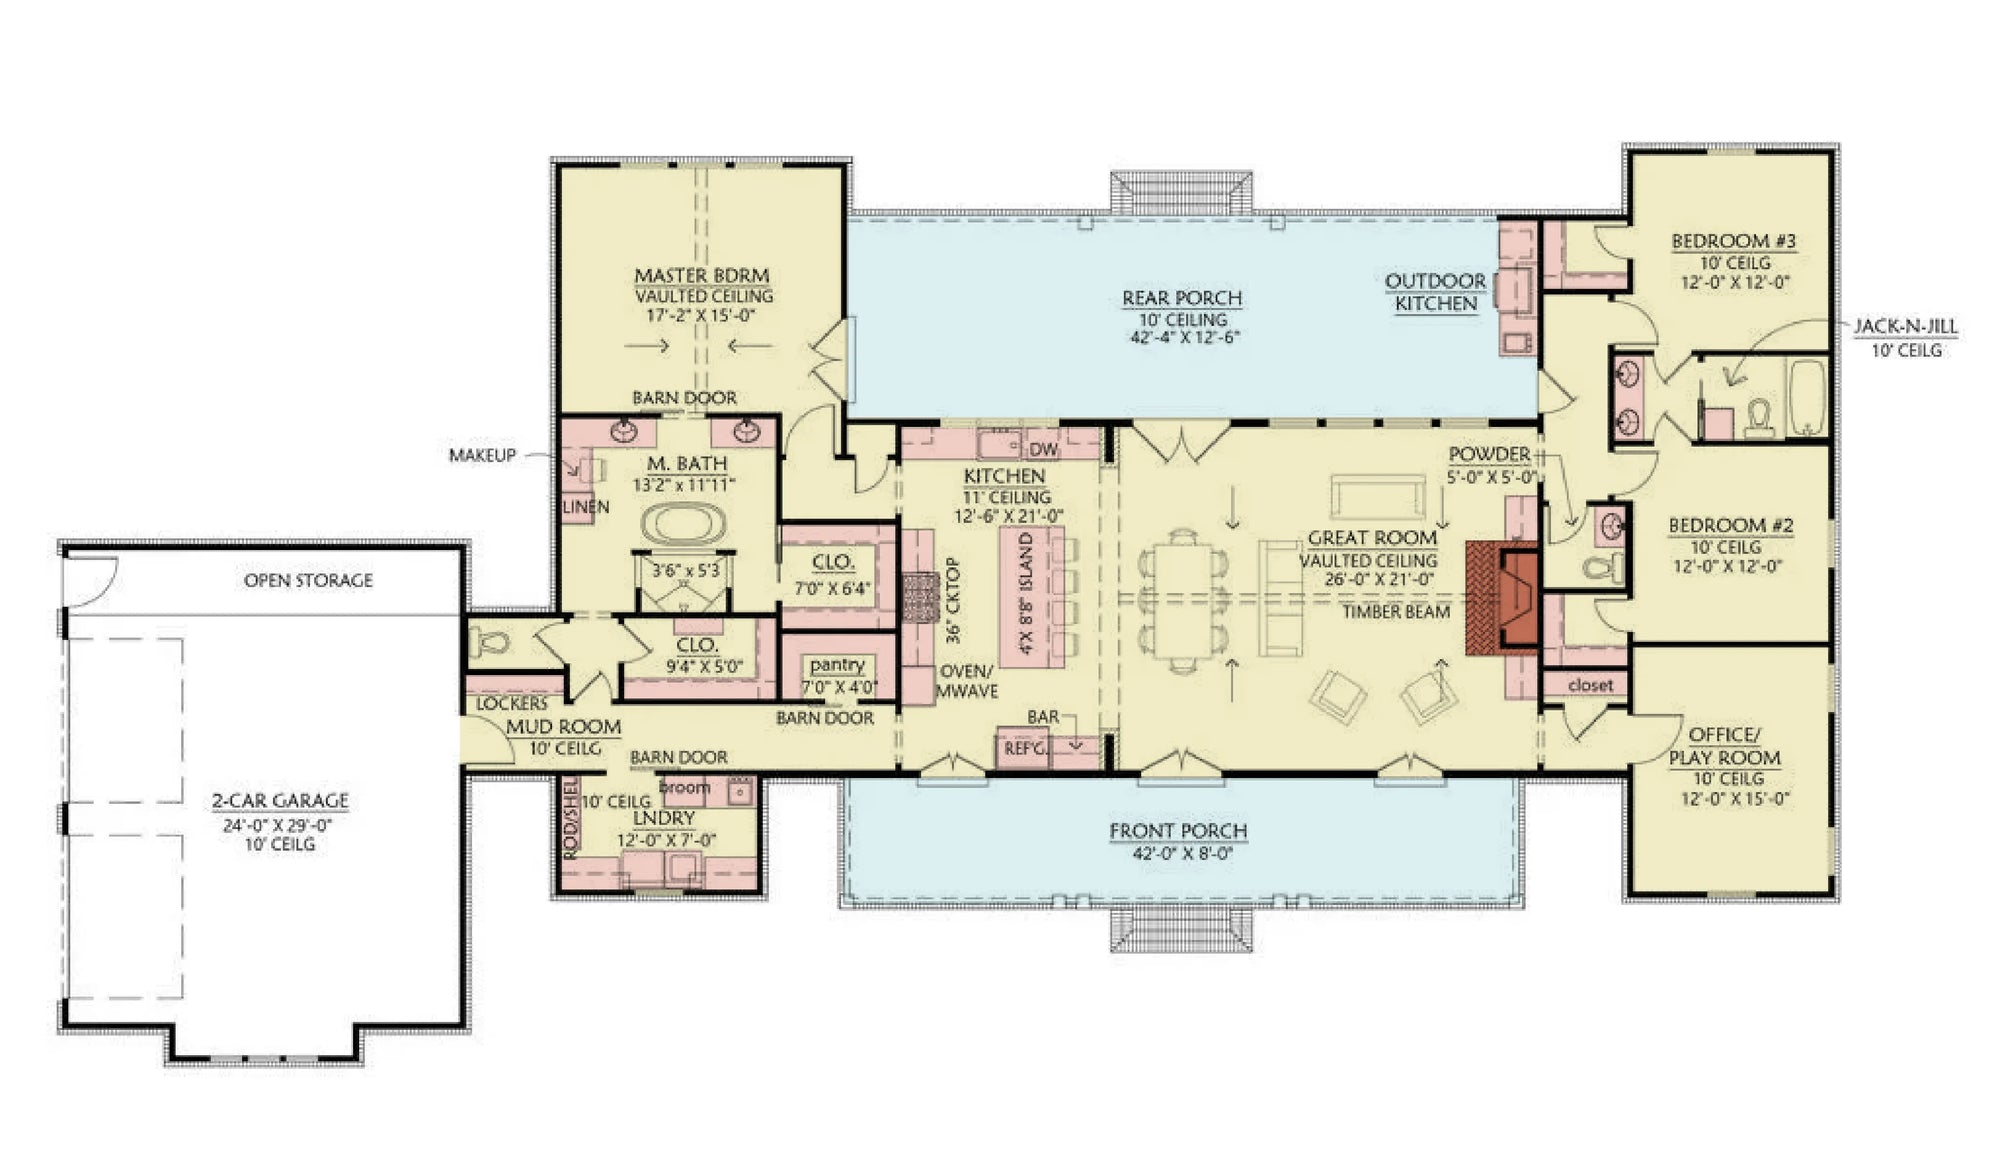
  • Efficient Floor Plans: We focus on "smart" square footage. With large basement foundations (common in the region) often doubling as flexible living space, our plans provide efficient main-floor layouts that simplify maintenance and maximize comfort.

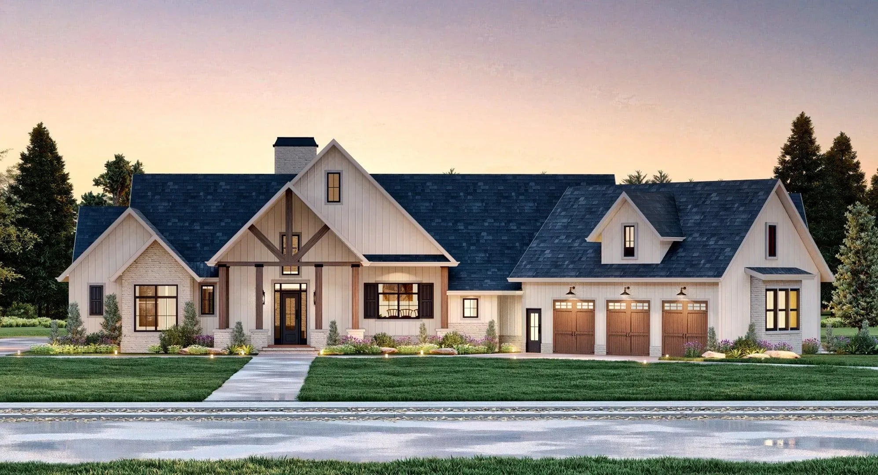
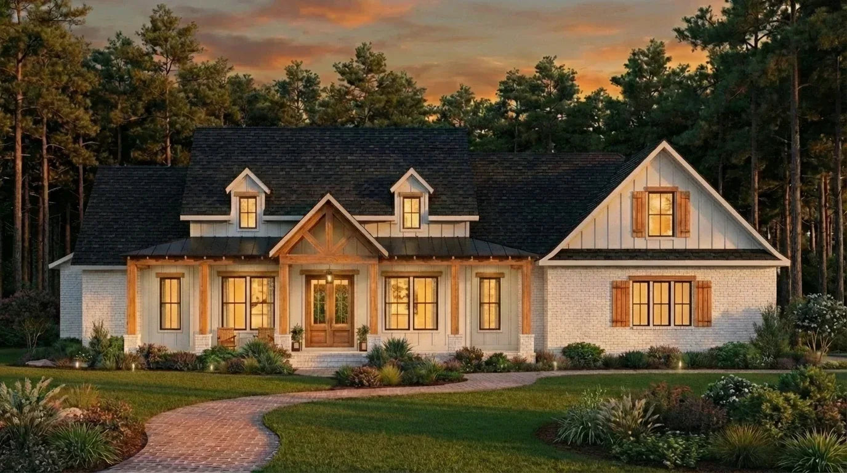
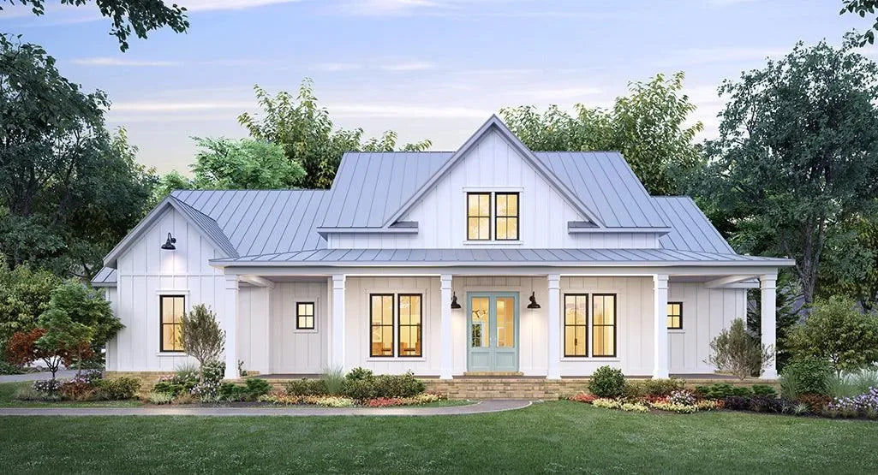
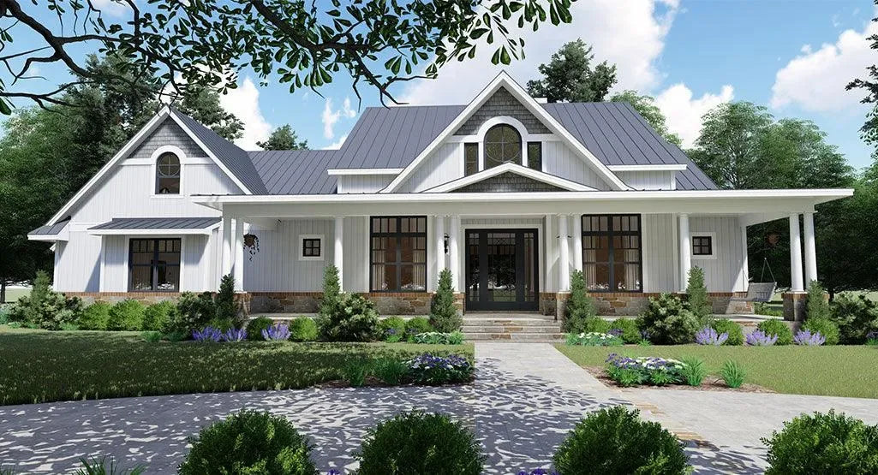
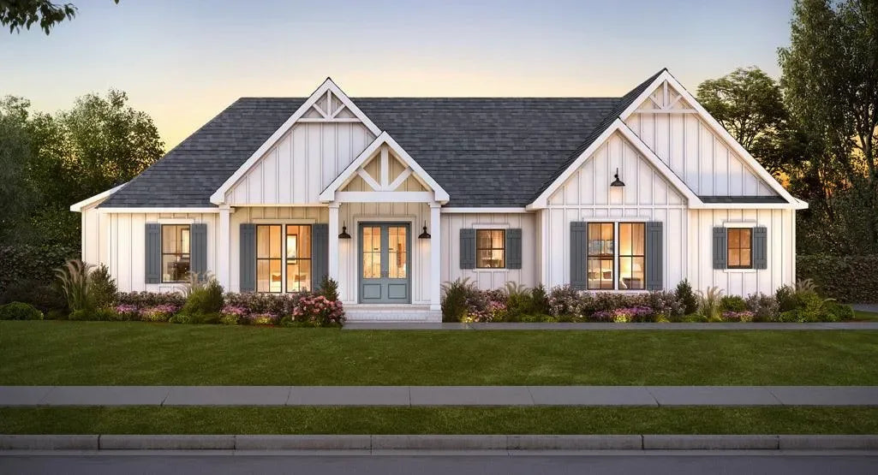
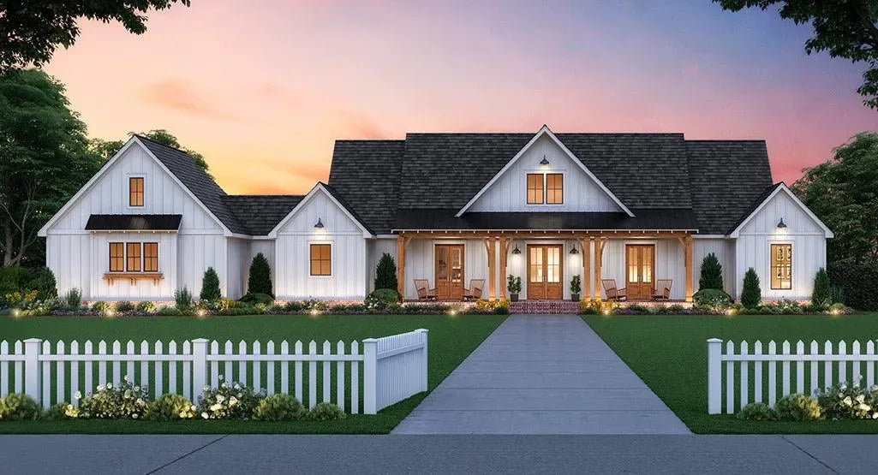
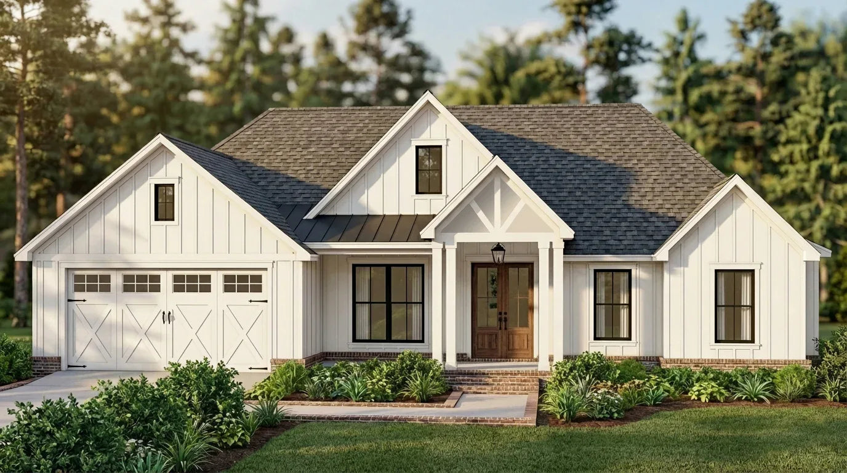
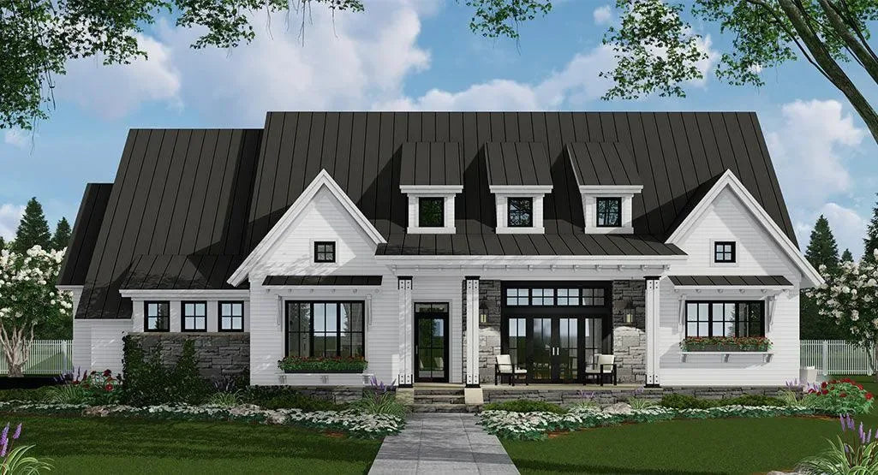
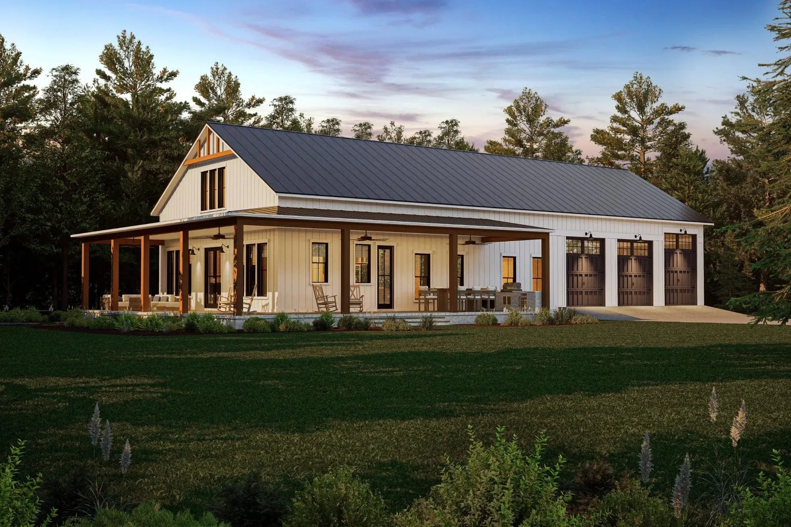
  • Modern Prairie Aesthetics: While staying true to the region's character, our designs blend traditional farmhouse motifs with modern, minimalist lines. This creates a timeless look that feels right at home in both rural expanses and growing suburban neighborhoods.

Built to Last

North Dakota presents a challenging build environment. Our plans are engineered to be "builder-friendly," providing clear specifications that help your local contractors ensure your home meets or exceeds local building codes and energy standards. Whether you are building on a sprawling rural acreage or an infill lot in a city like Fargo or Bismarck, our designs are ready to be adapted to your site.

Planning your dream home in the heart of the Upper Midwest? Explore our collection of blueprints designed to withstand the elements without compromising on style or comfort.

133 house plans

Our client image
Our client image
Our client image
Our client image
Our client image
Why Choose Archival Designs
Them
Cost to Build

Free

$30+
Shipping
Free
on physical blueprints
$20+
Price Guarantee
Only Price Match
Purchase

Direct


from the Architect
Middleman
Search by Plan Name