Metal House Plans: Structural Integrity and Modern Industrial Design
Metal house plans represent a shift toward high-performance, low-maintenance living. By utilizing steel-frame construction or metal-shell envelopes, these homes are designed to withstand everything from high winds to wildfire-prone areas, all while offering the architectural flexibility of open, column-free floor plans.
Moving away from traditional wood framing offers distinct engineering advantages:
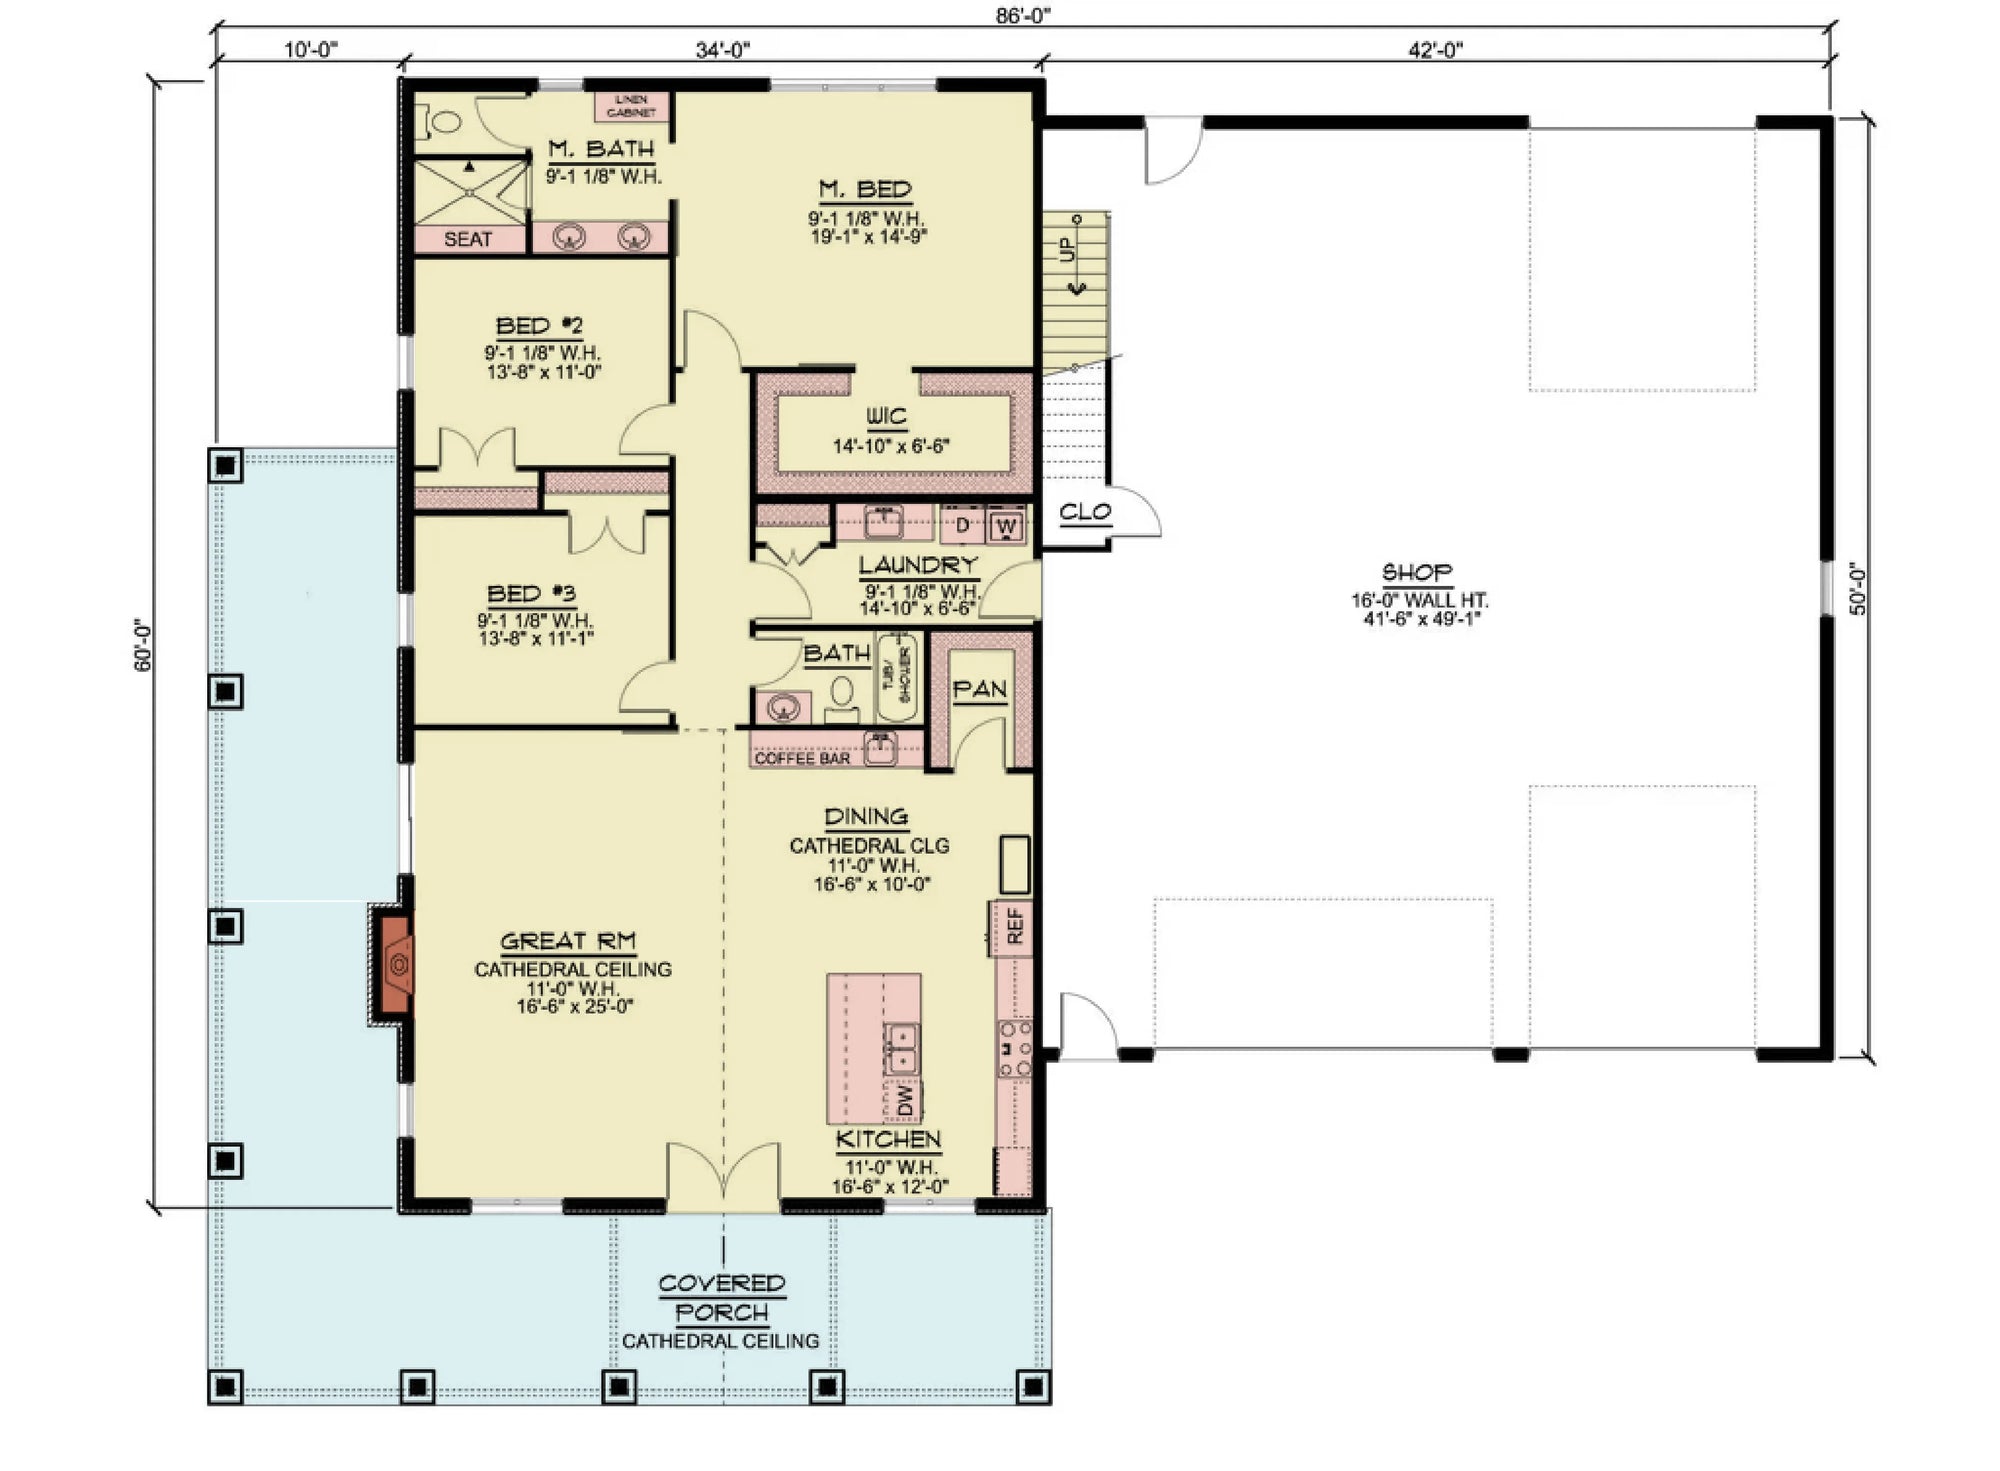
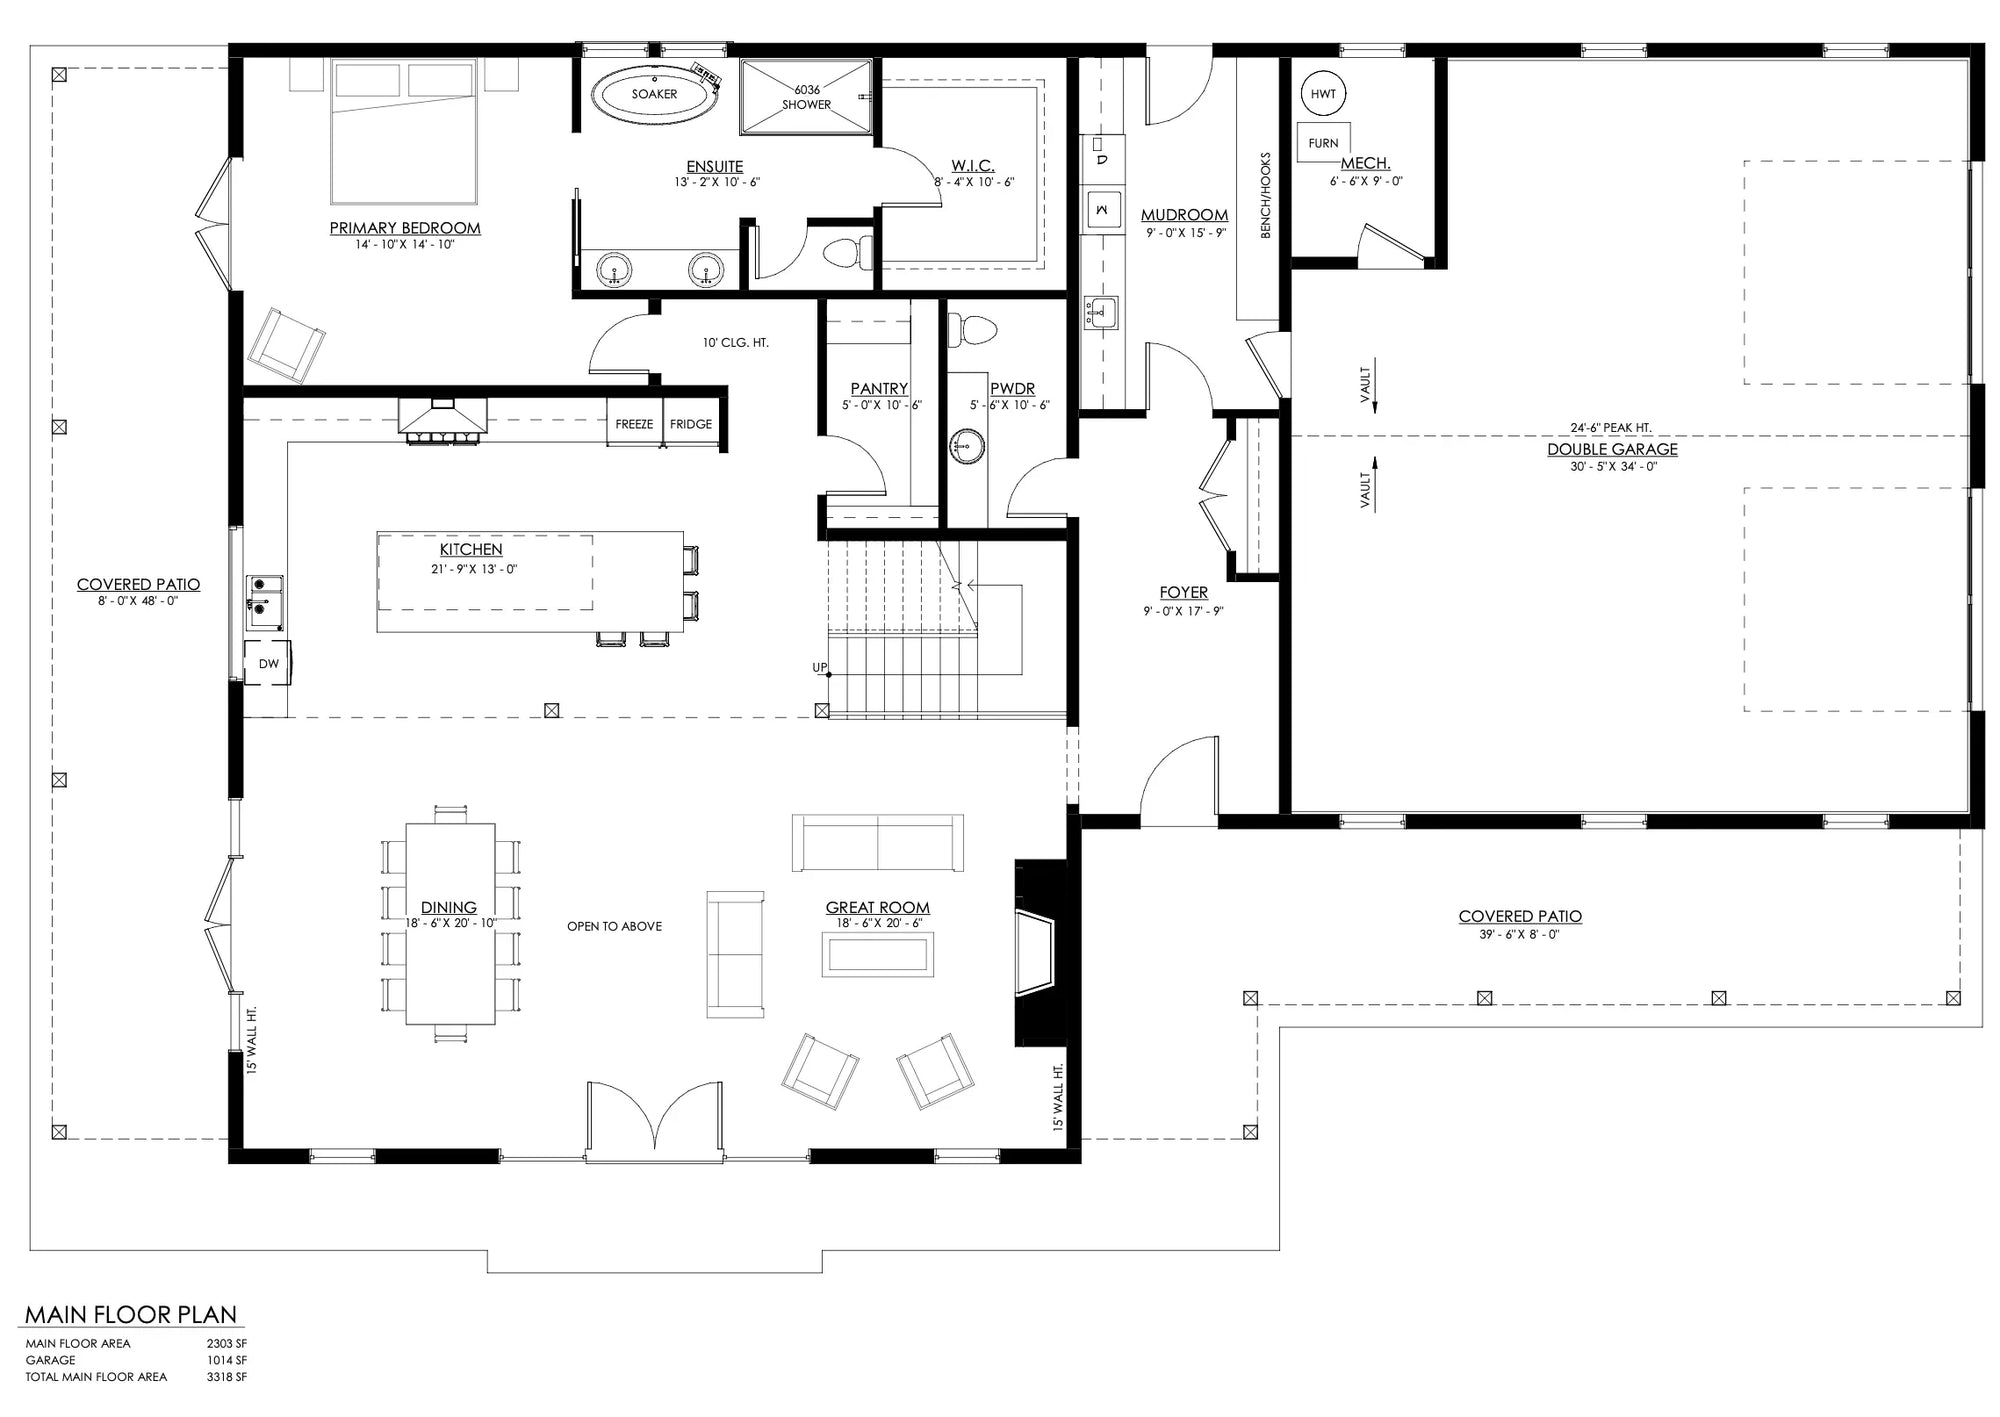
Clear-Span Efficiency: Metal structures are typically built using rigid-frame steel. This allows for massive, open-concept living spaces without the need for load-bearing interior walls or support columns. This provides total freedom to reconfigure your interior layout as your needs change.
Fire and Pest Resistance: Metal does not burn, rot, or succumb to termites. For homeowners in wildland-urban interfaces or regions with high humidity and wood-destroying insect populations, a metal structure provides unparalleled peace of mind.
Speed of Assembly: The majority of metal home components are prefabricated off-site. This significantly reduces on-site construction time, minimizing weather delays and the overhead costs associated with long build schedules.
Modern metal homes are no longer strictly "utilitarian." They are now sophisticated architectural statements:
The Industrial Modern: Characterized by exposed steel beams, polished concrete floors, and floor-to-ceiling glass walls, this style leans into the raw nature of the structure.
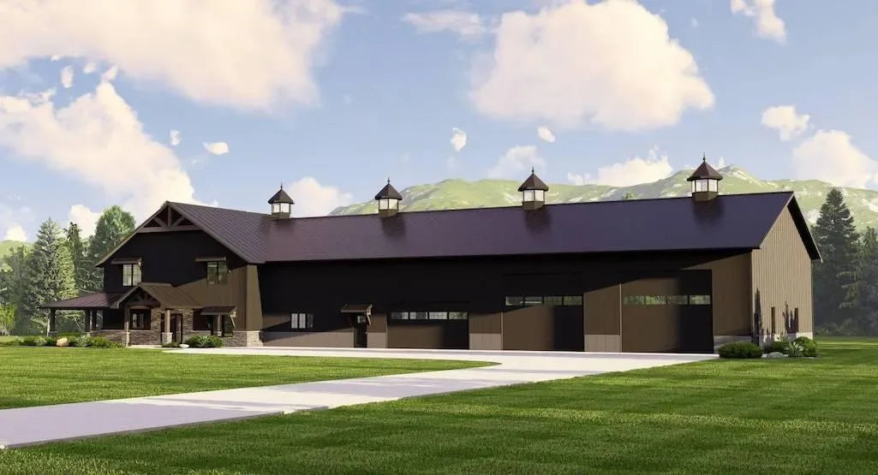
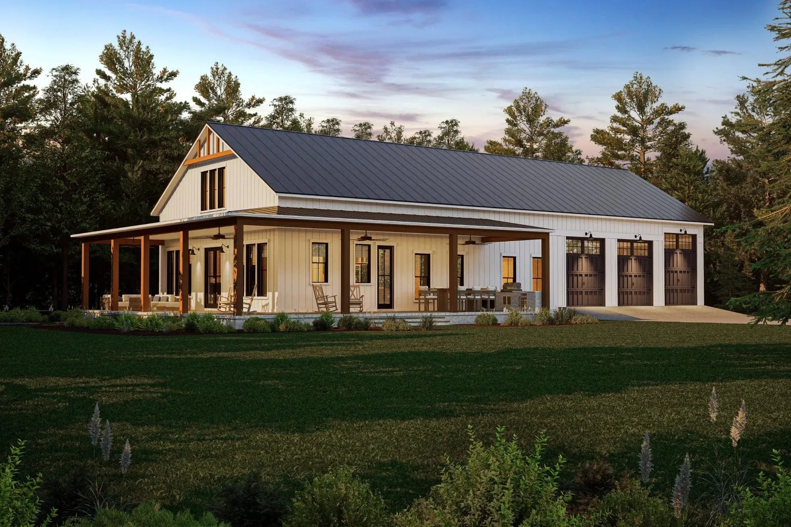


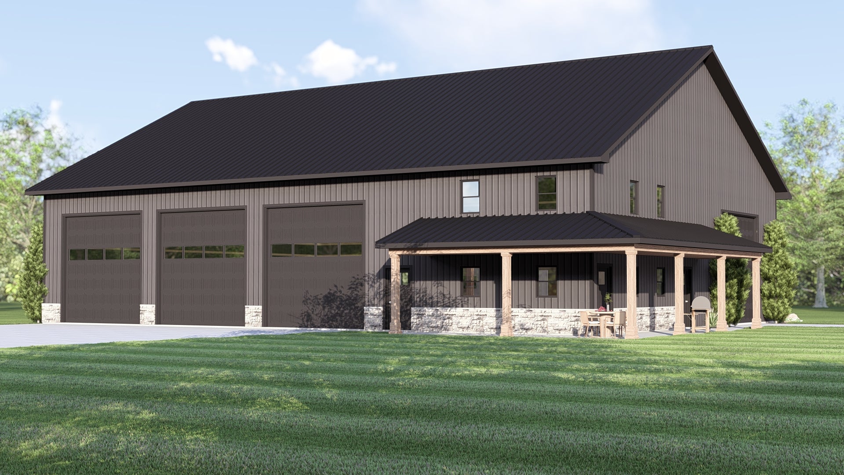
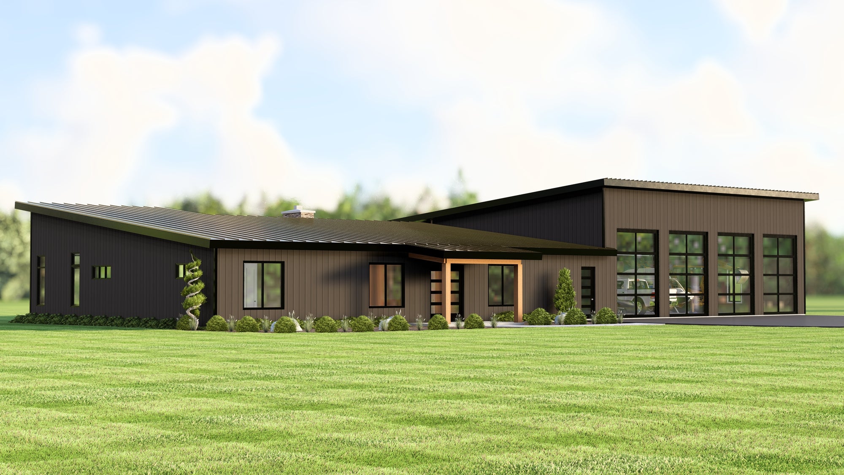
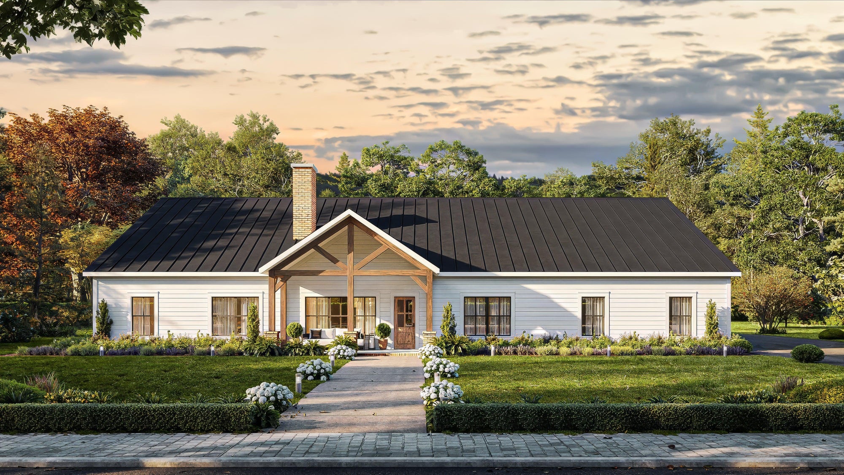
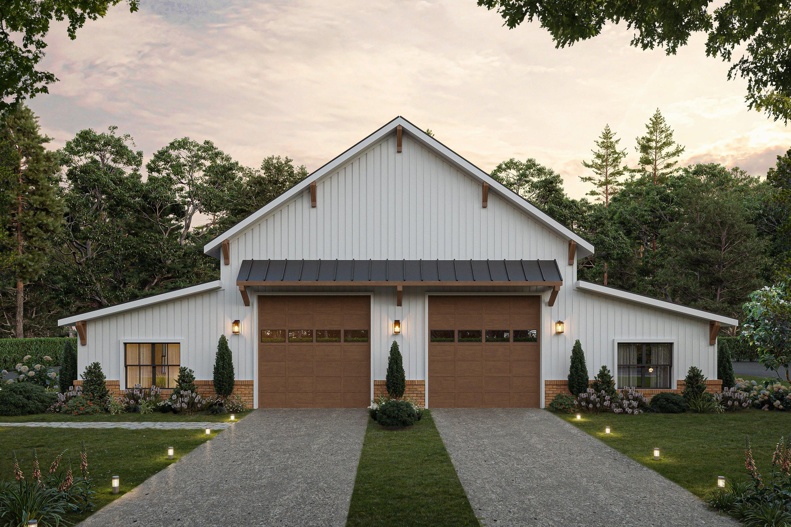


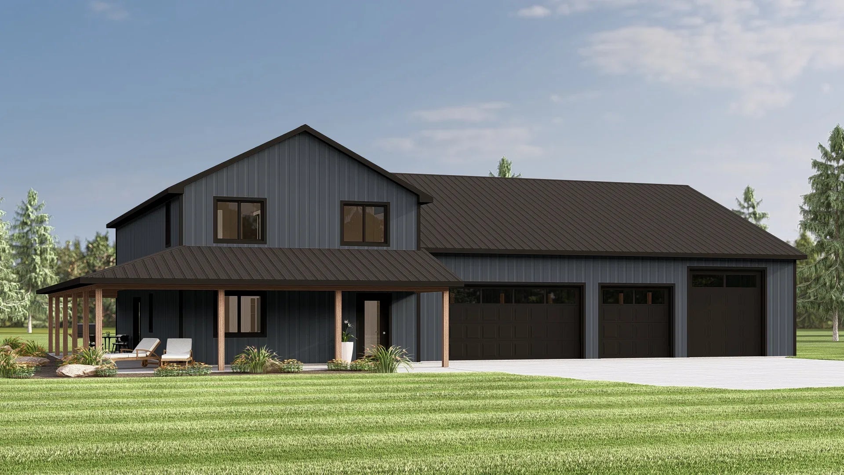
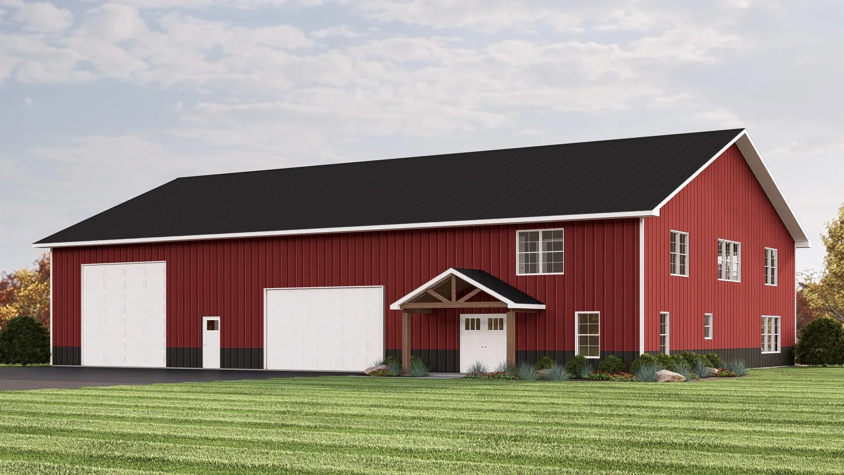
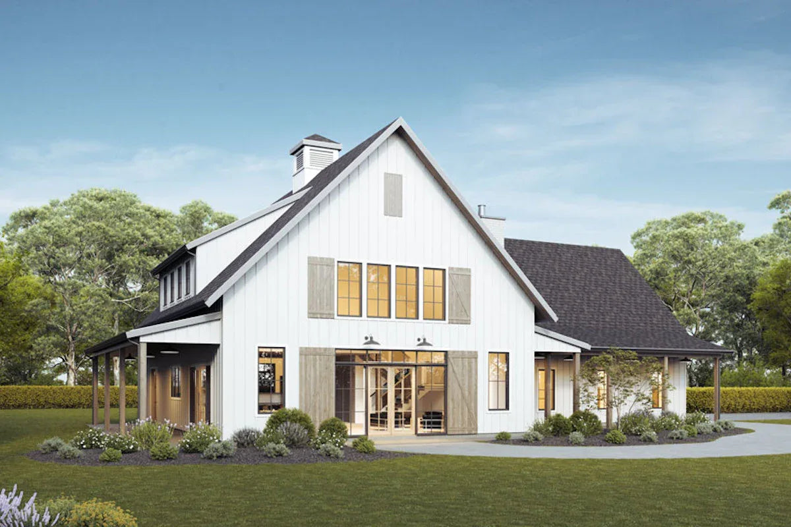
The "Barndominium" Aesthetic: Blending traditional gable roof shapes with metal siding, this style creates a "farm-chic" look that is both massive in scale and surprisingly cozy when combined with warm wood interiors.
High-Efficiency Hybridization: Modern metal plans often use a hybrid approach—steel for the primary structure for strength, paired with high-performance spray foam insulation to create an airtight, hyper-efficient thermal envelope.
Strategic Window Arrays: Because metal buildings are inherently strong, you can place massive, wall-spanning window systems without the complex engineering hurdles required in wood-frame construction to support the roof load.
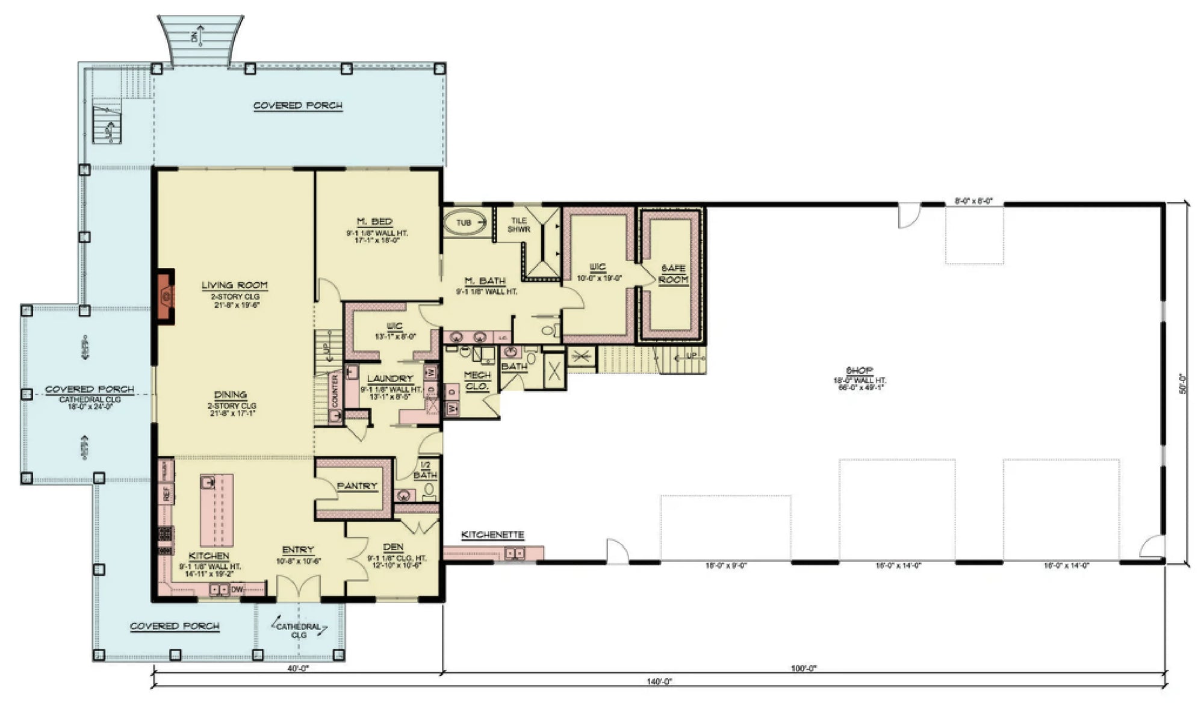
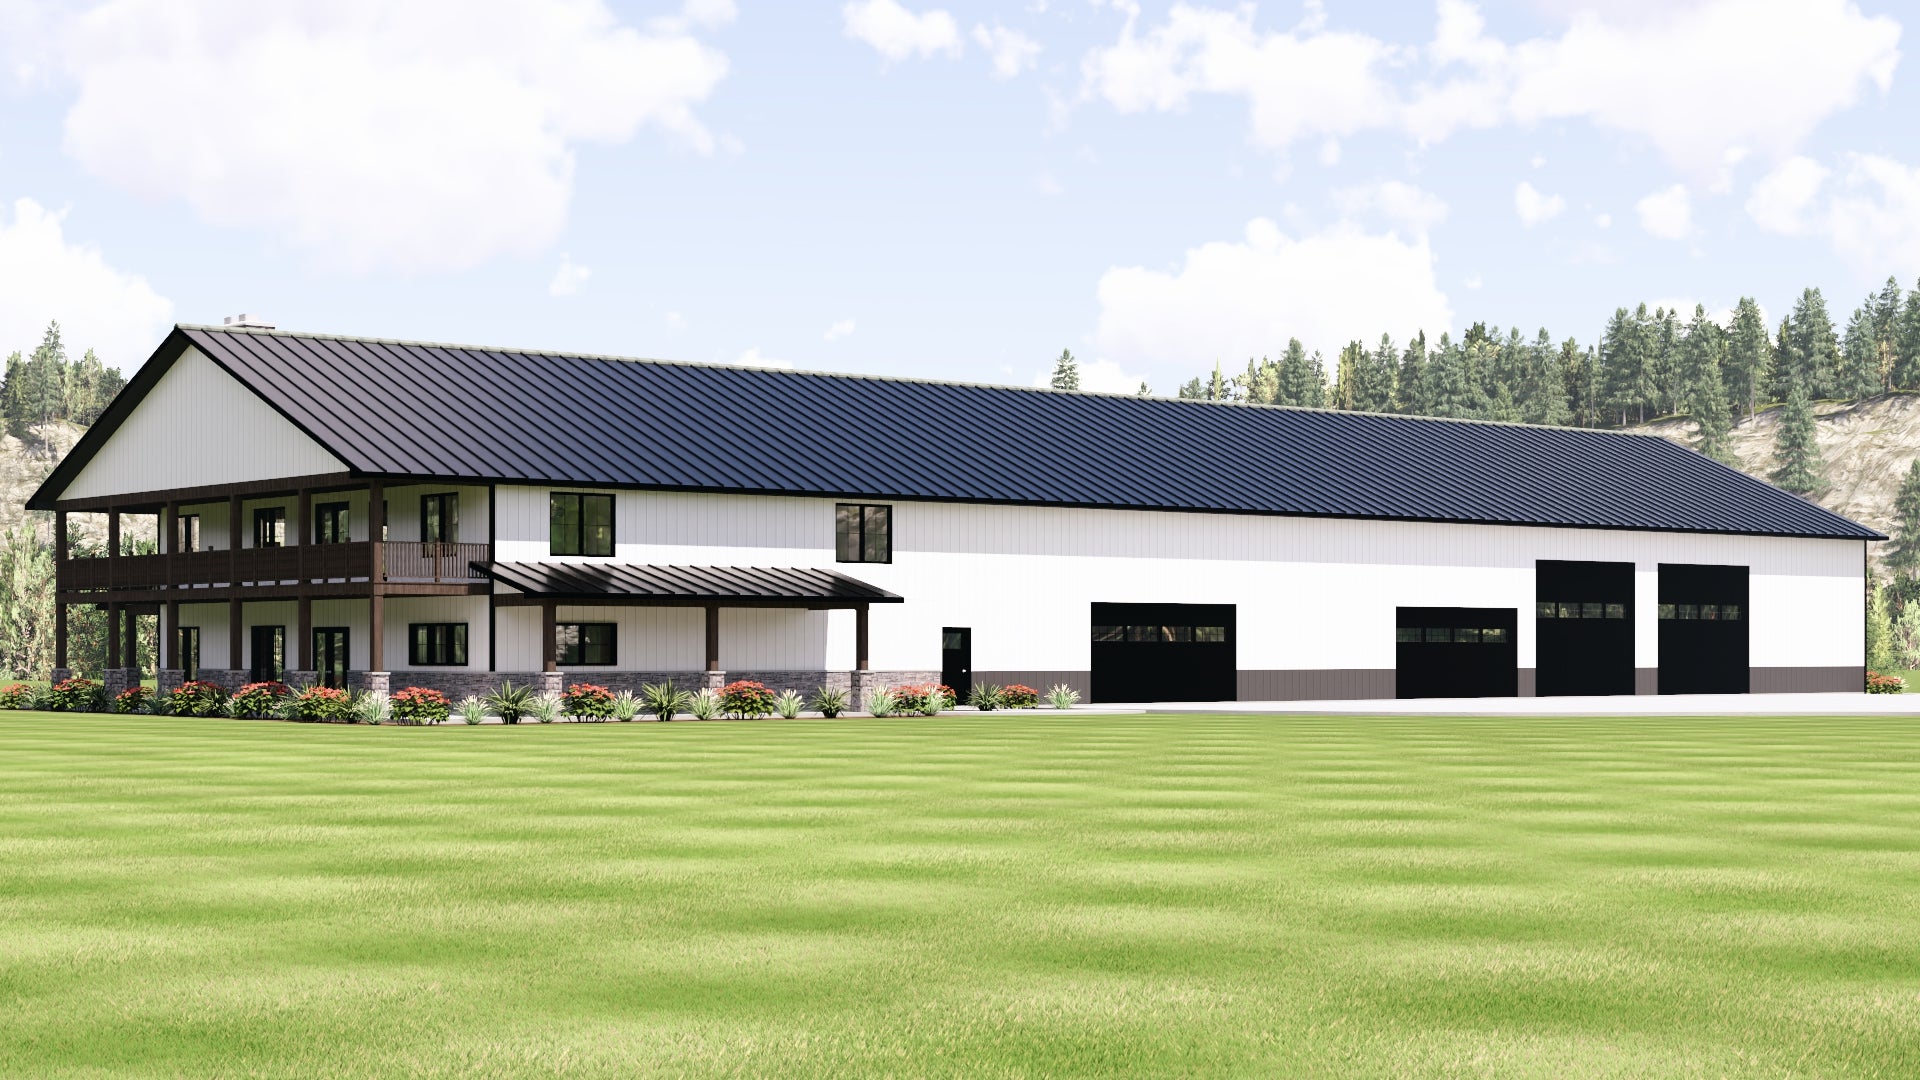
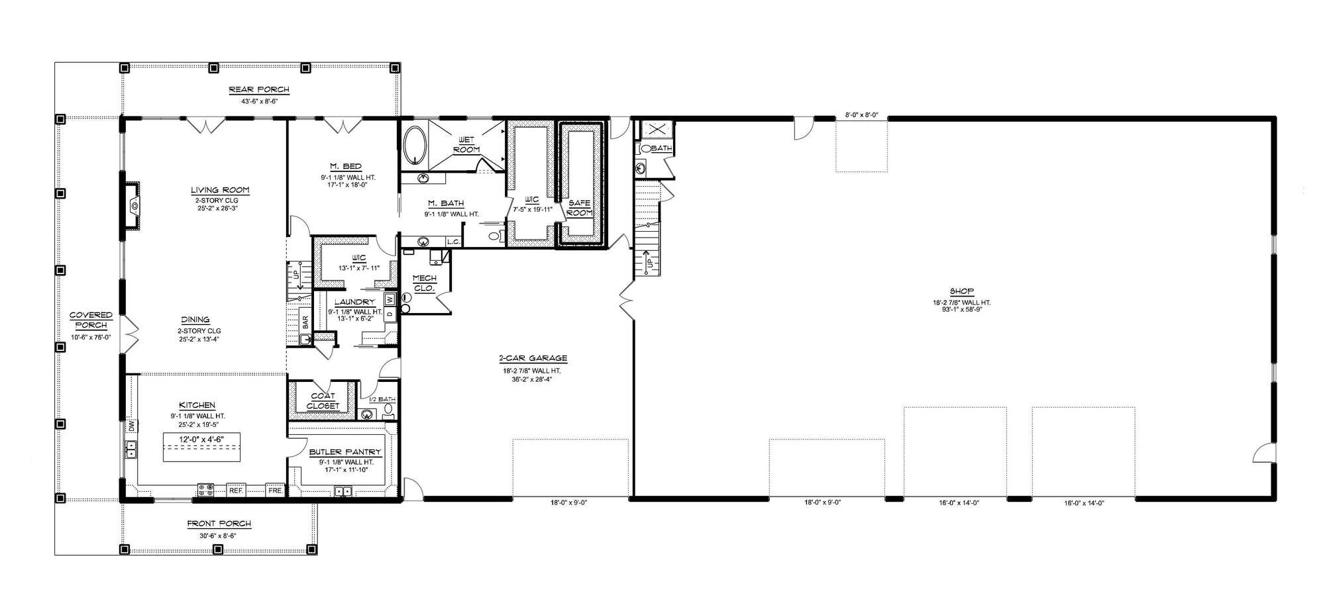
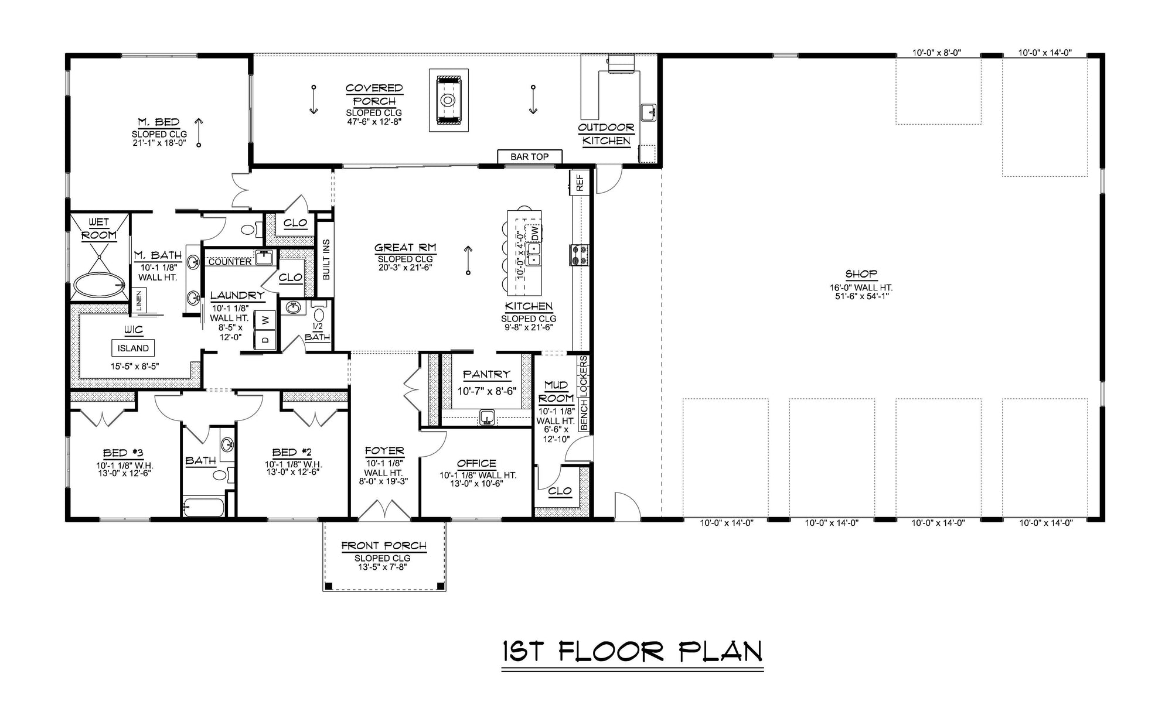
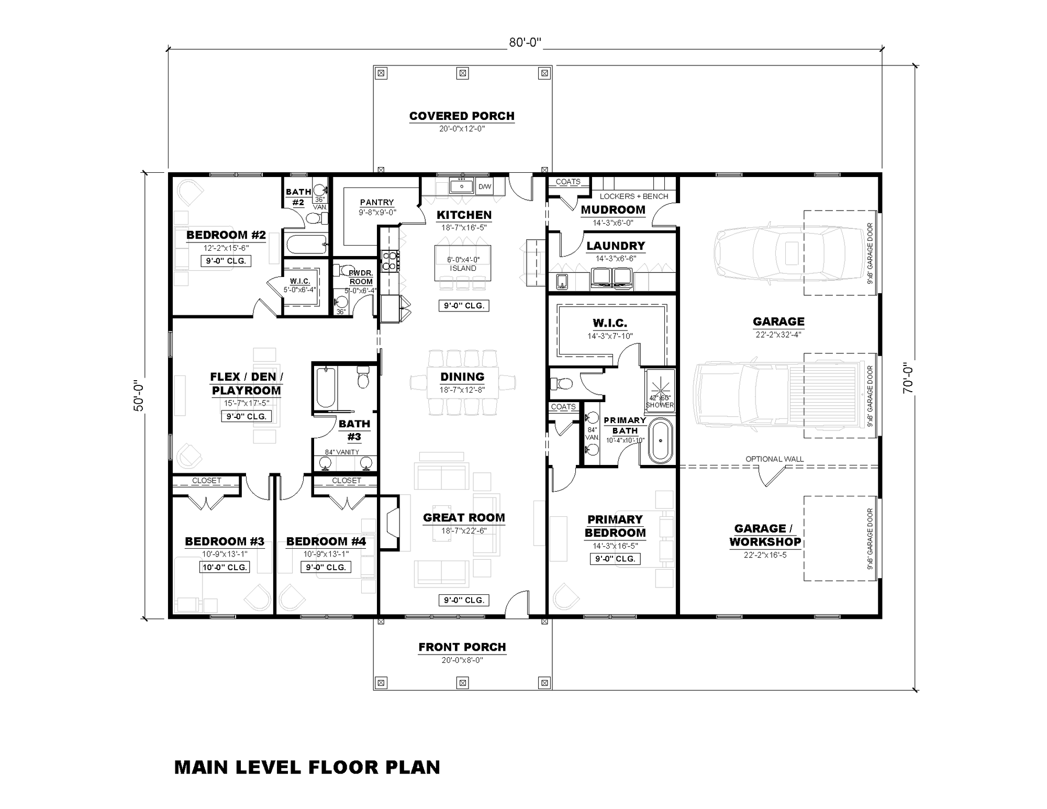
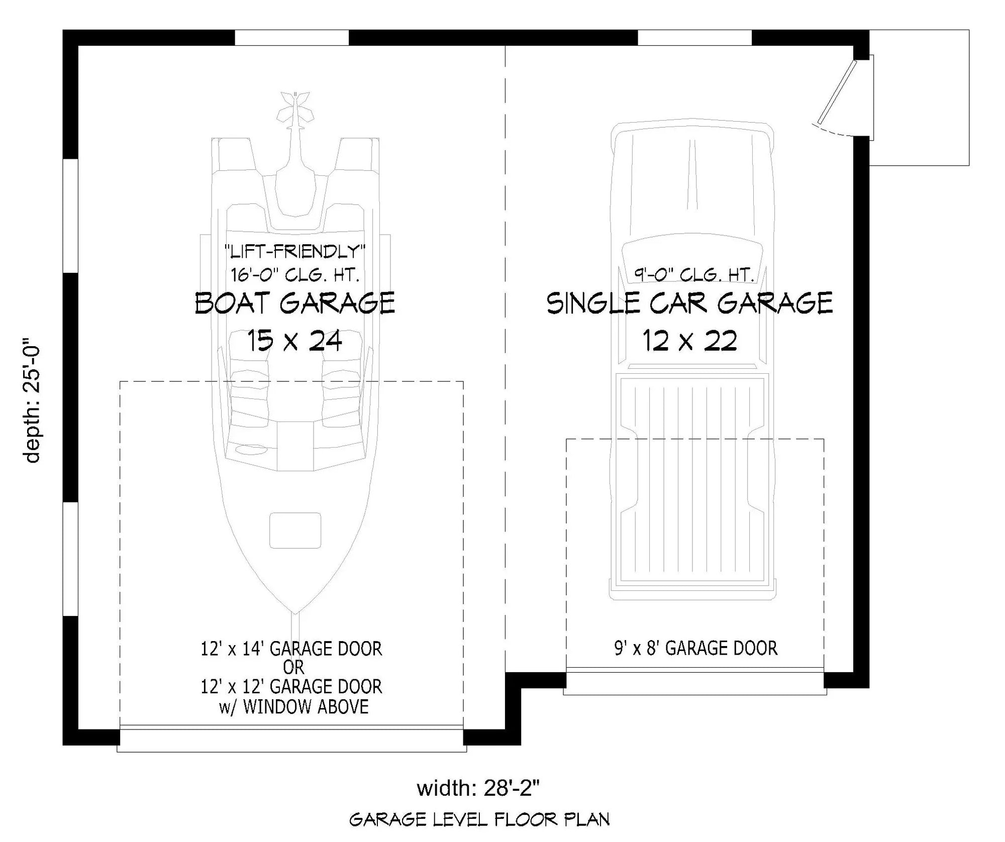
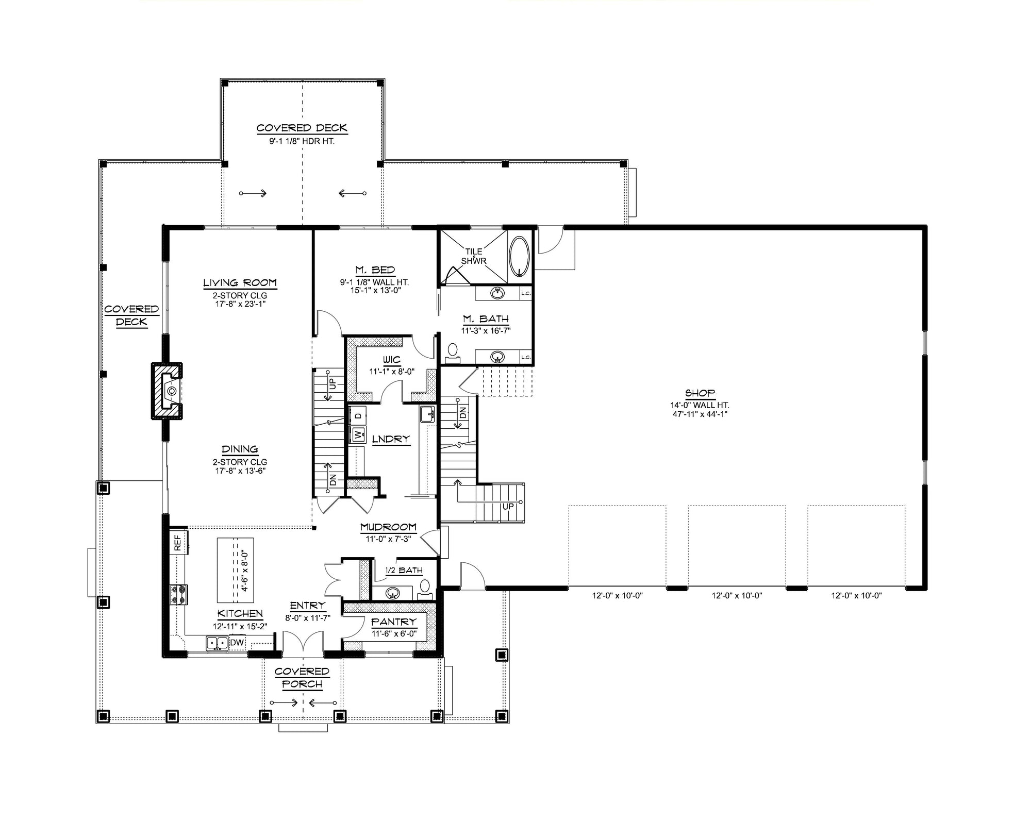
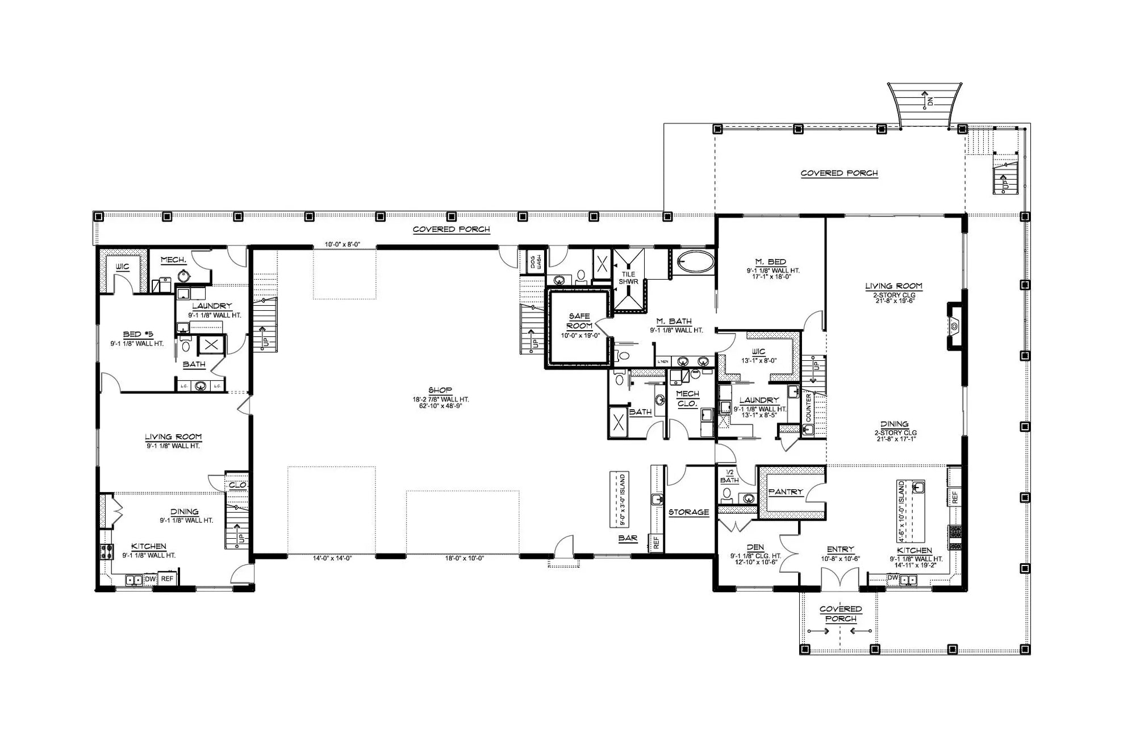
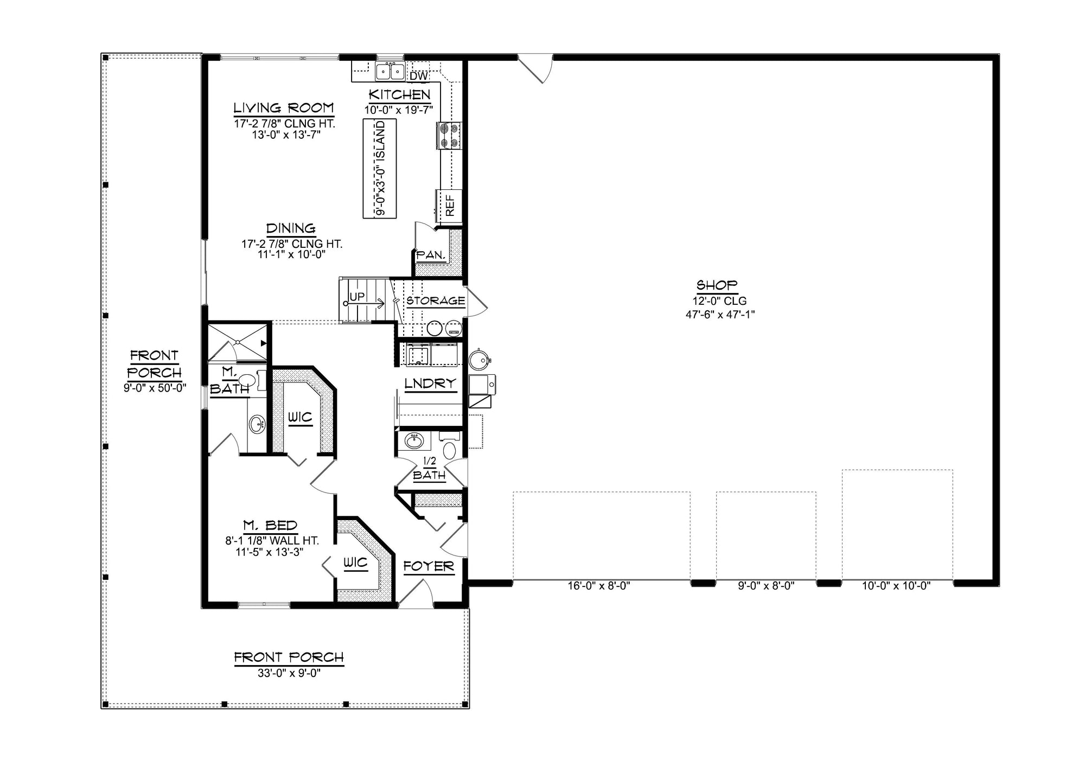
Integrated Shop/Garage Spaces: Many metal house plans feature a "shop-house" layout, where the residential living quarters share a footprint with a climate-controlled workshop or multi-car garage. This makes them ideal for hobbyists, ranchers, or those with extensive equipment.
Thermal Performance Planning: Metal is a conductor, so our plans include specific details for "thermal breaks"—insulating the metal siding from the interior structure to ensure the home remains energy-efficient in both extreme heat and deep cold.
Permitting: Ensure your local jurisdiction recognizes steel-frame residential construction, as some building departments have specific requirements for metal structures.
Foundation Requirements: Metal homes often distribute weight differently than wood homes; our plans include specific engineering for slab-on-grade foundations capable of supporting steel-frame loads.
Acoustics: Large, open steel spaces can have echoes. Our design plans incorporate sound-dampening acoustic treatments and interior finishes to ensure your home remains comfortable and quiet.
Are you ready to explore the durability and open-space potential of a metal home? Our plans are engineered to provide the structural backbone of a high-performance, low-maintenance lifestyle.
Free
Direct