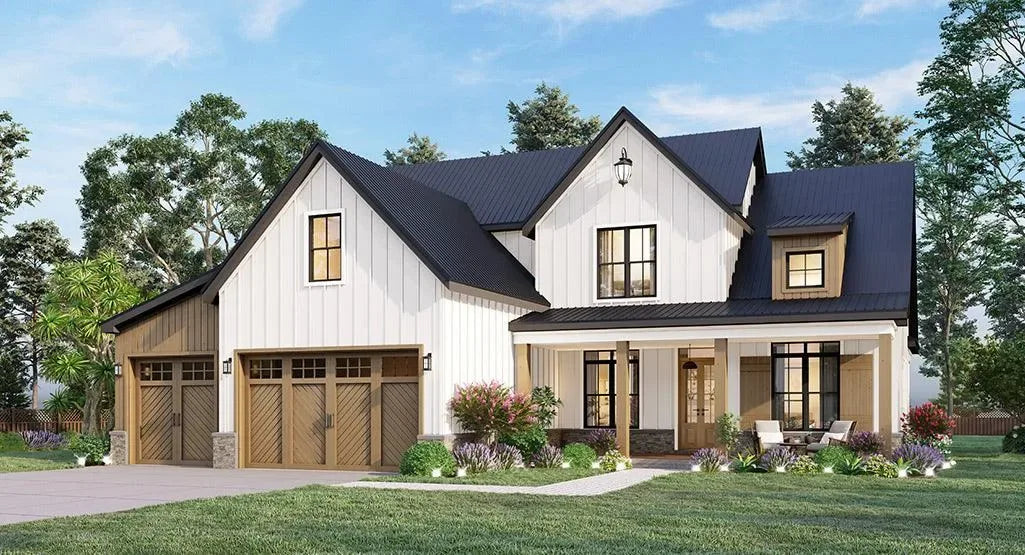
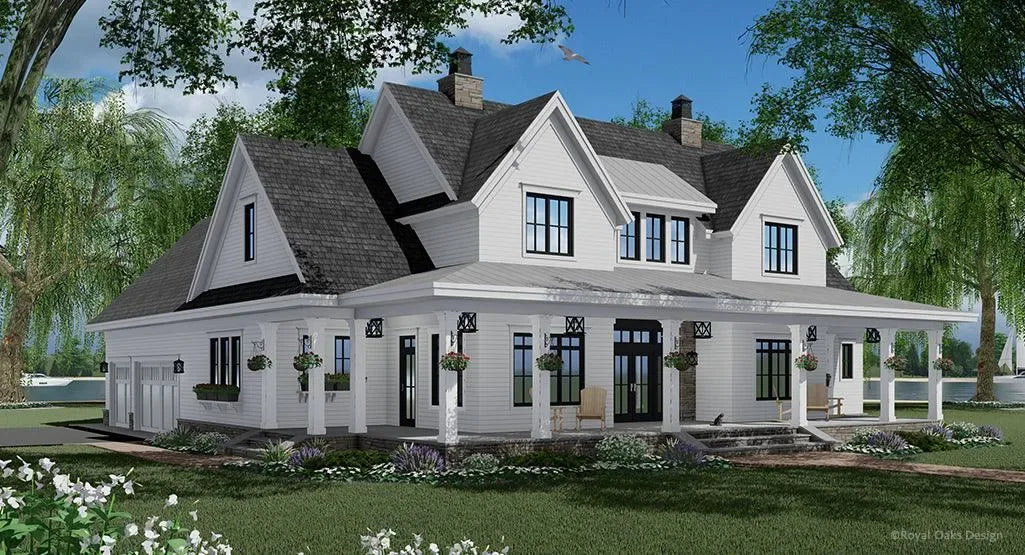
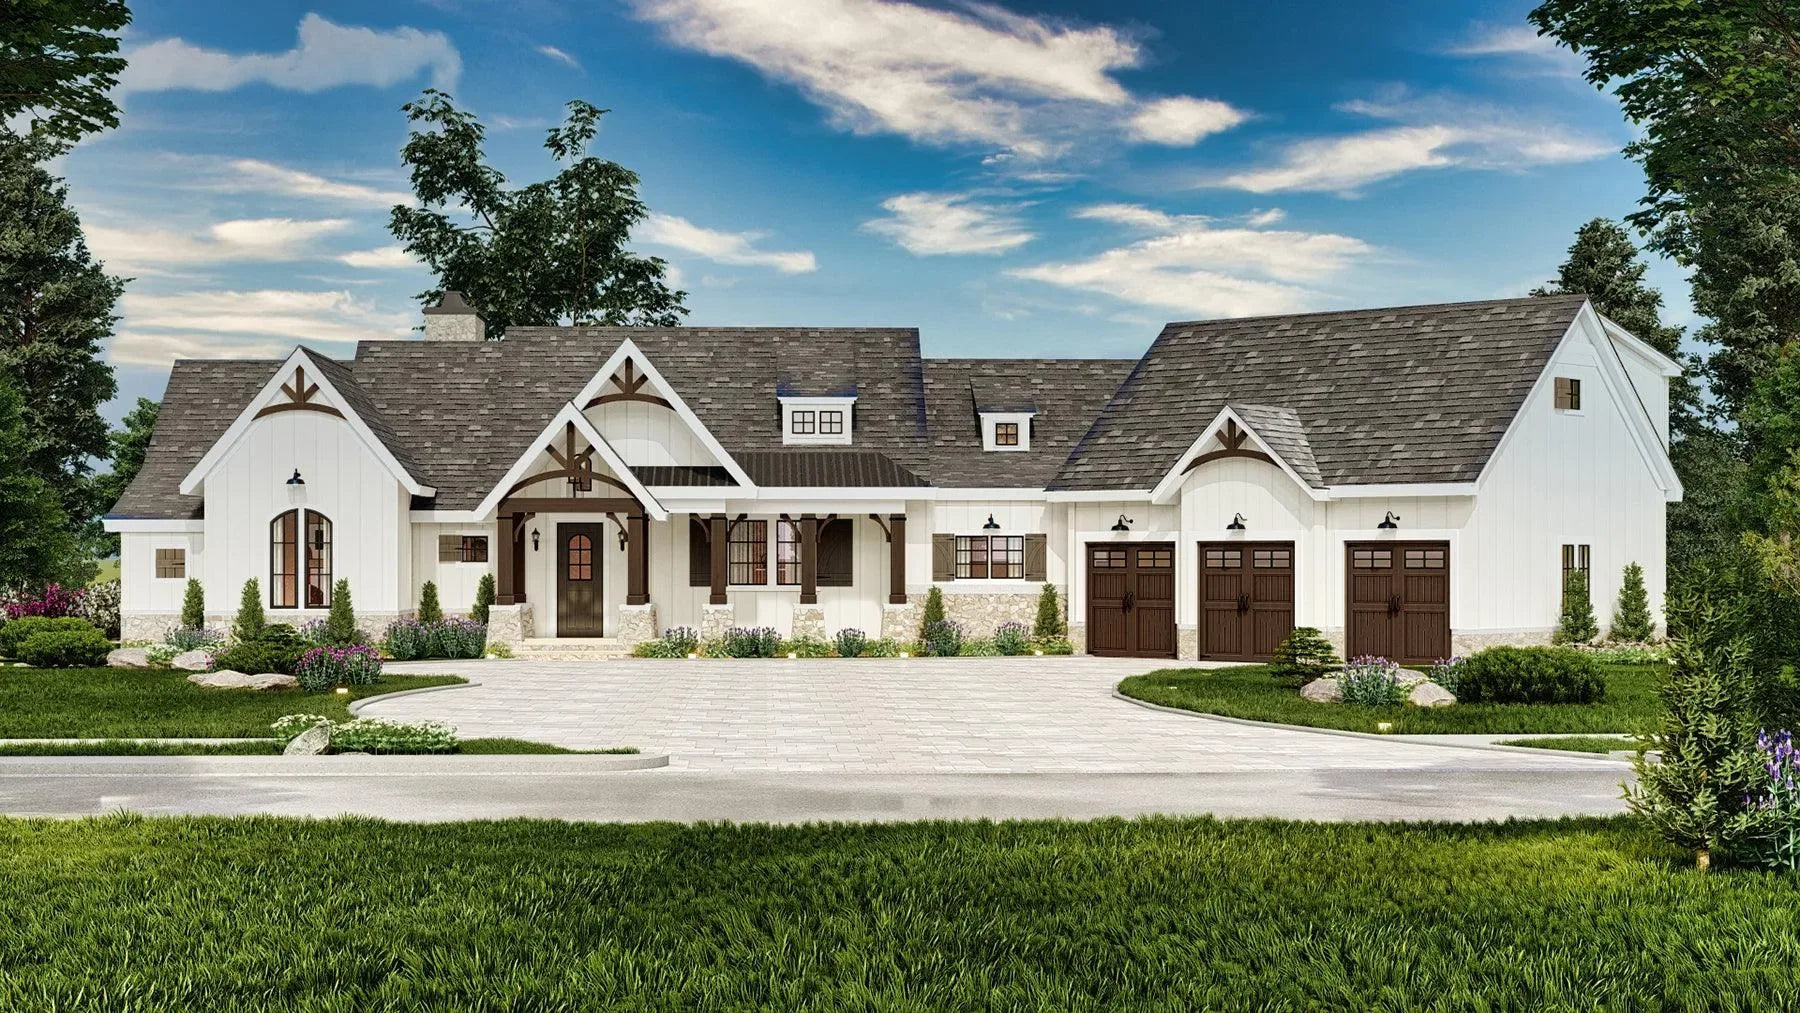
Maryland House Plans: Craftsman Designs Engineered for Modern Living
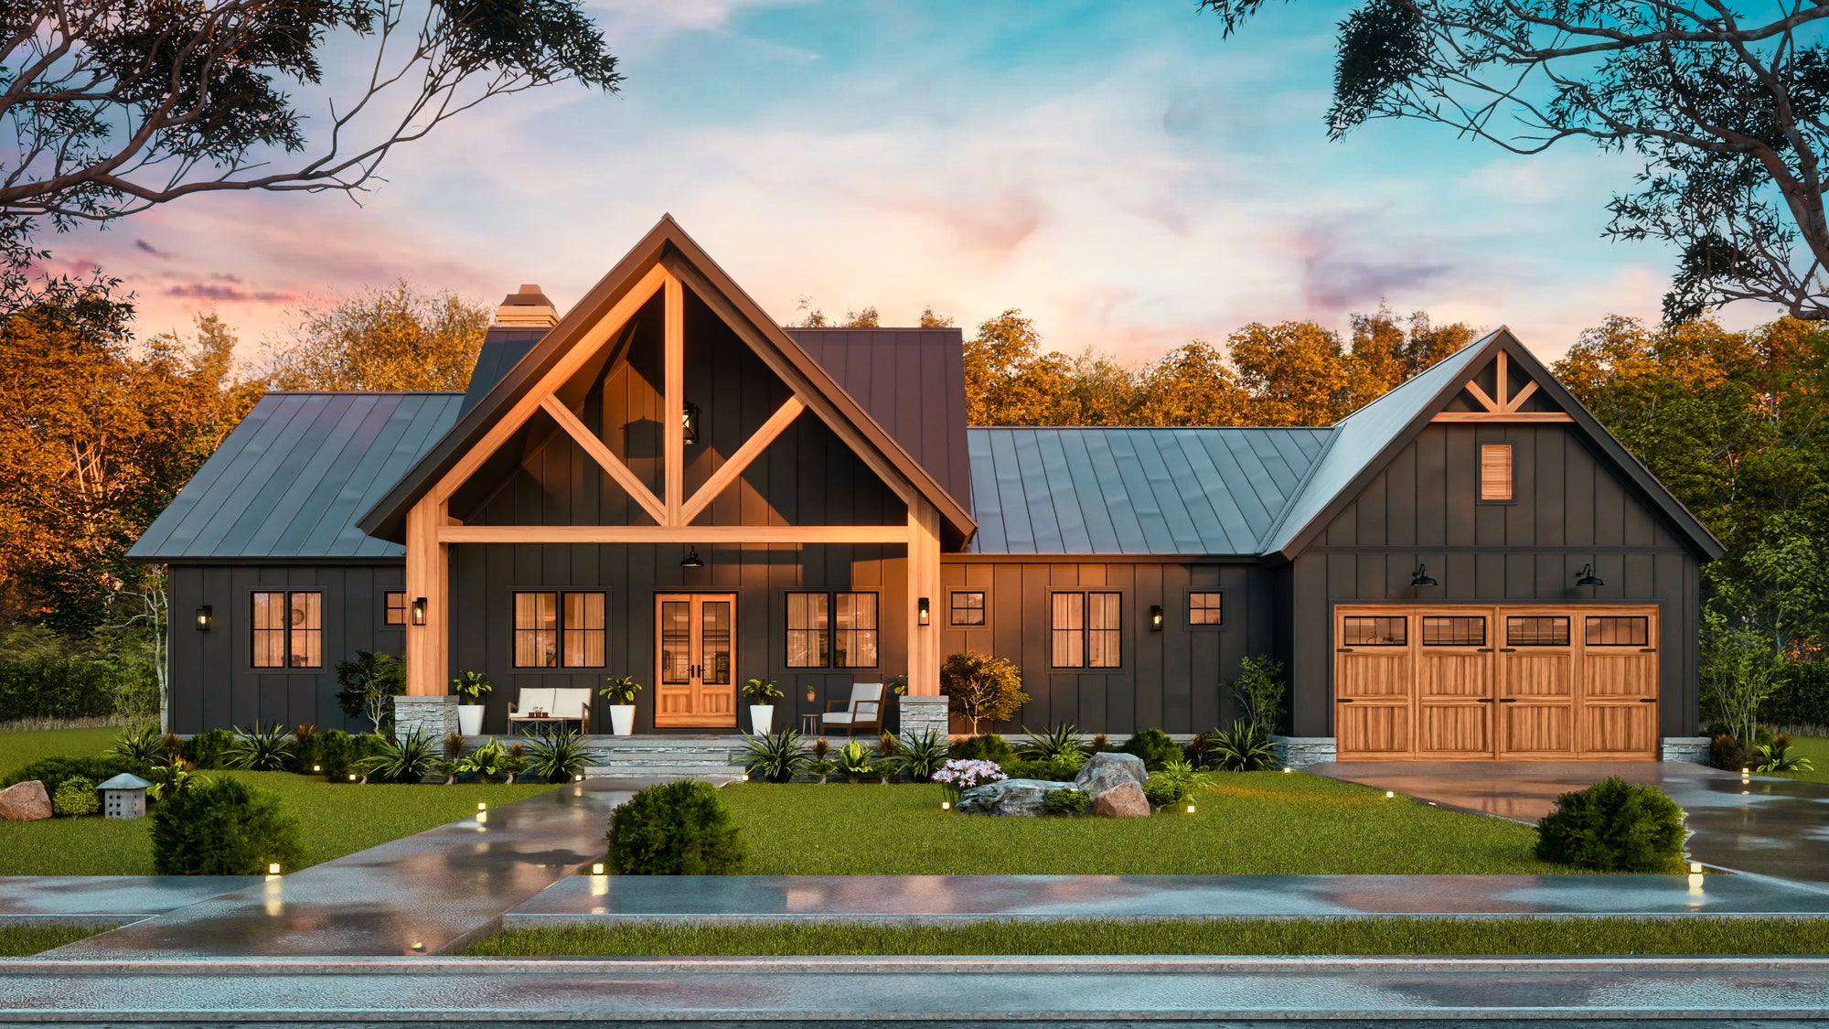
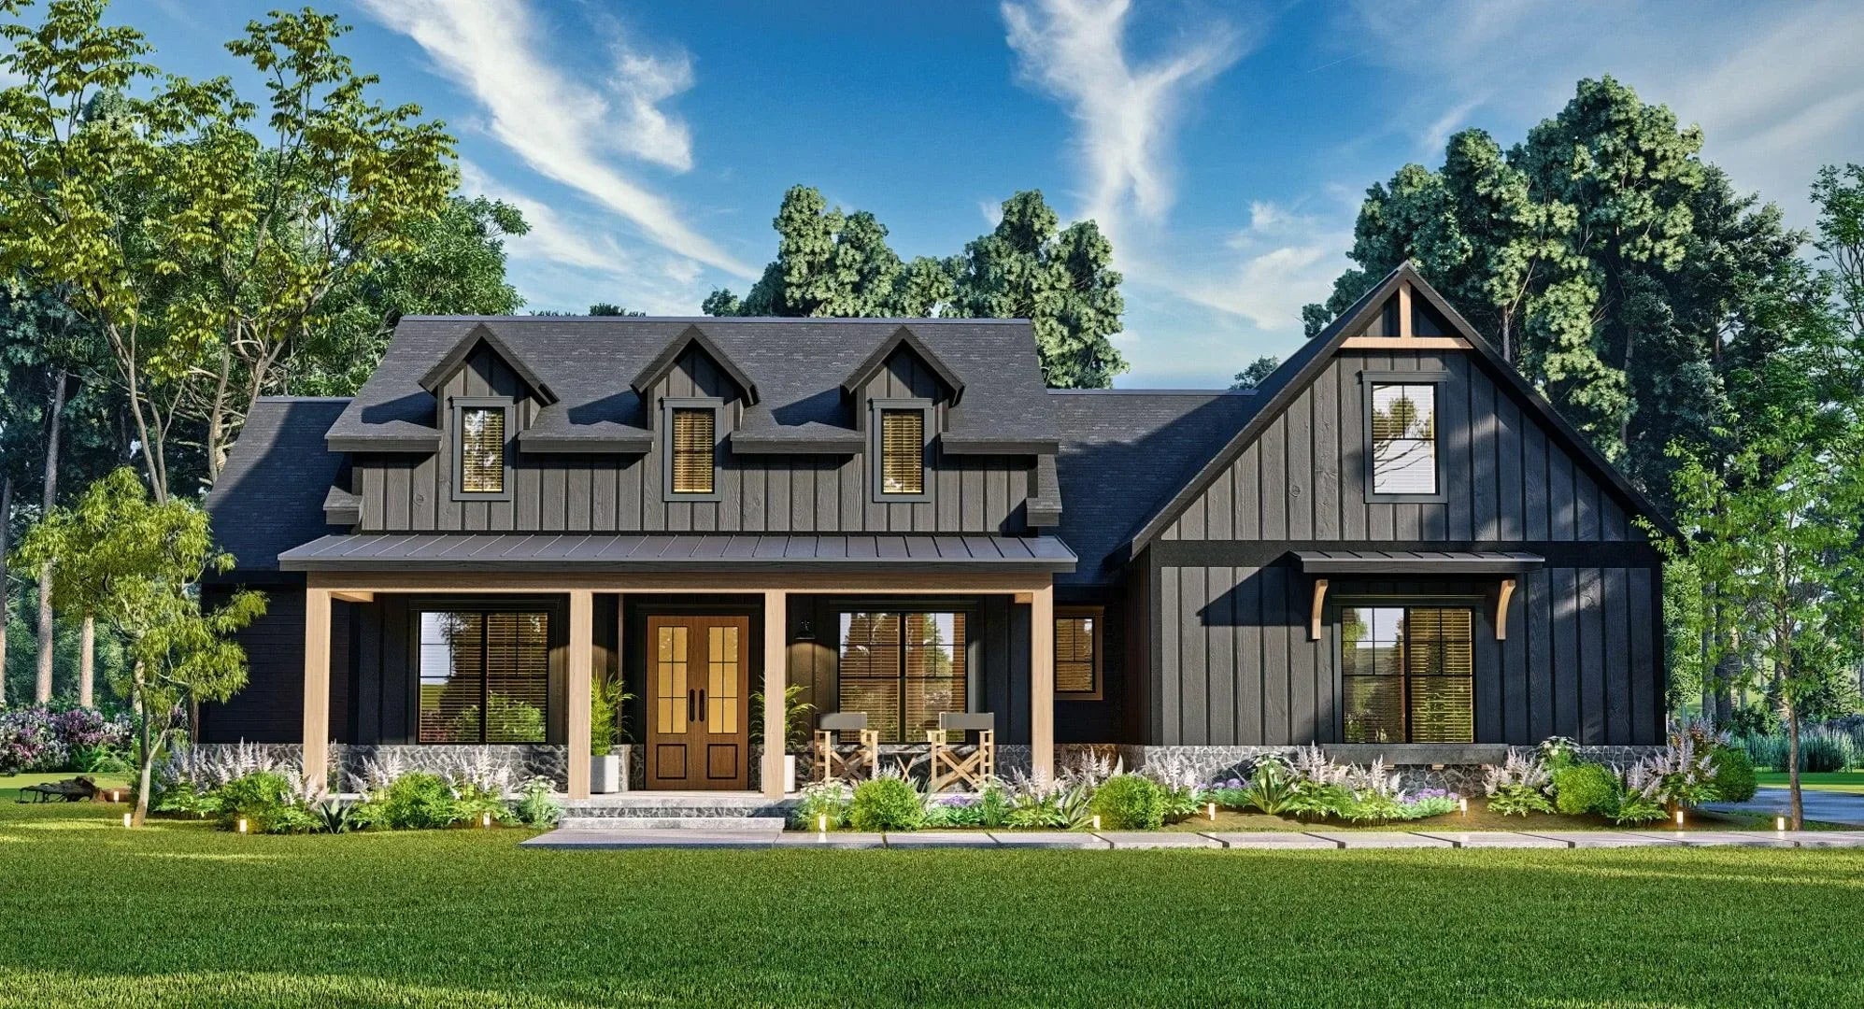
Building a home in Maryland requires a design that respects the state's traditional architectural character while embracing the desire for modern, fluid living spaces. Our Maryland house plans are expertly curated to showcase the refined details of the Craftsman style, anchored by the structural functionality of Open-Concept social cores. Whether you are building in the historic neighborhoods of Baltimore, near the Chesapeake Bay, or in the rolling landscapes of central Maryland, our blueprints provide the precise architectural framework required for a beautiful, efficient, and long-lasting family home.
Architectural Harmony with the Maryland Landscape
Maryland residential design calls for a balance between formal curb appeal and functional interior flow. Our designs focus on structural elements that enhance both aesthetic value and daily livability. We emphasize:
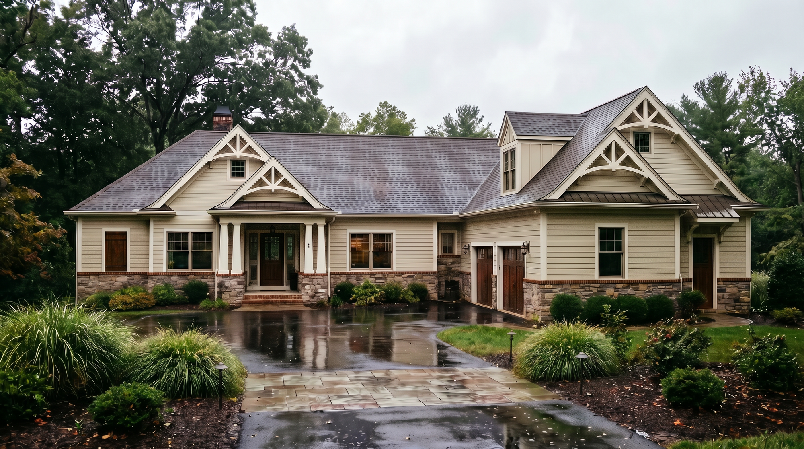
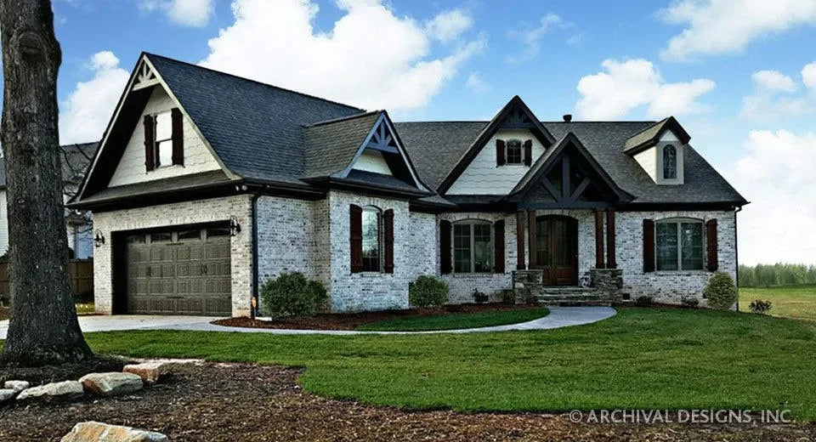
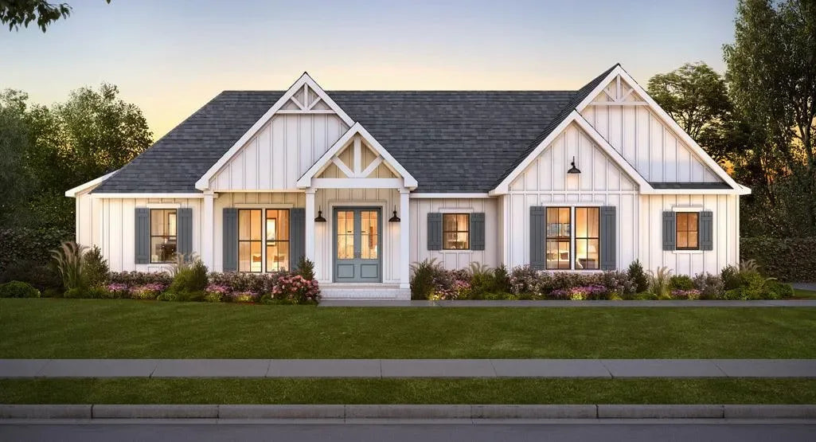
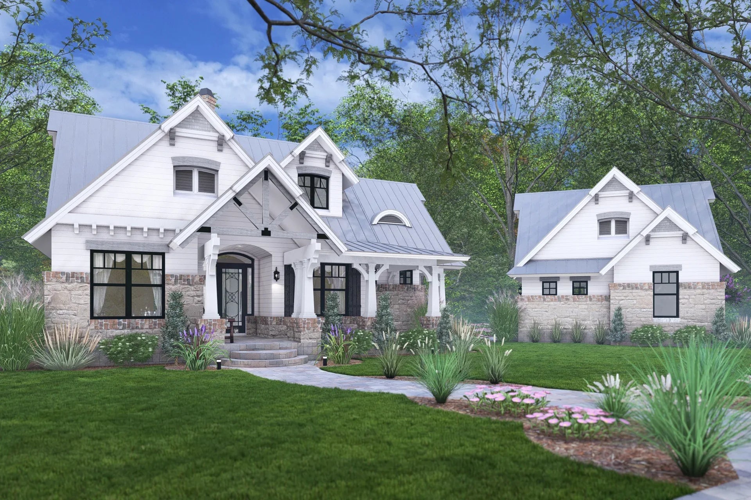
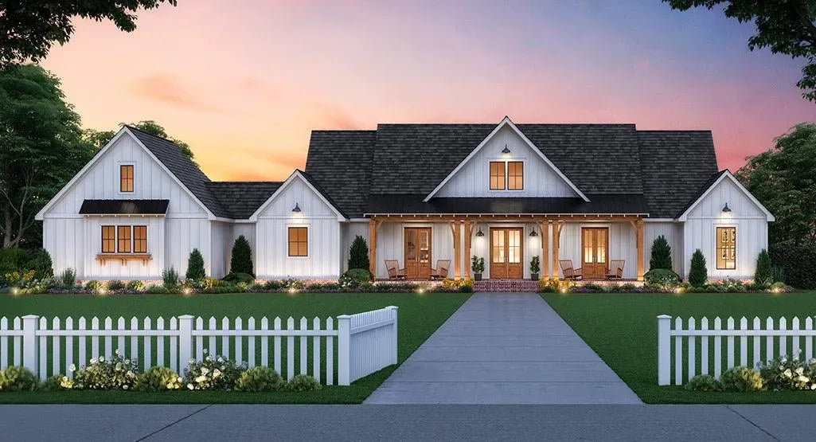
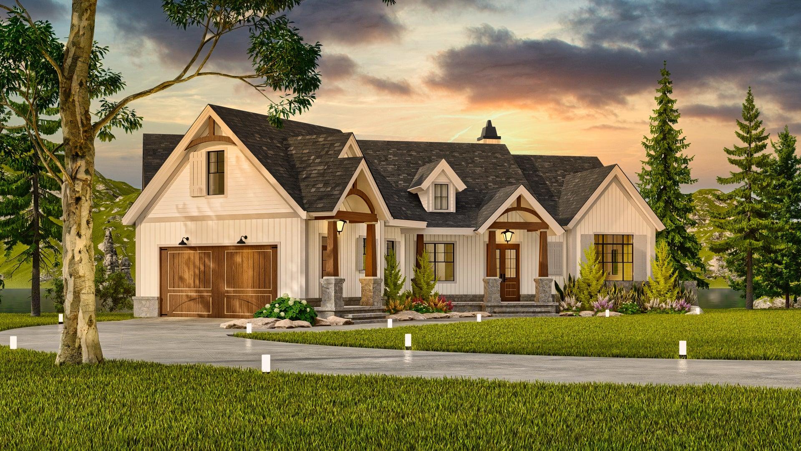

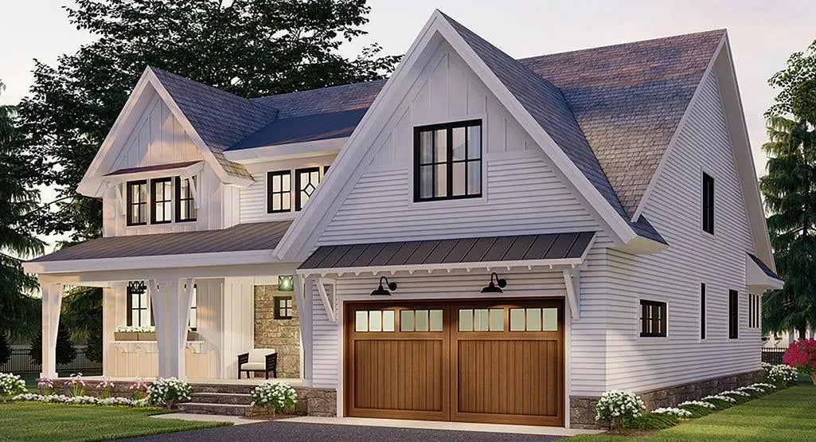
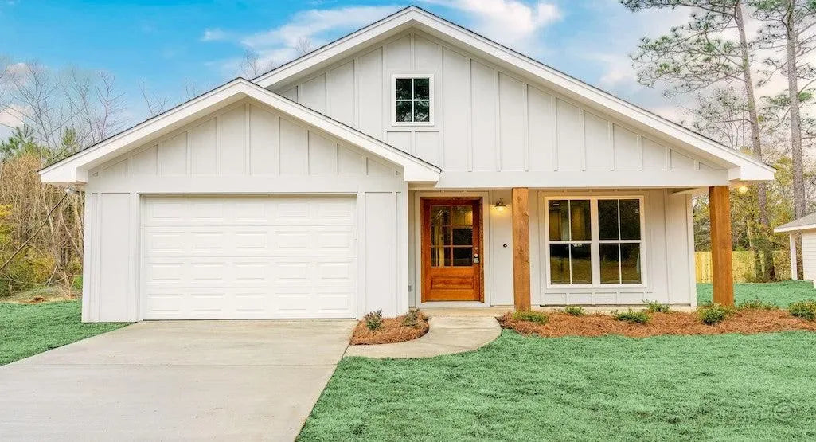
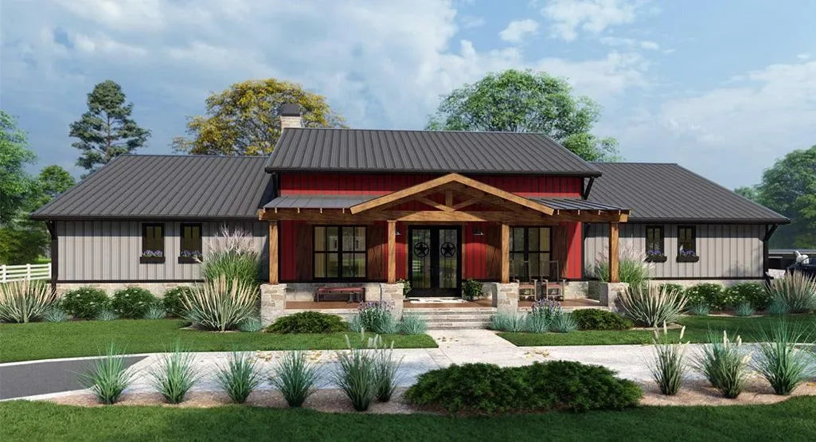
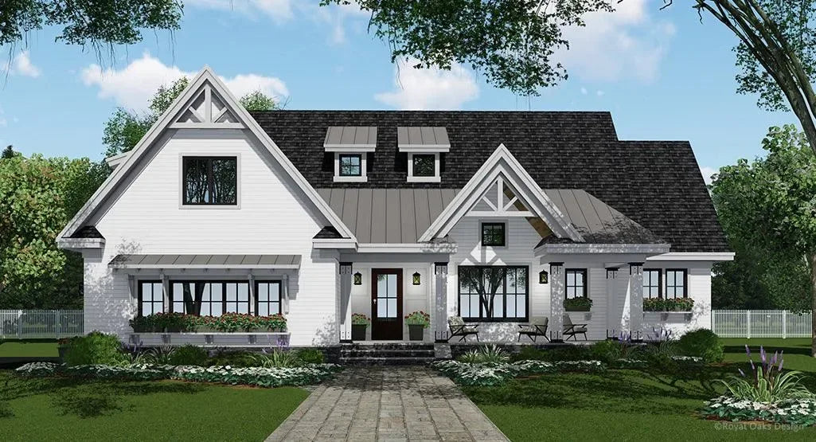

Craftsman Authenticity: Our plans incorporate classic Craftsman elements—such as tapered columns, exposed rafter tails, and stone accents—to create a home that feels established, warm, and deeply connected to Maryland’s architectural heritage.
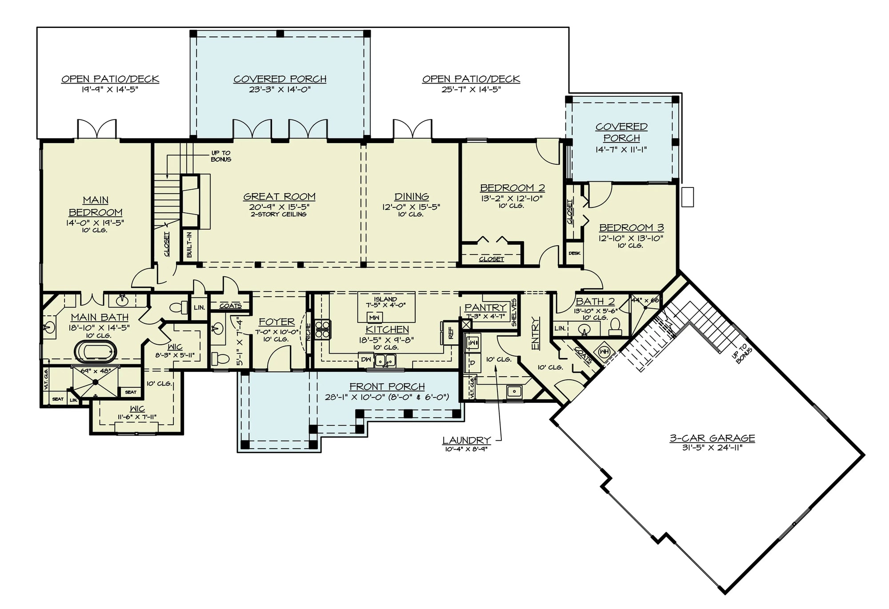
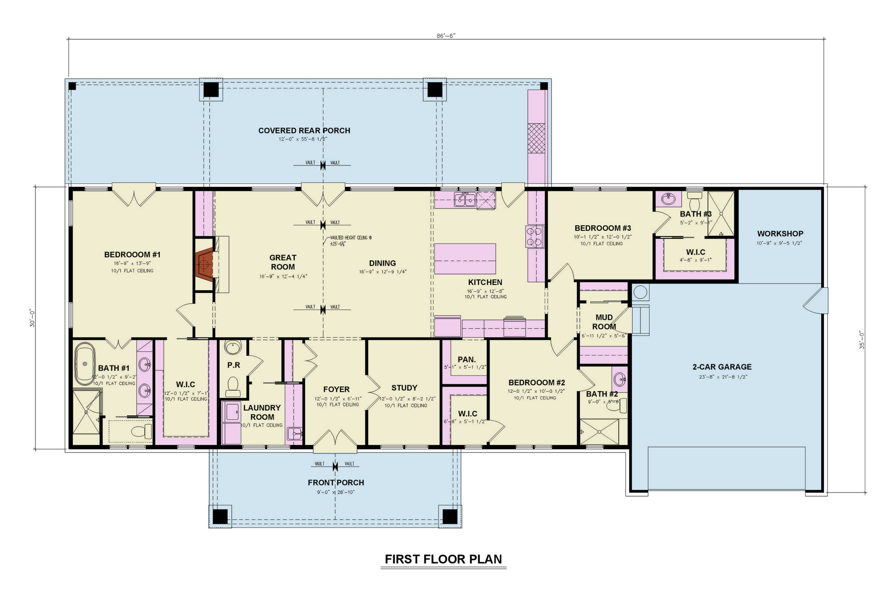
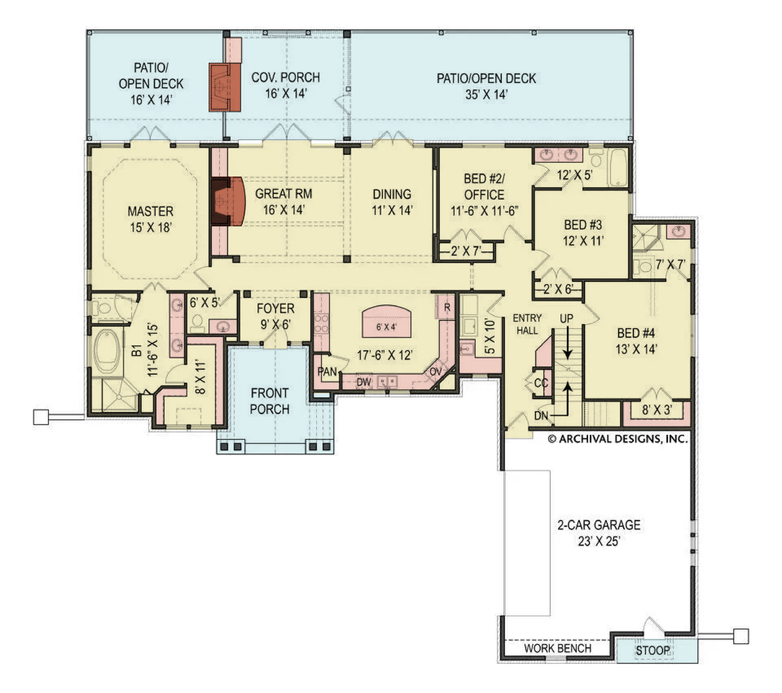
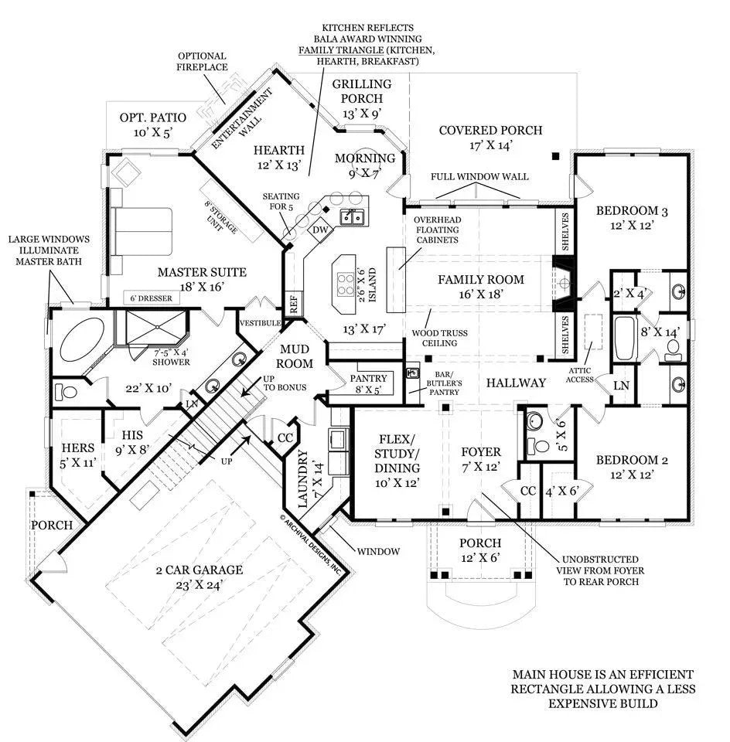
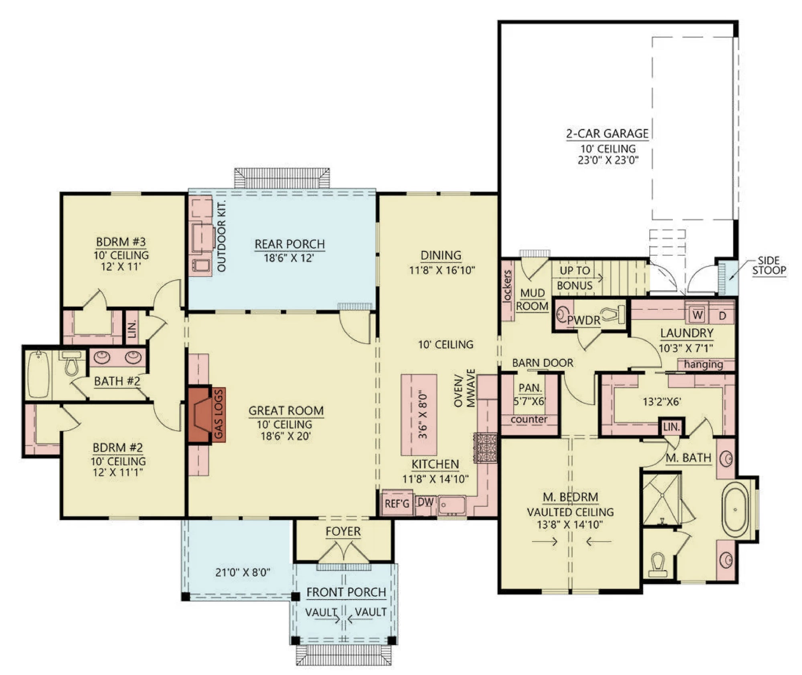
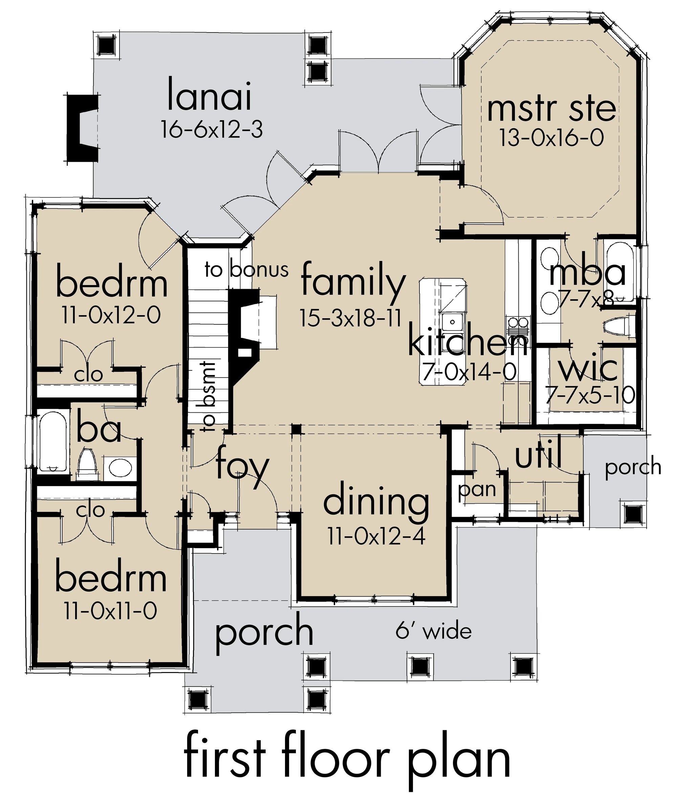
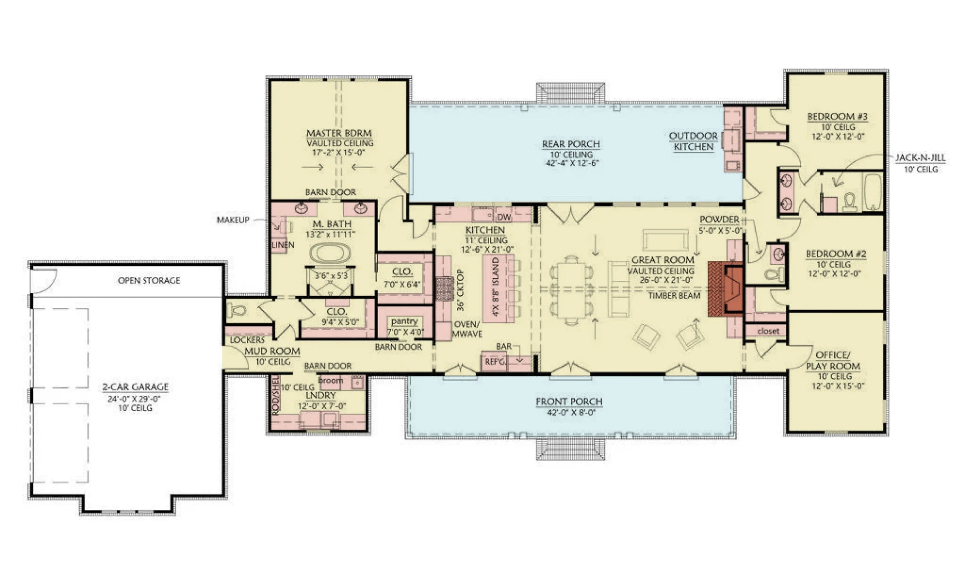
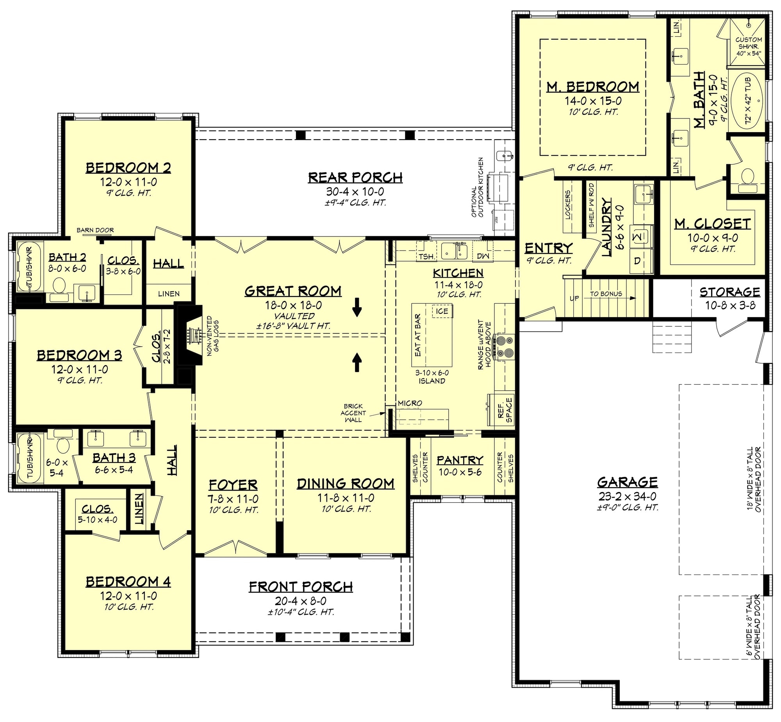
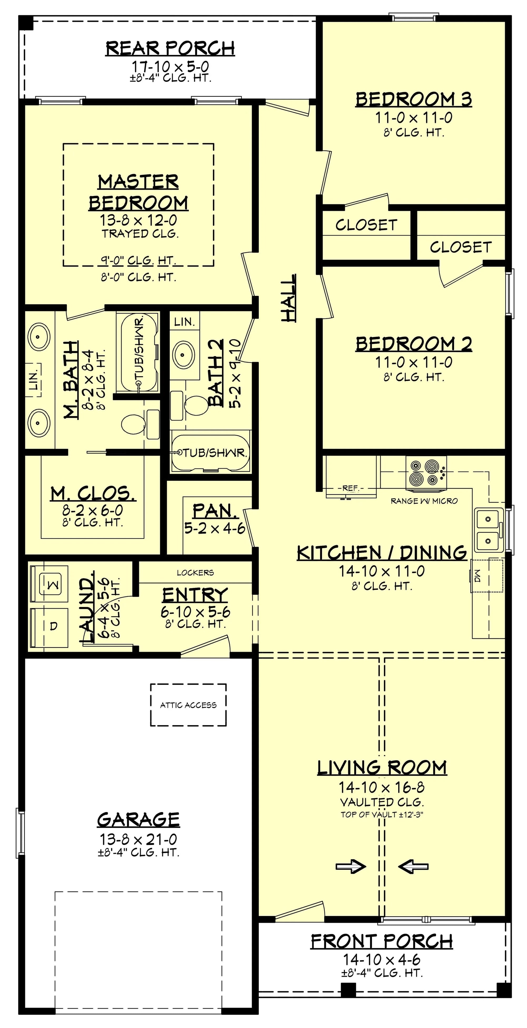
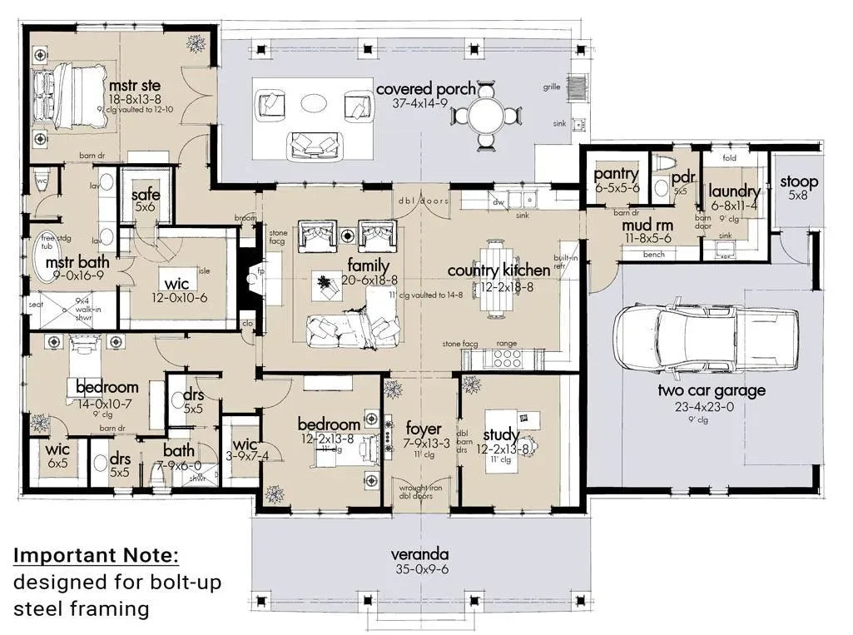
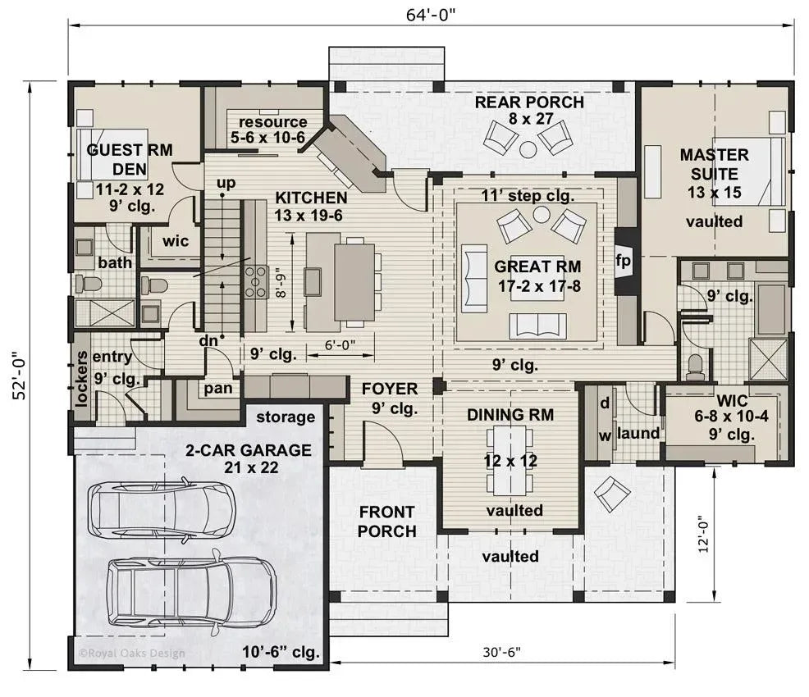
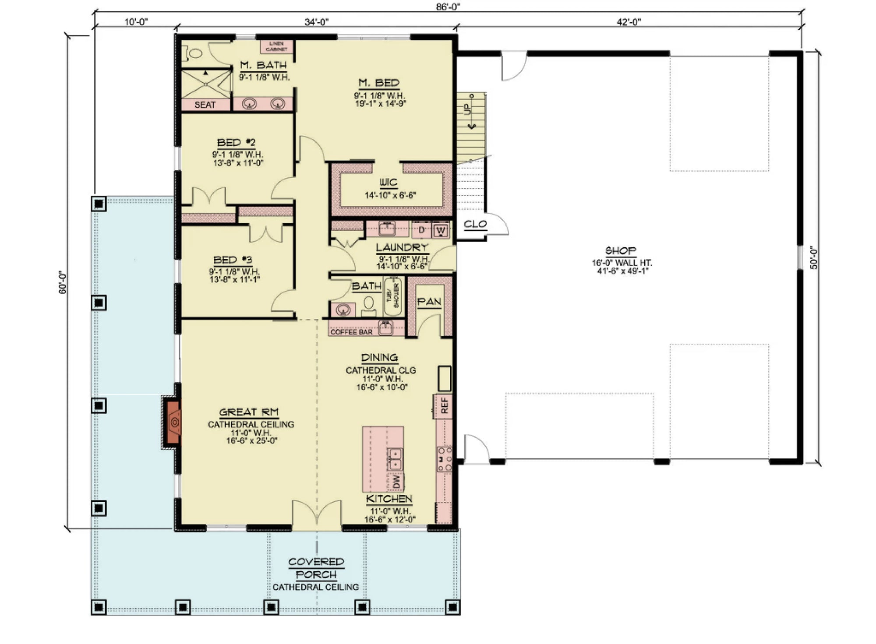
Open-Concept Social Cores: We modernize the Craftsman footprint by removing restrictive partitions, creating large, unified great rooms that flow seamlessly into the kitchen and dining areas. This layout is engineered to maximize natural light and create an environment perfect for both family interaction and hosting.
Structural Precision: Every blueprint is designed to accommodate regional building standards, focusing on high-performance foundation layouts and robust roof framing systems that ensure structural integrity in Maryland’s varied climatic conditions.
Why Choose Our Maryland Collection?
Our designs for Maryland are engineered for homeowners who prioritize architectural longevity and functional versatility. By focusing on Craftsman-style homes with modern, open-concept floor plans, we offer a living experience that is perfectly suited to the Old Line State.
Optimized Living & Utility Zones: Every blueprint is crafted to prioritize a logical flow between your public social areas and your private living spaces, ensuring that your home’s footprint is maximized for both aesthetic beauty and practical comfort.
Professional Execution: Our blueprints provide your builder with exact, high-detail specifications—from foundation loads to roof framing diagrams—ensuring a smooth construction process that respects Maryland's residential building standards.
Ready to bring your vision to life in the Old Line State? Explore our full collection of Maryland house plans below. Each design includes comprehensive elevation drawings, foundation specifications, and roof framing diagrams essential for your build.