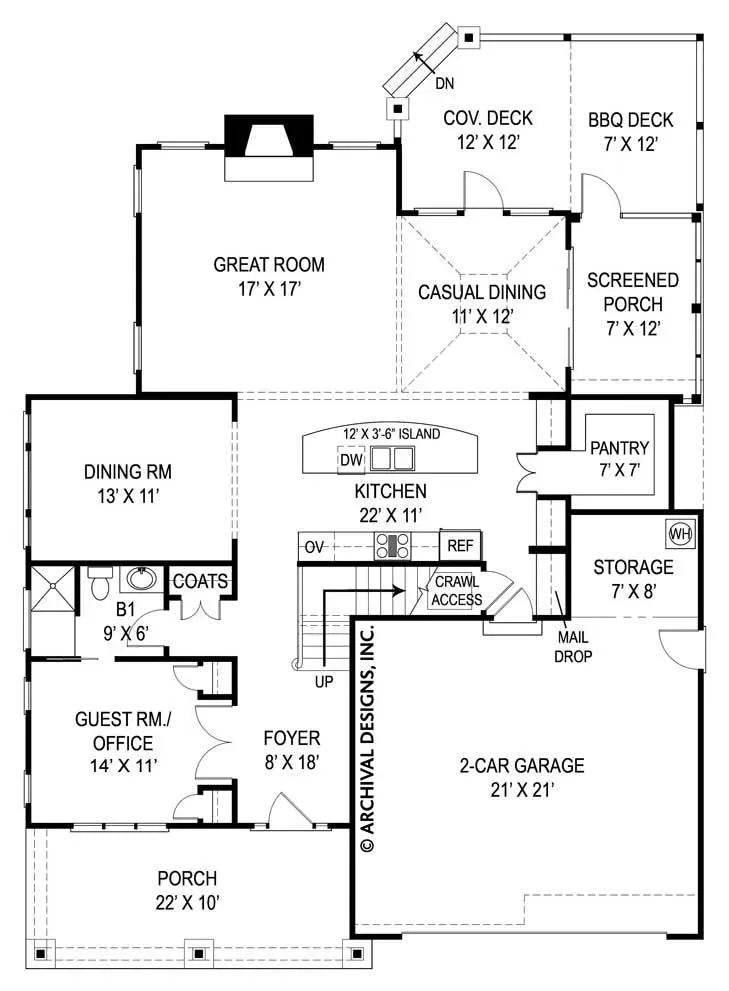
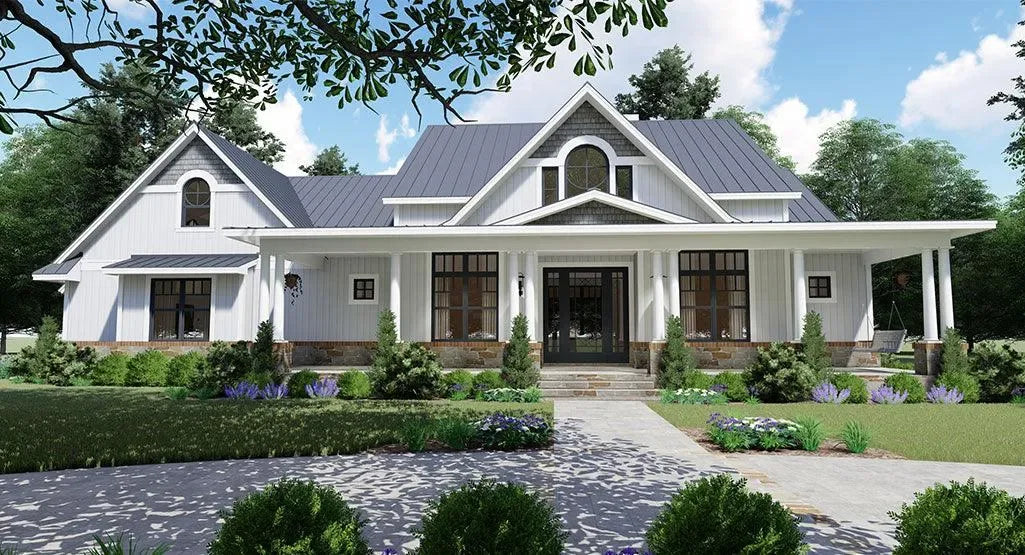
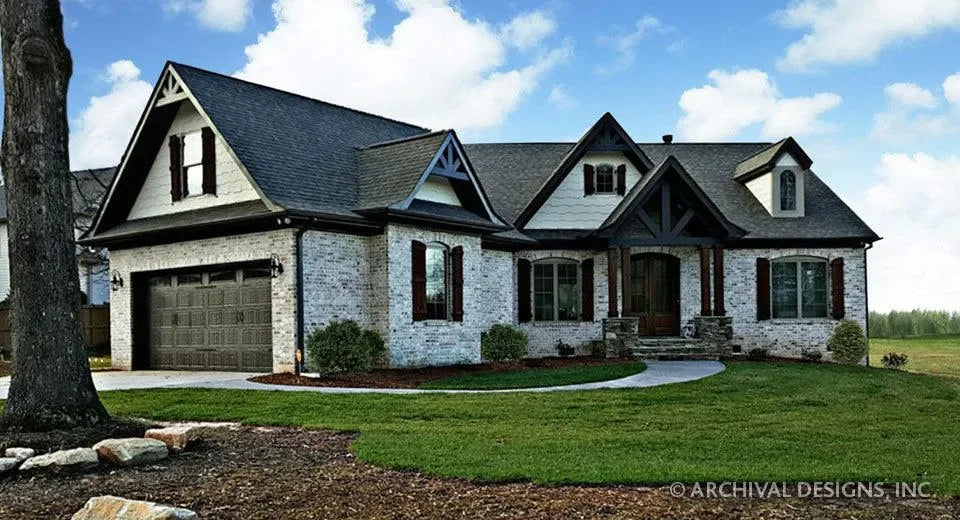
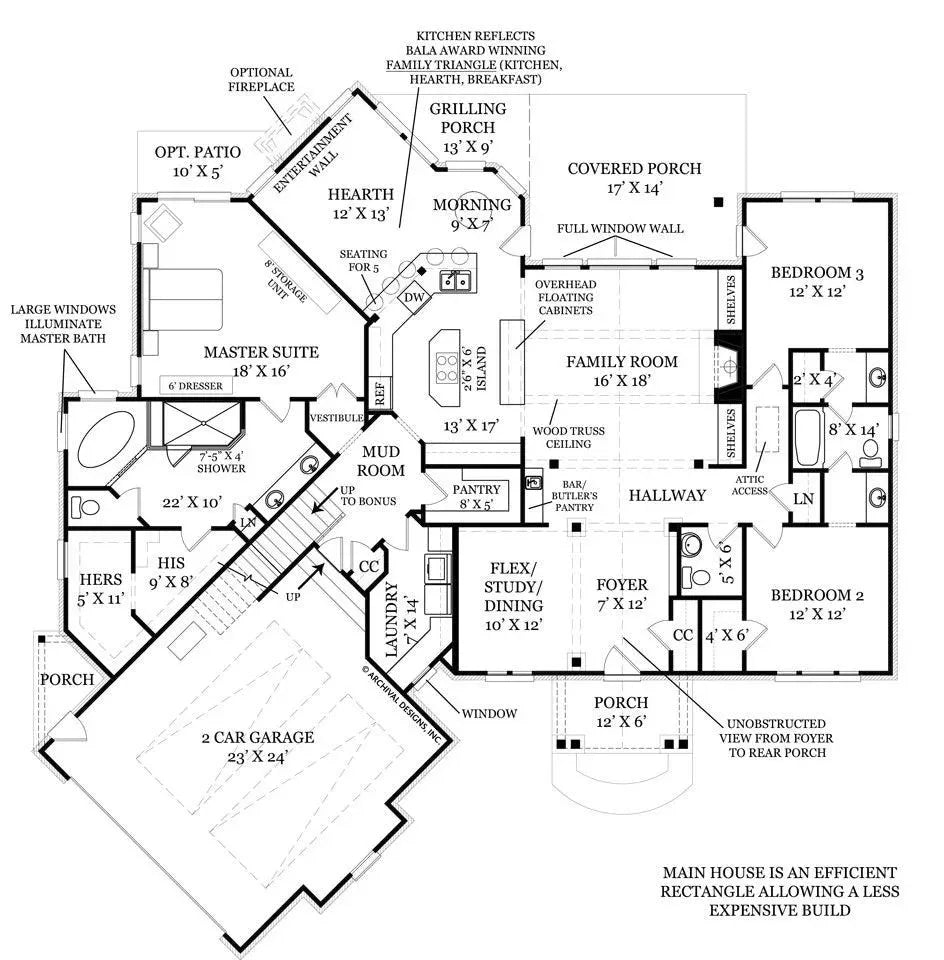
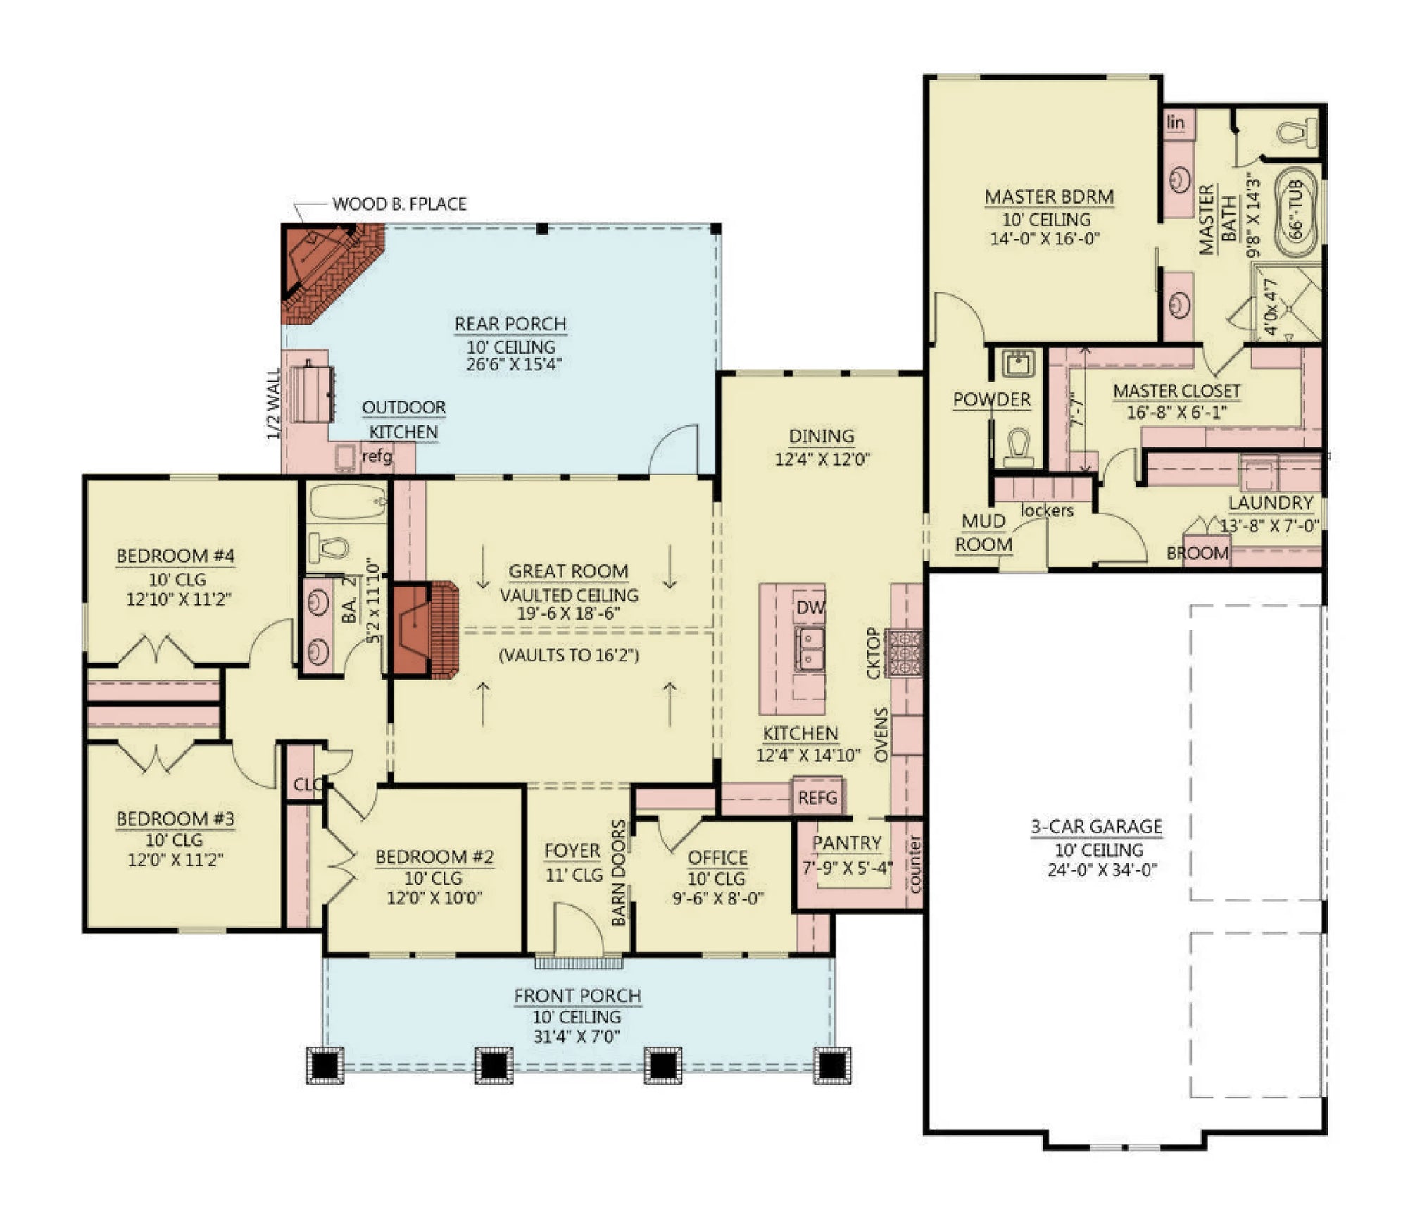
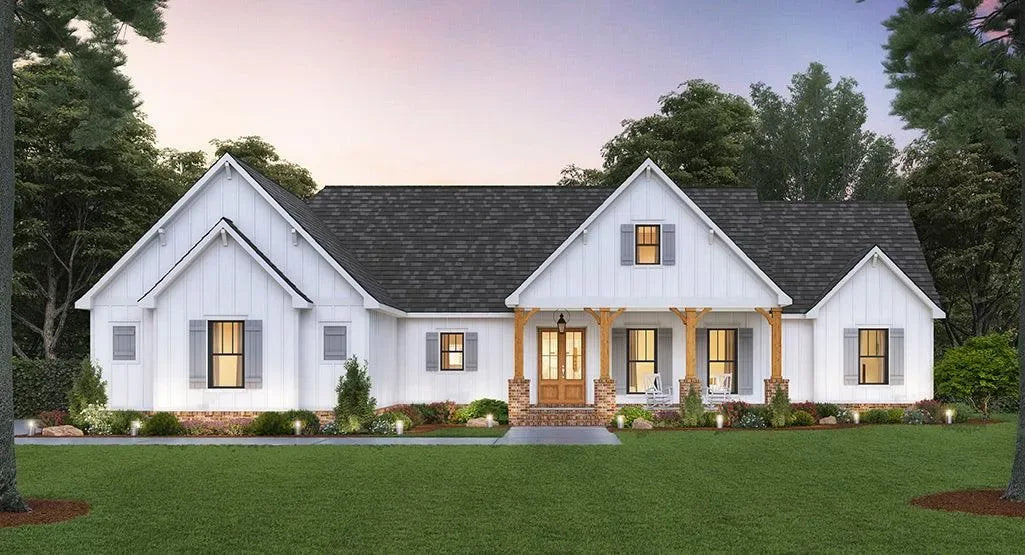
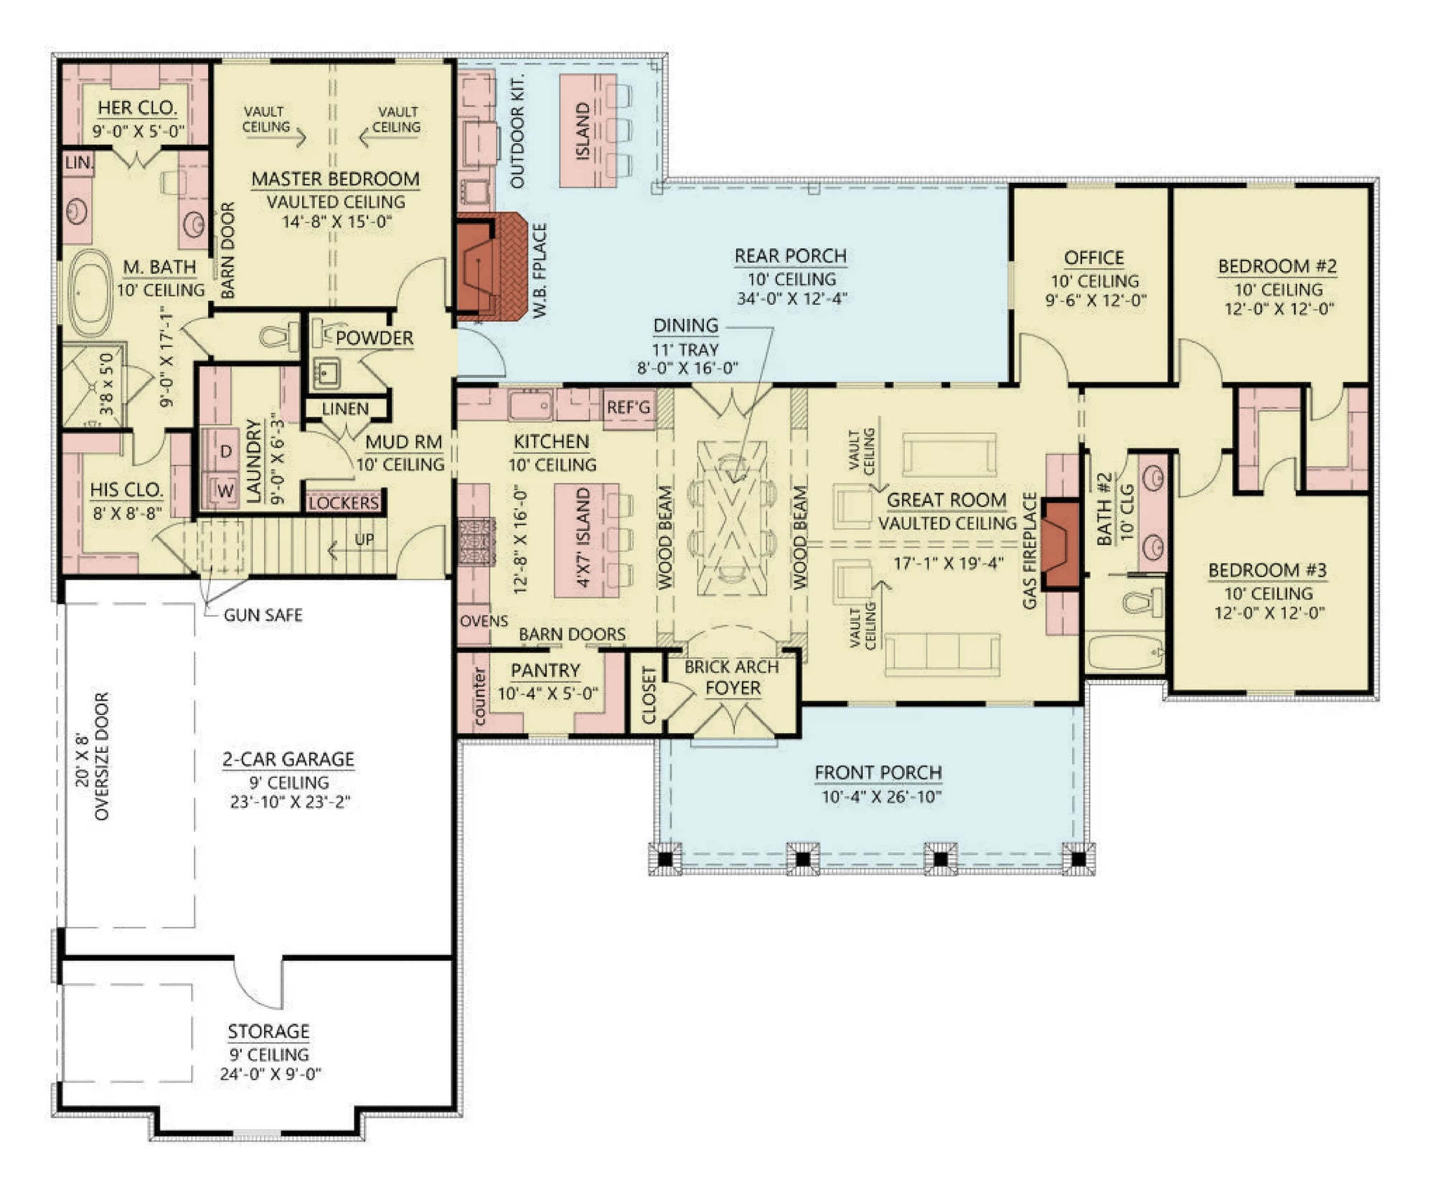
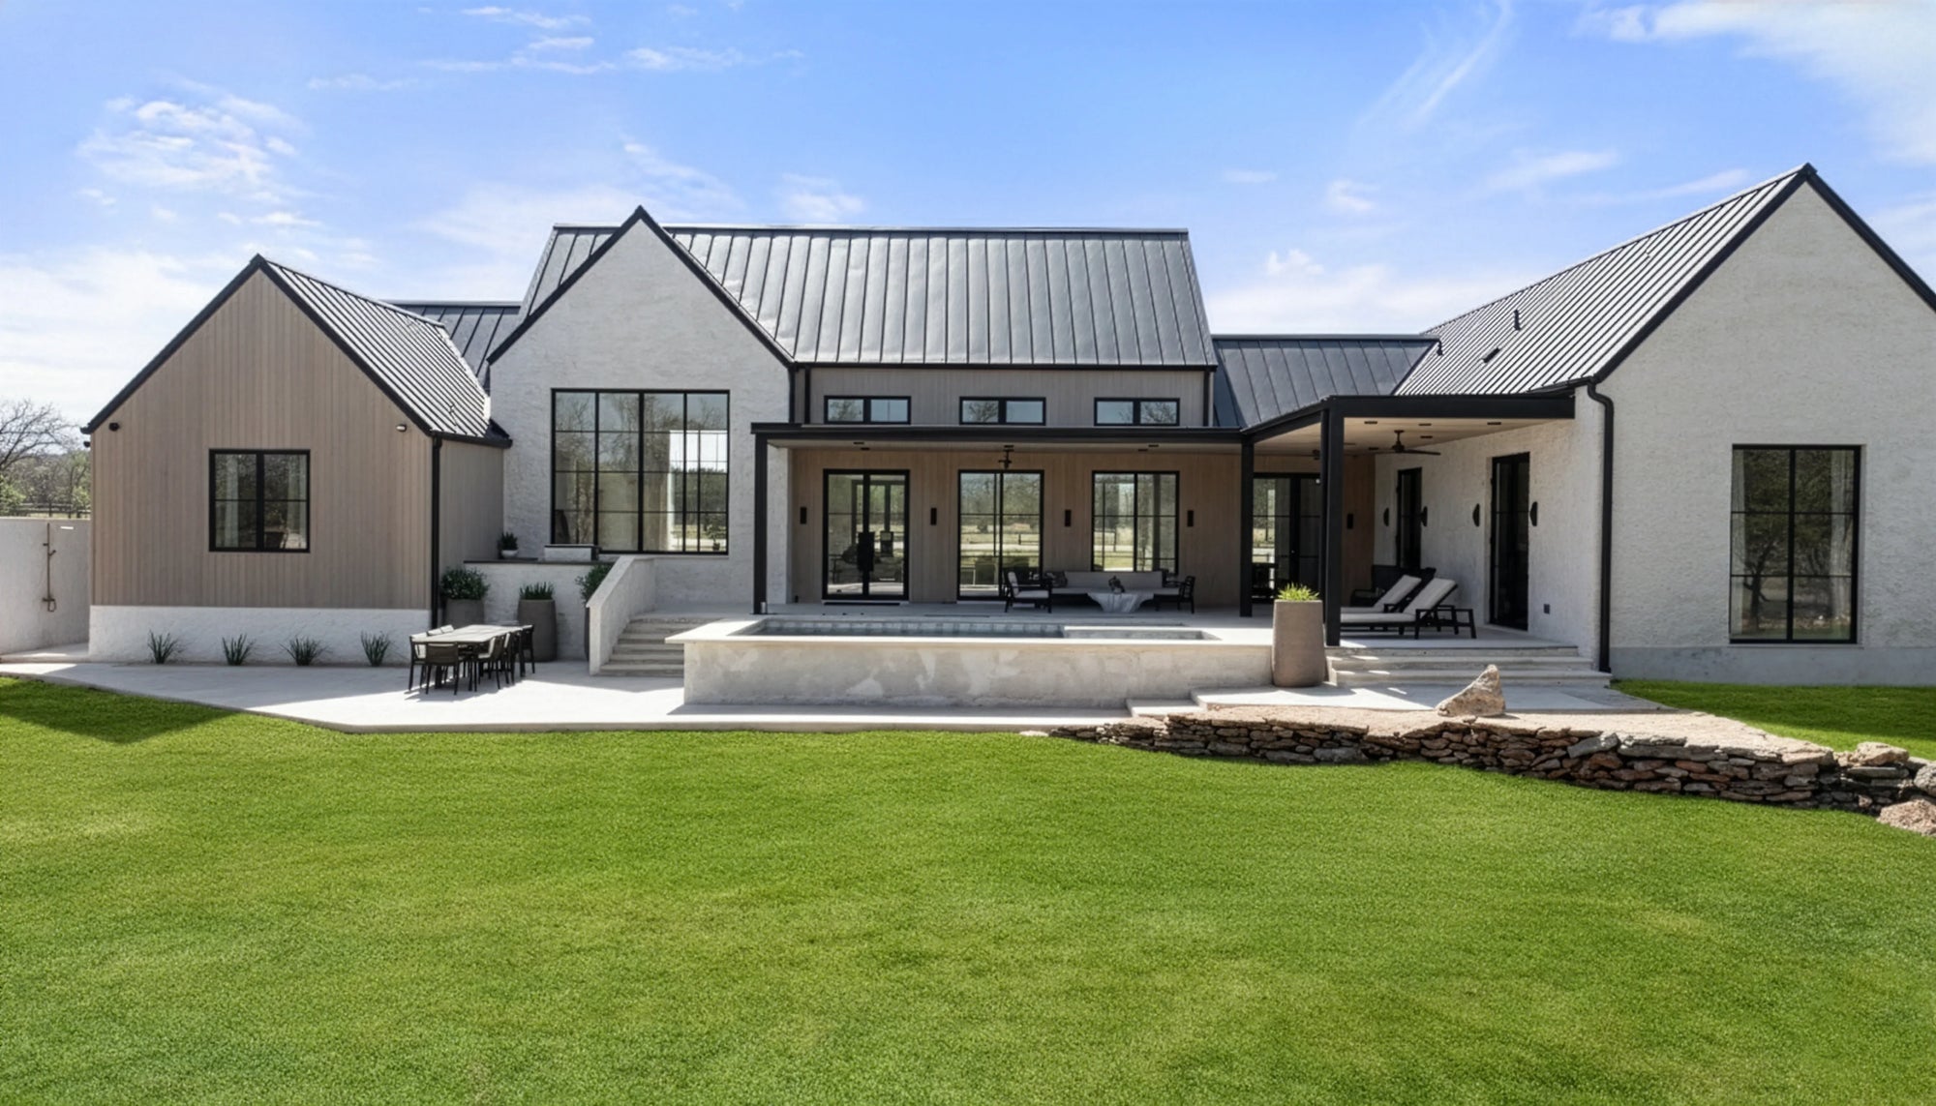
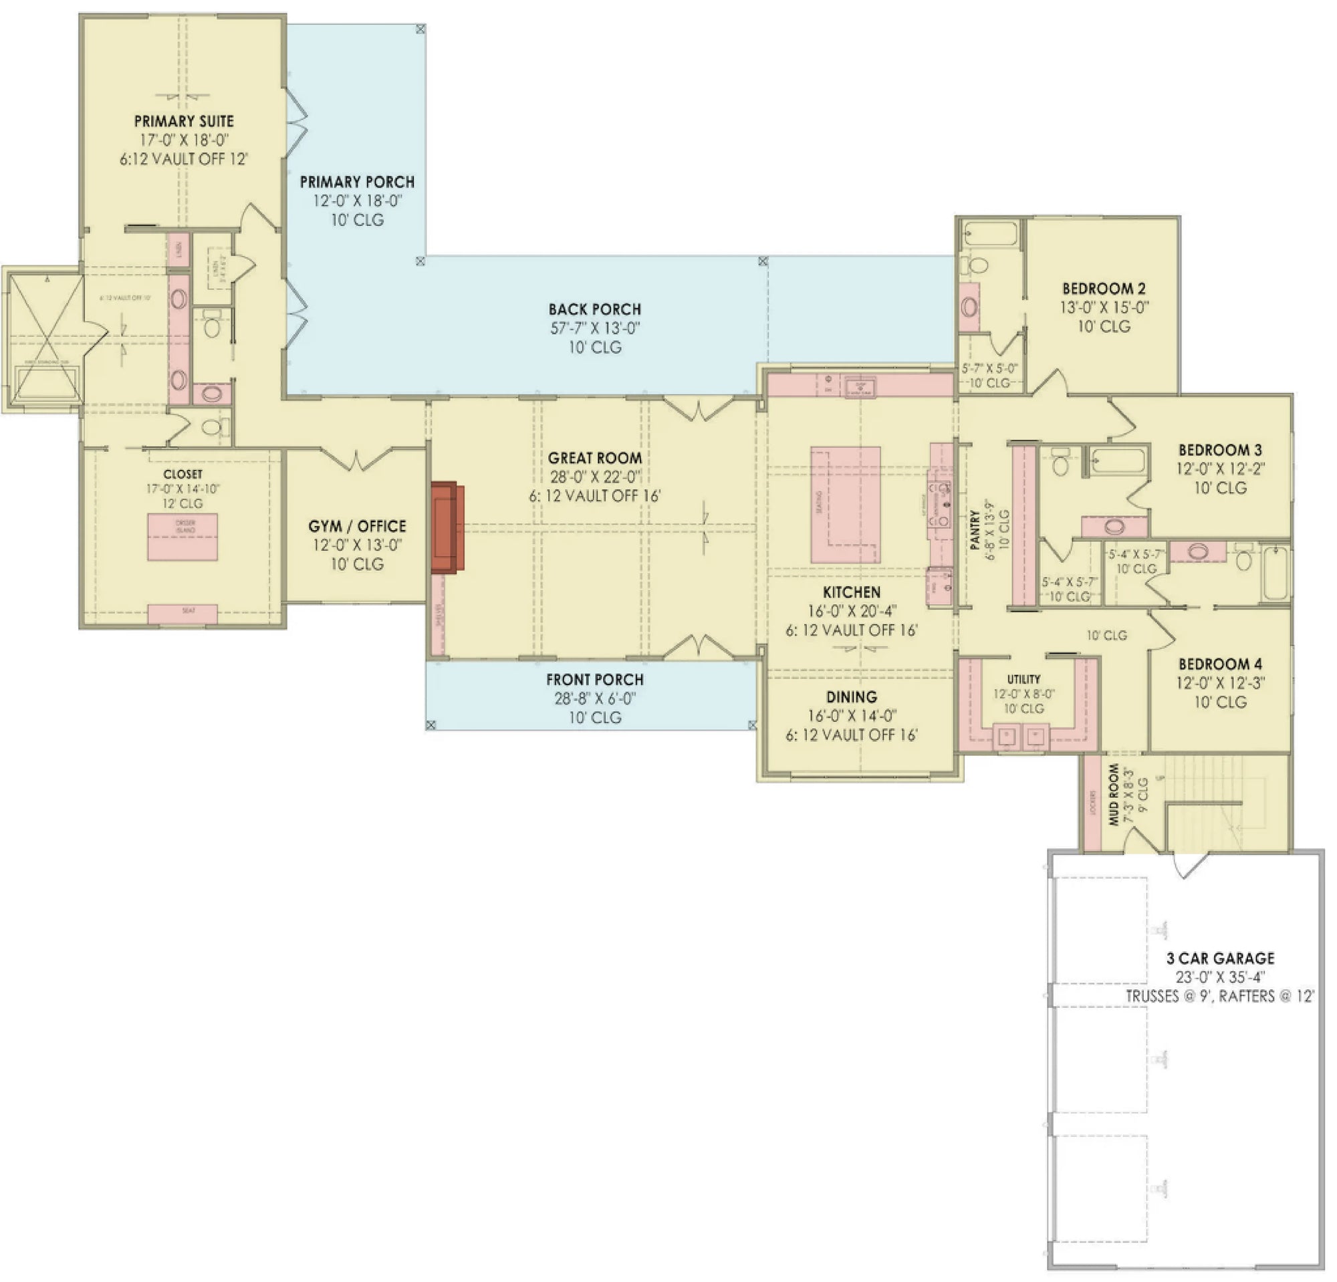
Idaho House Plans: Rugged Mountain Designs Engineered for Adventure and Storage

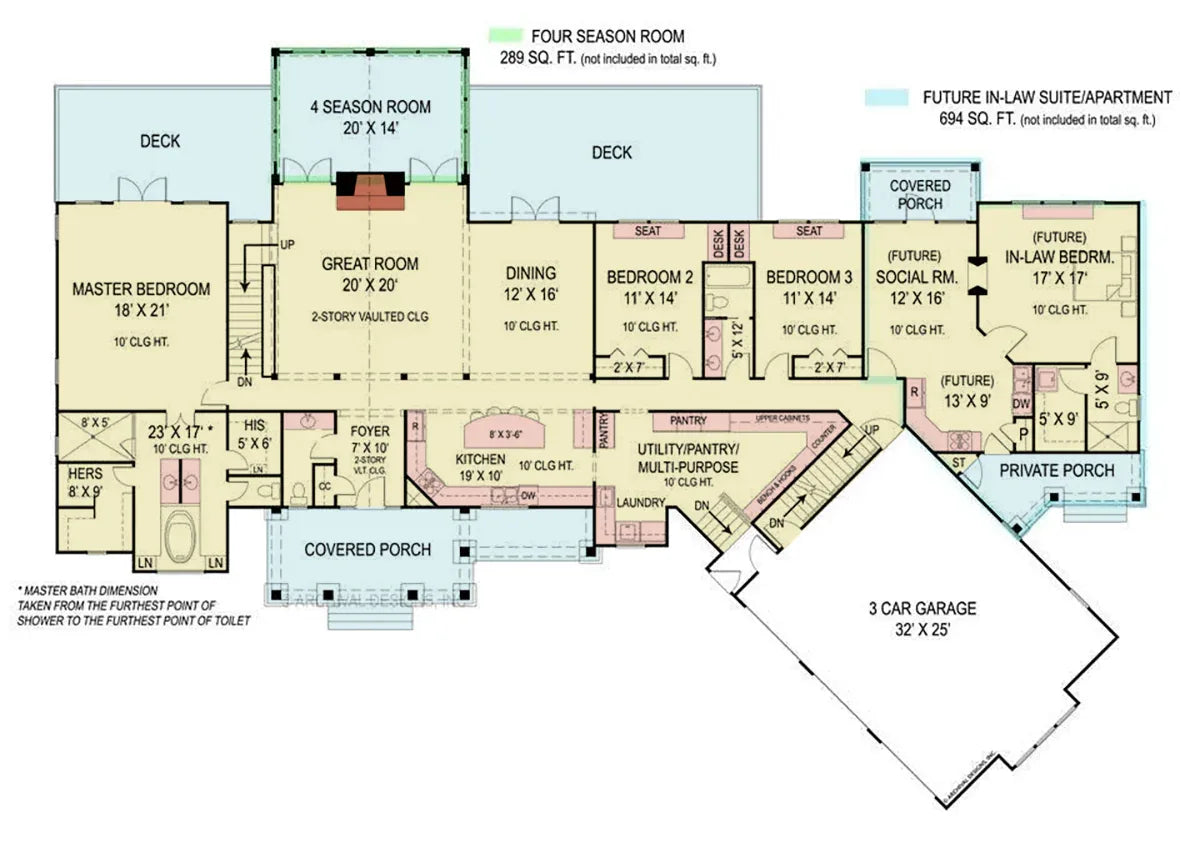
Building in Idaho requires an architectural design that balances the rustic allure of the Mountain and Craftsman styles with the high-utility demands of an active, outdoor-focused lifestyle. Our Idaho house plans are expertly curated to provide the structural robustness of Mountain-inspired construction while incorporating expansive, dedicated RV Garage and Workshop space. Whether you are building near the slopes of Sun Valley or on a sprawling lot in the Treasure Valley, our blueprints are engineered to provide a sophisticated, durable, and highly functional home base for your next adventure.
Architectural Harmony with the Idaho Landscape
Idaho living is defined by the ability to transition quickly from the comforts of home to the raw beauty of the wilderness. Our designs focus on structural elements that enhance both aesthetic curb appeal and the practical logistics of gear-heavy living. We emphasize:
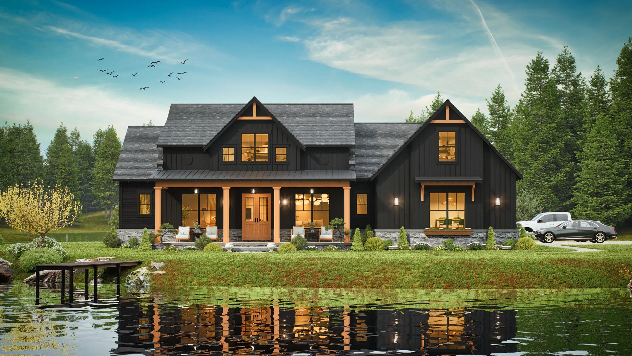
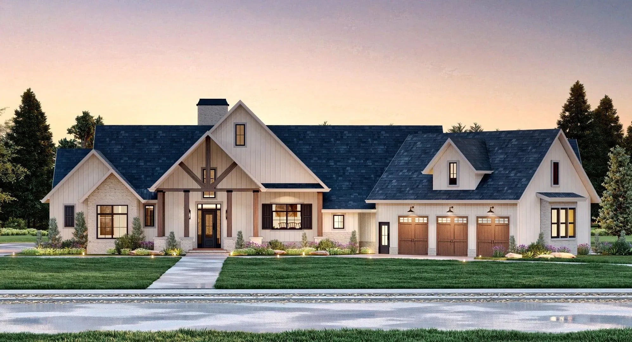
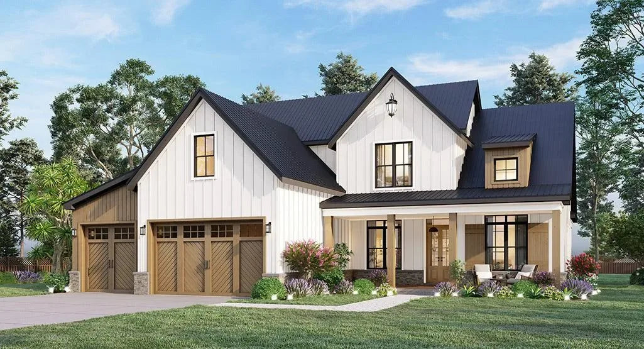
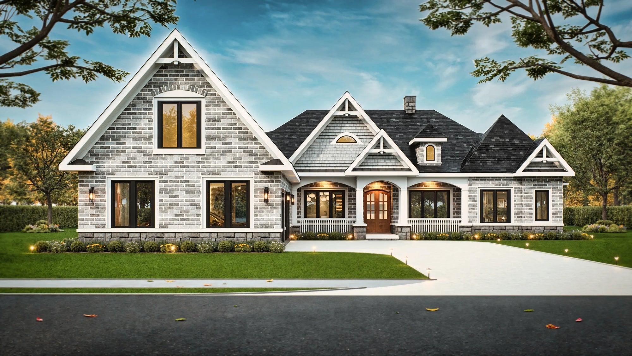
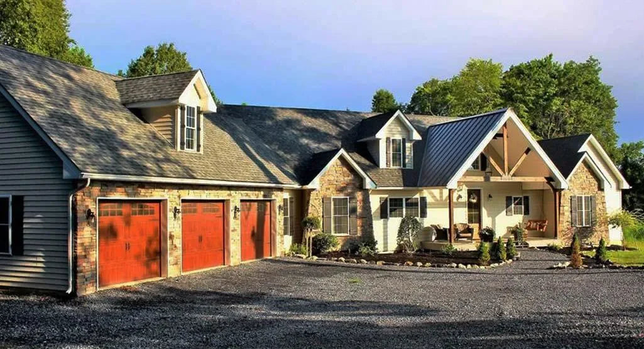
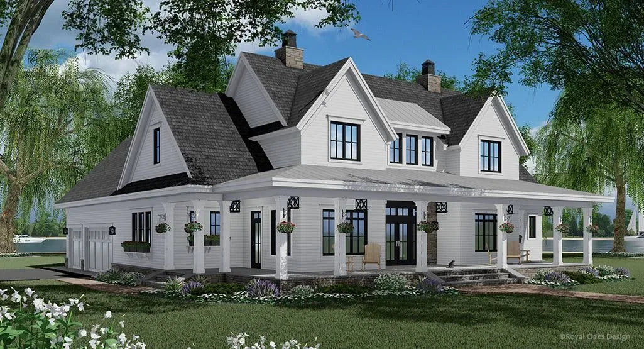
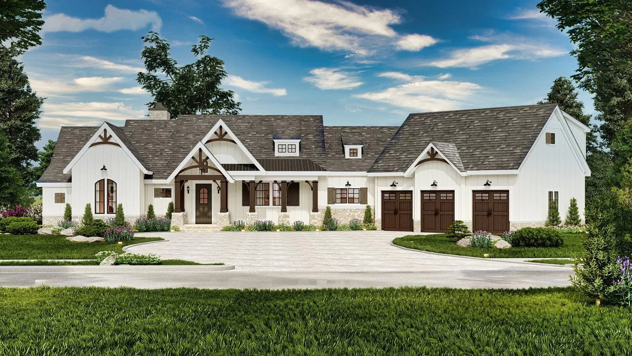
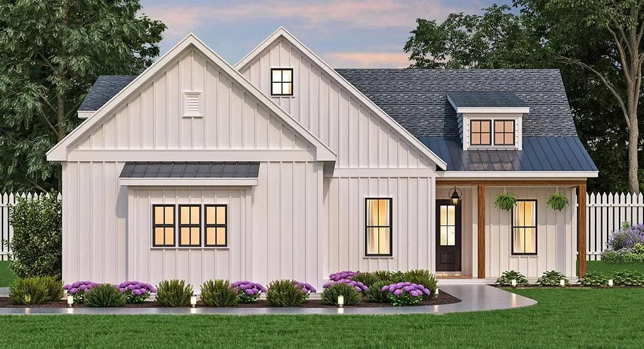
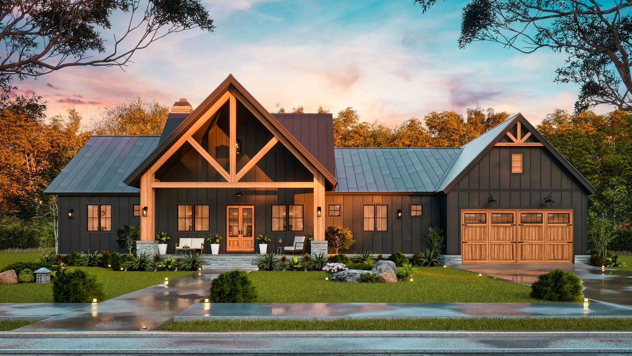
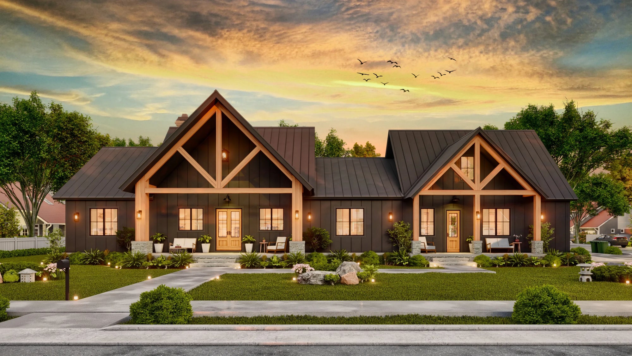
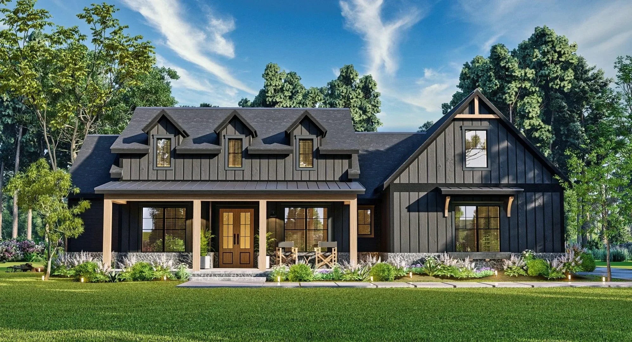
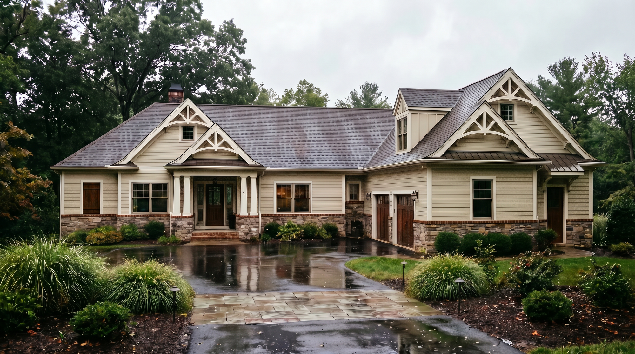
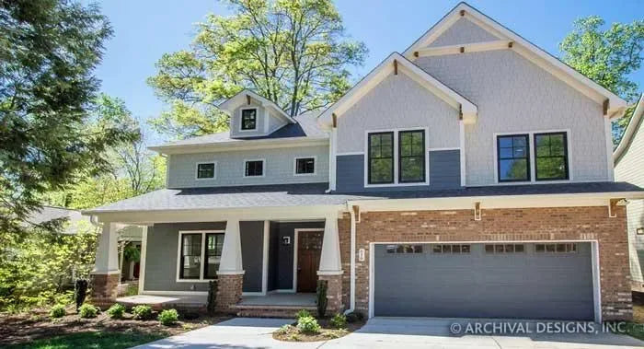
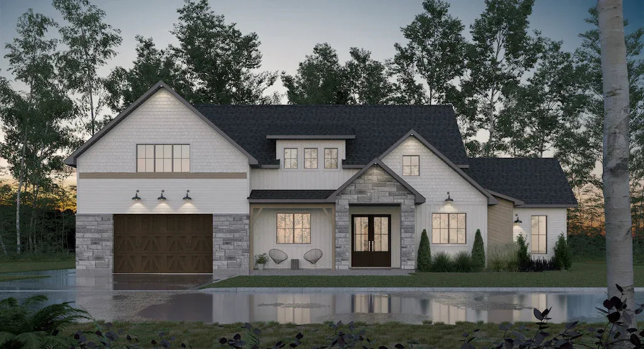
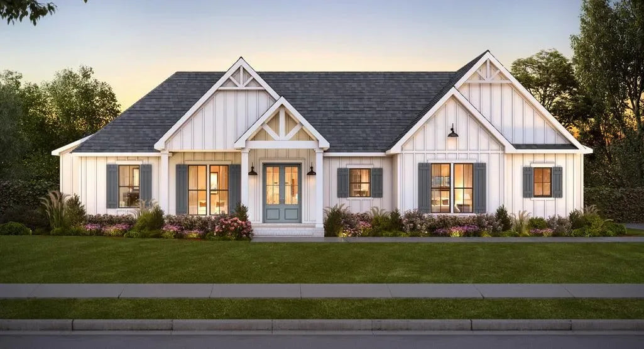
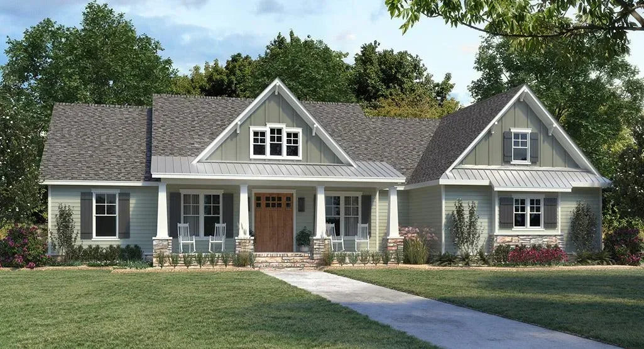
Mountain & Craftsman Fusion: Our designs honor the regional vernacular by blending the cozy, warm textures of Mountain/Cabin architecture—such as timber detailing and stone accents—with the timeless, balanced proportions of Craftsman design. This creates a home that feels both grounded in tradition and perfectly suited to the natural environment.
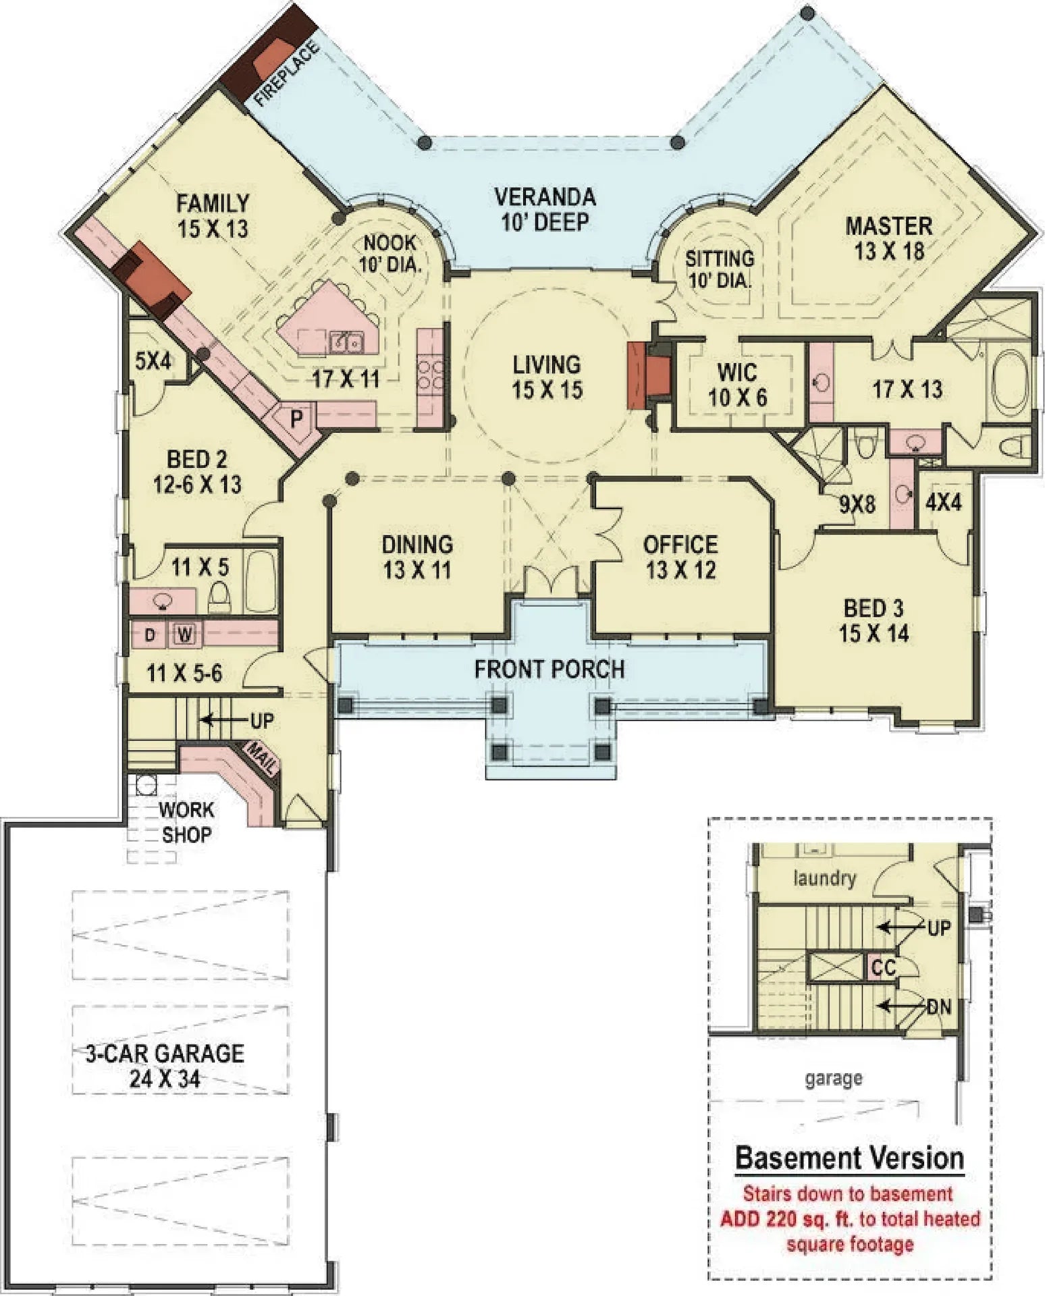
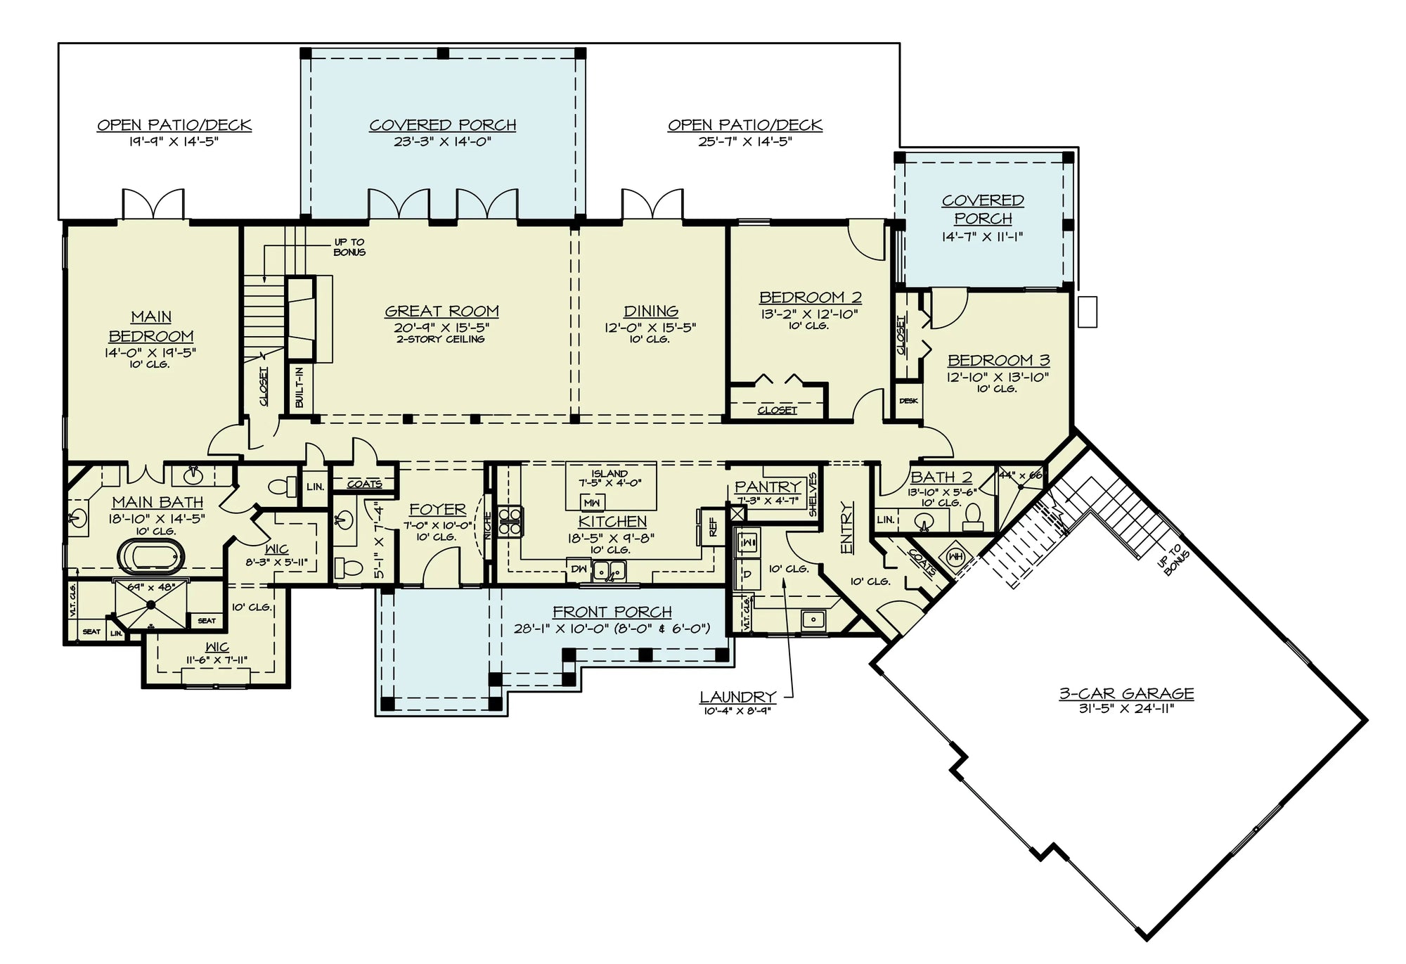
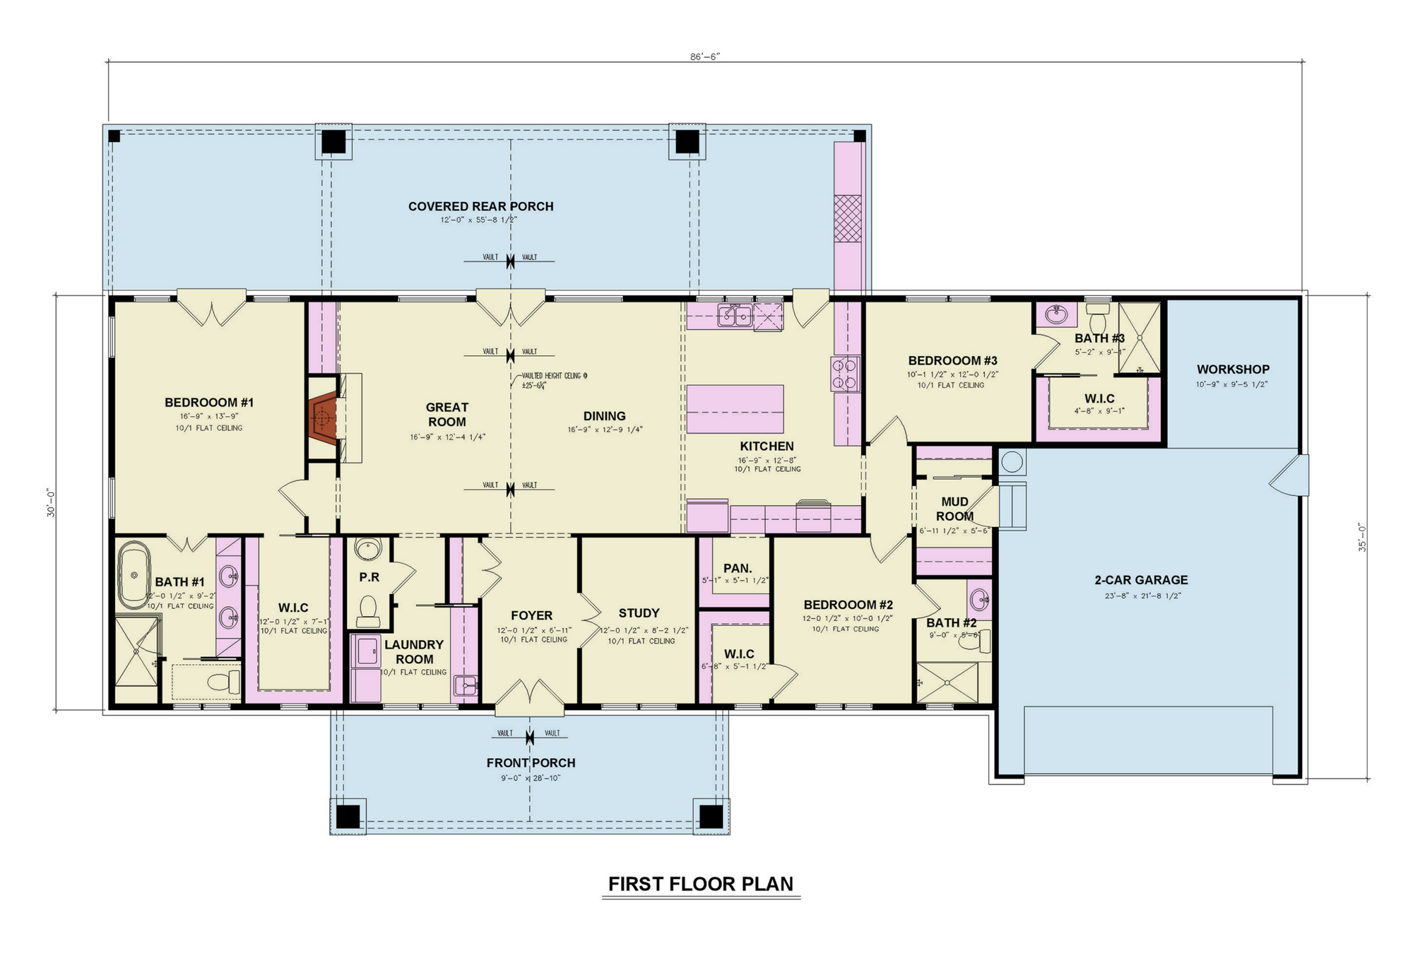
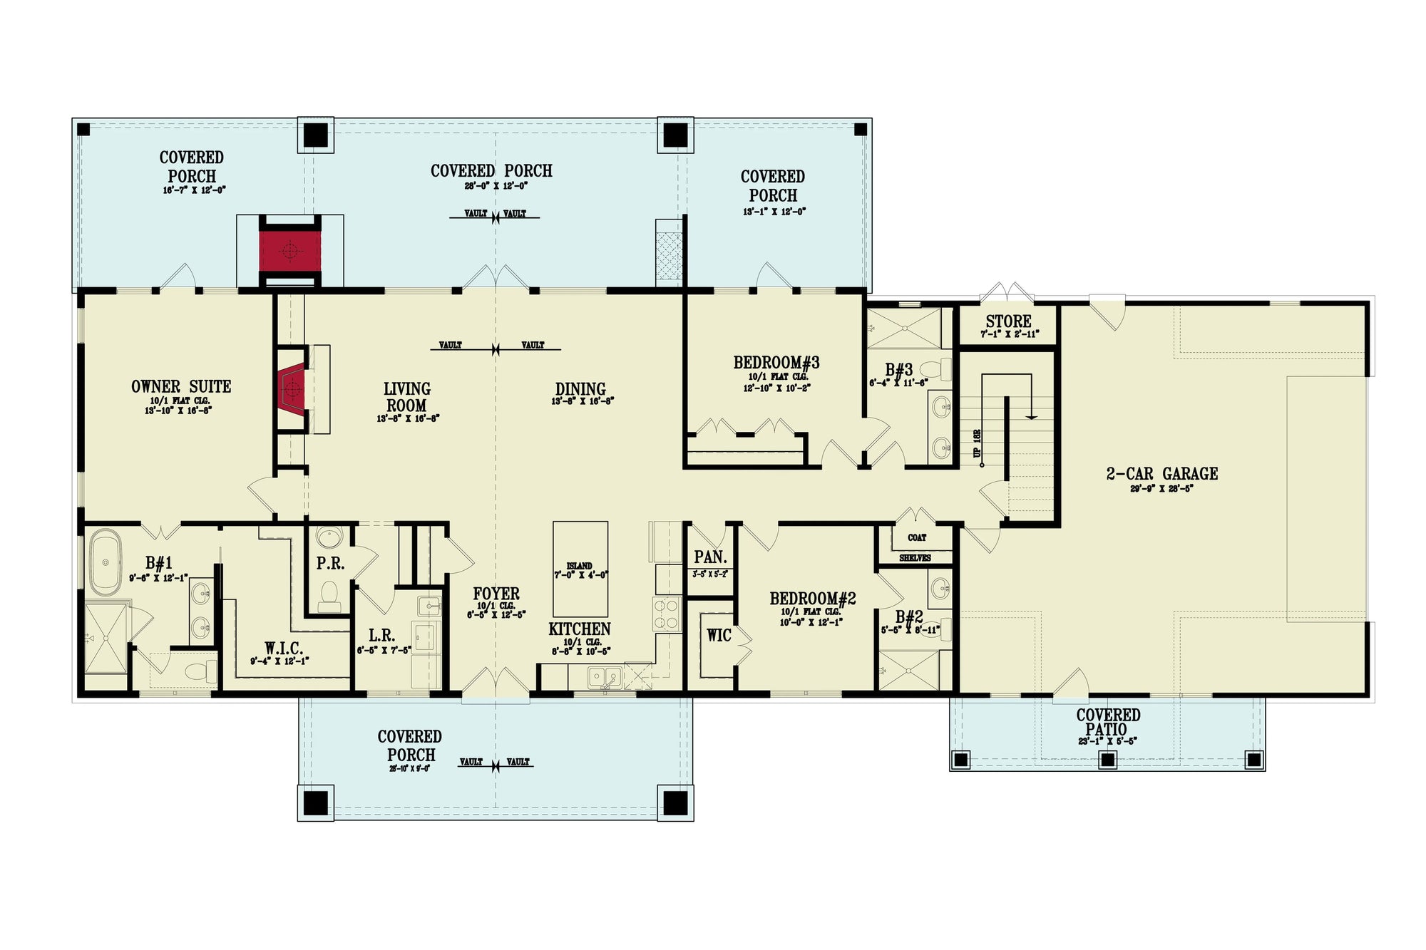
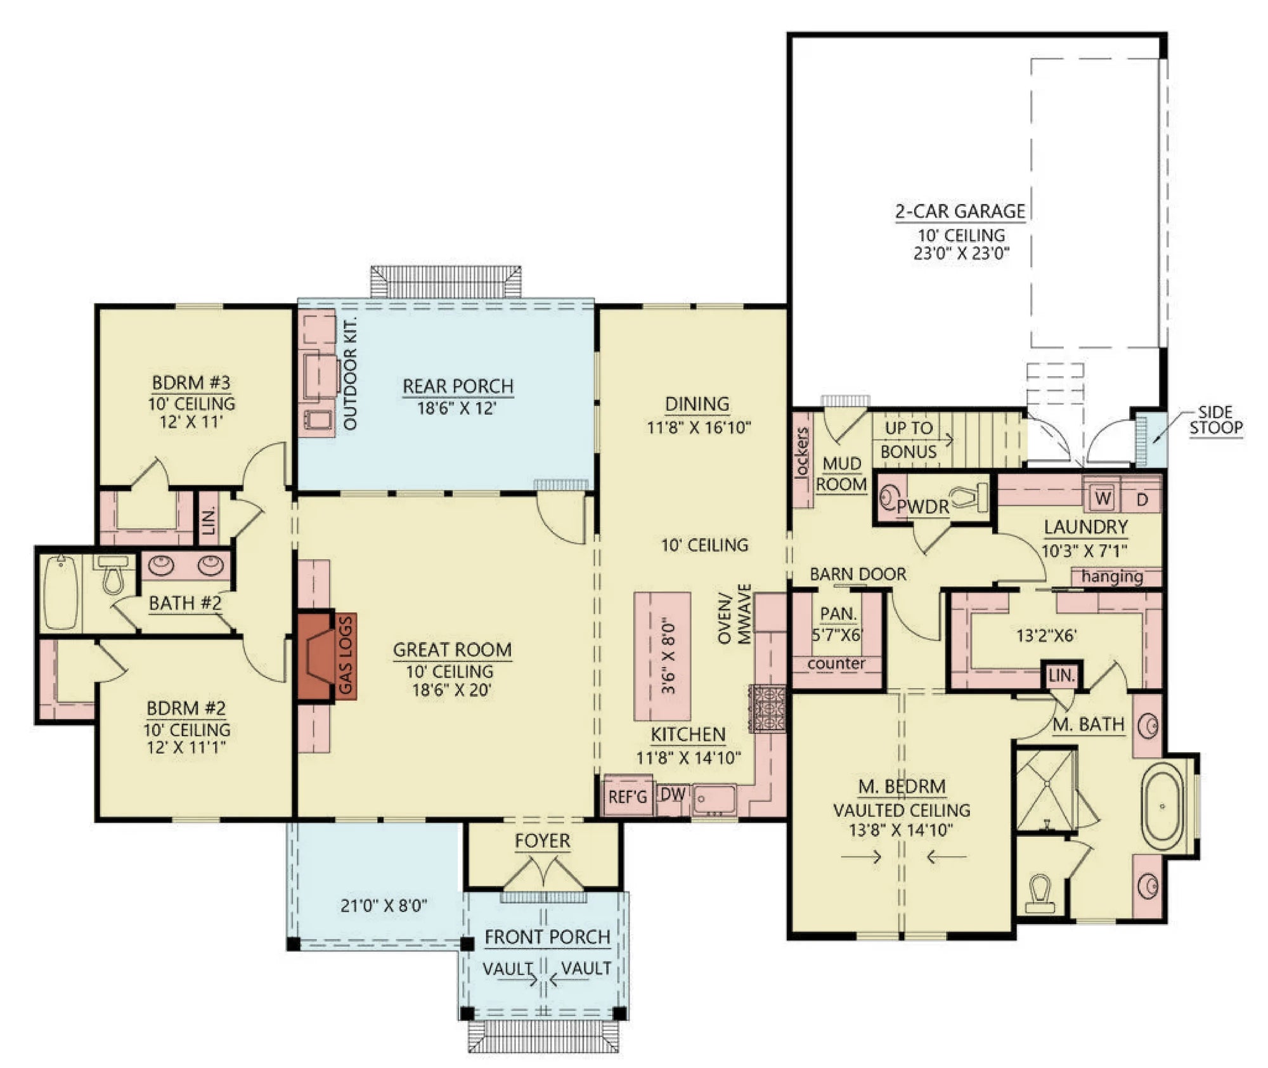
RV Garage & Workshop Engineering: We recognize that Idaho homeowners need more than standard parking. Our plans feature integrated, oversized RV garages designed with professional-grade ceiling heights and clear-span depth, ensuring your vehicles and recreational equipment are stored securely. These spaces double as functional workshops for gear maintenance and hobbyist projects.
Structural Robustness: Engineered to withstand Idaho's high-altitude climate and varying seasonal weather, our blueprints utilize robust foundation systems and heavy-duty roof framing capable of managing significant snow loads.
Why Choose Our Idaho Collection?
Our designs for Idaho are engineered for homeowners who prioritize utility without sacrificing architectural integrity. By focusing on mountain-style homes with dedicated storage solutions, we offer a living experience that is inherently flexible and perfectly suited to the rugged terrain of the Gem State.

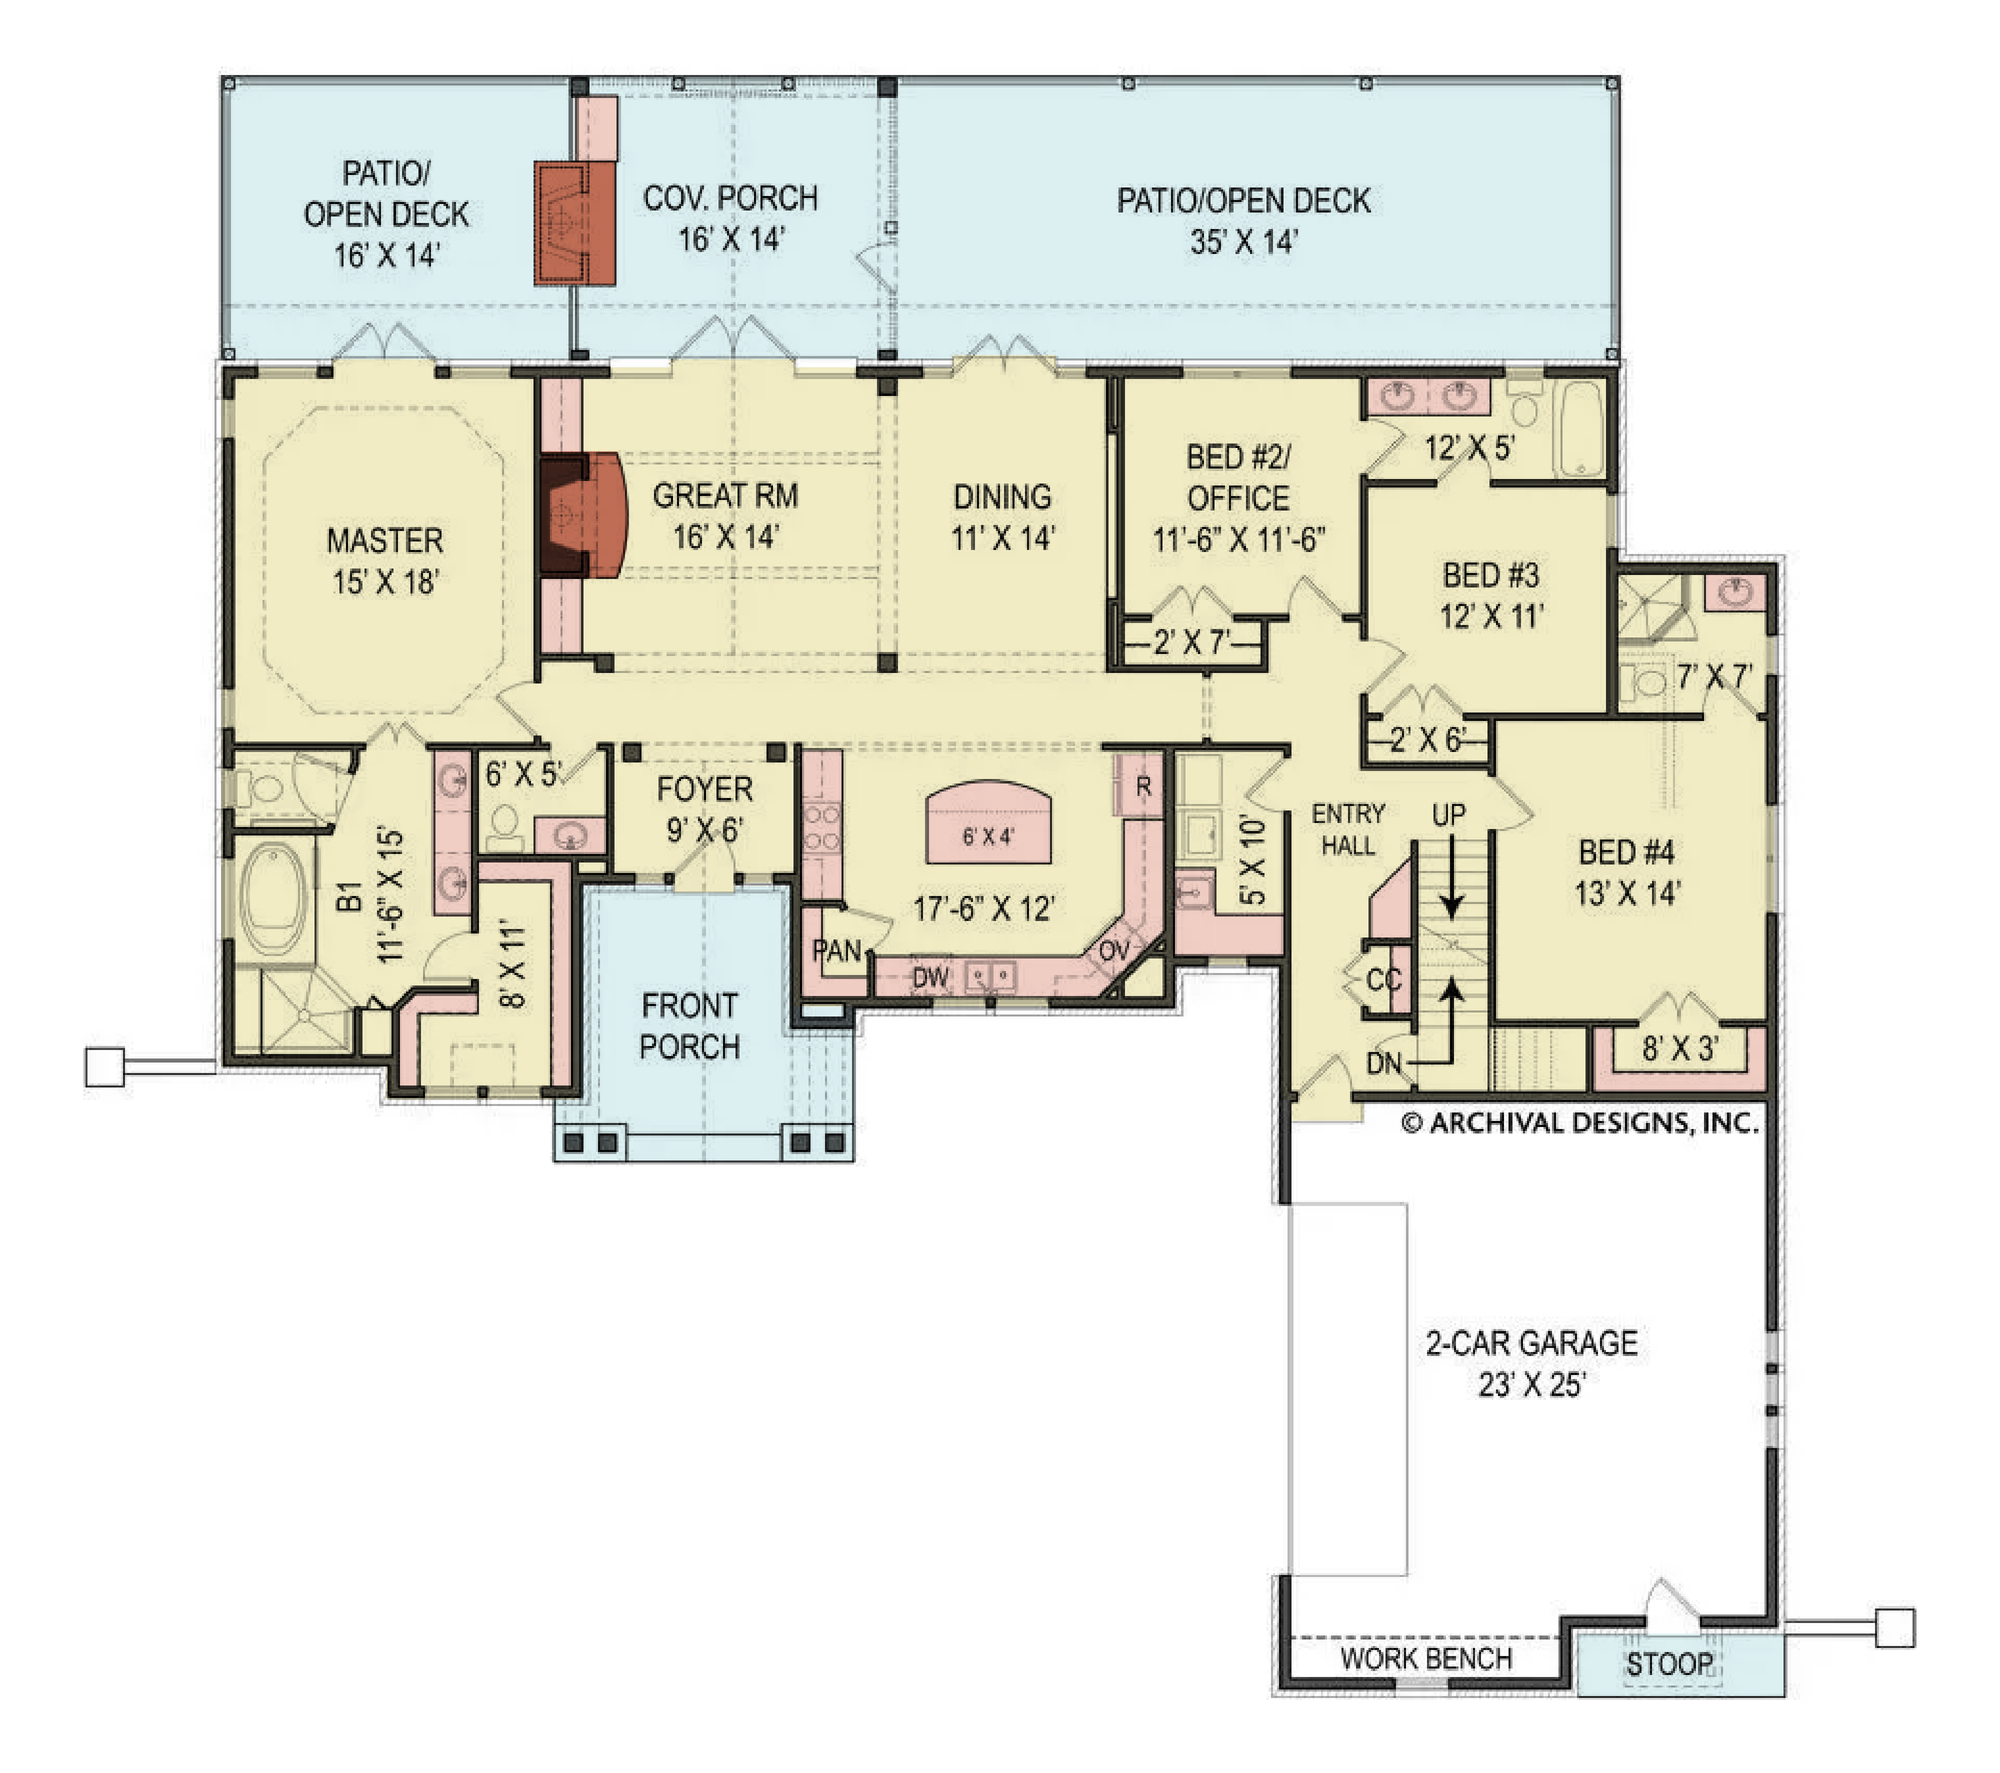
Optimized Living & Storage Footprints: Every blueprint is crafted to prioritize a seamless transition between your living spaces and your storage/workshop areas, ensuring that the total usable square footage of your property is maximized.
Professional Execution: Our blueprints provide your builder with exact, high-detail specifications—from foundation loads to framing diagrams—ensuring a smooth construction process that aligns with Idaho's unique building requirements.
Ready to bring your vision to life in the Gem State? Explore our full collection of Idaho house plans below. Each design includes comprehensive elevation drawings, foundation specifications, and roof framing diagrams essential for your build.