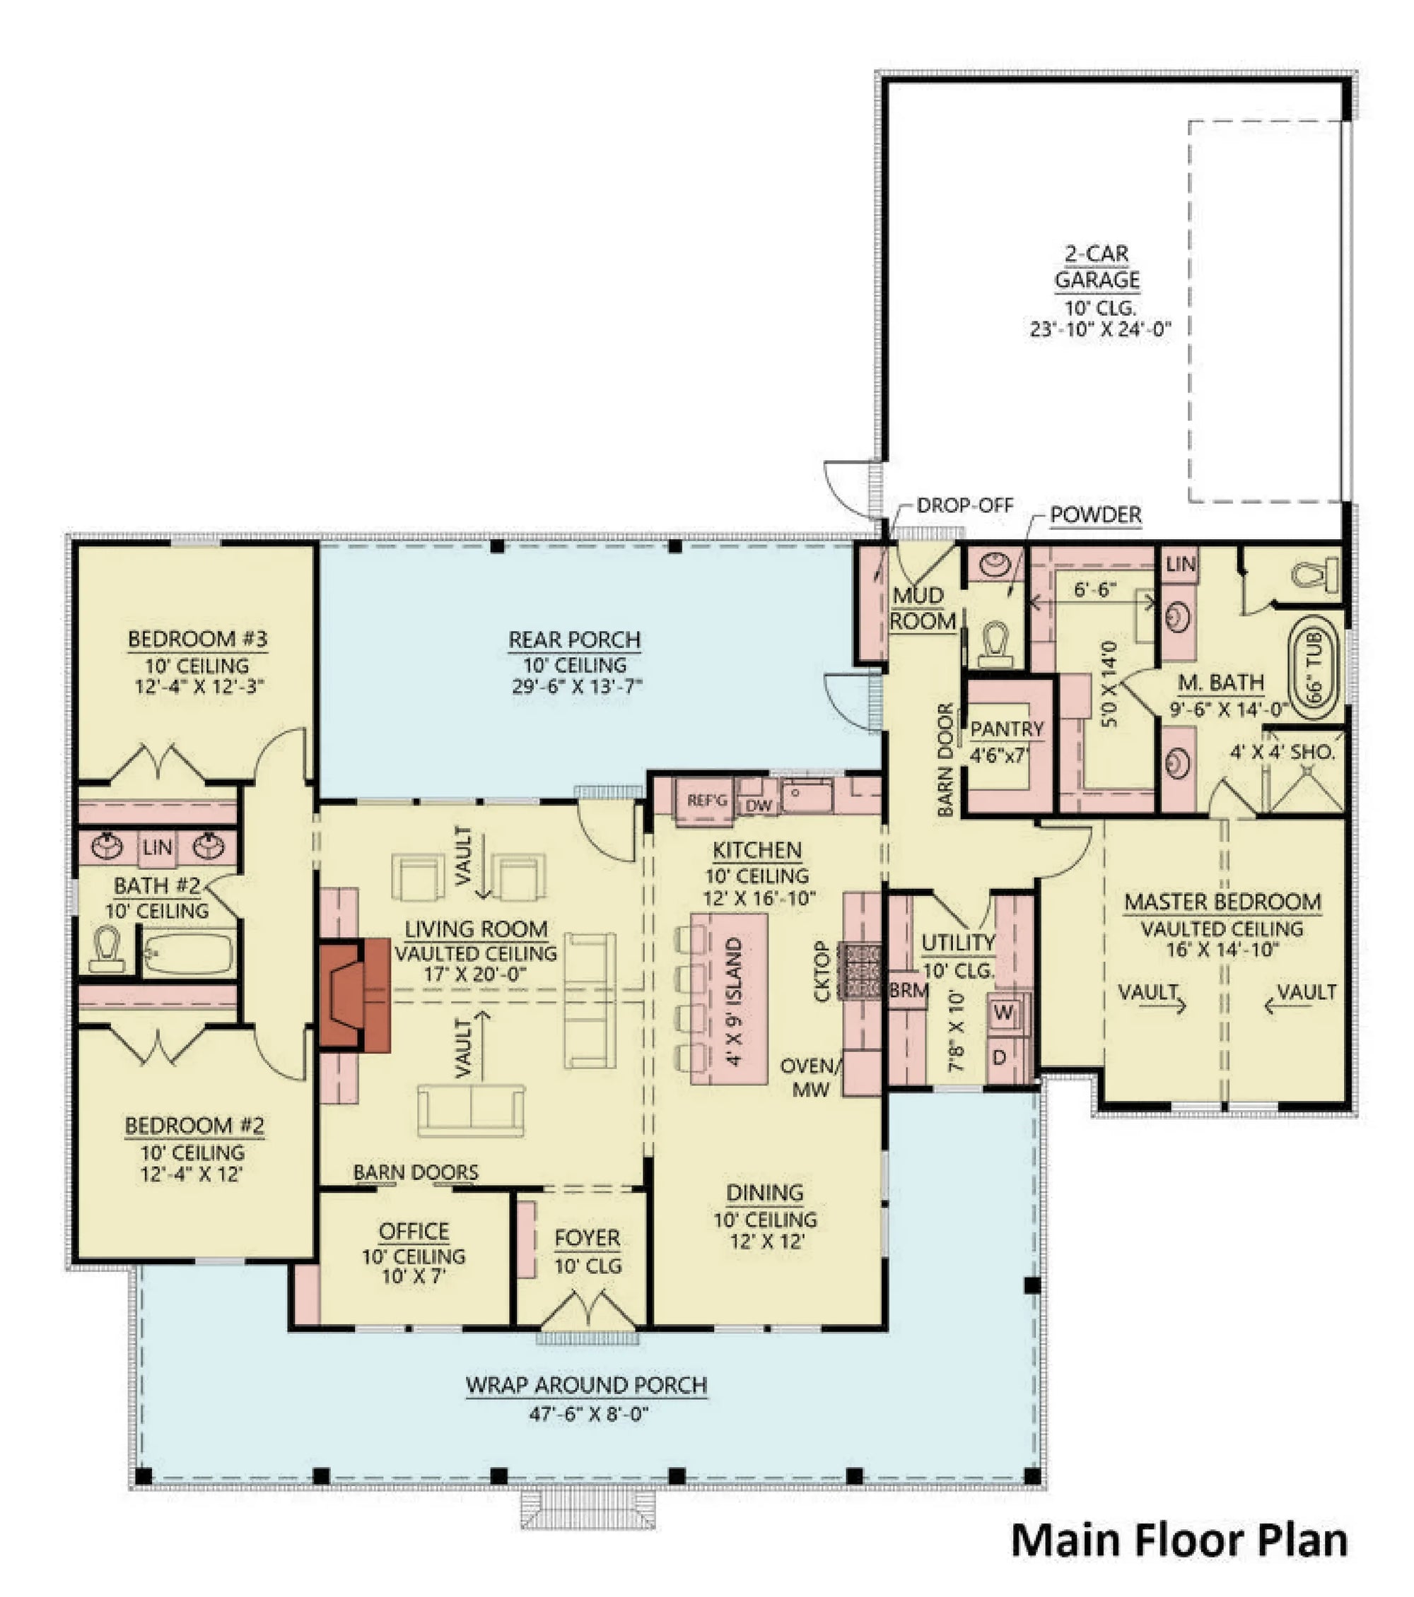
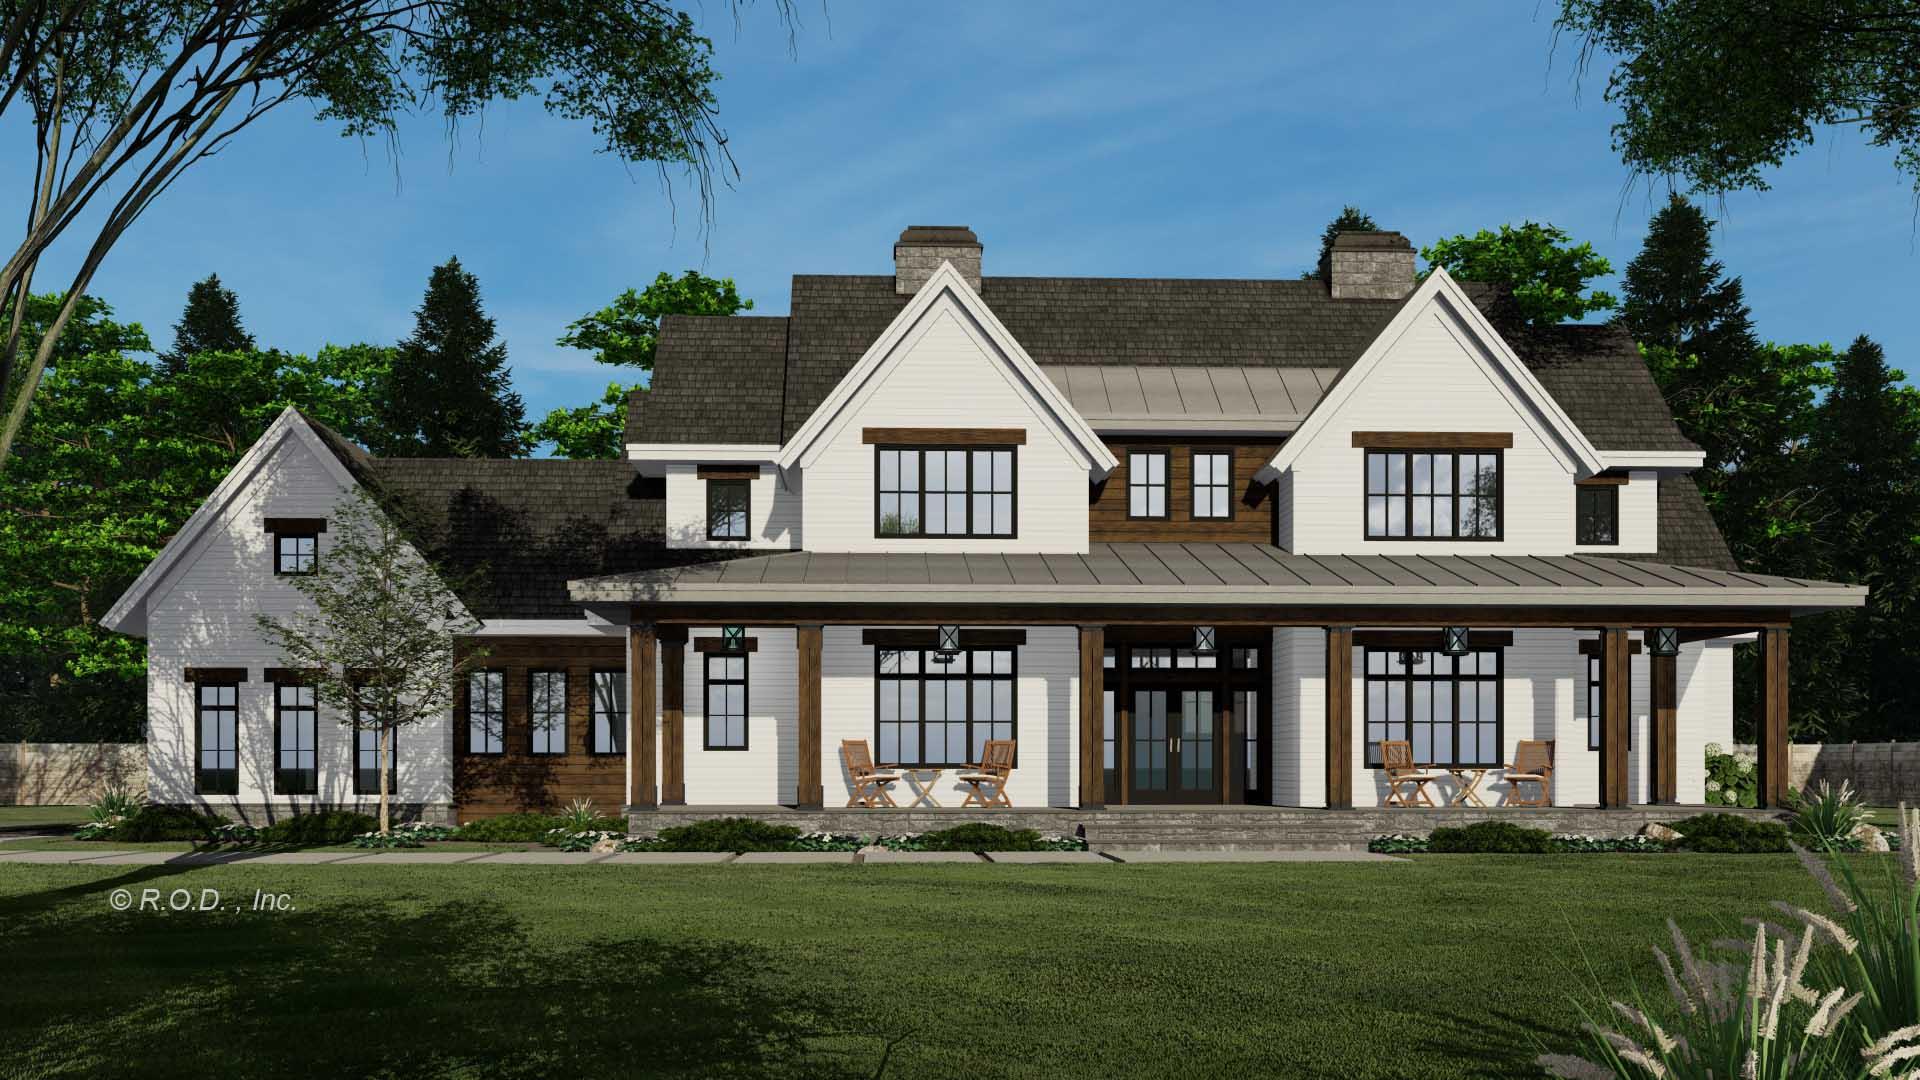
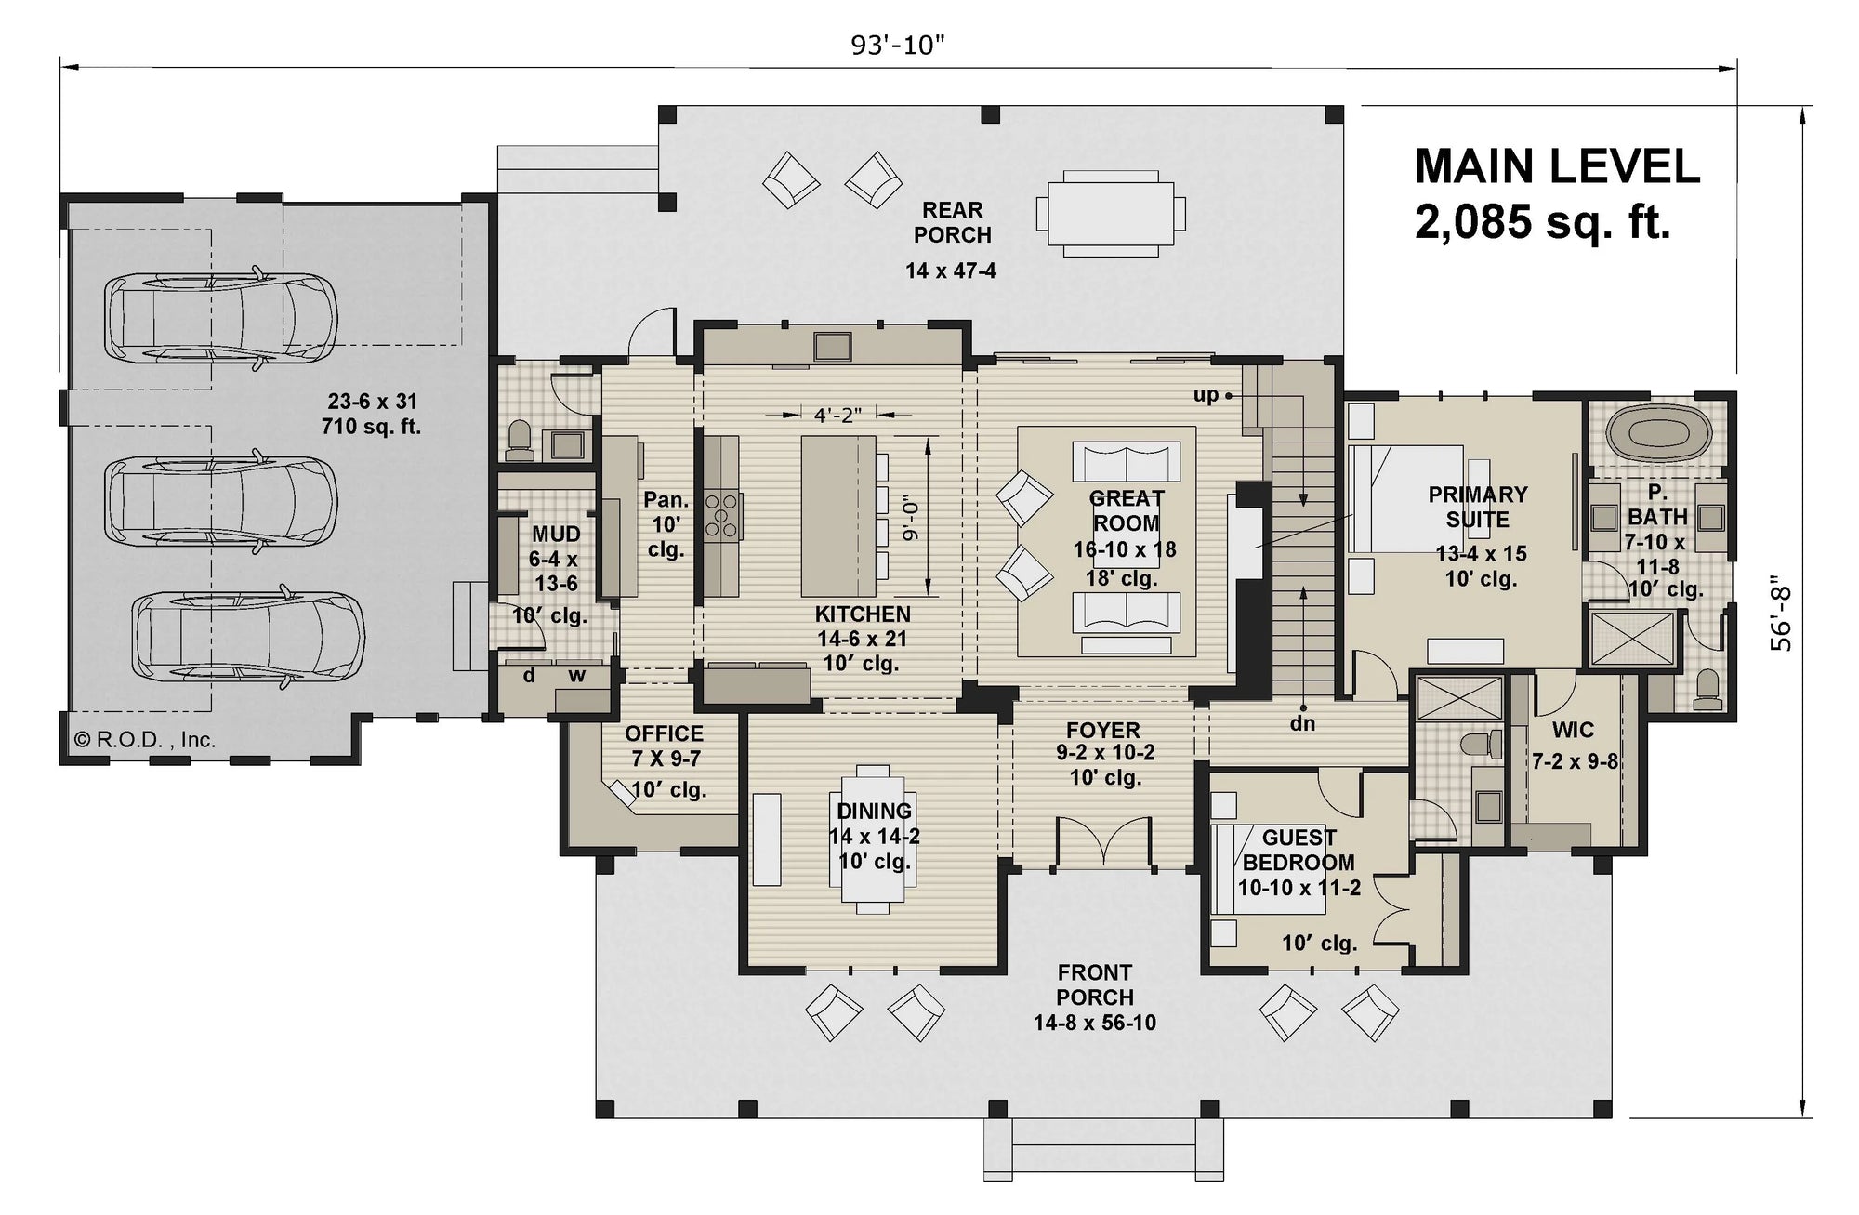

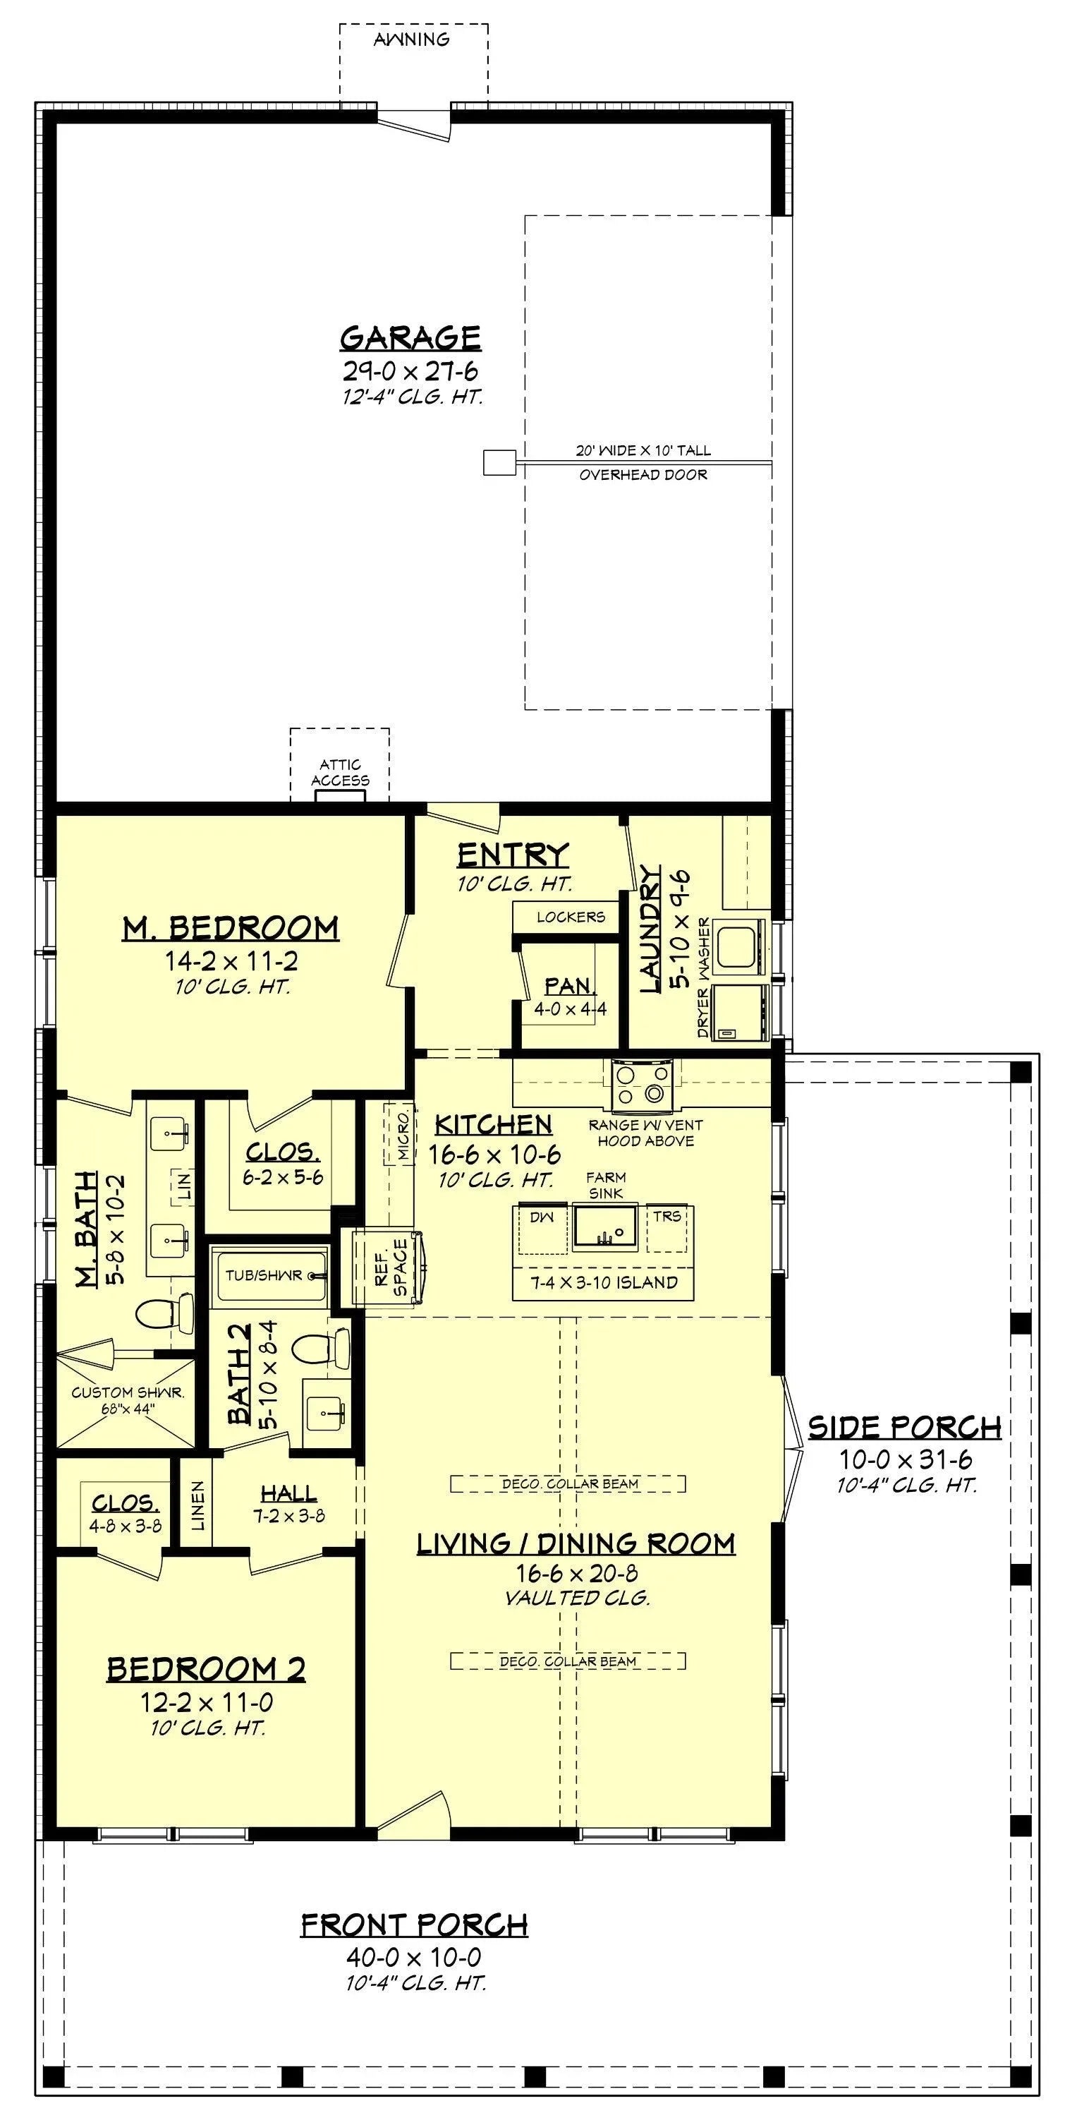
Georgia House Plans: Southern Farmhouse Elegance Engineered for Wrap-around Living
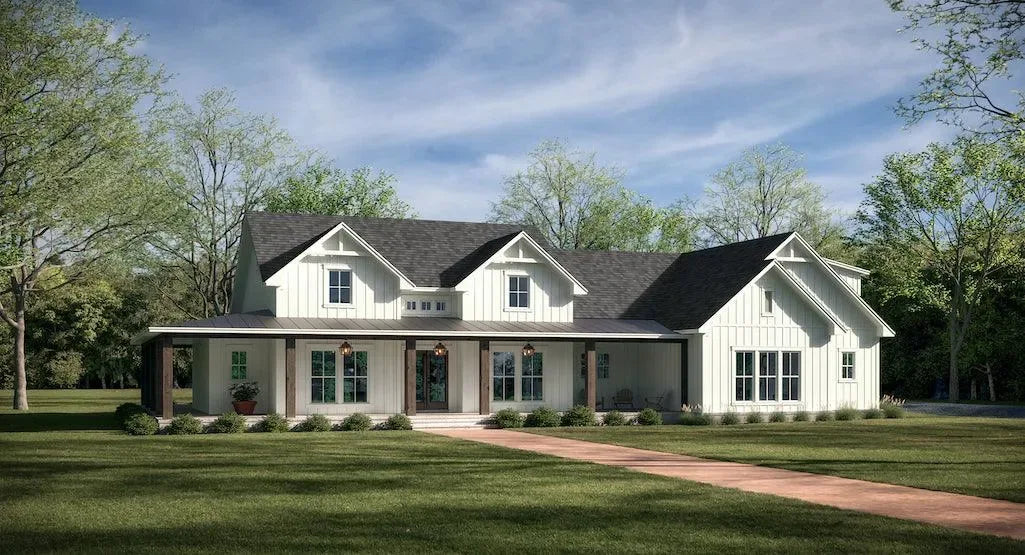
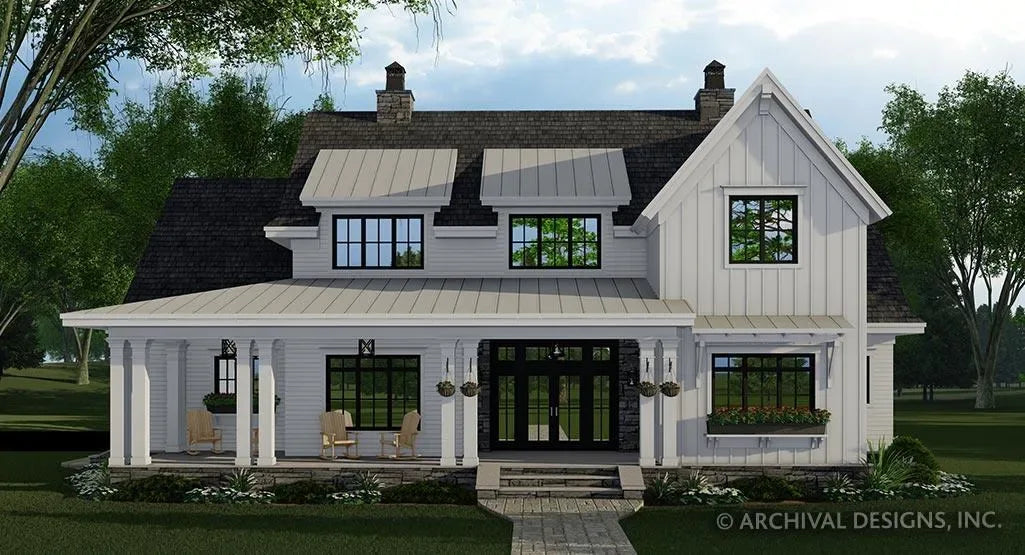
Building in Georgia calls for an architectural style that balances timeless Southern hospitality with high-performance modern engineering. Our Georgia house plans are meticulously curated to showcase the iconic Farmhouse aesthetic, anchored by the structural mastery of a Wrap-around Porch. Whether you are planning a build in the rolling hills of the North Georgia mountains or the serene coastal plains, our blueprints are engineered to provide a sophisticated, durable, and climate-responsive living environment that honors the state’s rich architectural legacy.
Architectural Harmony with the Southern Landscape
In Georgia, the house plan must do more than look the part; it must facilitate a lifestyle rooted in outdoor connectivity and social grace. Our designs focus on structural elements that enhance both curb appeal and functional comfort. We emphasize:
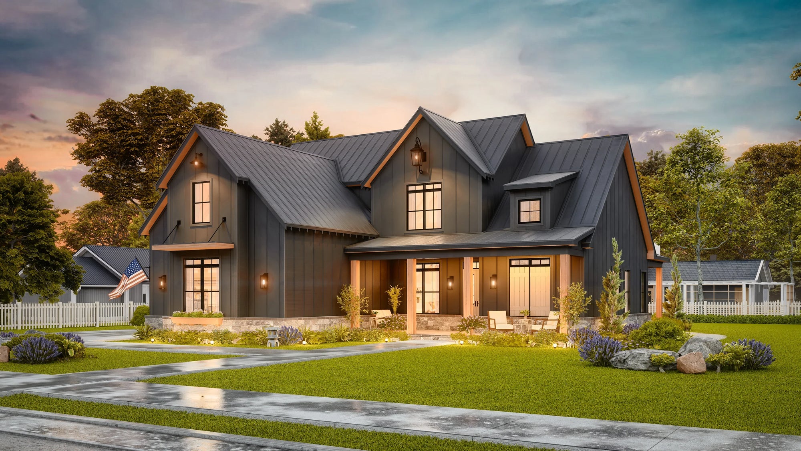

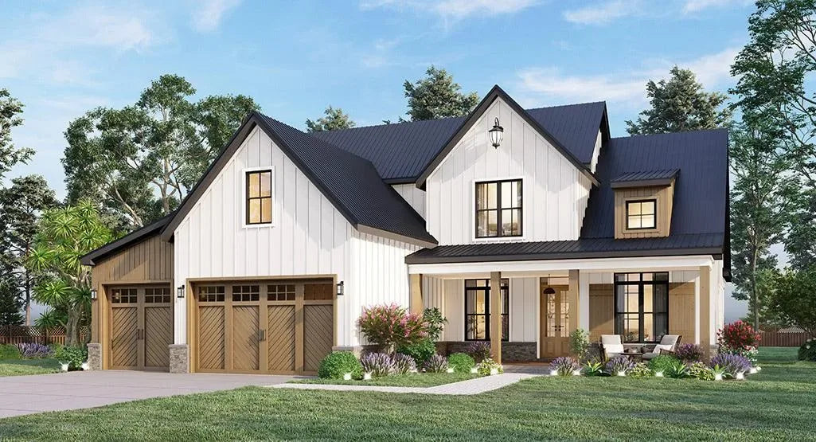
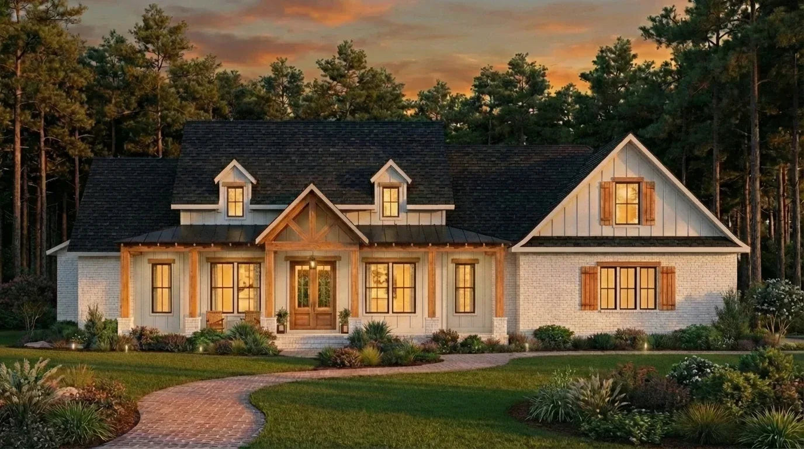
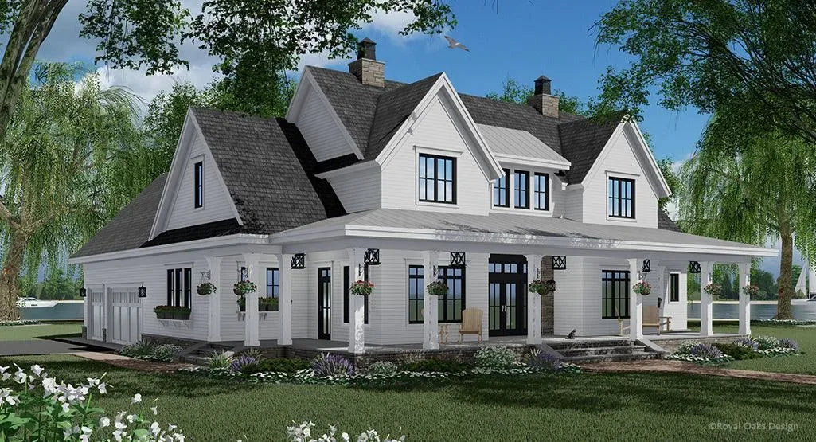
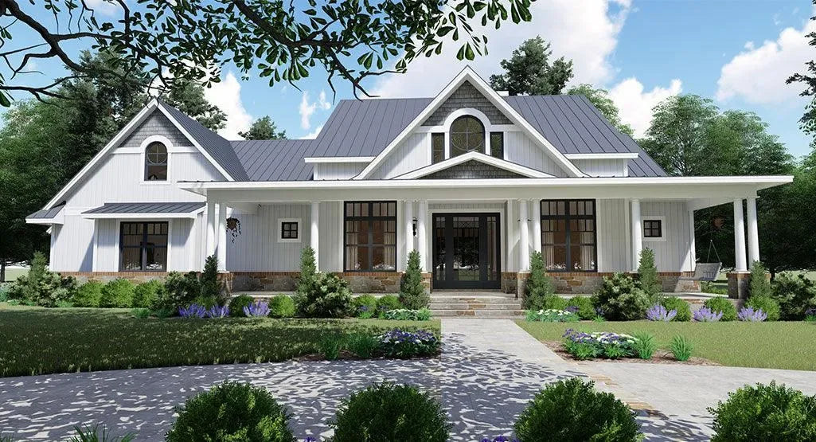
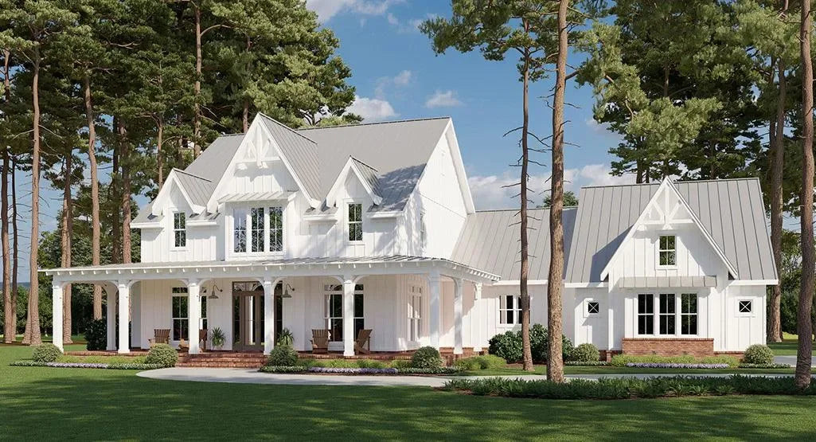
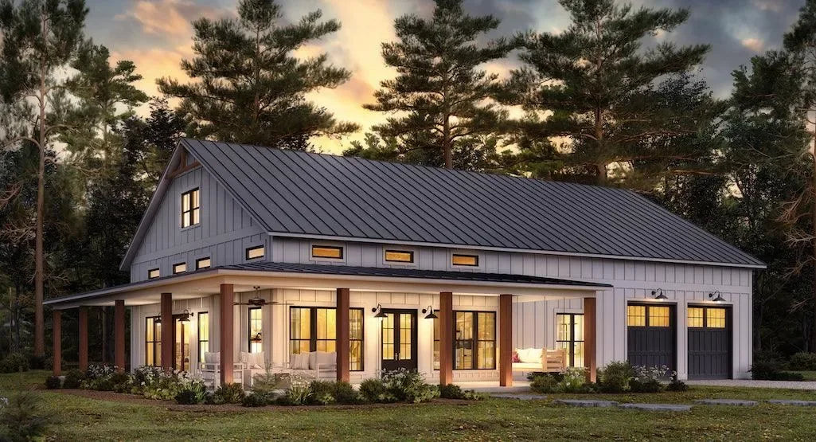
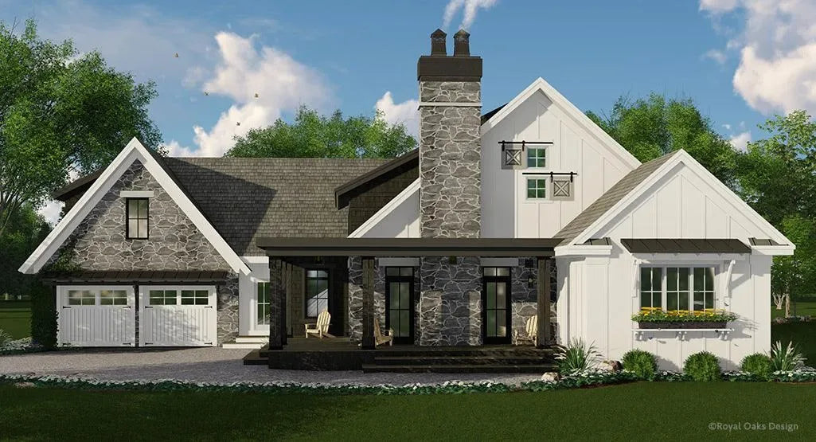
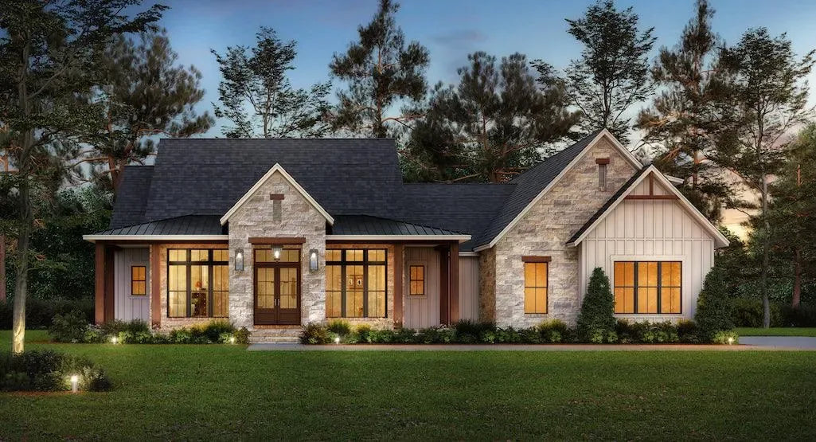
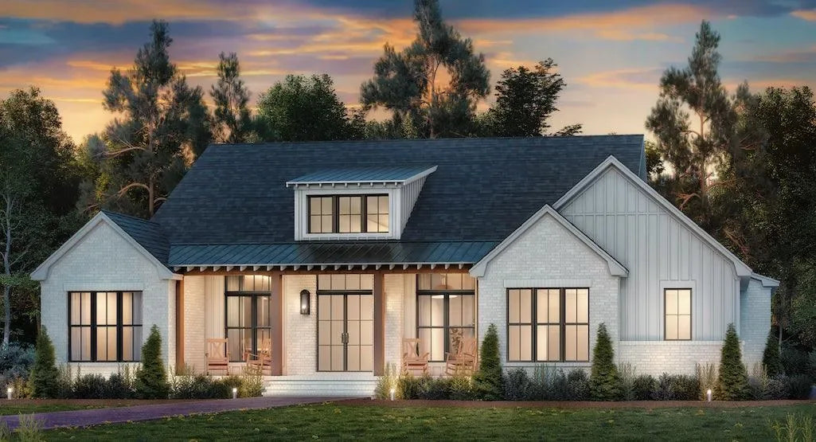
Southern Farmhouse Authenticity: Our designs feature balanced gable roof forms, symmetrical facades, and classic materials, ensuring your home stands as a quintessential piece of Georgia architecture.
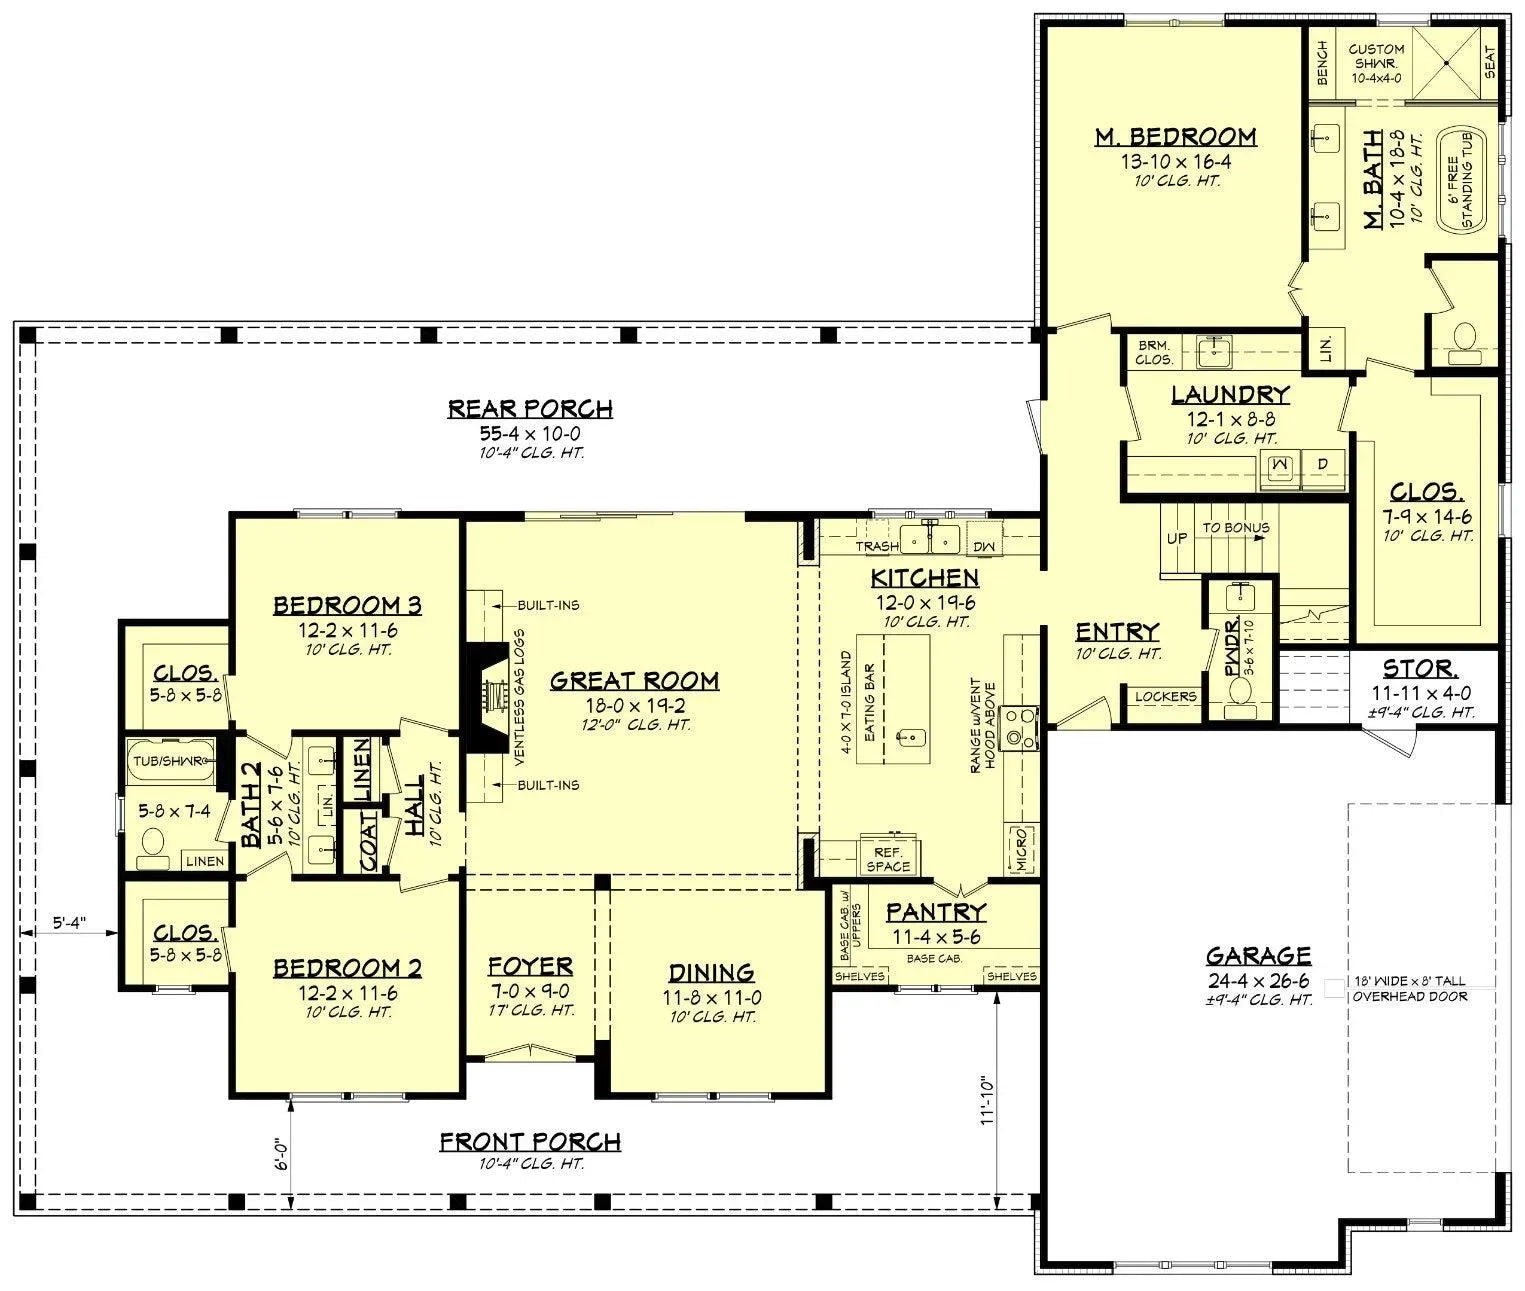
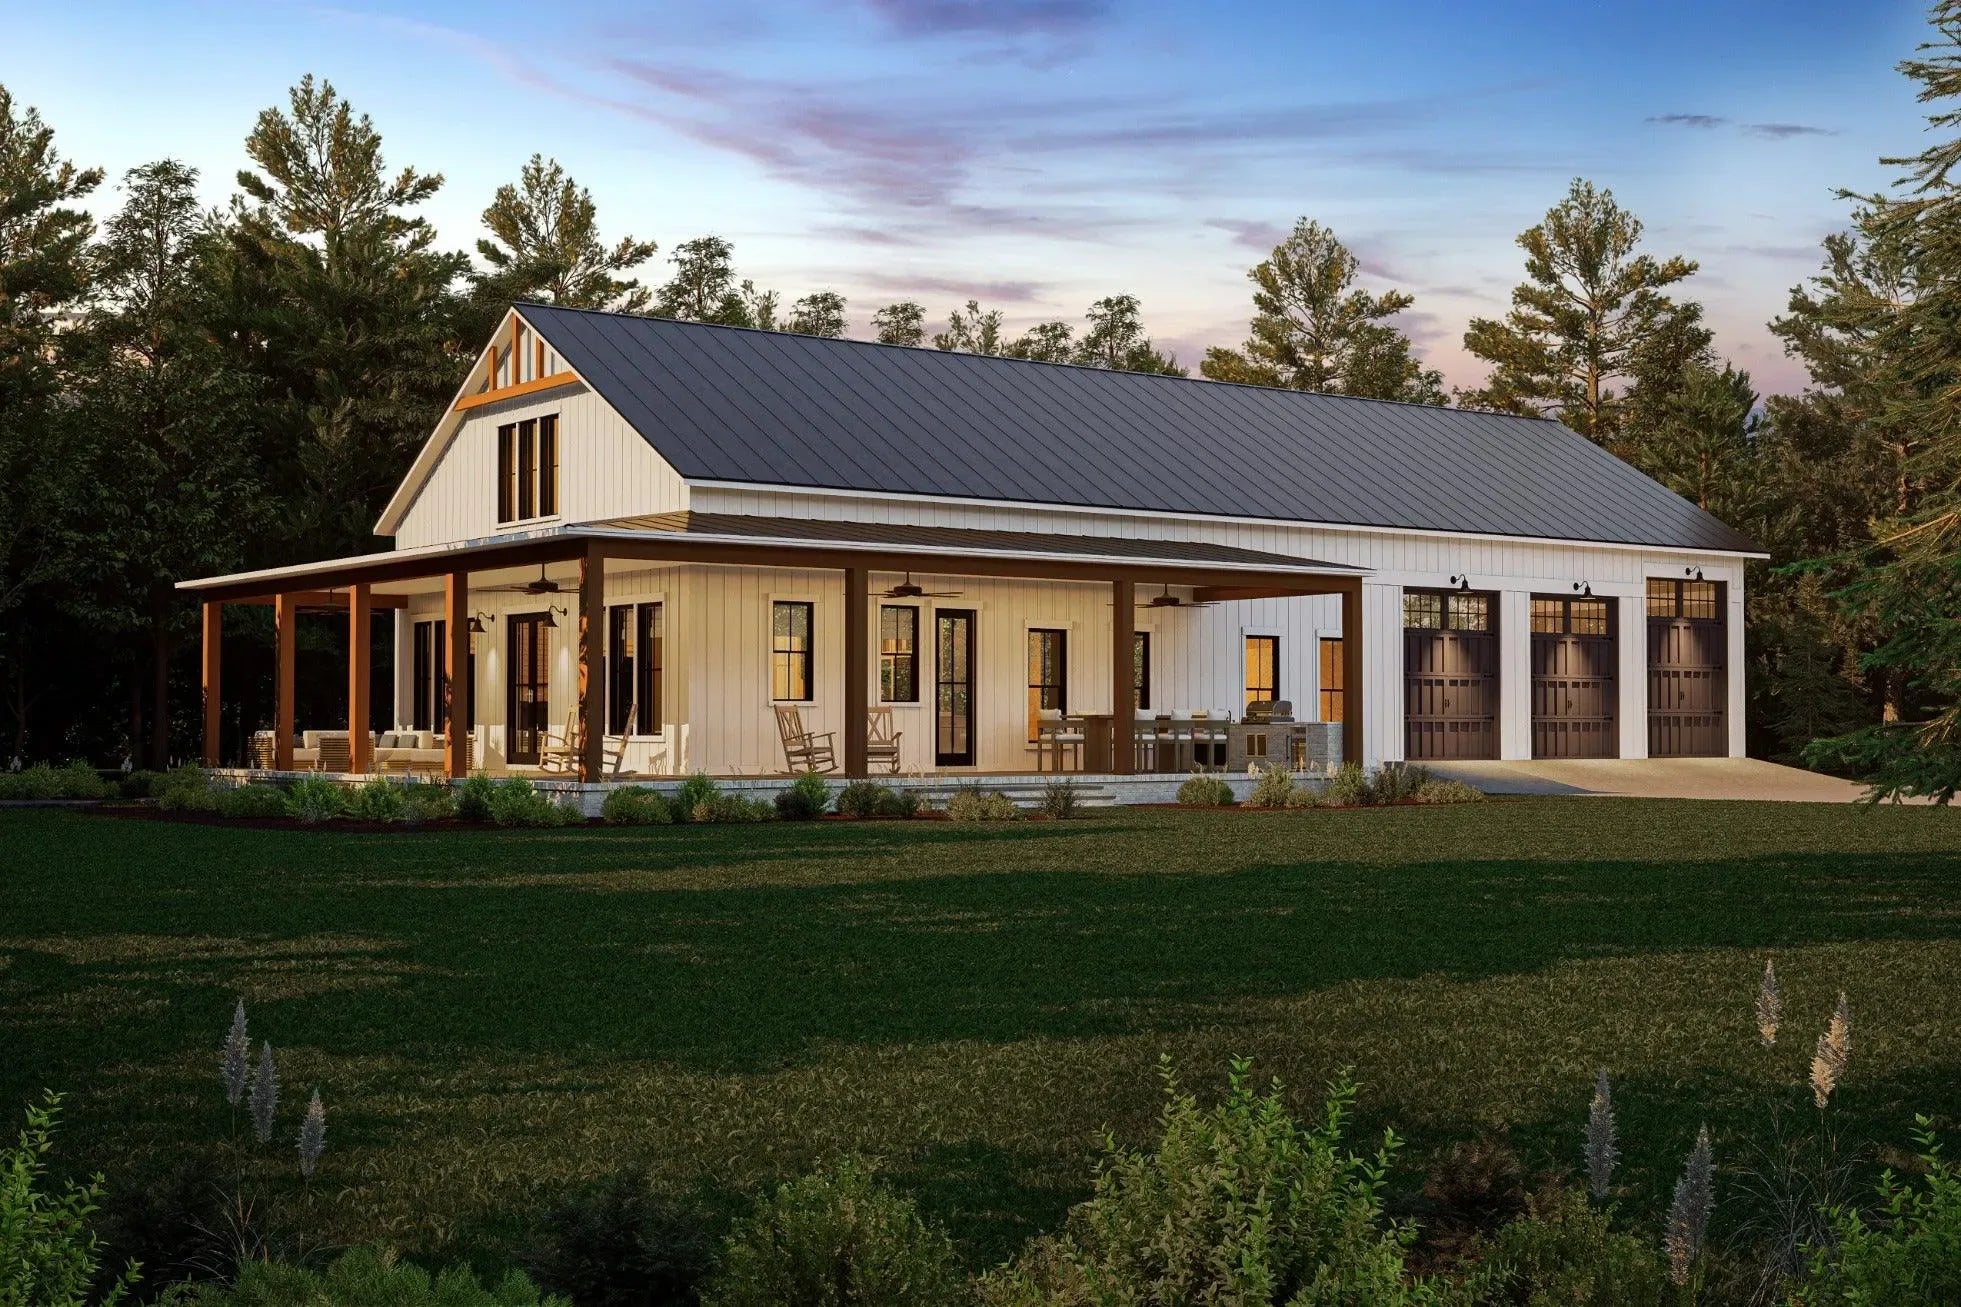
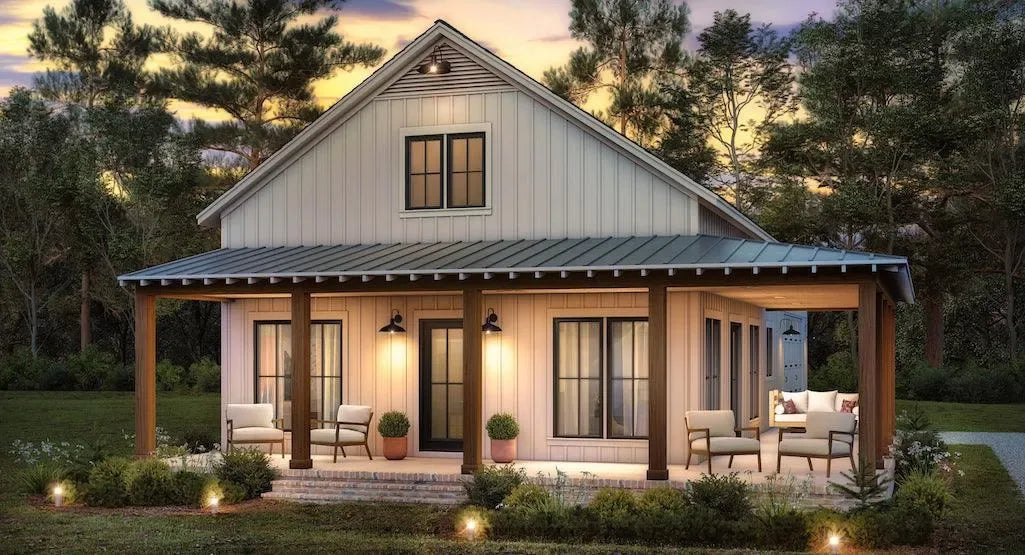
Wrap-around Porch Engineering: More than a design signature, our wrap-around porches are engineered for multi-directional shading, which is critical for reducing interior heat gain in Georgia’s humid climate. They effectively act as an outdoor transition zone, doubling your usable living area during the pleasant Southern months.
Structural Precision & Heritage: We integrate modern building science with traditional farmhouse proportions, ensuring your home is built on a robust foundation, utilizing high-performance framing and roof truss systems that meet local code requirements.
Why Choose Our Georgia Collection?
Our designs for Georgia are engineered for homeowners who refuse to compromise on either style or substance. By focusing on farmhouse layouts with wrap-around porches, we offer a living experience that is inherently flexible, comfortable, and valuable.
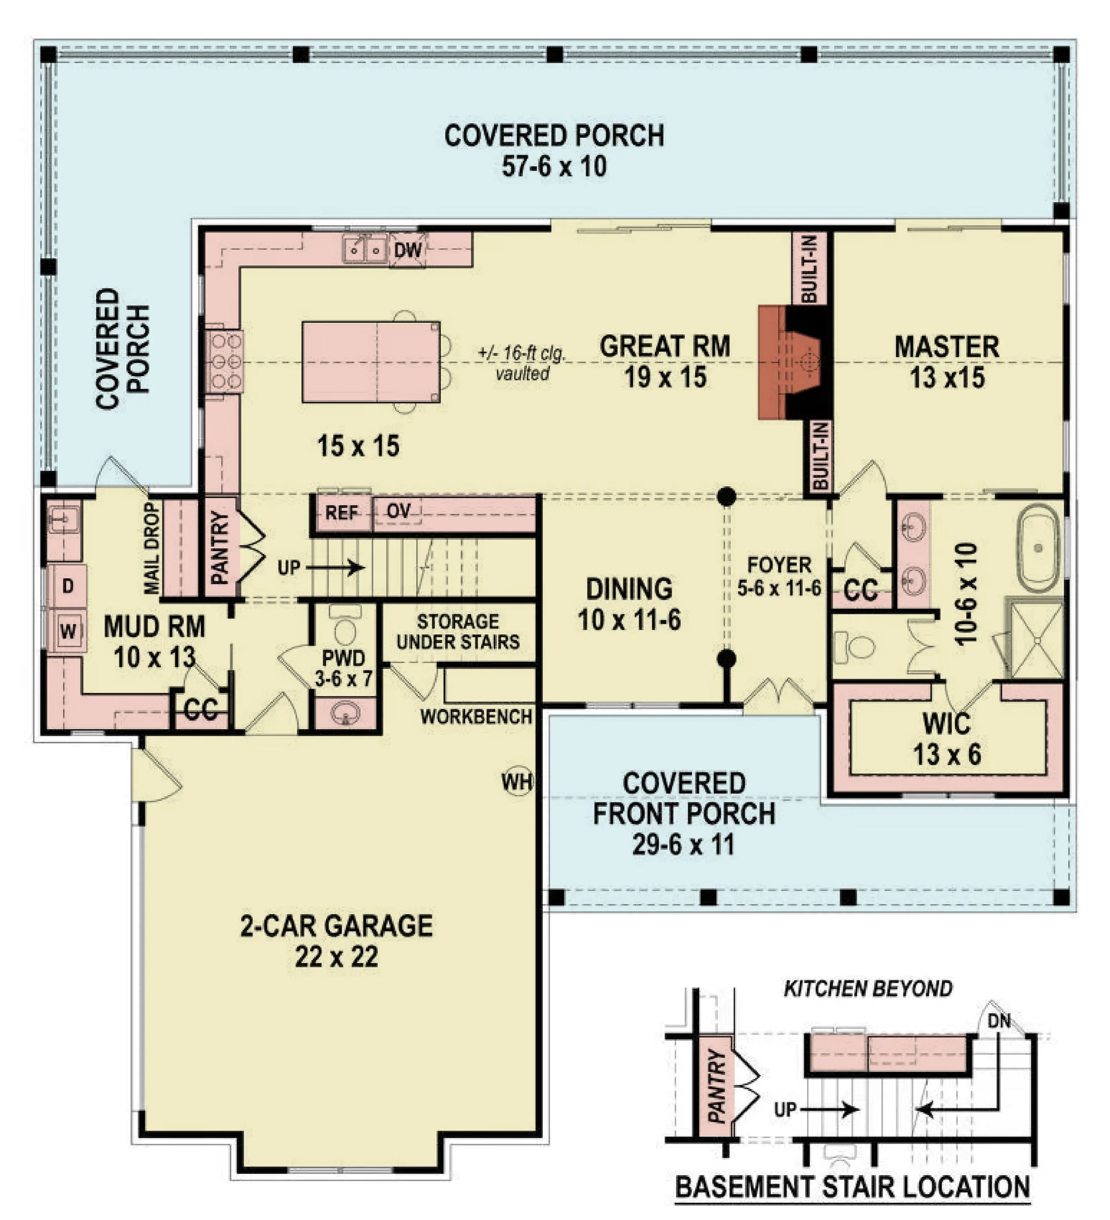
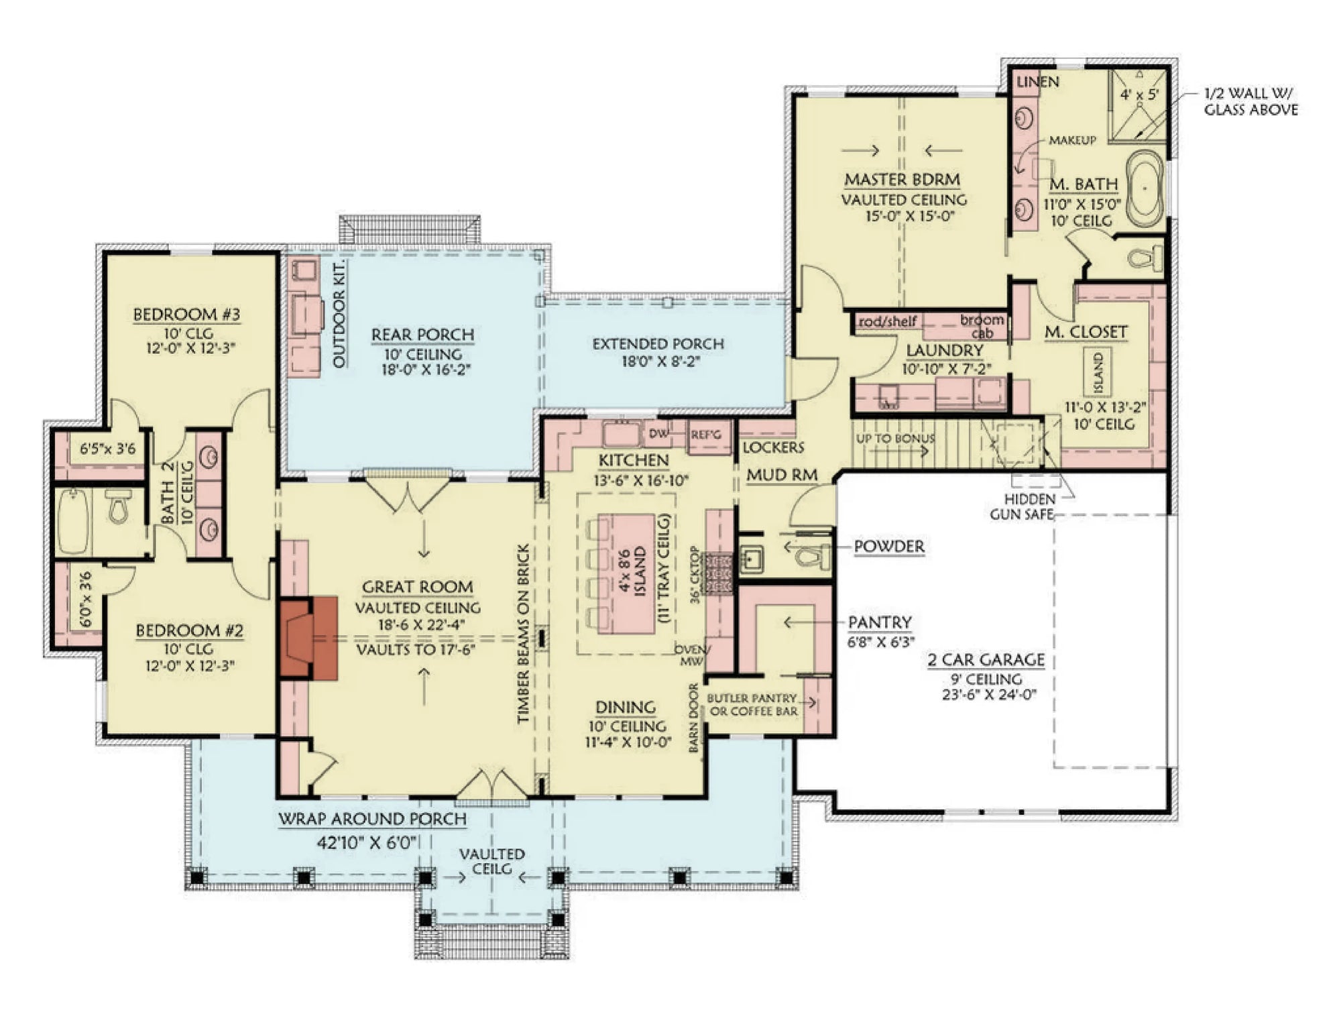
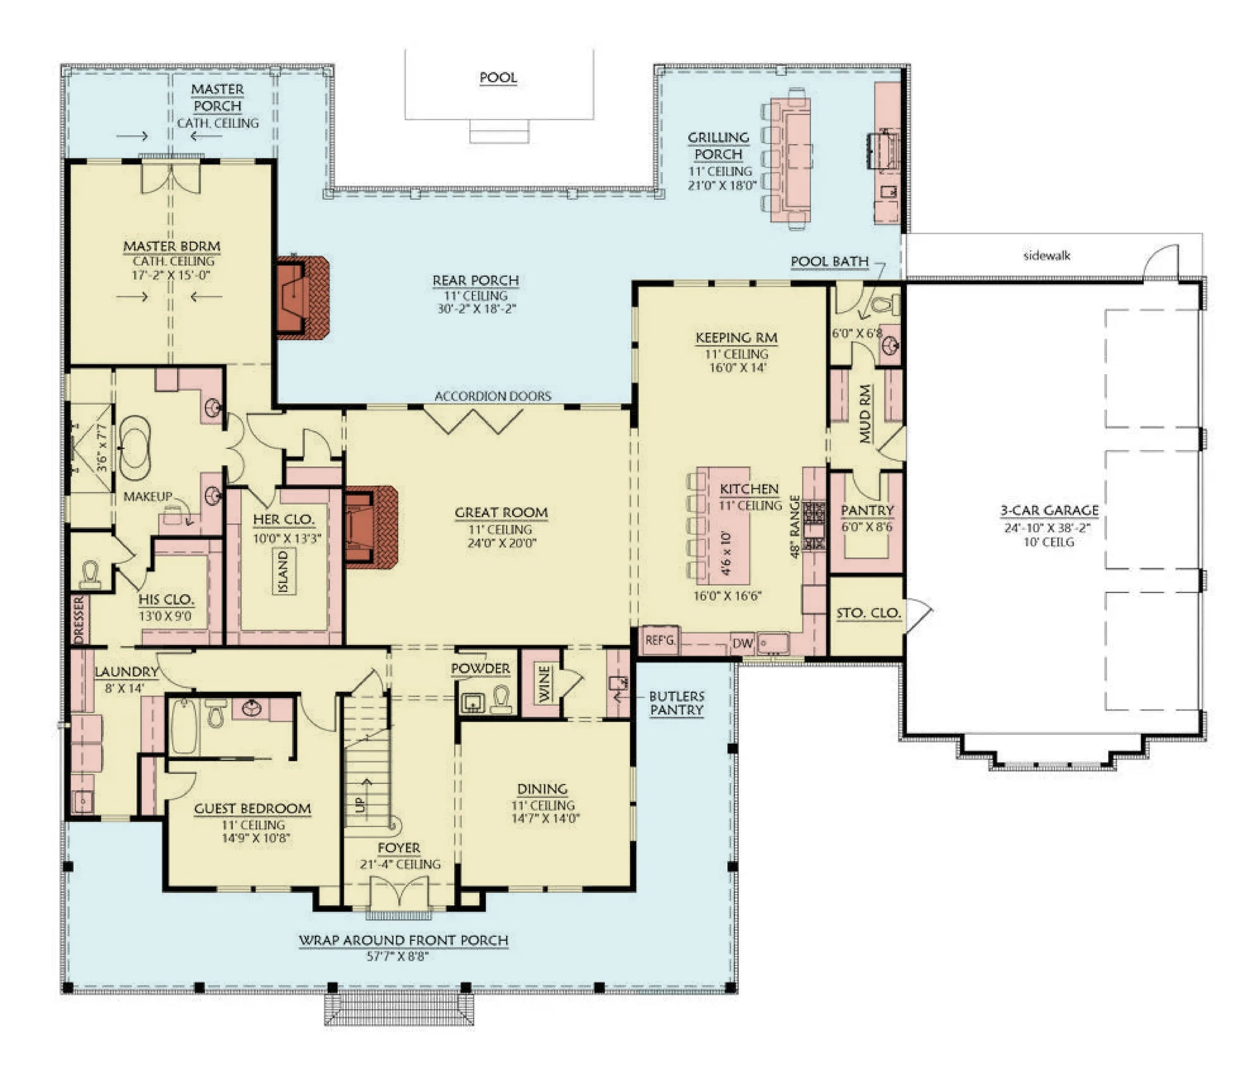
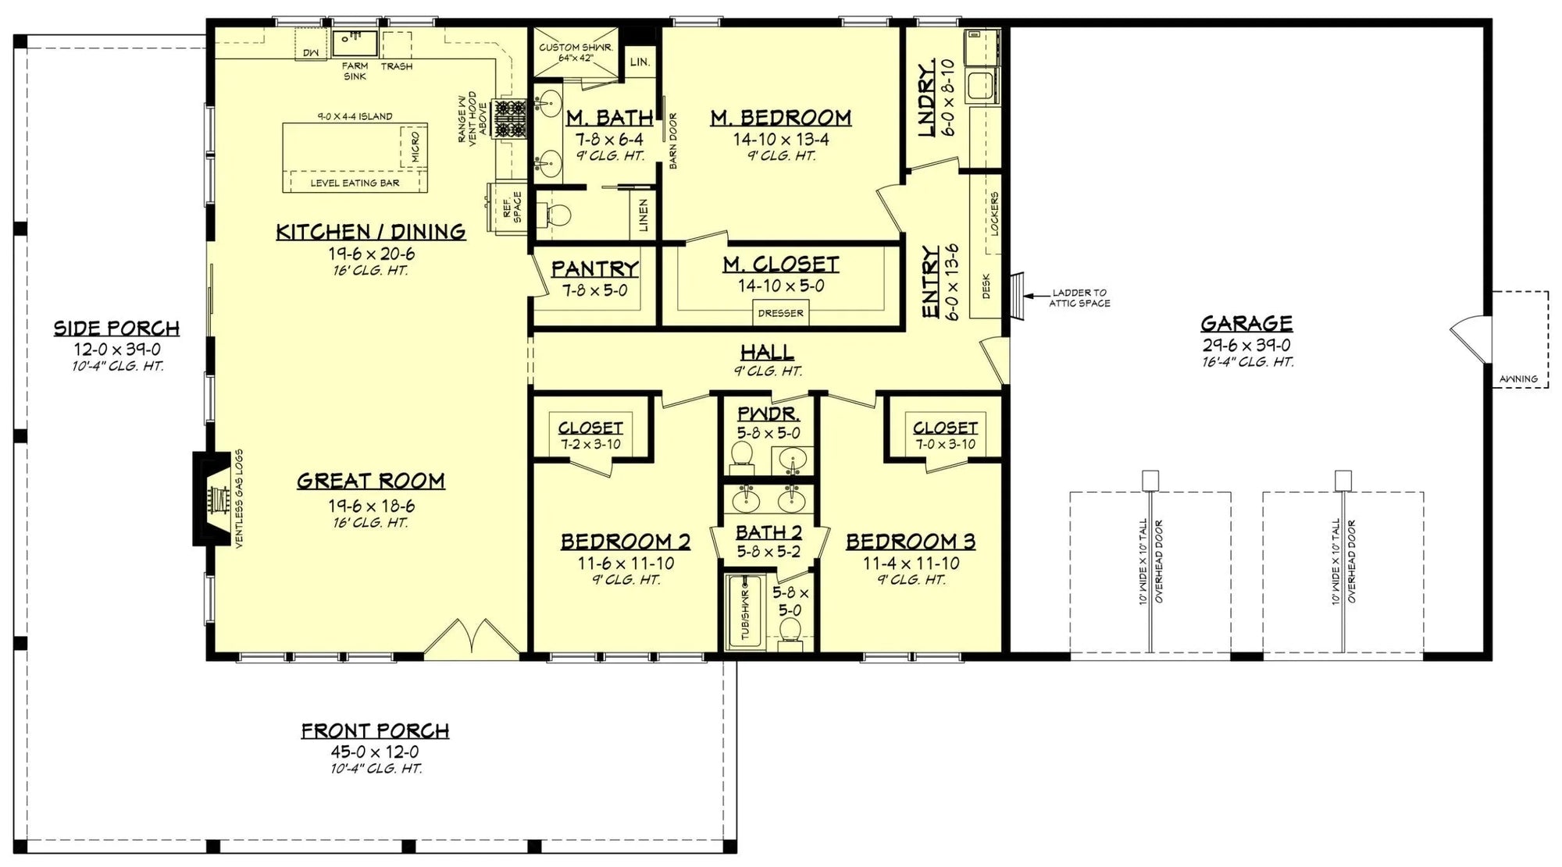
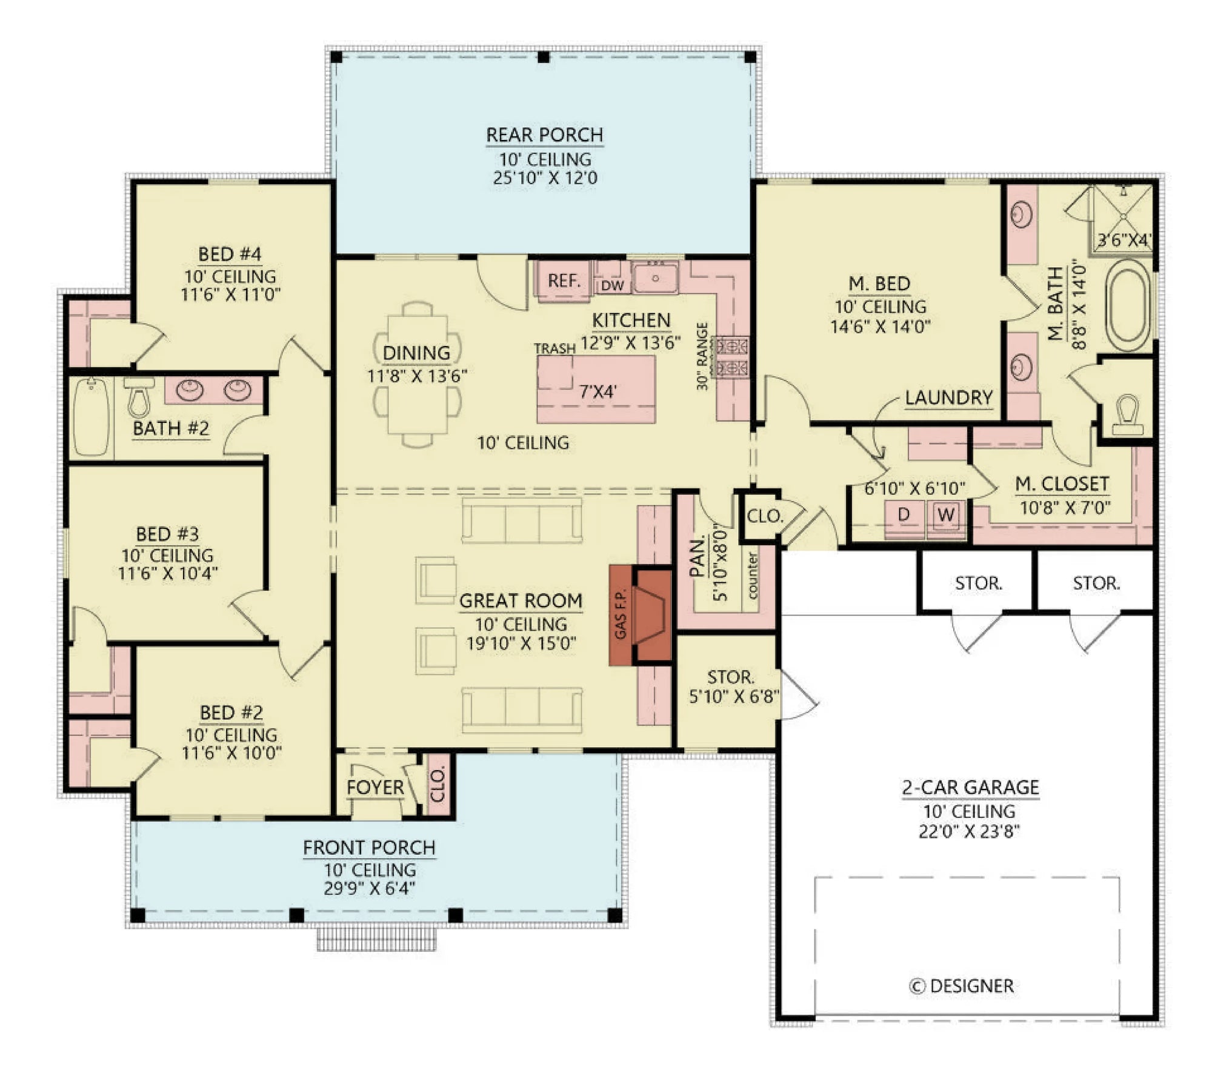
Climate-Responsive Floor Plates: Every blueprint is crafted to prioritize natural airflow and optimal sunlight positioning, ensuring your Georgia residence remains efficient and comfortable year-round.
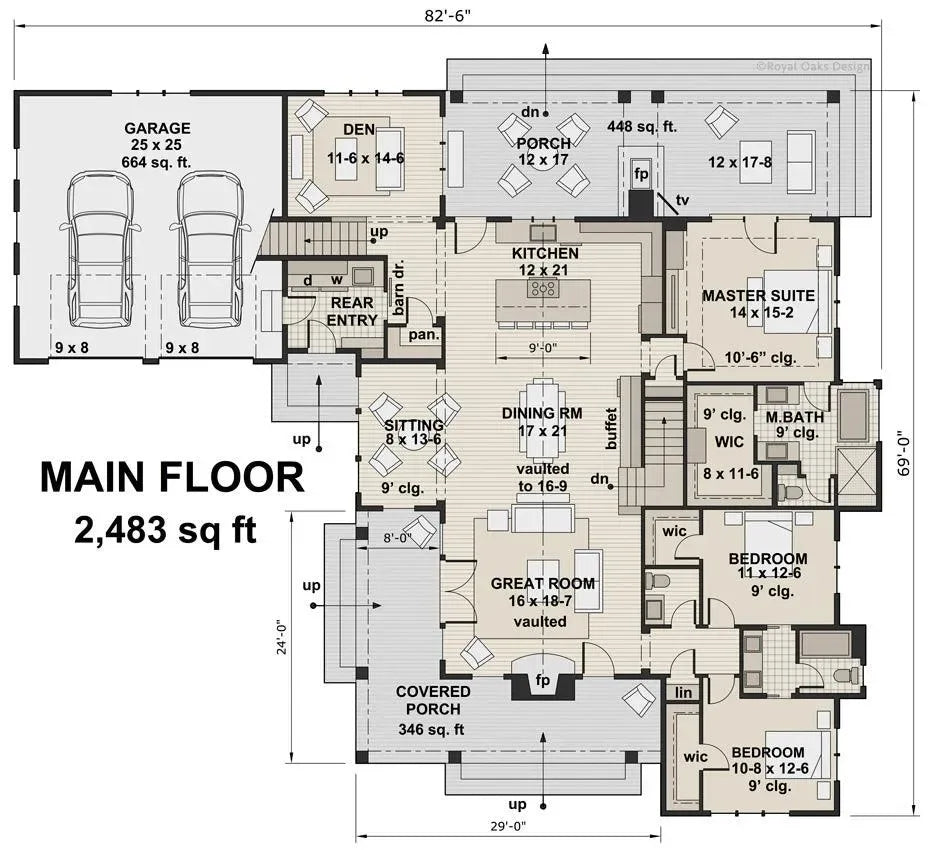
Professional Execution: Our blueprints provide your builder with the exact technical specifications needed—from foundation loads to roof framing diagrams—ensuring a seamless construction process that aligns with Georgia's unique residential standards.
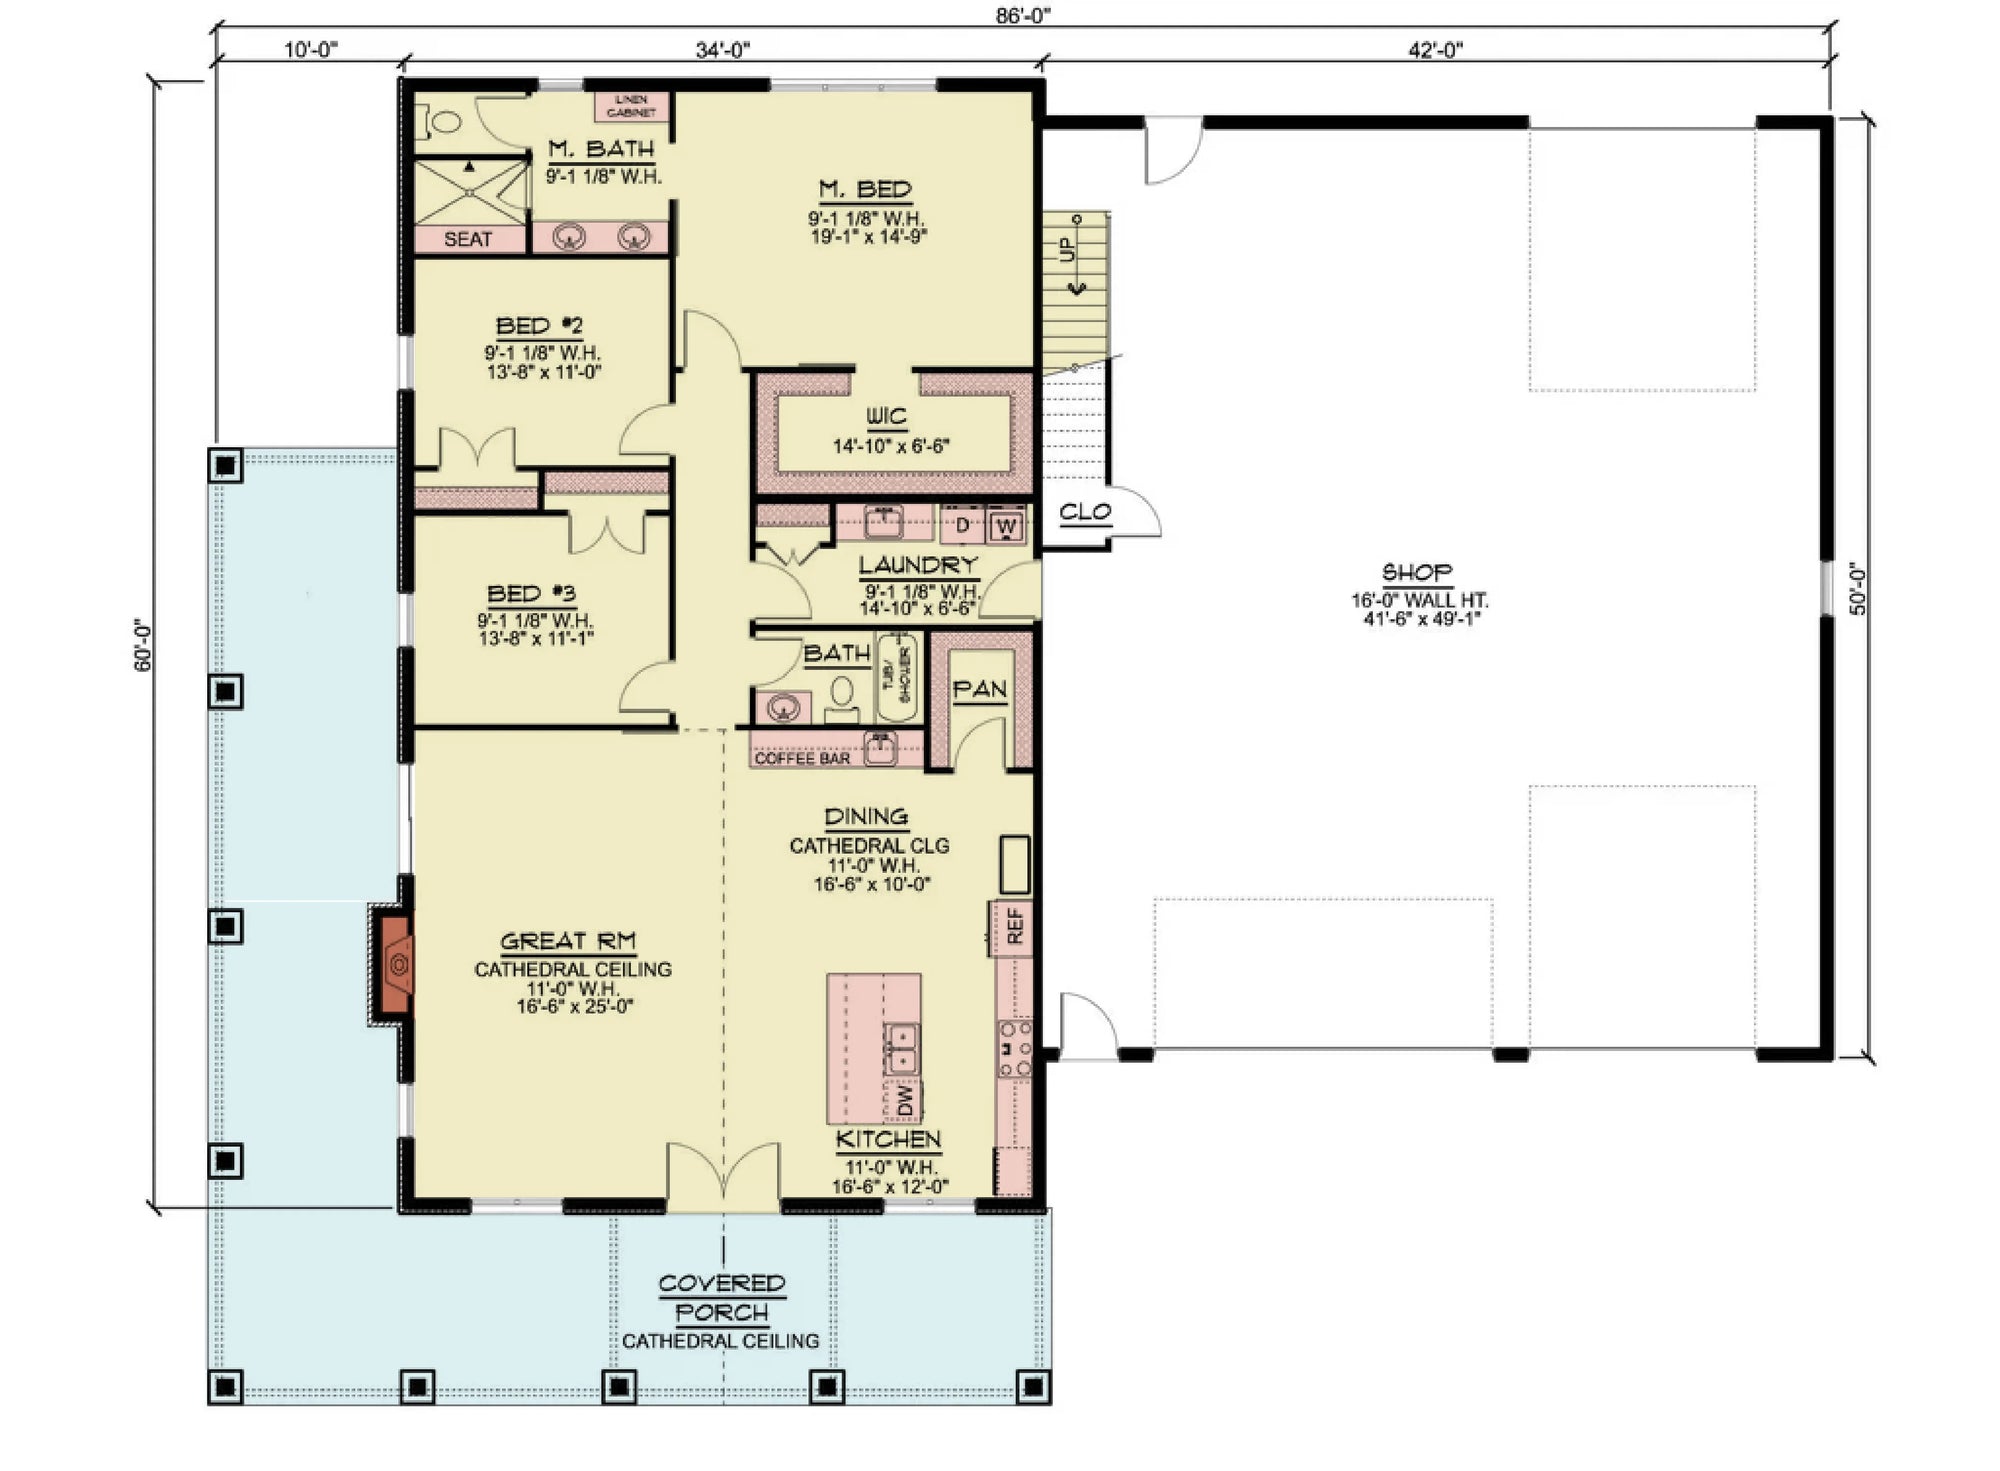

Explore our full collection of Georgia house plans below. Each design includes comprehensive elevation drawings, foundation specifications, and roof framing diagrams essential for your build.