Delaware House Plans: Coastal-Inspired Designs Engineered for Open-Concept Living
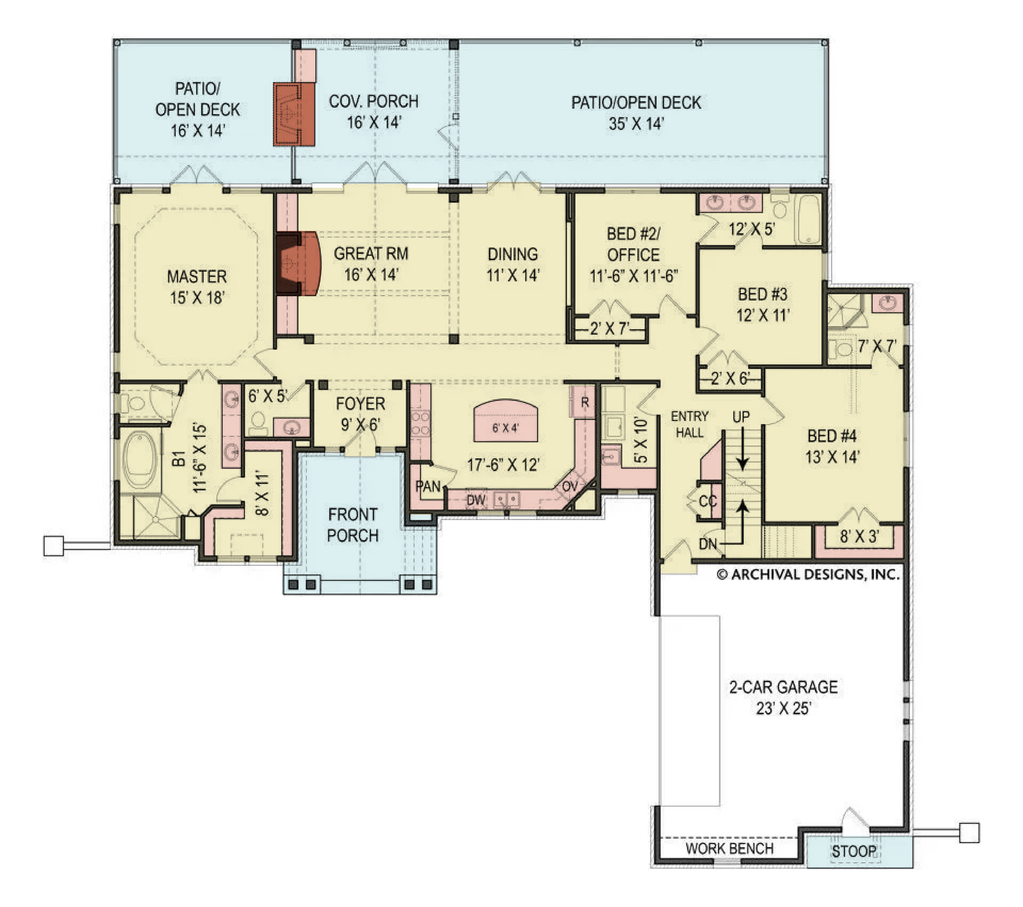
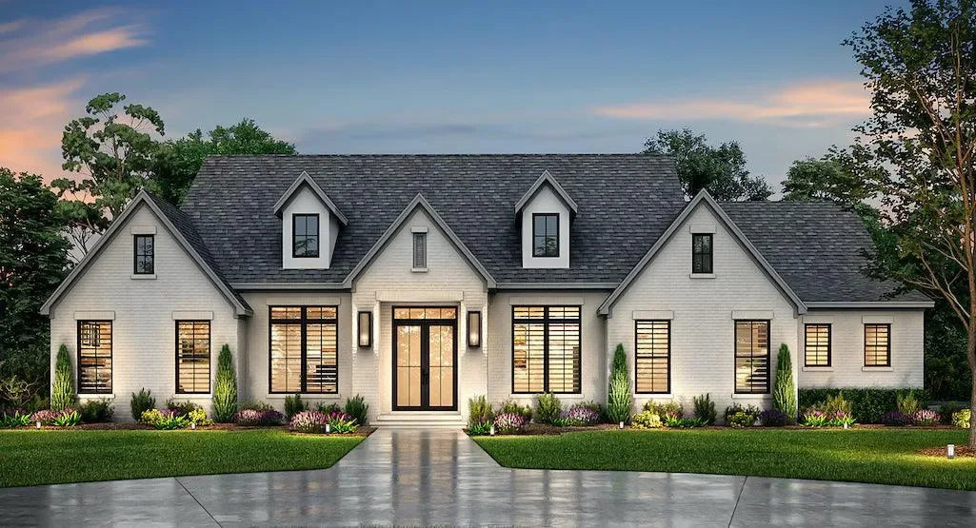
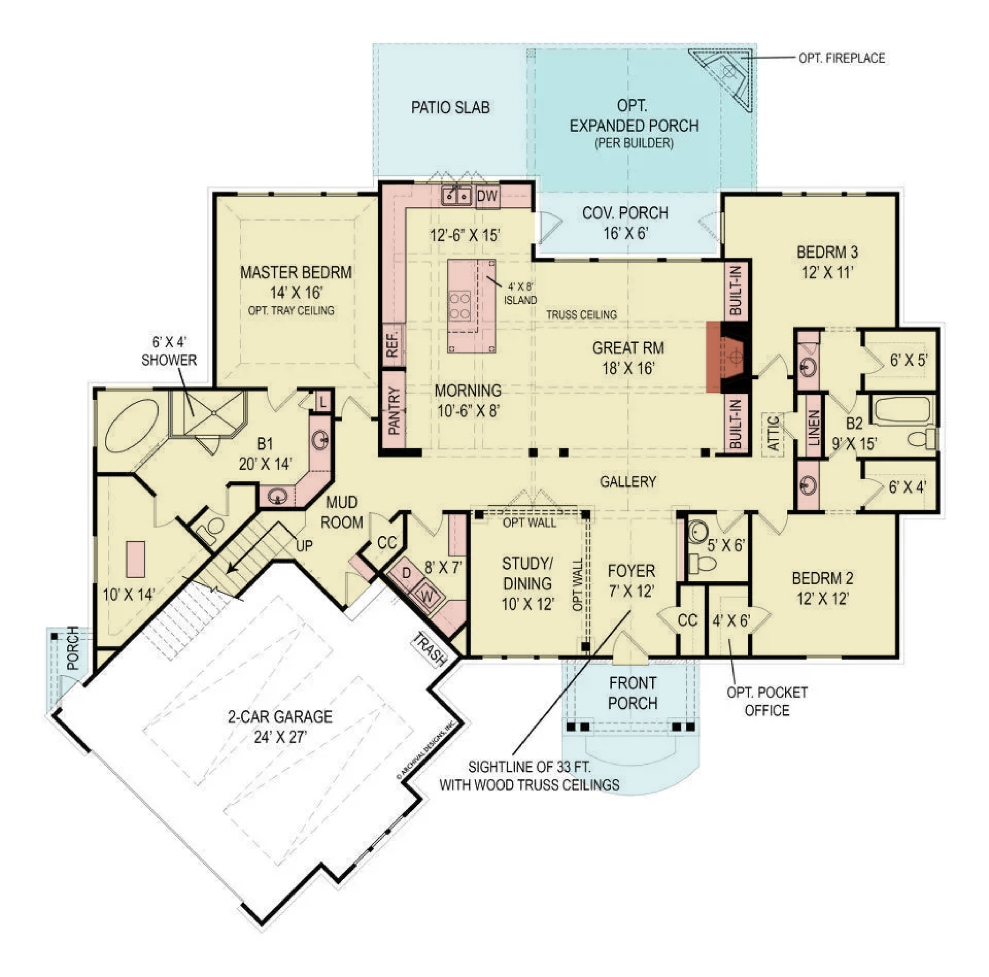
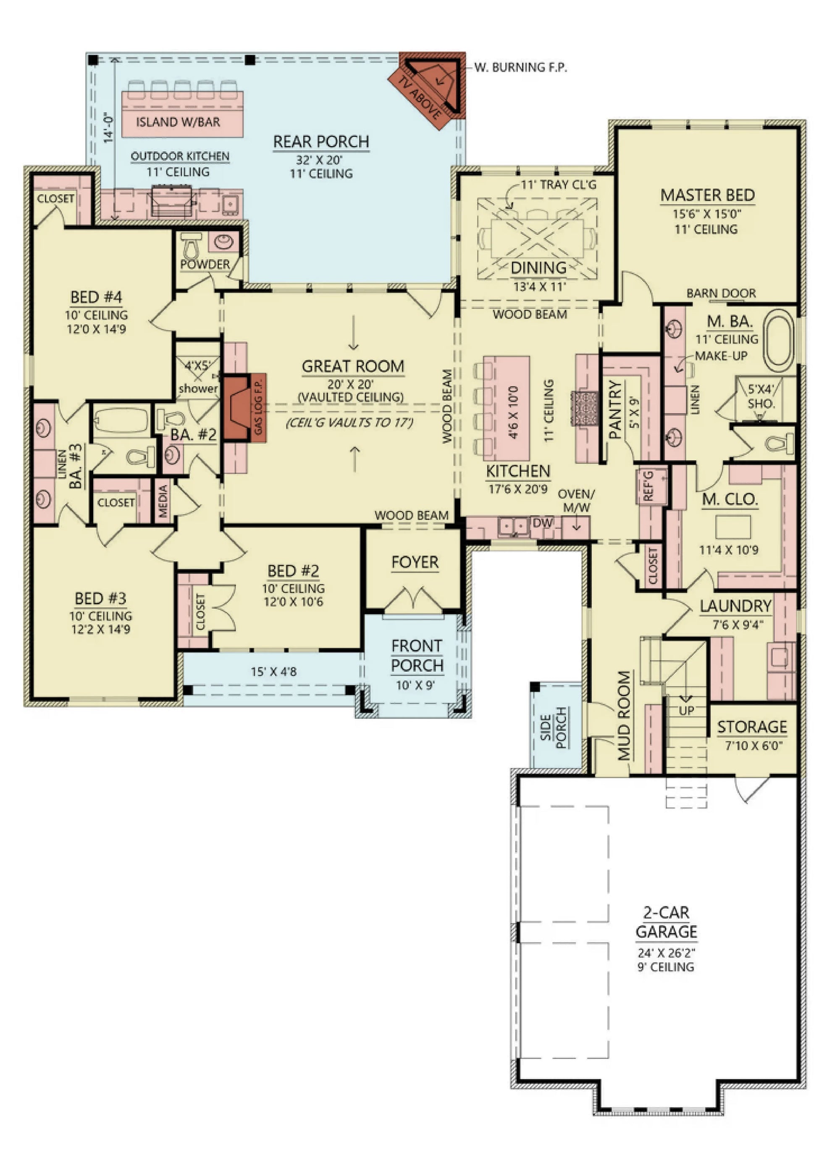
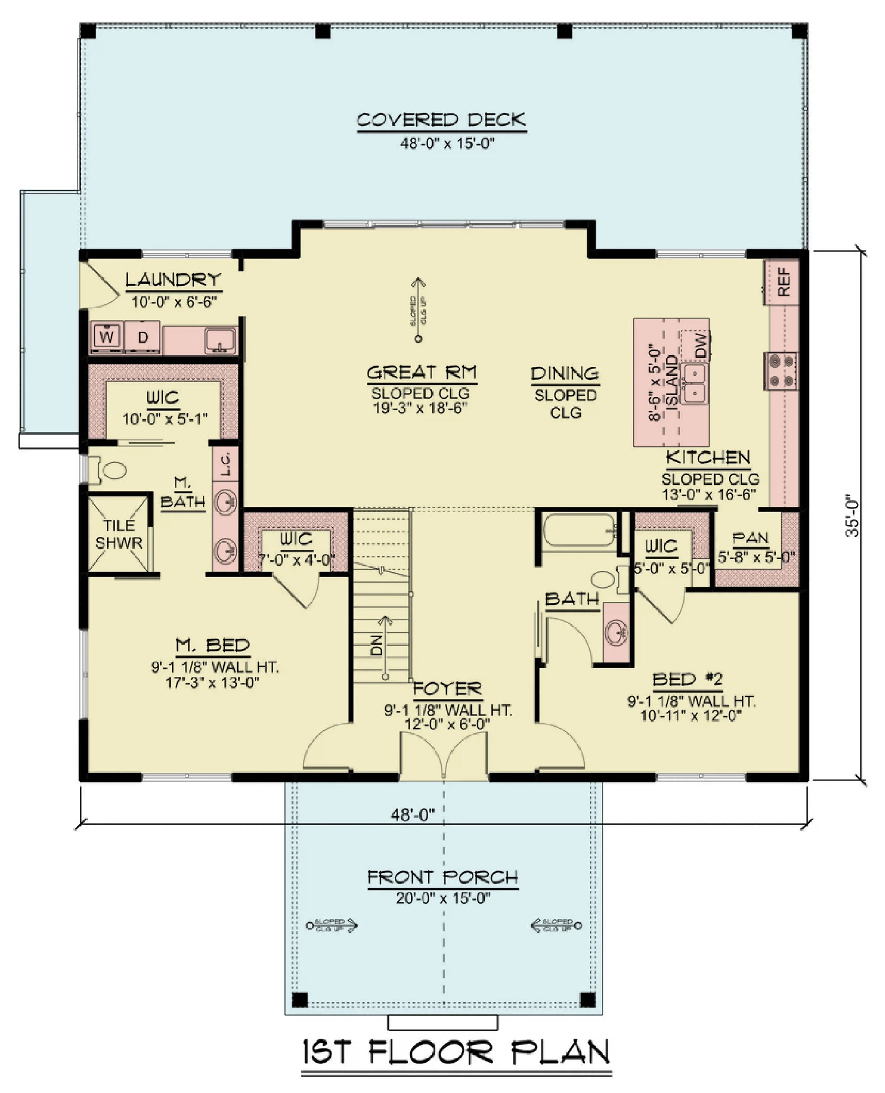
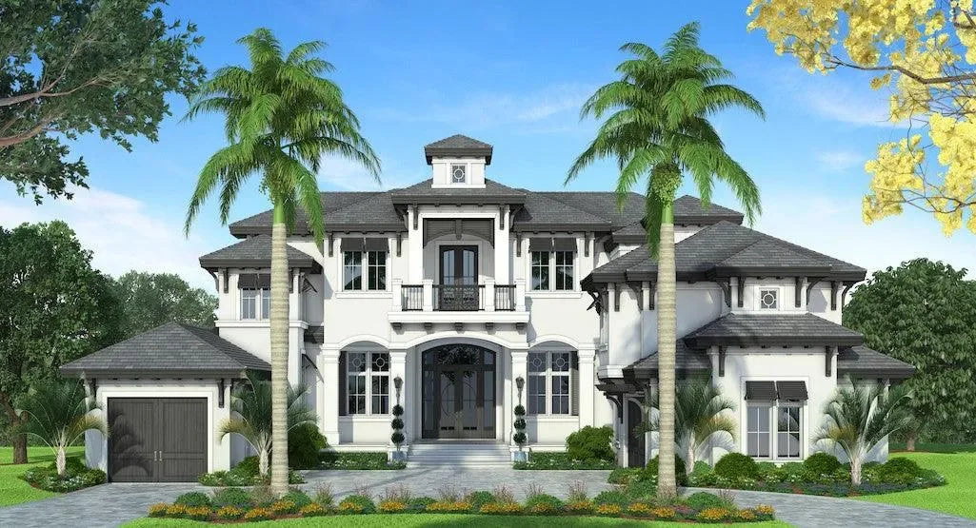
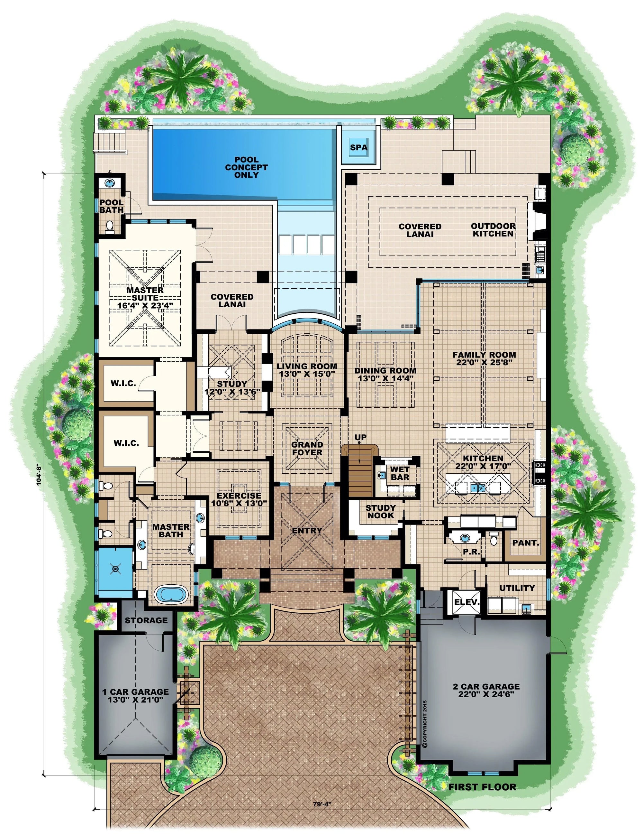
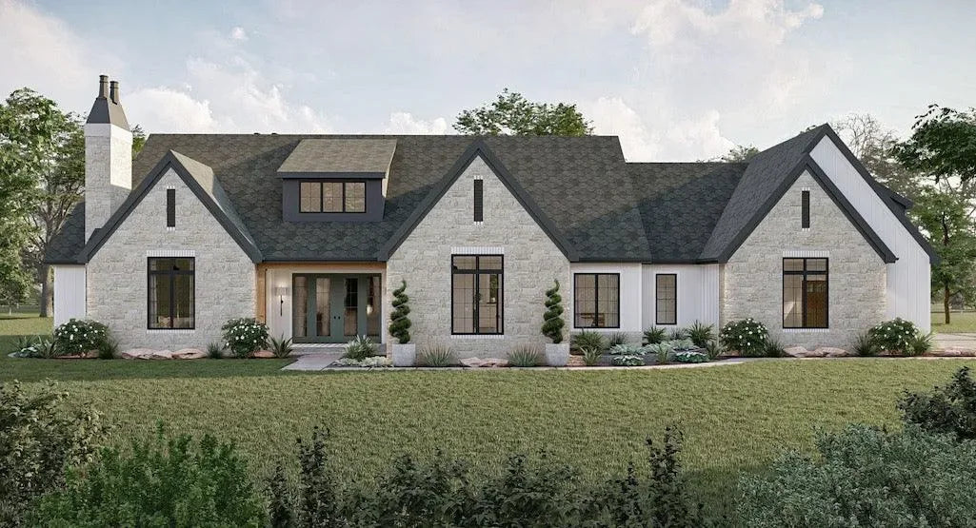
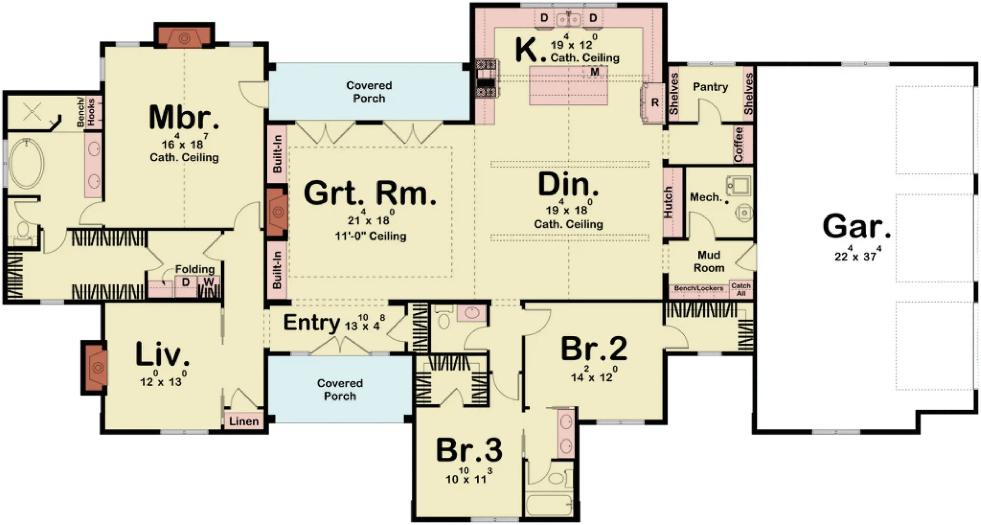
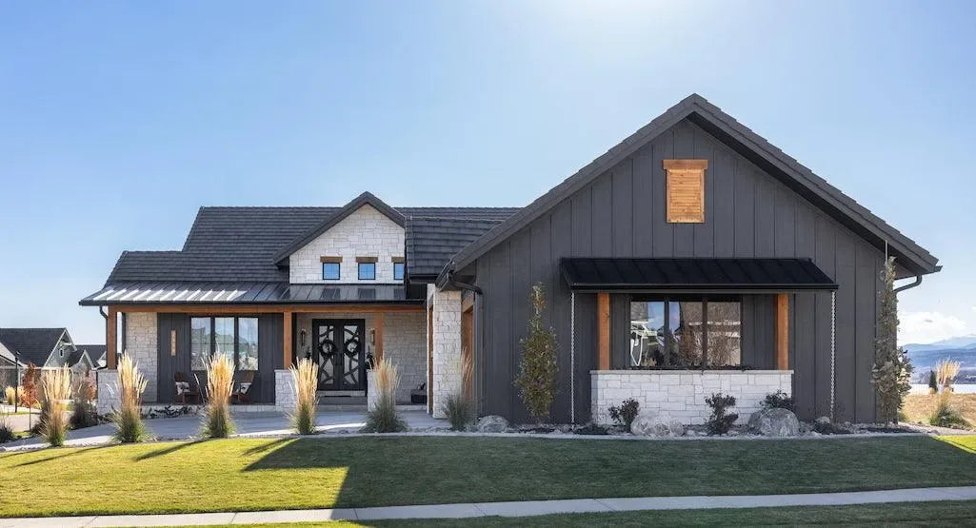
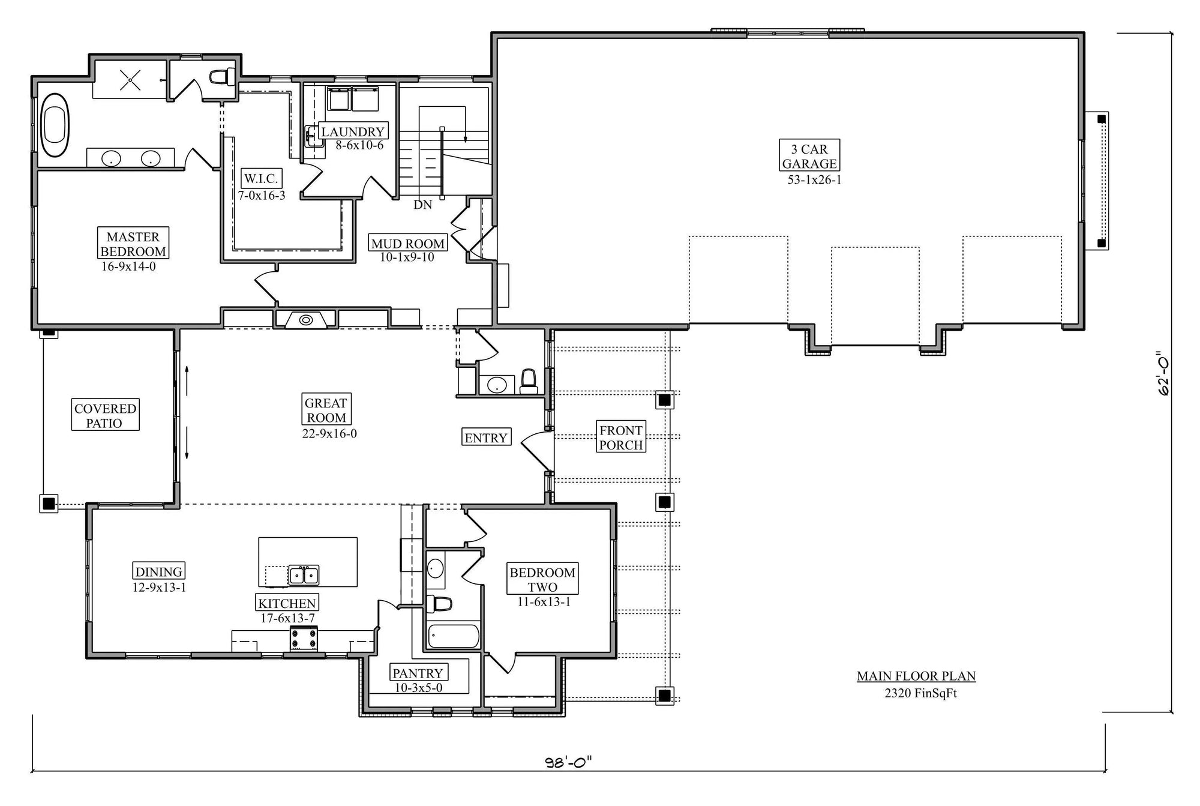

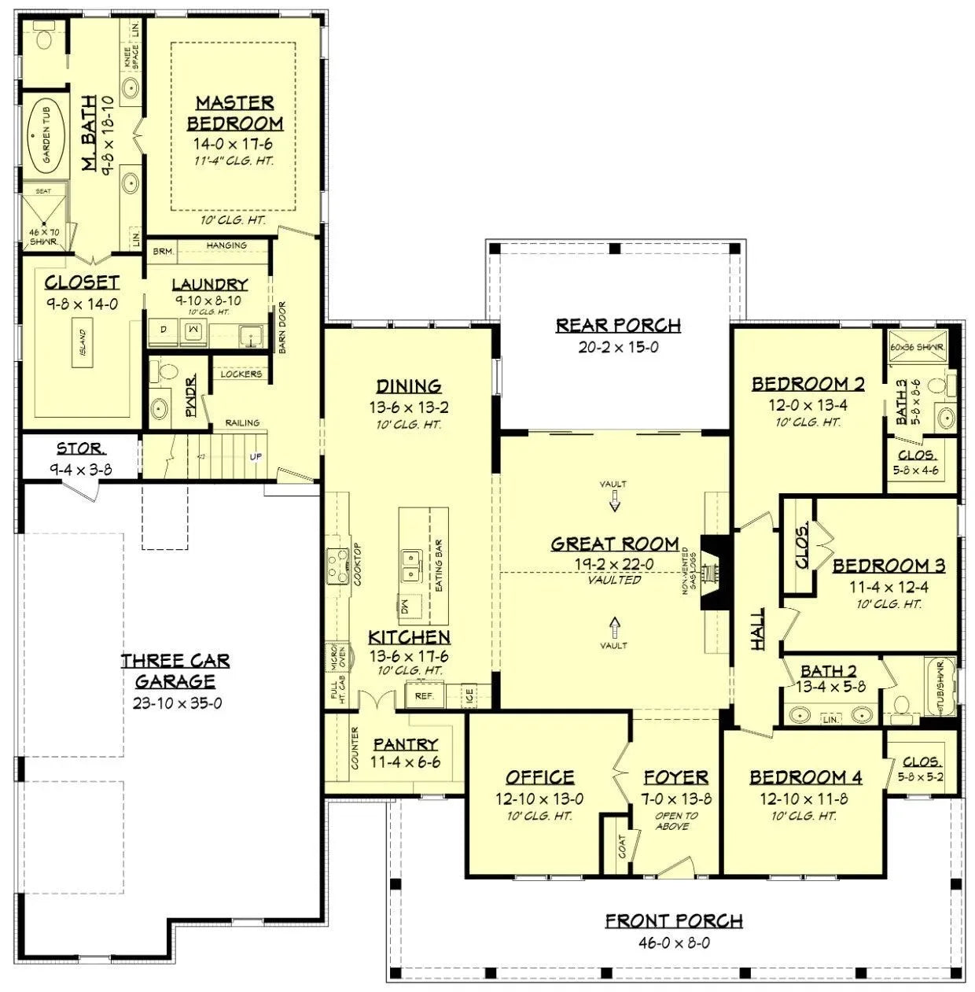
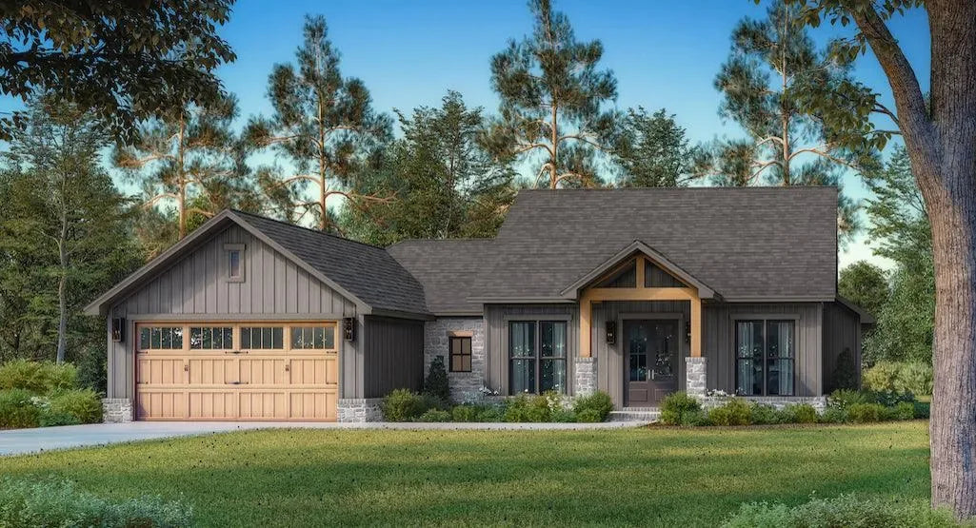
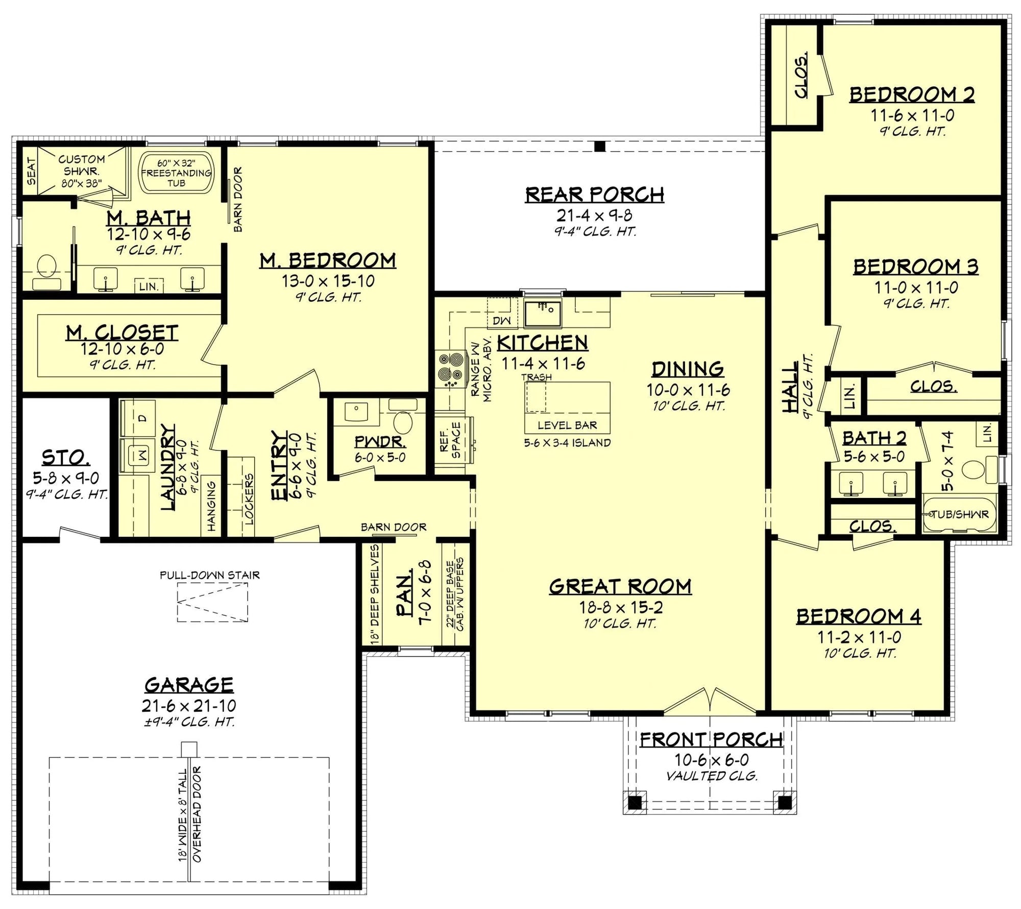
Designing a home in Delaware requires a balance between regional coastal character and the functional demand for flexible, light-filled interiors. Our Delaware house plans are curated to emphasize the seamless transition between the exterior and interior, utilizing signature Porch-integrated layouts coupled with spacious Open-Concept social cores. Whether you are building in a waterfront community or a serene inland township, our blueprints provide the precise architectural framework required for high-performance coastal or suburban living.
Architectural Harmony with the Coastal Landscape
Delaware’s landscape—defined by its flat terrain and proximity to the Atlantic—calls for designs that capture natural light and facilitate outdoor enjoyment. Our plans are engineered to harmonize with this environment, ensuring every square foot serves a distinct purpose. We emphasize:

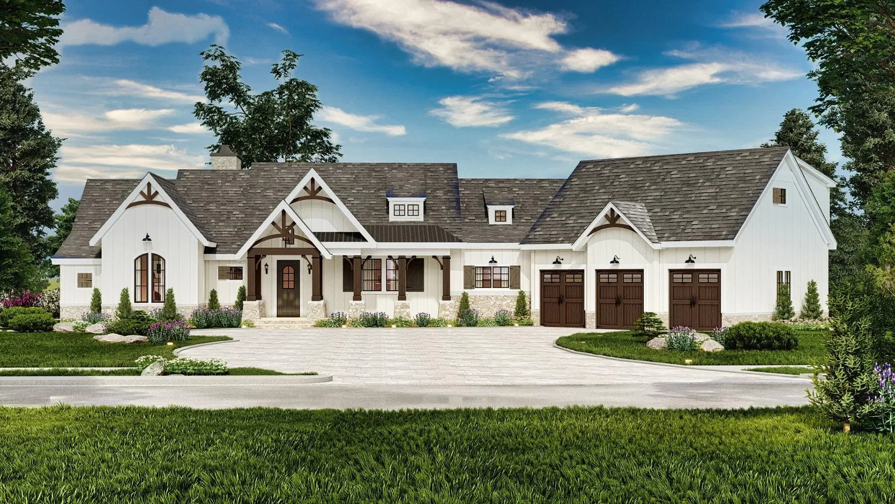
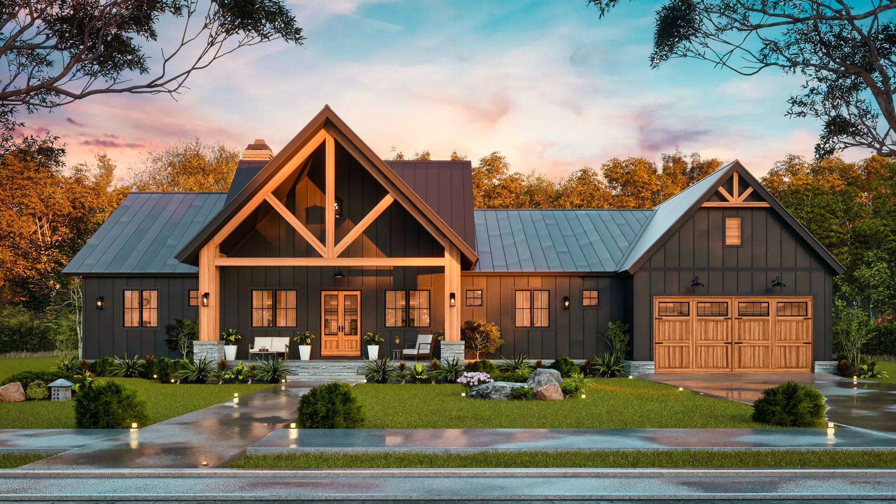
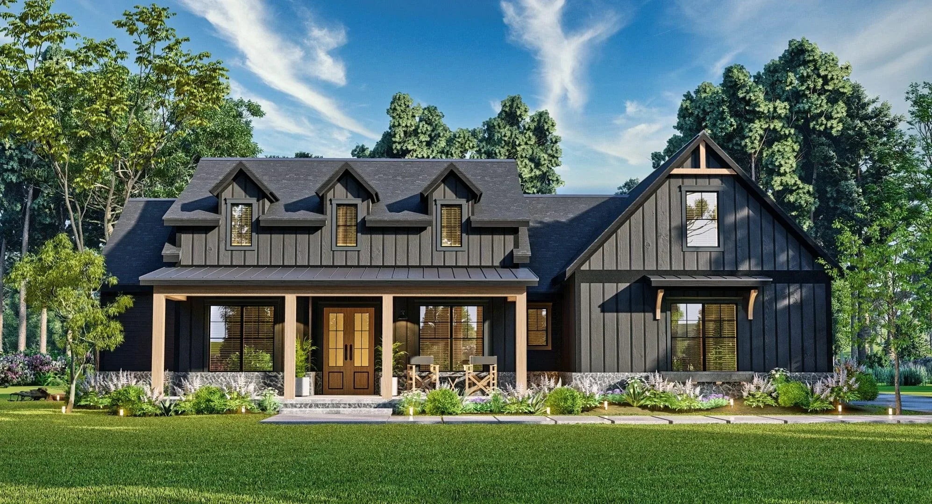
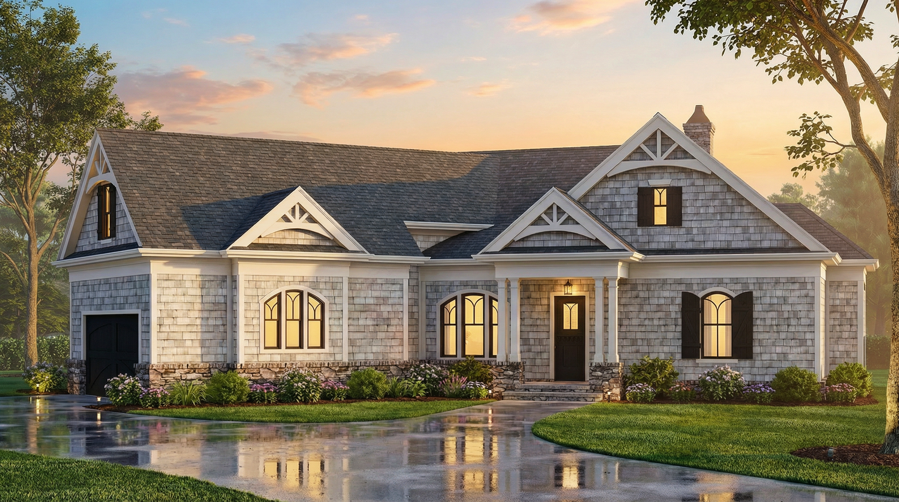

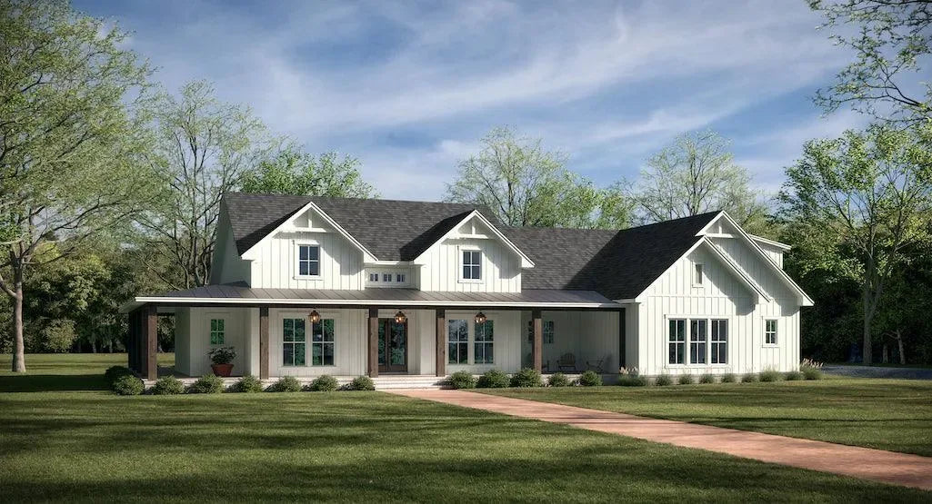
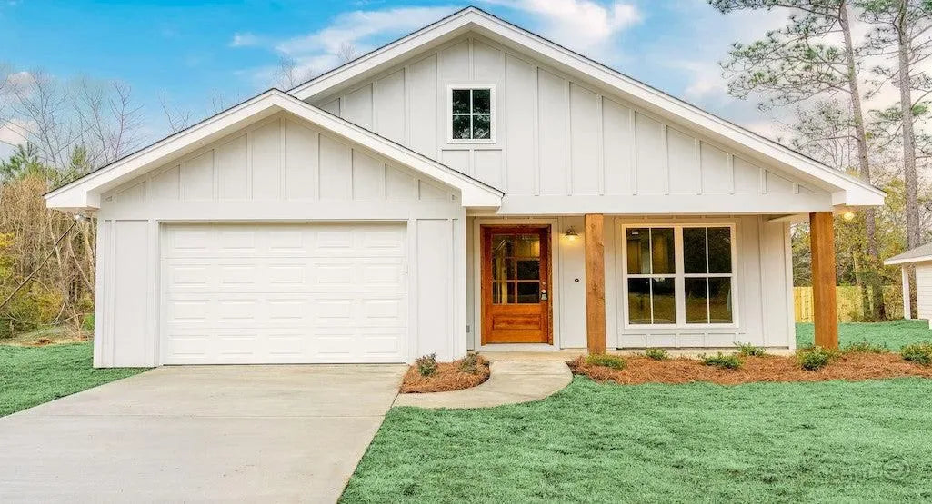
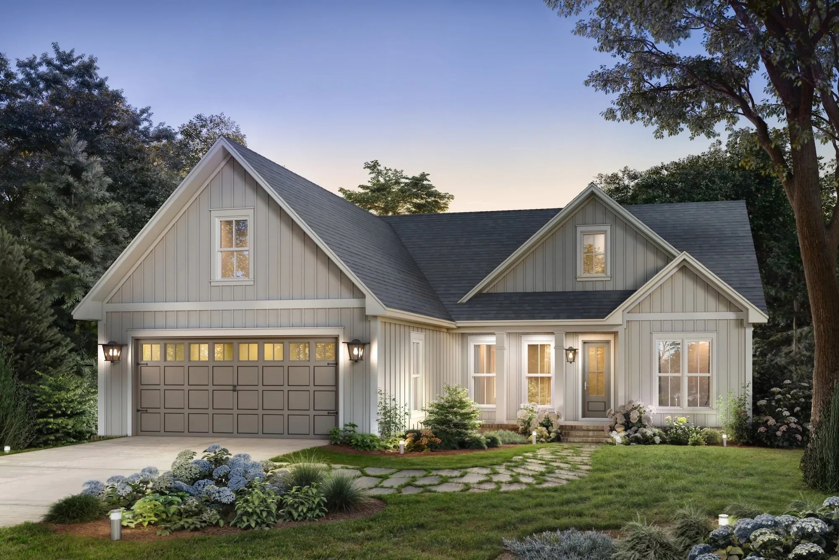
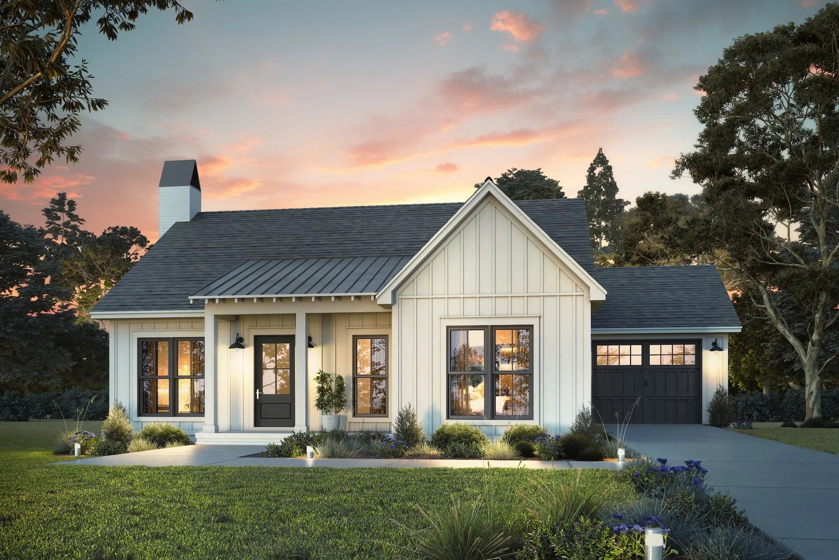
Porch-Centric Engineering: Our Delaware designs feature expansive front porches that act as an extension of the living space. These are not merely decorative; they are engineered for climate-resilient ventilation, providing shade and outdoor living capability during humid seasonal shifts.
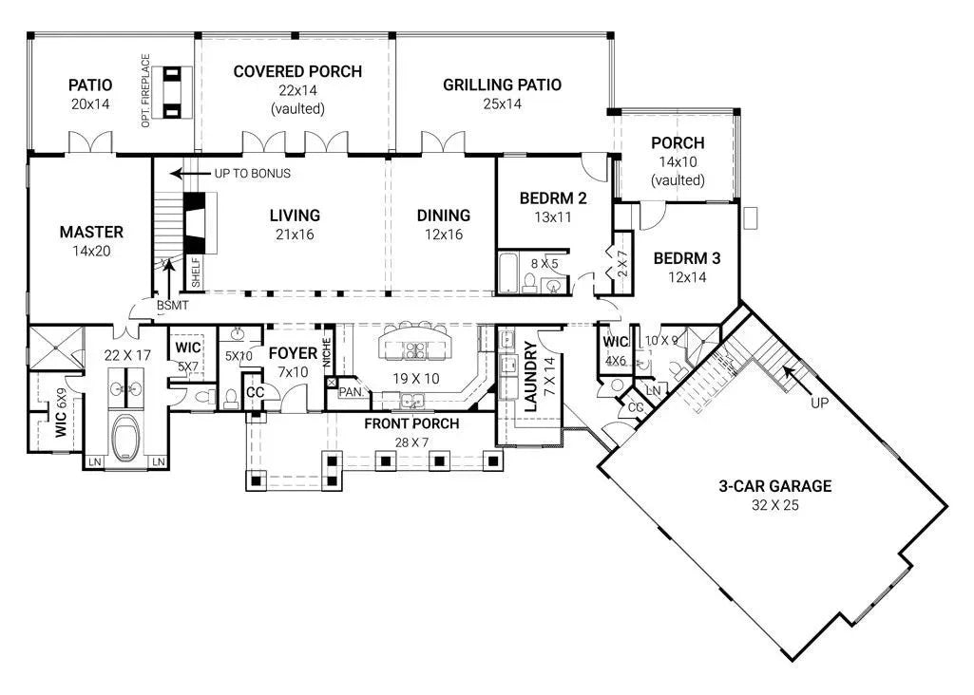
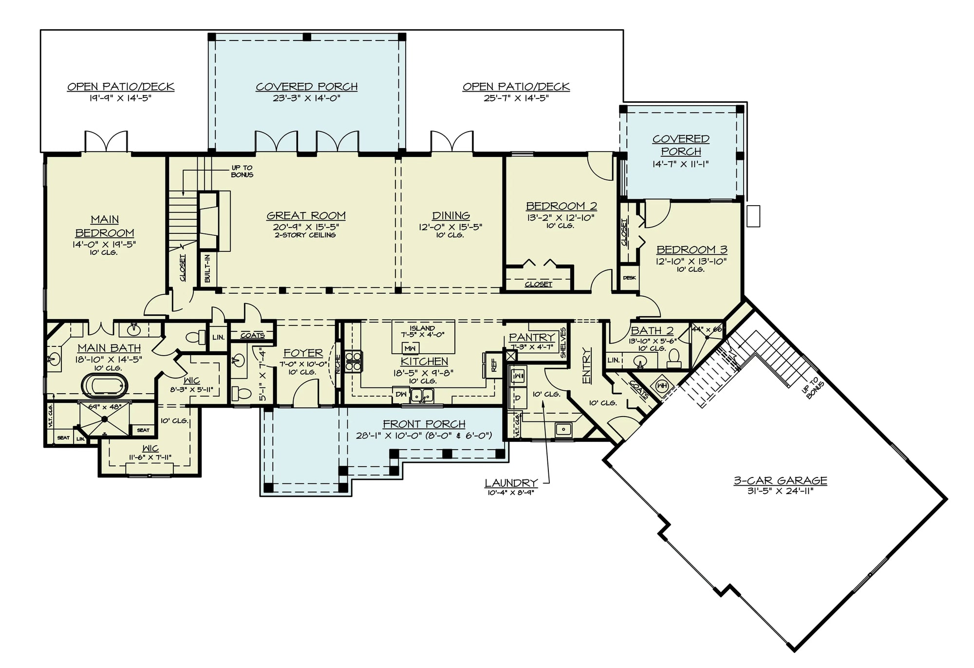
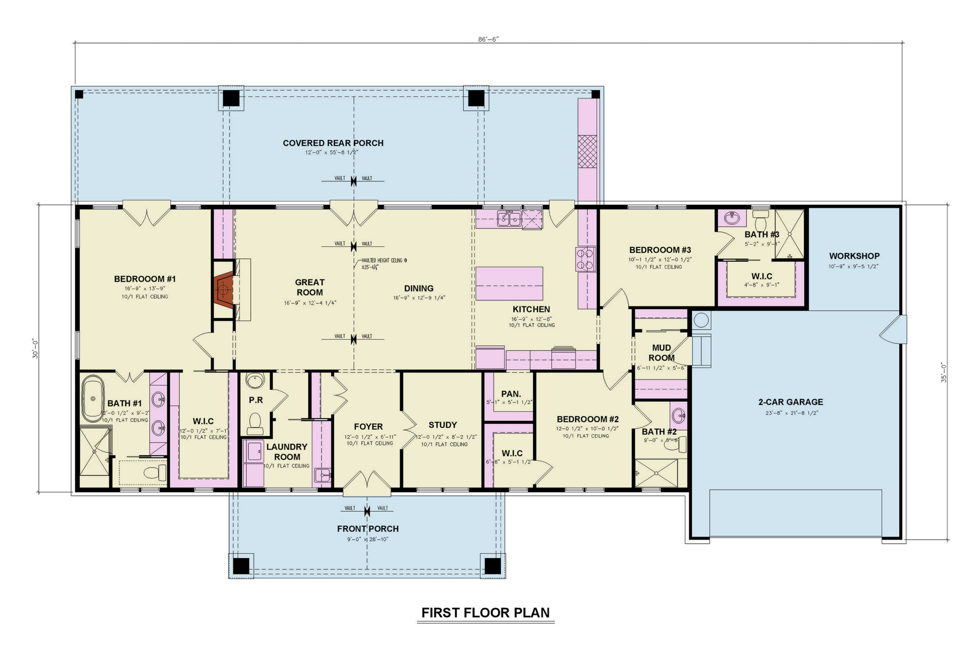
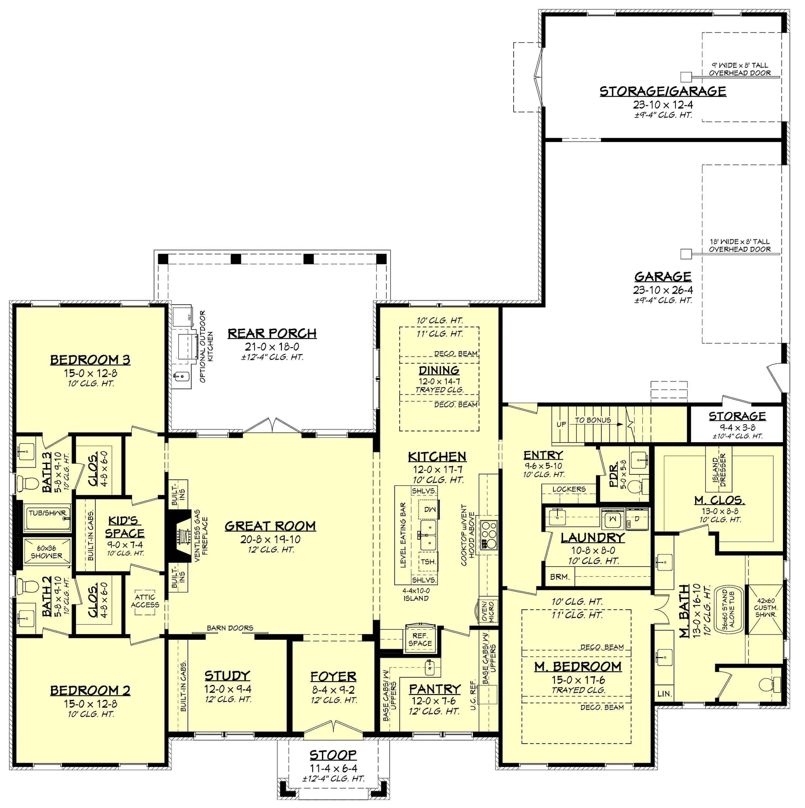
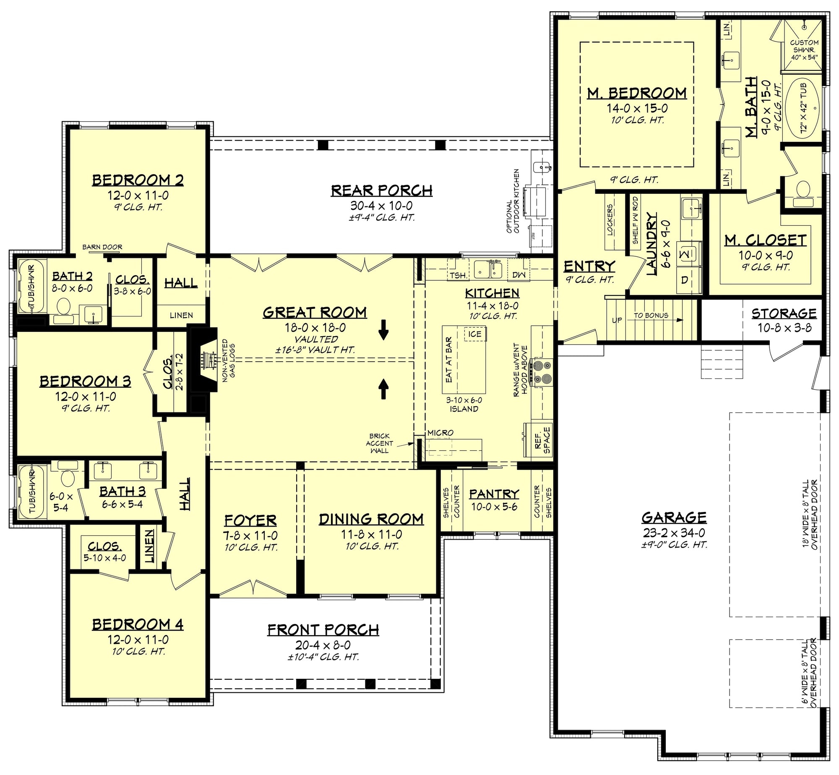
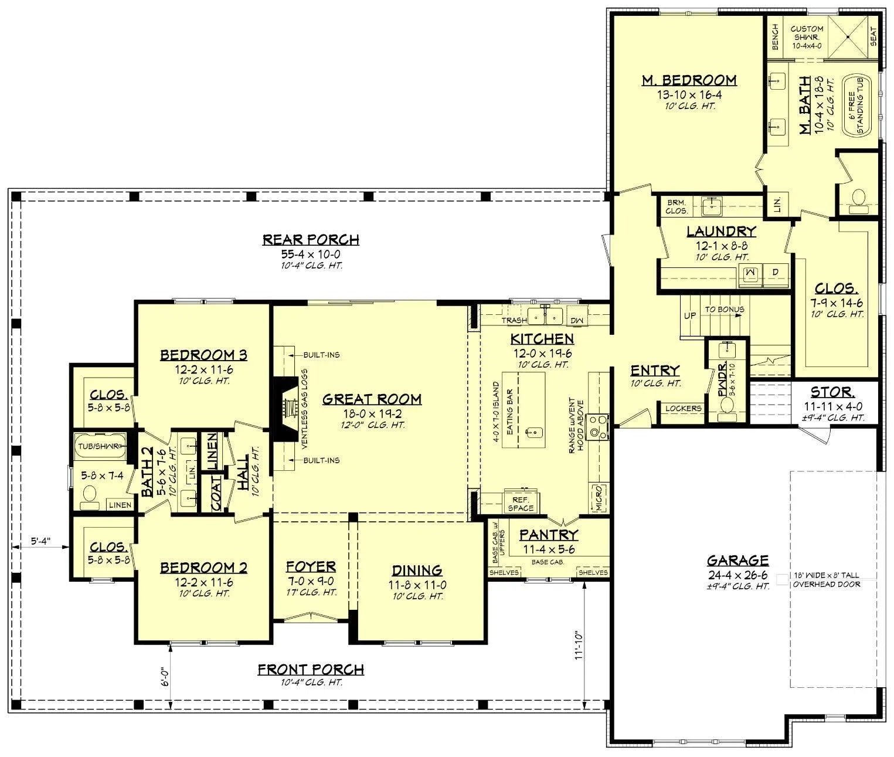
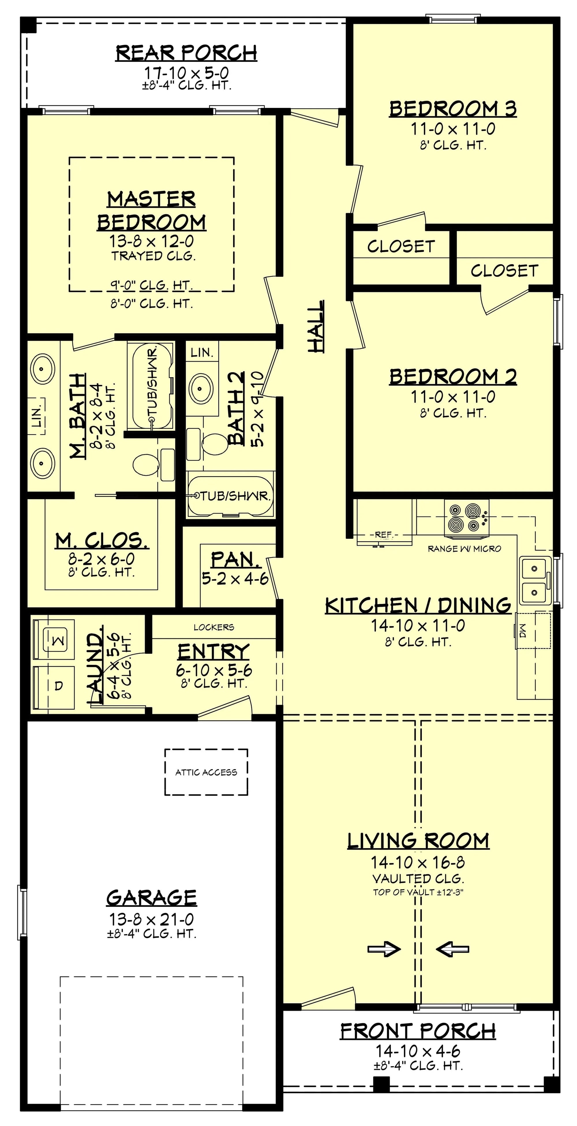
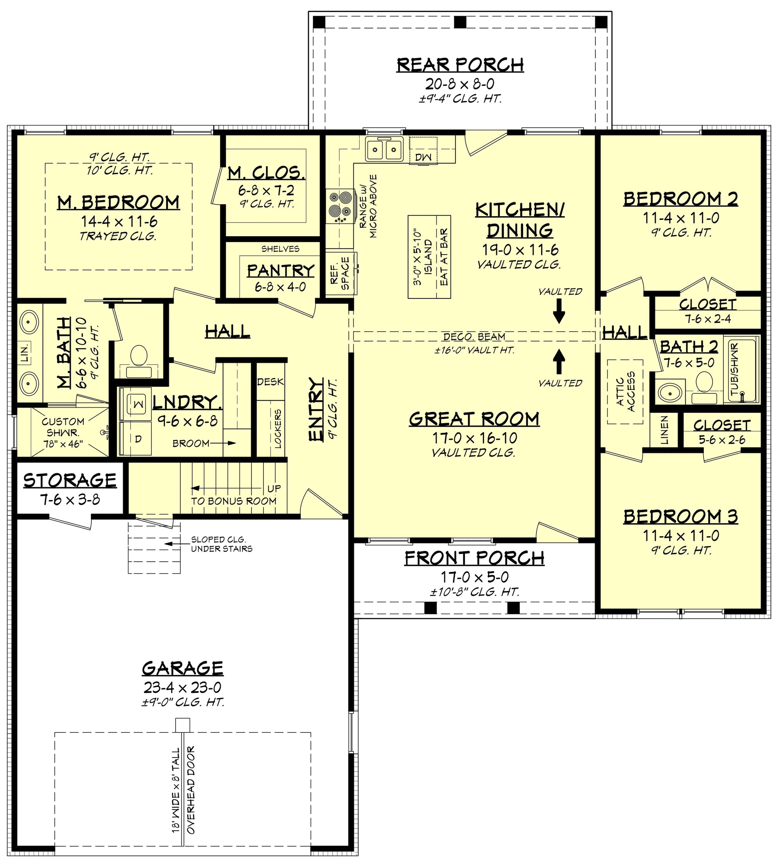
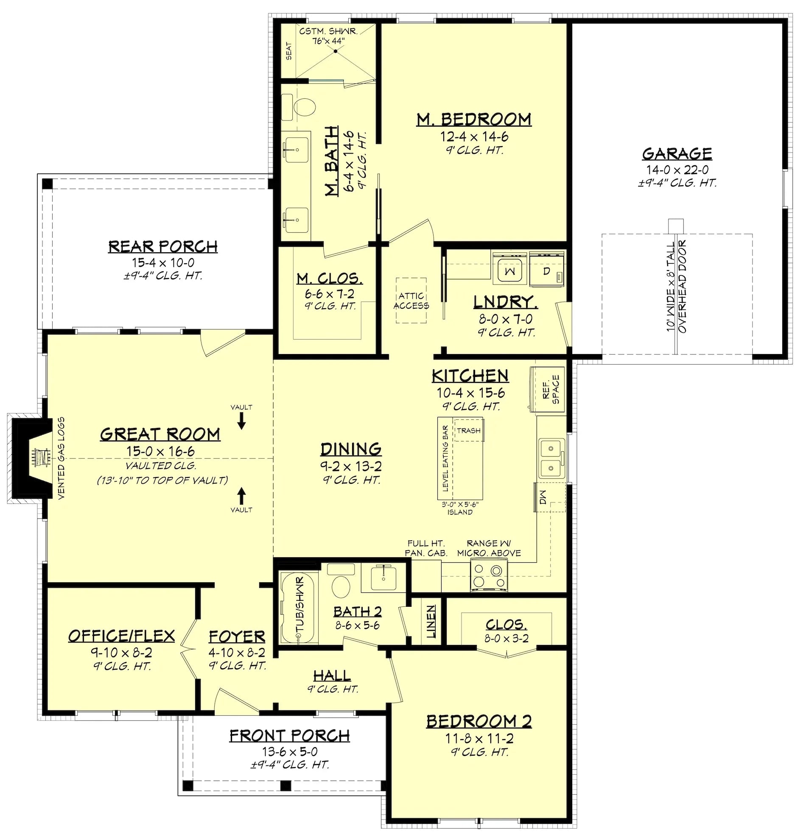
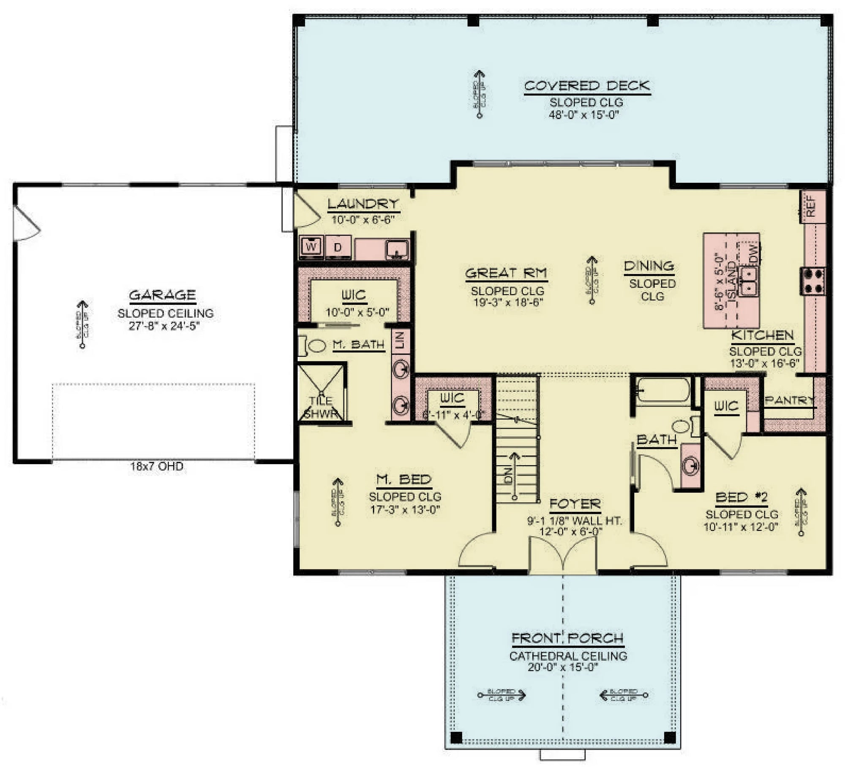
Open-Concept Social Cores: By eliminating unnecessary interior partitions, our designs create a unified living experience. This flow is essential for maximizing the penetration of natural light, which is a hallmark of high-quality Delaware residential design.
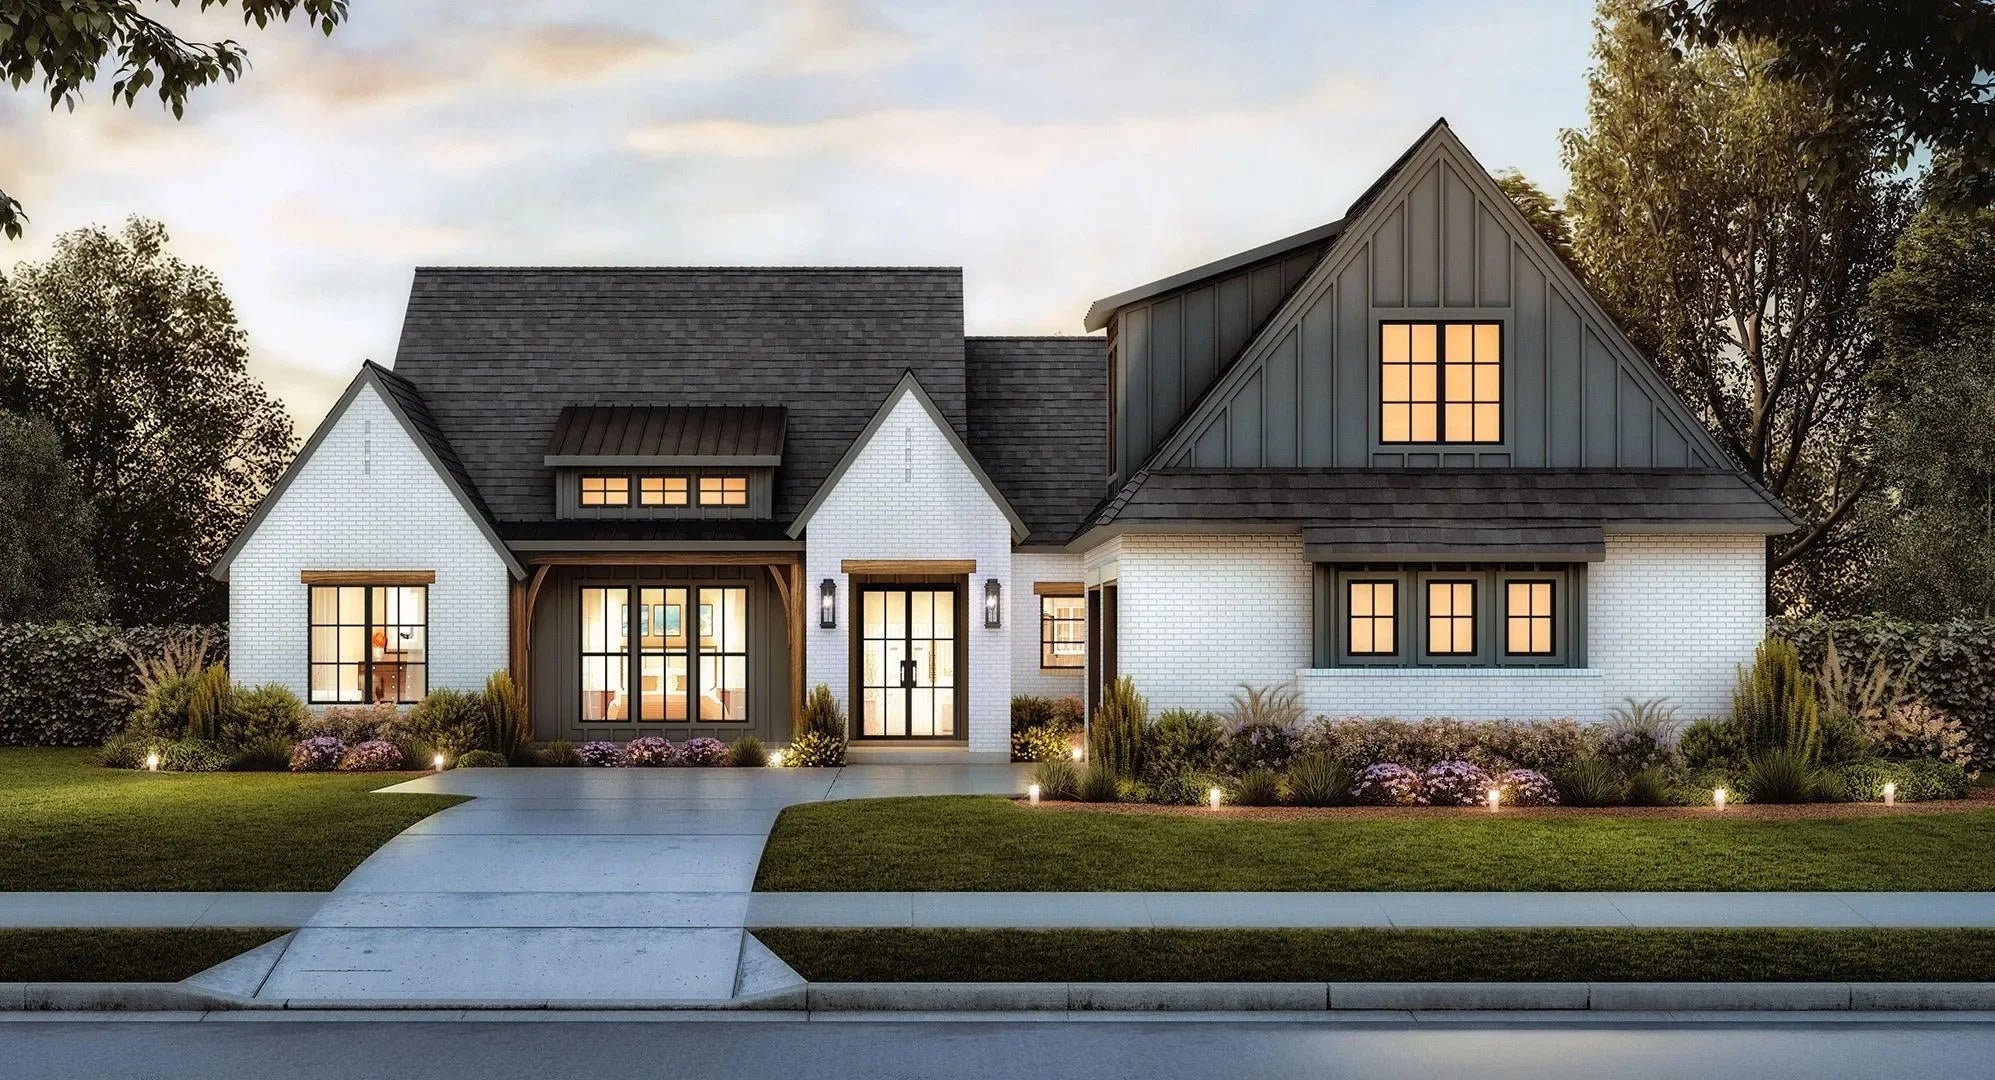
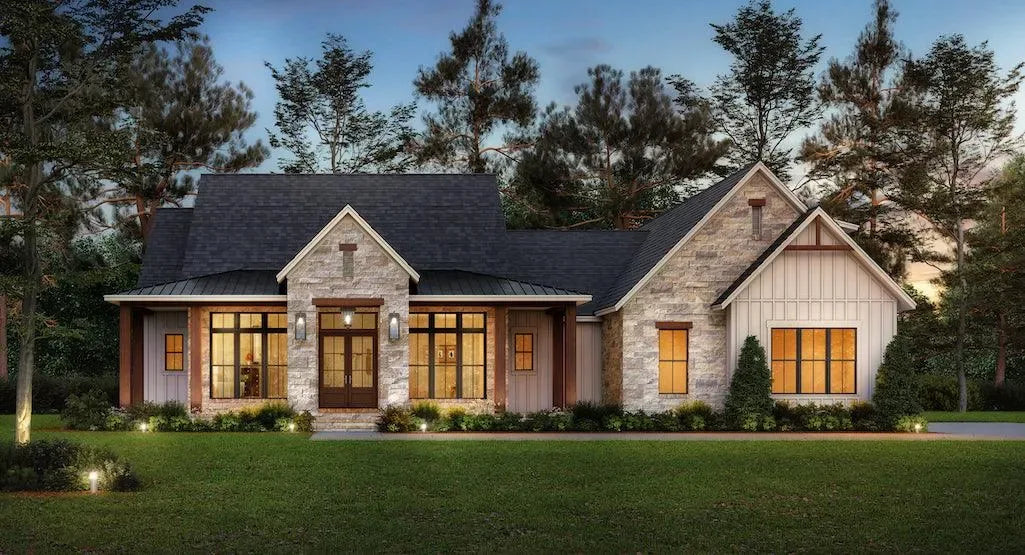
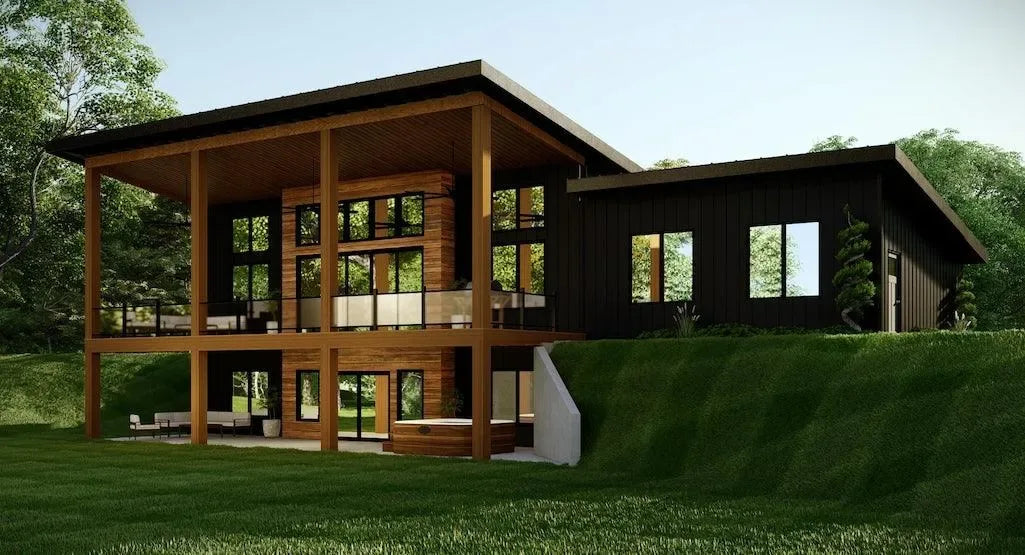
Structural Fluidity: We prioritize designs that maintain a low-to-mid-profile footprint, ensuring that your home sits comfortably within its site while providing a versatile, modern floor plate for all-season habitation.
Why Choose Our Delaware Collection?
Our designs for Delaware are engineered for homeowners who prioritize architectural flow and outdoor connectivity. We recognize that in a state defined by its transition from the coast to the countryside, your home must be adaptable.
Optimized Spatial Utility: Our blueprints maximize the integration of porch square footage with interior layouts, ensuring that the total usable living area is functional, efficient, and comfortable.
Structural Precision: Each plan provides comprehensive engineering data—including foundation layouts, roof framing diagrams, and elevation schedules—ensuring that your builder can execute your project with absolute technical accuracy.
Ready to bring your vision to life in the First State? Explore our full collection of Delaware house plans below. Each design includes comprehensive elevation drawings, foundation specifications, and roof framing diagrams essential for your build.