Arkansas House Plans: Modern Farmhouse Designs Engineered for Natural Landscapes
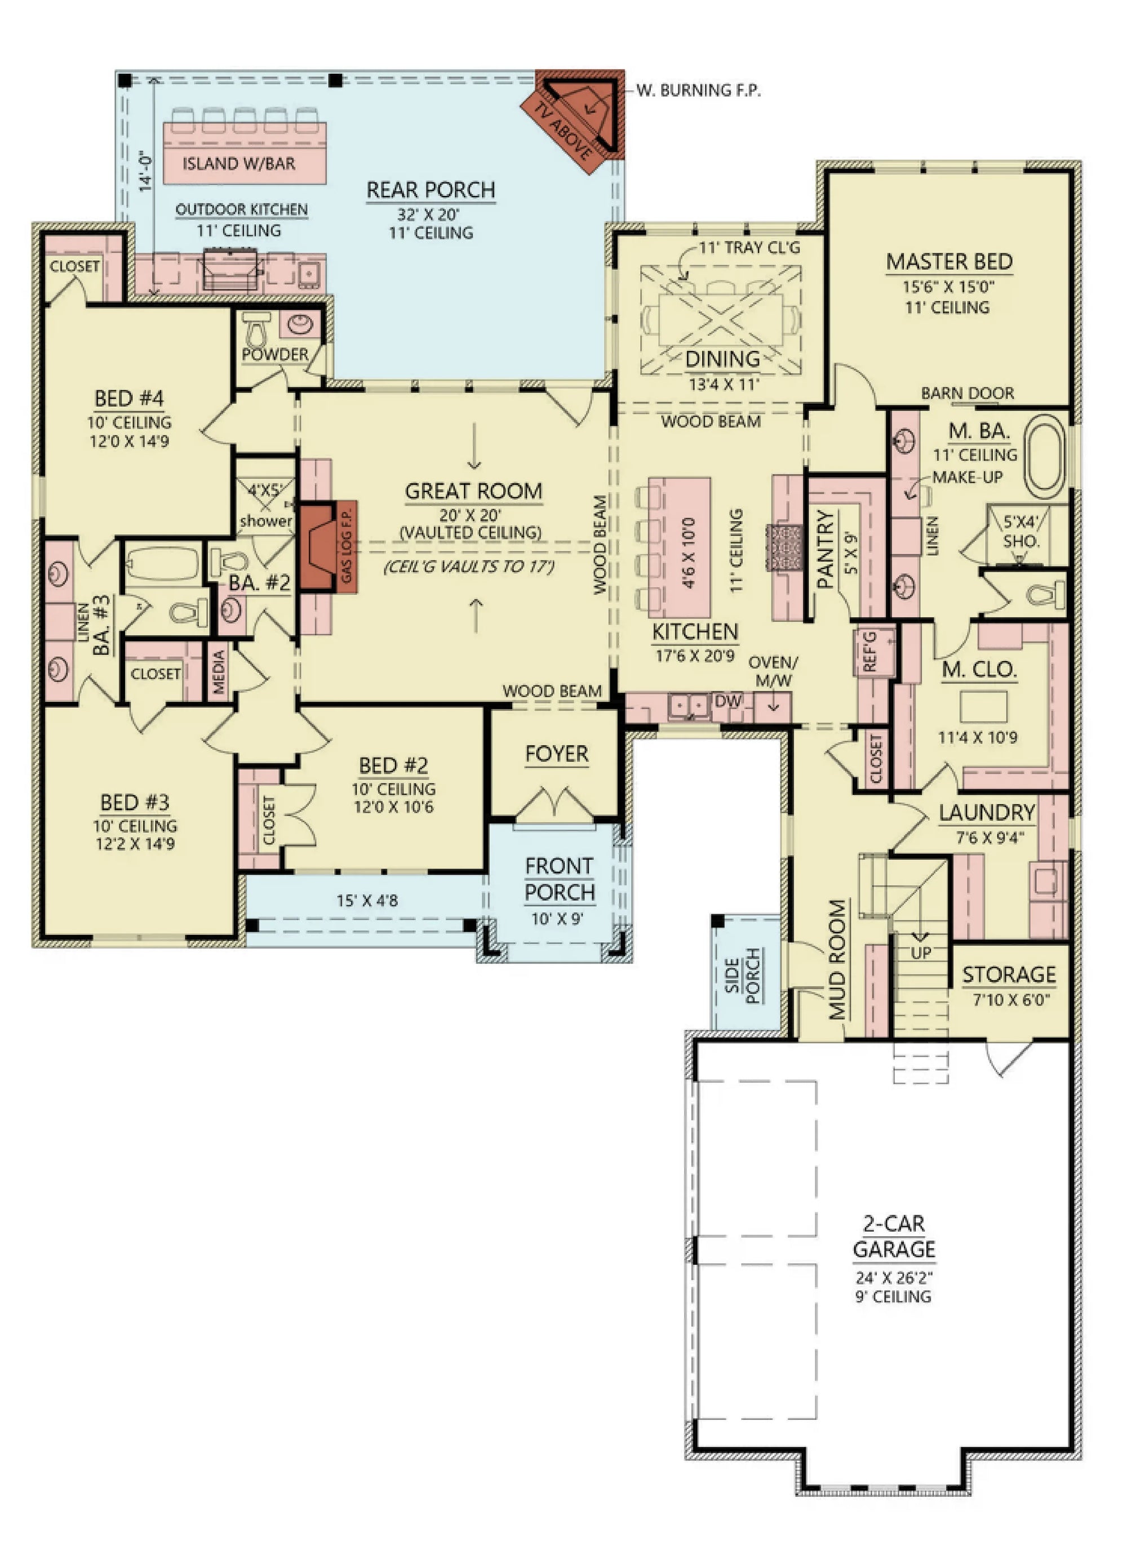
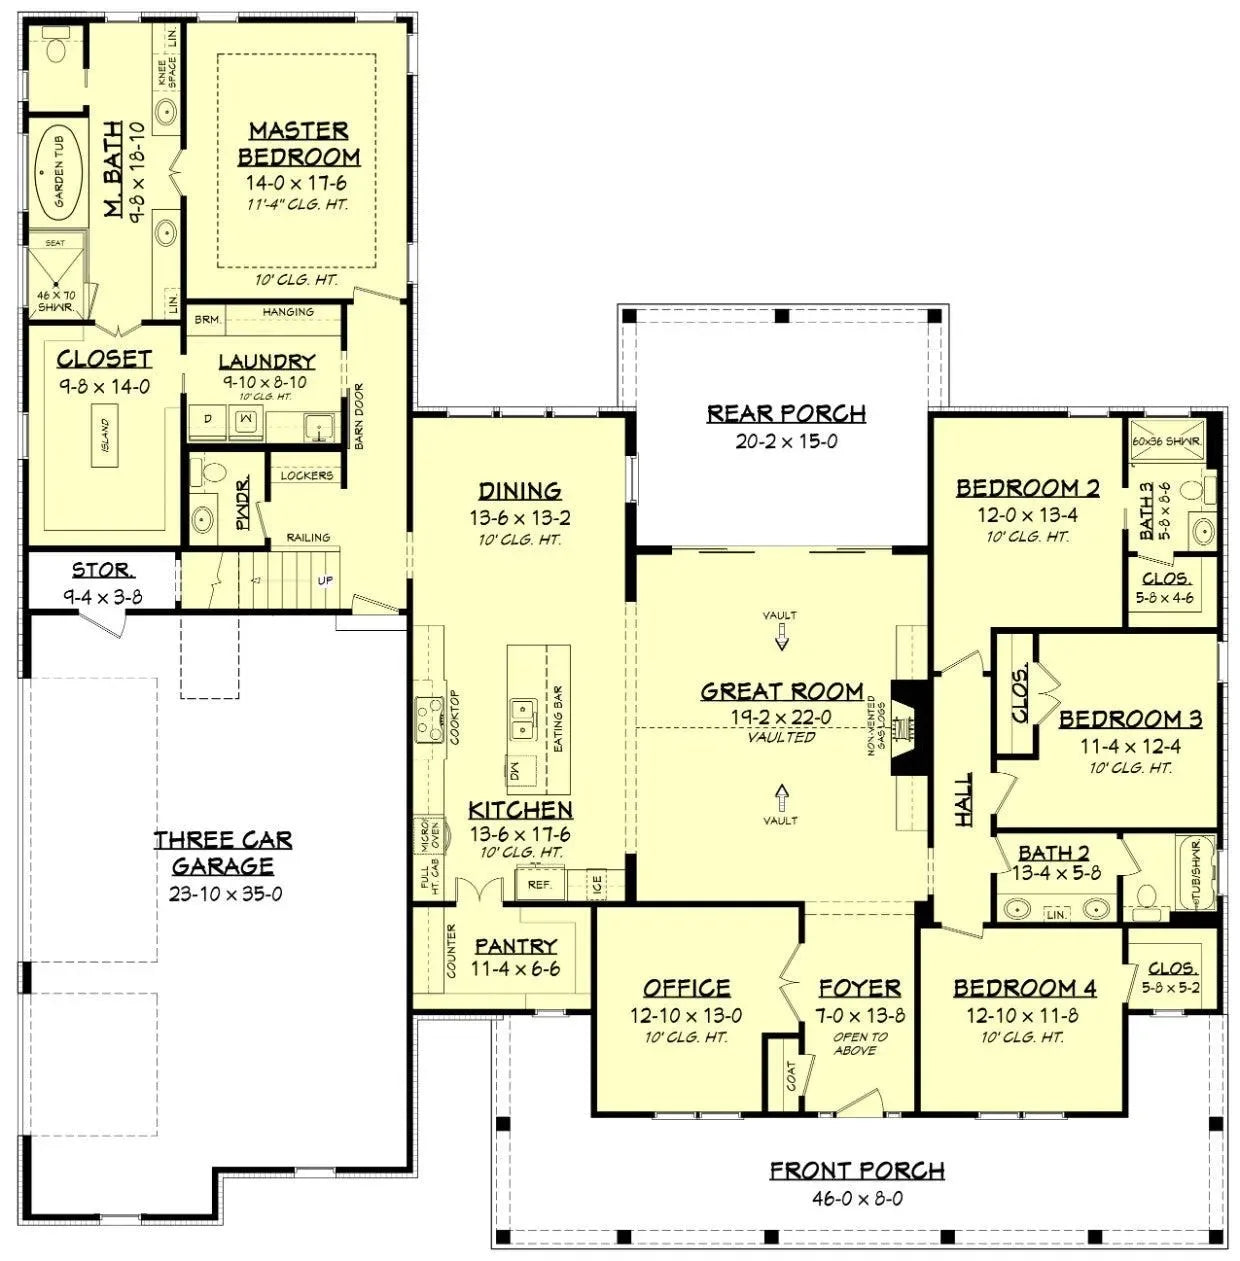
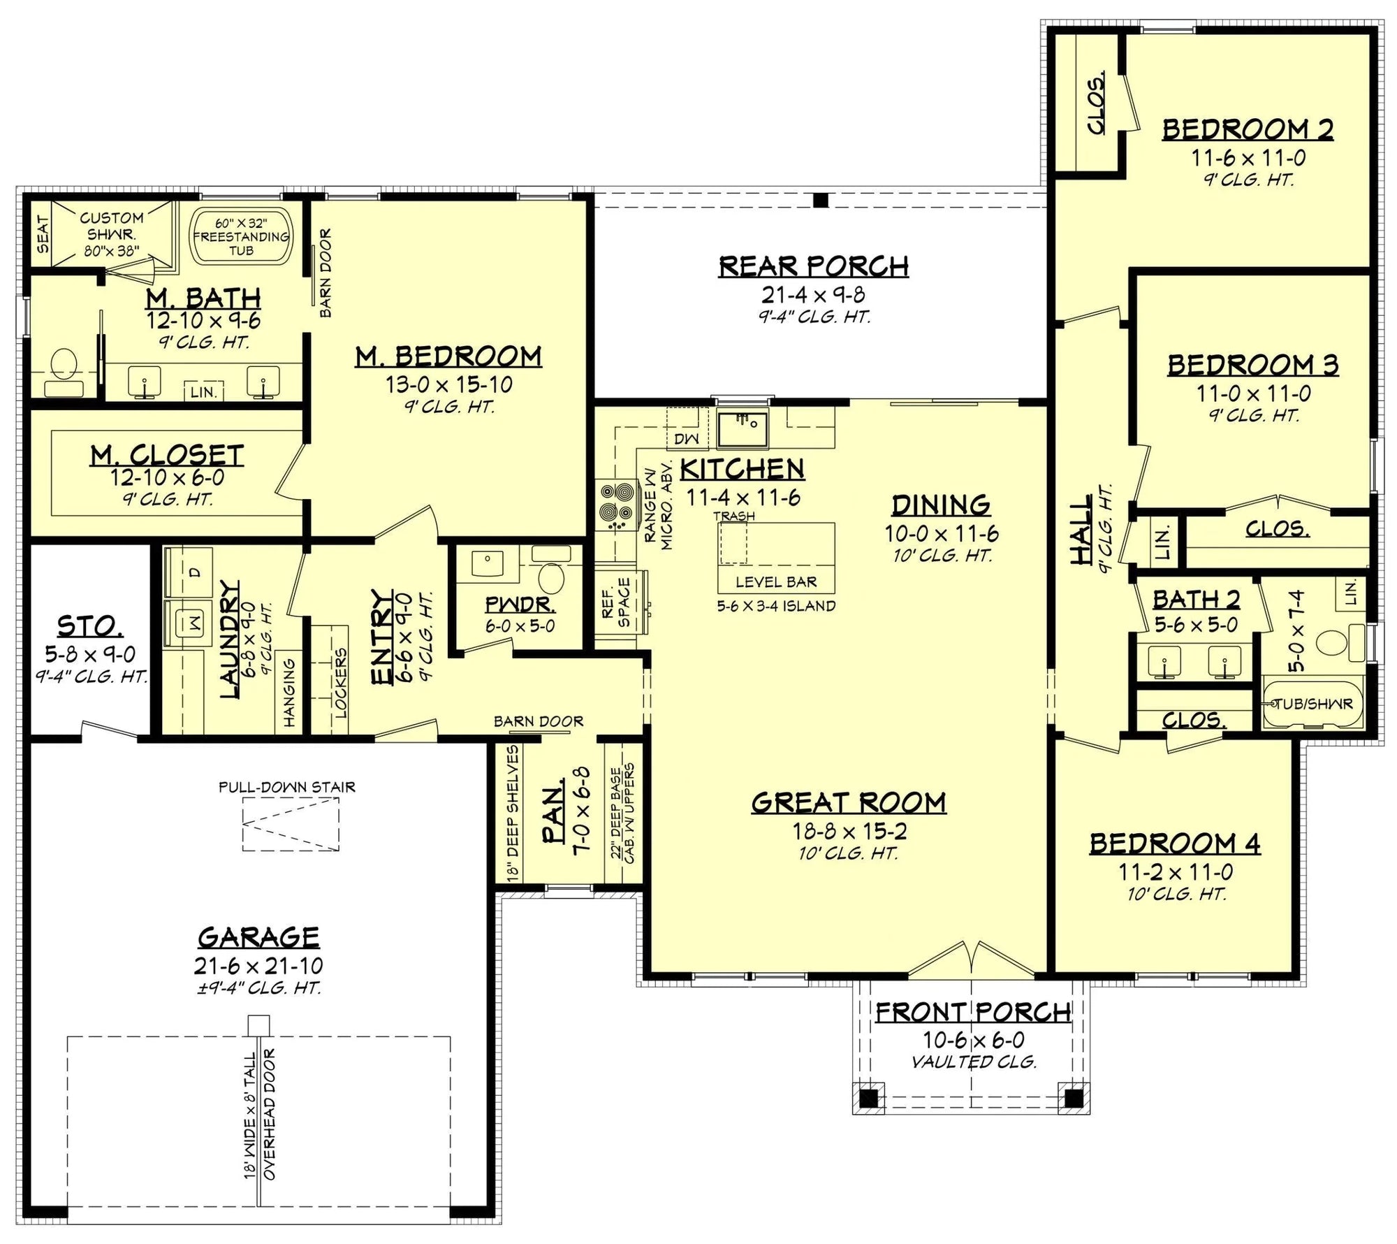

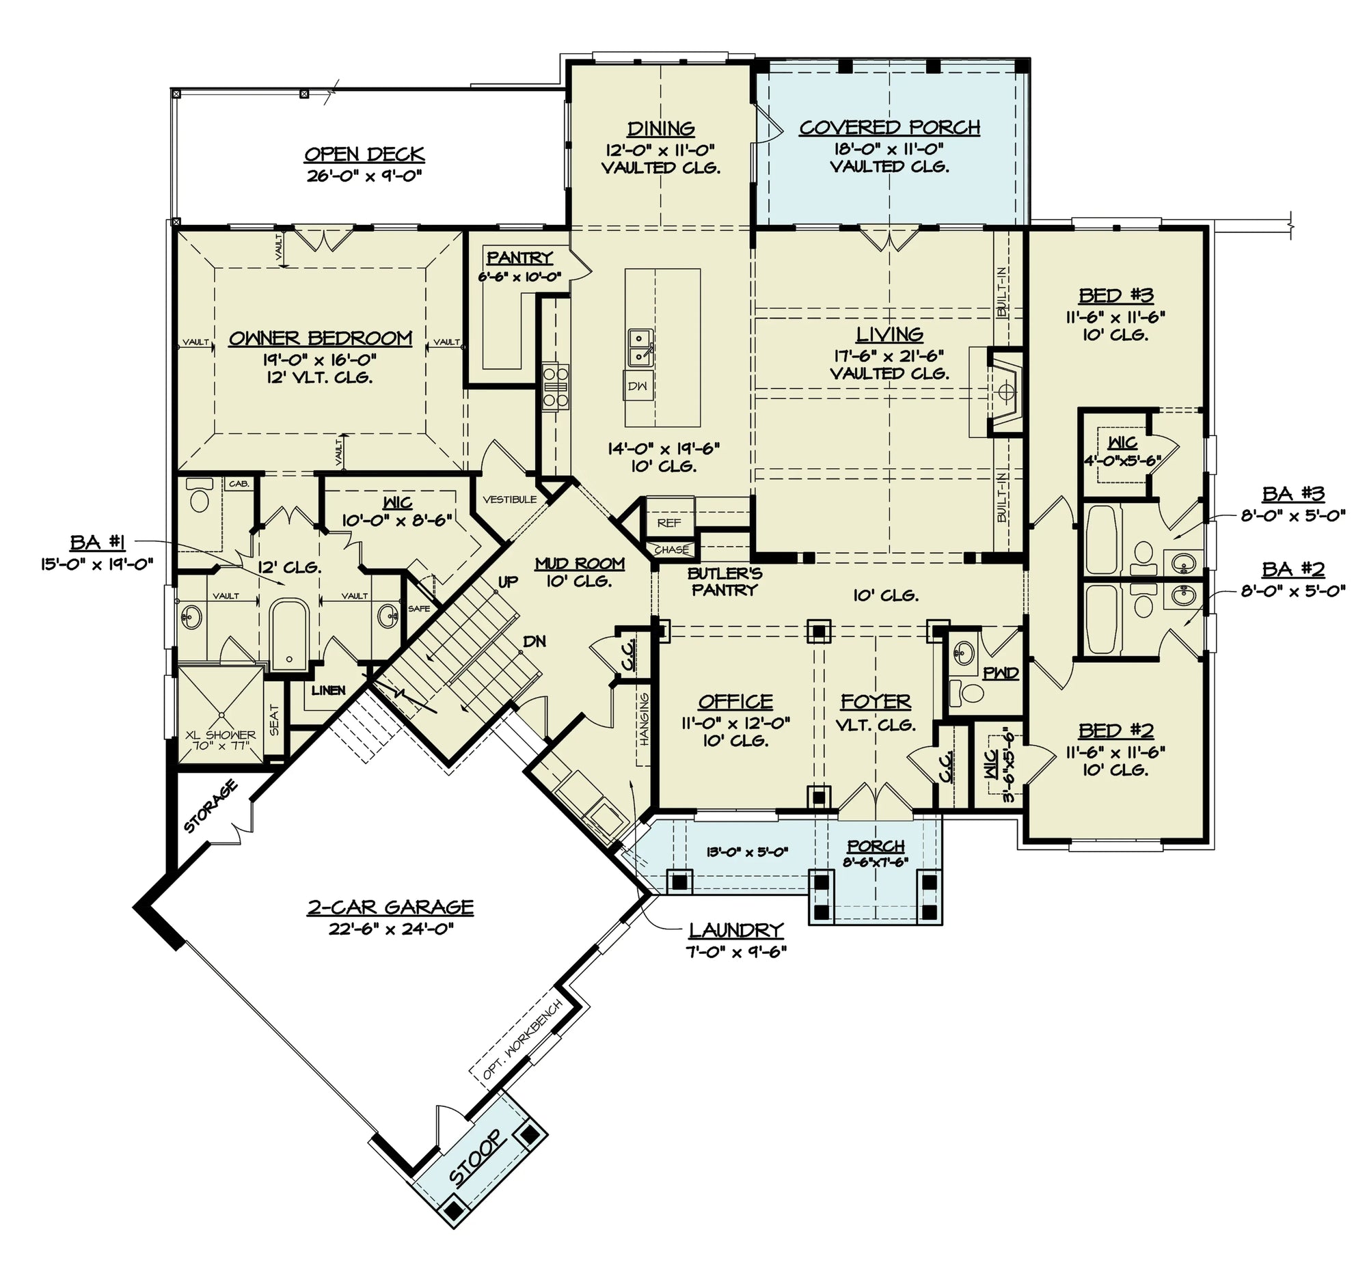
Building in Arkansas involves working with a diverse topography, ranging from the lush valleys of the Ozarks to the rolling plains of the Delta. Our Arkansas house plans are expertly curated to reflect the state’s deep-rooted architectural traditions, focusing on the versatile Farmhouse aesthetic paired with the structural necessity of integrated porch systems. Whether your project is nestled in a forested hillside or situated on a wide rural lot, our blueprints provide the precise architectural framework to connect your interior living space with Arkansas’s unique natural beauty.
Architectural Harmony with the Ozark & Delta Landscape
Arkansas living demands a home that feels like a natural extension of its surroundings. Our designs focus on creating a balanced transition between the interior social zones and the expansive outdoors, ensuring your build is as functional as it is aesthetic. We emphasize:
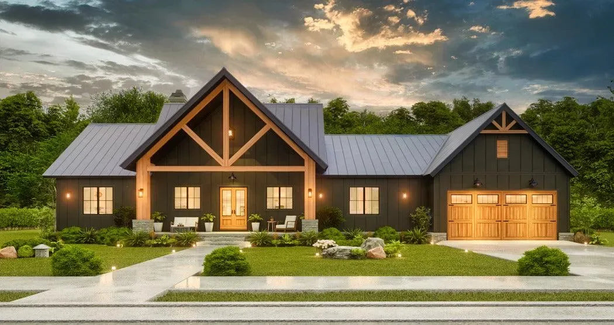

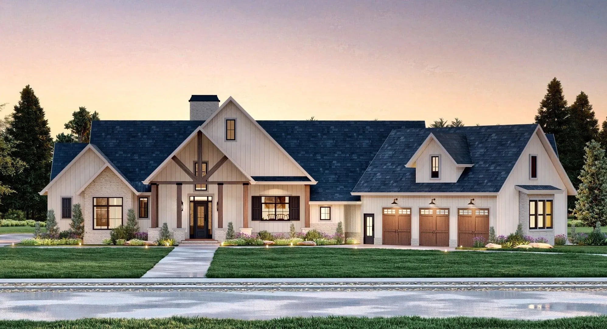
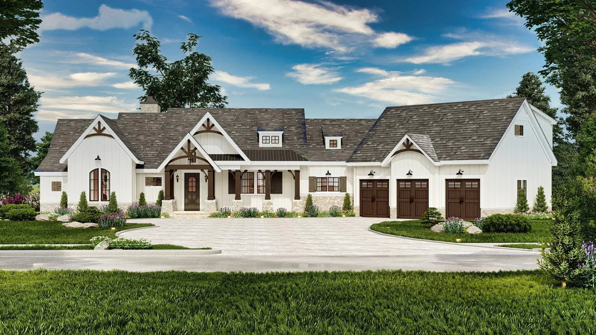
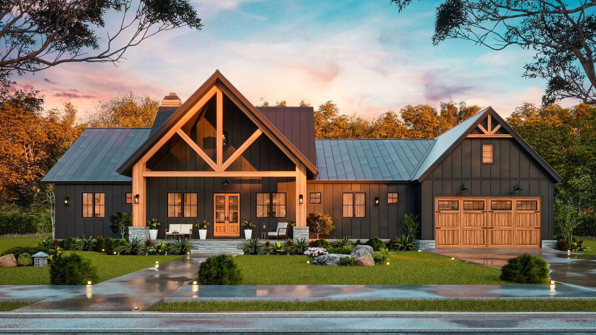
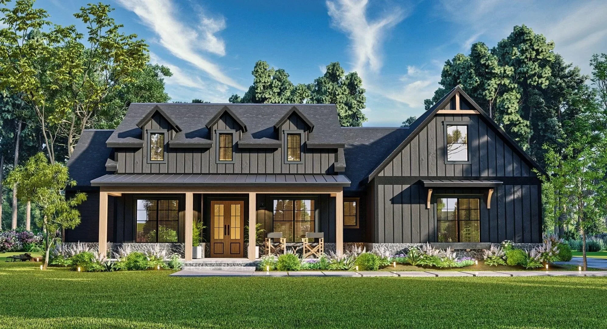
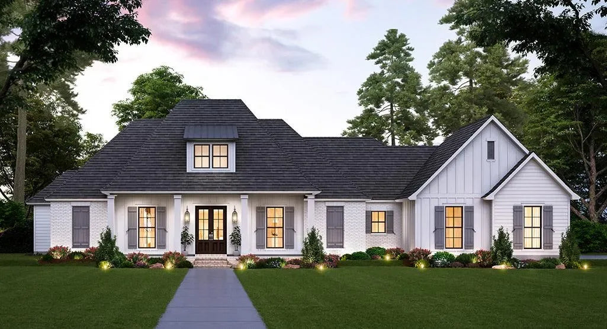

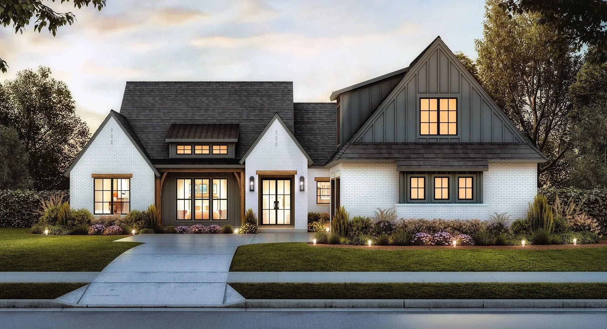
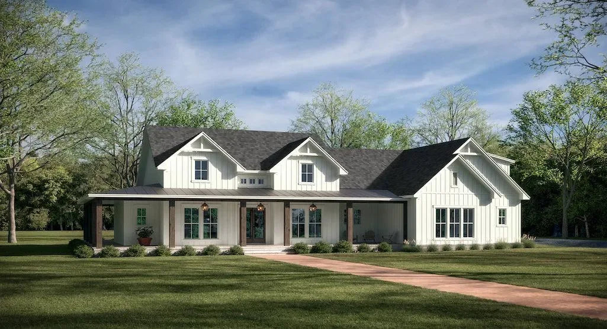
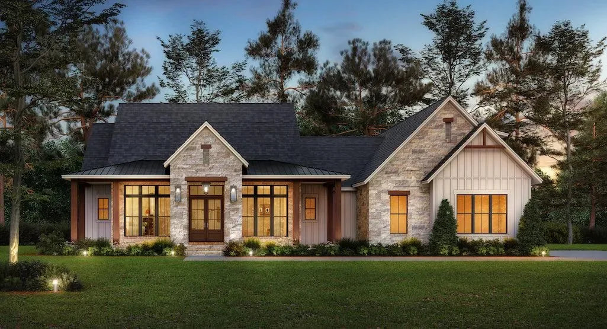
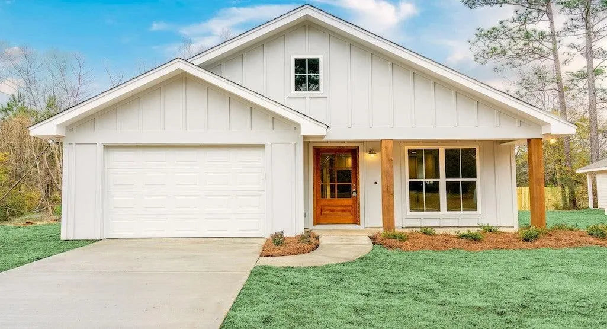
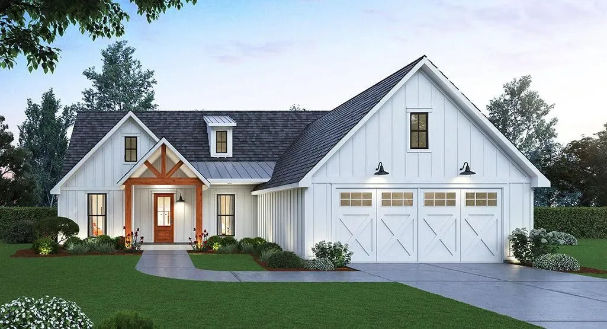
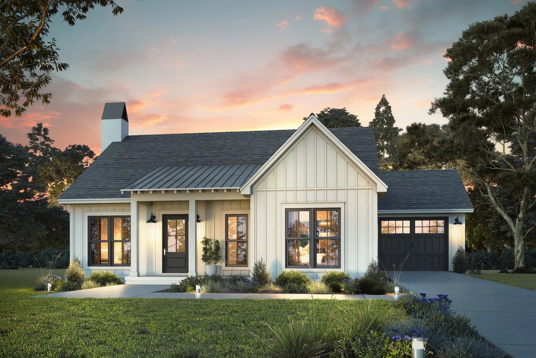
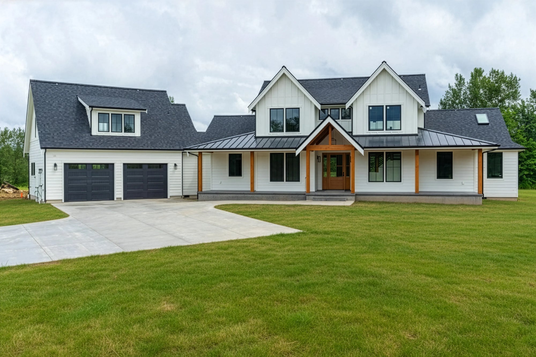
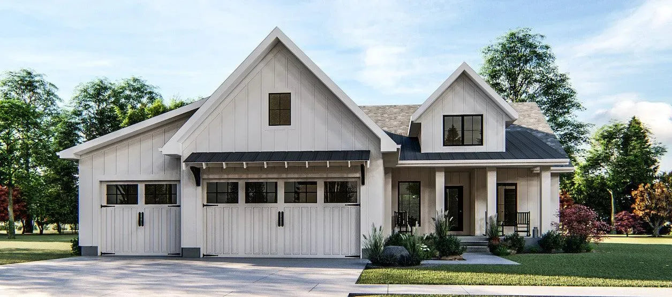
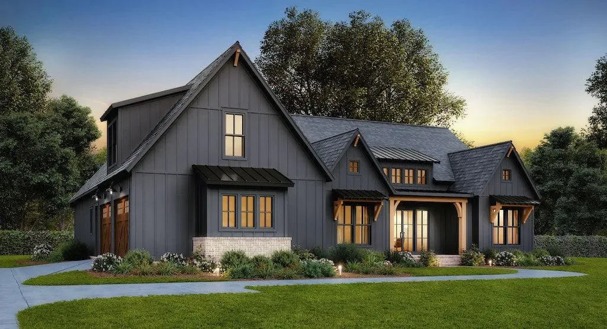
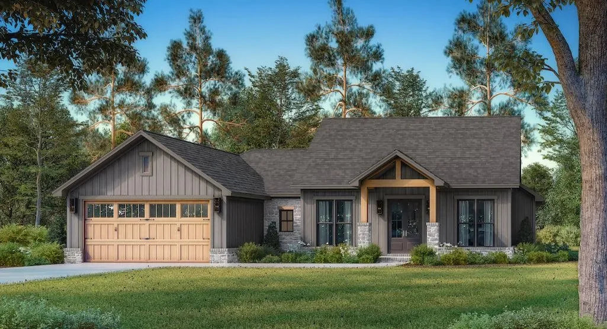
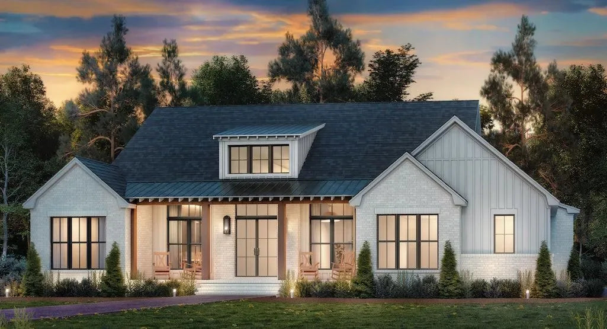
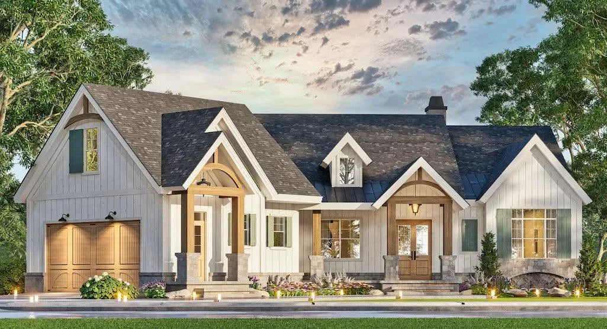
Farmhouse Versatility: Our plans utilize classic gable roofs, clean lines, and balanced proportions, providing a timeless visual appeal that suits both historic rural settings and modern suburban developments.
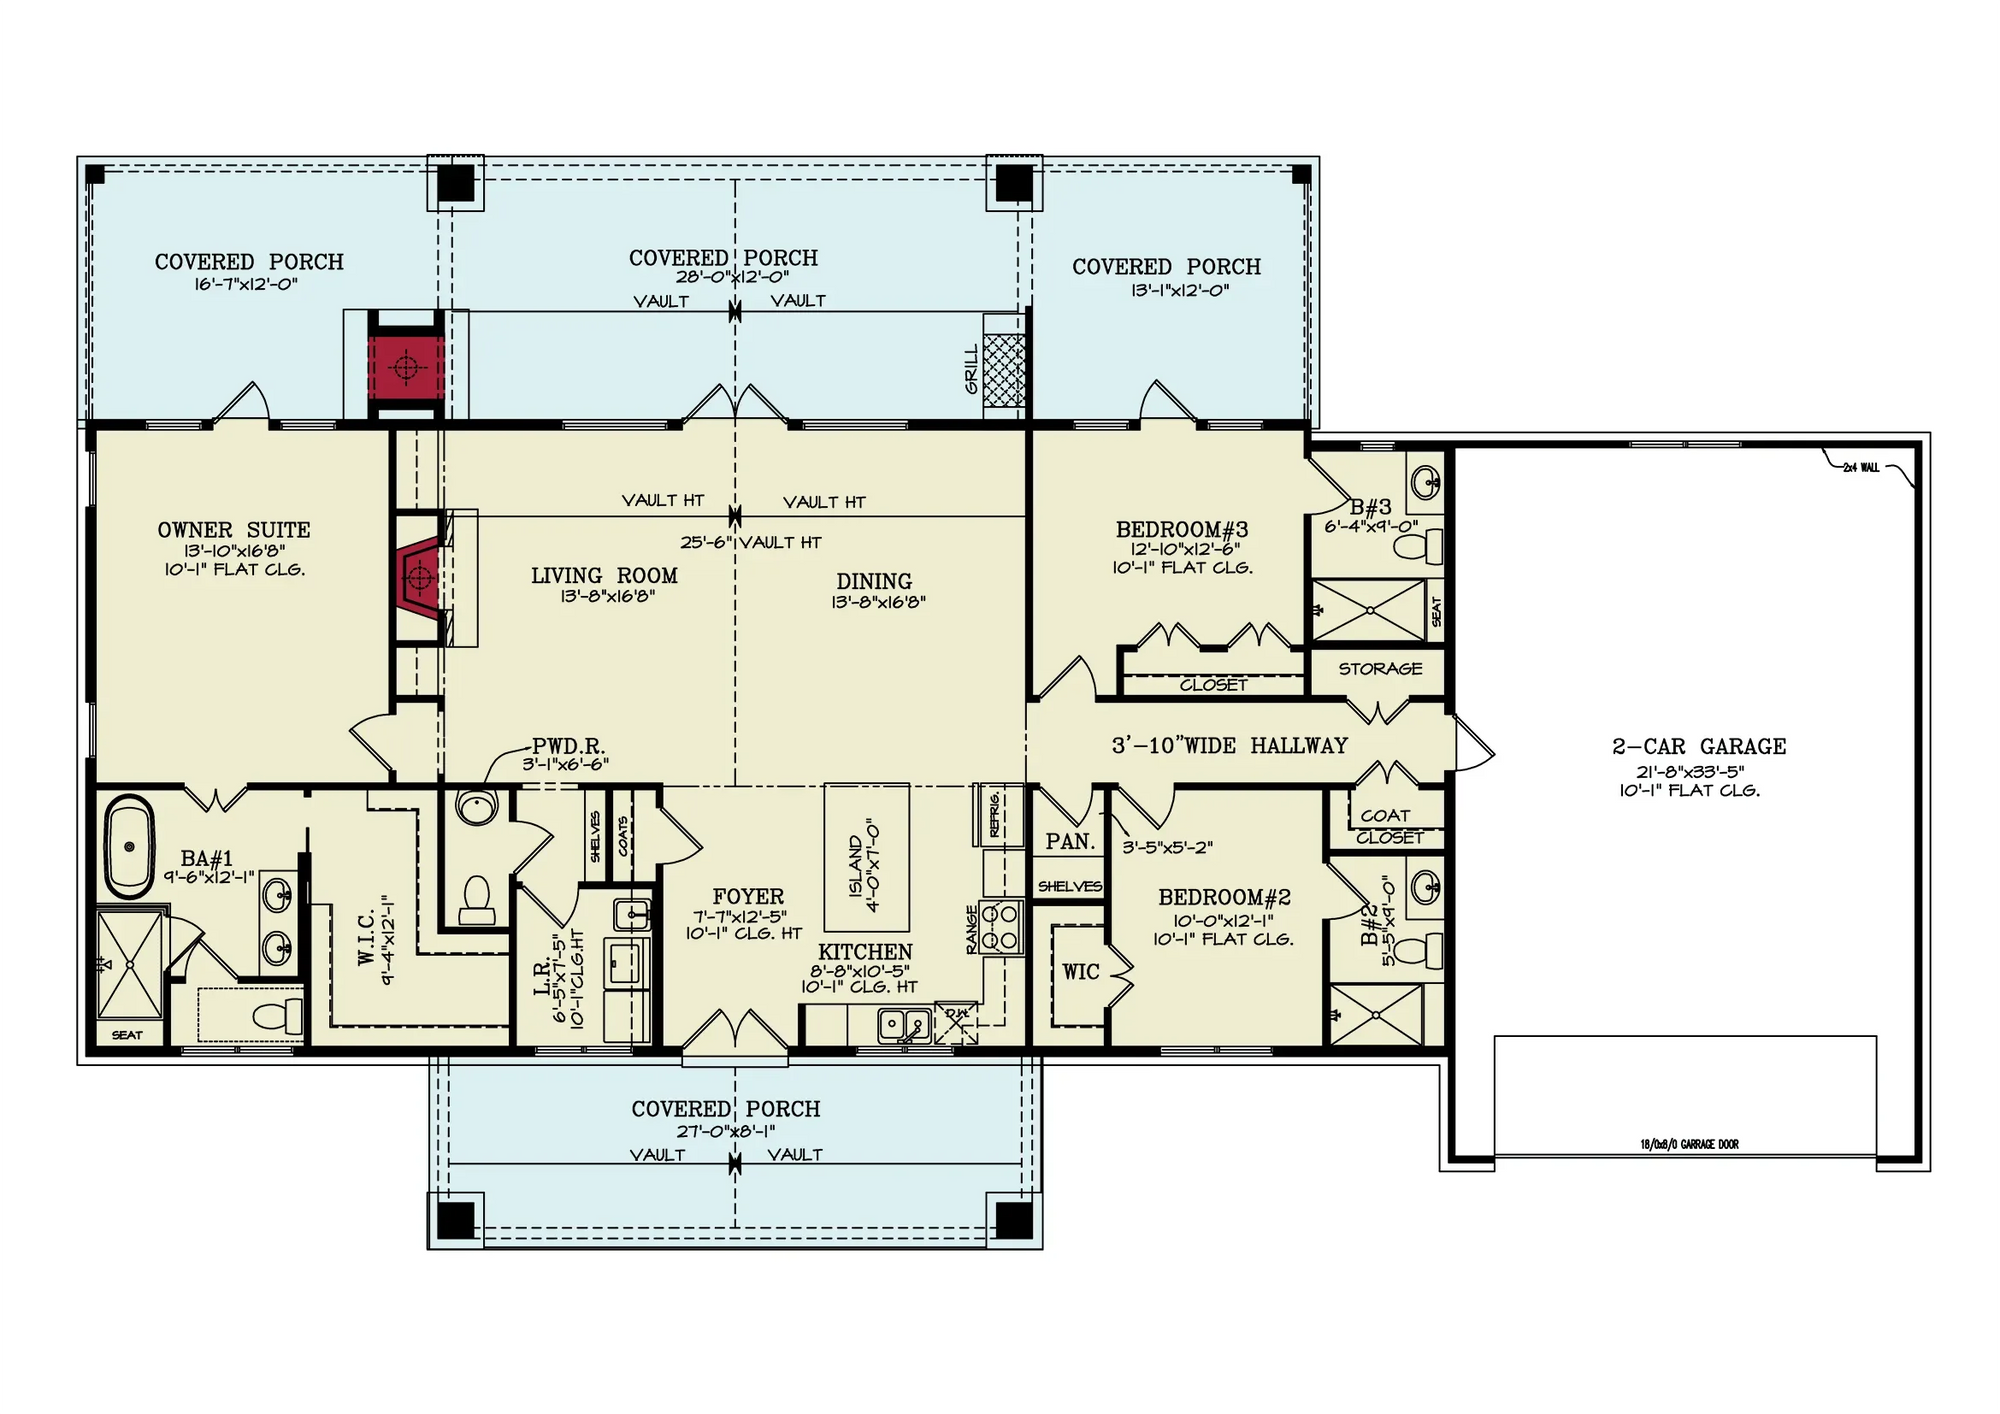
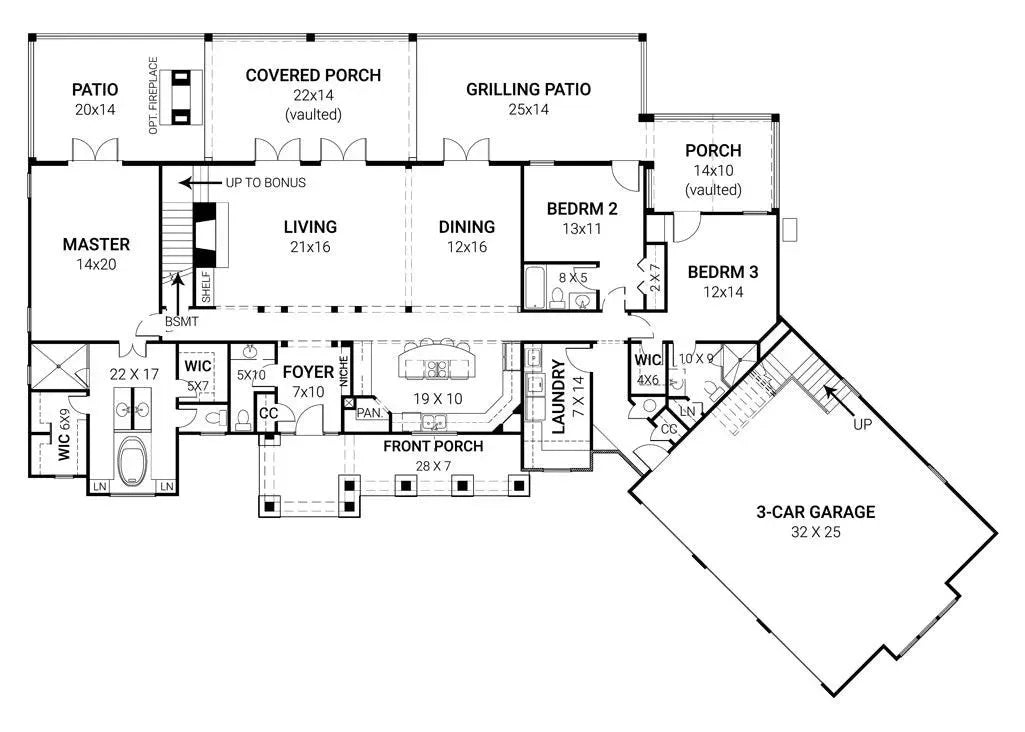
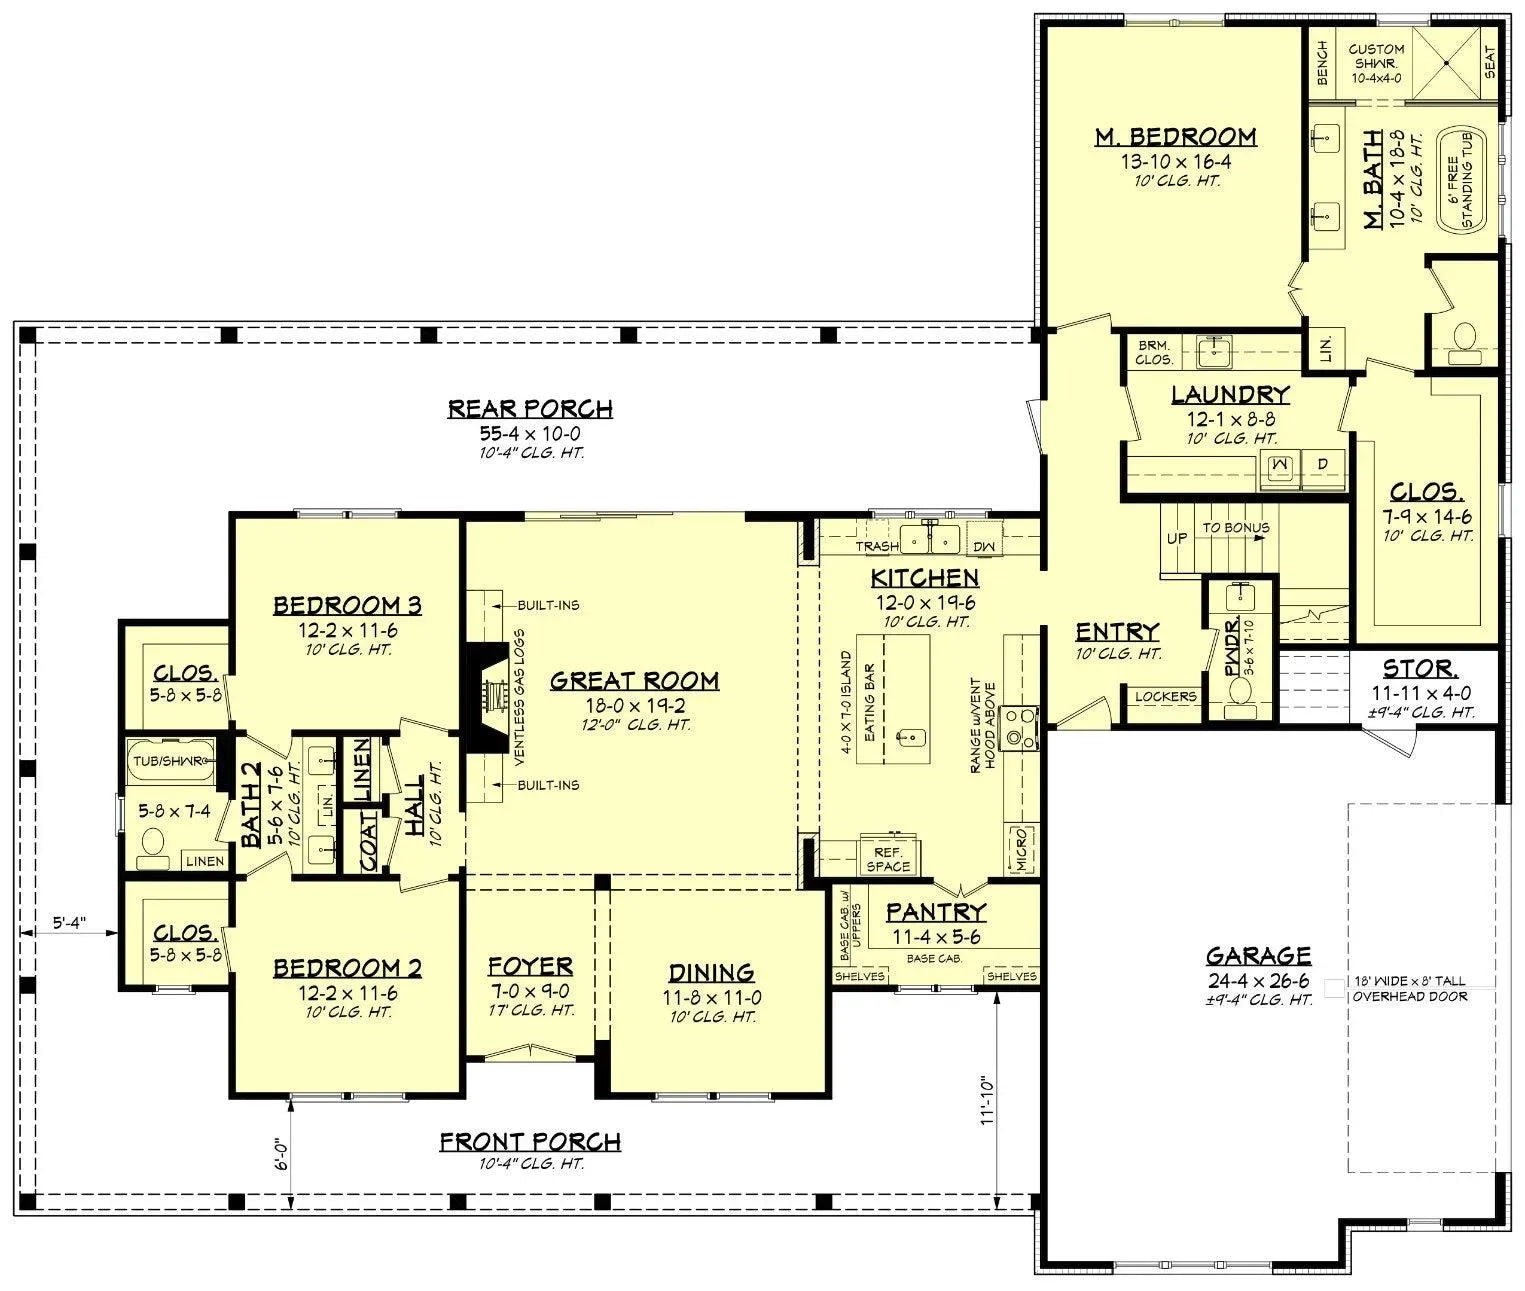

Porch-Centric Engineering: In Arkansas, the porch is not just an aesthetic feature—it is an essential living space. Our blueprints feature deep, covered porches engineered to provide optimal shading during humid summers and protected entryways for seasonal transitions.
Topographical Adaptability: We prioritize designs that integrate seamlessly with the natural grade of your land, ensuring that your farmhouse structure sits firmly and gracefully within the Arkansas landscape.
Why Choose Our Arkansas Collection?
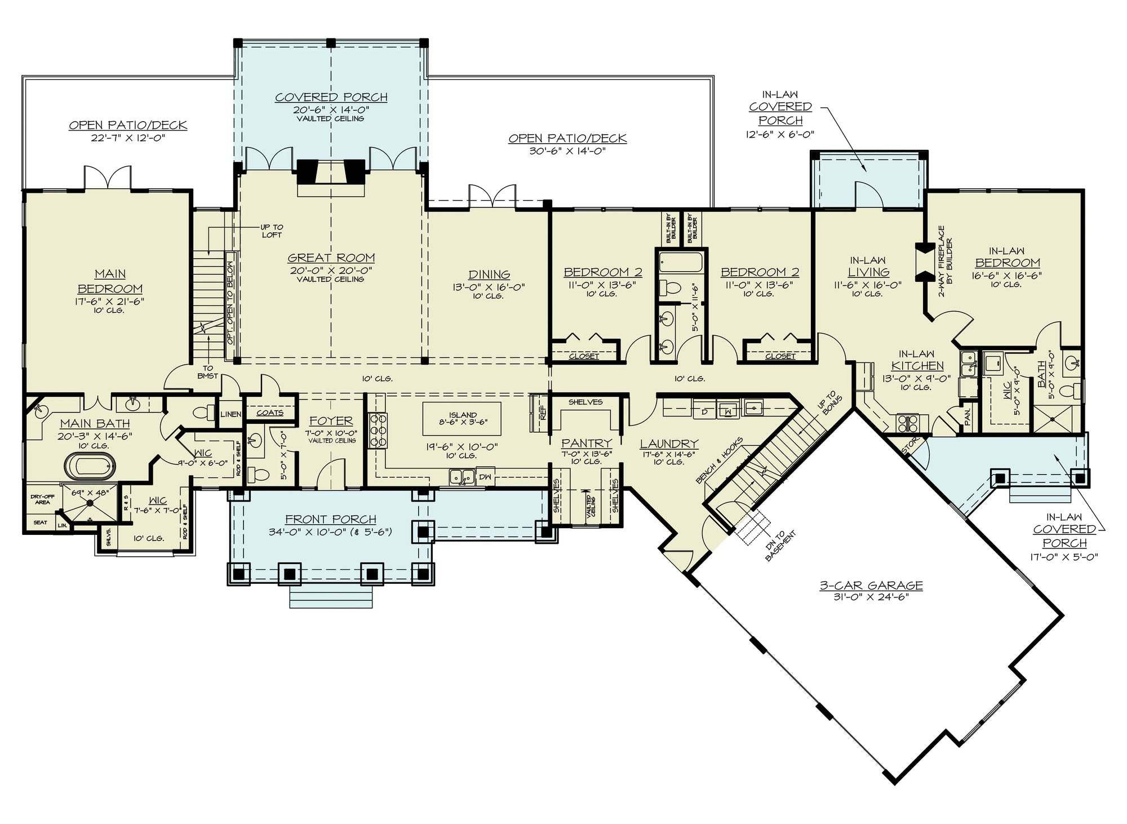
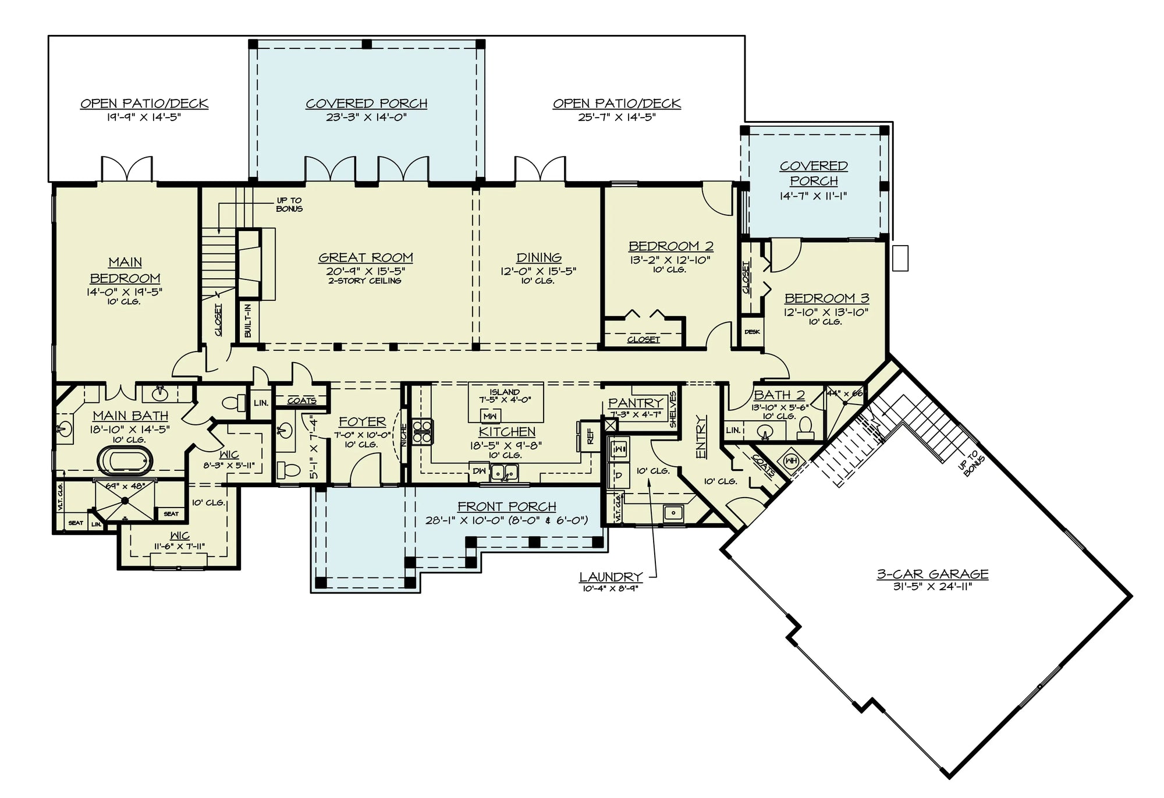
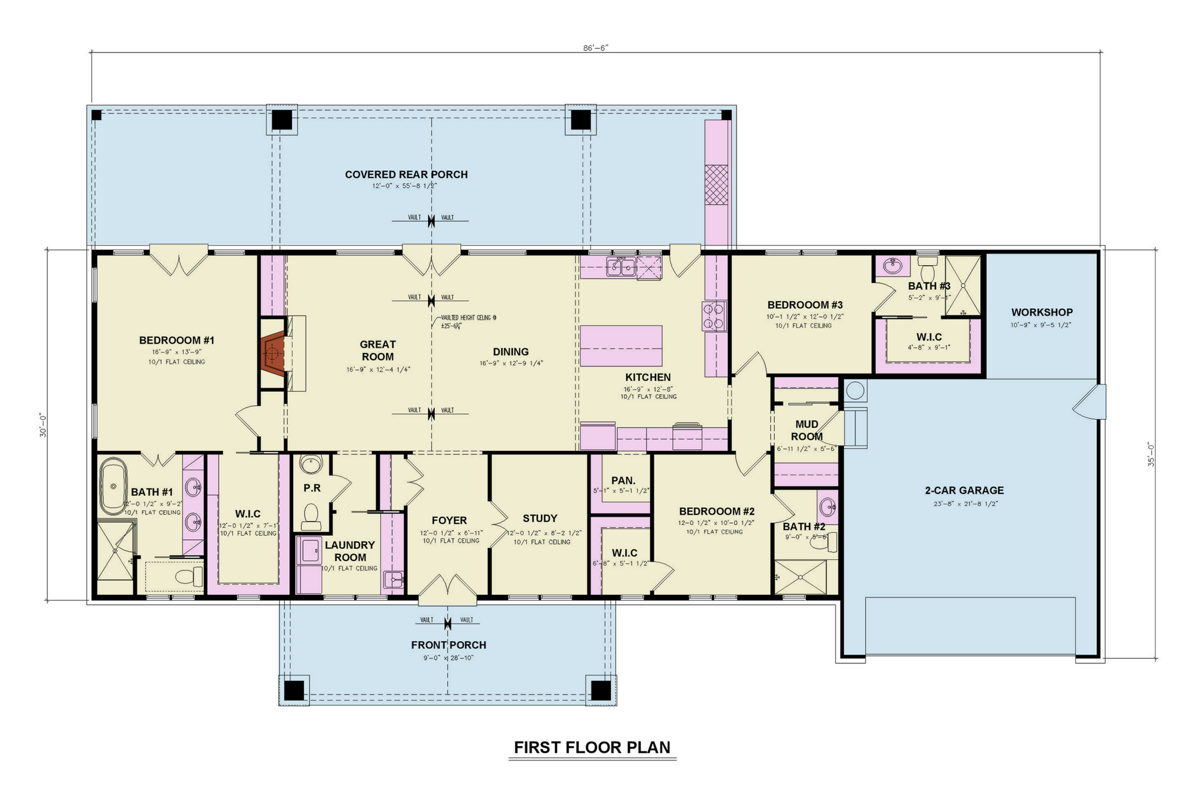
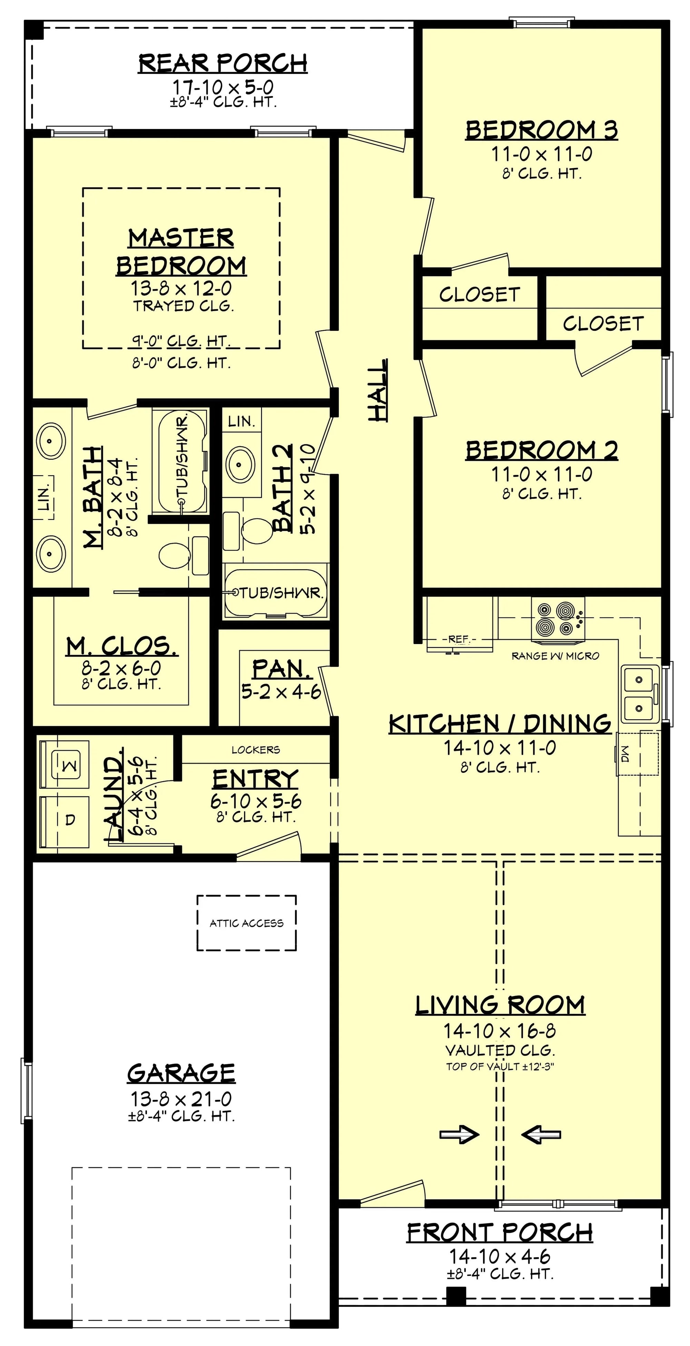
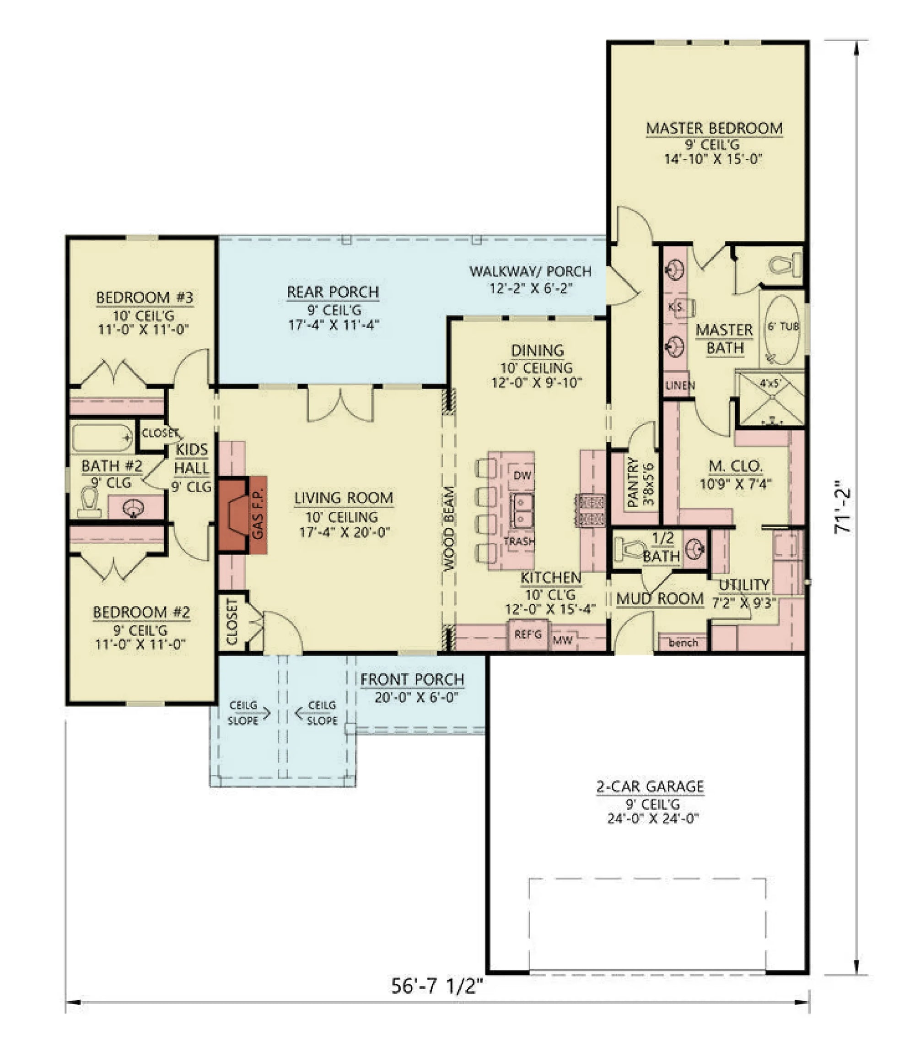
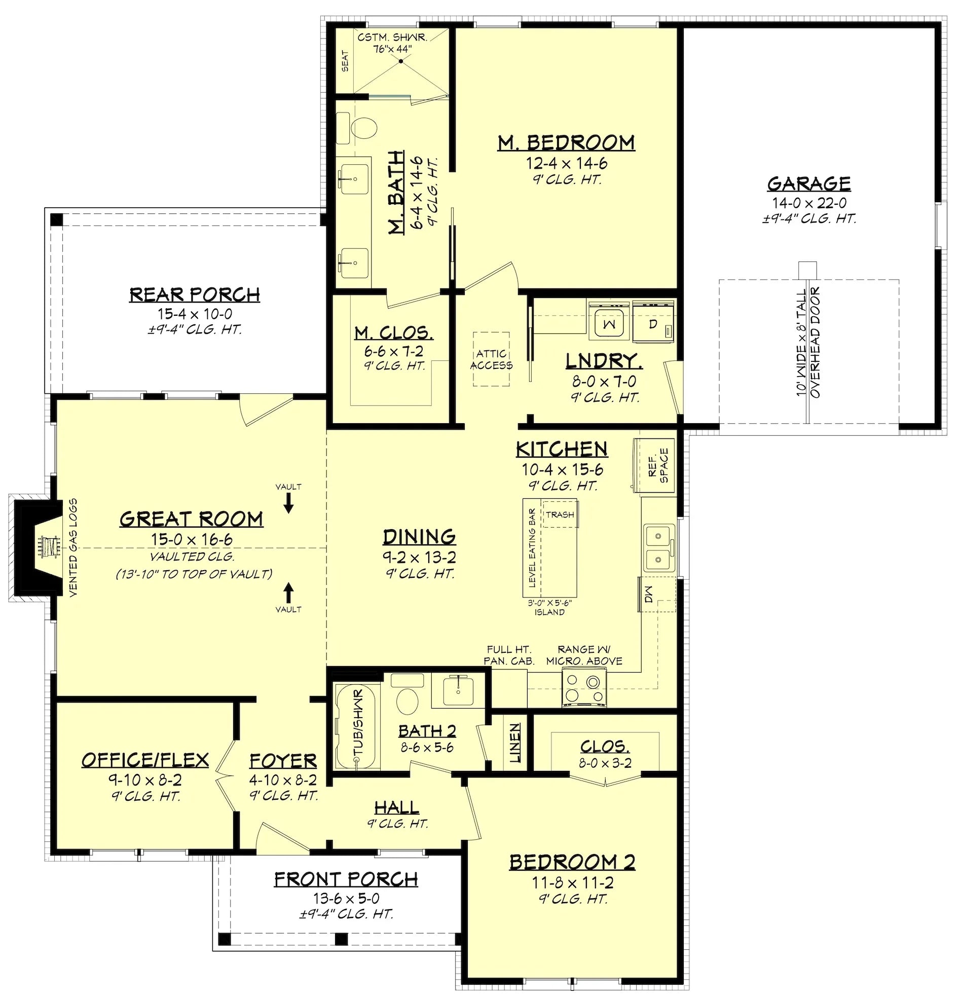
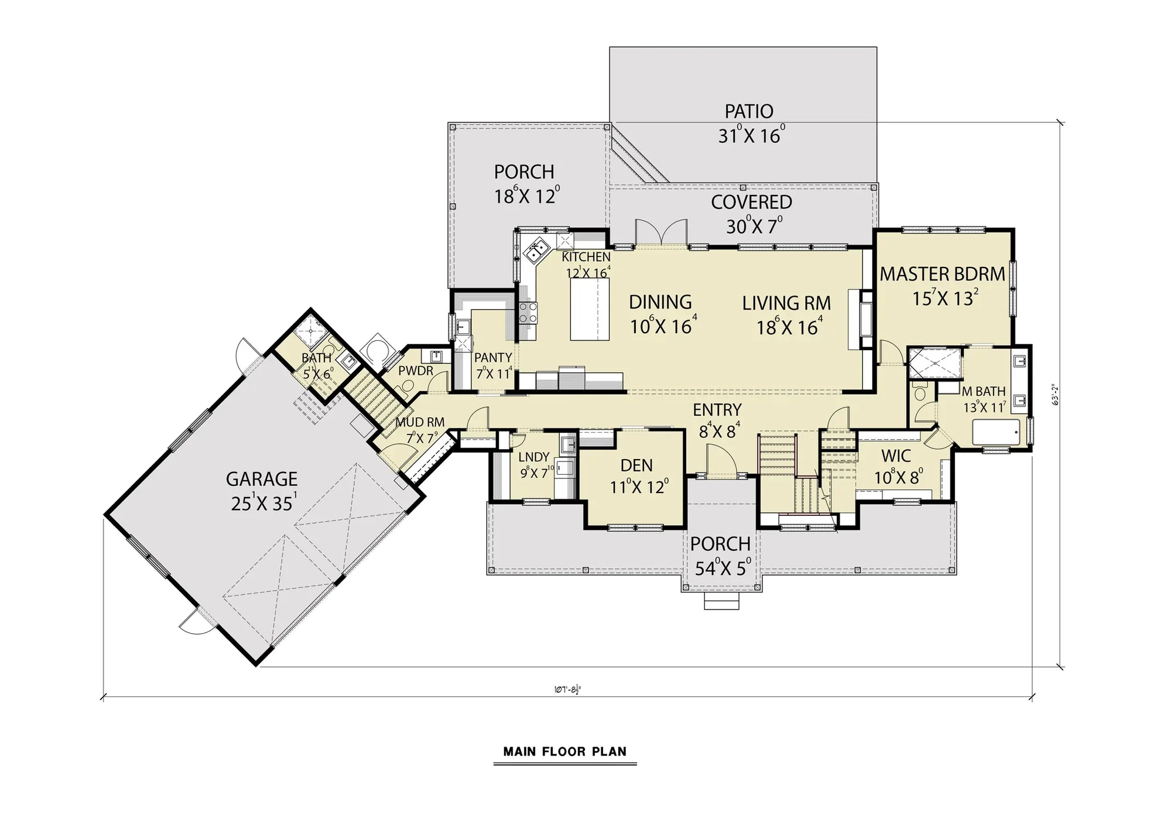
Our designs for Arkansas are engineered for homeowners who value both heritage and high-performance building standards. By prioritizing farmhouse layouts, we ensure your home remains adaptable, providing the open floor plans and flexible room configurations that modern Arkansas families require.
Optimized Indoor-Outdoor Flow: By utilizing integrated porch systems, our designs effectively expand your total usable living area, allowing for multi-seasonal enjoyment of your property.
Structural Precision: Our blueprints provide your builder with exact, high-detail specifications for foundation, framing, and roof systems, ensuring a smooth and efficient construction process compliant with local standards.
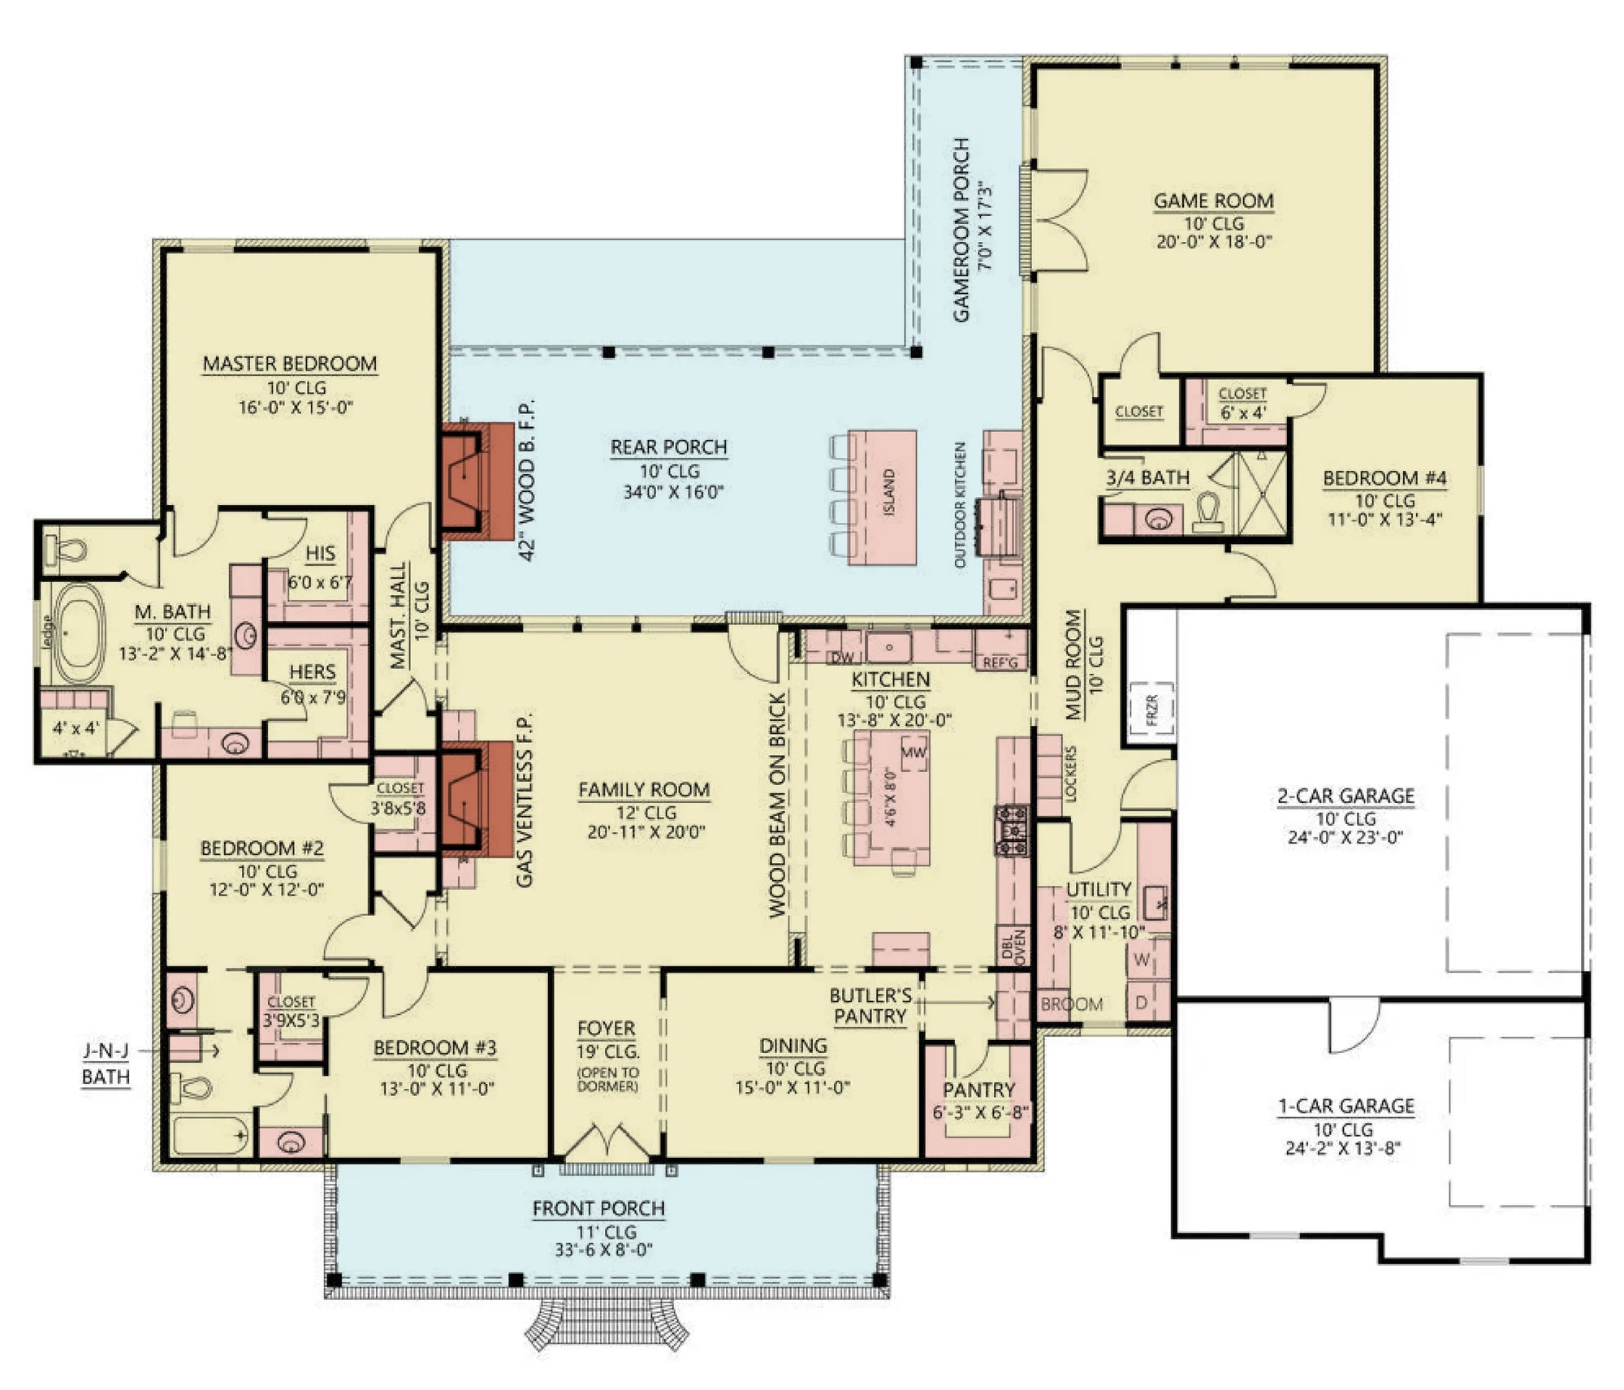
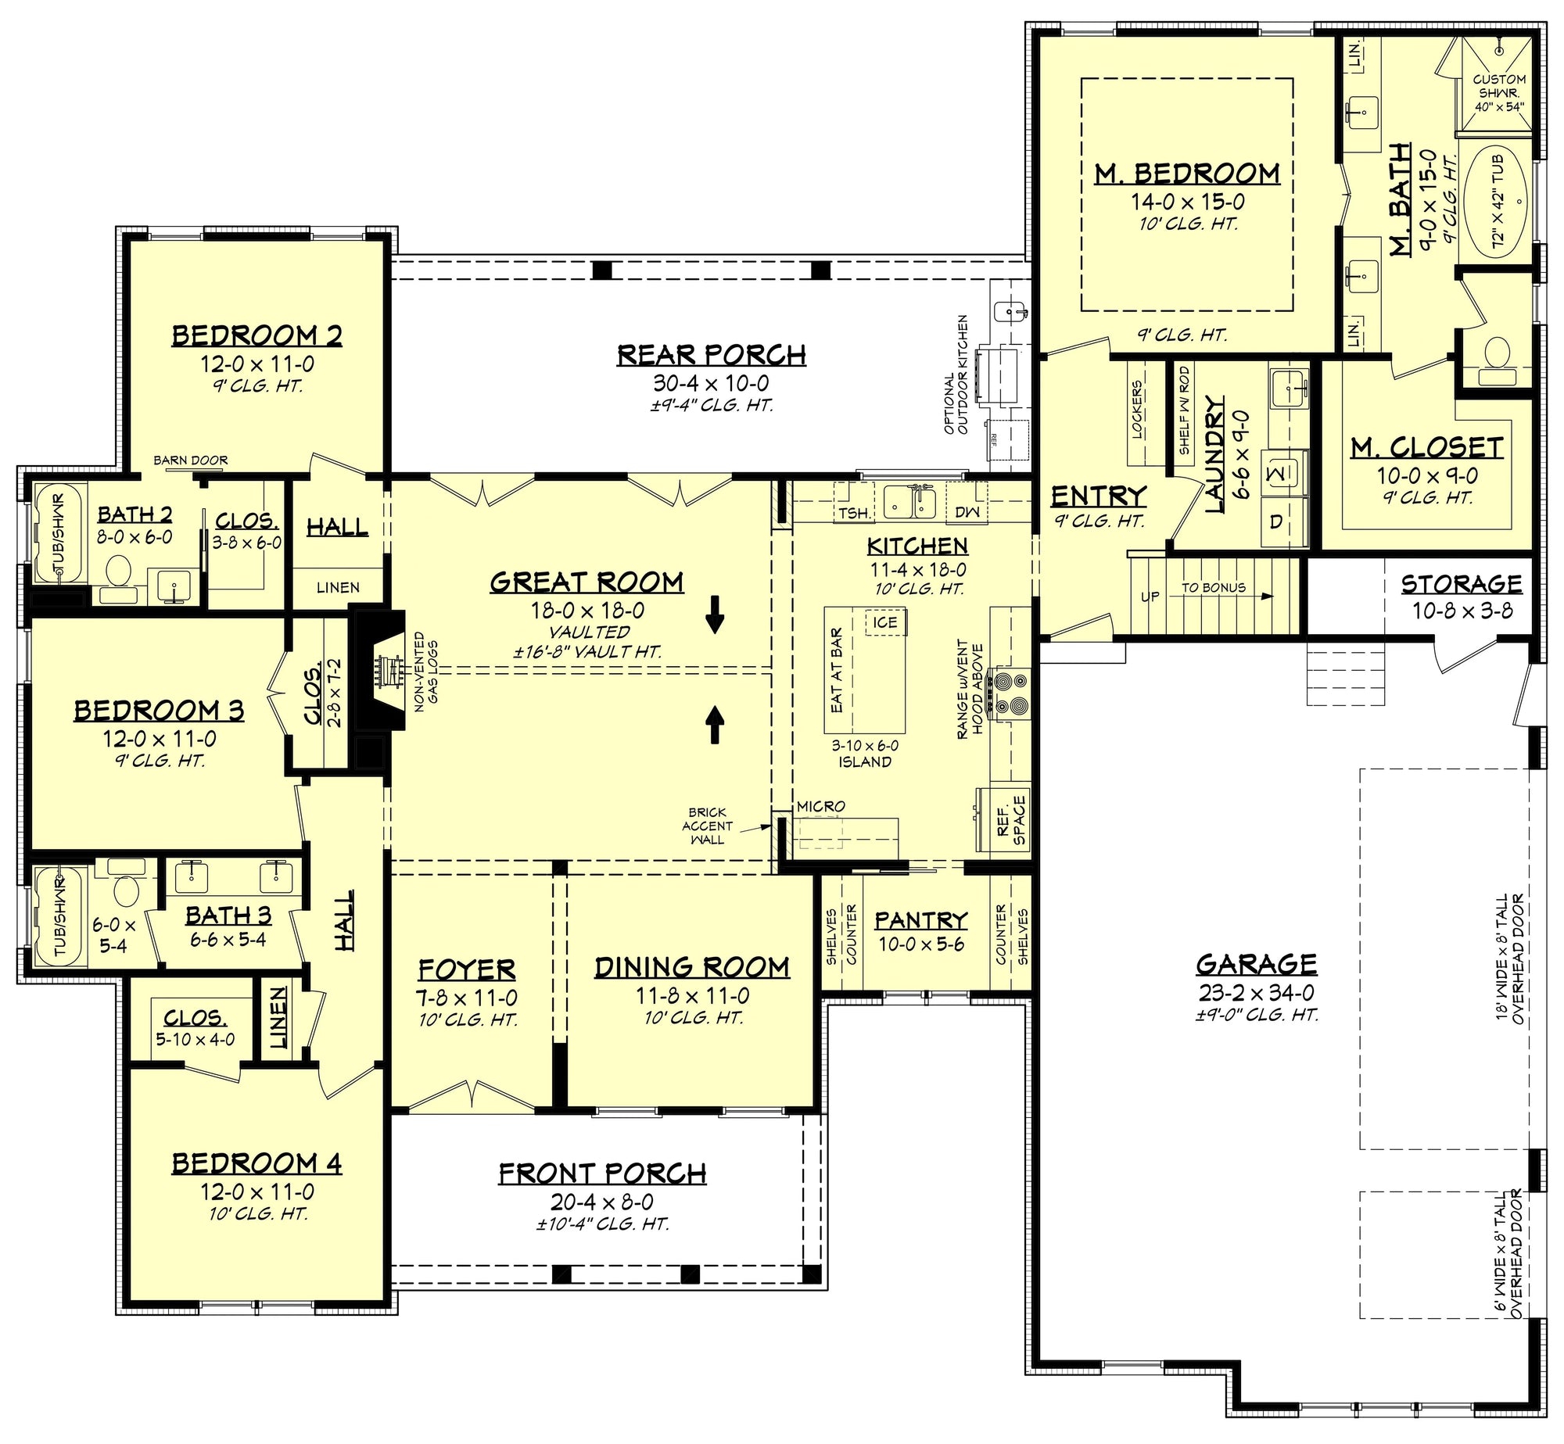
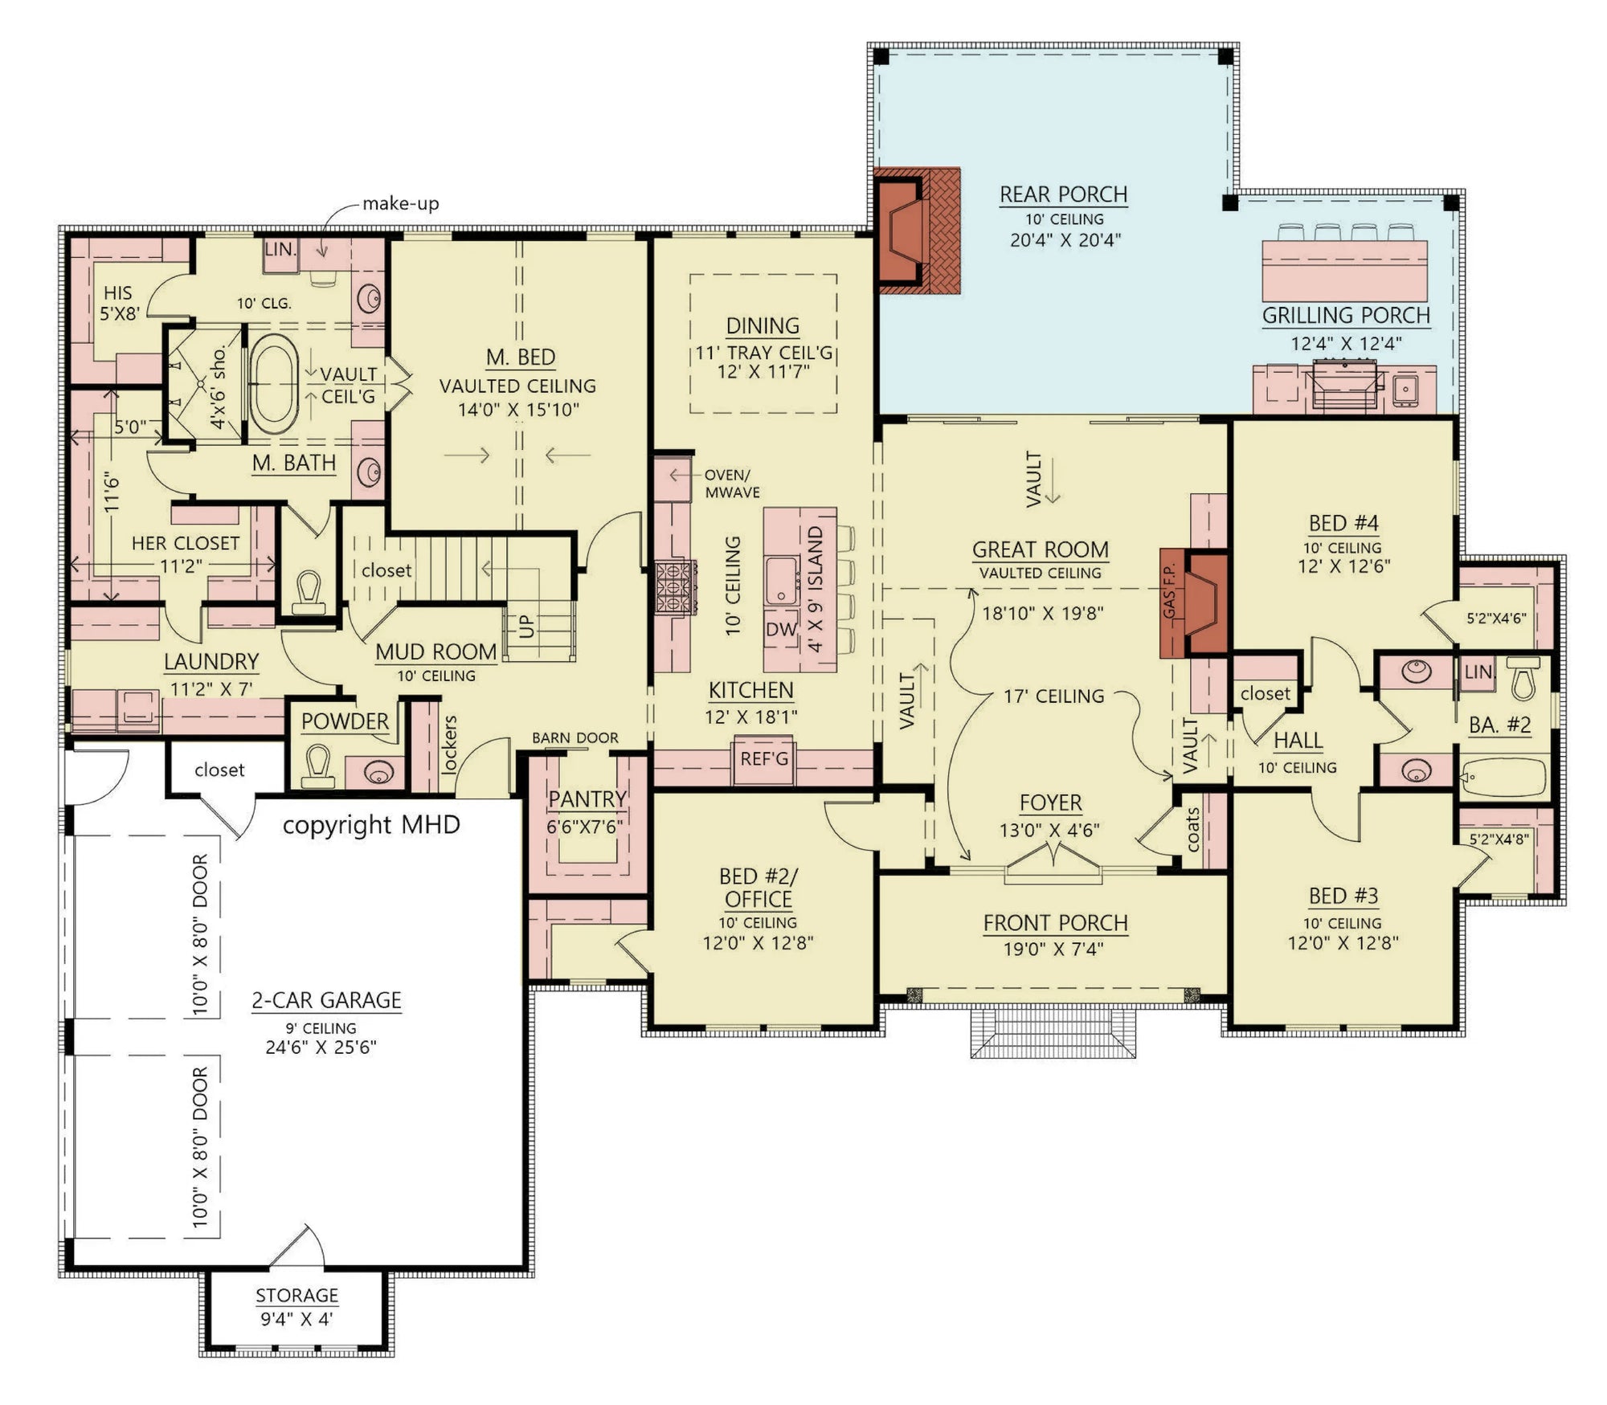
Ready to bring your vision to life in The Natural State? Explore our full collection of Arkansas house plans below. Each design includes comprehensive elevation drawings, foundation specifications, and roof framing diagrams ready for your local builder.