Alabama House Plans: Timeless Farmhouse Designs Engineered for Southern Living
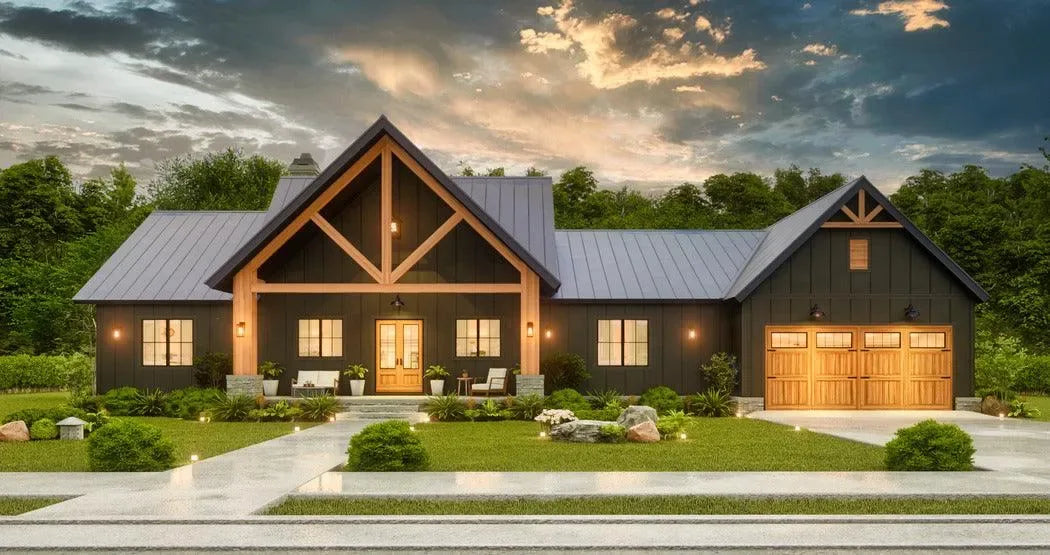

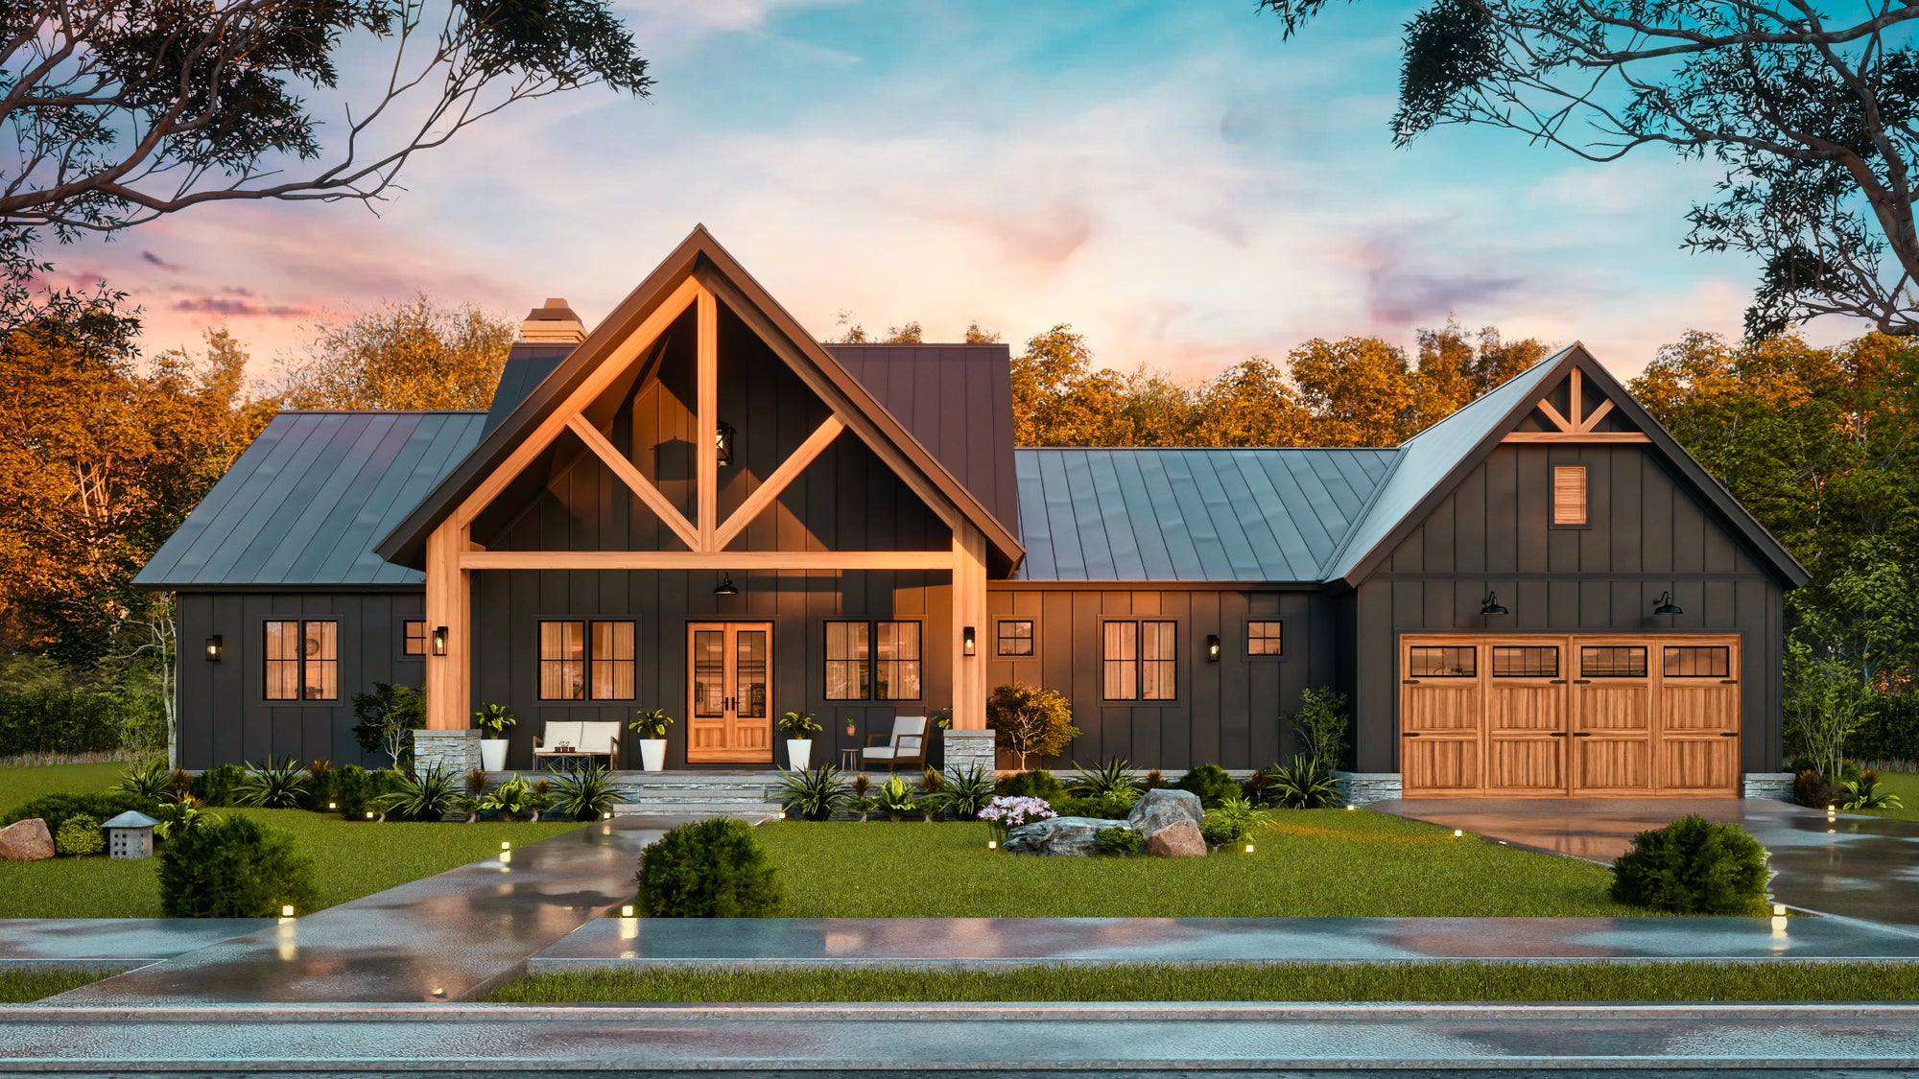
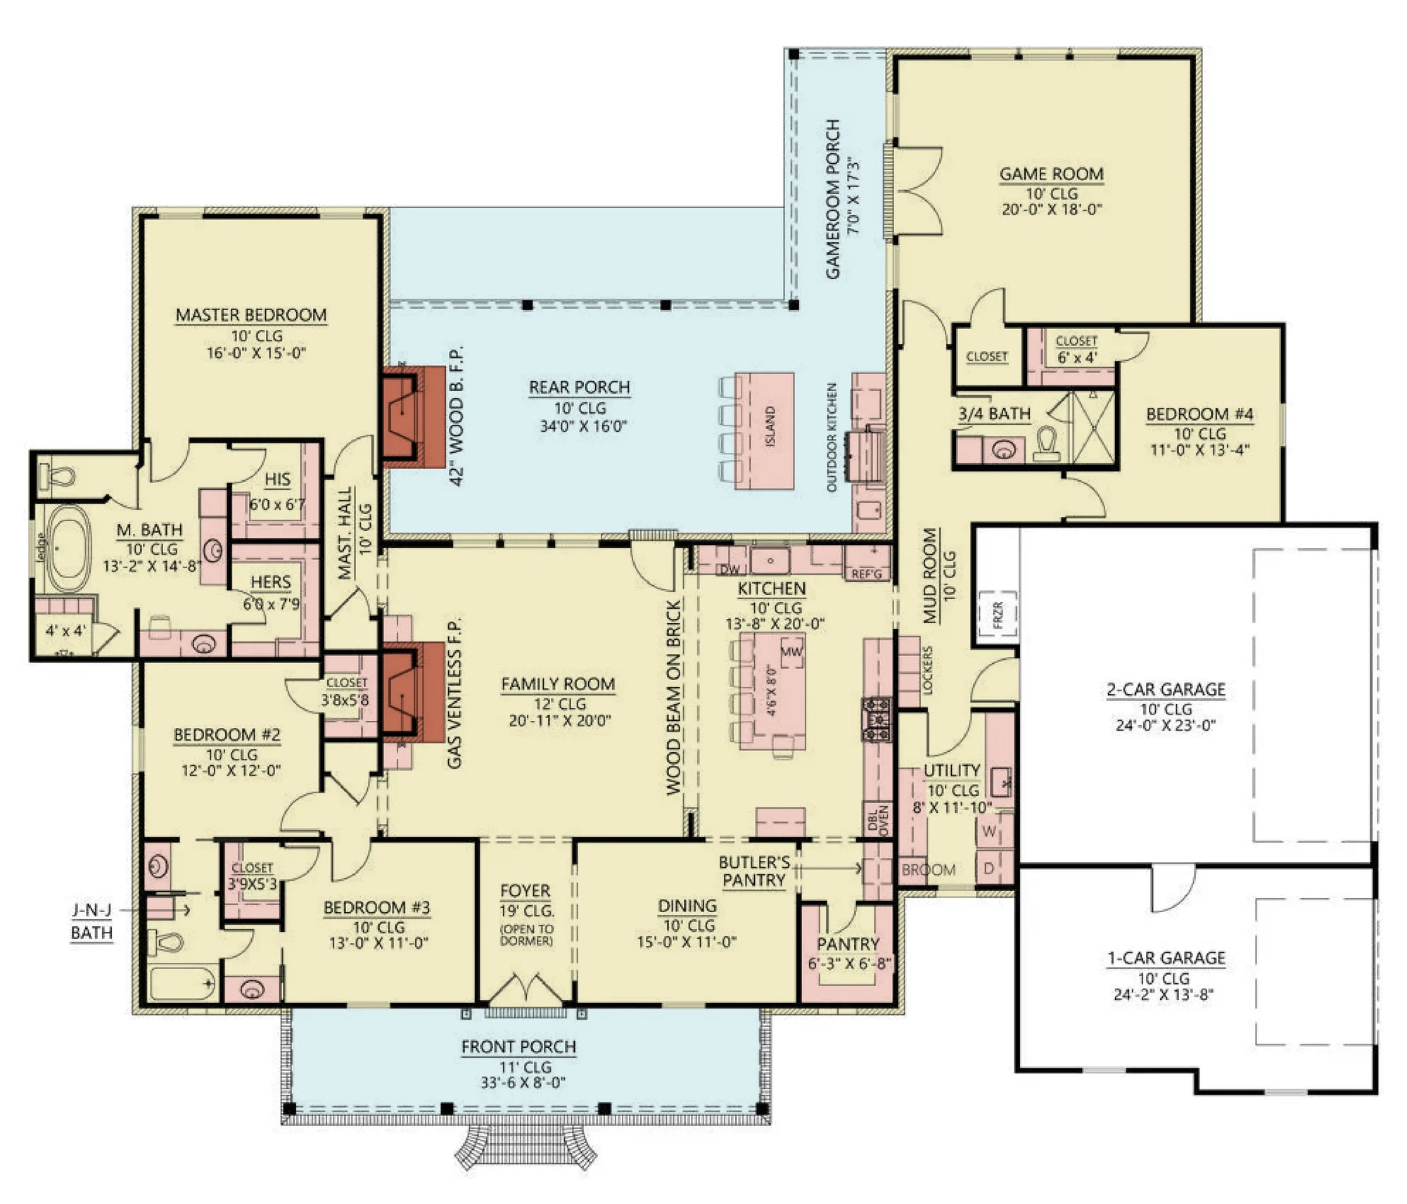
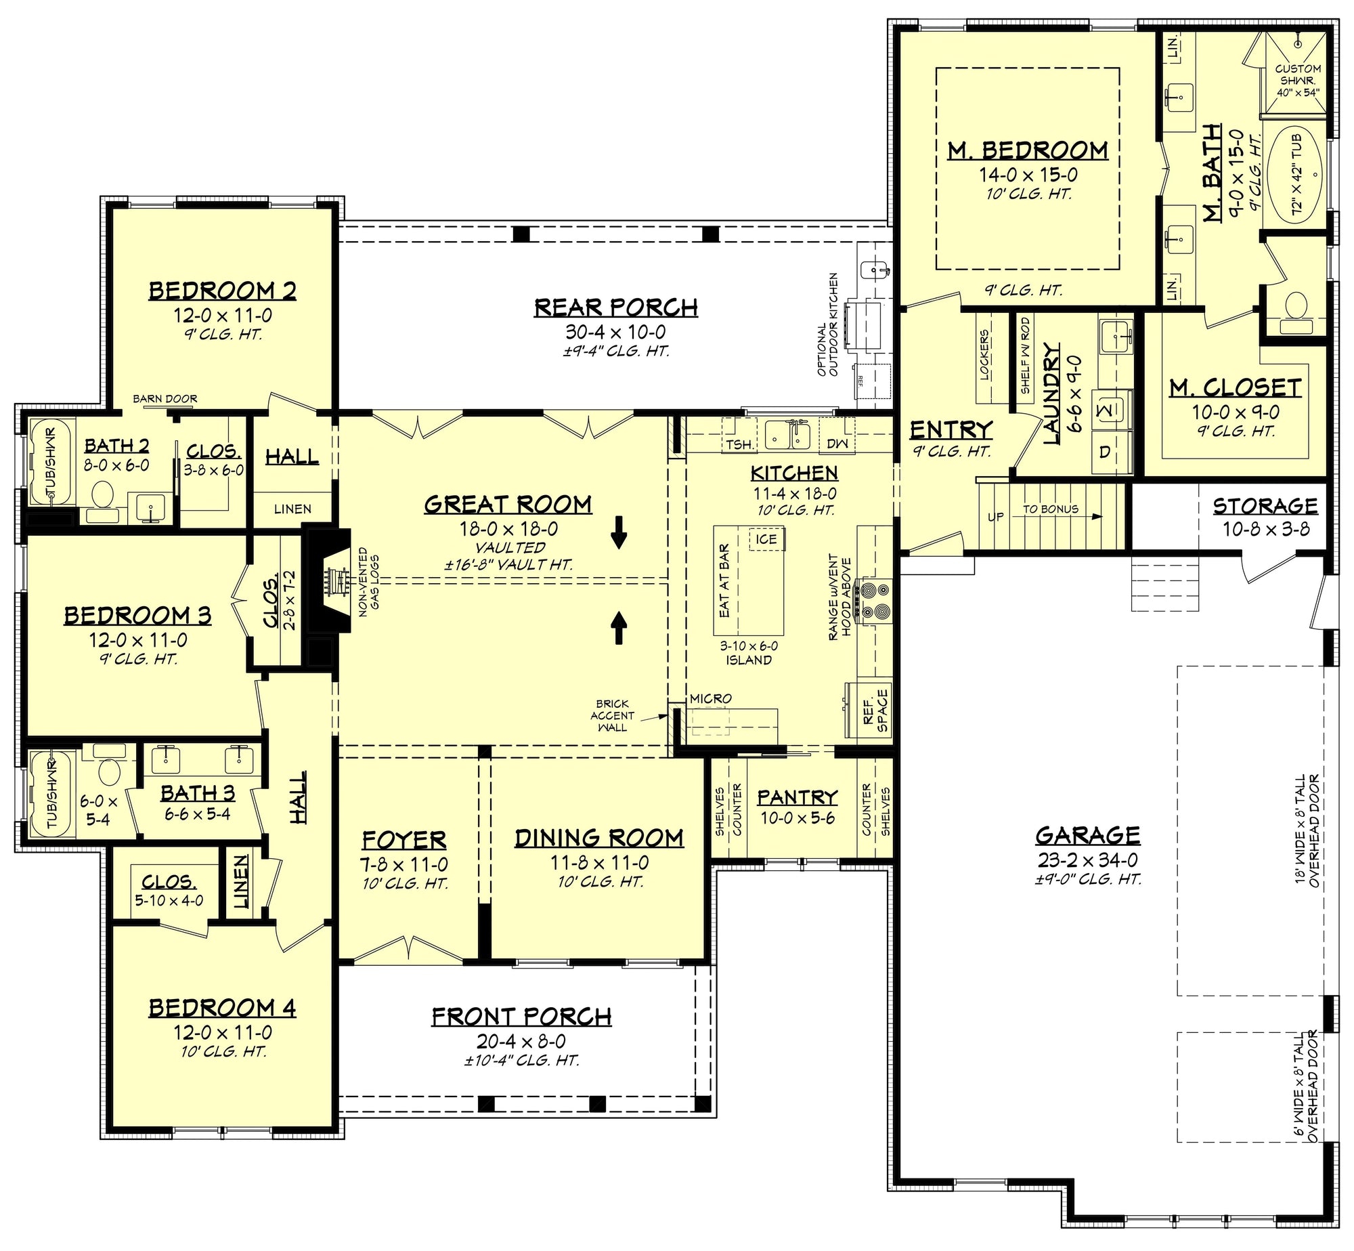
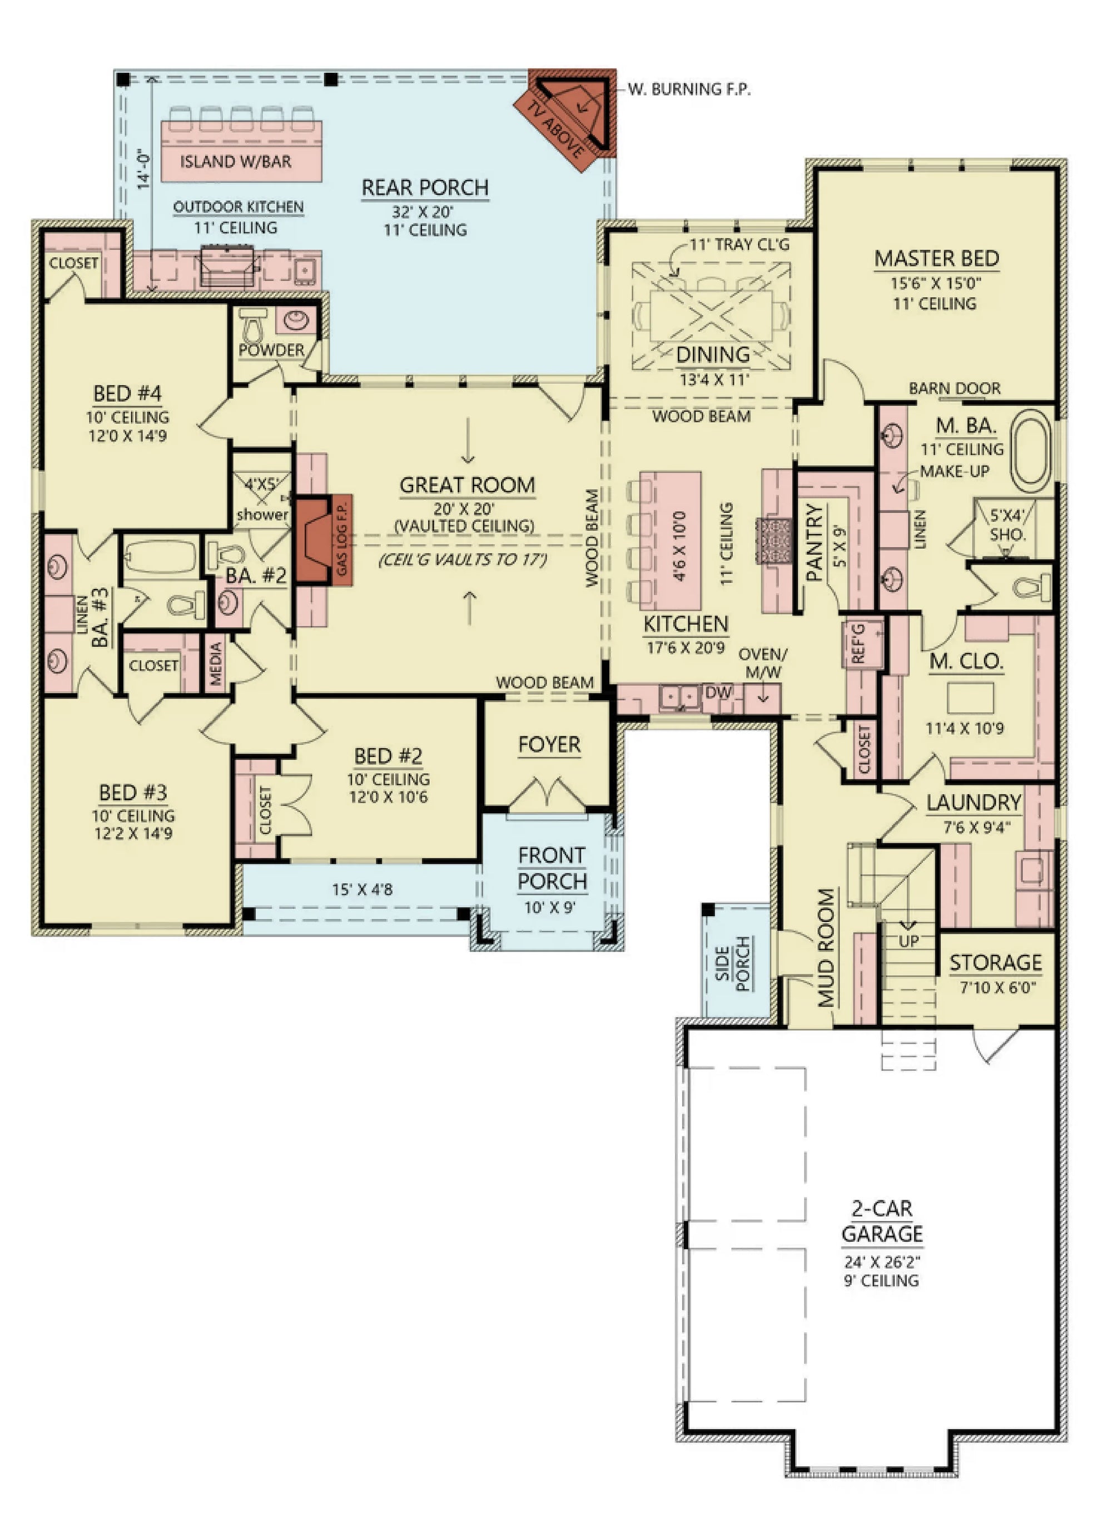
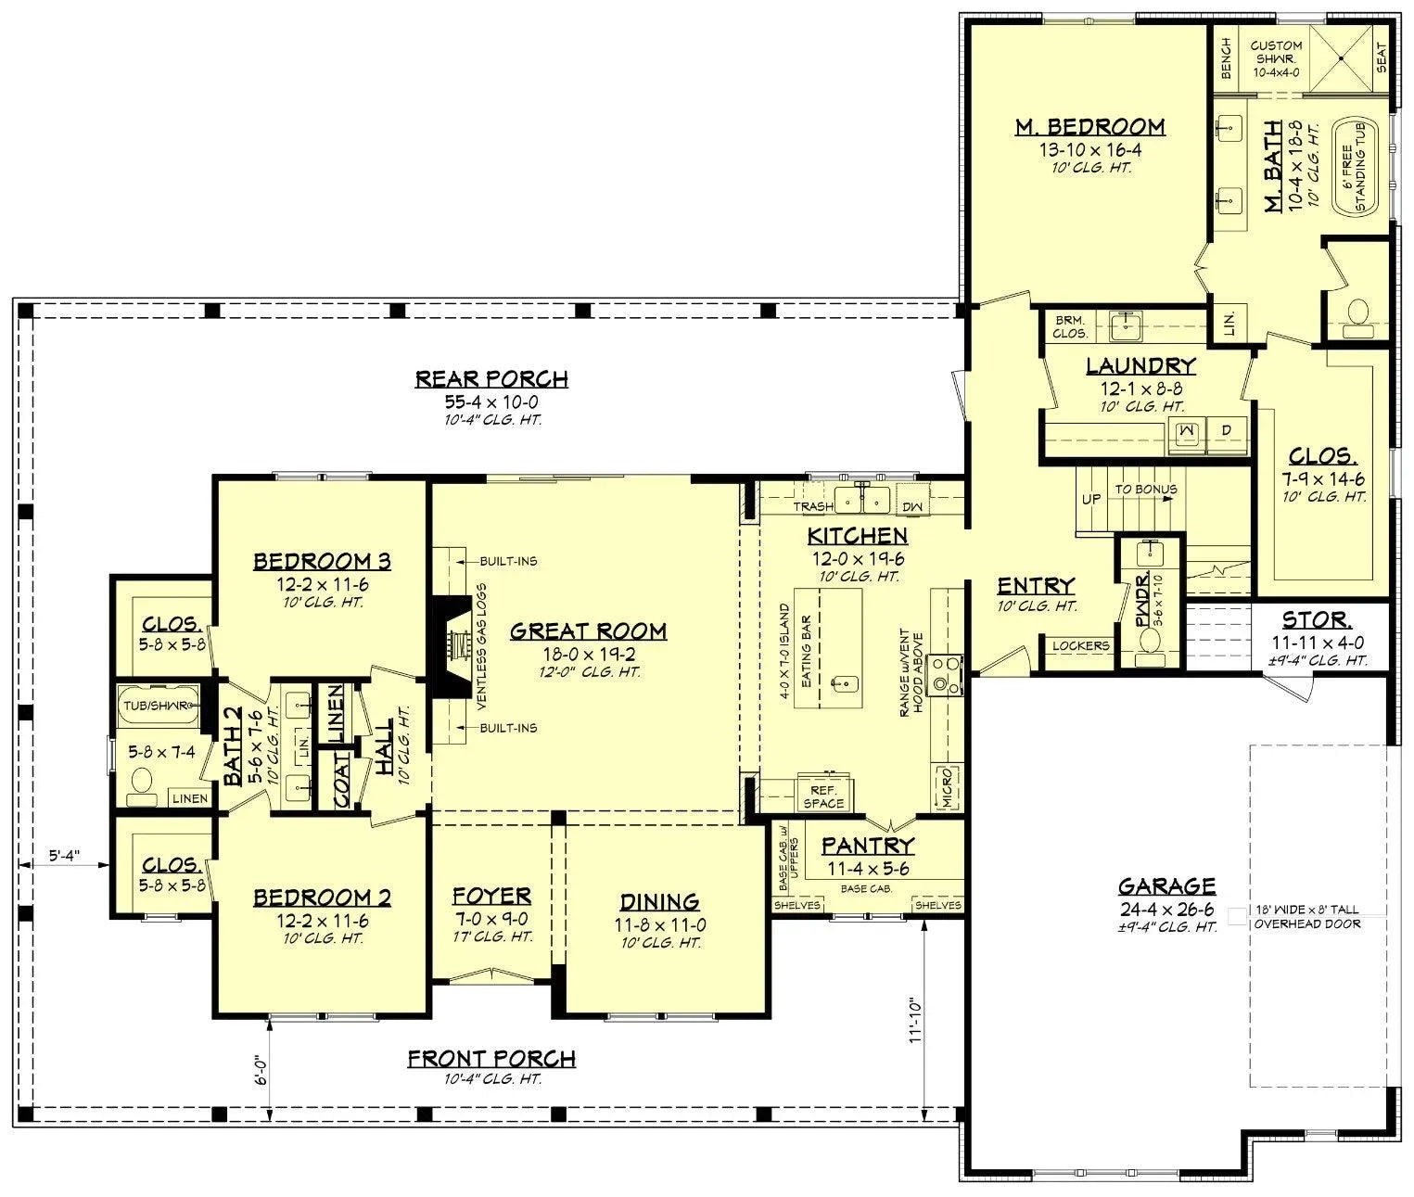
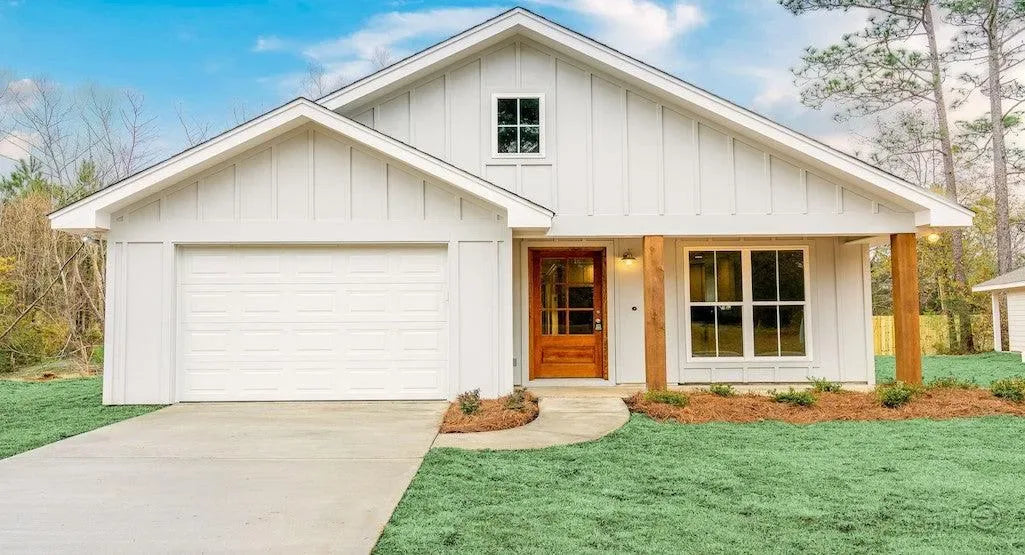
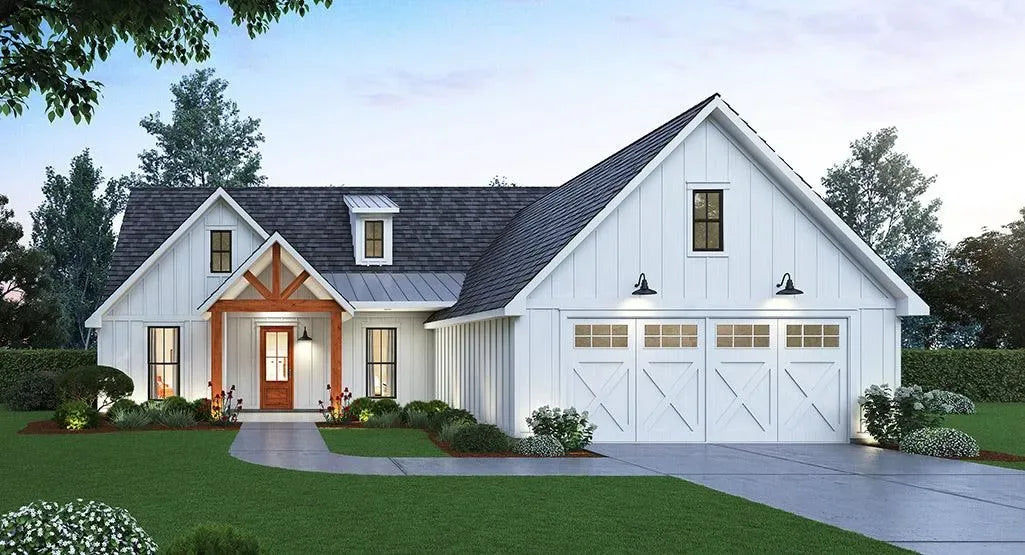
Building a home in Alabama requires an architectural approach that honors the state’s rich heritage while meeting the demands of a humid, temperate climate. Our Alabama house plans are specifically curated to blend the beloved Farmhouse aesthetic with the functional necessity of expansive, shaded outdoor spaces. Whether you are building on a sprawling rural lot in the Black Belt or a suburban plot near Birmingham, our blueprints are engineered to provide lasting structural integrity and refined curb appeal.
Architectural Harmony with the Alabama Landscape
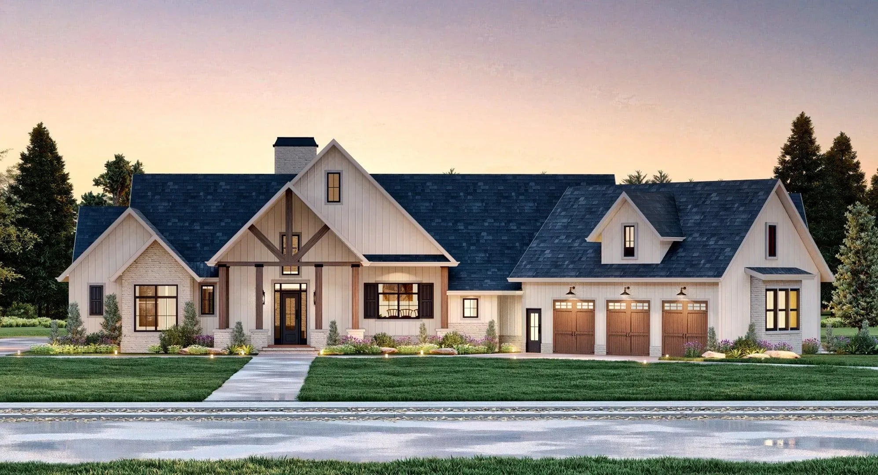
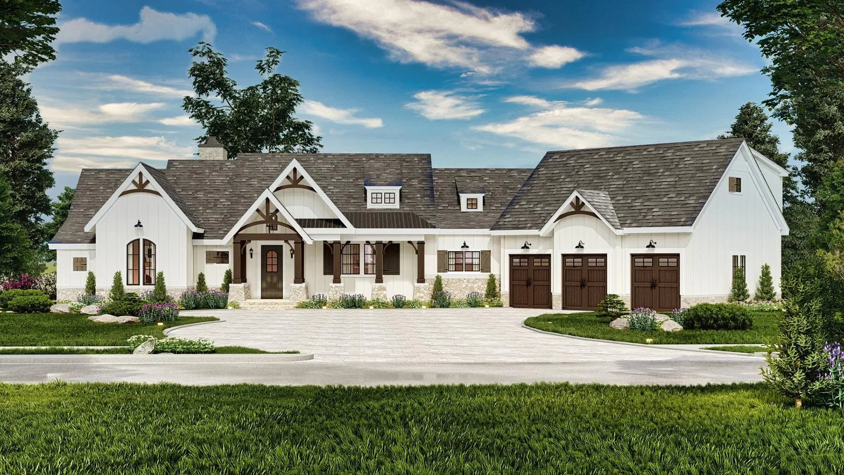
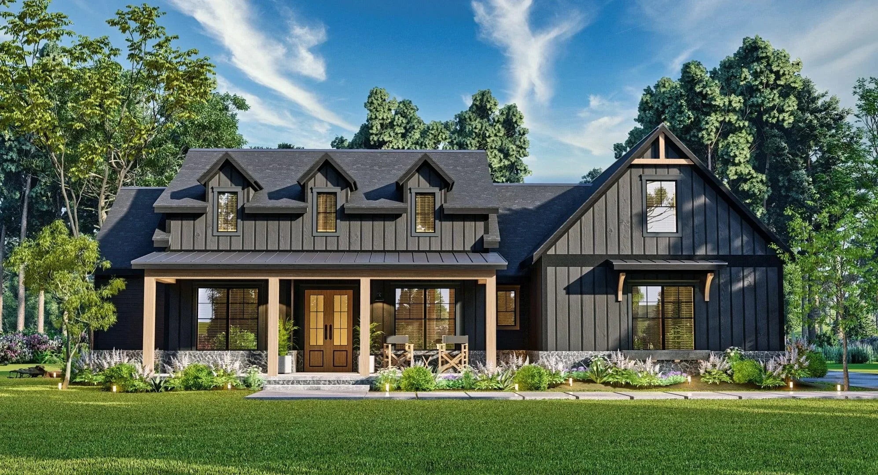
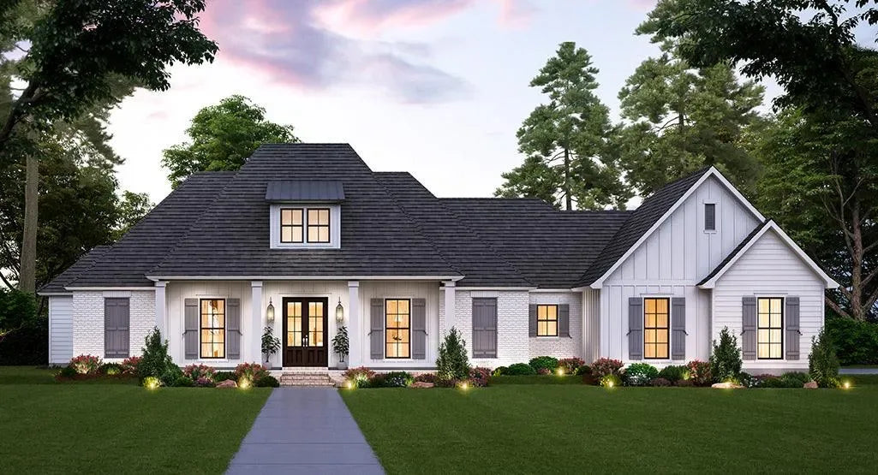

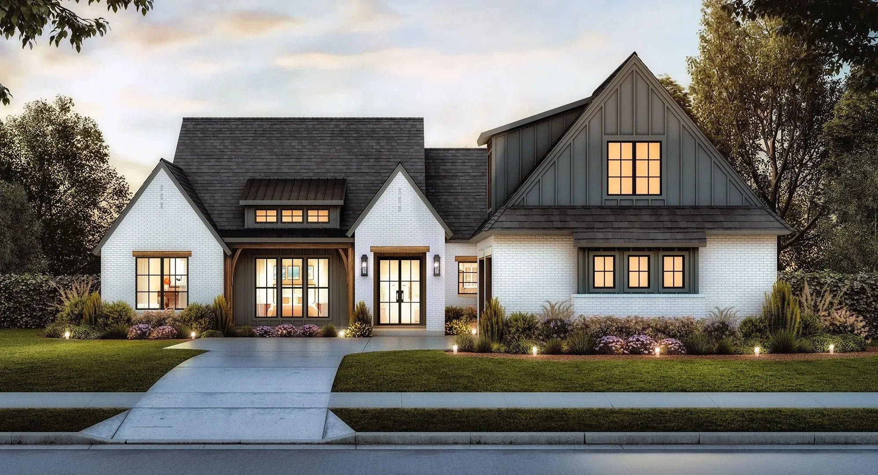
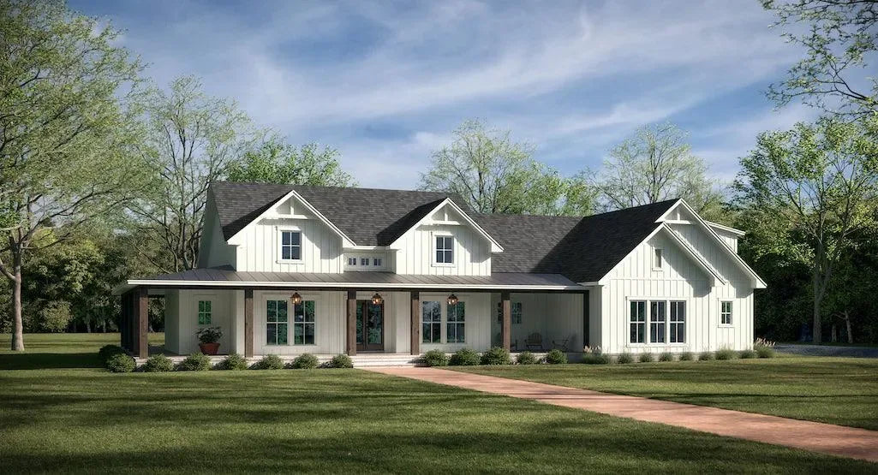
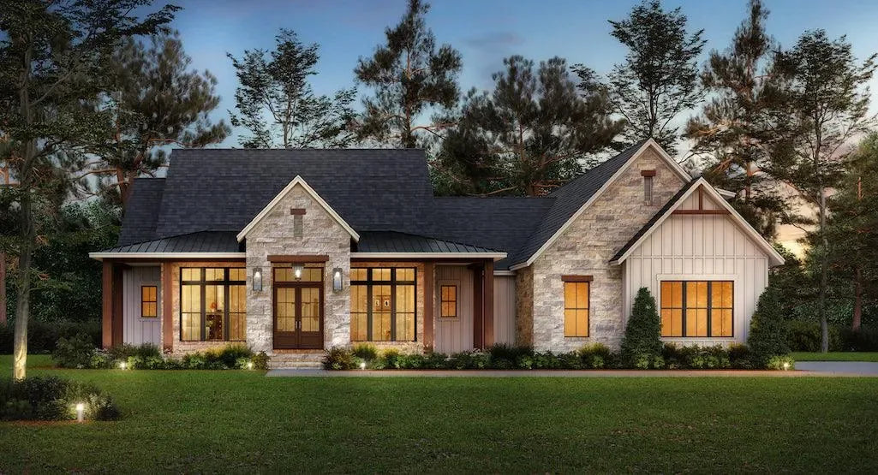
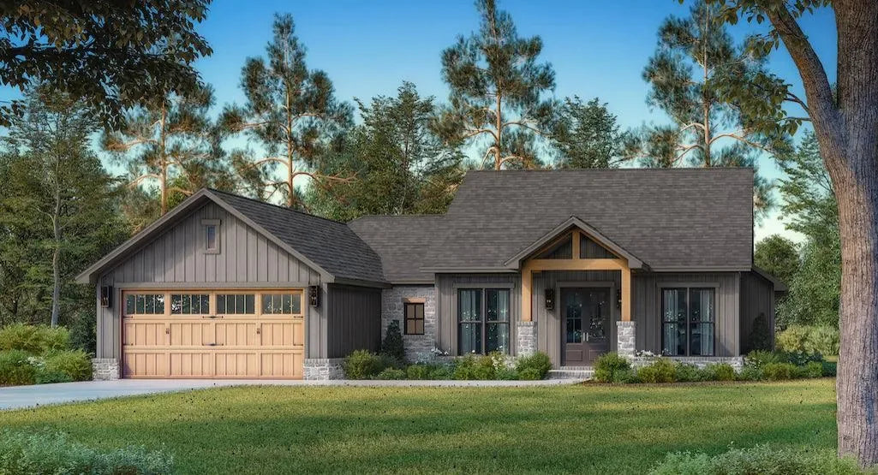
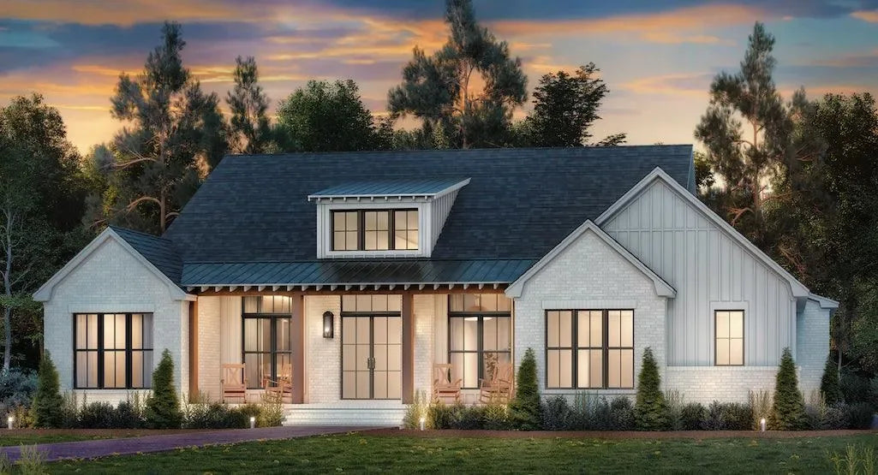
The hallmark of an Alabama home is its connection to the outdoors. Our farmhouse-style designs prioritize porch integration, which serves a dual purpose: it creates a welcoming front elevation and provides critical shading to regulate interior temperatures. We emphasize:
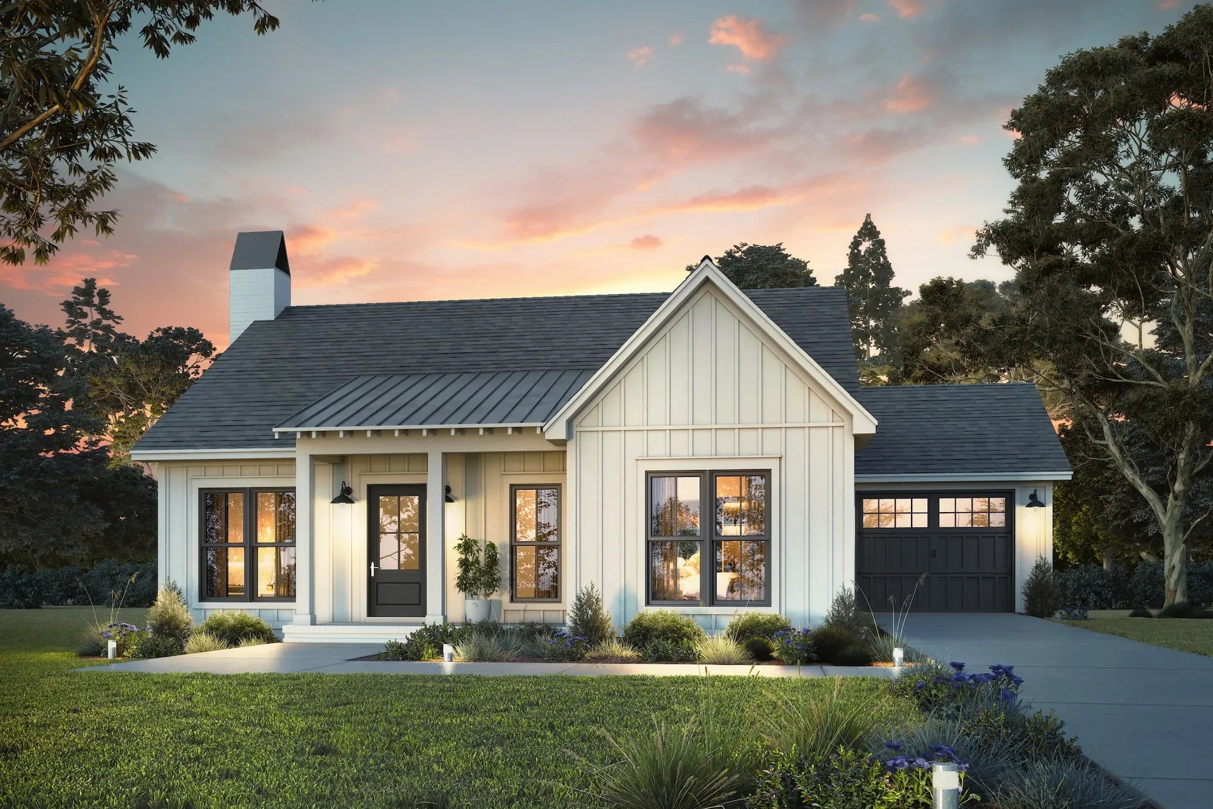
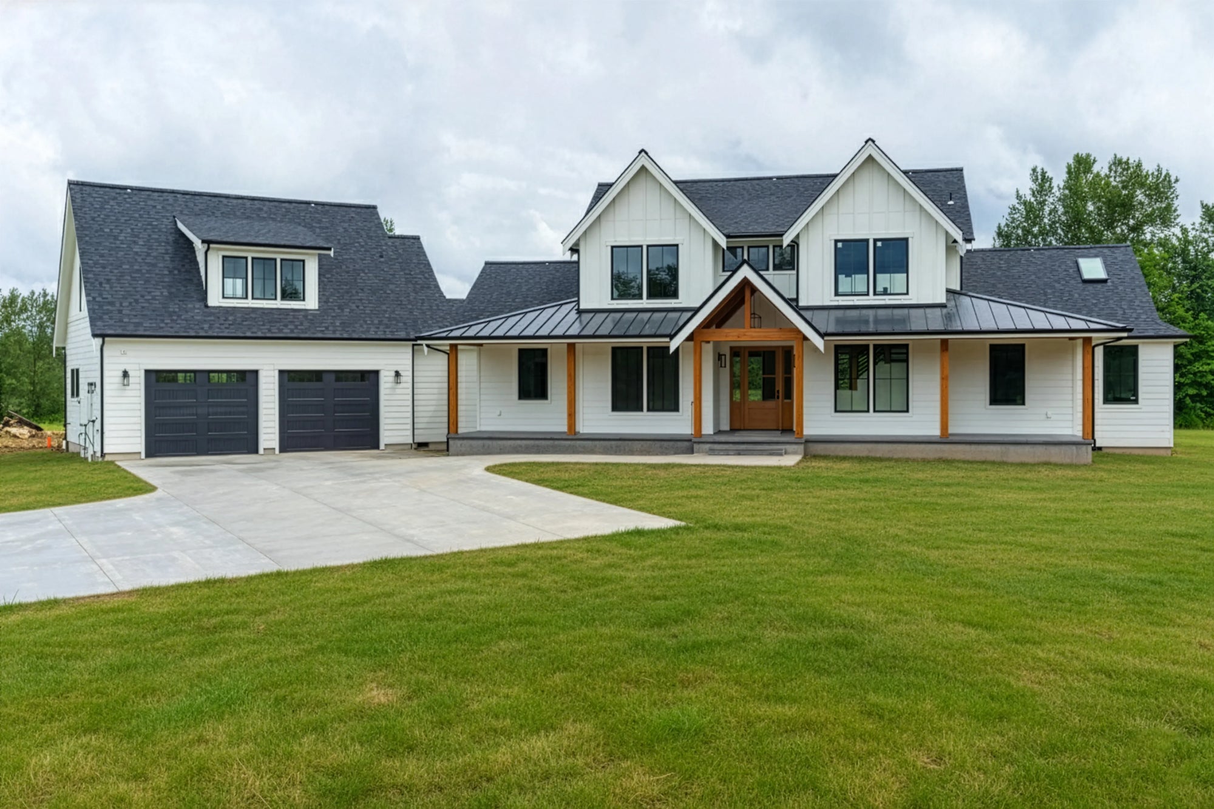
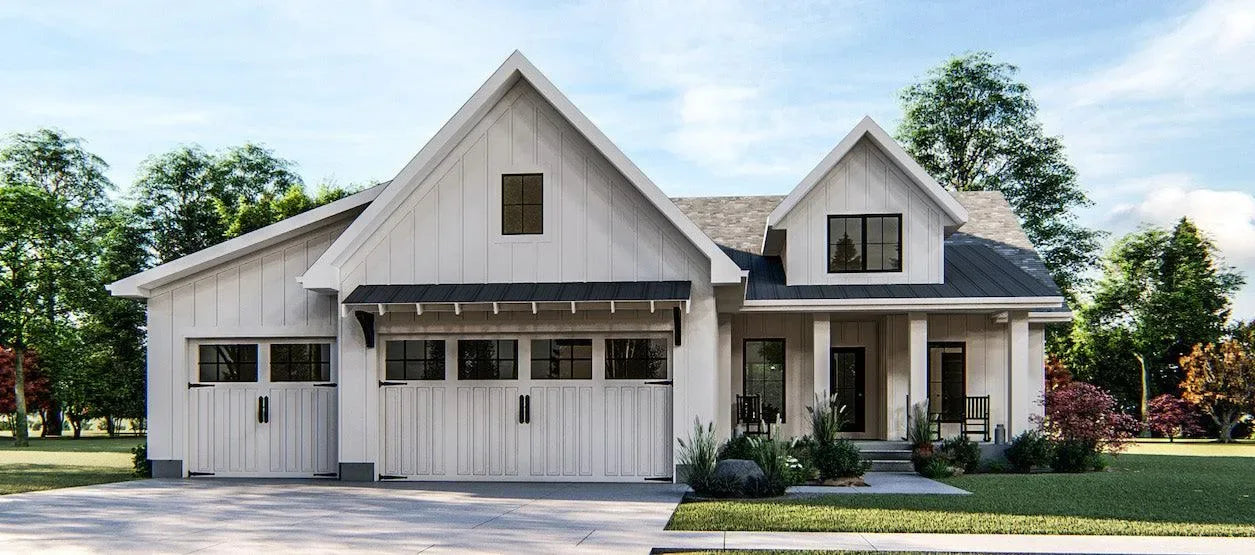
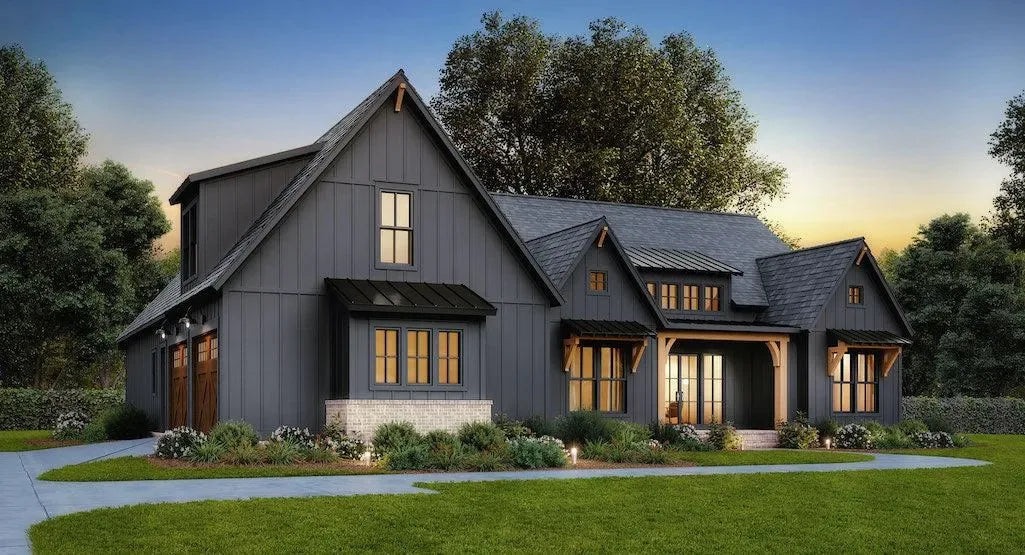

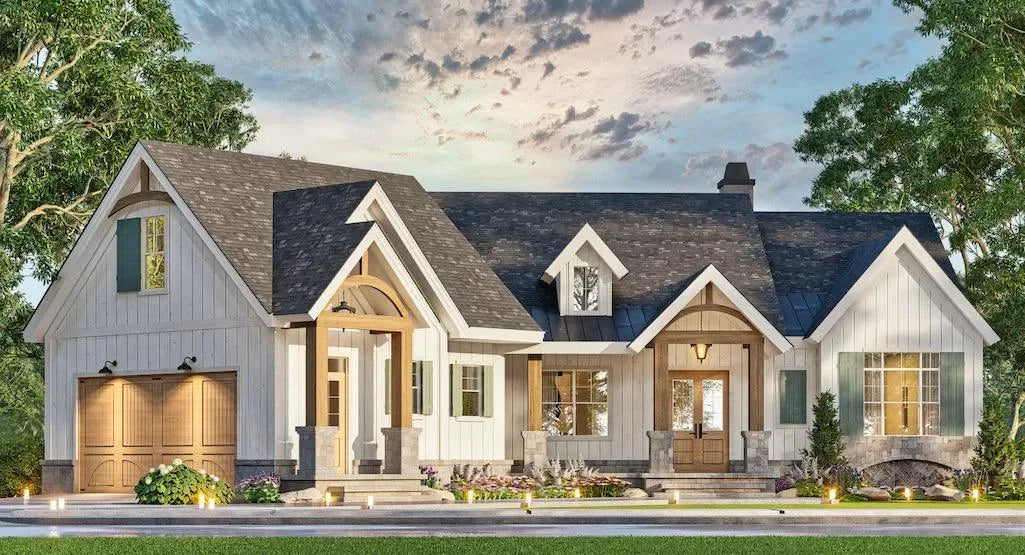
Farmhouse Aesthetics: Clean lines, gable roof forms, and inviting exterior profiles that capture the essence of Southern architecture.
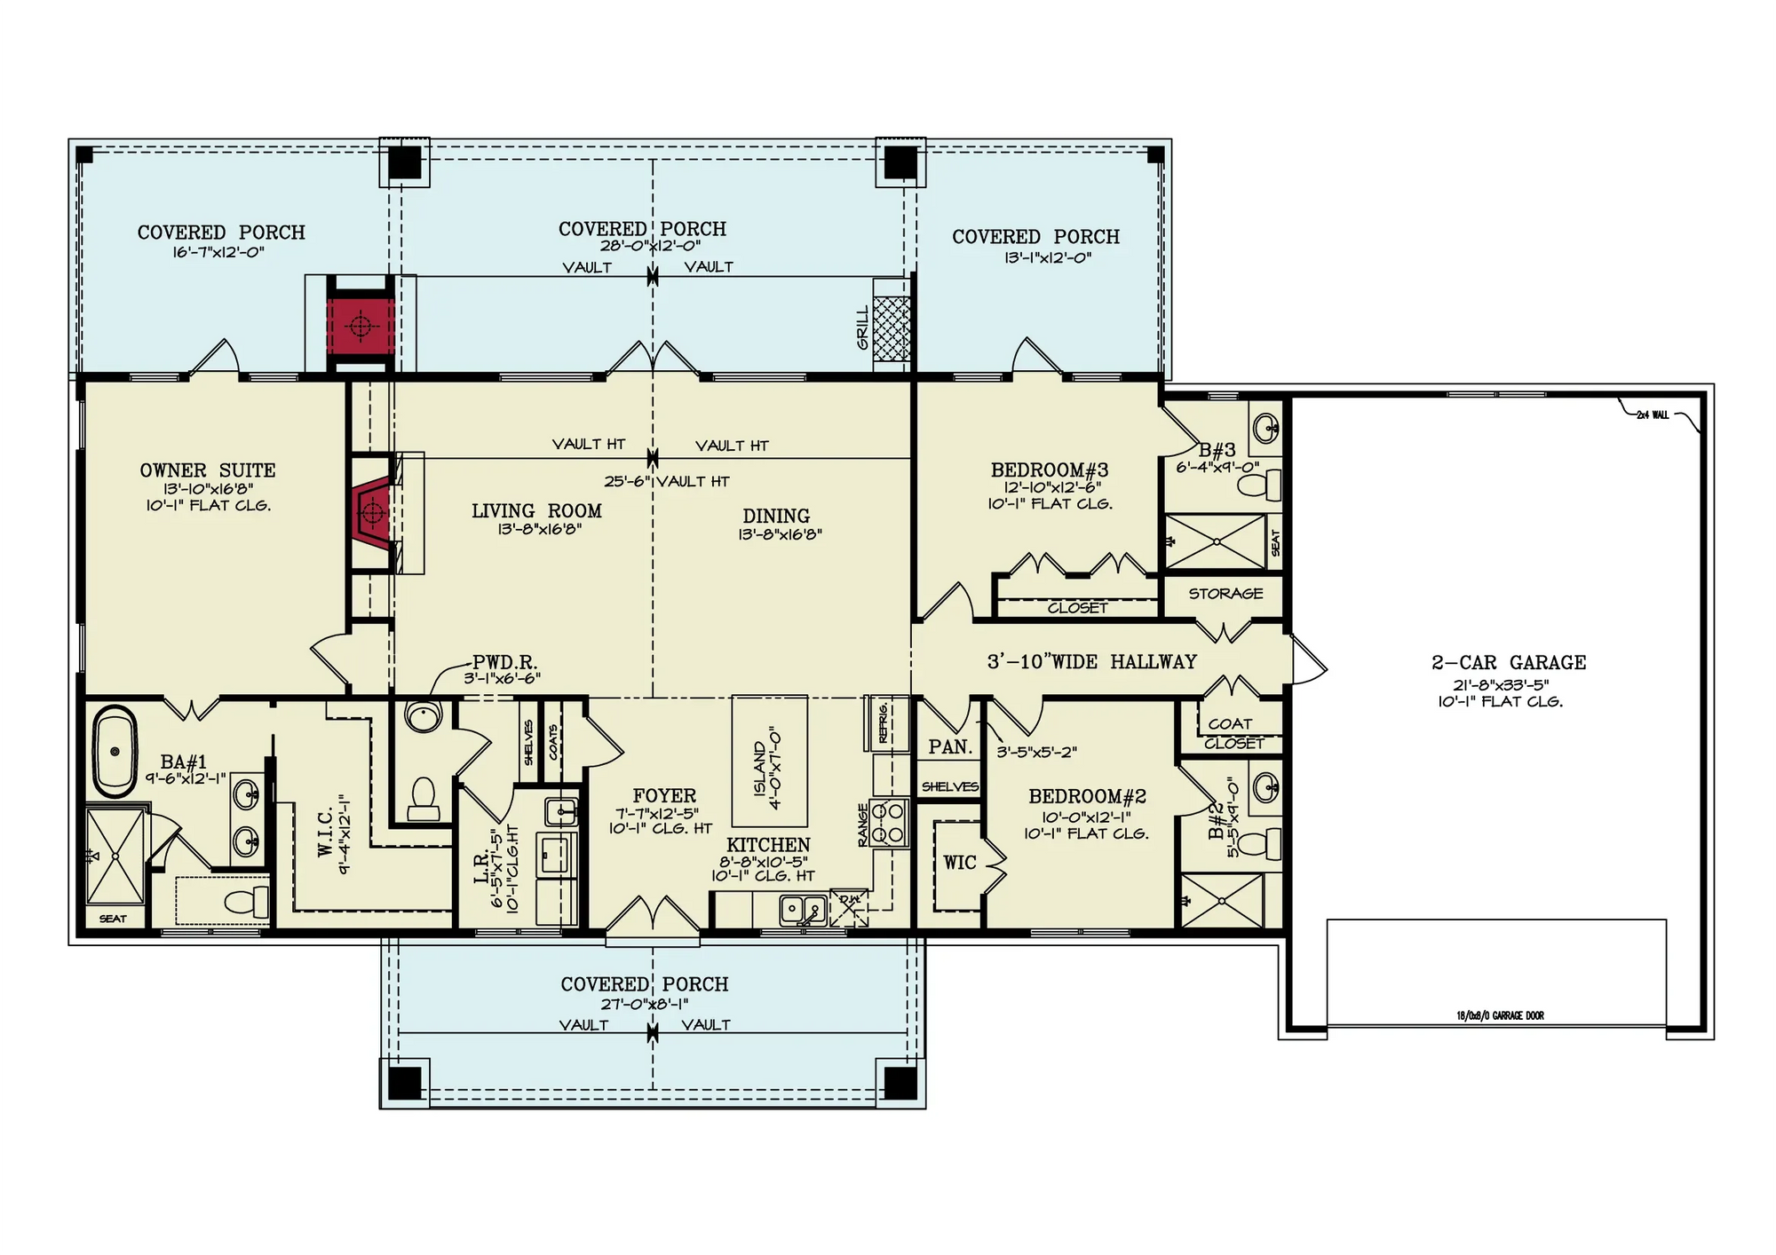
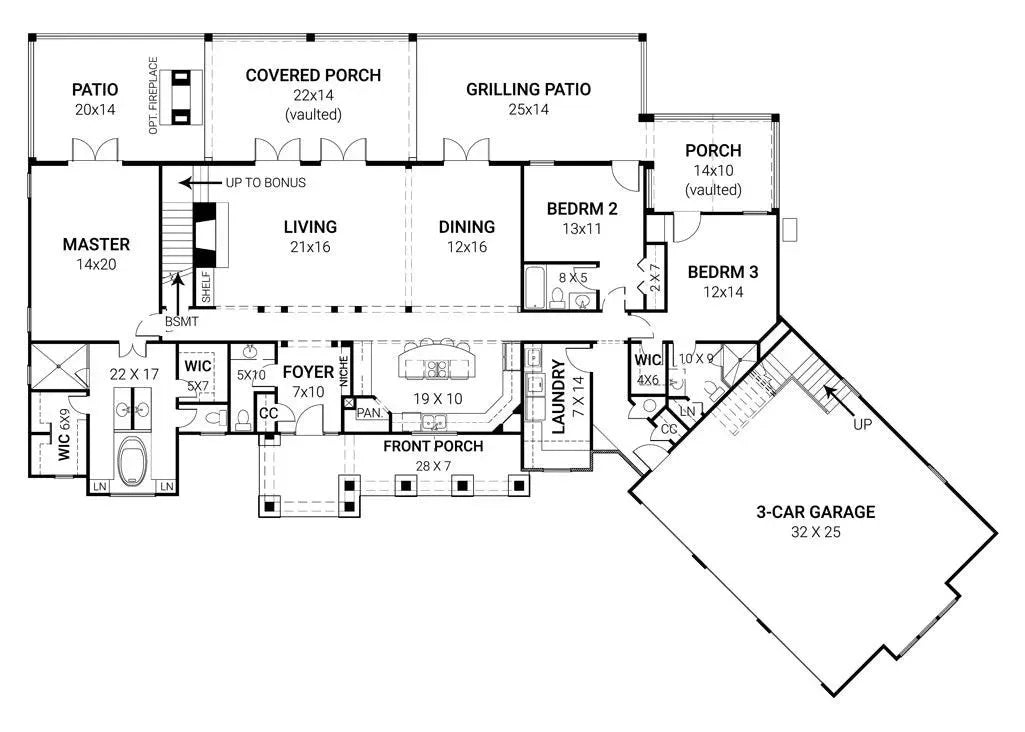
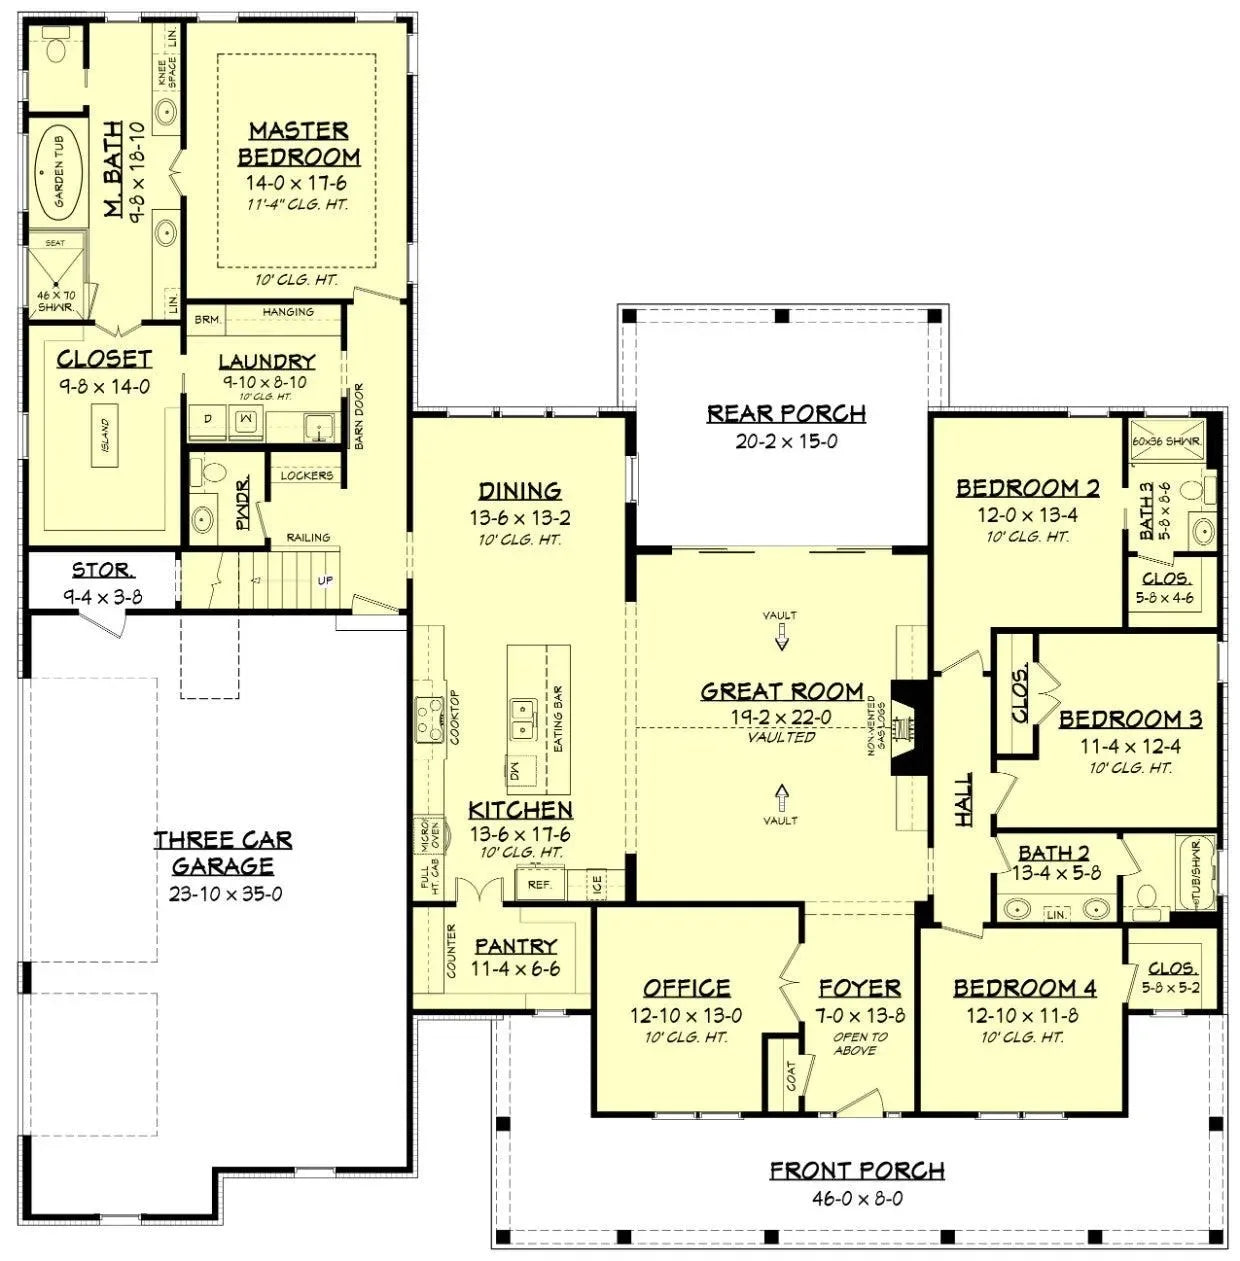
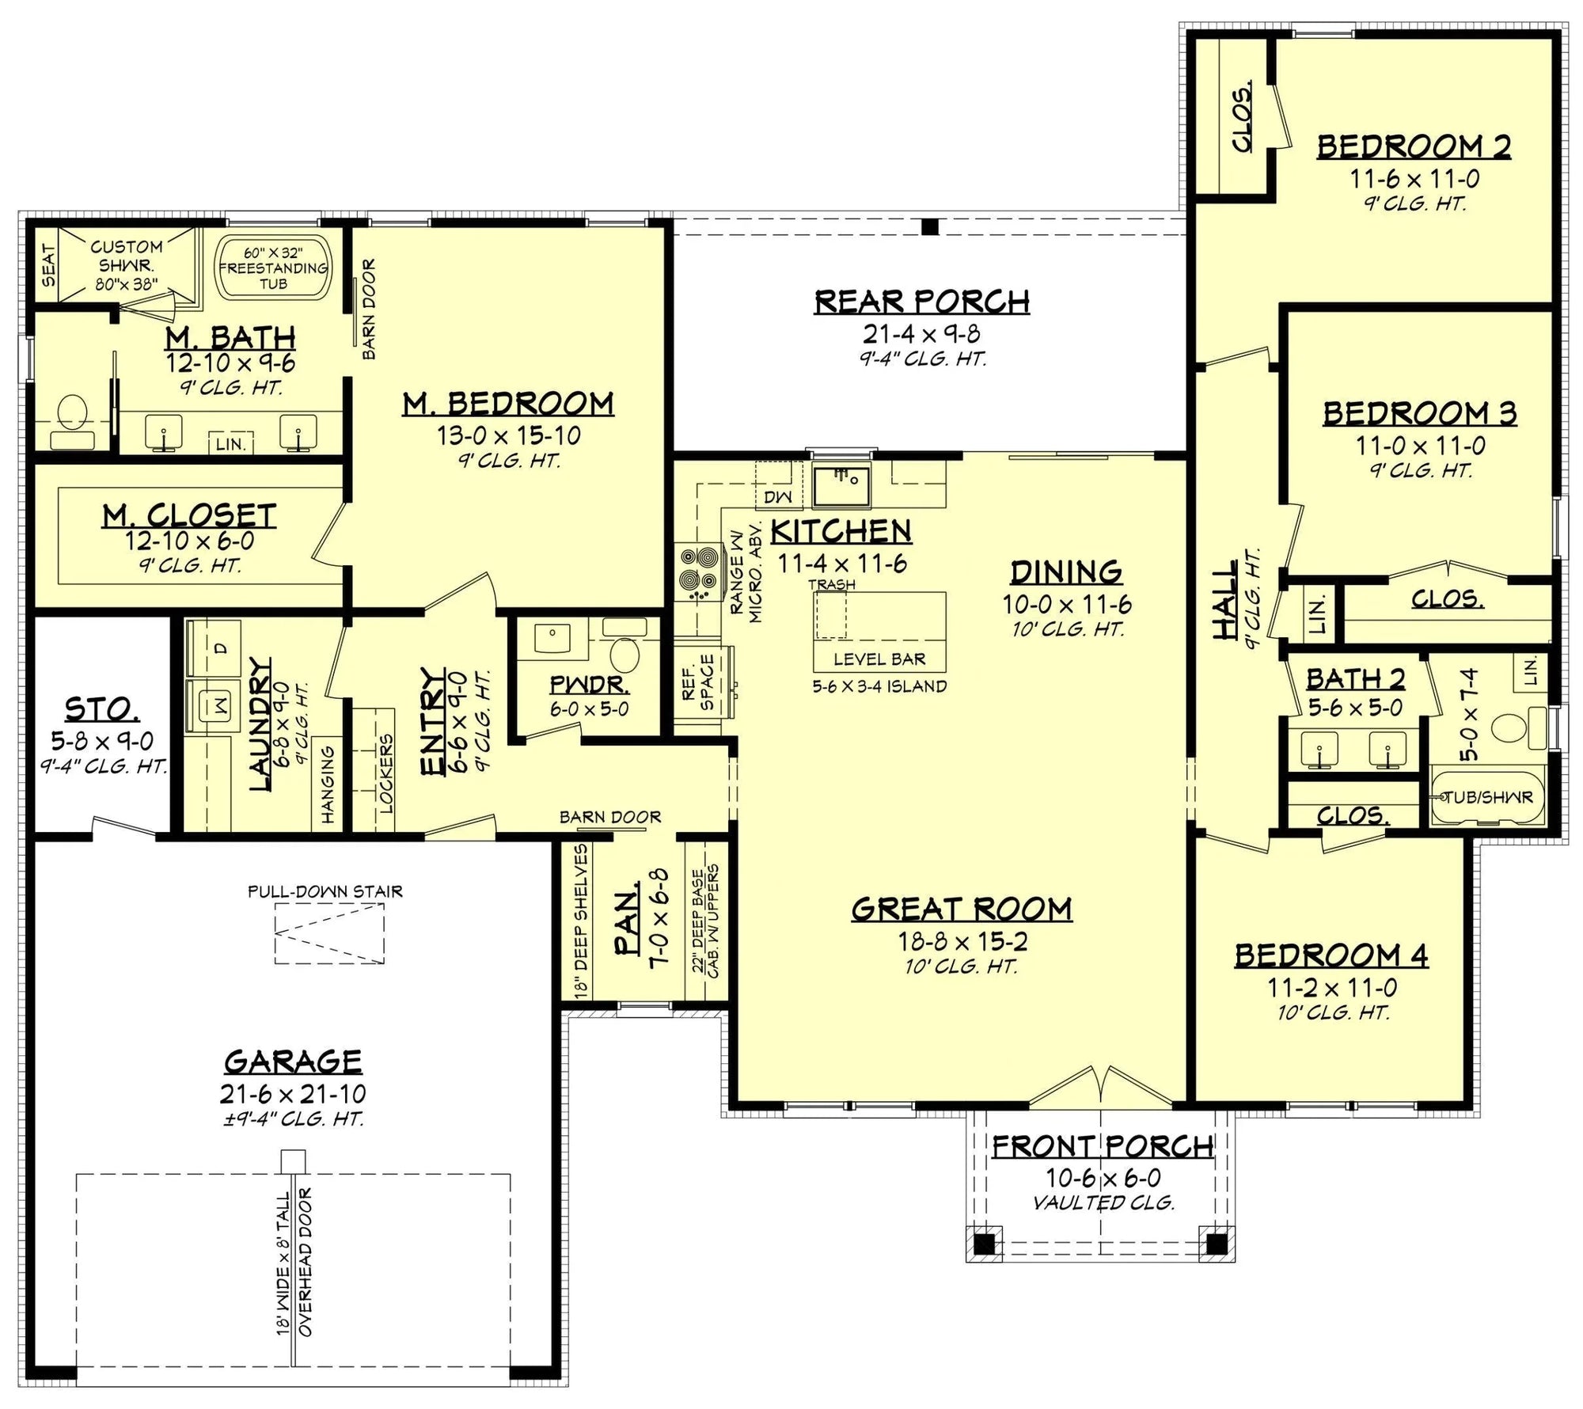
Porch-Centric Design: Every plan in this collection emphasizes deep, wrap-around, or covered porches, essential for comfortable Alabama living and seasonal ventilation.
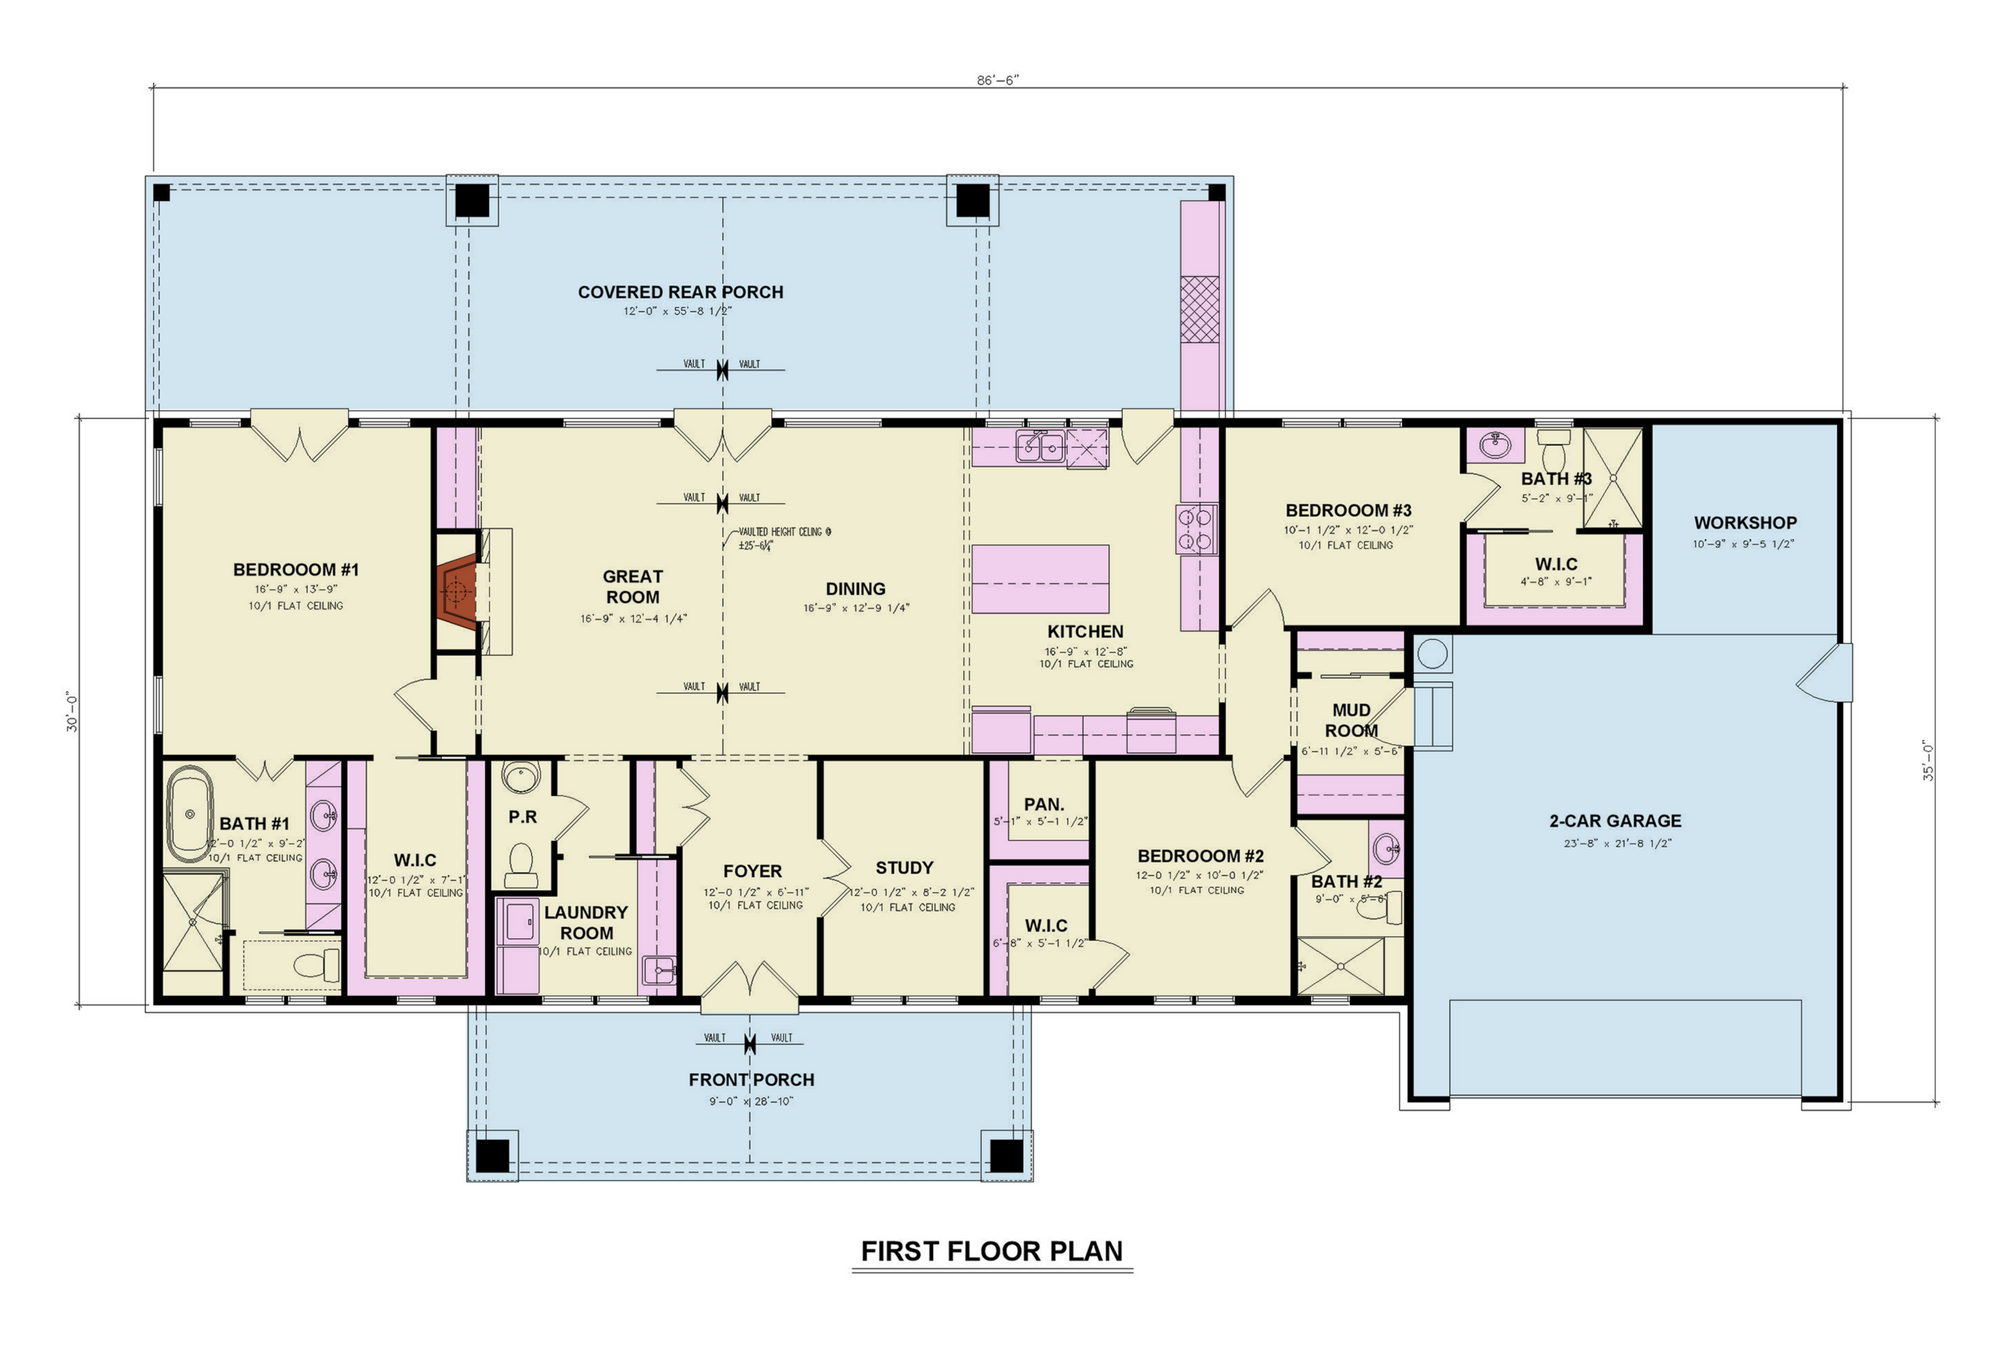
Structural Versatility: Built for precision, our blueprints utilize standard, robust framing and foundation layouts that are ready for rapid execution by your local builder.
Why Choose Our Alabama Collection?
Our farmhouse designs for Alabama are more than just visual statements; they are functional frameworks optimized for your property. By focusing on farmhouse-style structures, we offer a timeless look that maintains high property value and provides the flexible interior layouts that modern Alabama families demand.
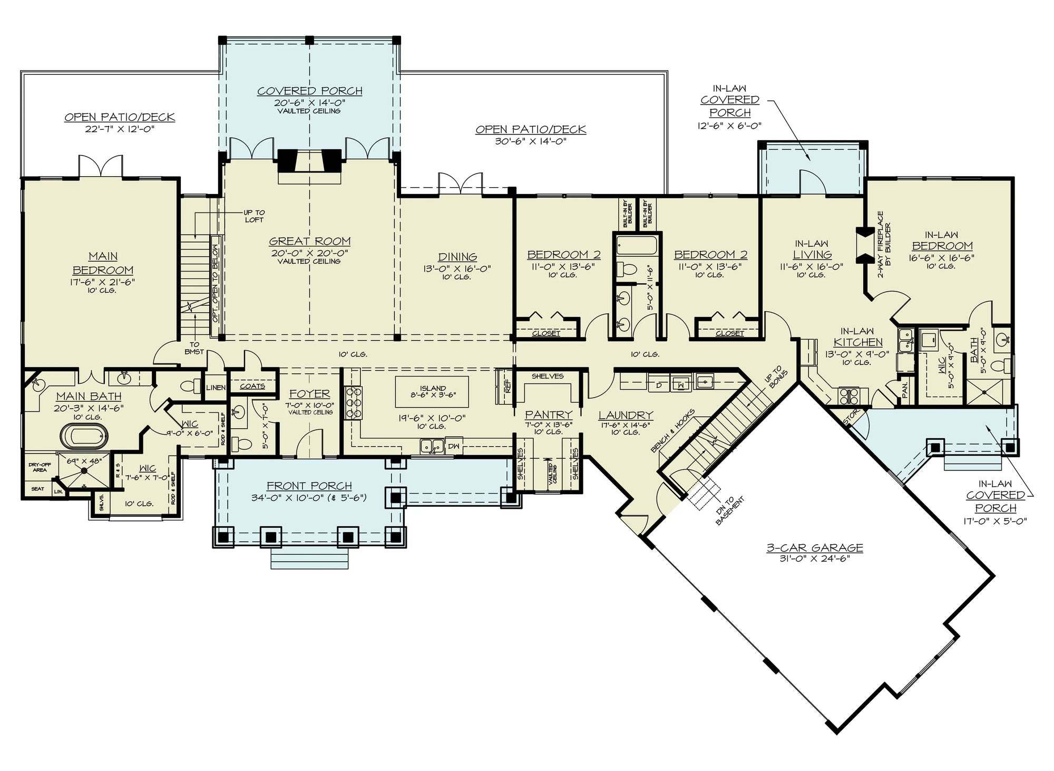
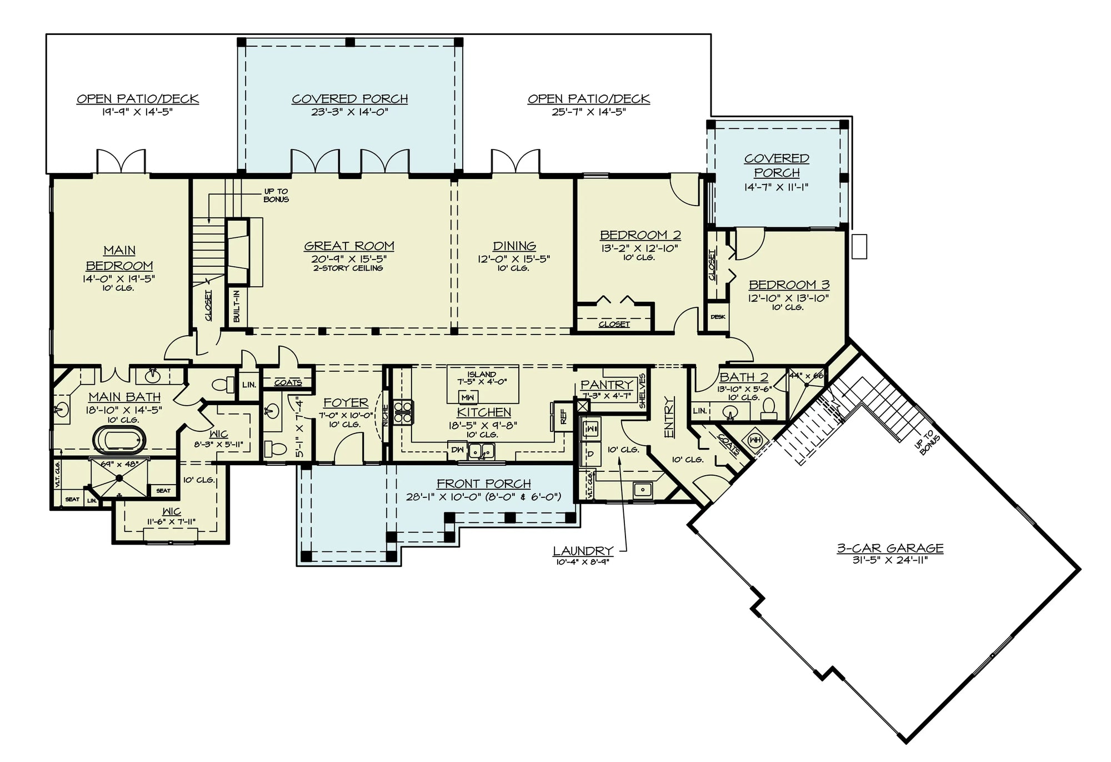
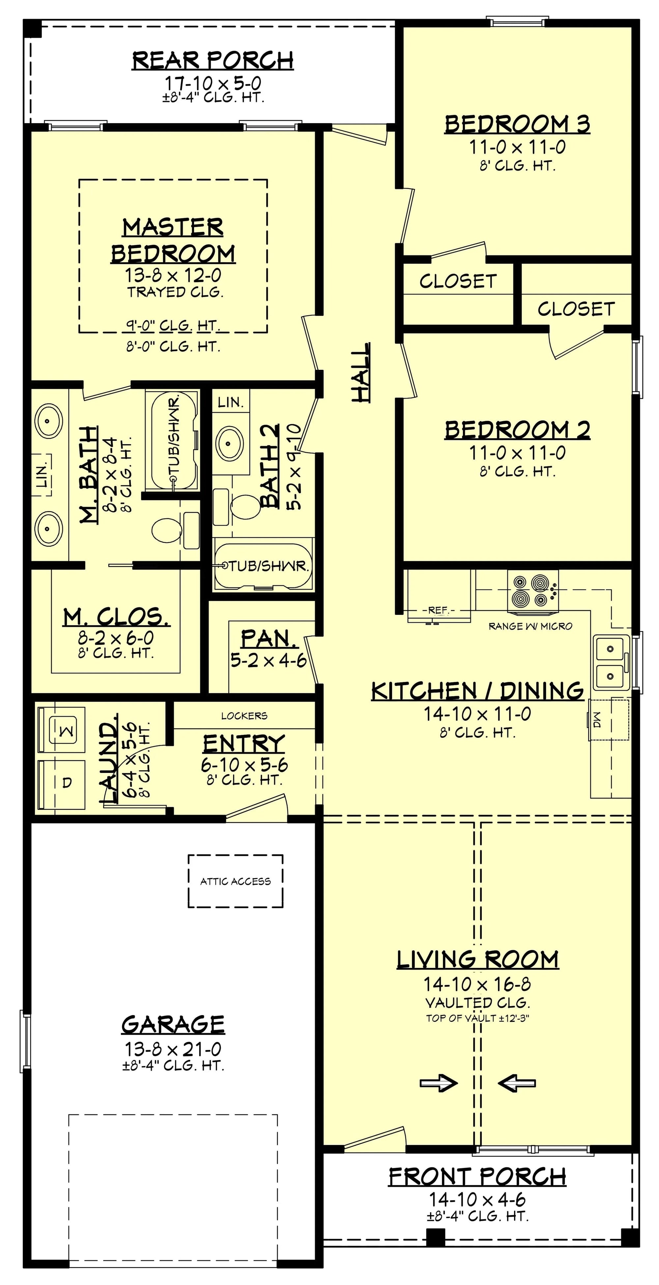
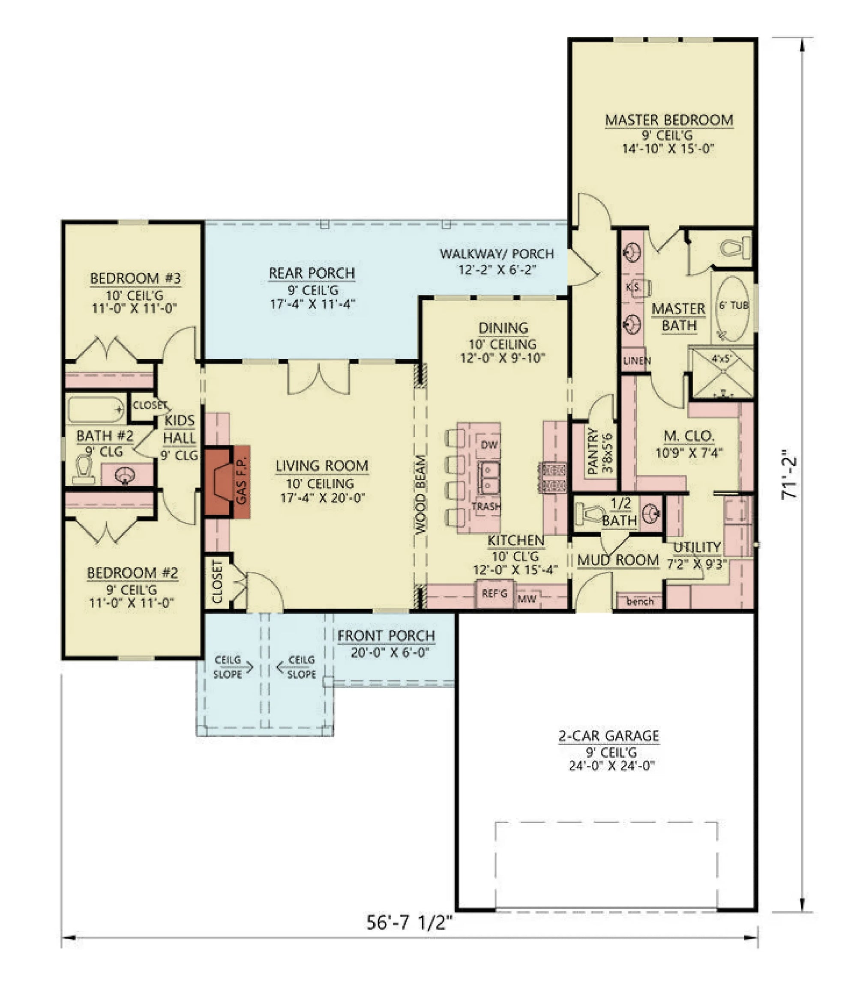
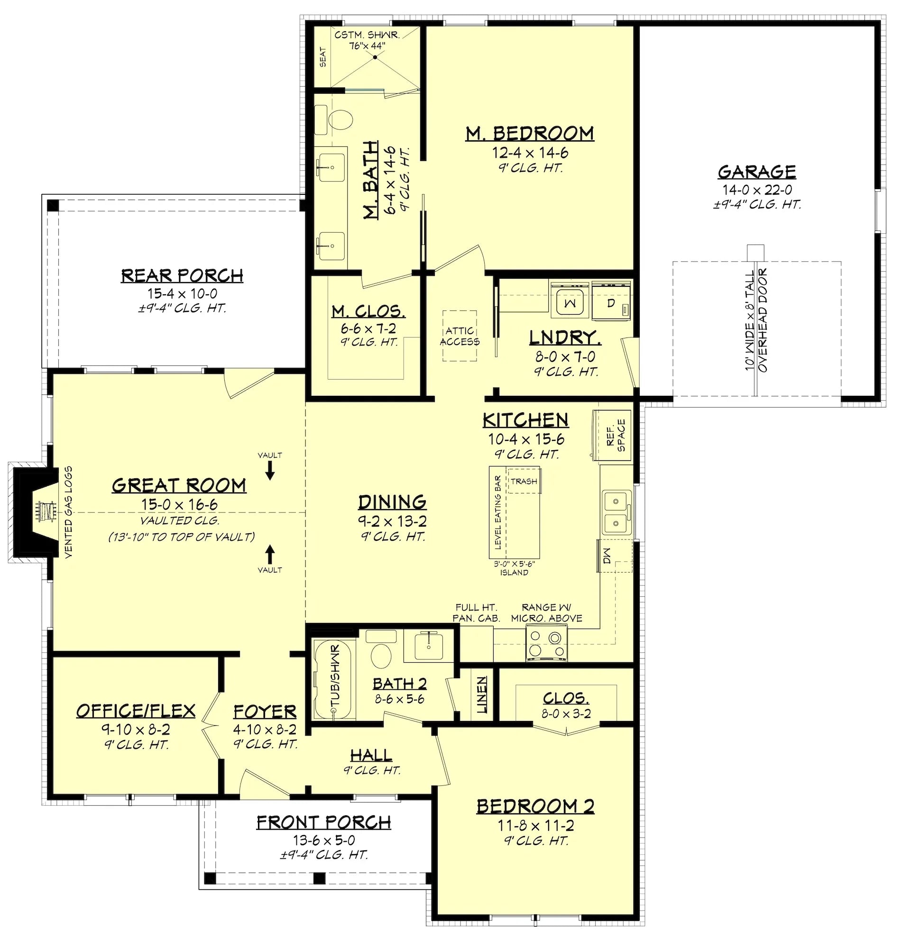
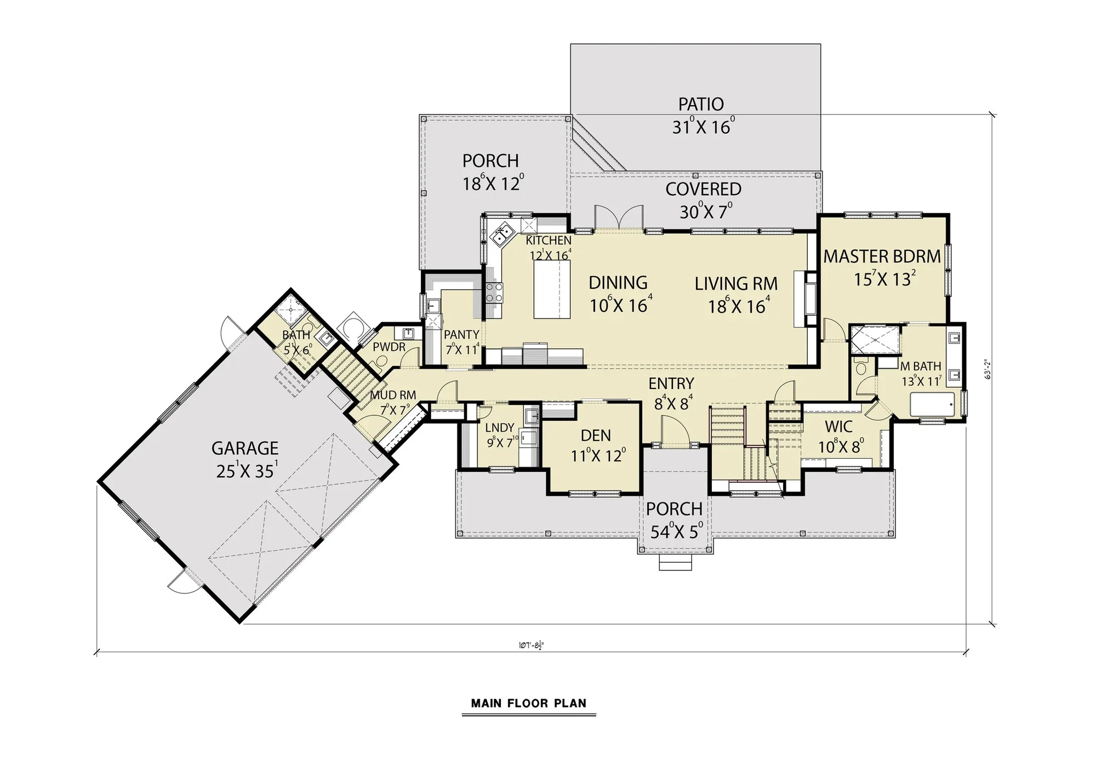
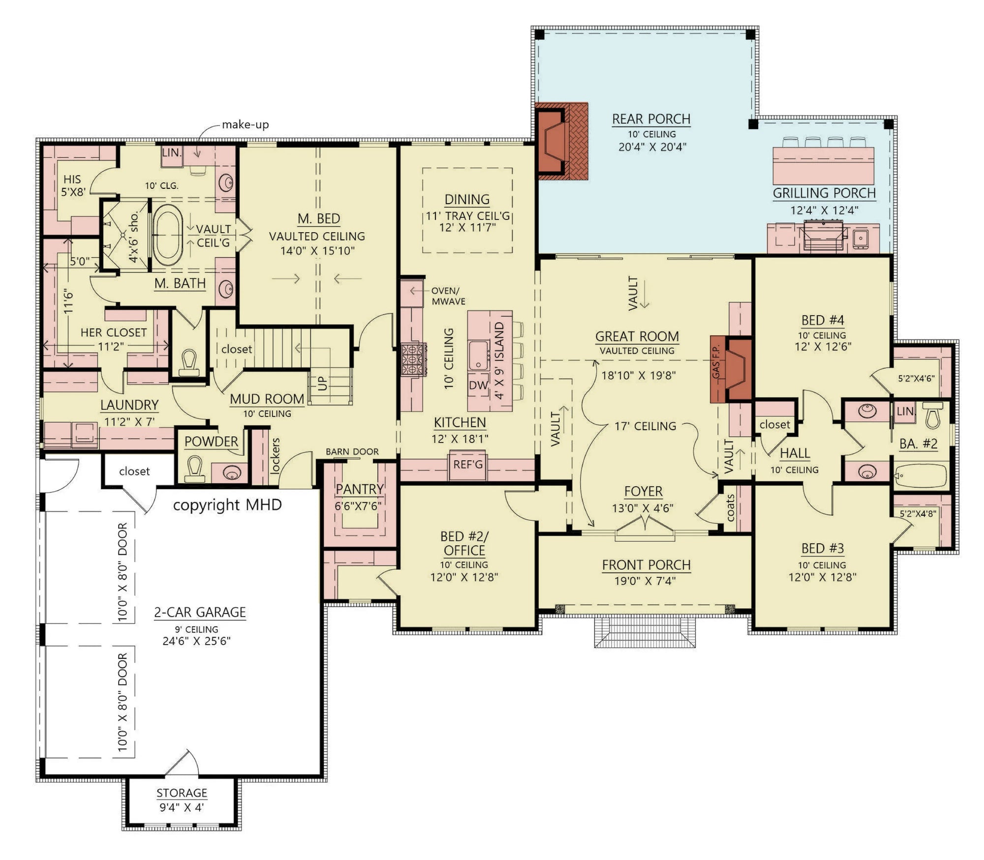

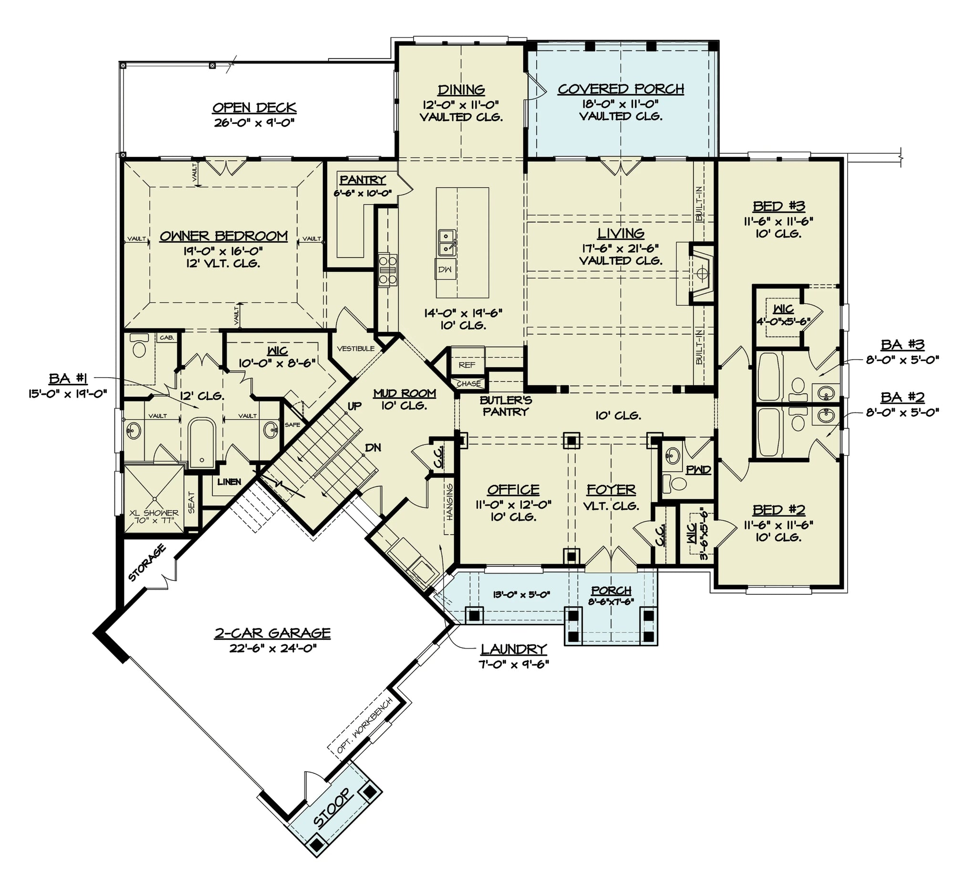
Ready to bring your vision to life? Explore our full collection of Alabama house plans below. Each design includes comprehensive elevation drawings, foundation specifications, and roof framing diagrams.