North Carolina House Plans: Blending Southern Heritage with Modern Comfort
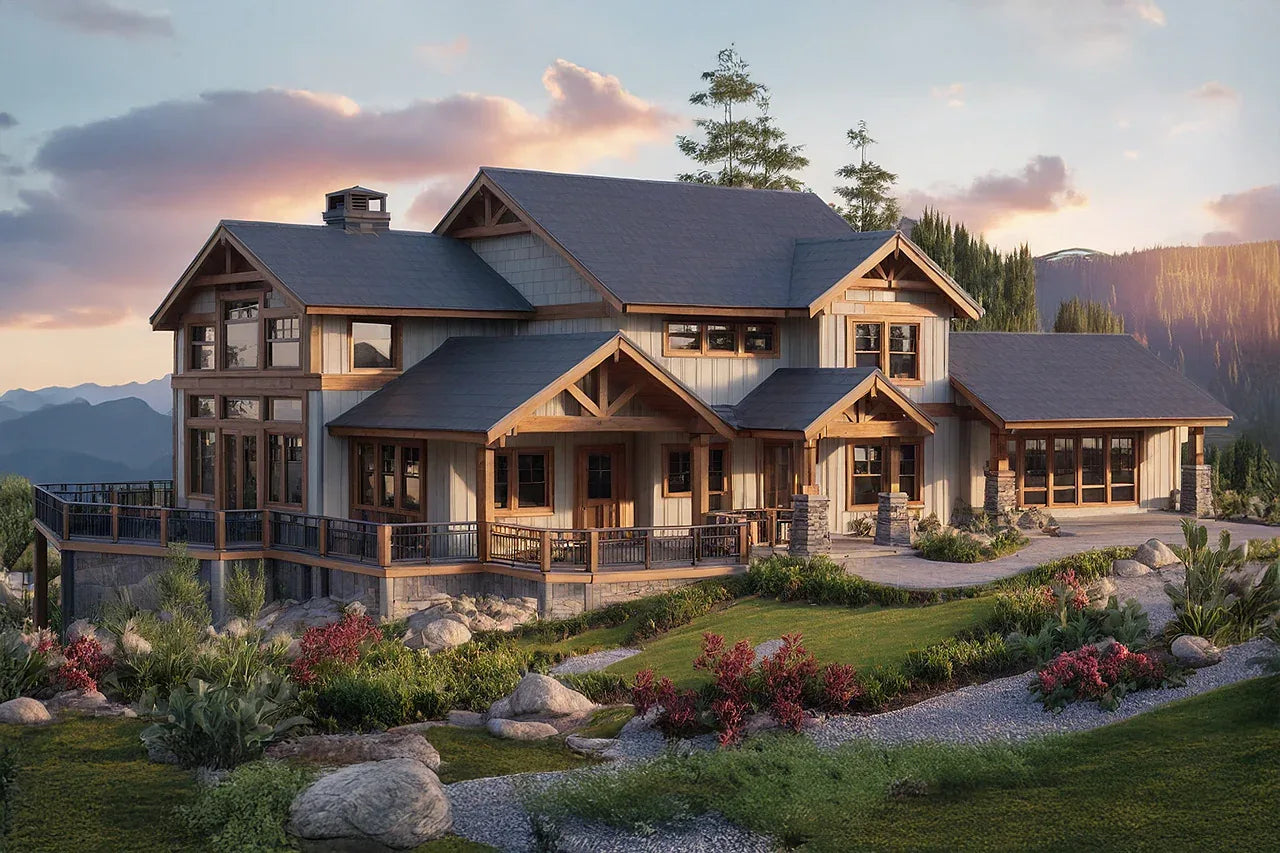
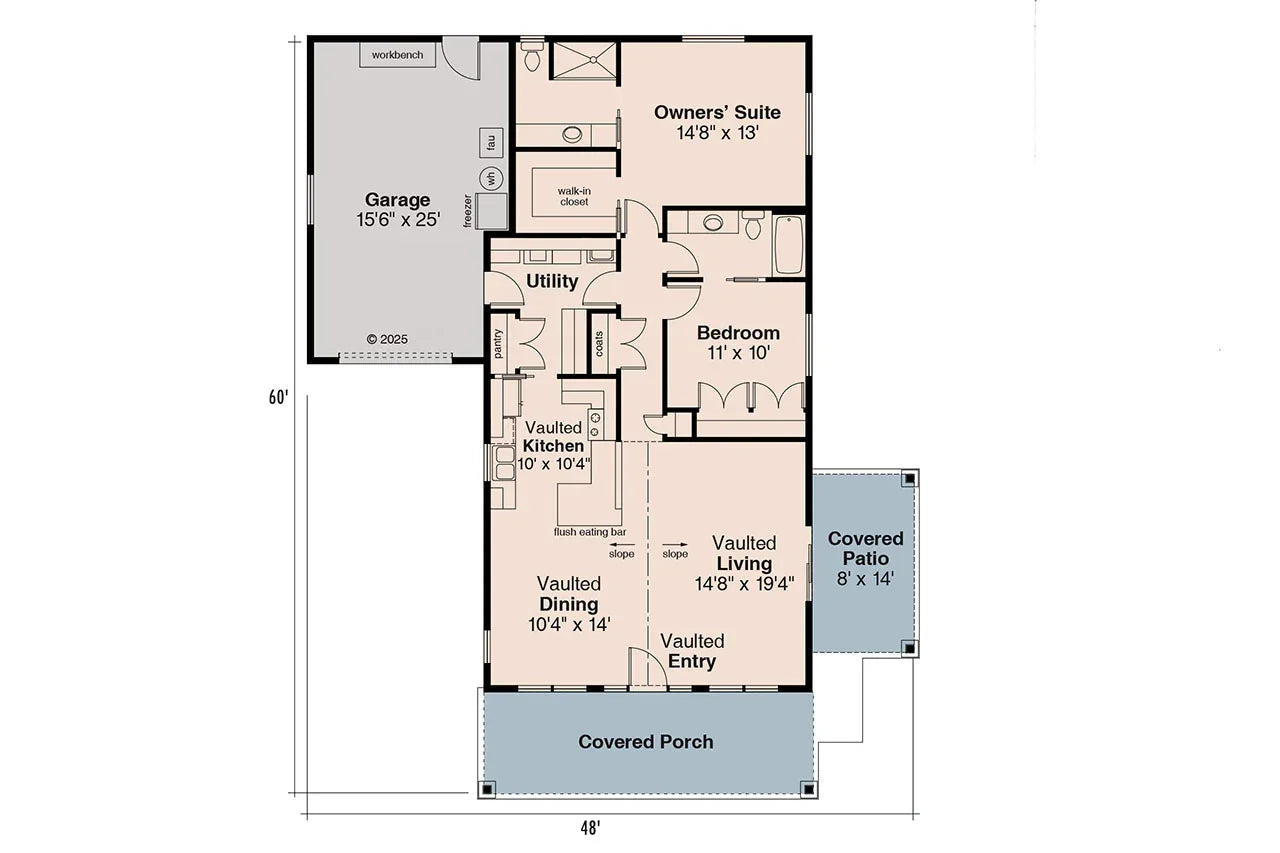
North Carolina’s residential architecture is a beautiful study in regional adaptation. From the rugged, slope-side chalets of the Blue Ridge Mountains to the elevated, breezy beach homes along the Outer Banks, our North Carolina house plans are designed to honor the state’s rich heritage of craftsmanship while embracing the lifestyle demands of the modern South.
The Essence of North Carolina Design
Building in the "Tar Heel State" means balancing temperate summers with a desire for indoor-outdoor connectivity. Our plans prioritize:
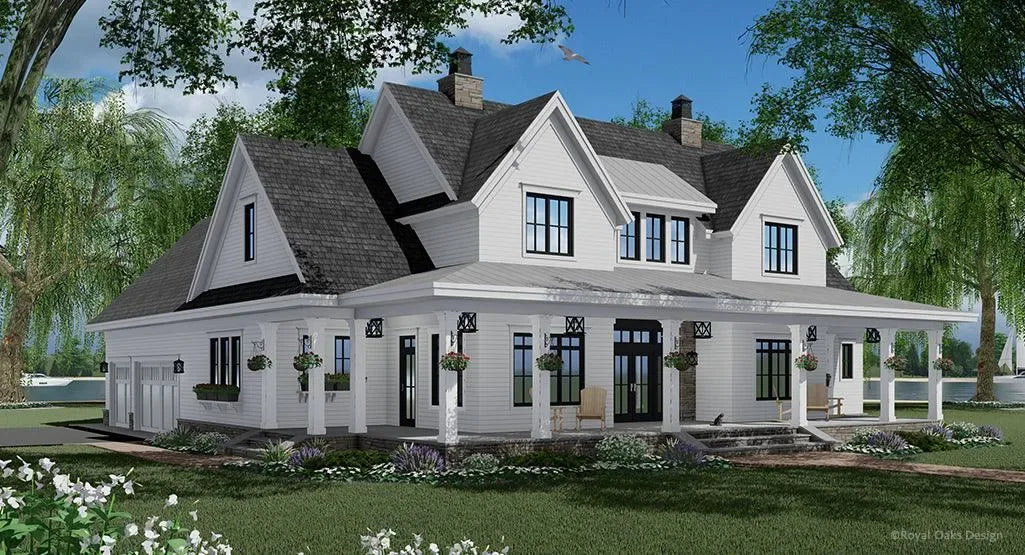
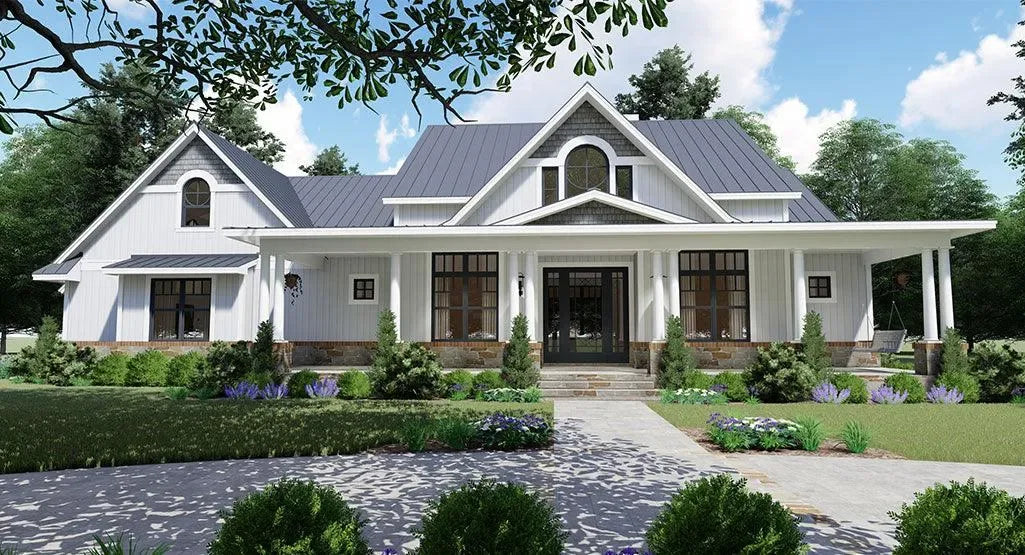
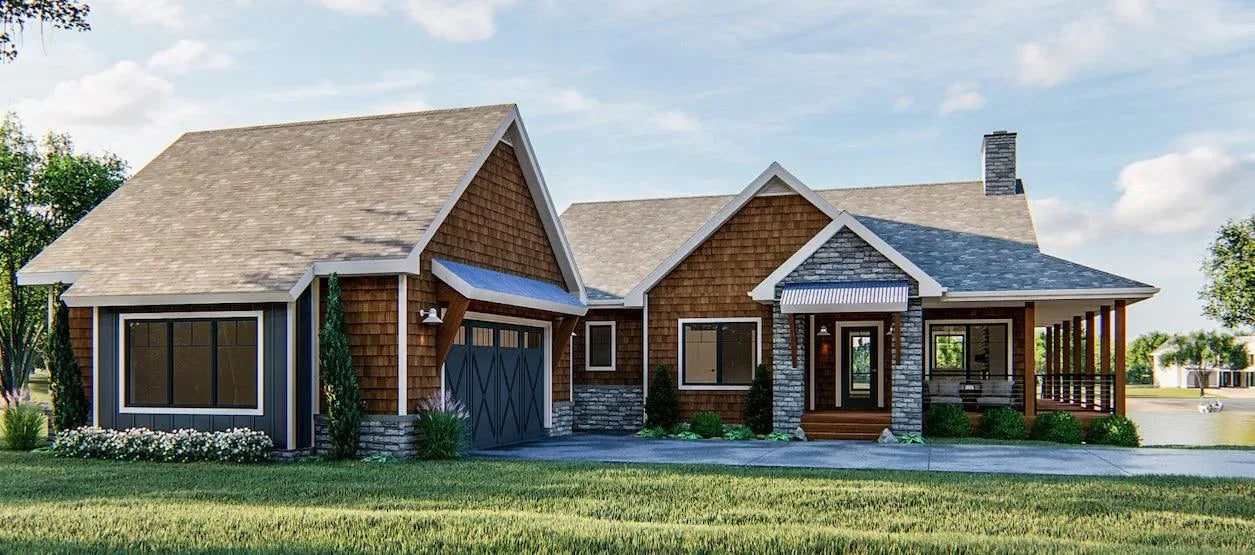


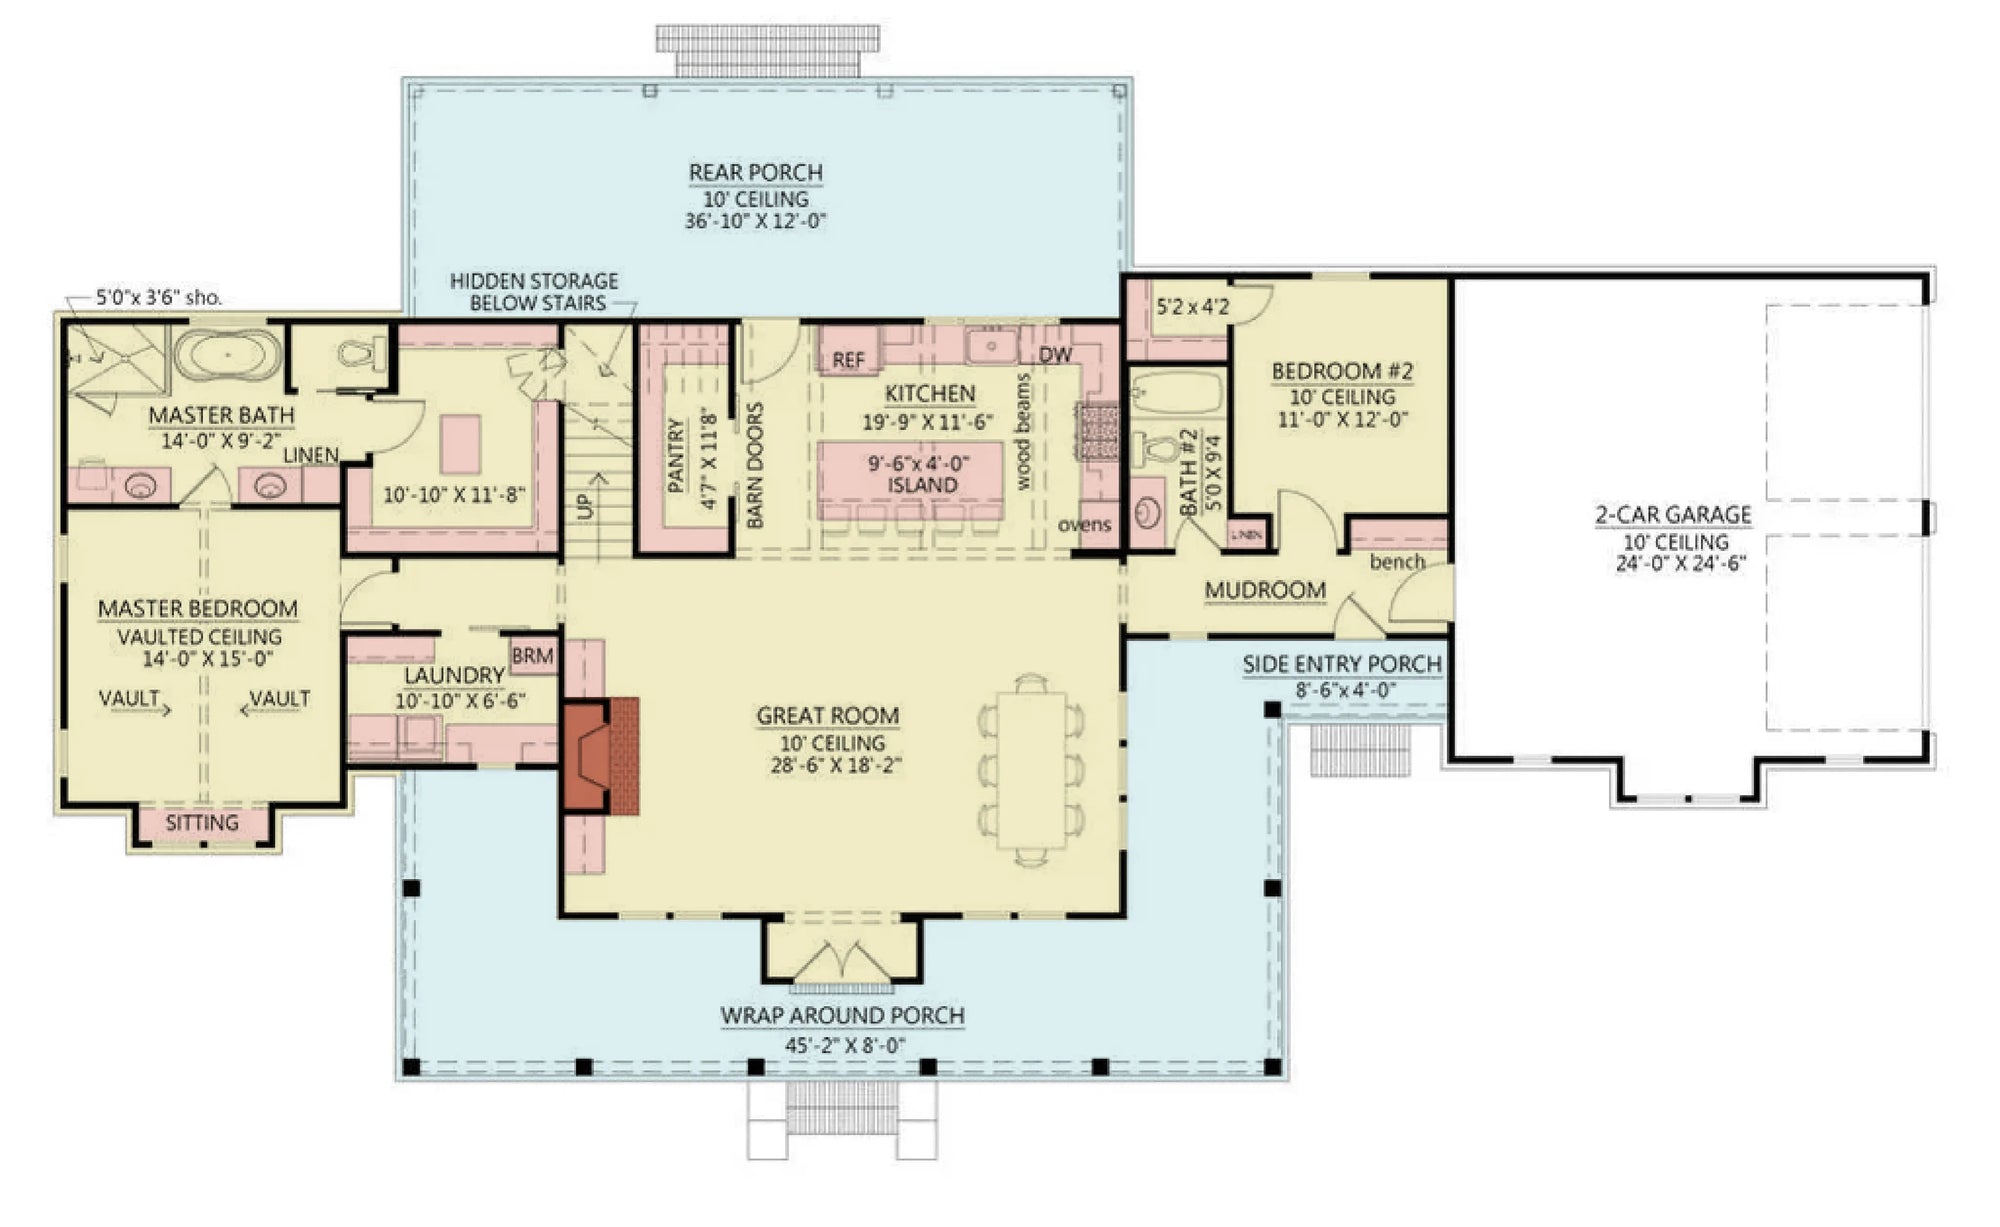
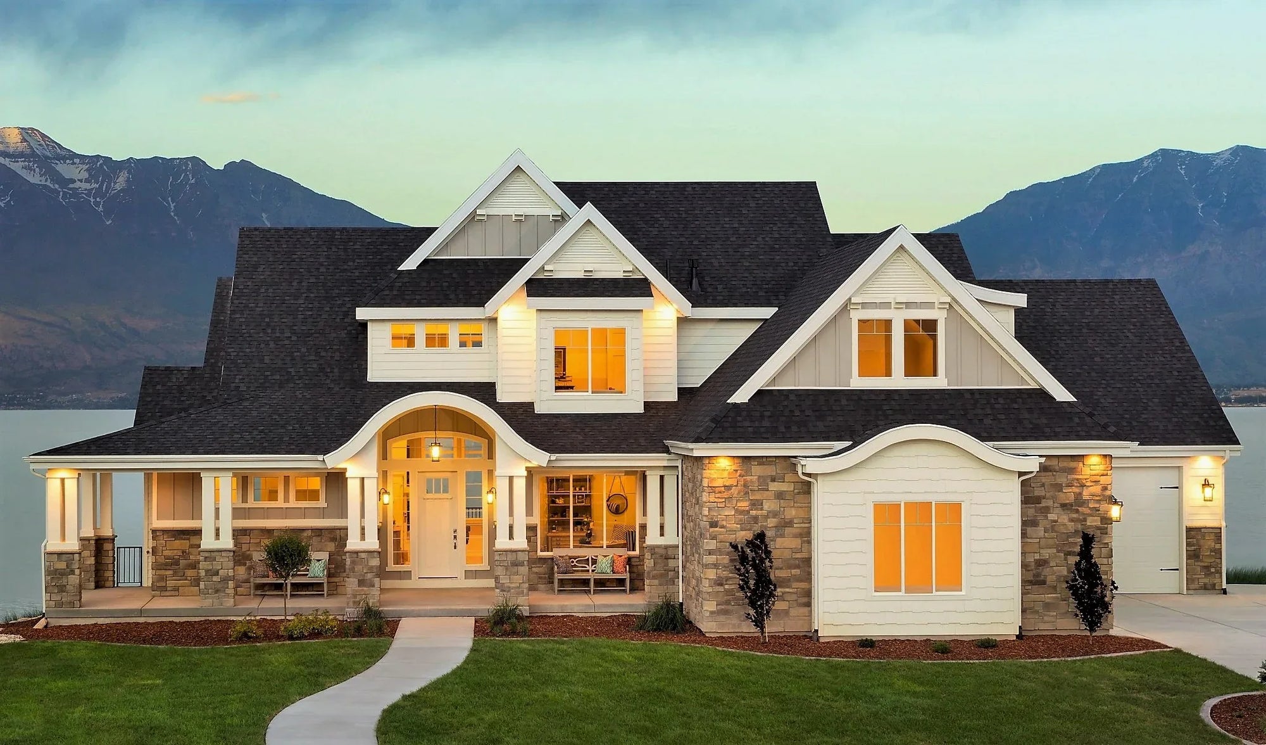
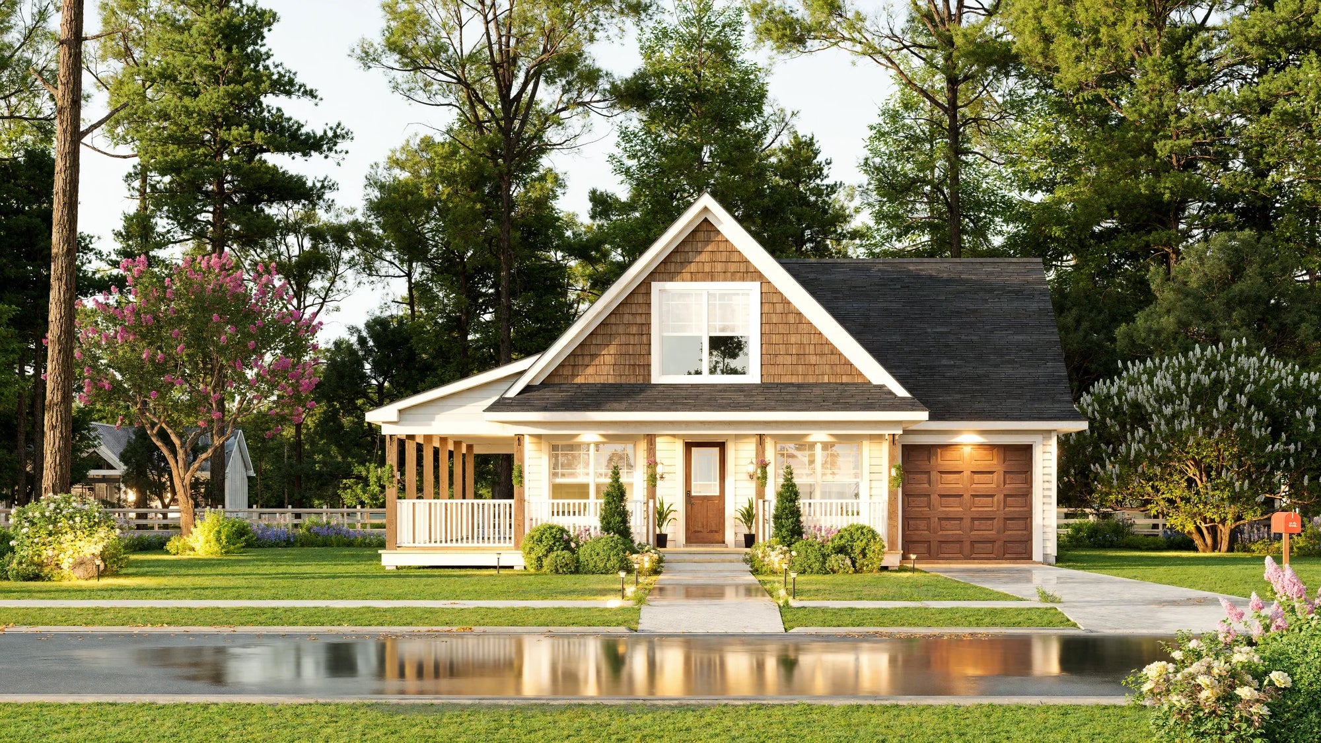
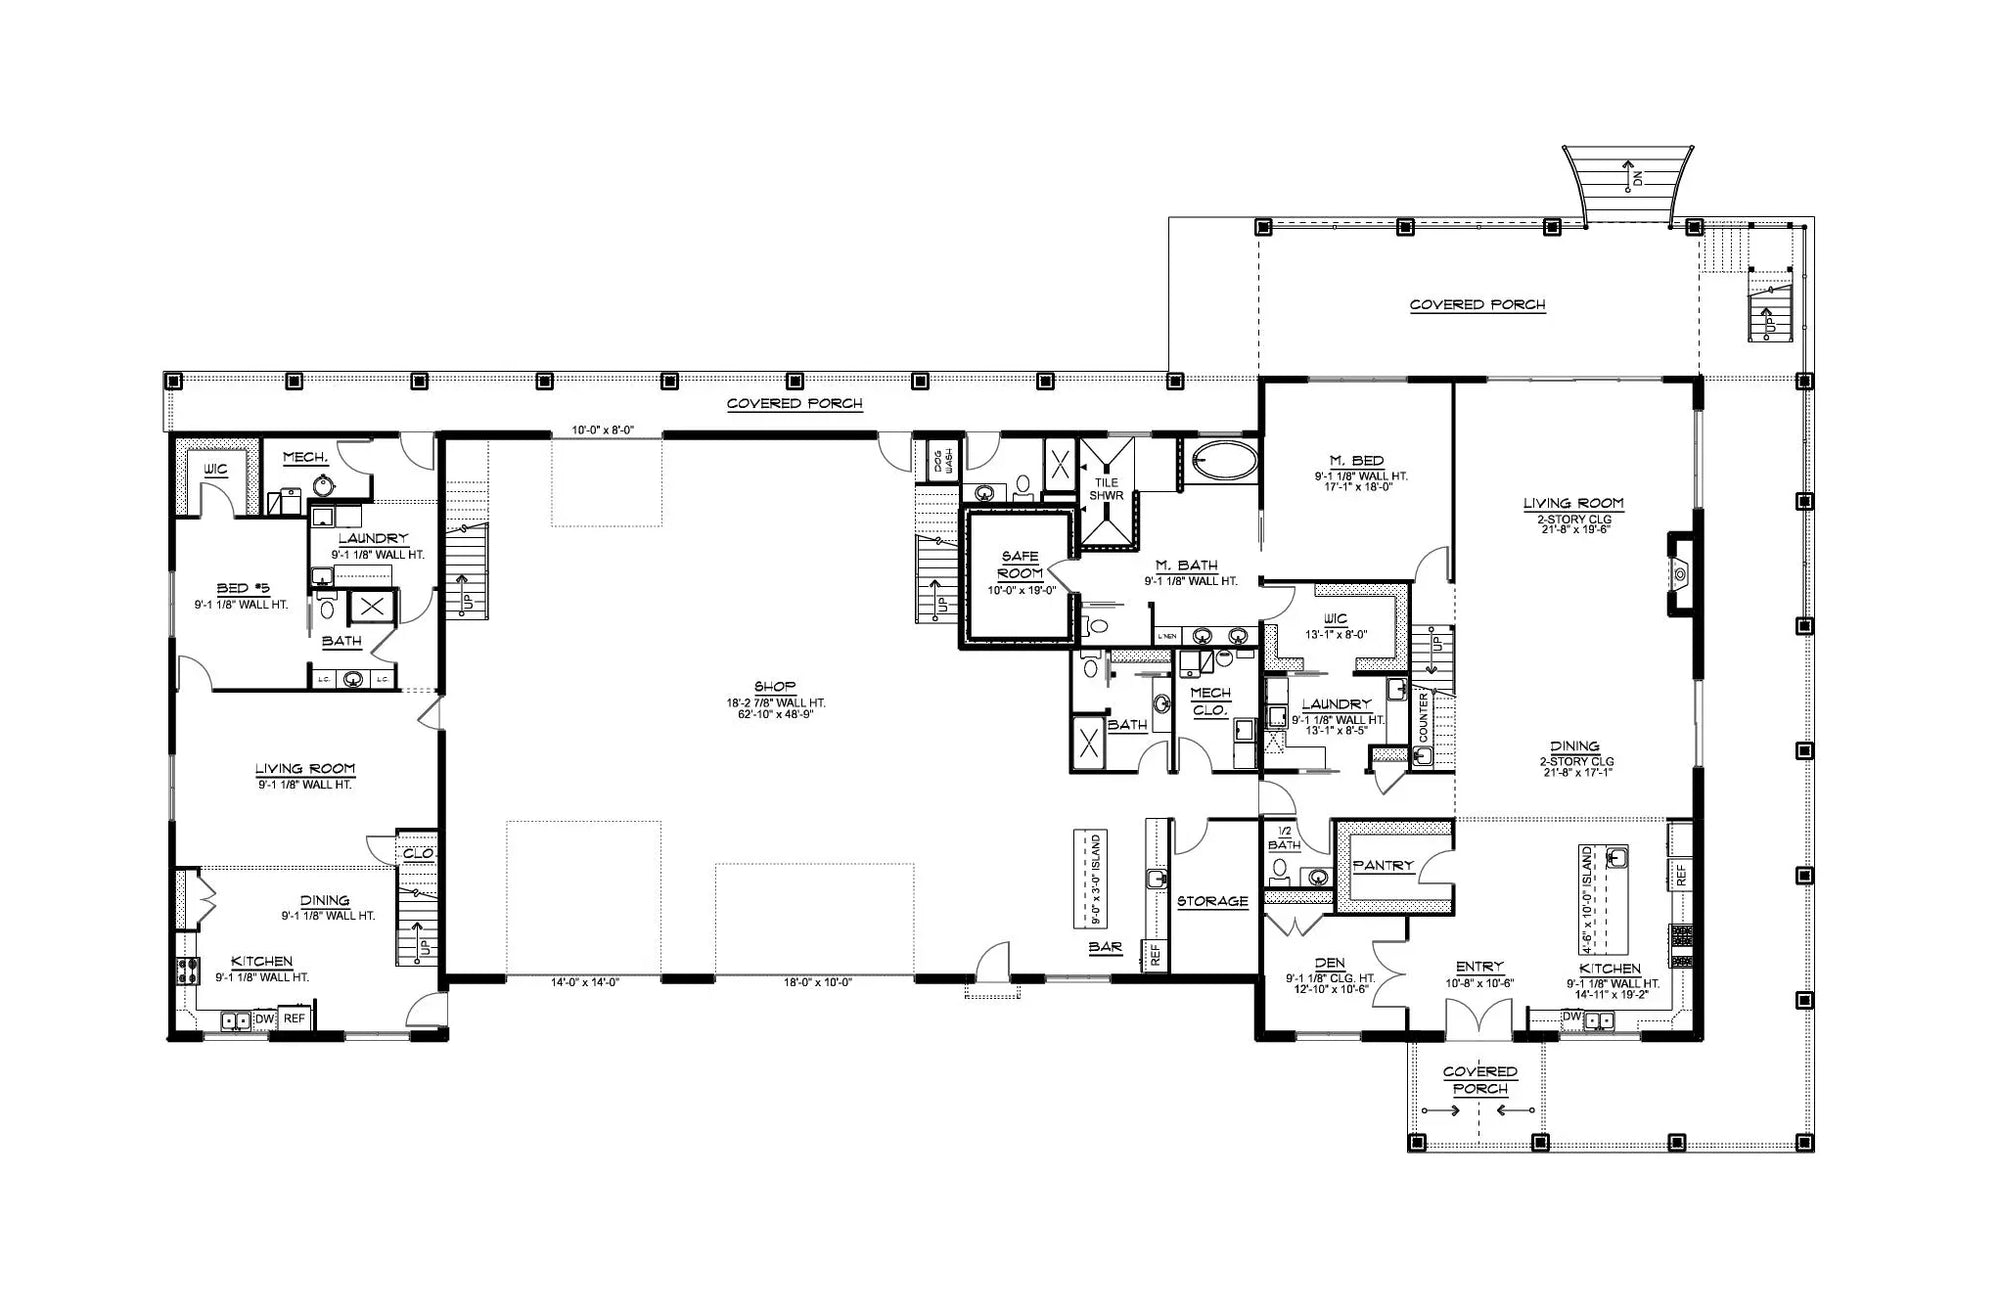
The Return of the Porch: A hallmark of North Carolina living, our designs emphasize deep, wraparound, or screened-in porches. These are not merely decorative—they are essential social spaces designed for optimal airflow and shaded relaxation during warm Carolina afternoons.
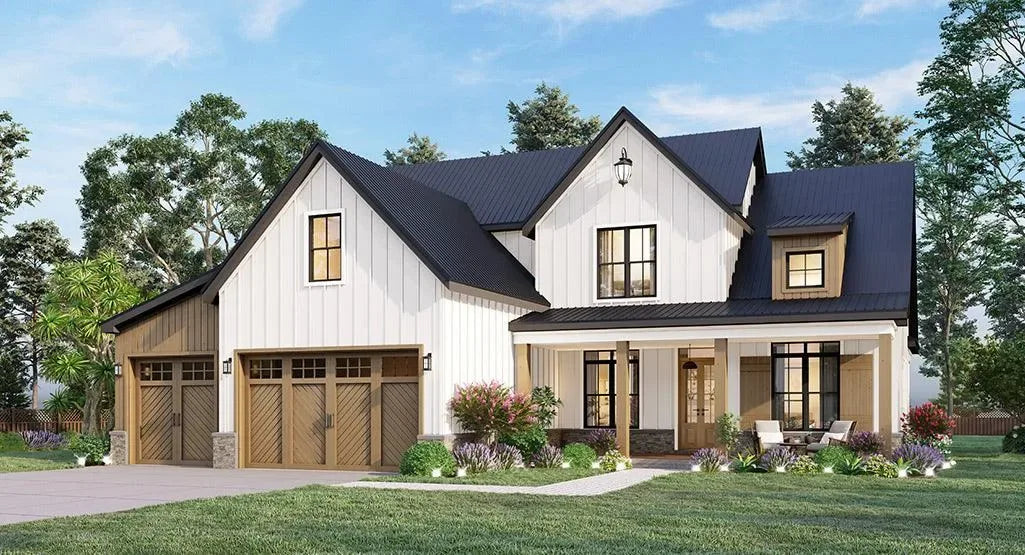
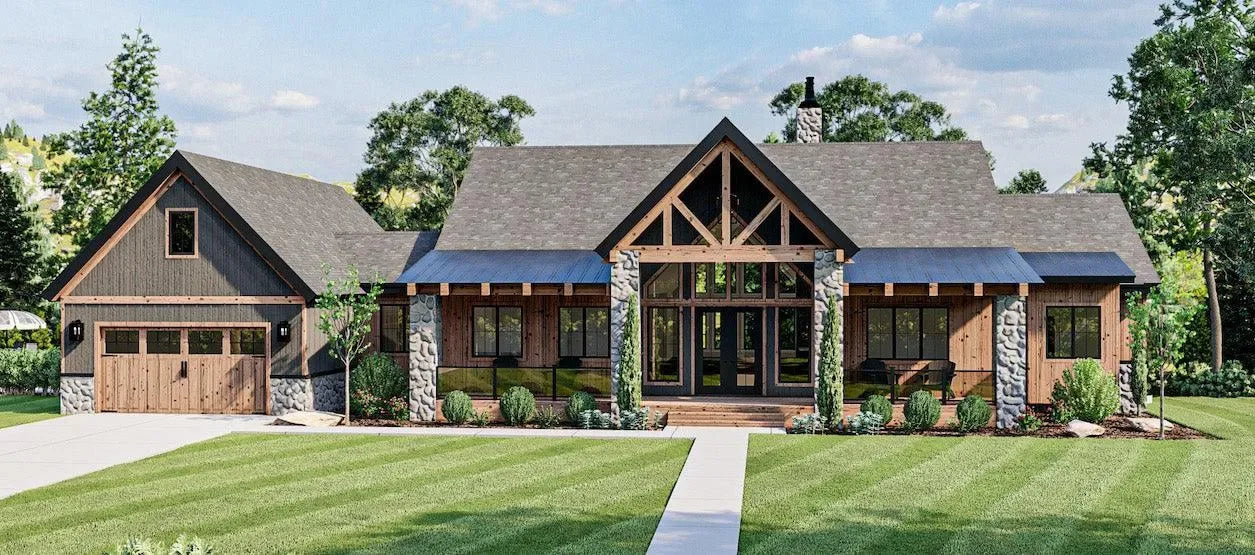
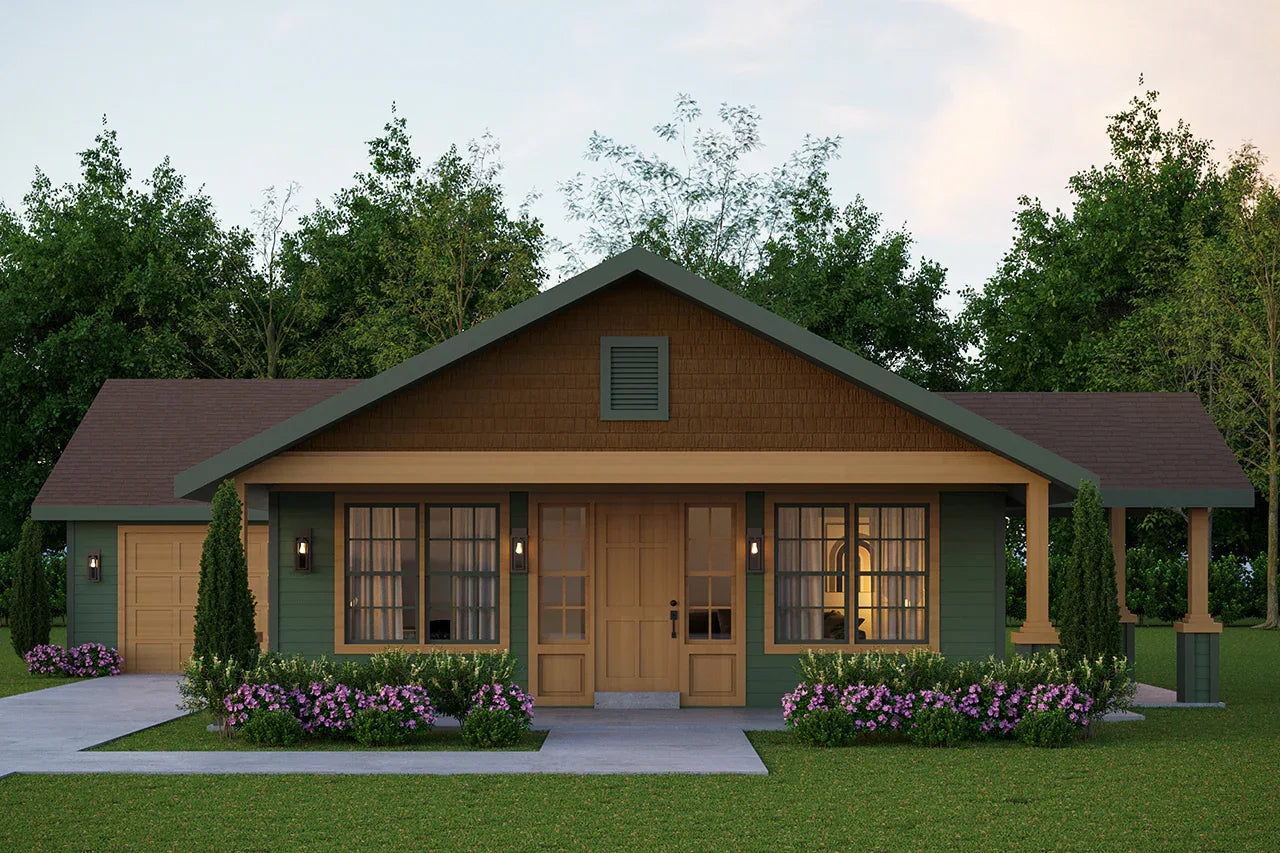
Craftsman & Farmhouse Versatility: Whether you prefer the intricate woodwork and tapered columns of a classic Craftsmanbungalow or the clean lines and expansive windows of a modern farmhouse, our plans provide authentic styling that respects the local vernacular.
Adaptability to Topography: Our portfolio includes solutions for diverse terrain. We offer specialized foundation designs—ranging from walk-out basements ideal for mountain slopes to elevated piling foundations that meet coastal flood-zone regulations.
Key Features of Our NC Collection
We believe a home should function as well as it looks. Our blueprints are drafted with meticulous attention to detail to ensure they perform beautifully across North Carolina's diverse micro-climates:
Indoor-Outdoor Flow: Large sliding doors and strategically placed French doors encourage seamless transitions between living areas and exterior living spaces, a must-have for the North Carolina lifestyle.

Natural Material Integration: Our designs frequently incorporate regional aesthetic elements such as board-and-batten siding, stone chimney facades, and metal roof accents, ensuring your home feels integrated into the local landscape.
Energy-Conscious Comfort: We utilize modern construction techniques to manage humidity levels effectively, ensuring your home remains cool and comfortable during the humid summers while maintaining efficiency in the cooler interior regions.
Professional Blueprints for Your Build
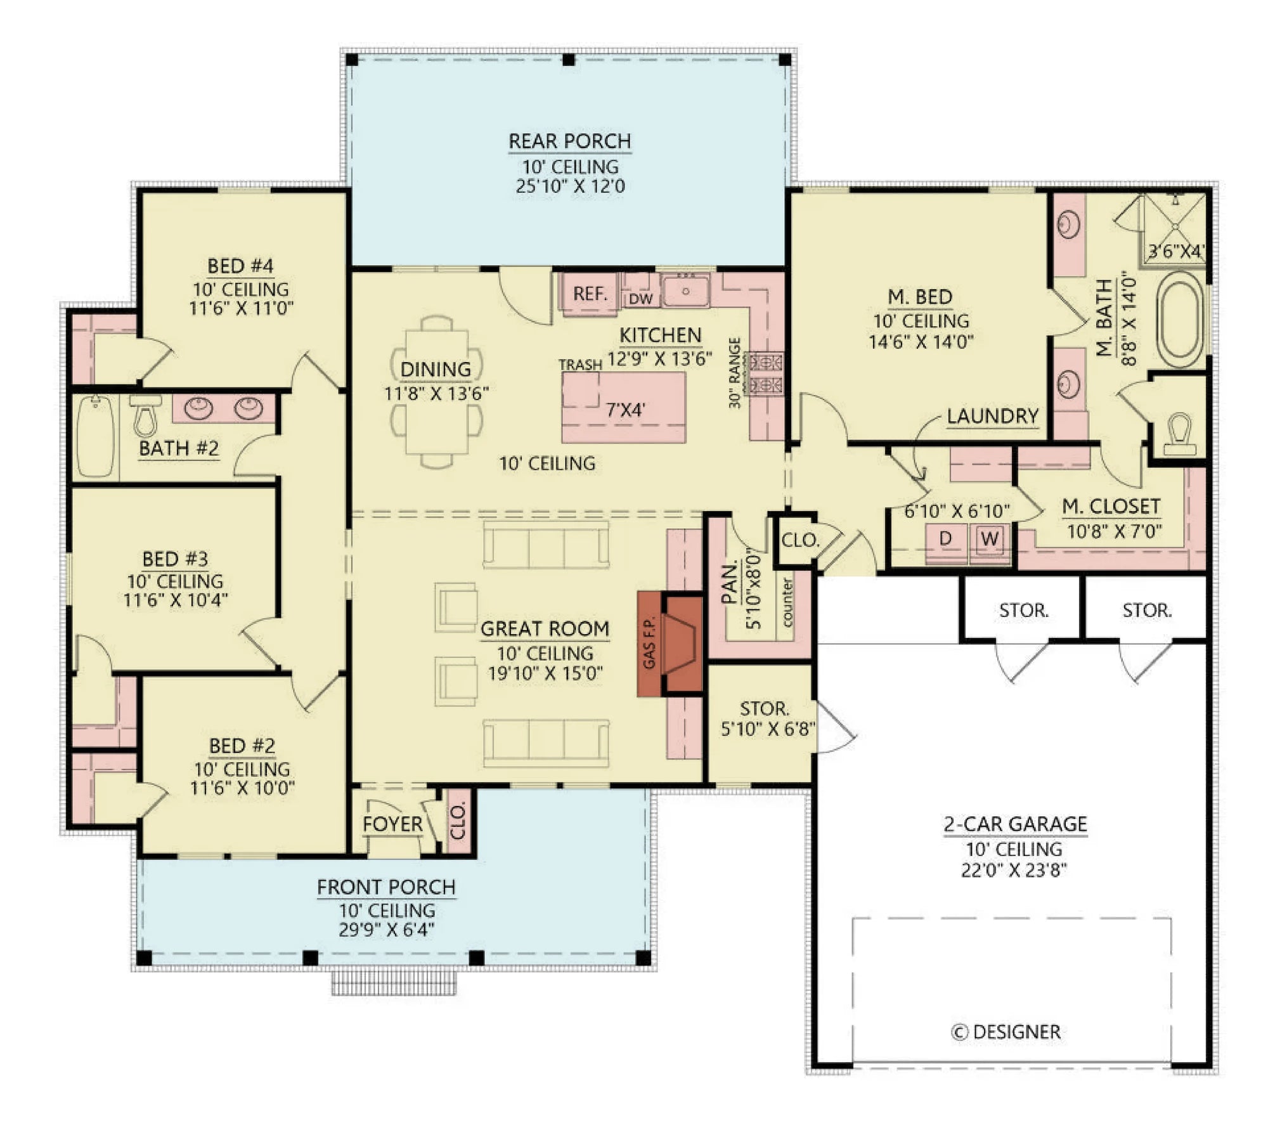
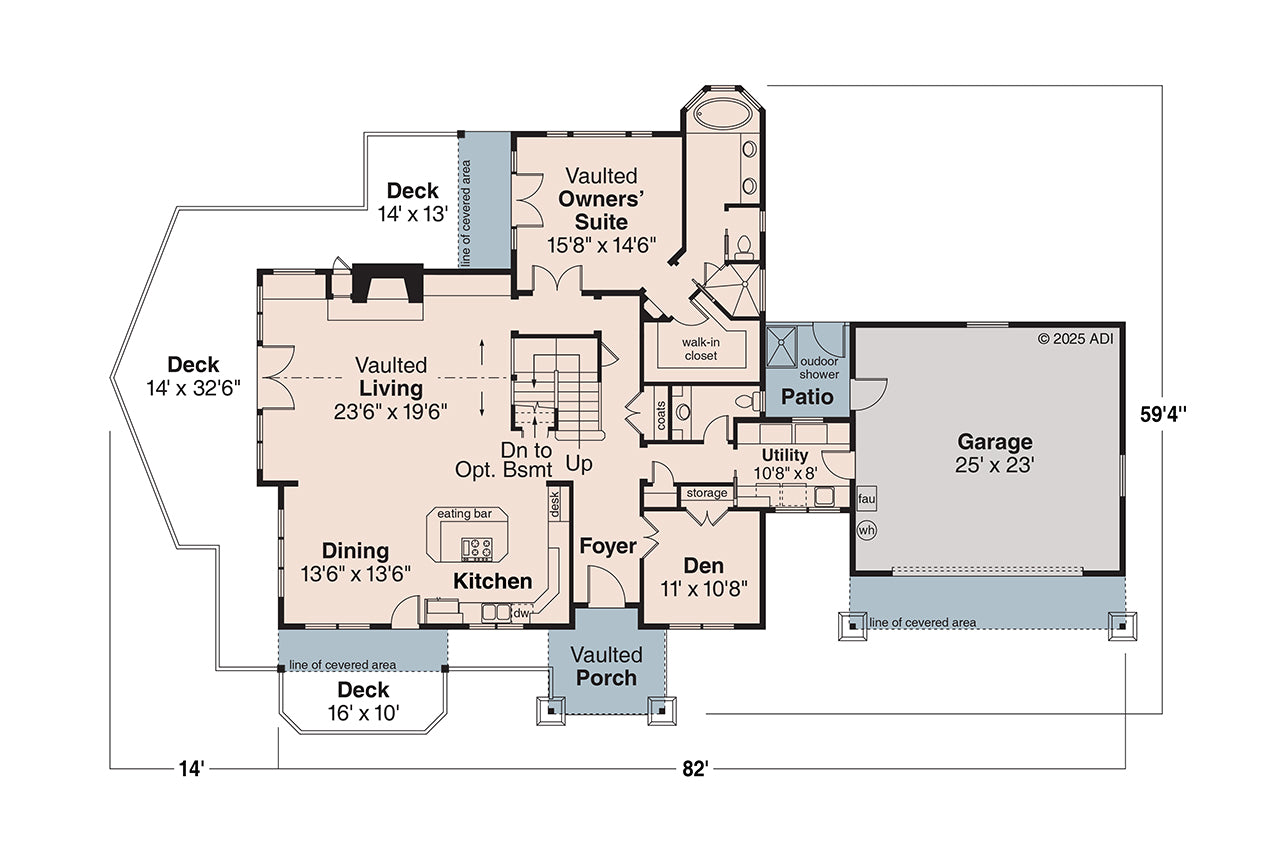

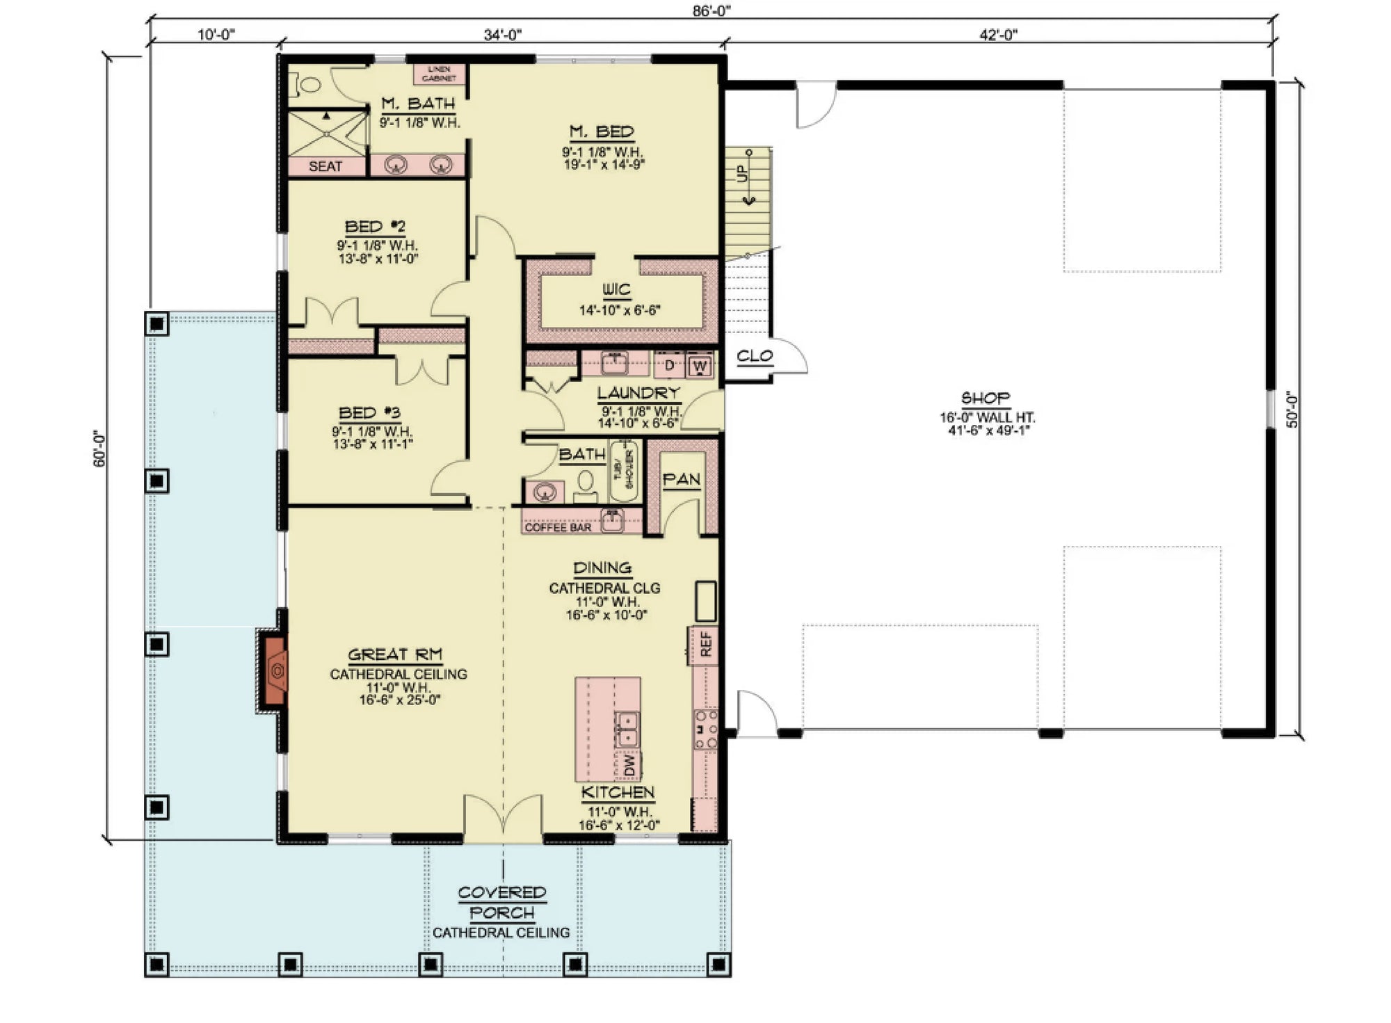
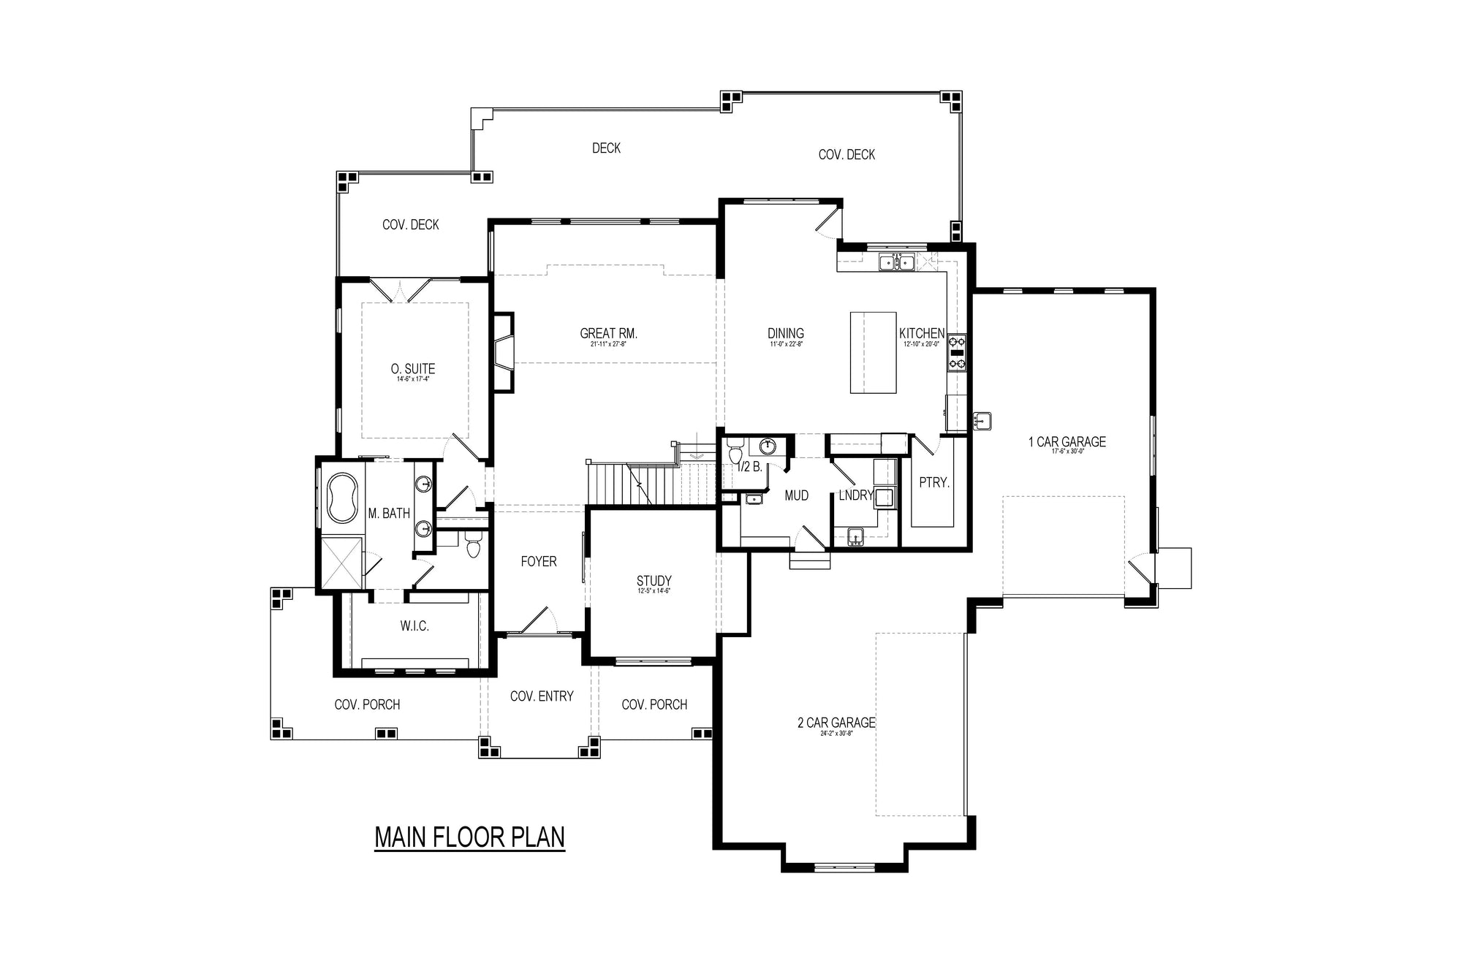
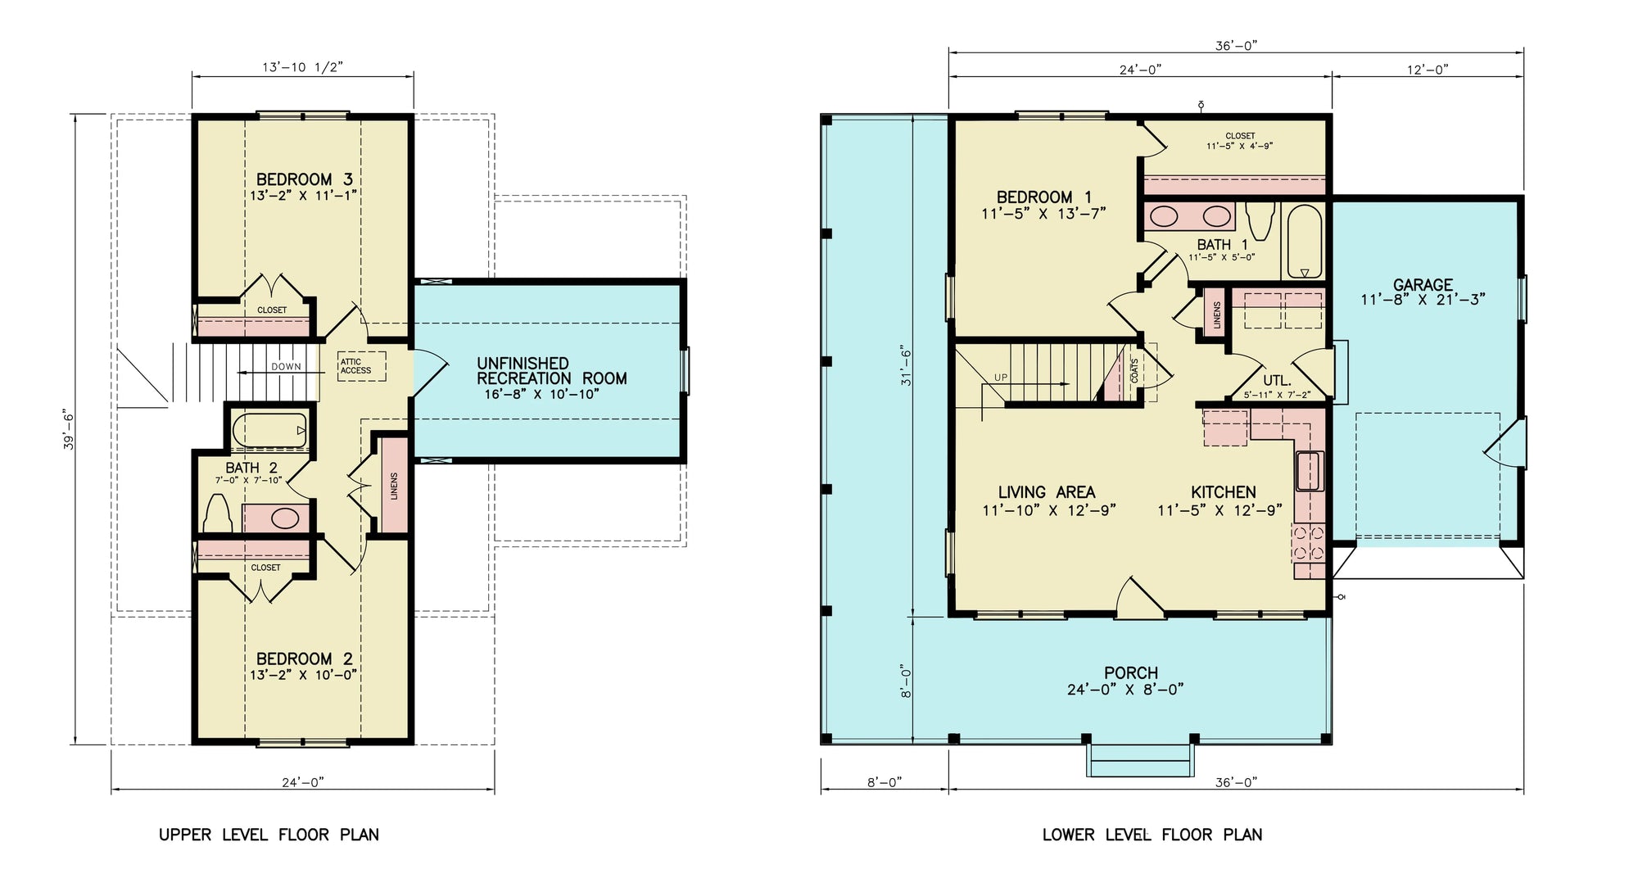
Every design in our North Carolina collection is provided with comprehensive documentation, including detailed elevation drawings, structural floor plans, and framing specifications. Whether you are building in a historic district in Raleigh or breaking ground in the mountains near Asheville, our plans give you and your builder the precision needed for a successful construction project.
Are you ready to build in the Tar Heel State? Browse our curated collection below to find the blueprint that matches your vision.