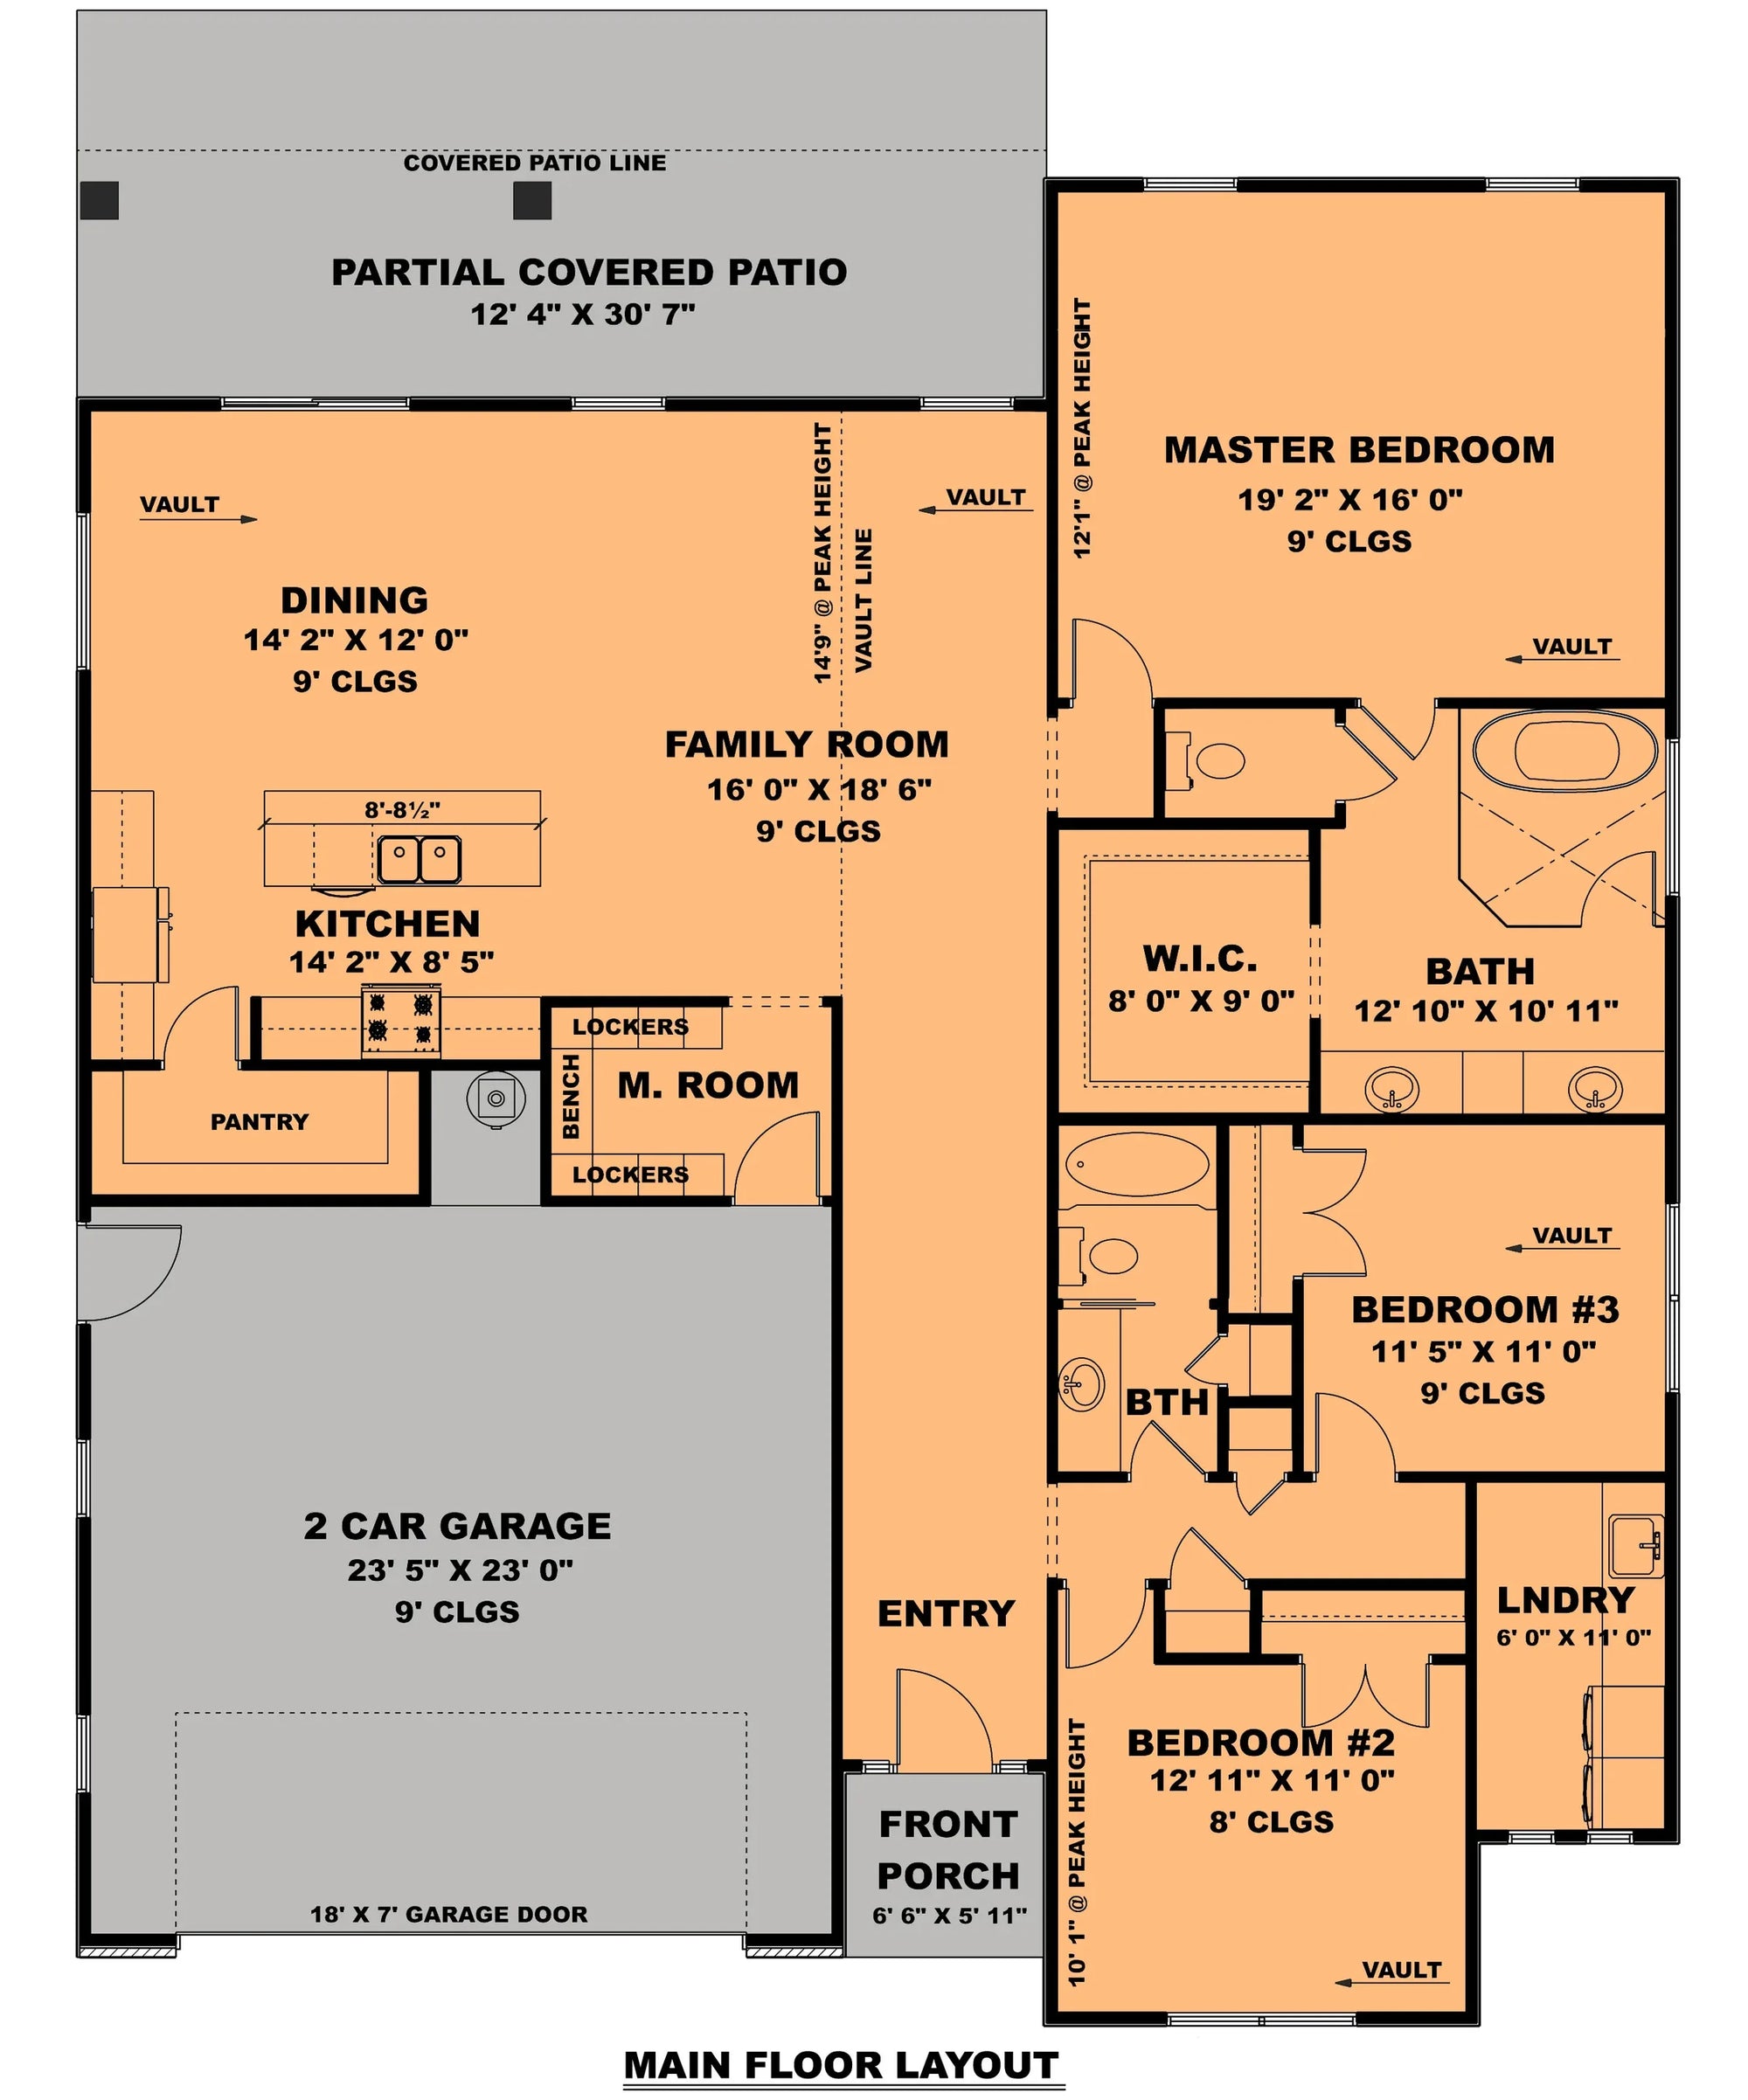
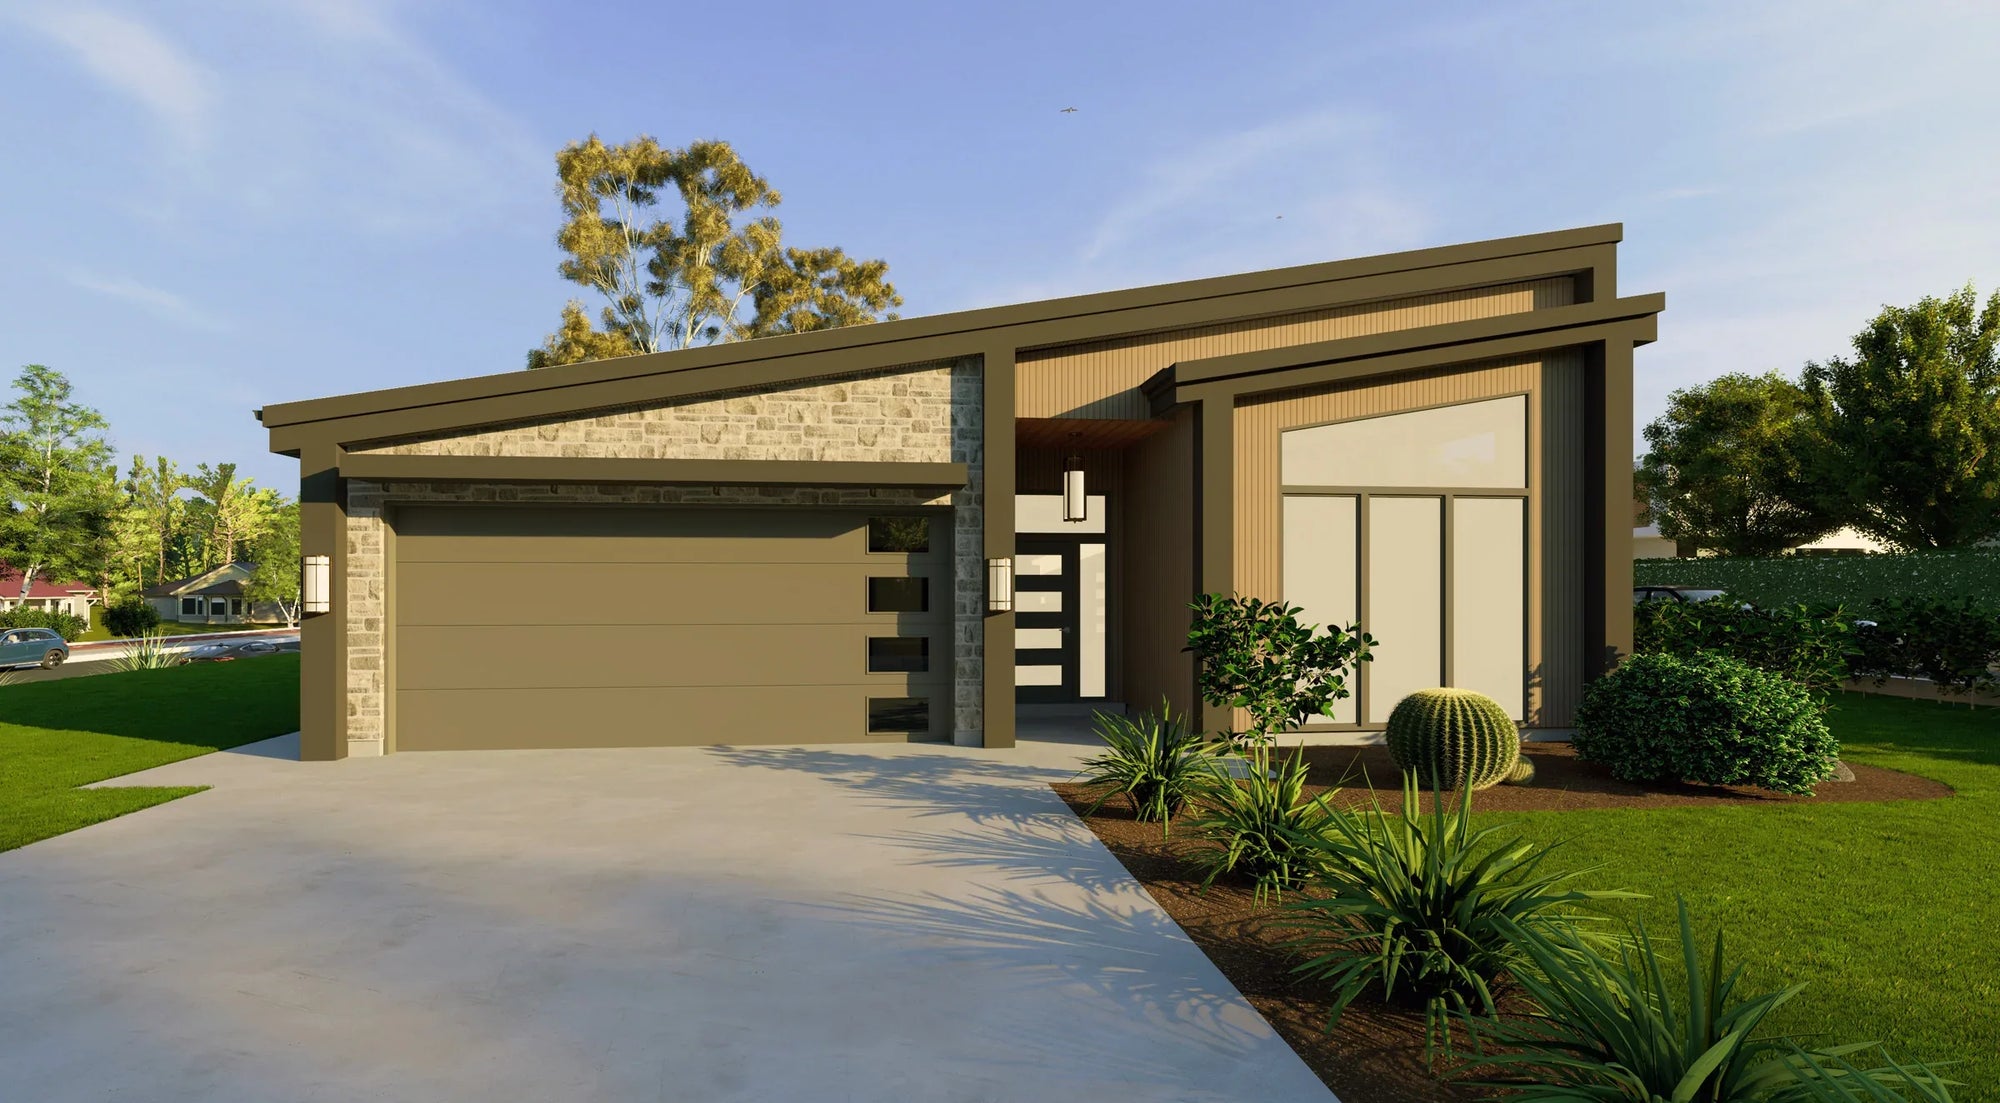
New York House Plans: Sophisticated Designs for Diverse Landscapes
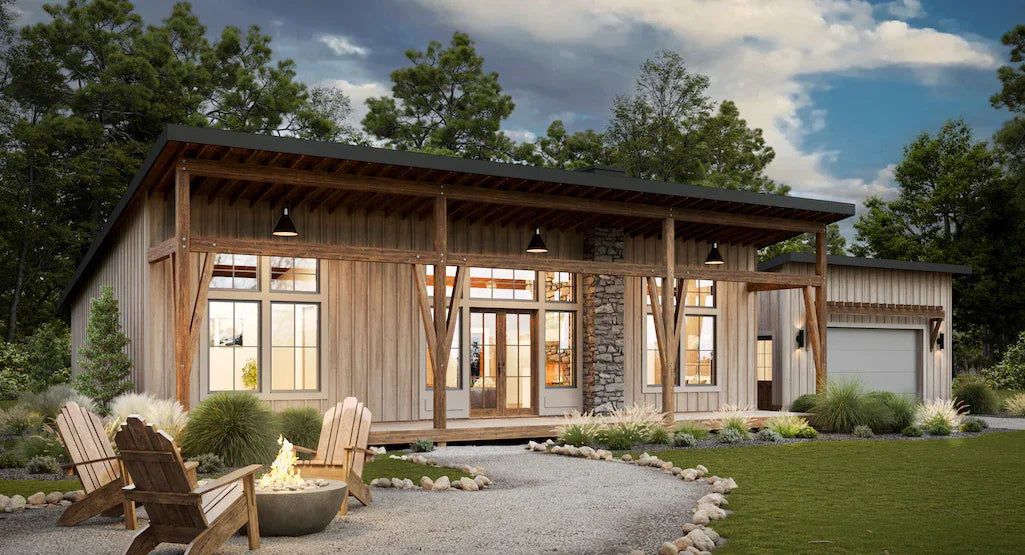
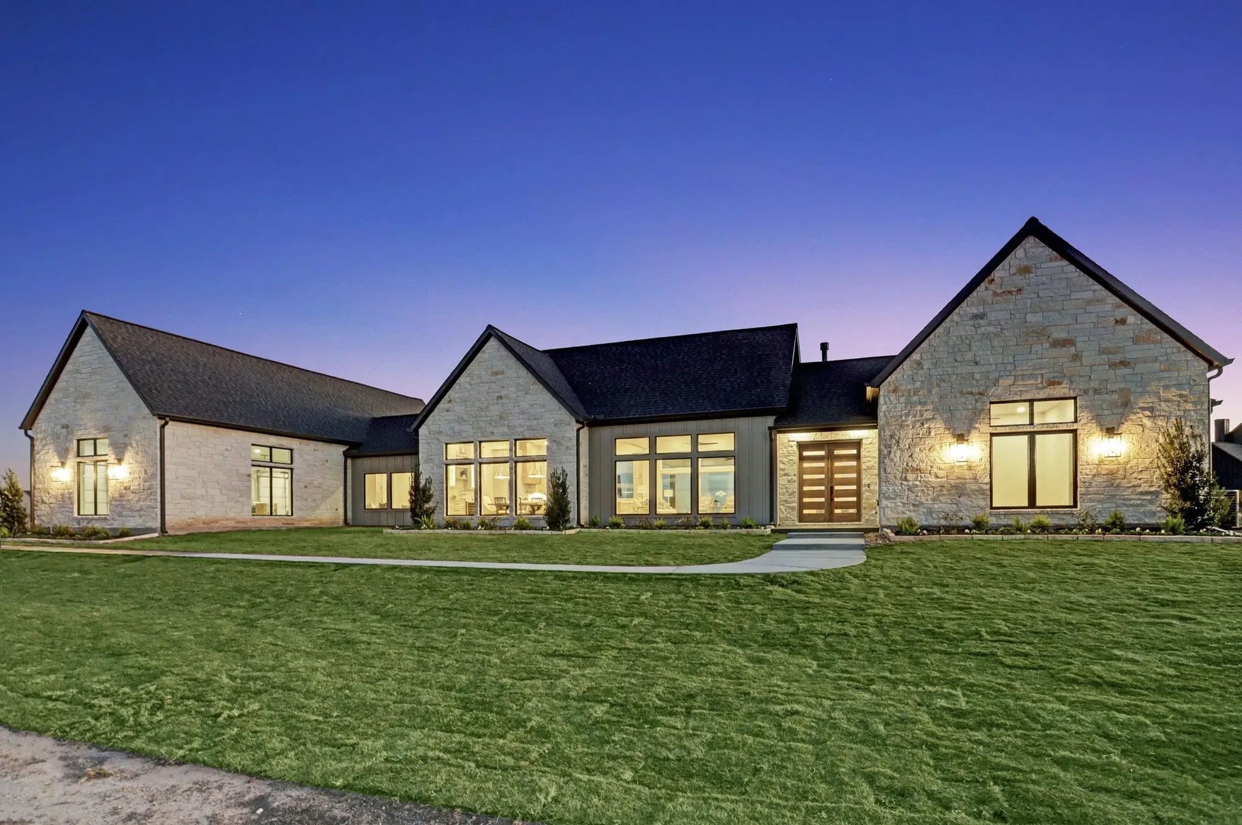
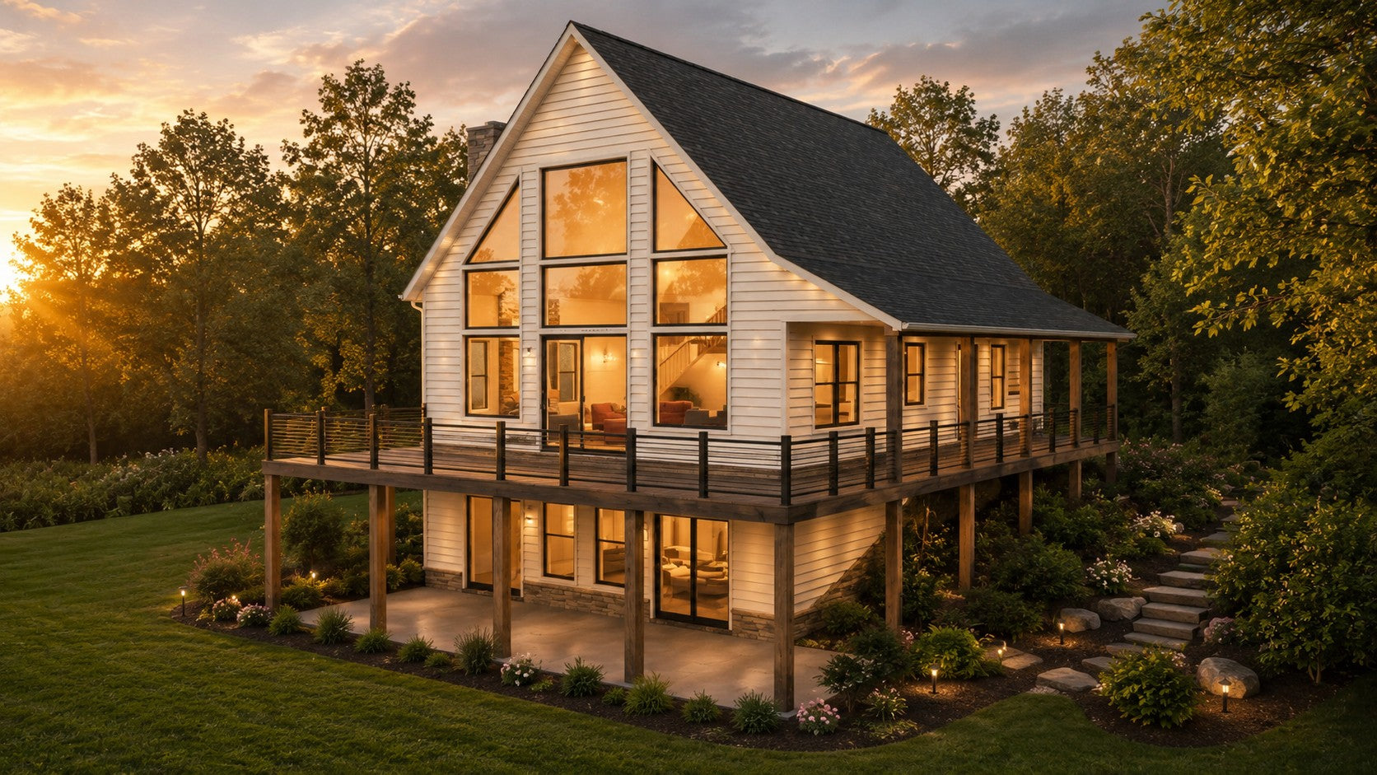
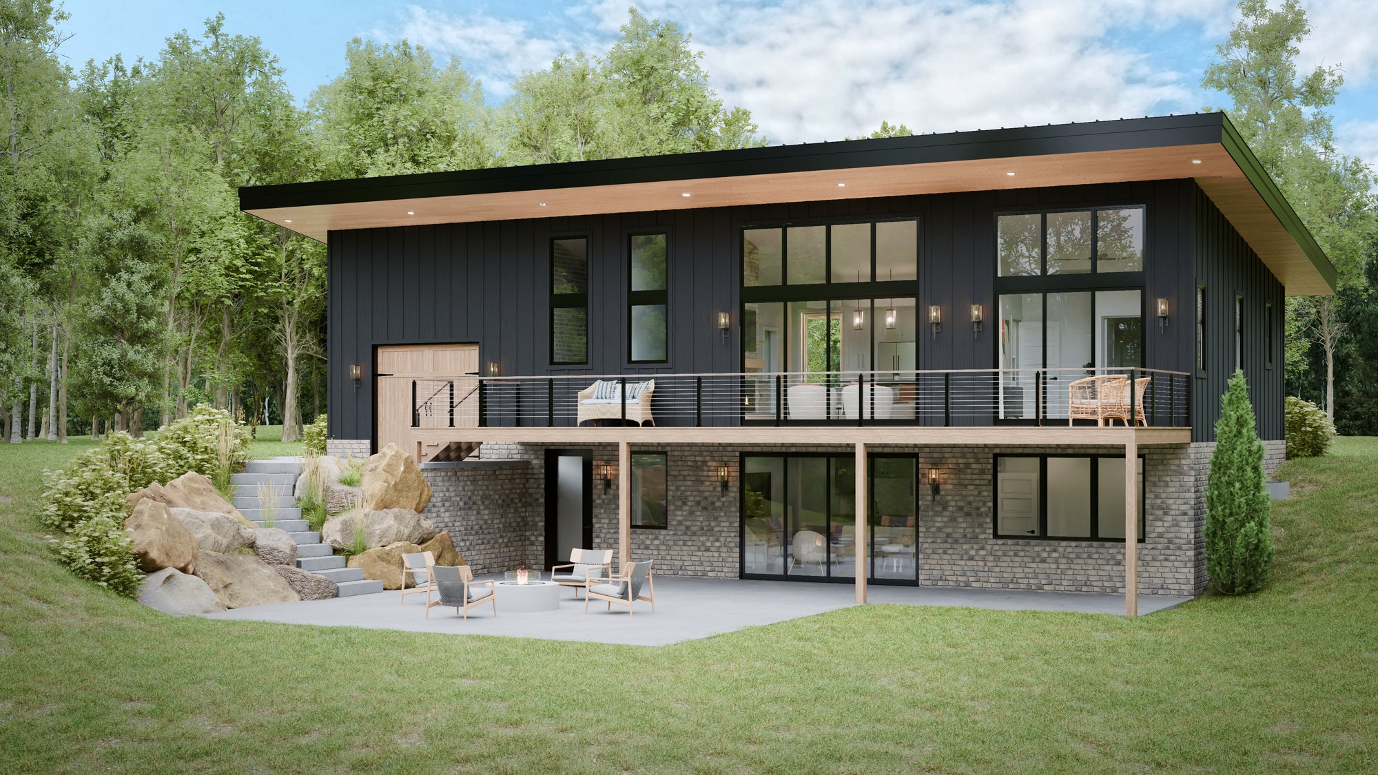
Building in New York requires a design philosophy that is as versatile as the state’s own geography. From the timeless charm of historic estates to the rigorous demands of modern, sustainable mountain living, our New York house plans are expertly curated to reflect the state’s rich architectural legacy while meeting contemporary building standards. Whether you are constructing a high-performance retreat in the Catskills, a refined colonial residence in Westchester, or a coastal home on Long Island, our blueprints provide the precise technical framework to bring your vision to life.
New York’s landscape demands architecture that can handle both the heat of the summer and the severe, snowy winters. Our designs focus on structural elements that enhance regional character and long-term durability. We emphasize:
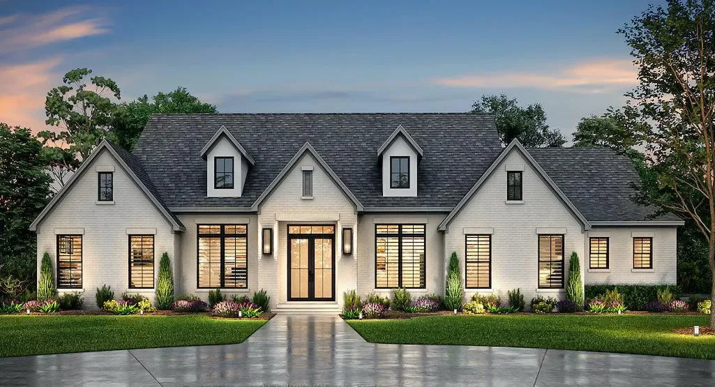
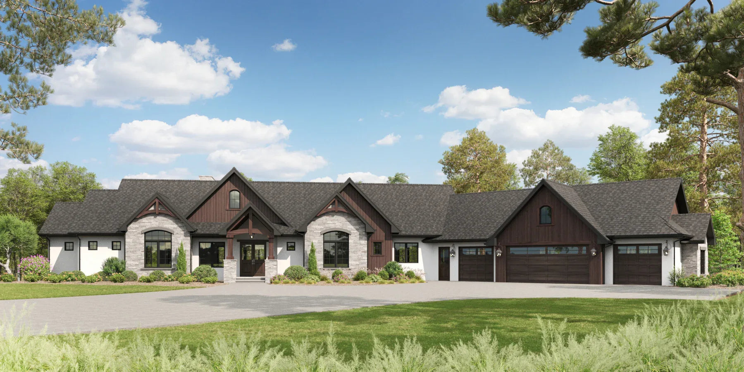
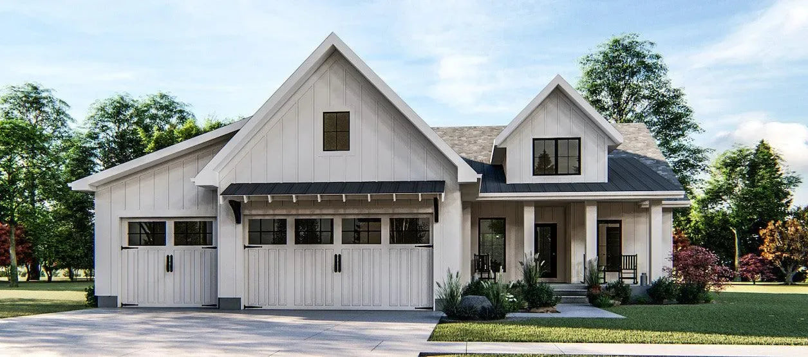
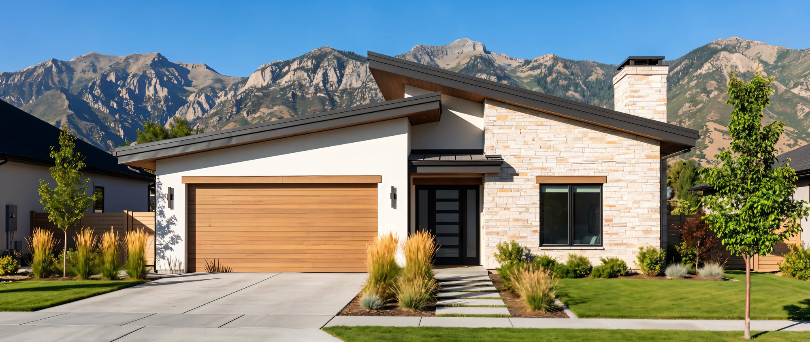
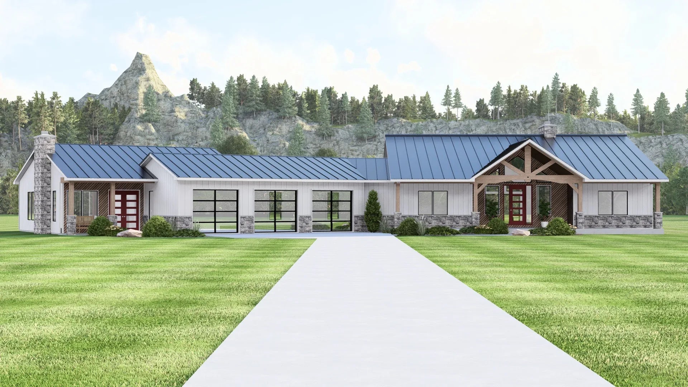
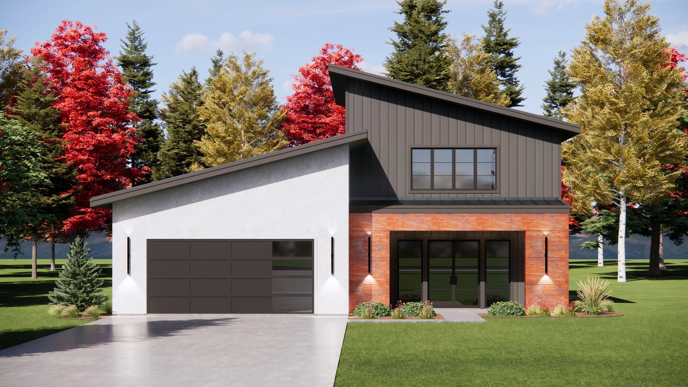
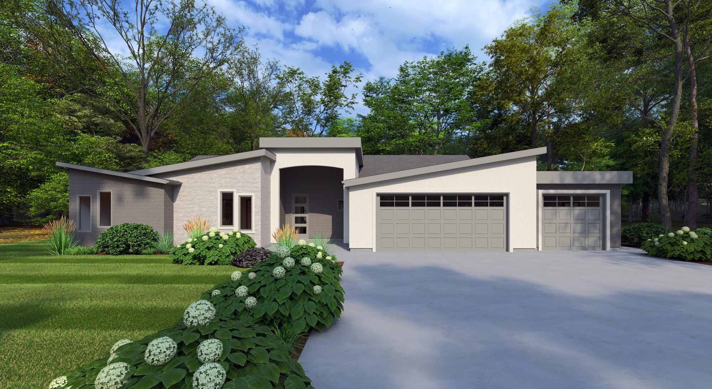
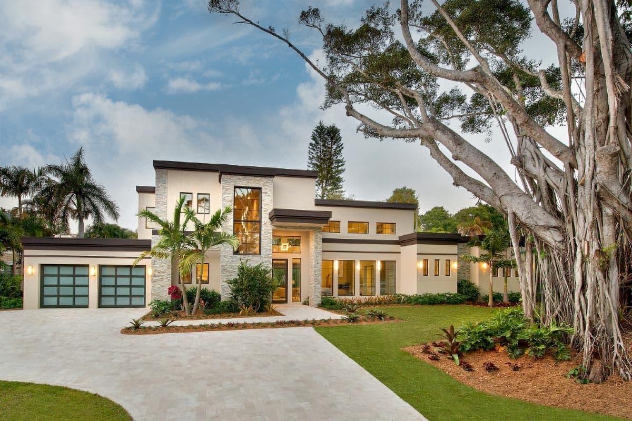
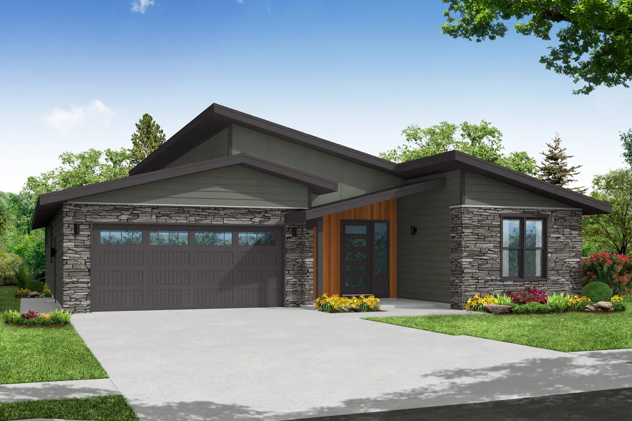
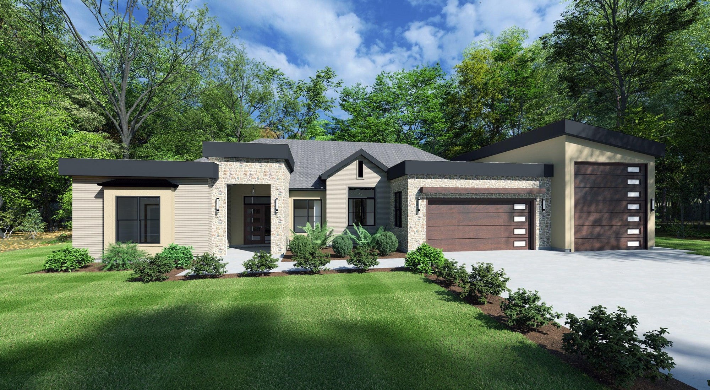
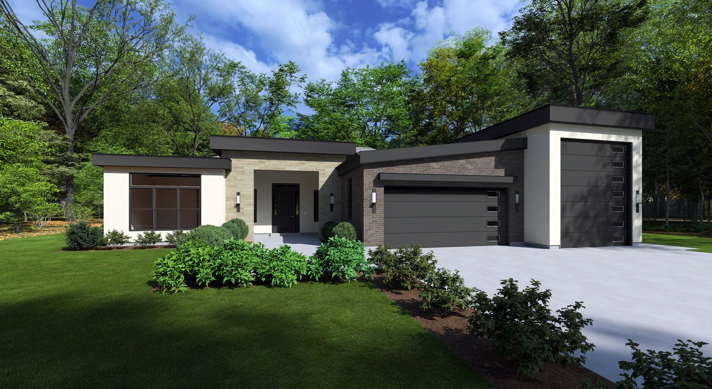
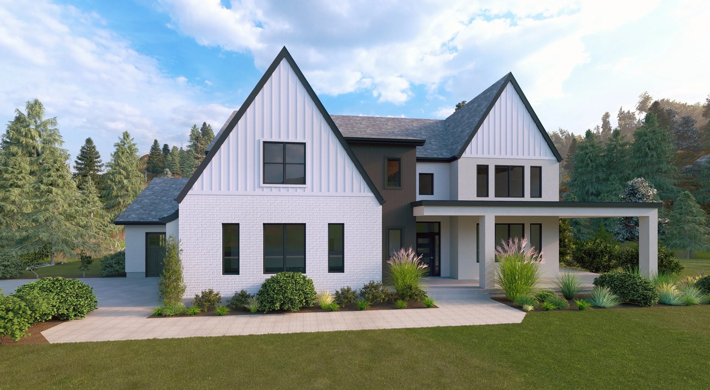
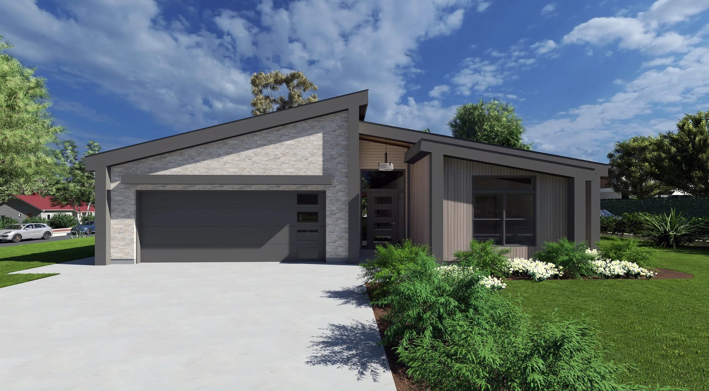
Versatile Aesthetic Fusion: Our collection balances the stately proportions of New York’s traditional architectural heritage—such as Federal, Colonial, and Shingle styles—with modern floor plan innovations. This ensures your home feels at home in a historic town or a contemporary suburban development.
Climate-Optimized Construction: Given New York’s variable climate, our plans prioritize thermal envelope performance. We utilize advanced framing techniques and insulation strategies that maximize energy efficiency, ensuring your home remains comfortable through the coldest January nights and the most humid July afternoons.
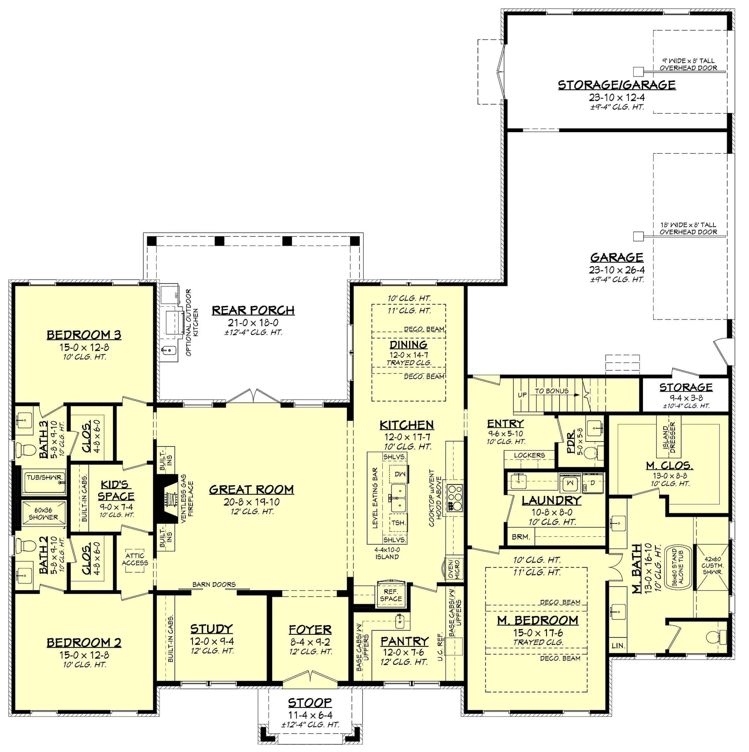
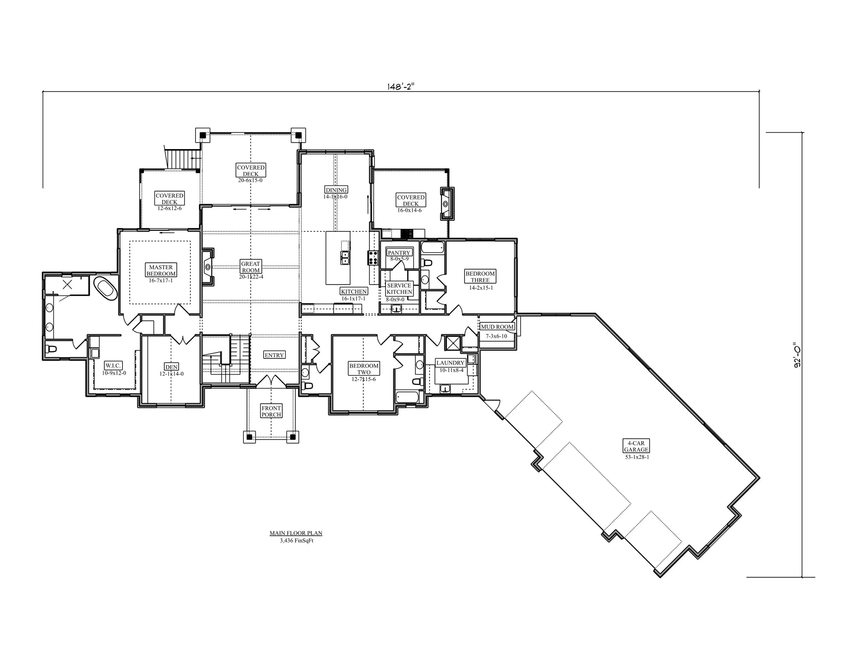
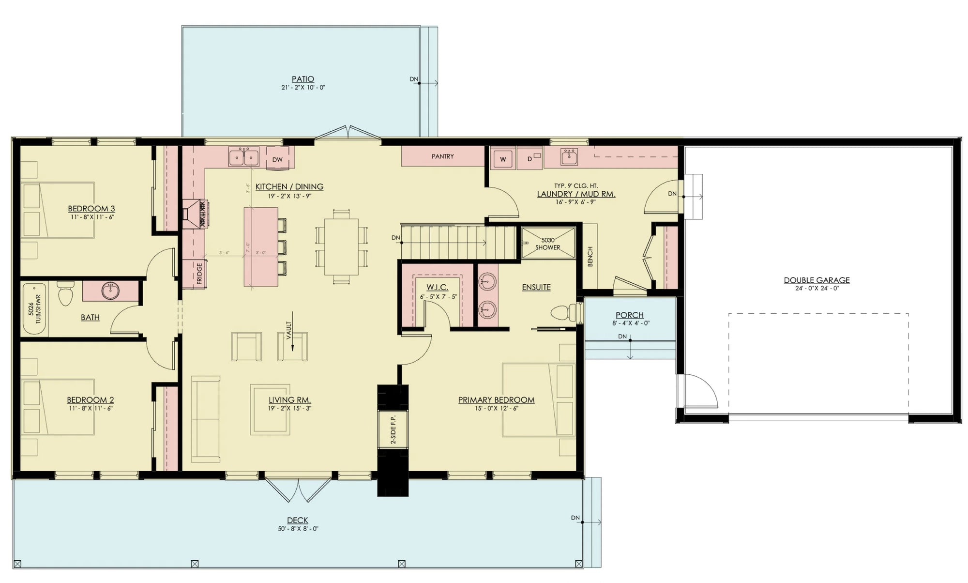
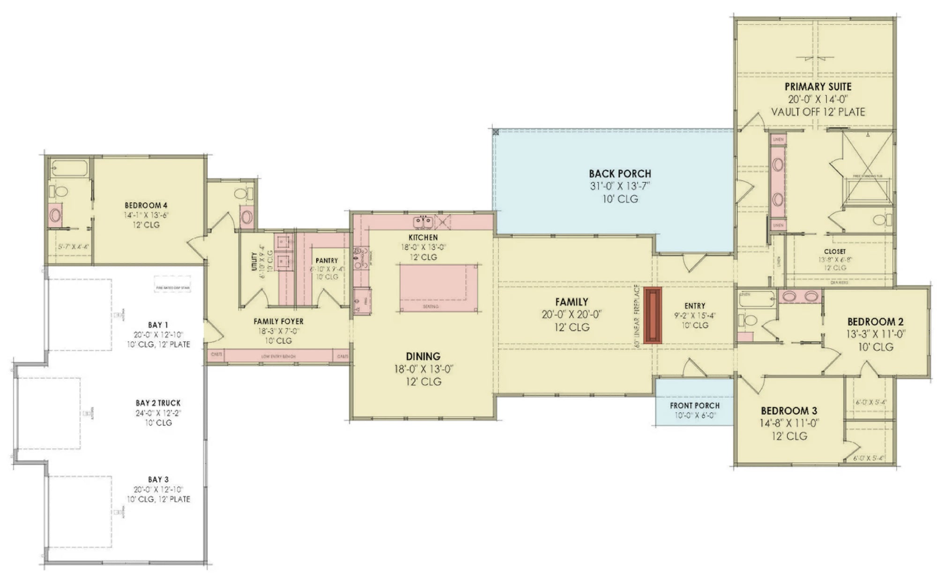
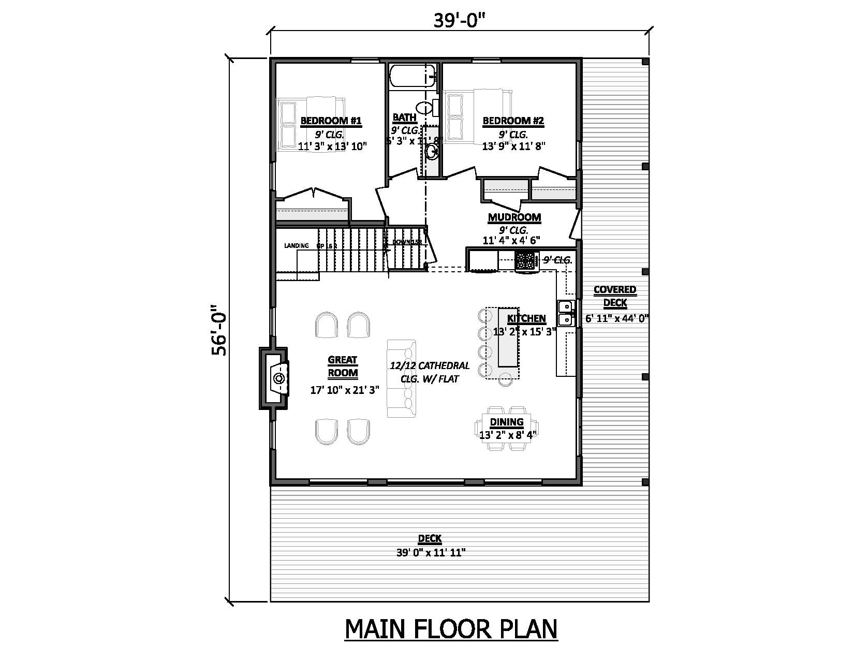
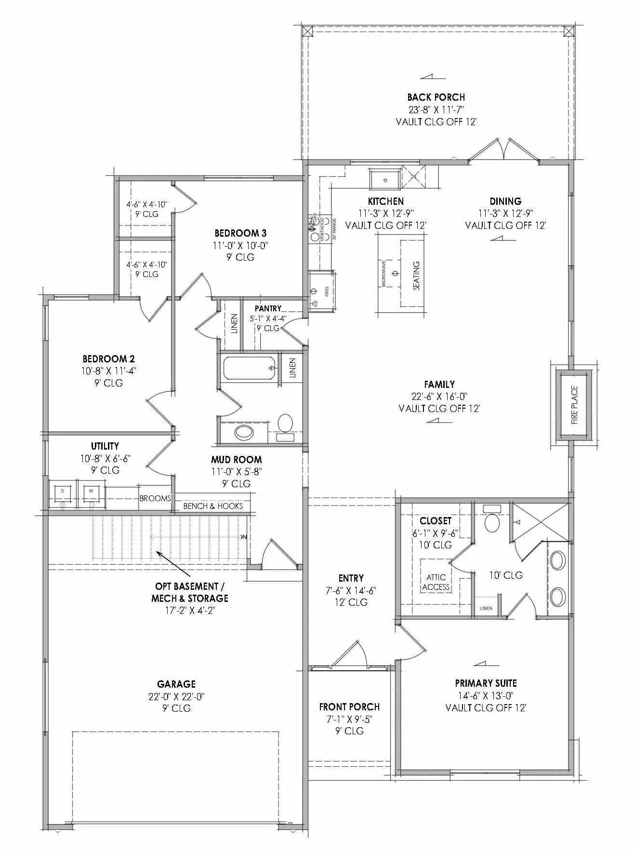
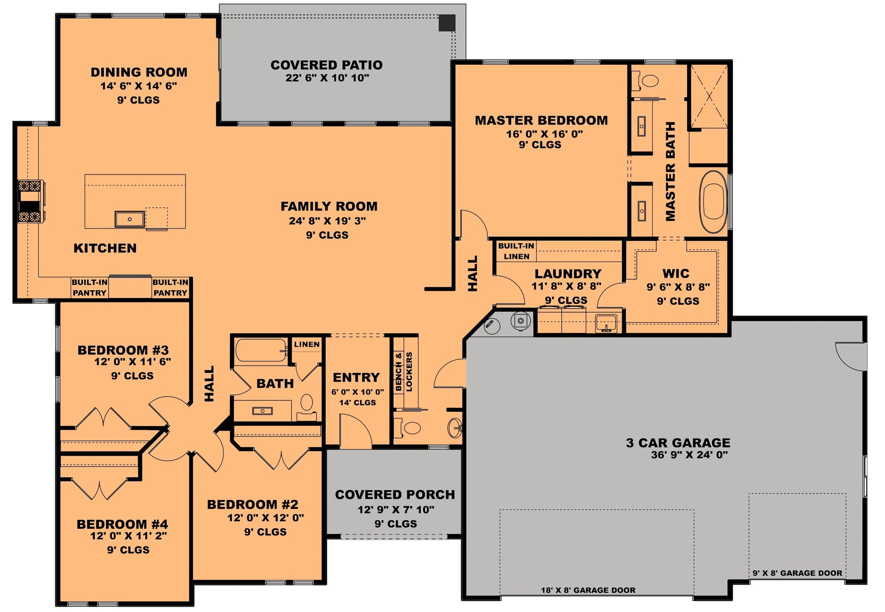
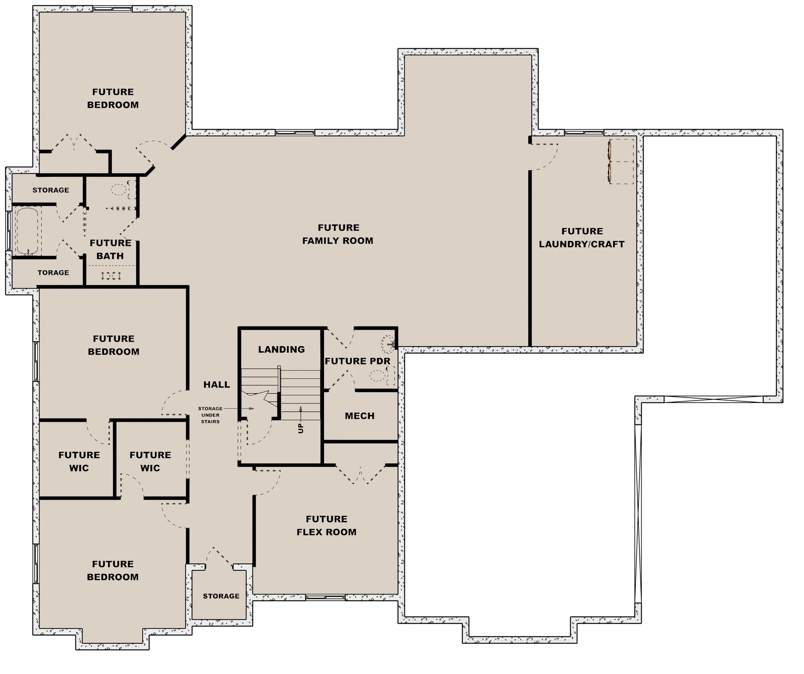
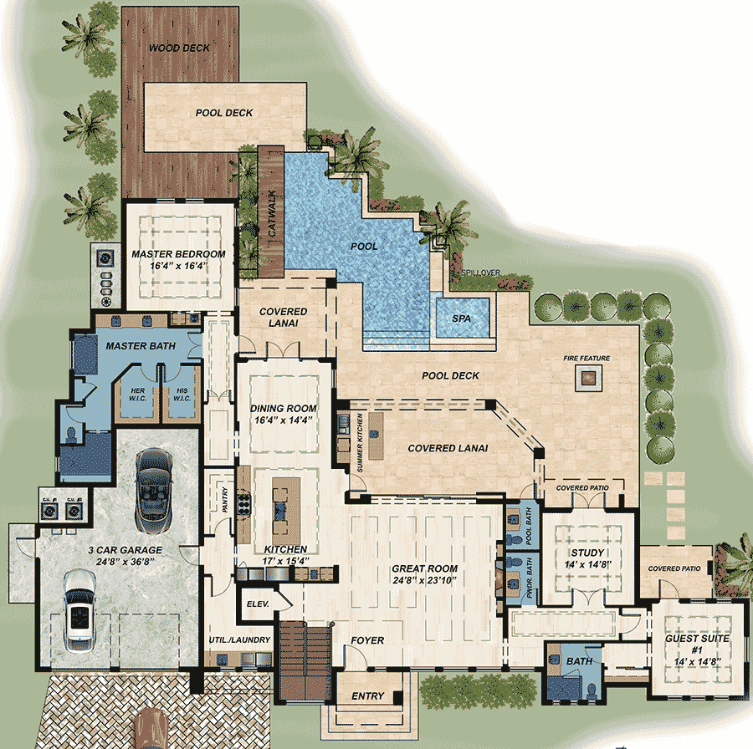

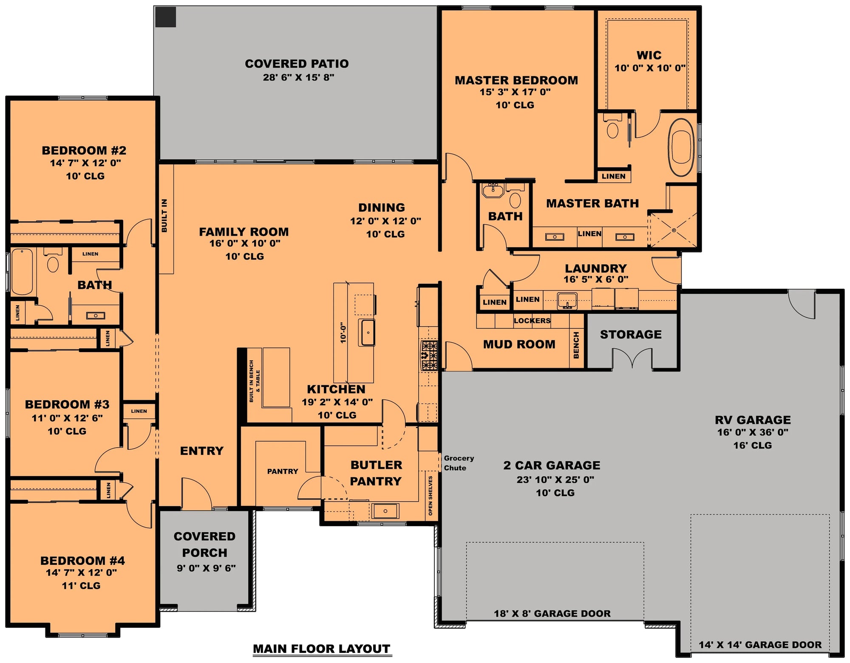
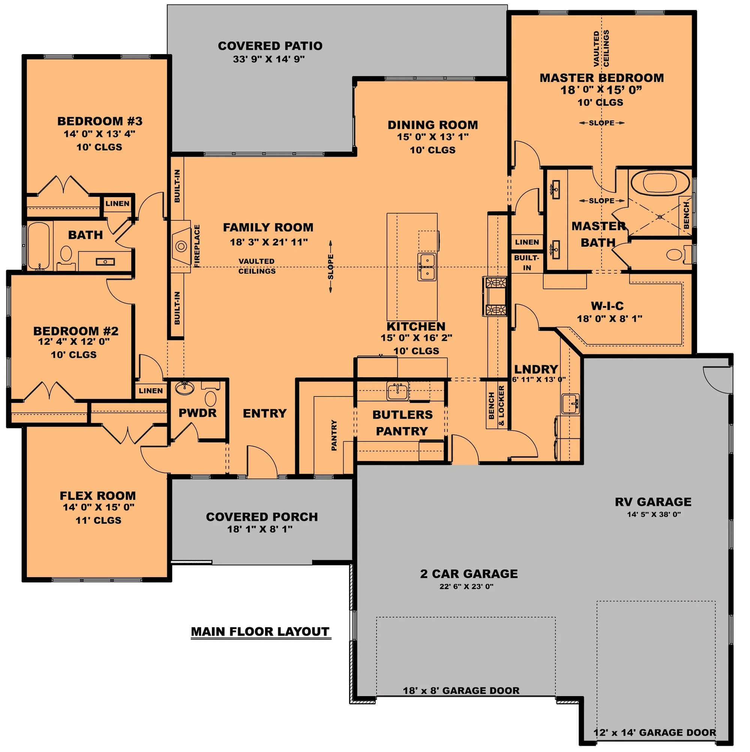
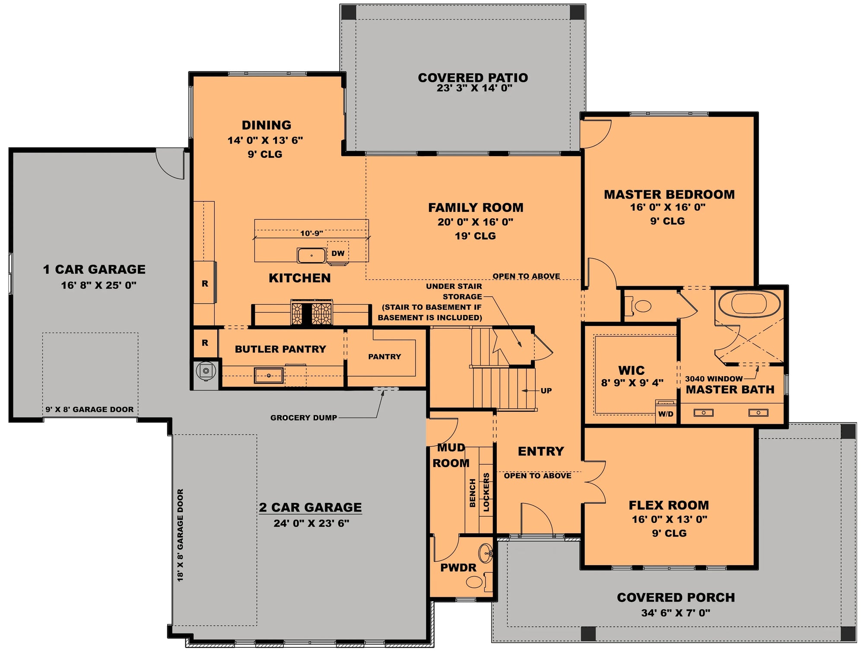
Space-Efficiency & Functional Flow: For New York’s varied lot sizes, we offer designs that maximize usable square footage. Whether it is an open-concept great room that anchors the home or clever, hidden storage solutions, our plans are built to cater to the modern New York lifestyle.
Our designs are engineered for homeowners who refuse to choose between aesthetic elegance and structural integrity. By blending time-honored exterior styles with efficient, modern interior layouts, we offer a residential solution that is perfectly calibrated for the Empire State.
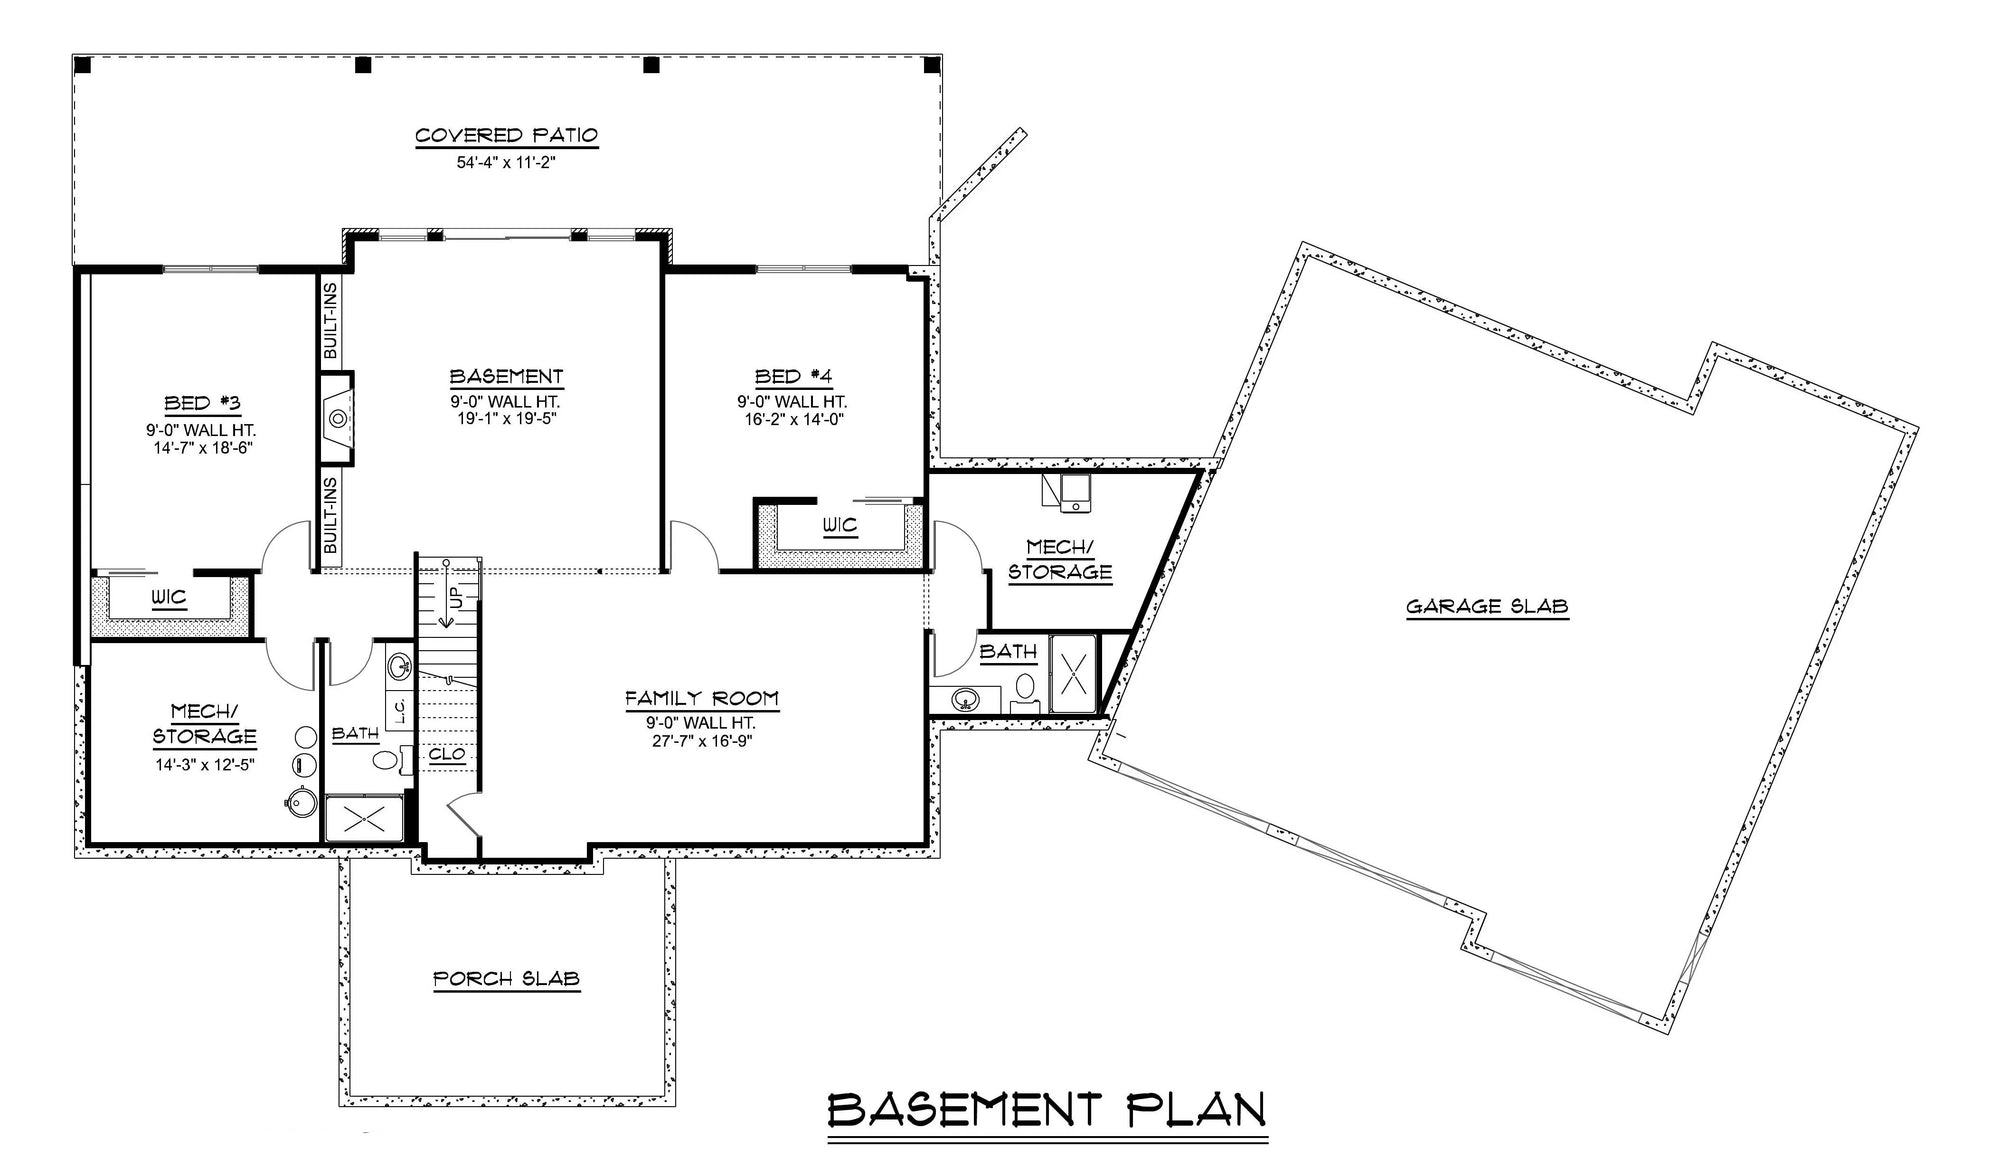
Optimized Living & Utility Zones: Every blueprint is crafted to prioritize a logical flow between public social zones and private family spaces, ensuring that your property’s total footprint is leveraged for maximum comfort and value.
Professional Execution: Our blueprints provide your builder with exact, high-detail specifications—from foundation loads tailored to regional soil profiles to complex roof framing diagrams—ensuring a seamless construction process that respects New York’s rigorous residential building codes.
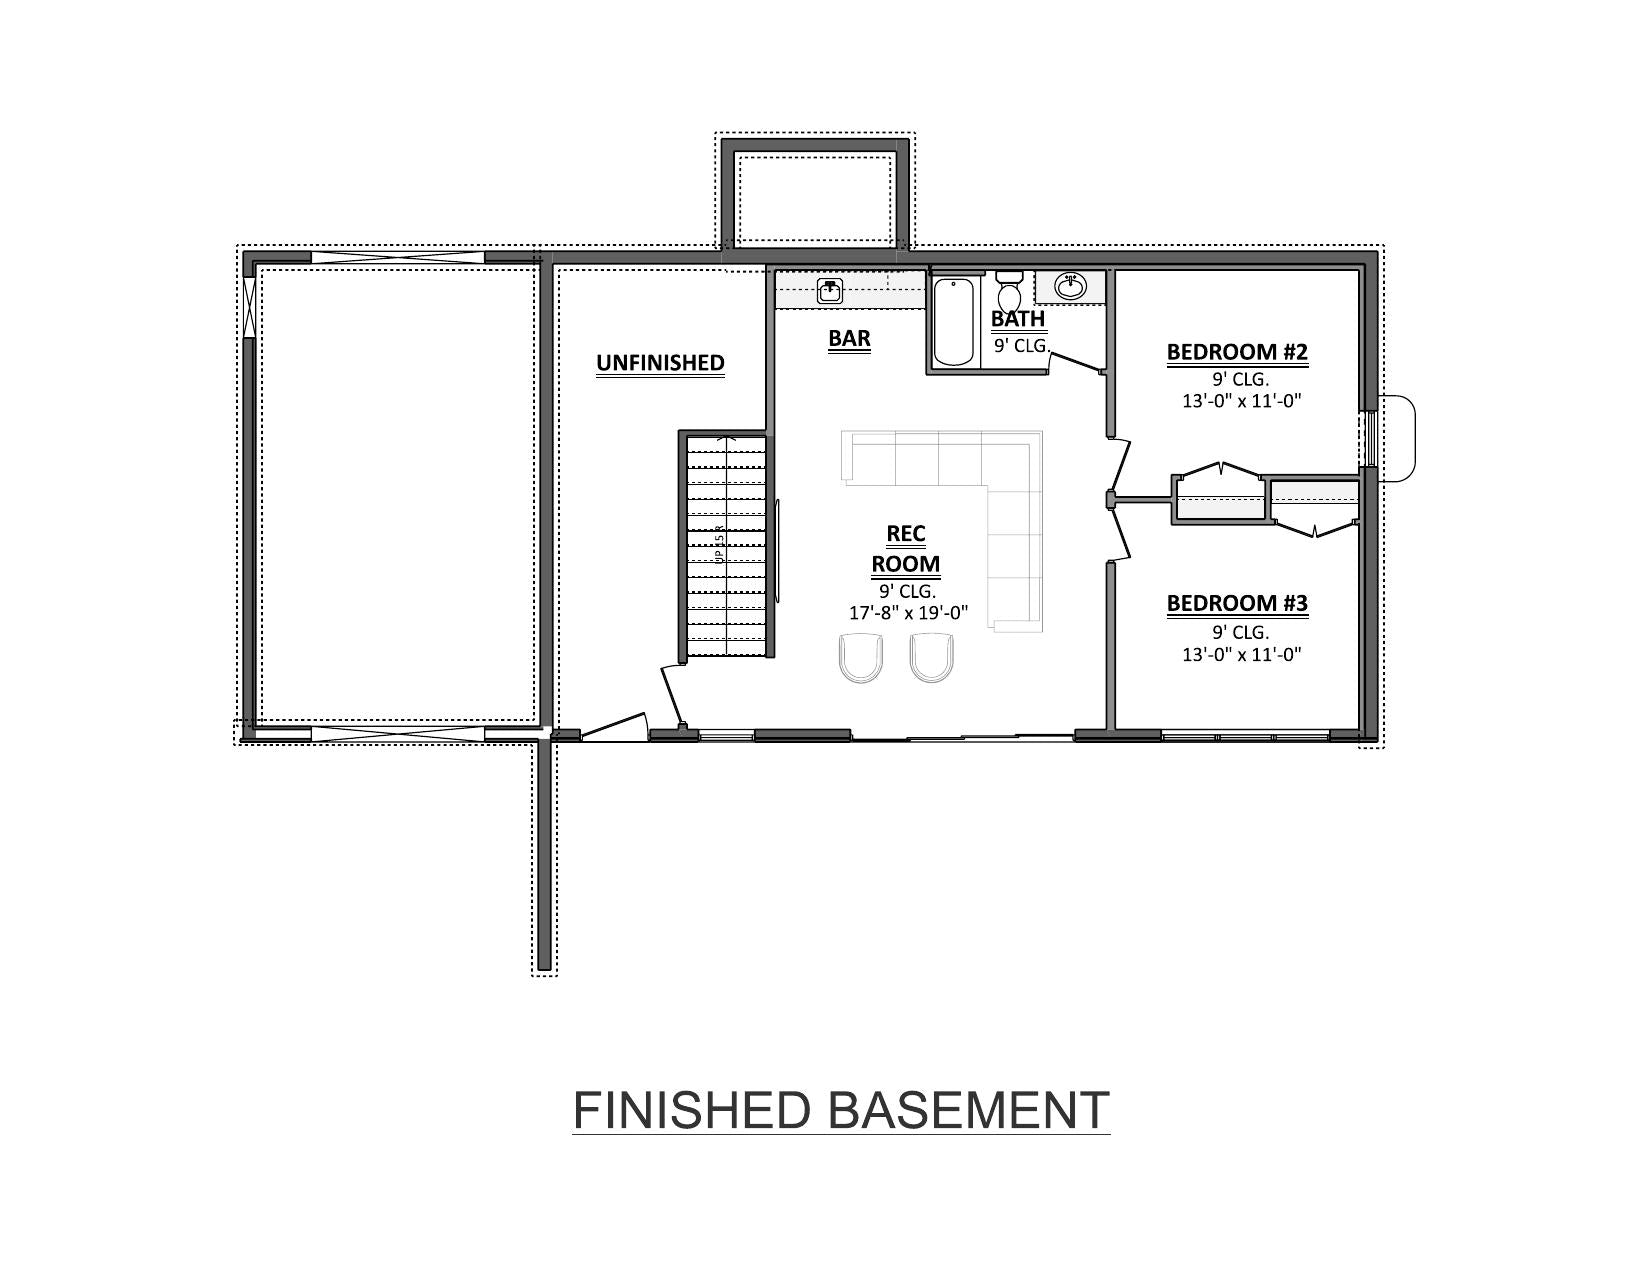
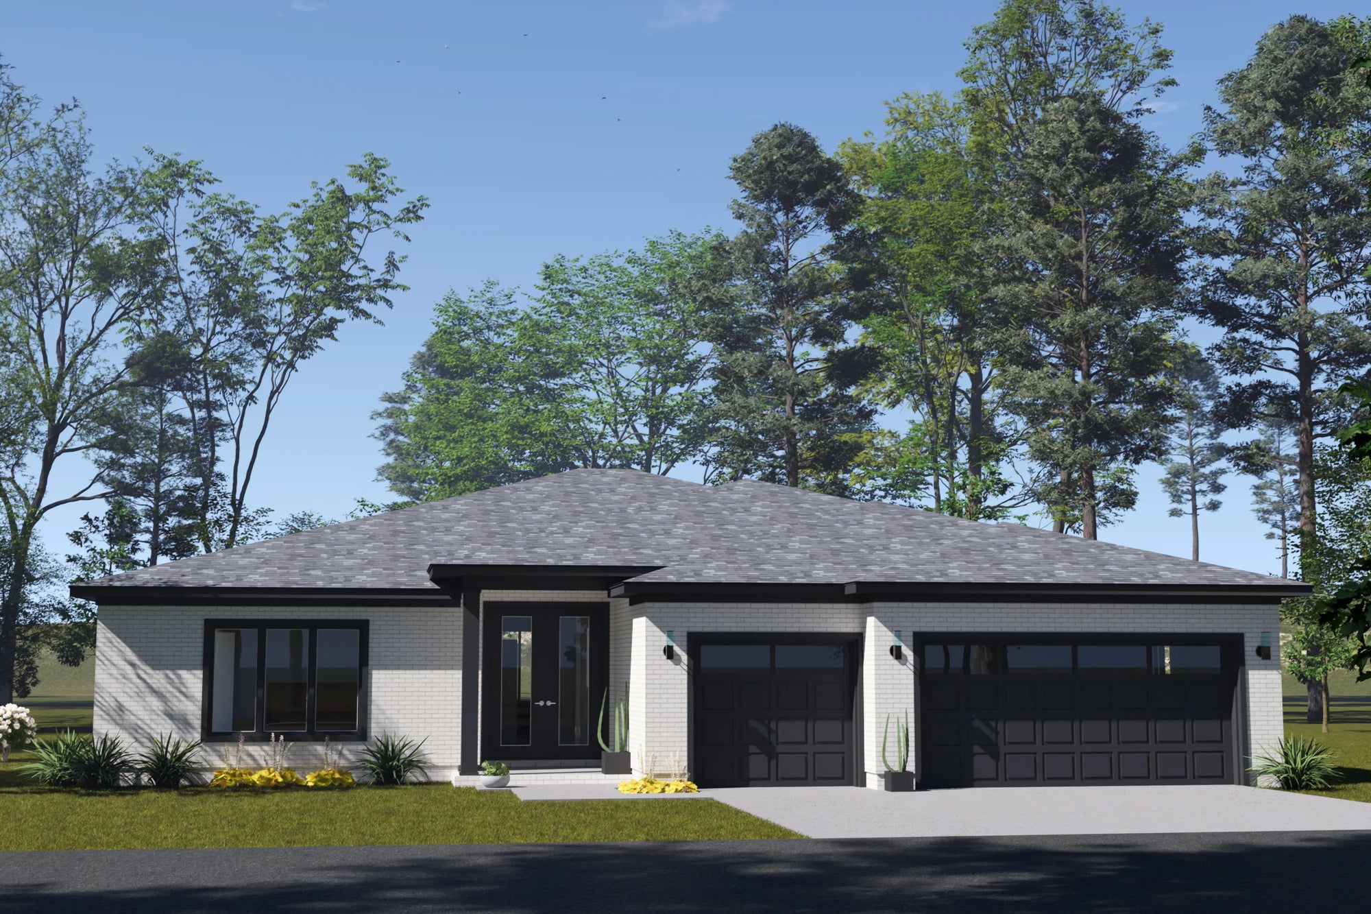

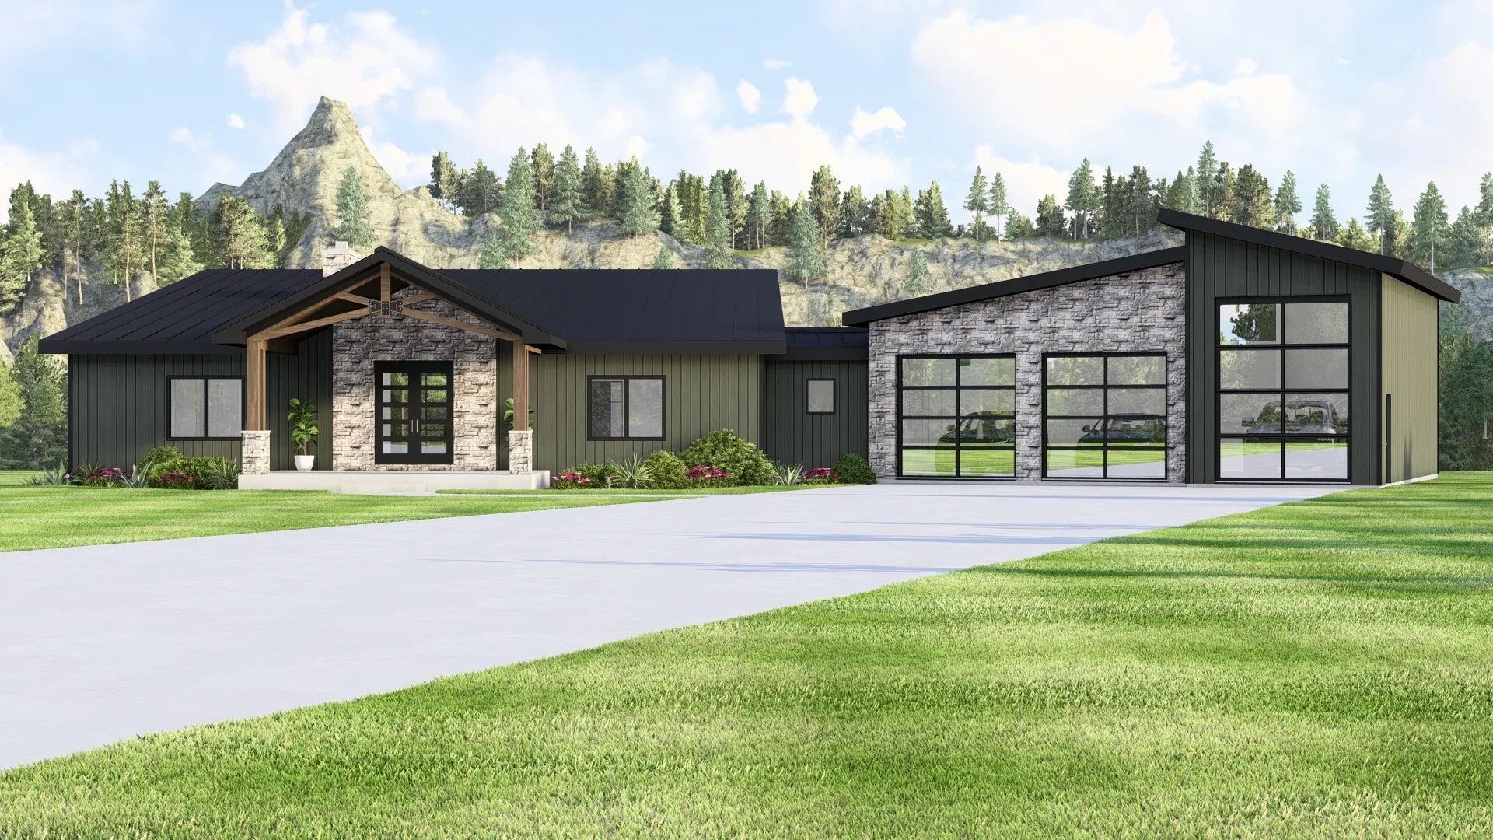
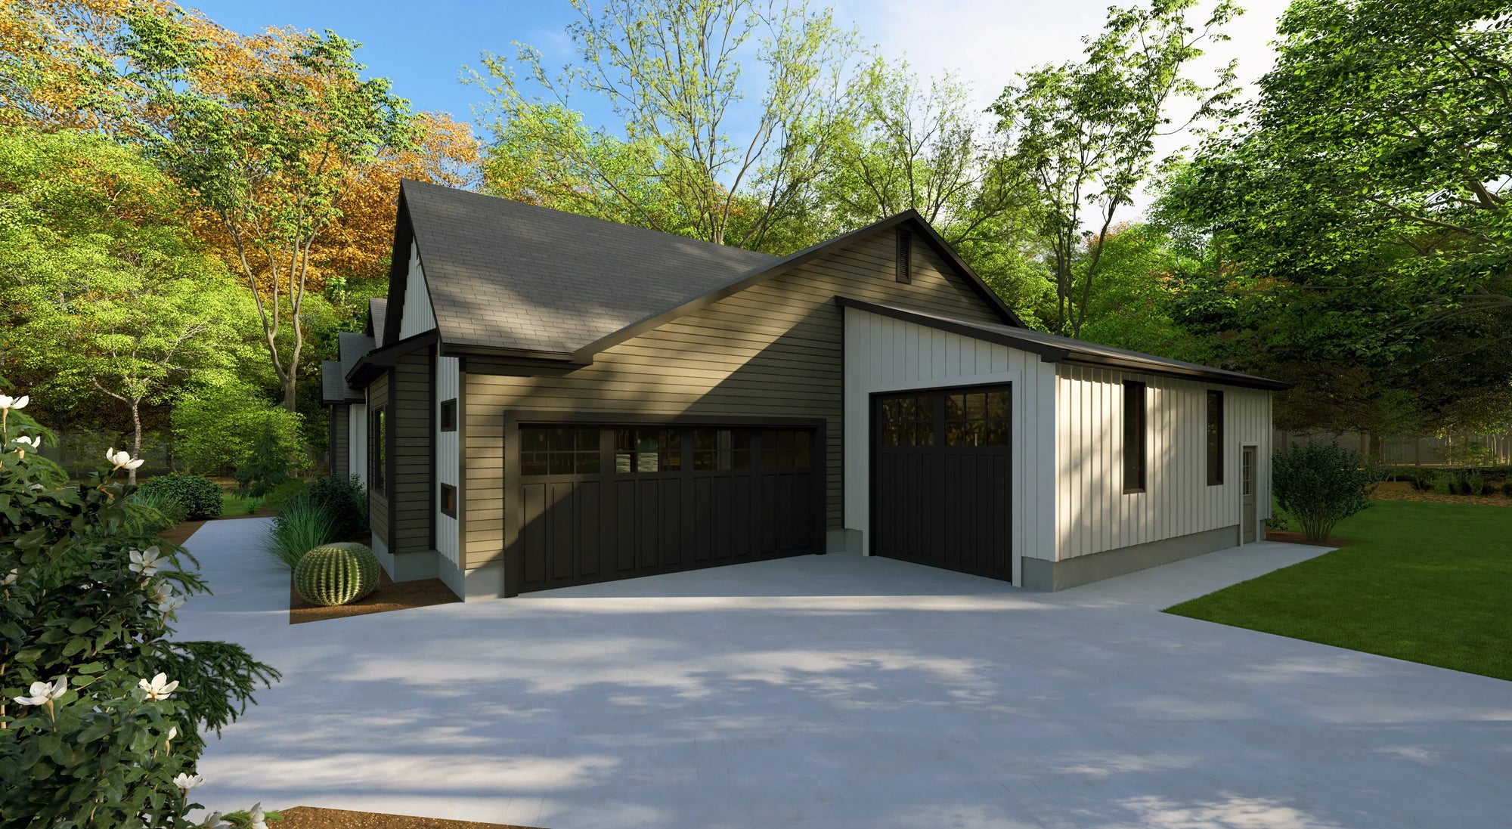
Ready to build in the Empire State? Explore our full collection of New York house plans below. Each design includes comprehensive elevation drawings, foundation specifications, and roof framing diagrams essential for your build.
139 house plans
Free
Direct