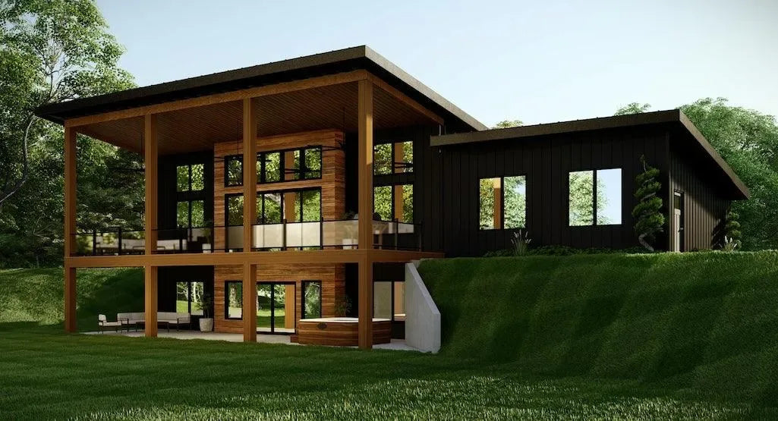
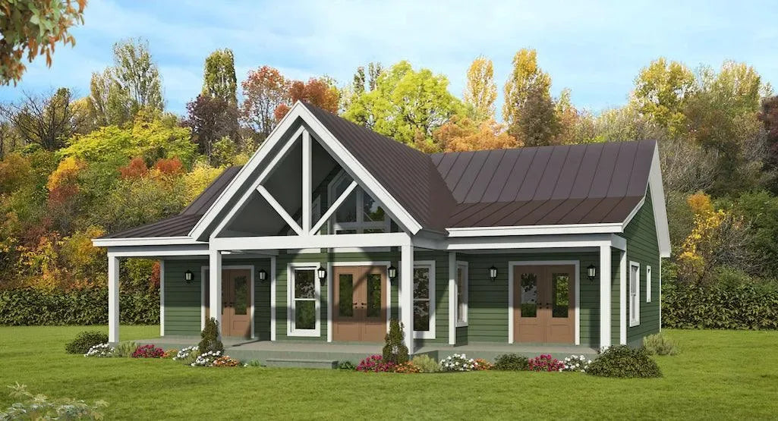
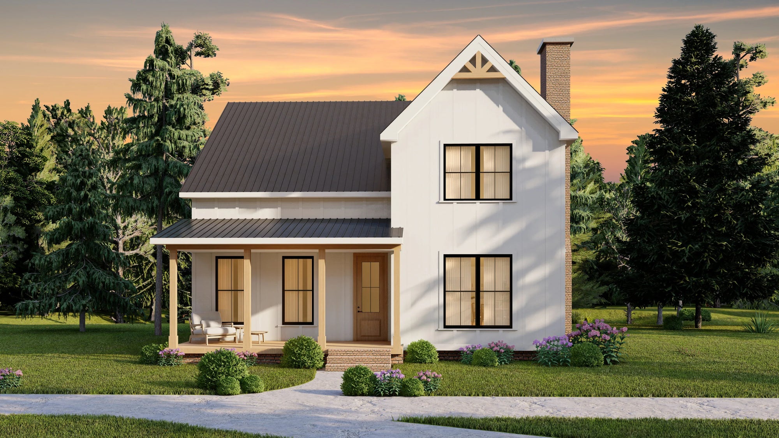
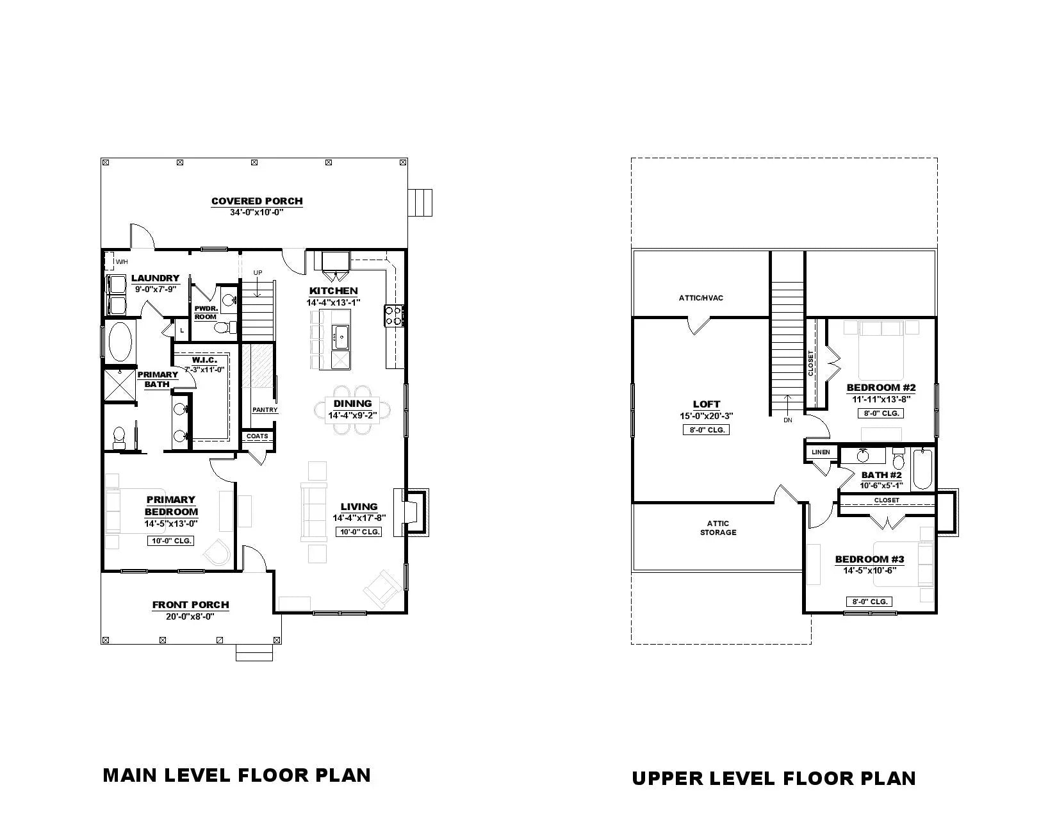
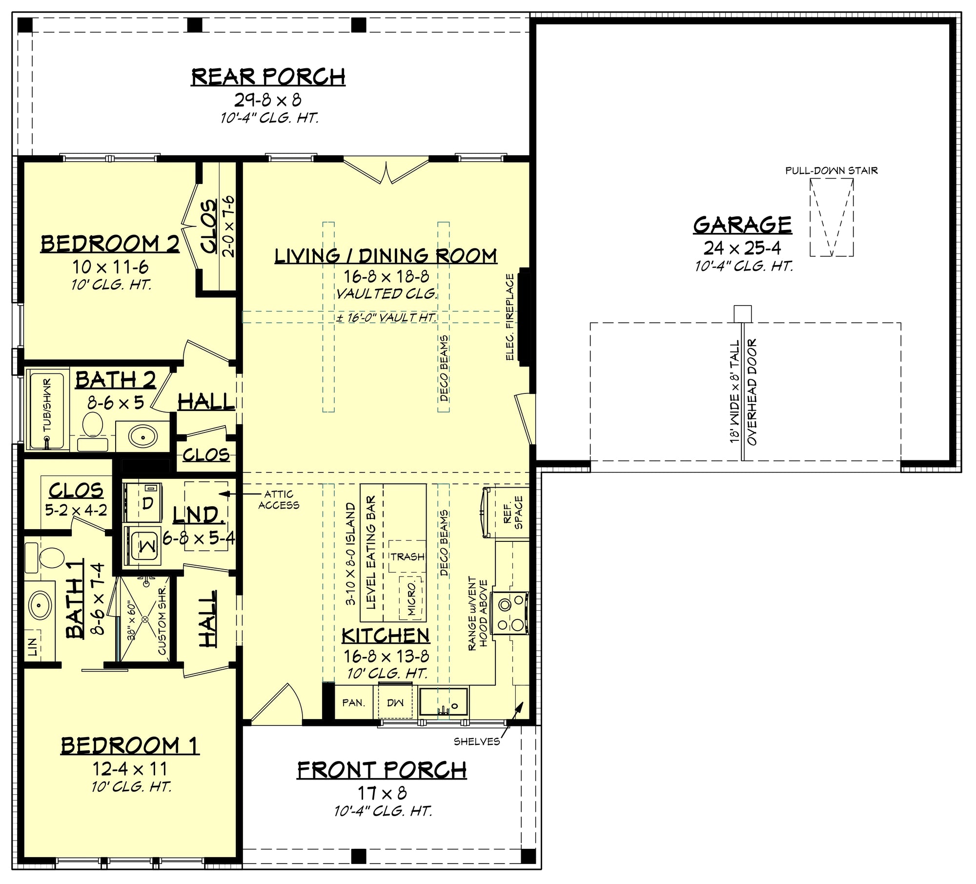
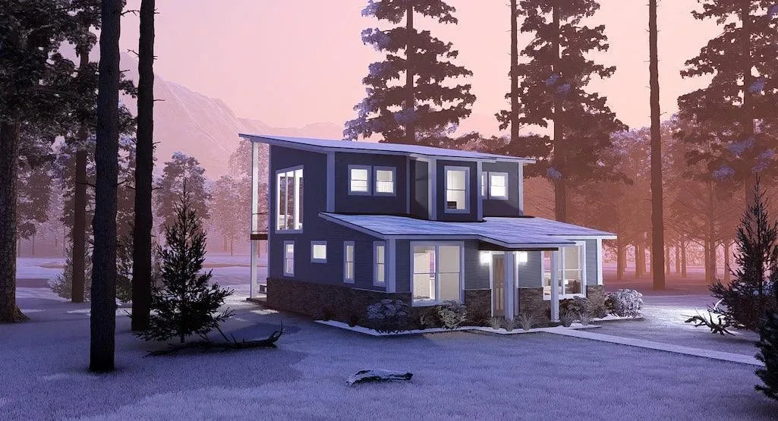
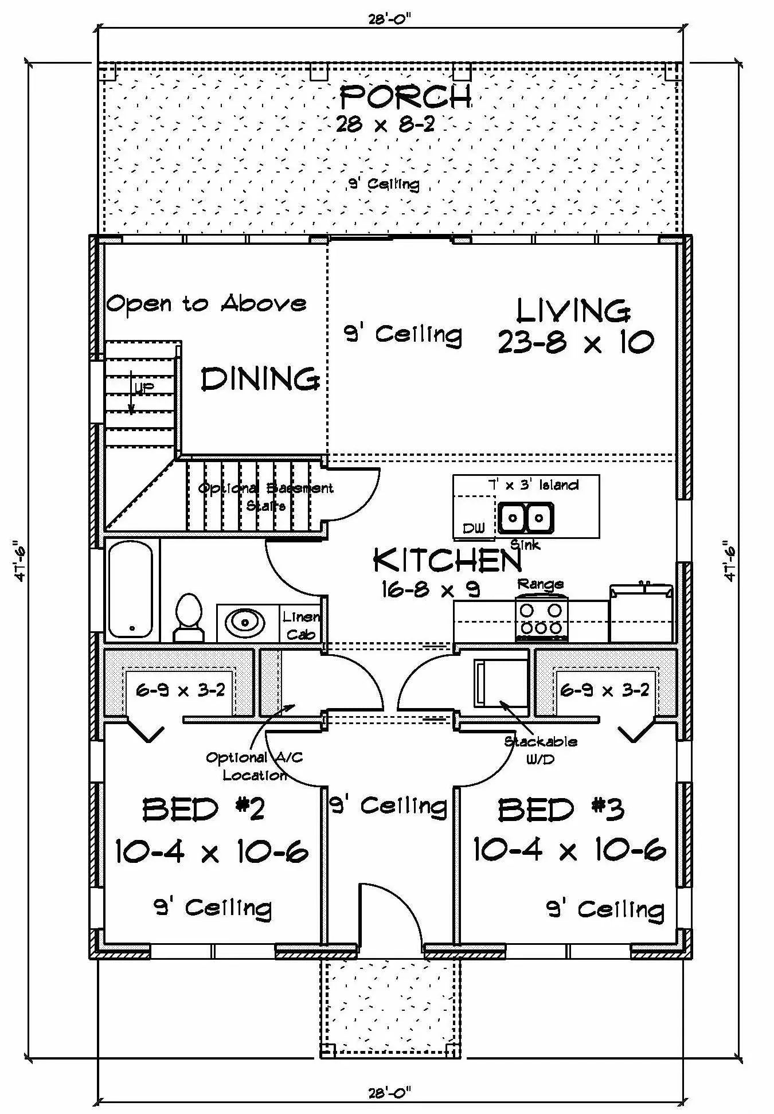
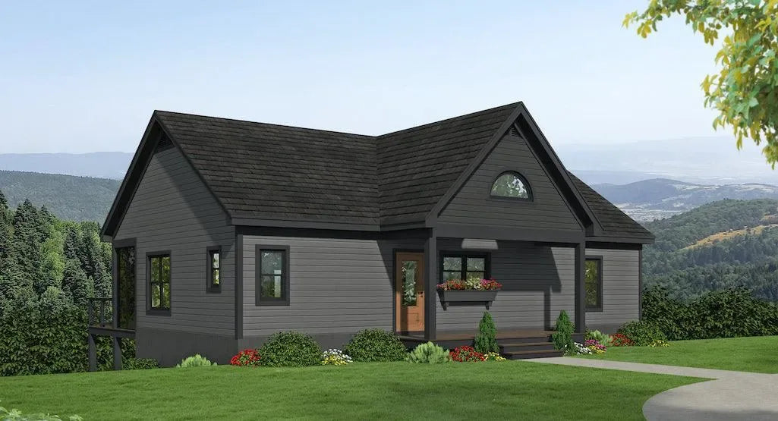
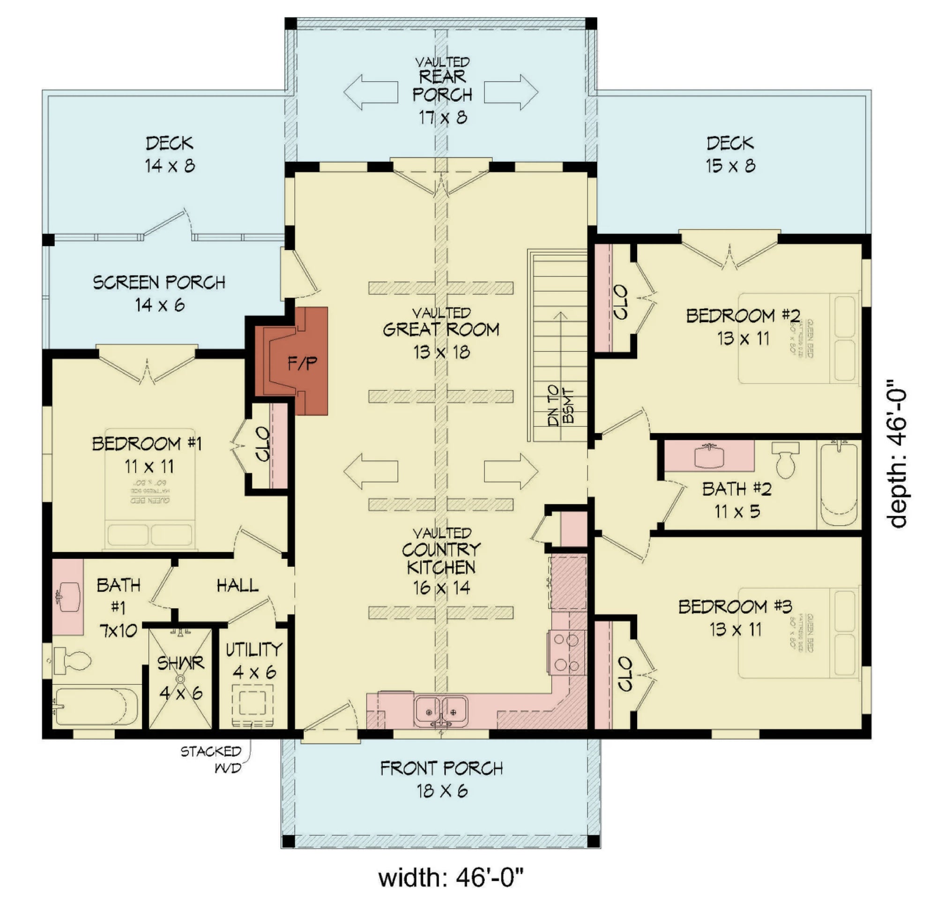
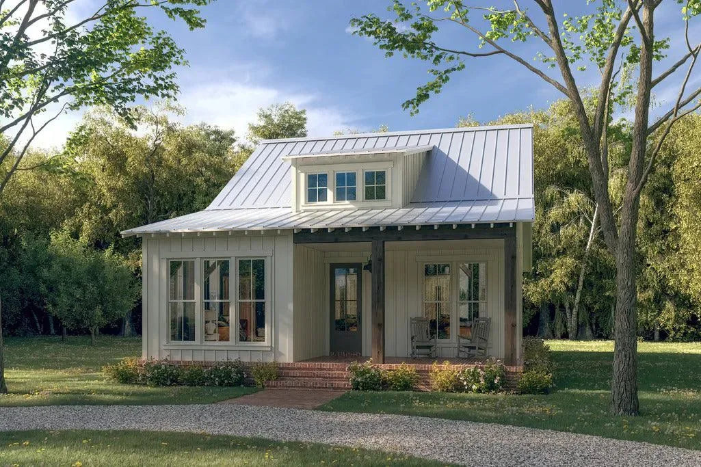
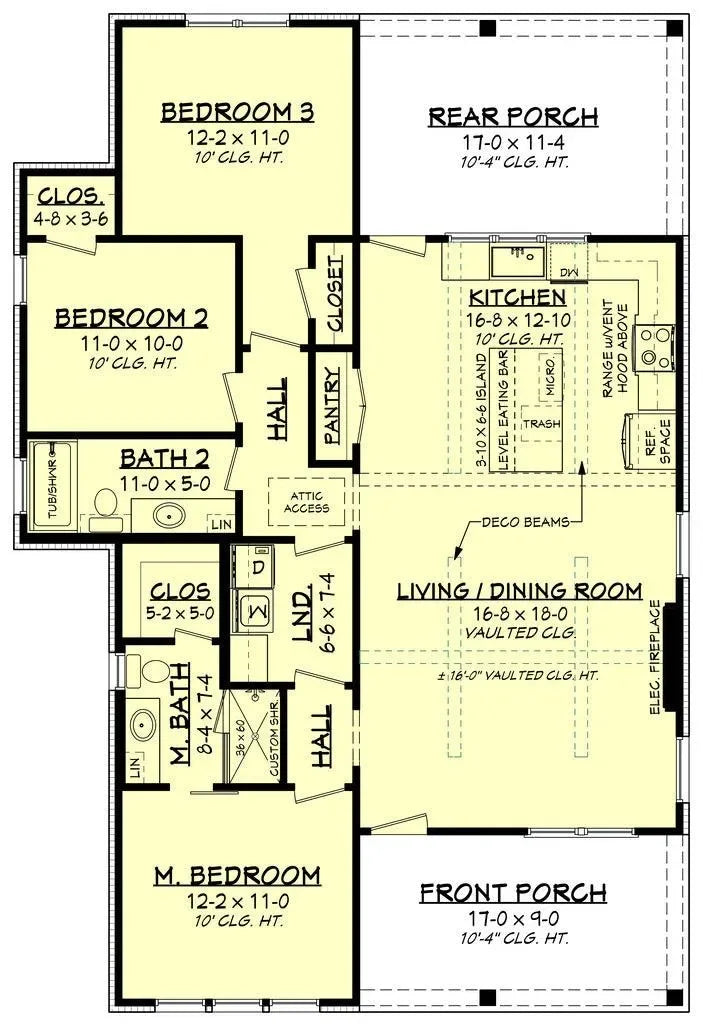
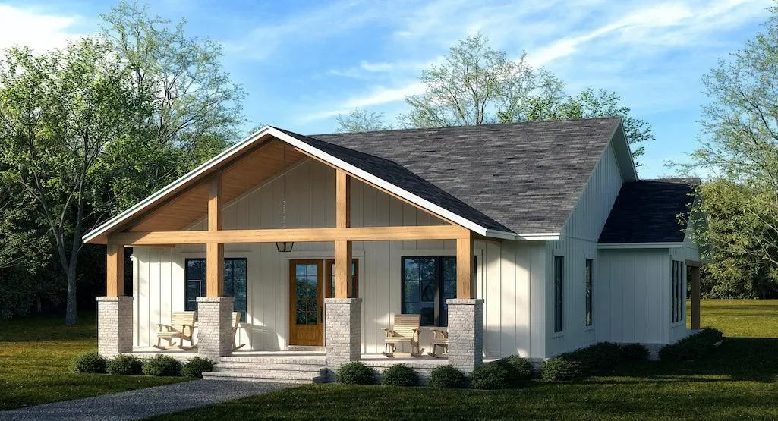
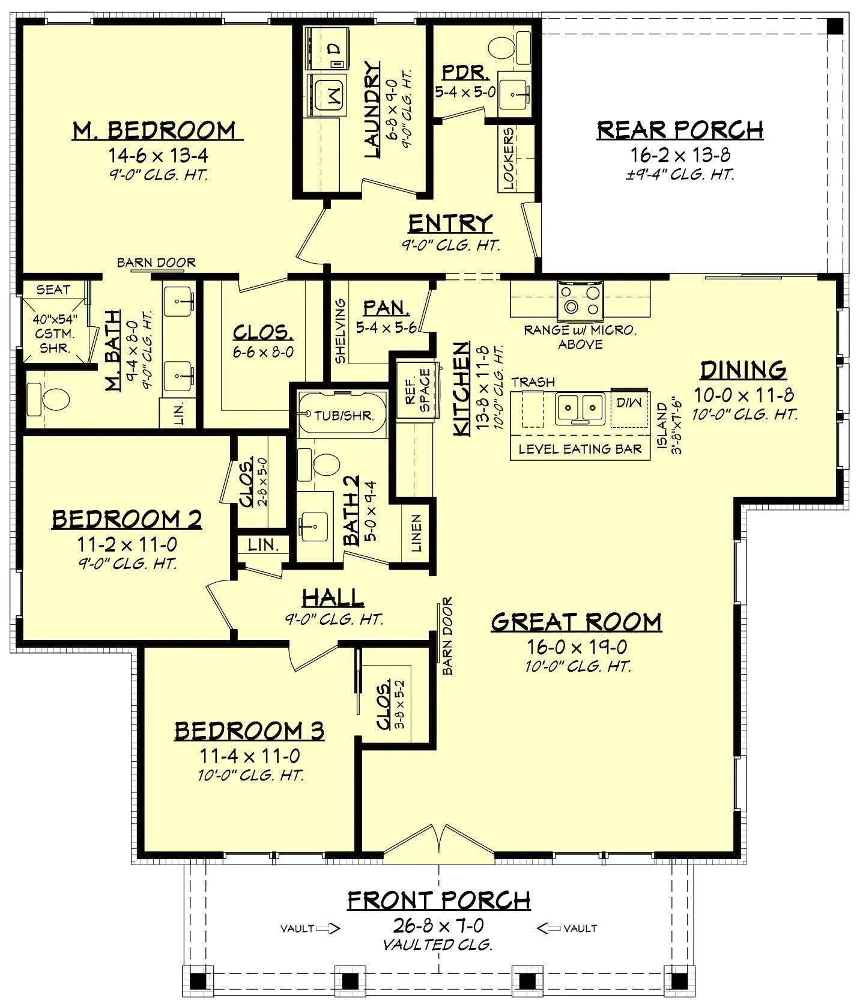
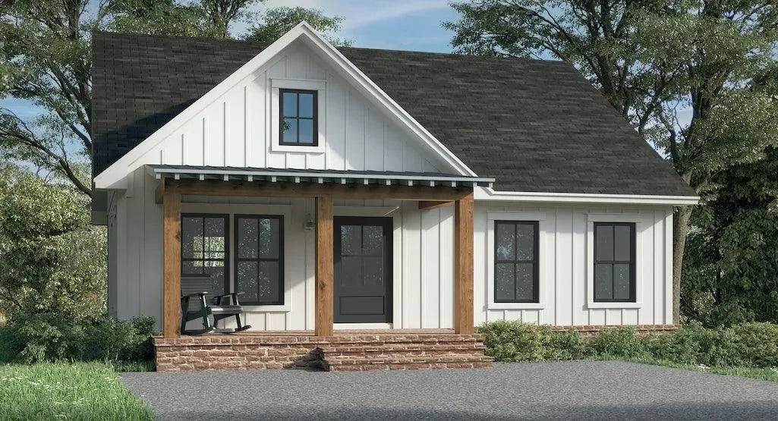
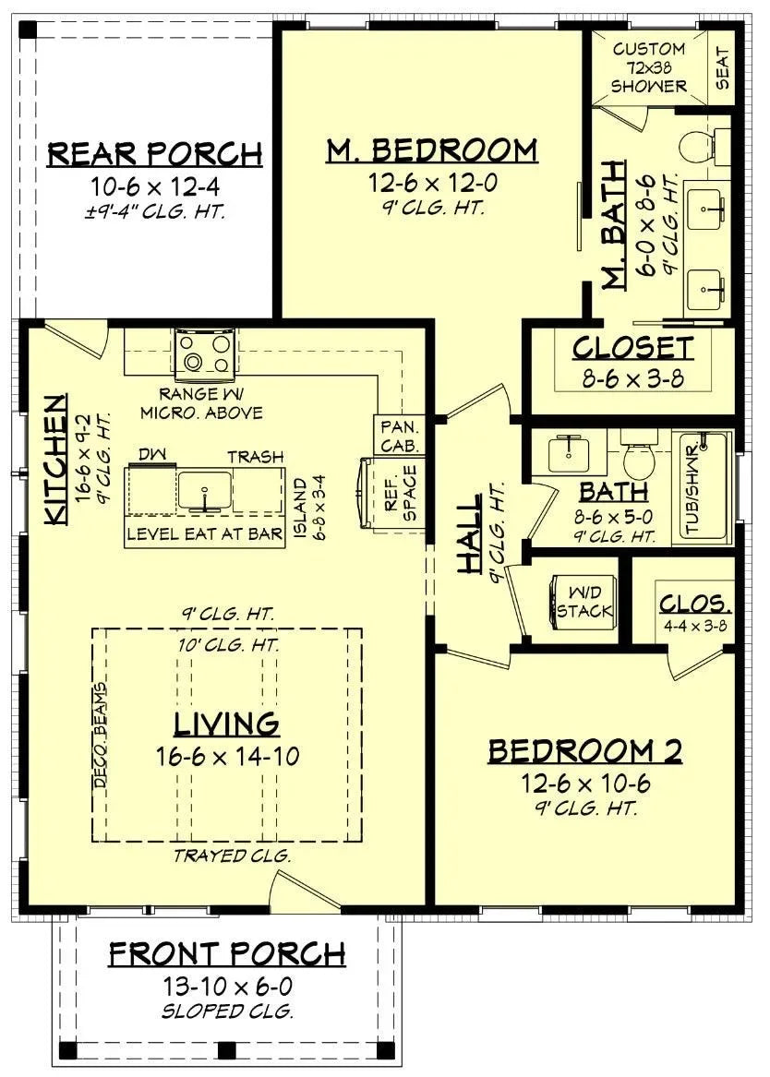
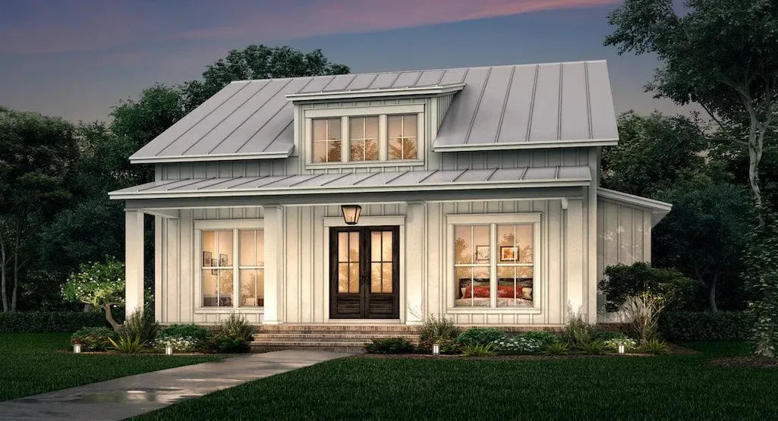
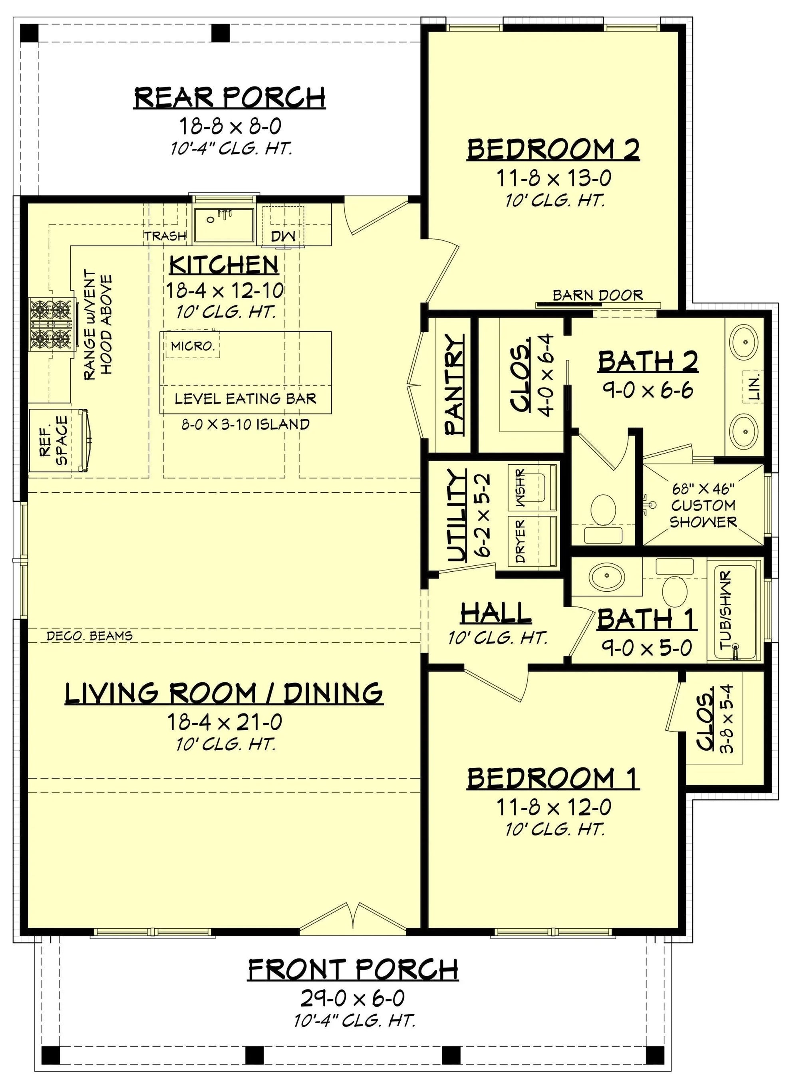
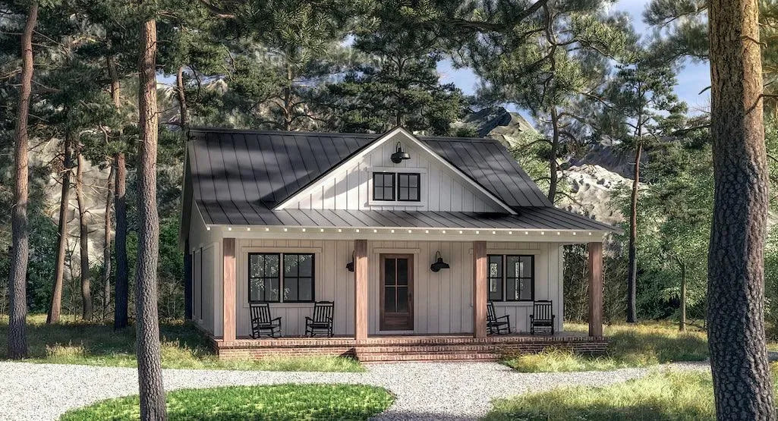

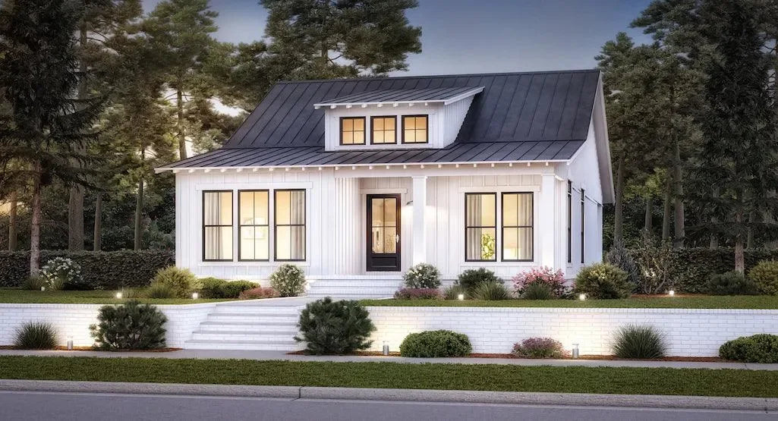
Designing a home in New Hampshire requires a delicate balance between the state's rich architectural heritage—think classic Saltboxes, Capes, and Farmhouses—and the modern necessity for high-performance, weather-resilient construction. Our New Hampshire house plans are engineered to withstand the rigors of Northern New England’s climate, from heavy snow loads and sub-zero temperatures to the humid, lush transition of summer.
A successful New Hampshire home must be as sturdy as it is inviting. Our designs focus on structural longevity and energy efficiency, ensuring your home remains a warm, secure sanctuary throughout the seasons.
Snow-Load Management: Every roof profile in our collection—whether pitched gables for shedding heavy snow or durable metal roofing systems—is calculated for structural integrity under significant snow loads. Our framing plans account for the increased shear strength required to handle extreme winter conditions.
Thermal Envelopes & Energy Performance: New Hampshire winters demand superior insulation. We emphasize "tight" building envelopes, utilizing advanced framing techniques that minimize thermal bridging. By prioritizing high-R-value wall assemblies and specialized window placements, our designs reduce energy consumption while maintaining consistent interior comfort.
The "New England Mudroom" Standard: No New Hampshire home is complete without a functional, dedicated entryway. We place significant design priority on large, durable mudrooms that serve as the transition space between the unpredictable outdoors and your living area. Featuring heavy-duty flooring, built-in storage for seasonal gear, and optimized ventilation, these spaces are the heart of a well-organized, mud-free home.
Our designs bridge the gap between historic charm and contemporary flow. We favor open-concept living areas that integrate seamlessly with traditional New England floor plans, ensuring your home feels timeless yet highly adaptable for modern life.
Integrated Indoor-Outdoor Flow: Whether it’s a screened-in three-season porch for summer evenings or a fireplace-centric living room for winter nights, our plans ensure your home maximizes enjoyment of New Hampshire’s distinct natural beauty year-round.
Flexible Living Spaces: Many of our designs include versatile "bonus" spaces—perfect for home offices, hobby rooms, or additional guest quarters—ensuring that as your family grows and changes, your home can adapt alongside you.
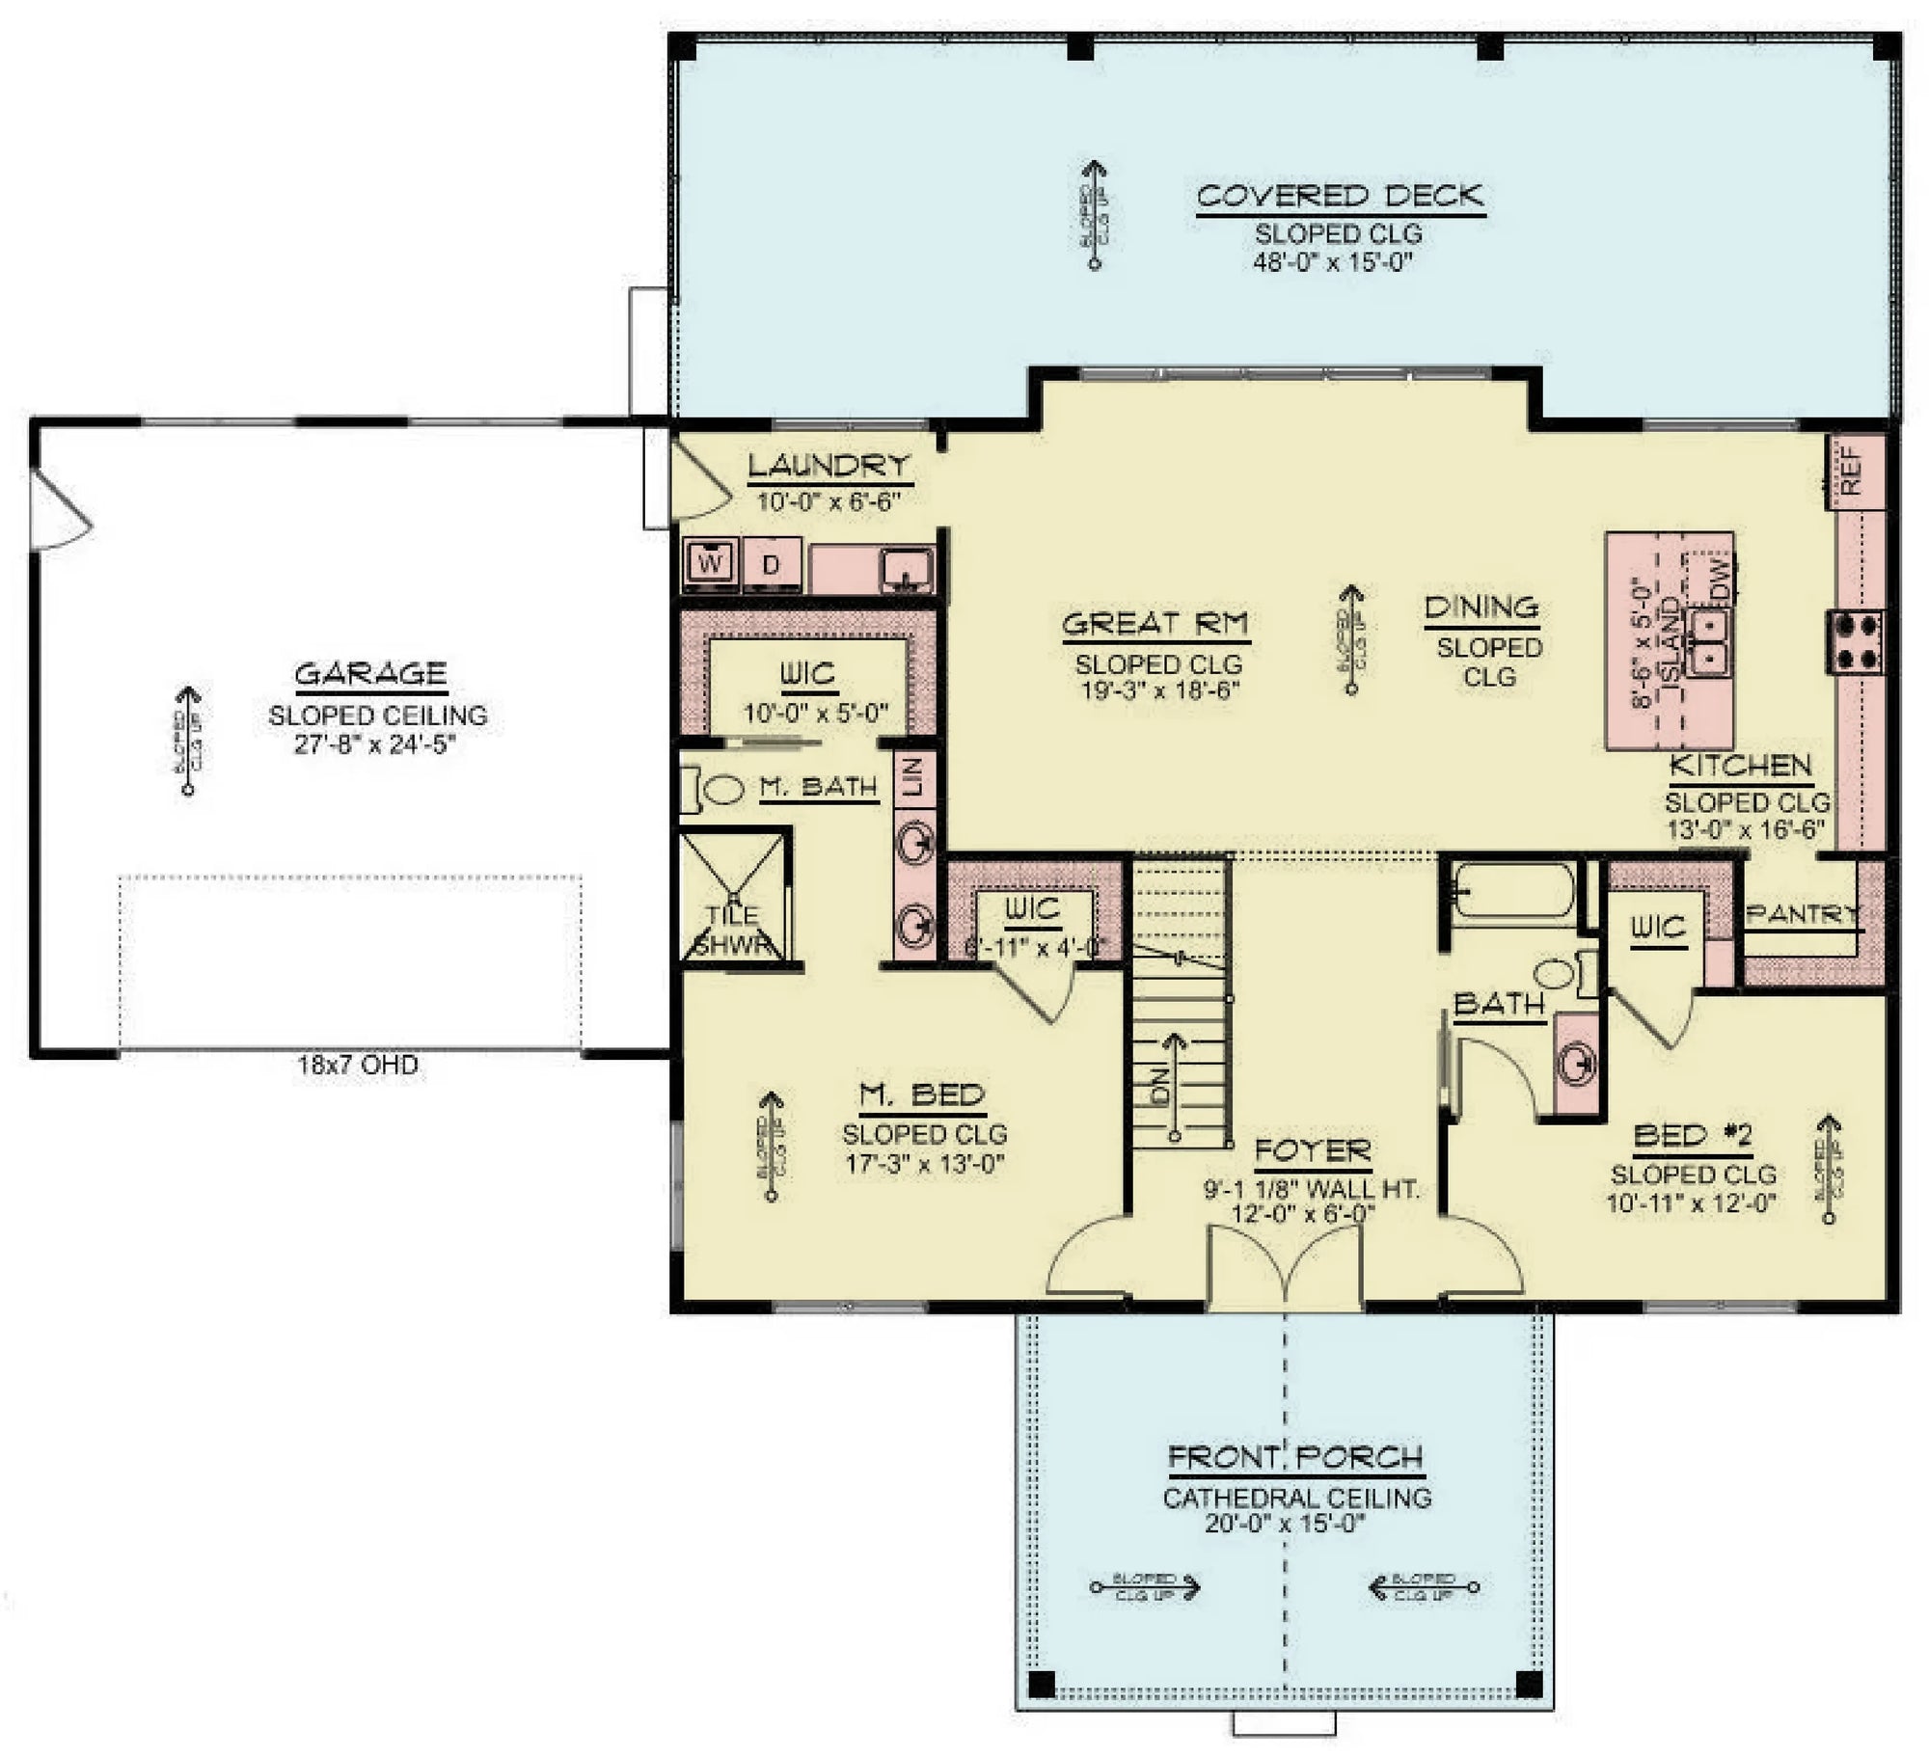
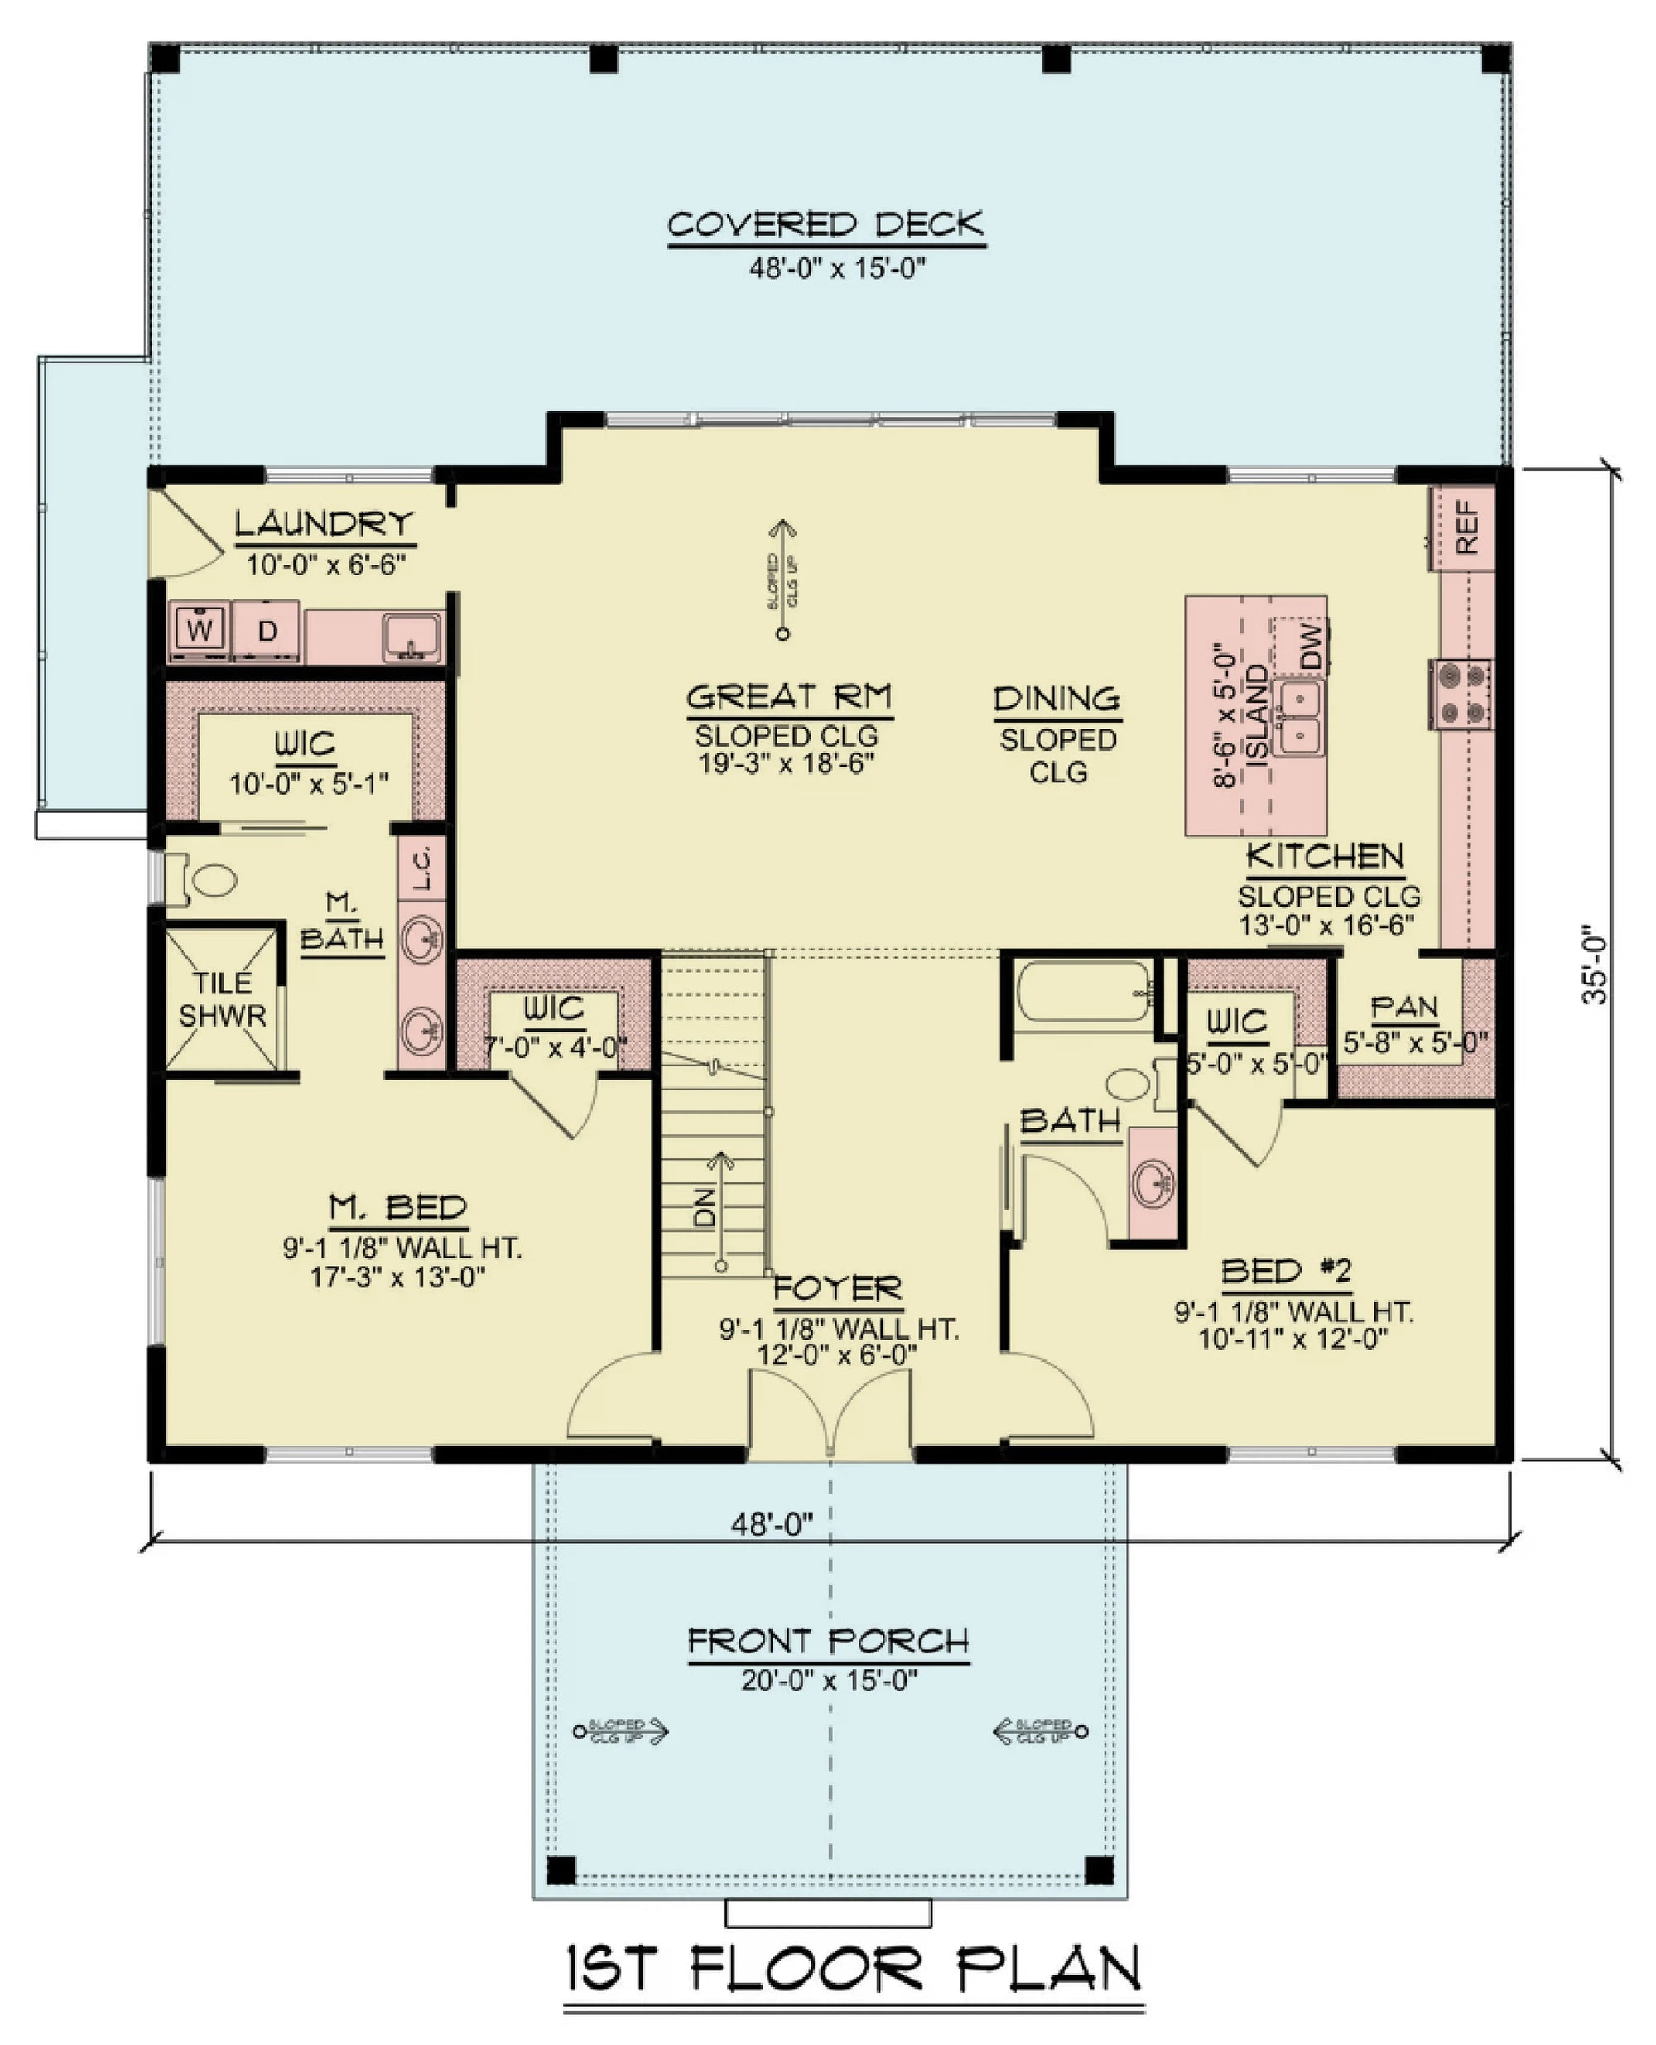
Choosing the right blueprint is the first step in creating a home that respects the landscape and provides lasting value. Our plans come with complete, builder-ready documentation, including:
Detailed Framing Specifications: Optimized for local structural requirements, ensuring your builder has clear guidance on handling site conditions.
Foundation Options: Ranging from daylight basements perfect for sloped lots to slab-on-grade designs for accessible, efficient living.
Materials Guidance: Recommendations for high-performance siding and exterior materials that resist moisture and temperature fluctuations, keeping your home’s maintenance needs low for years to come.
From the shores of Lake Winnipesaukee to the slopes of the White Mountains, our New Hampshire house plans provide the structural framework for a life well-lived in the Granite State. Explore our collection to find the perfect foundation for your northern retreat.
19 house plans
Free
Direct