Illinois House Plans: Classic Farmhouse Designs Engineered for Midwestern Living
Building in Illinois requires a blueprint that balances the state’s rich agricultural history with the practical requirements of a demanding Midwestern climate. Our Illinois house plans are carefully curated to deliver the timeless warmth of the Farmhouse aesthetic, supported by the essential structural functionality of the Mudroom transition zone. Whether you are building on a vast plot of farmland in the central plains or in a residential community near Chicago, our blueprints provide the precise architectural framework required for durable, high-comfort living.
Architectural Harmony with the Midwestern Landscape
Illinois living is defined by seasonal shifts, from humid summers to rigorous, snowy winters. Our designs are engineered to provide a secure, efficient environment that manages these transitions with ease. We emphasize:
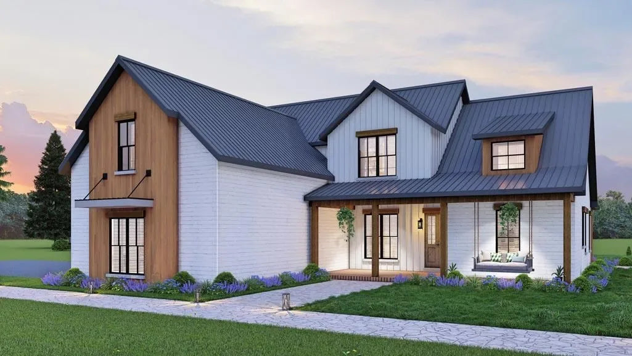

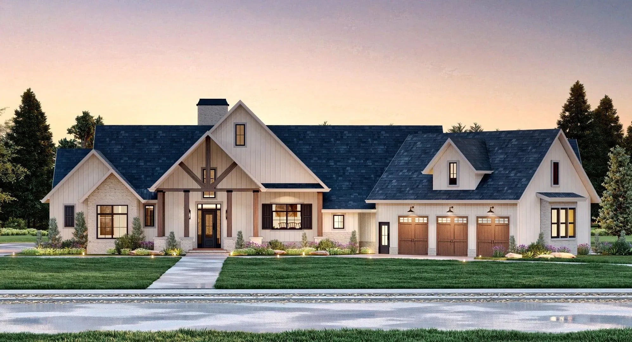
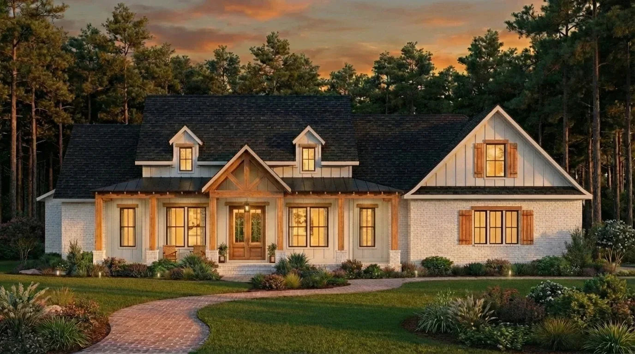
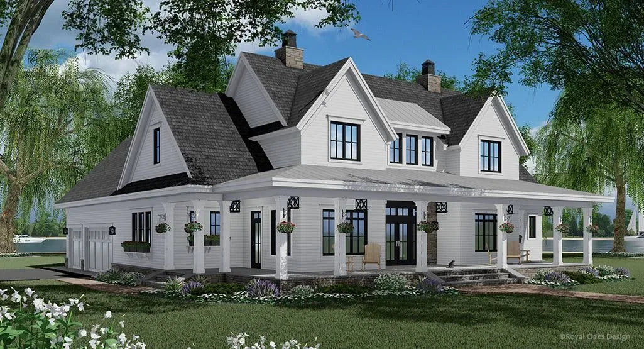
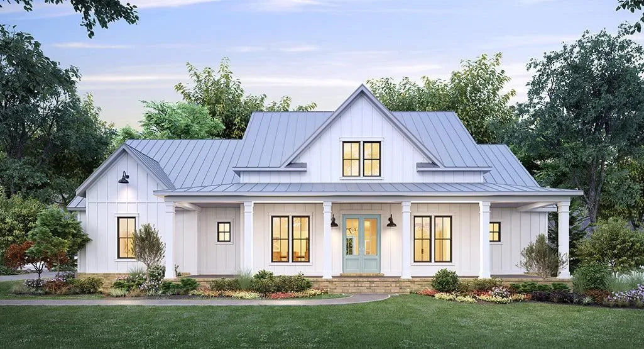
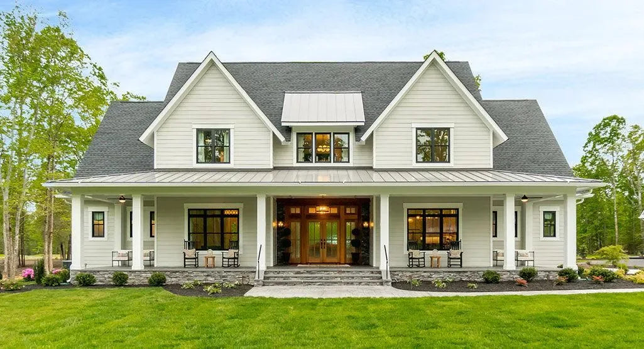
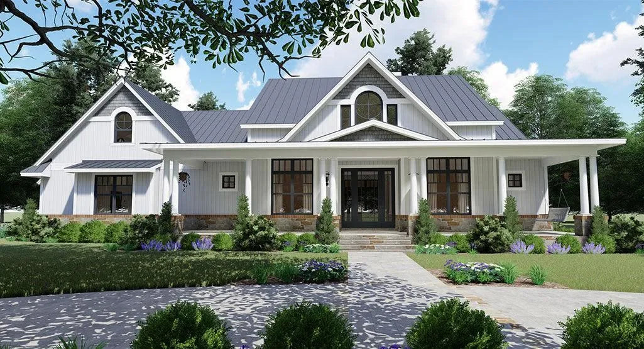
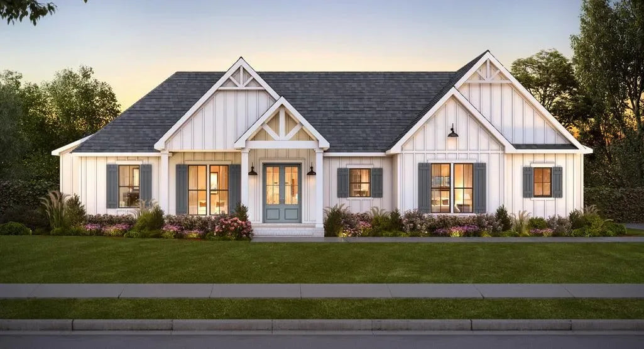
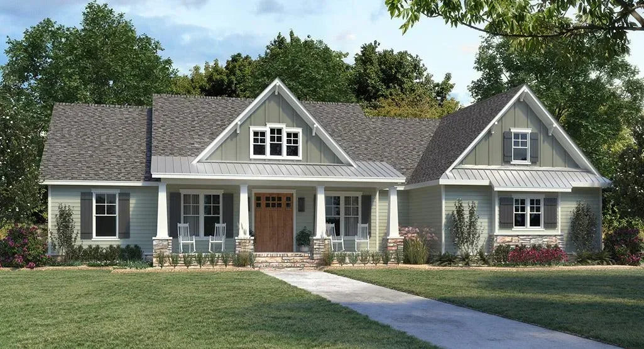
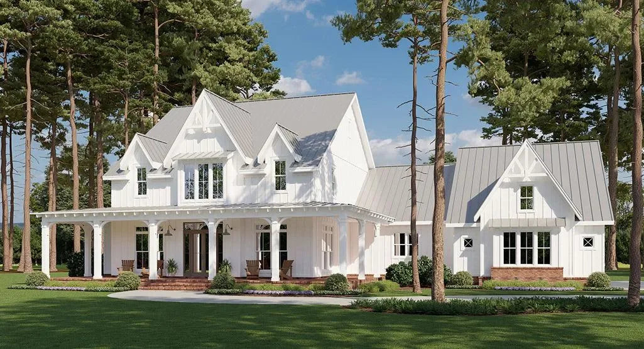
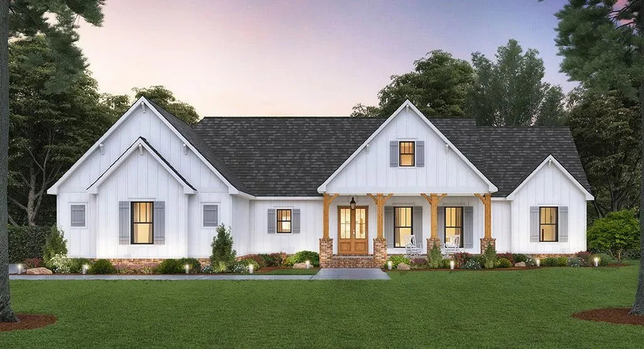
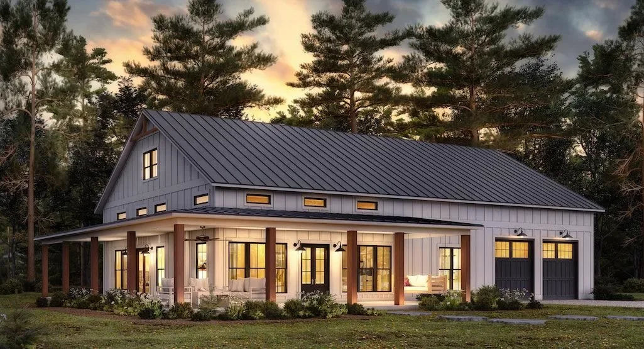
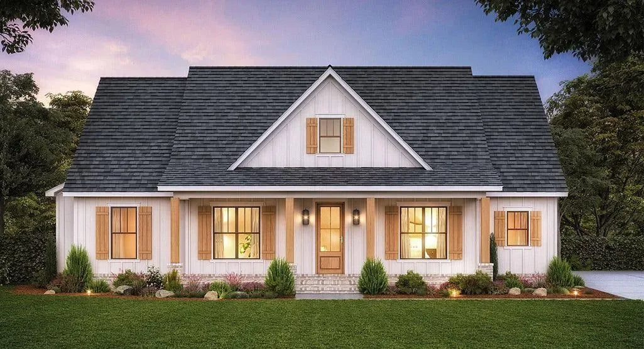
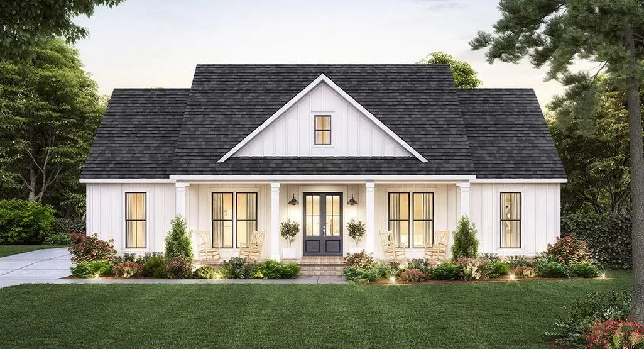
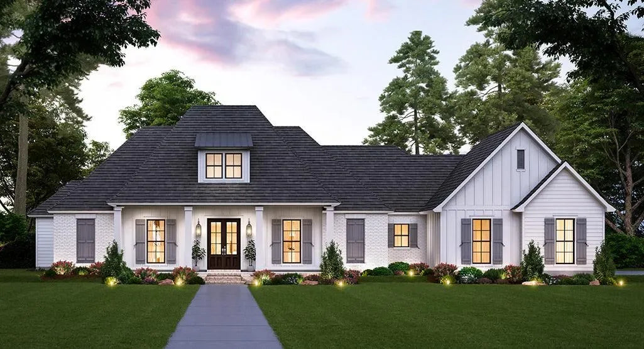
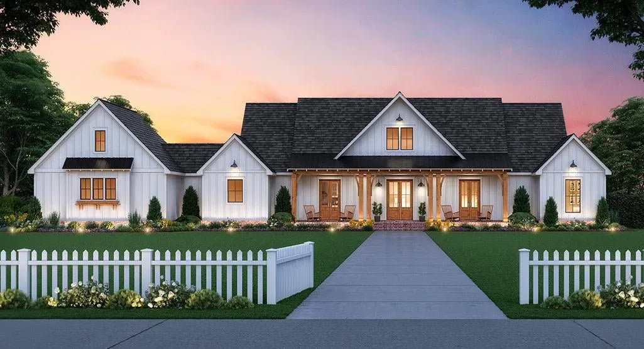
Farmhouse Authenticity: We utilize the classic farmhouse vernacular—gabled roof lines, expansive porches, and balanced, symmetrical facades—to create a home that feels both culturally rooted and aesthetically timeless.
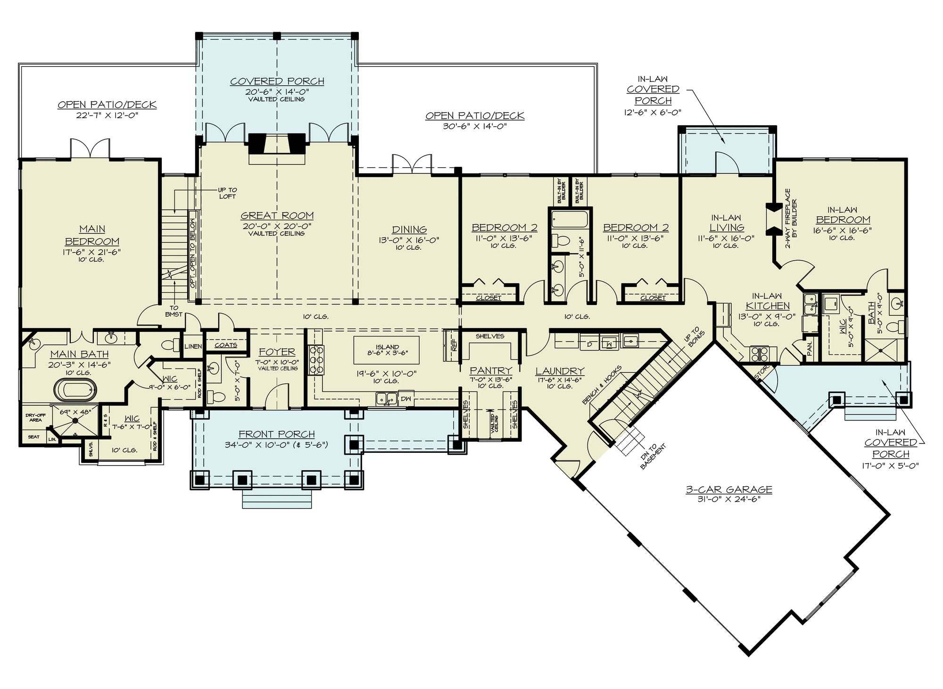
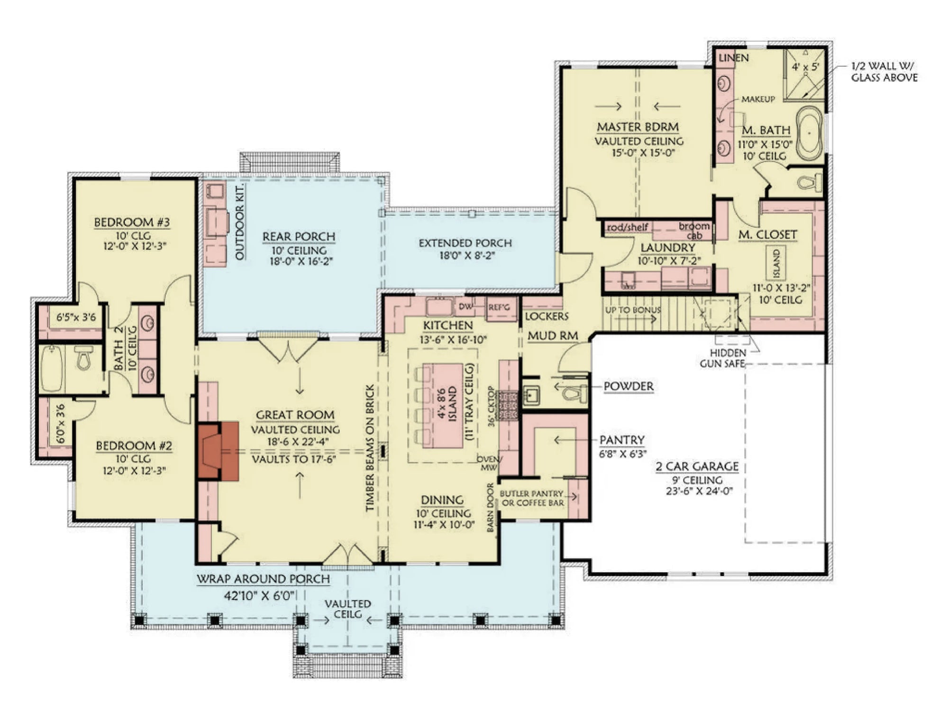
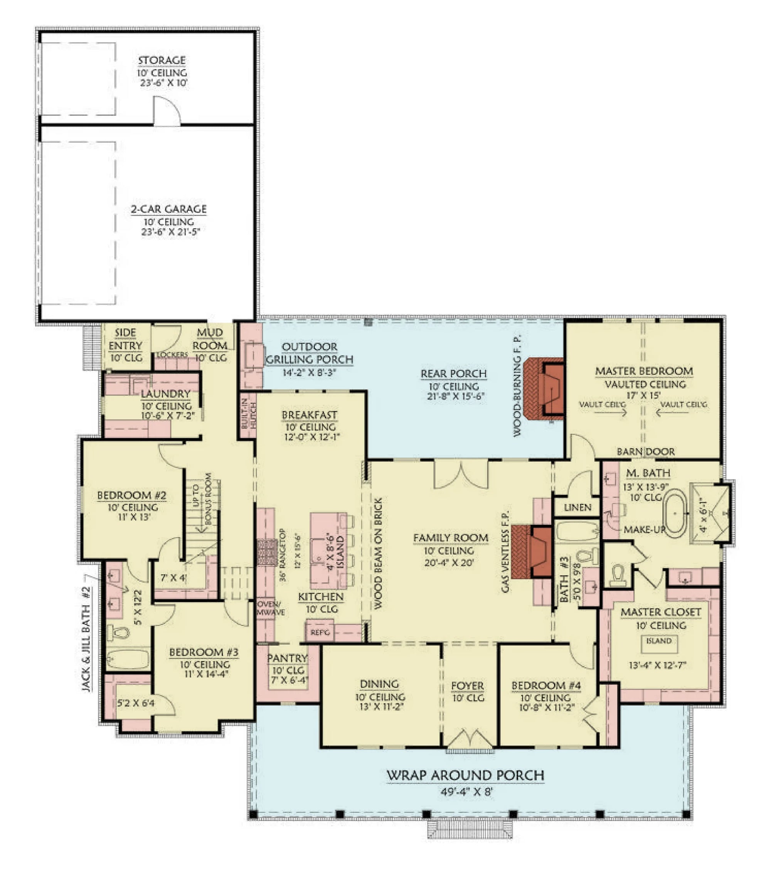
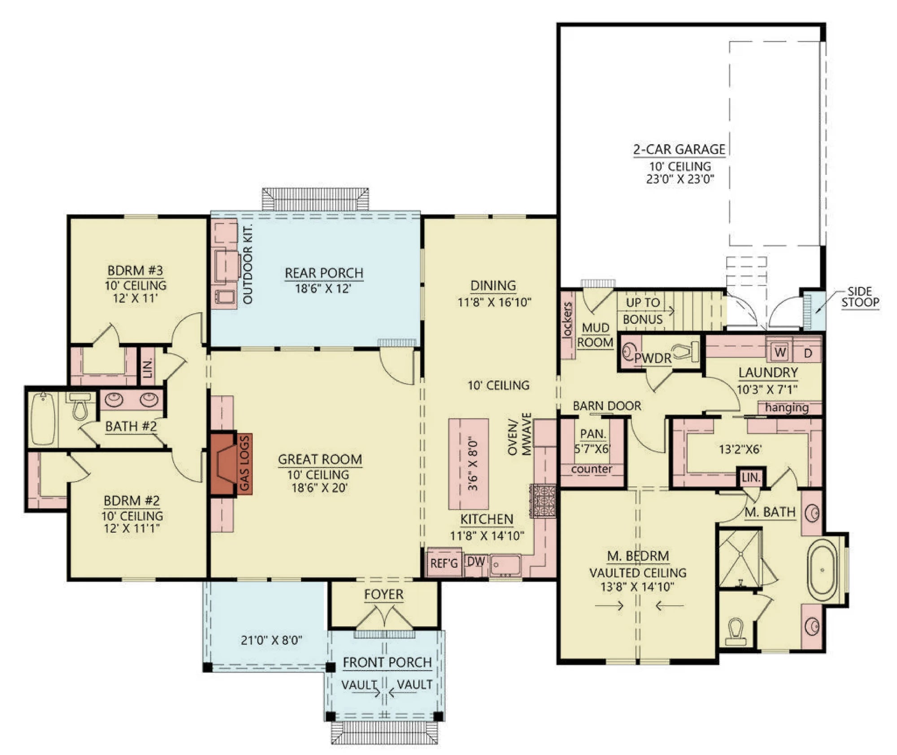
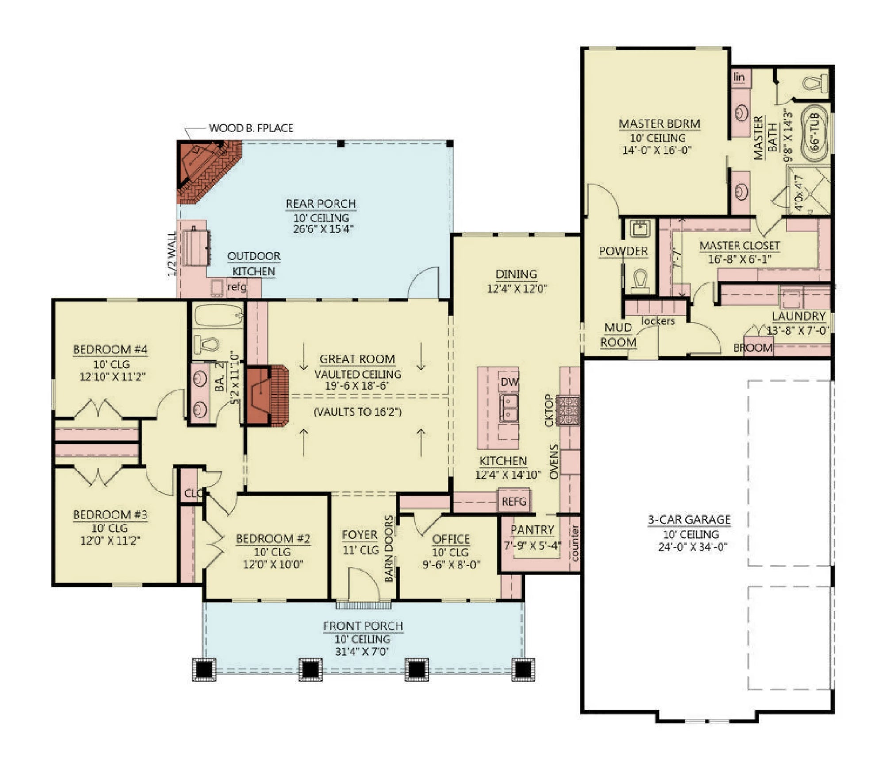
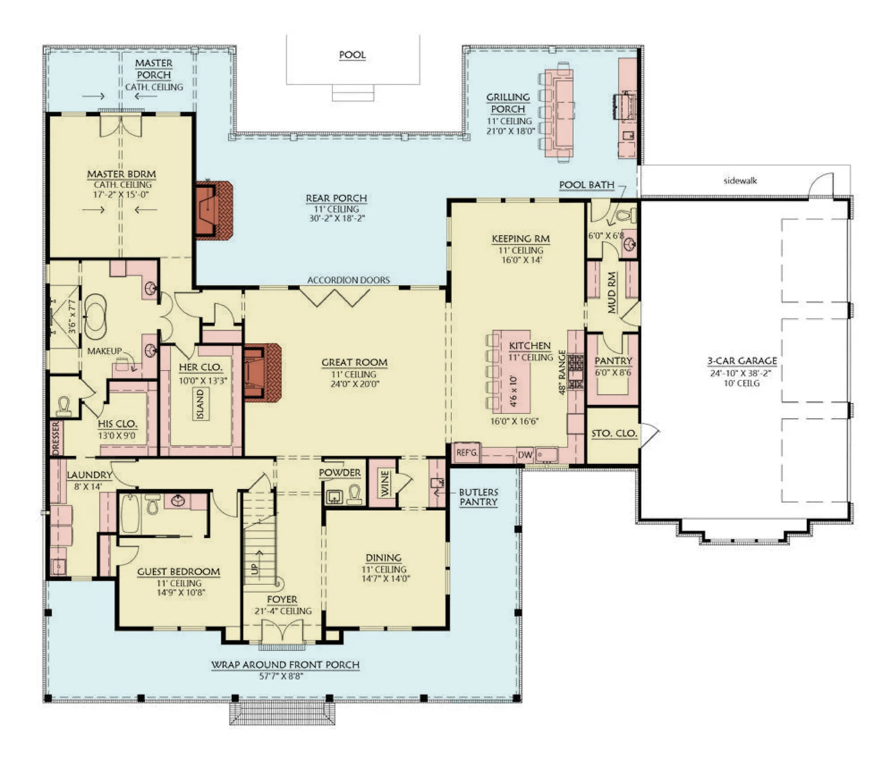
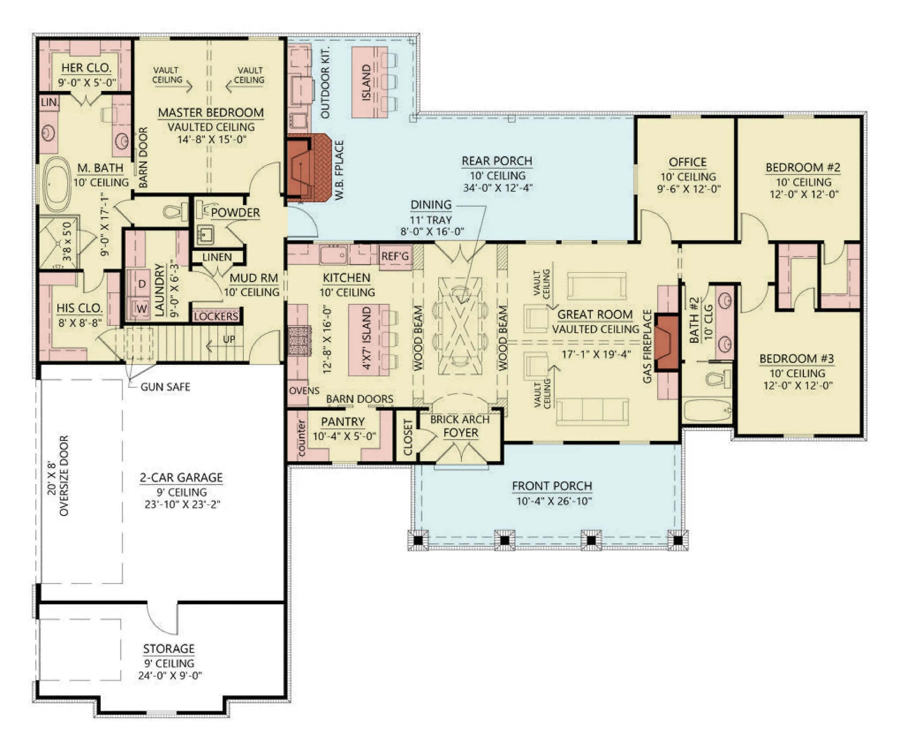
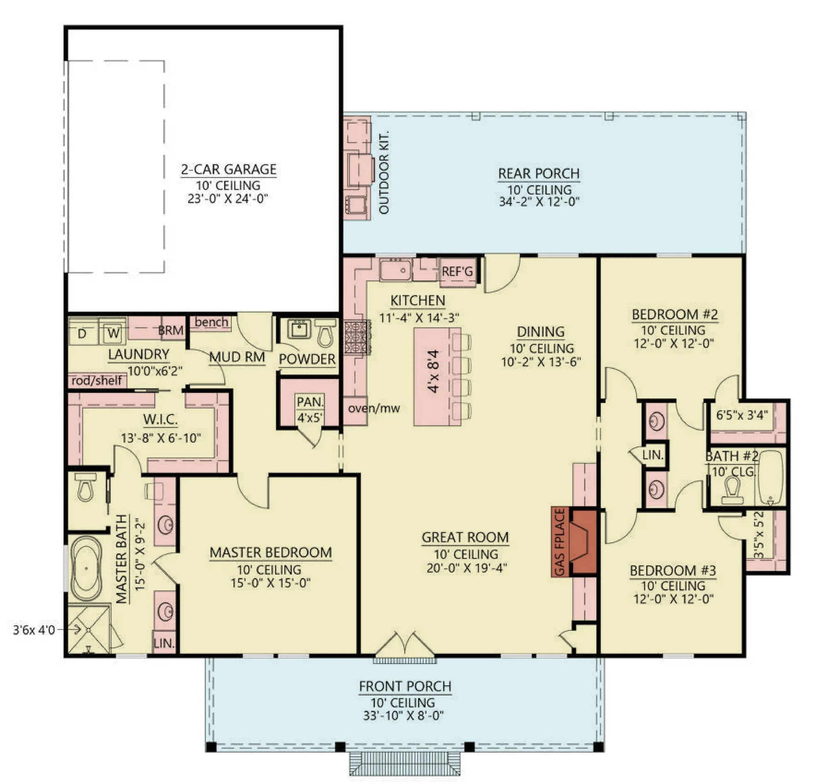
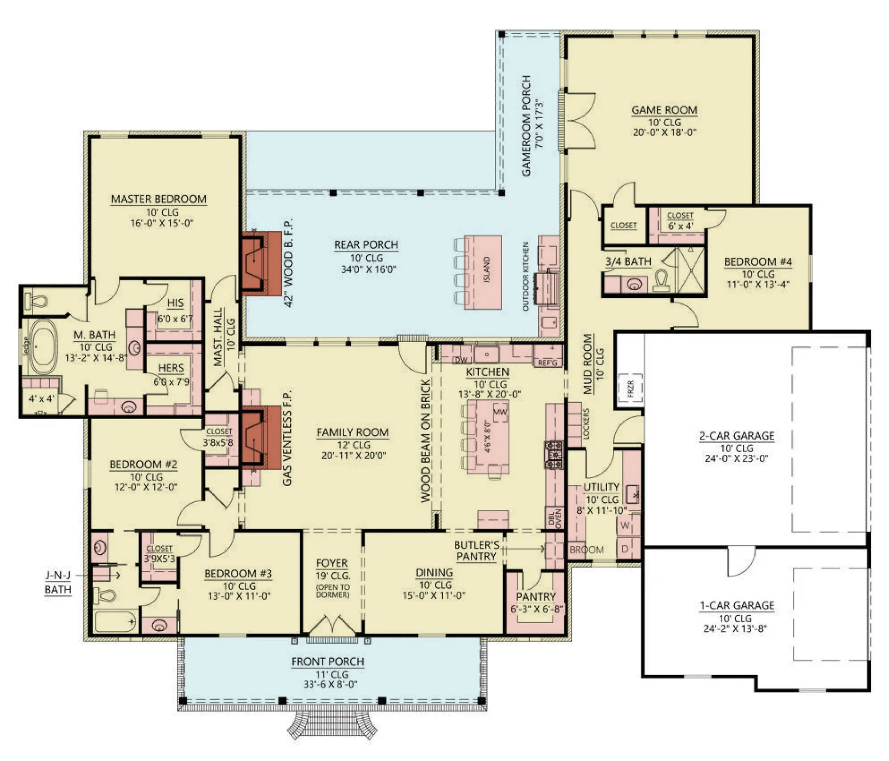
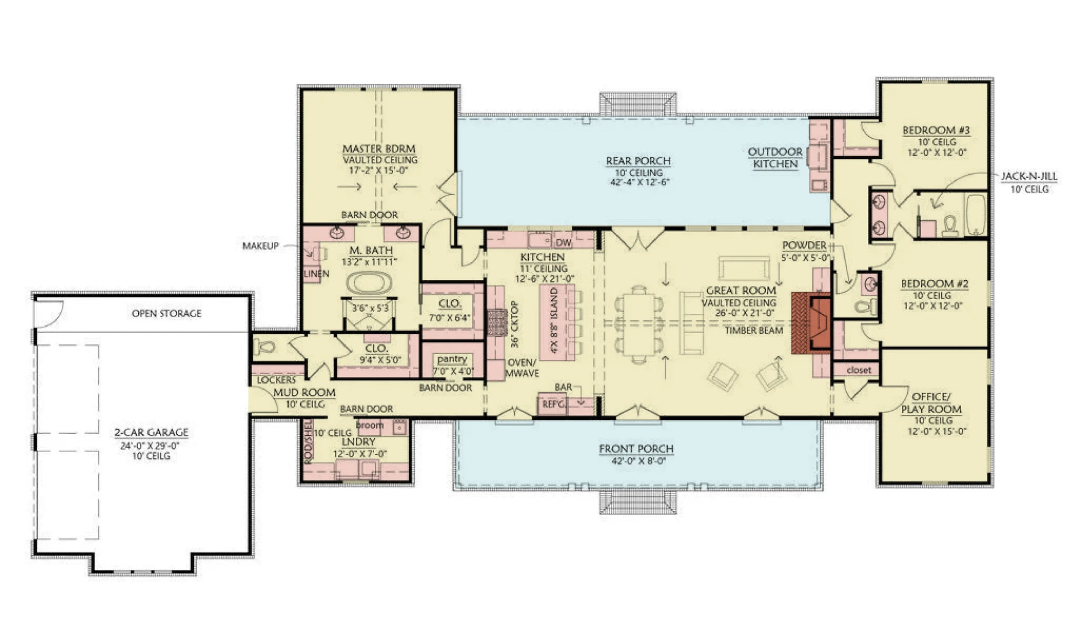
The Mudroom as a Structural Necessity: In Illinois, the mudroom is the critical "defense" between the harsh outdoor elements and your clean interior living space. Our plans feature dedicated, highly organized mudrooms designed with durable, moisture-resistant flooring and ample storage for seasonal gear, ensuring that the transition from outdoors to indoors remains seamless and tidy.
Structural Integrity & Thermal Efficiency: Every blueprint is engineered for the Midwestern climate, incorporating robust wall framing and high-performance foundation layouts that ensure energy efficiency and long-term structural stability through every seasonal freeze and thaw cycle.
Why Choose Our Illinois Collection?
Our designs for Illinois are engineered for homeowners who prioritize architectural longevity and functional efficiency. By focusing on farmhouse-style homes with dedicated mudroom entries, we offer a living experience that is inherently flexible, comfortable, and well-suited to the Prairie State.
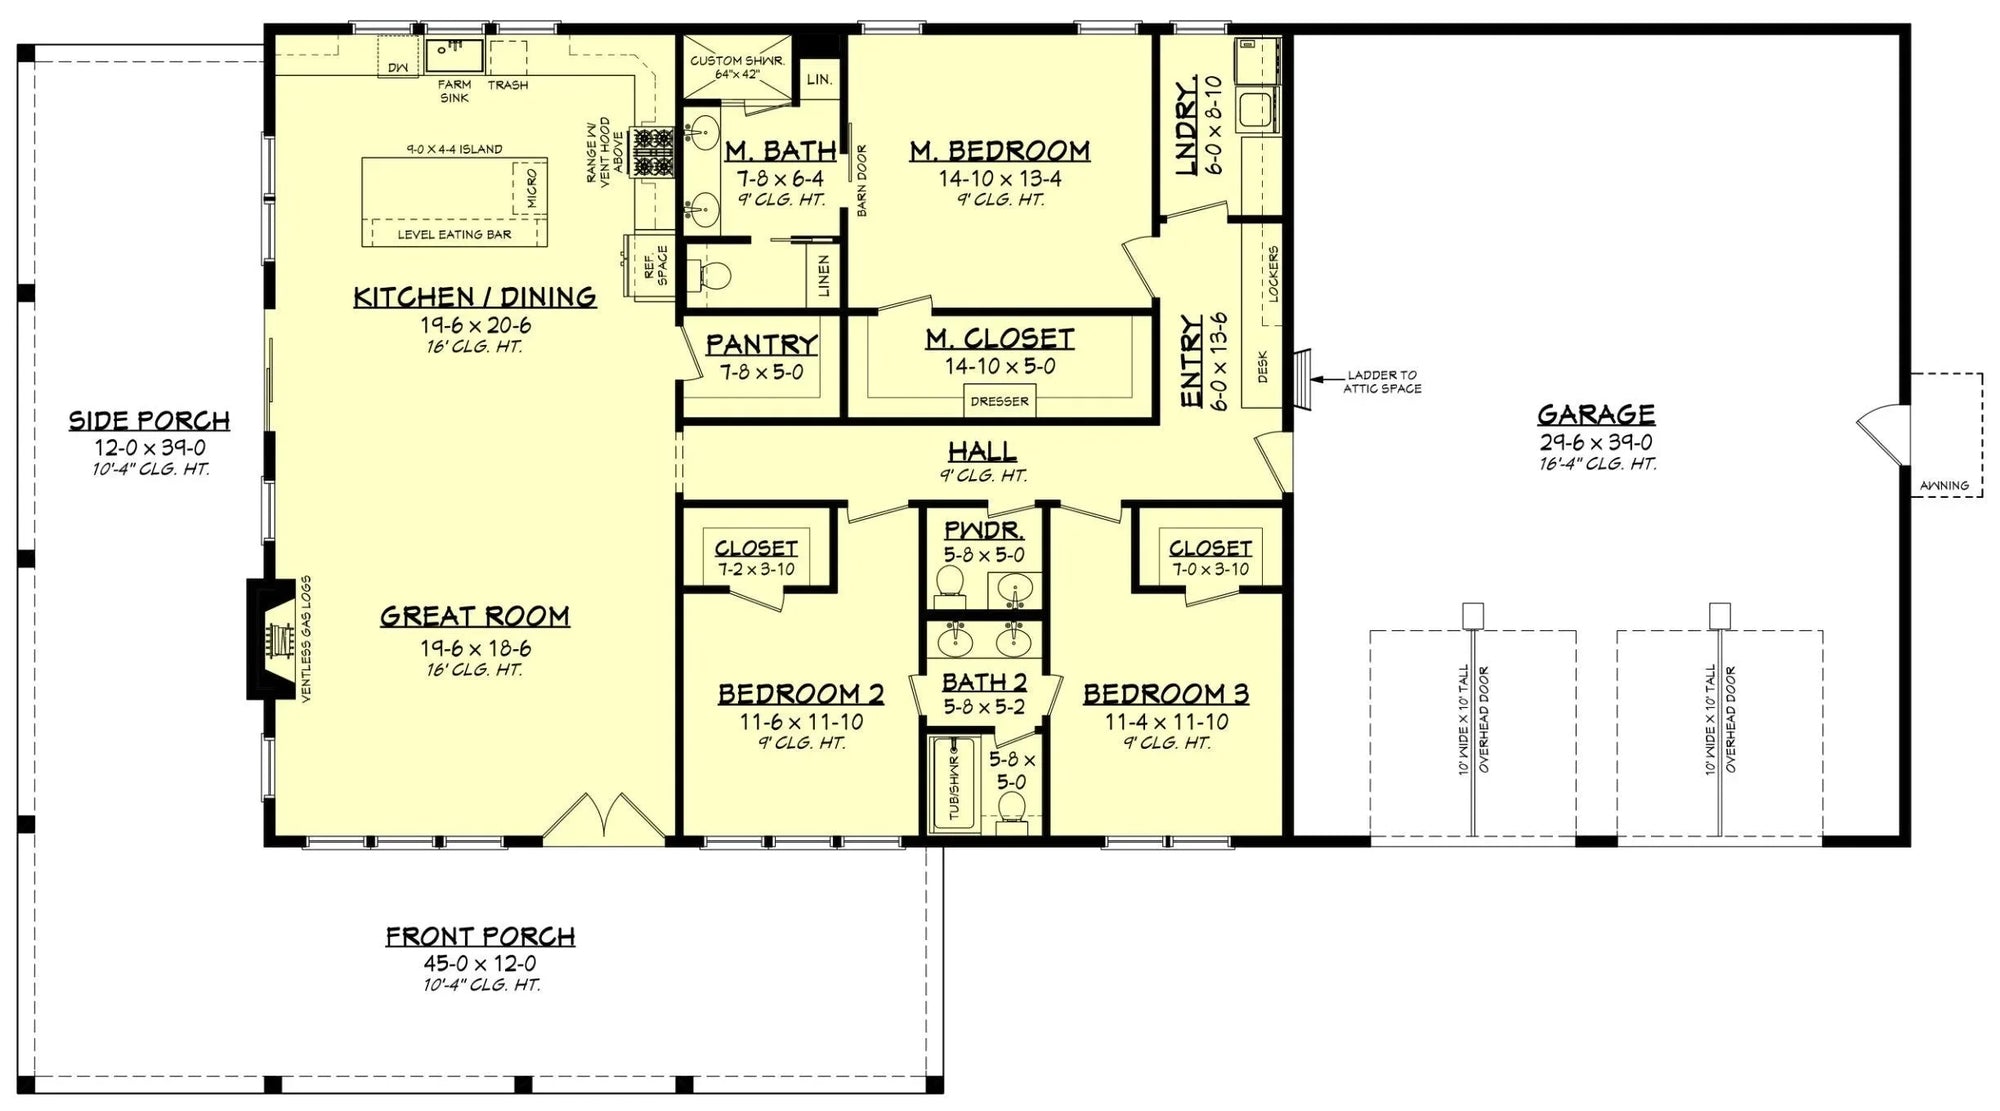
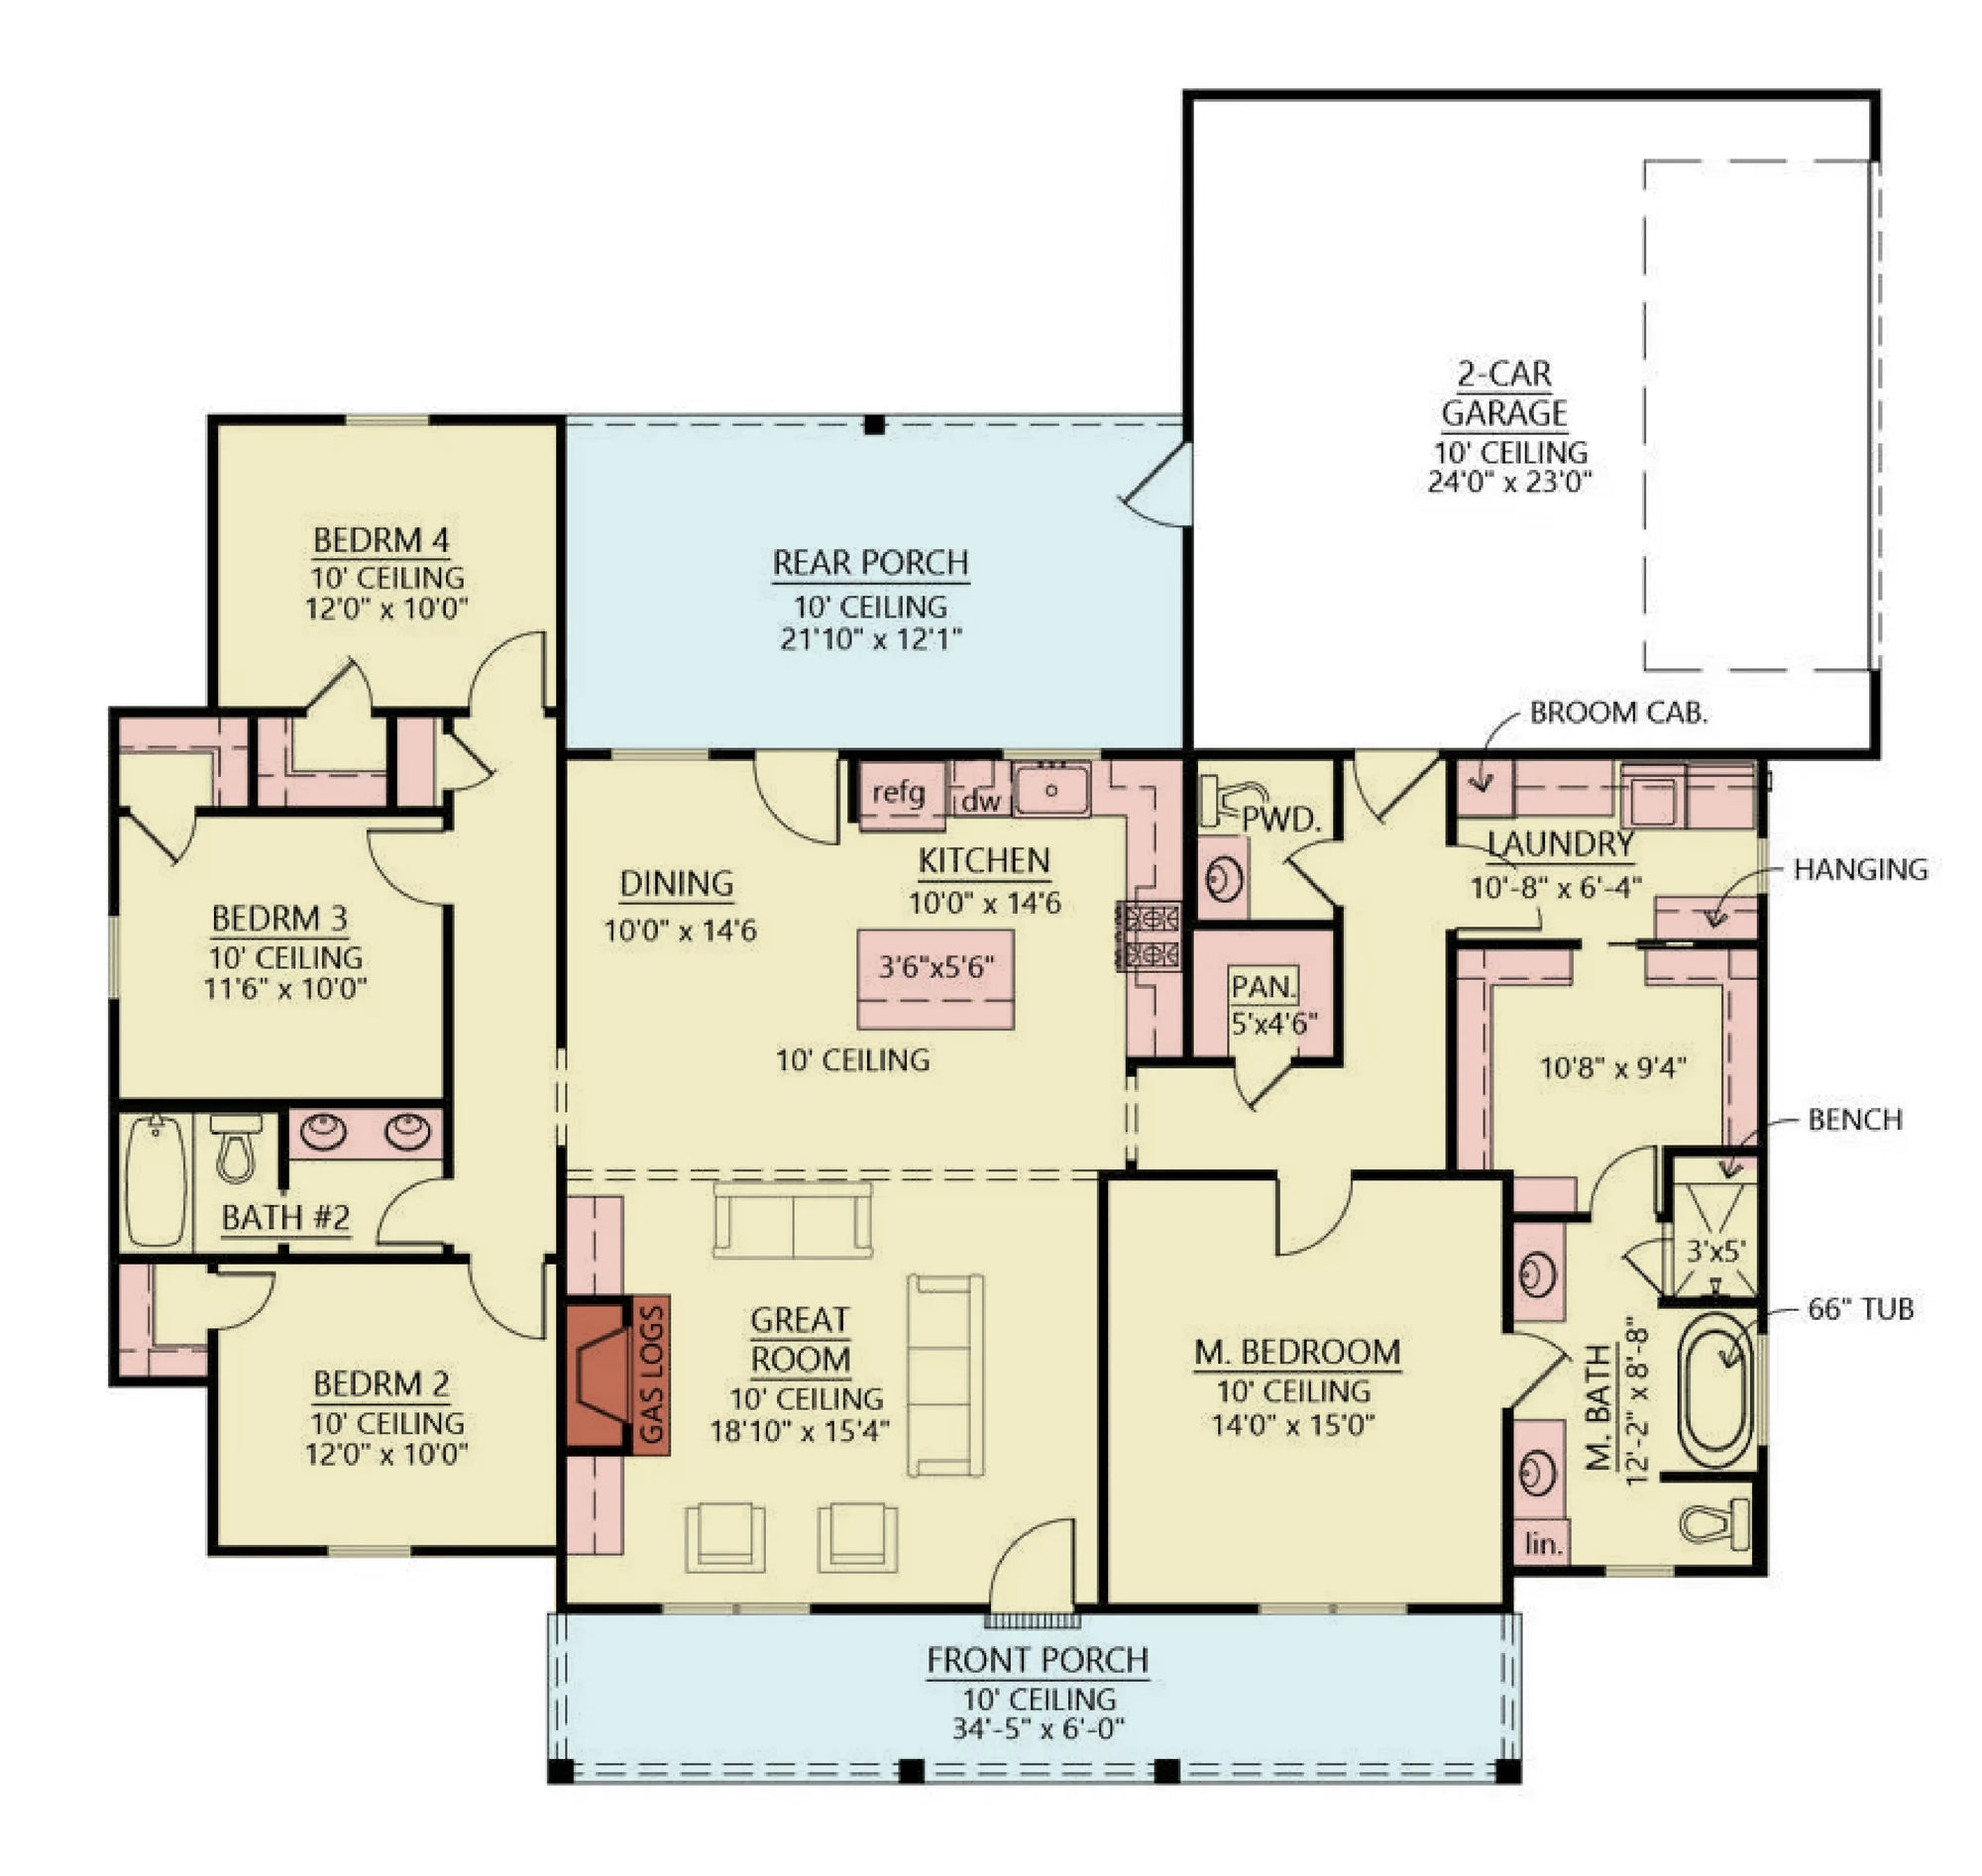
Optimized Social & Utility Zones: Every blueprint is crafted to prioritize a logical flow between your social zones and your functional utility areas, ensuring that the total usable square footage of your home is maximized.
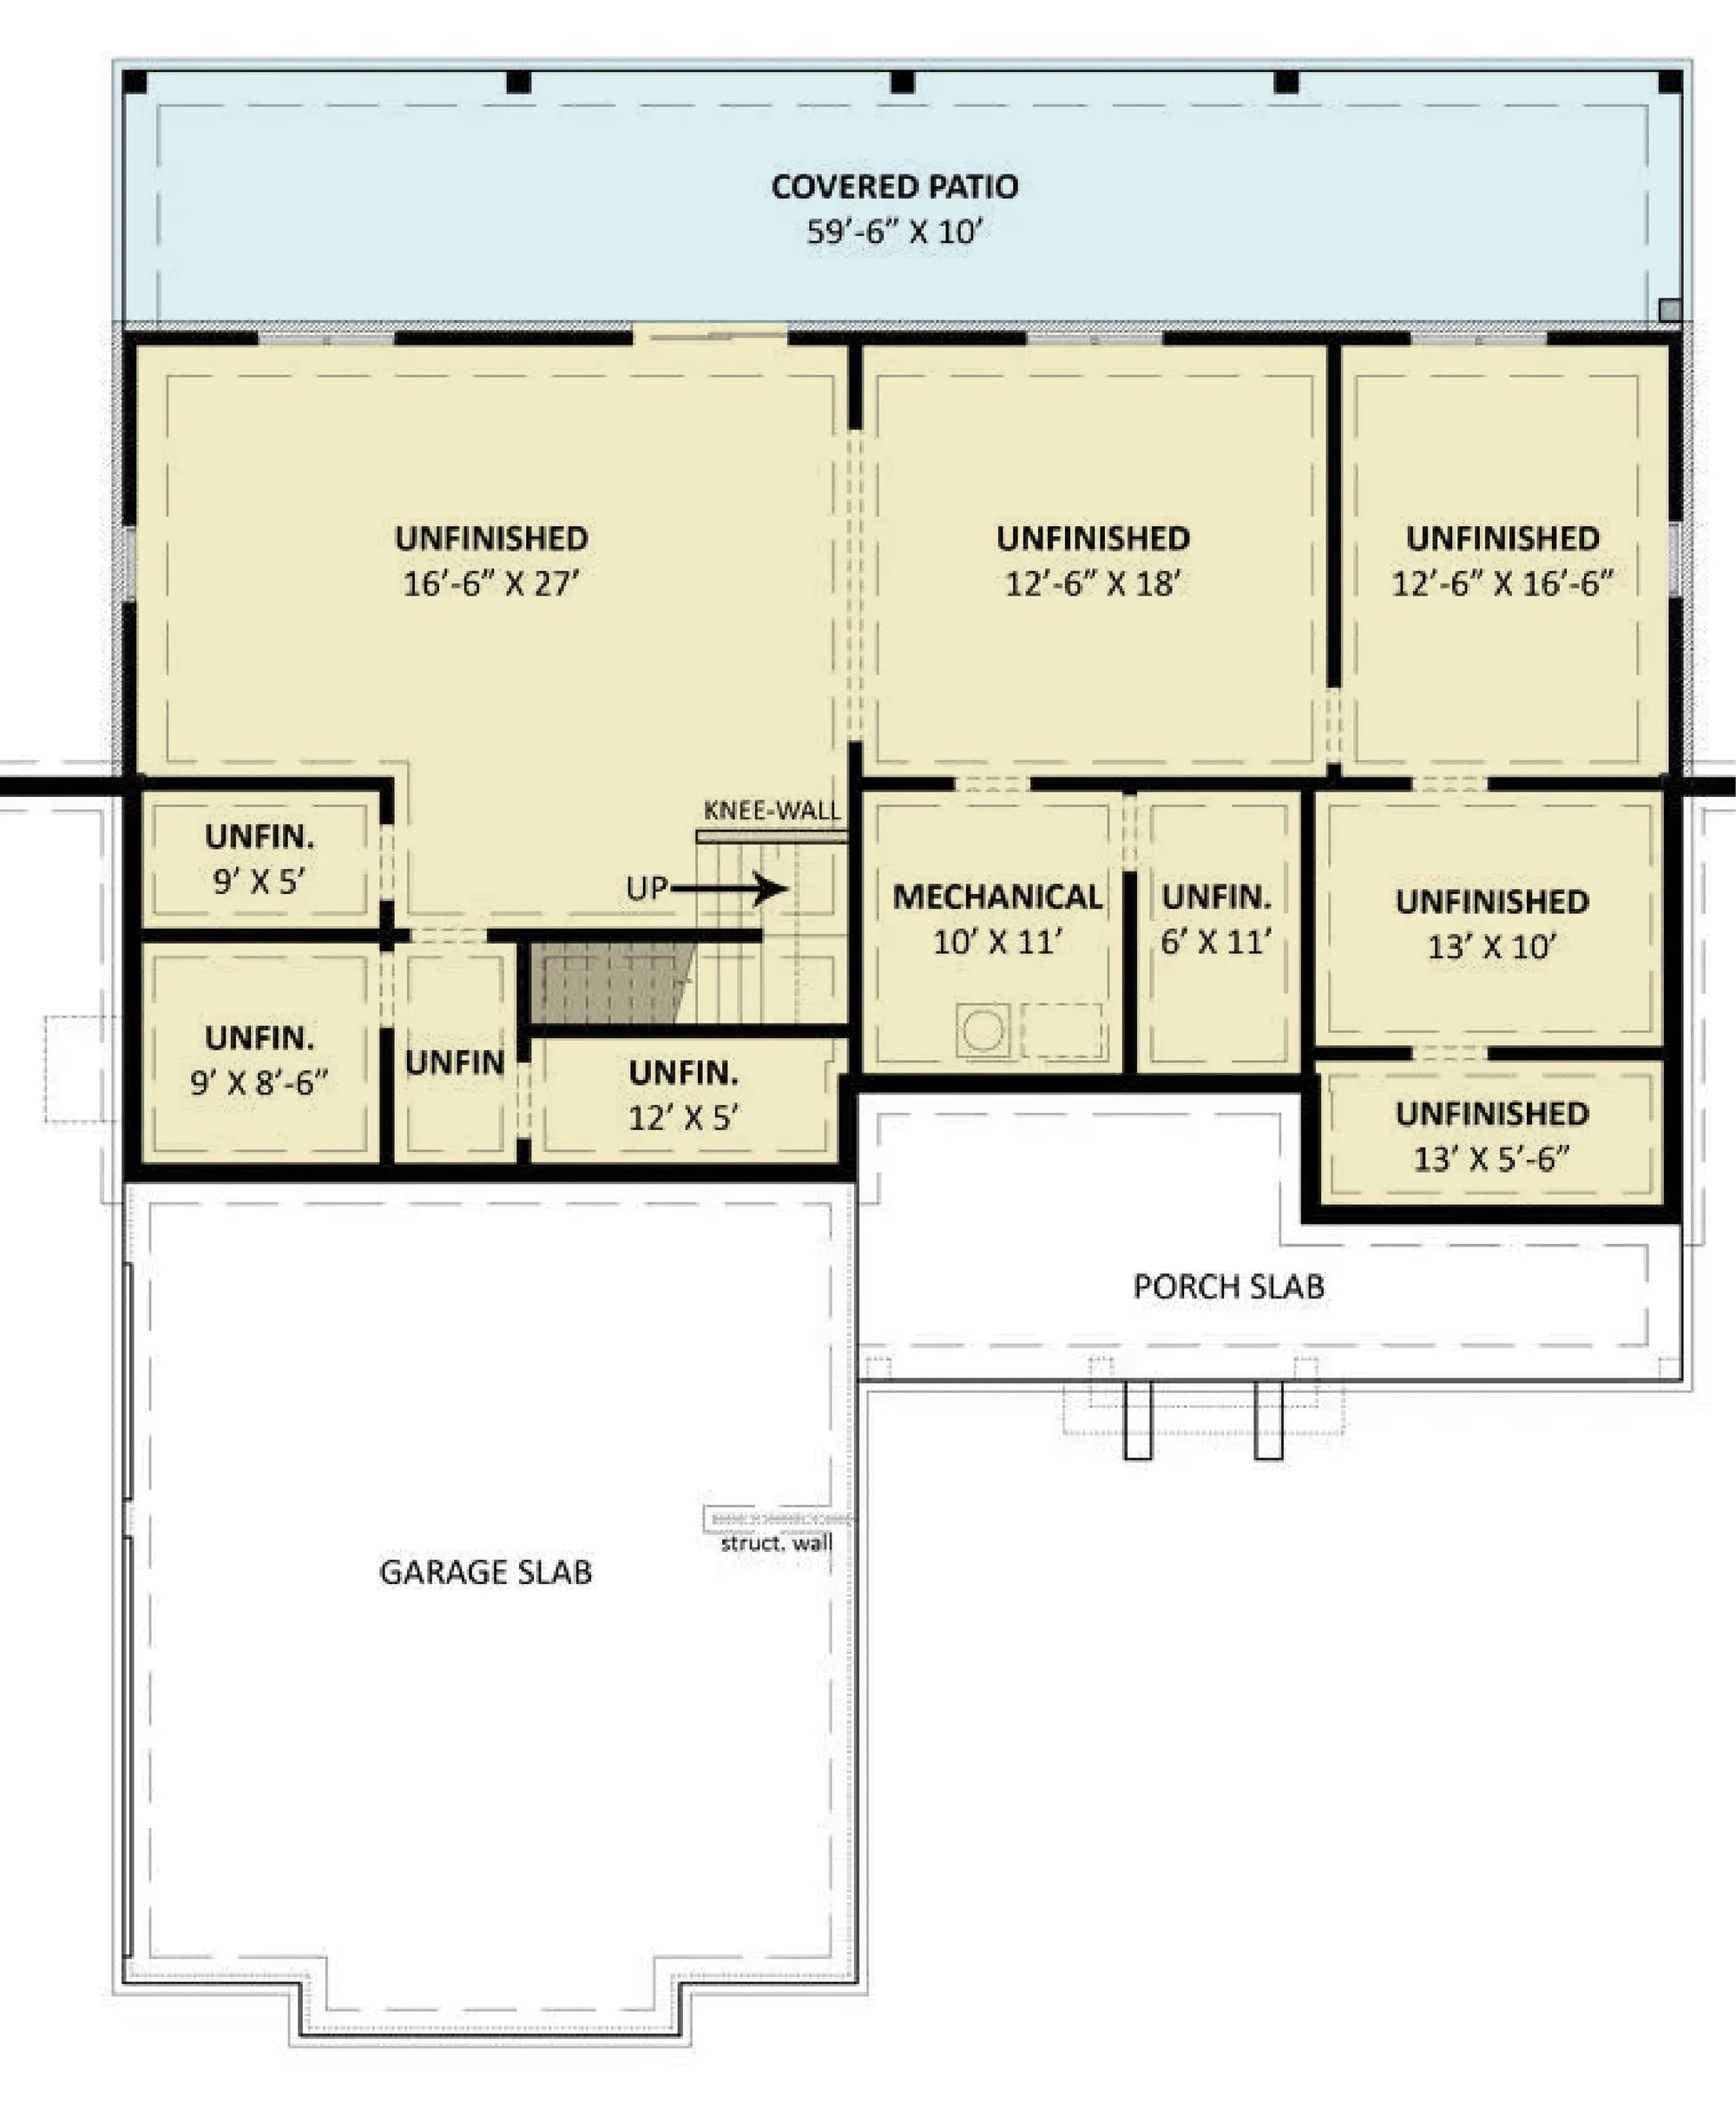
Professional Execution: Our blueprints provide your builder with exact, high-detail specifications—from foundation loads to framing diagrams—ensuring a smooth construction process that respects Illinois's residential building standards.
Ready to bring your vision to life in the Prairie State? Explore our full collection of Illinois house plans below. Each design includes comprehensive elevation drawings, foundation specifications, and roof framing diagrams essential for your build.