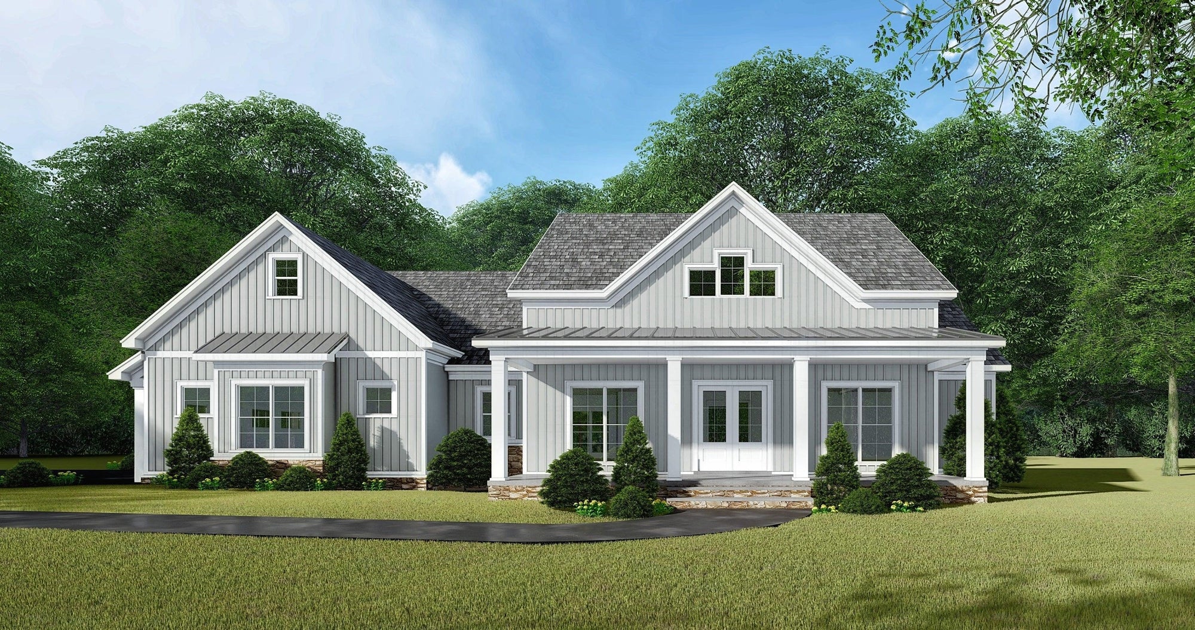
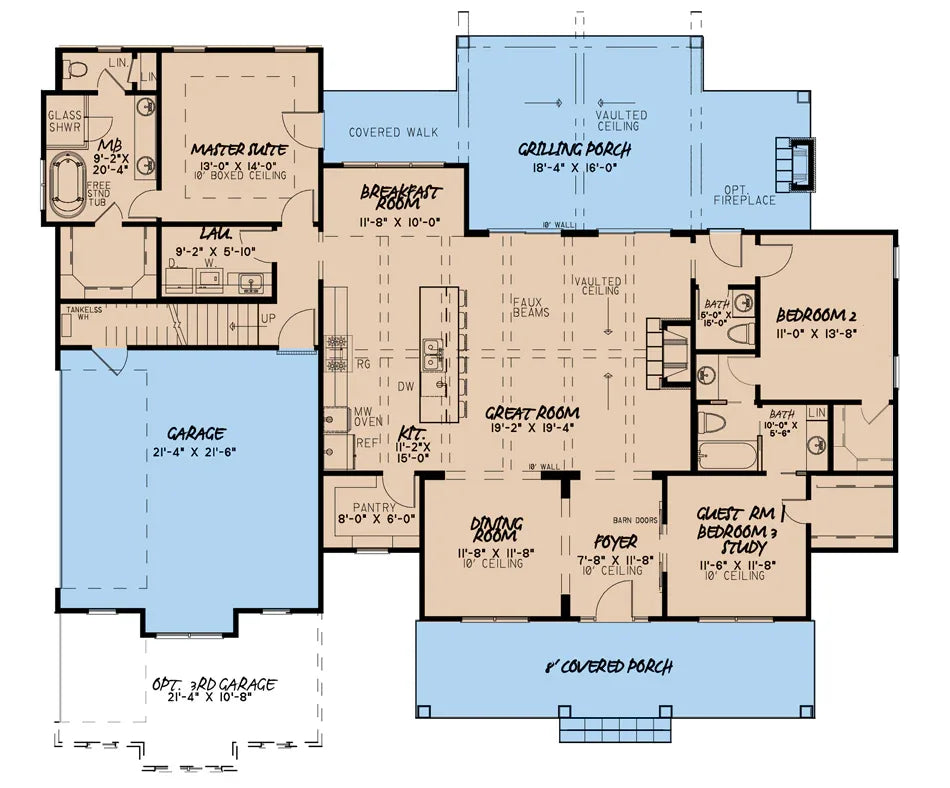
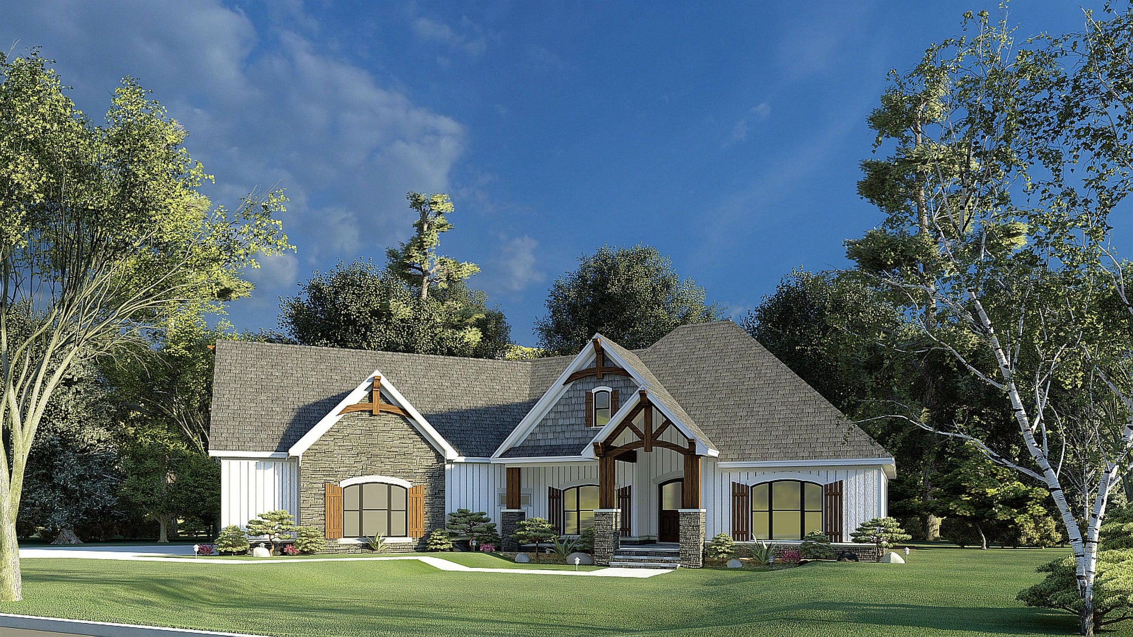
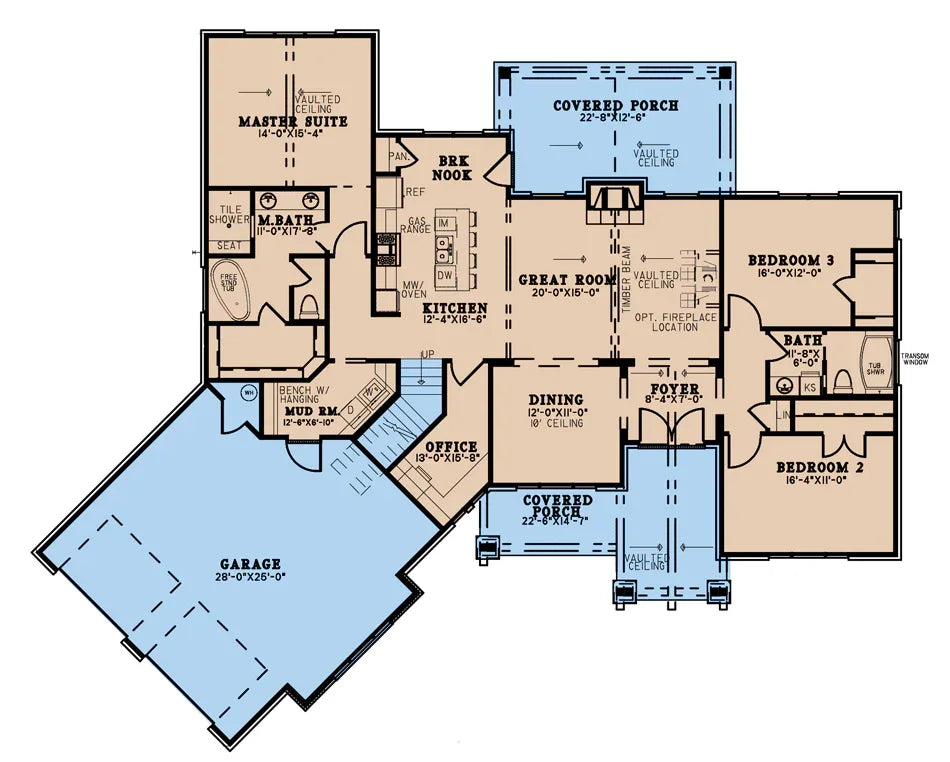
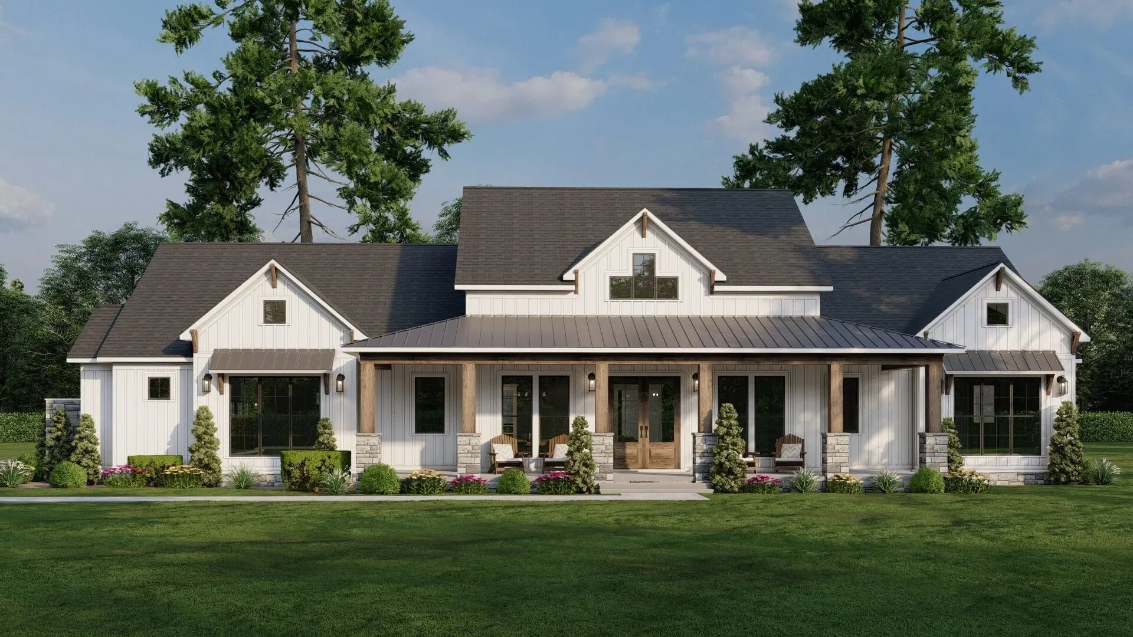
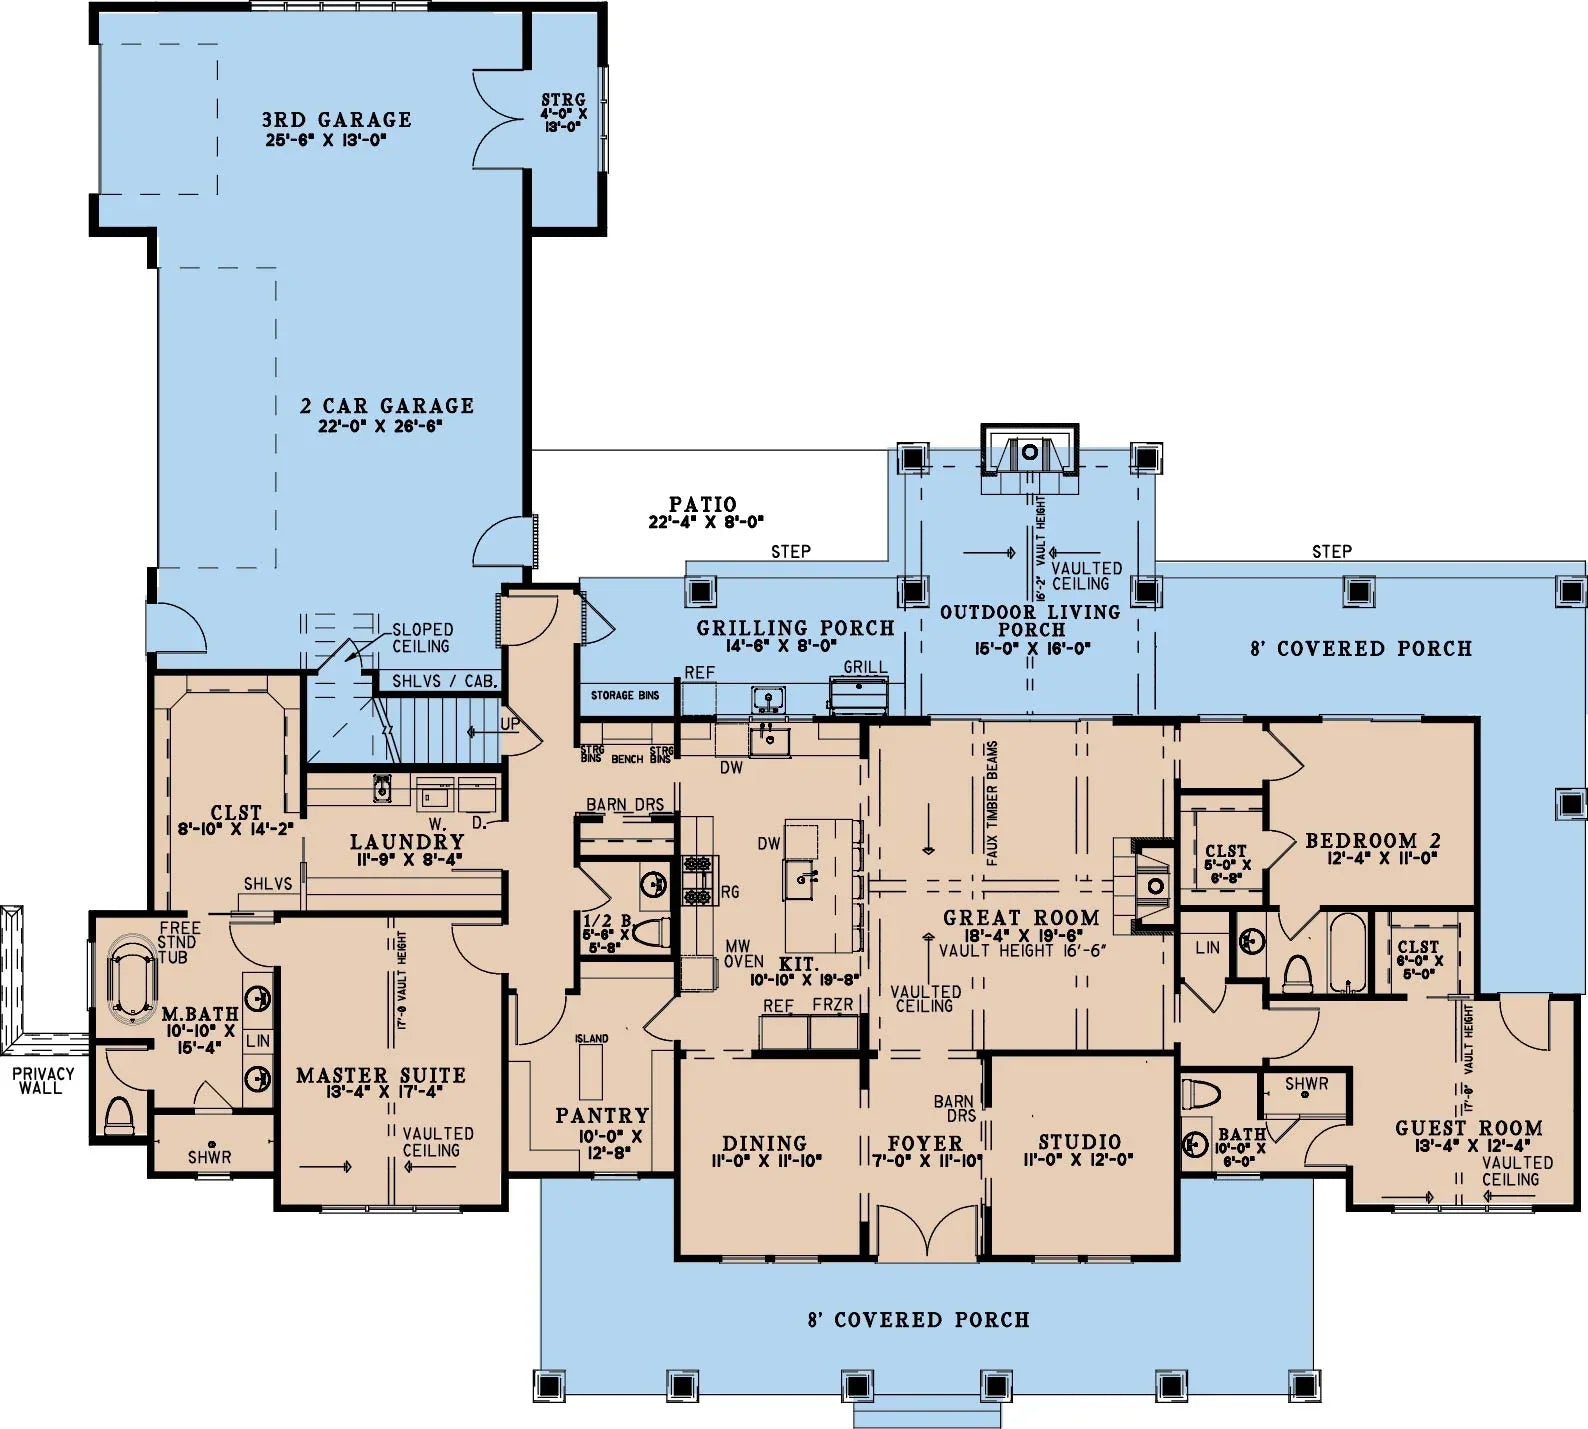
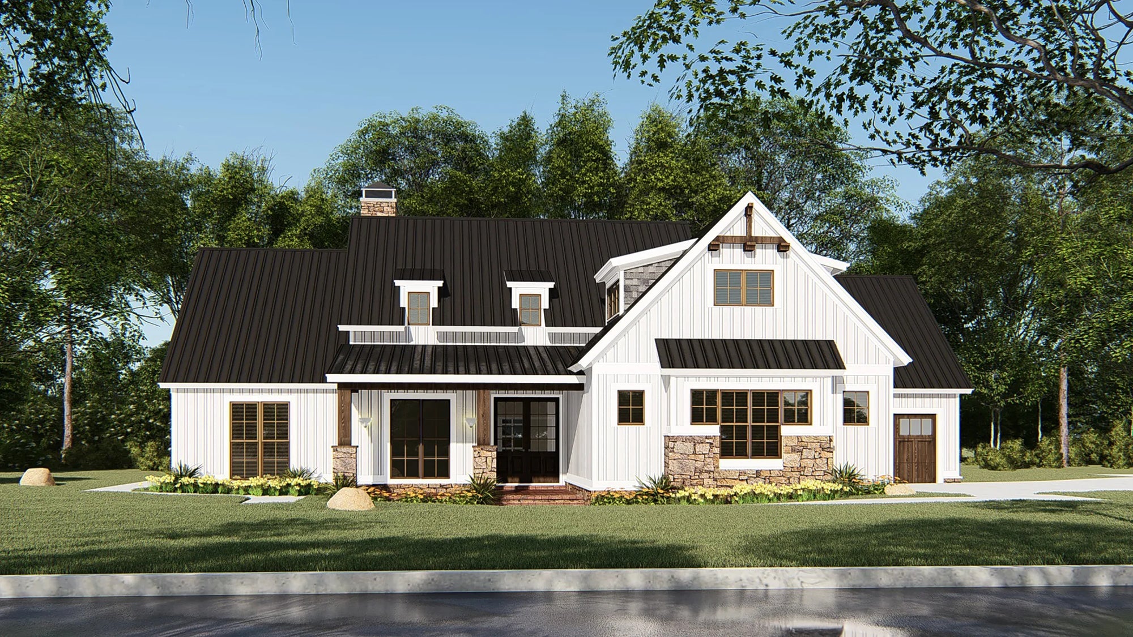
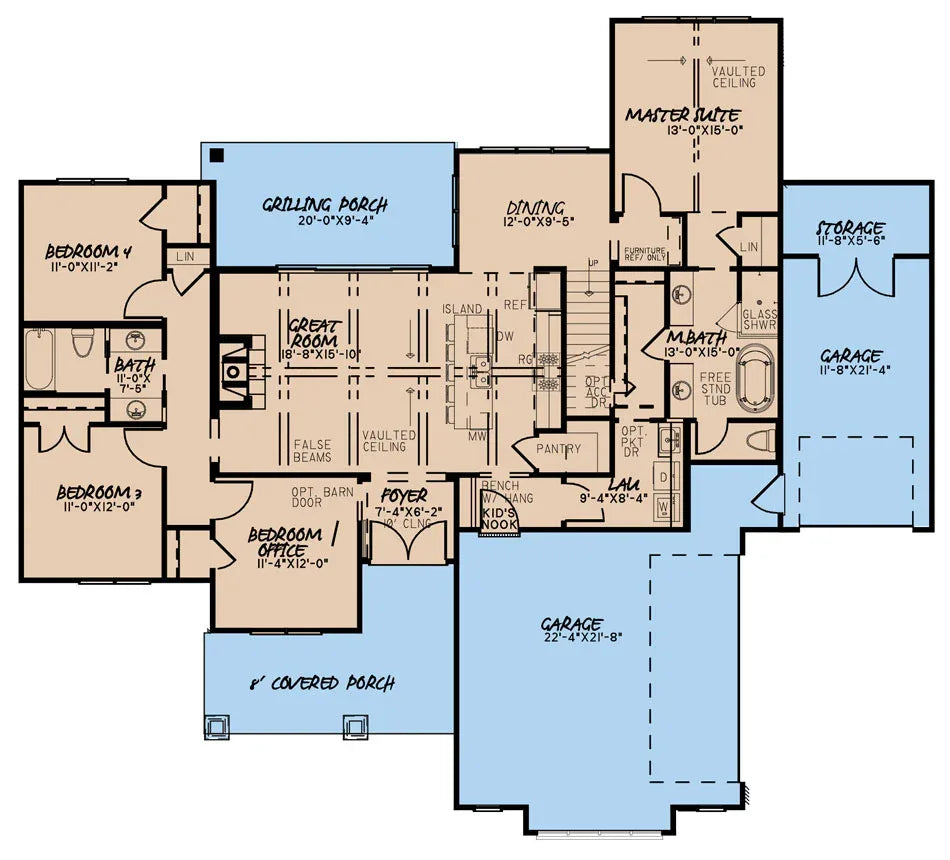
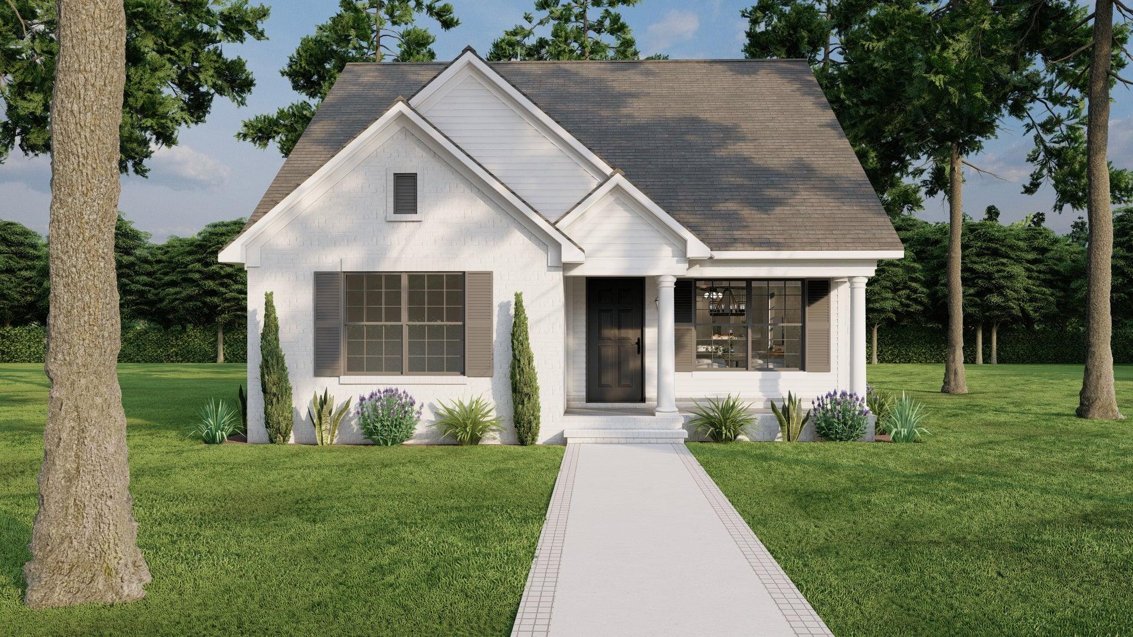
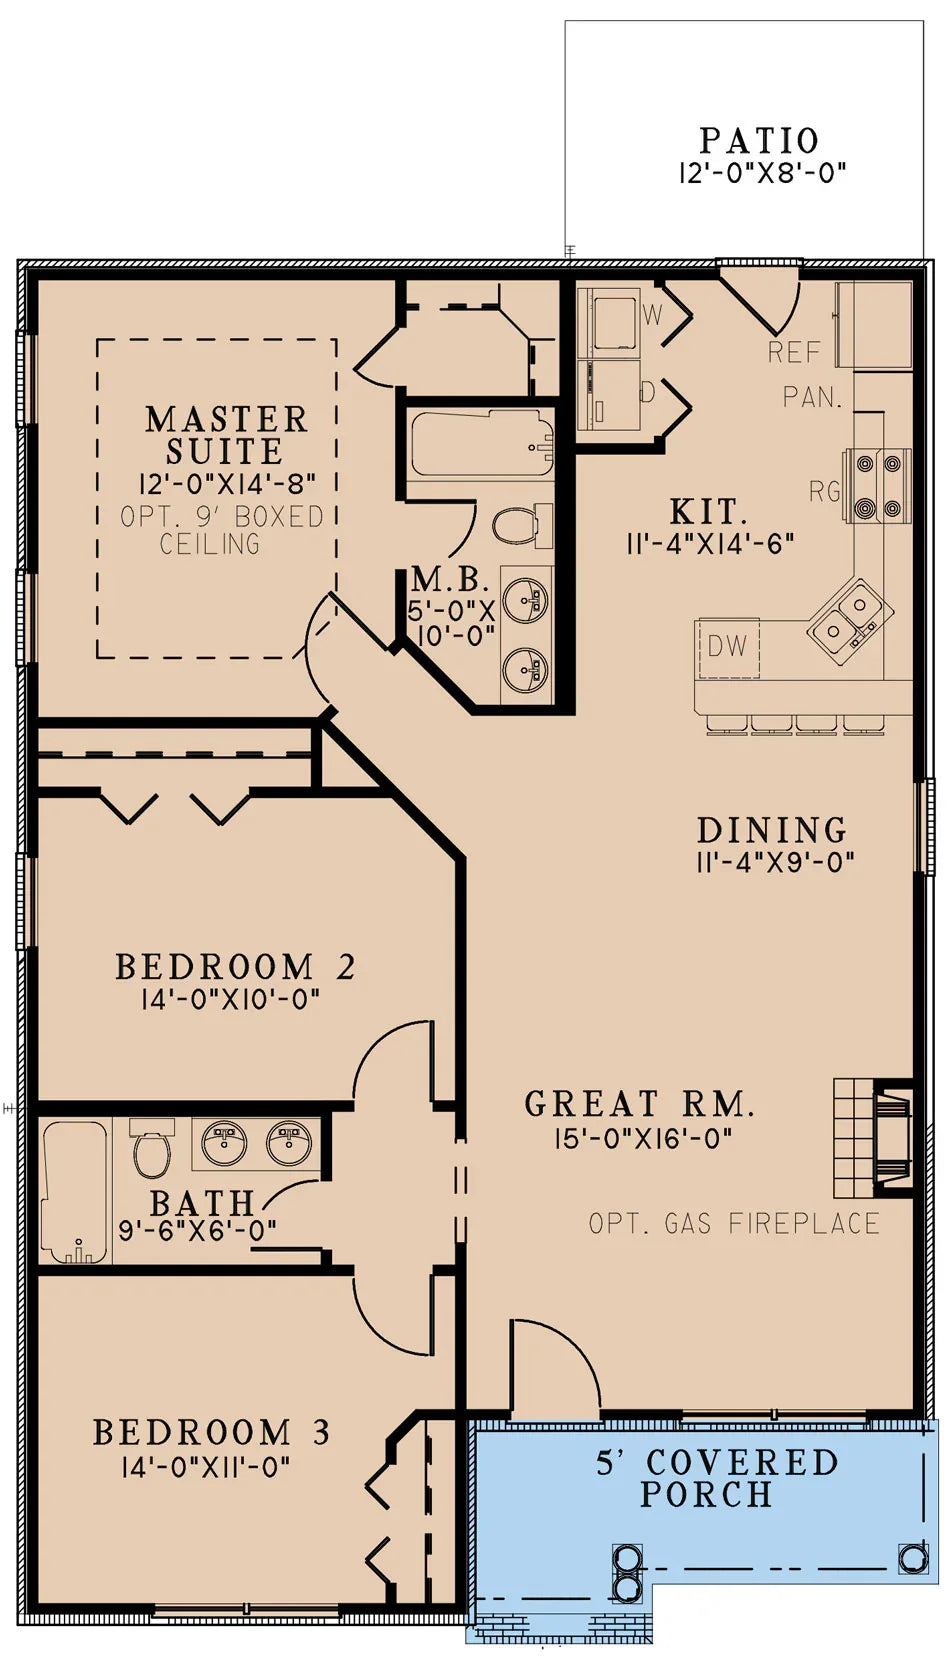
Arizona House Plans: Single-Story Designs Optimized for Desert Living and Thermal Efficiency
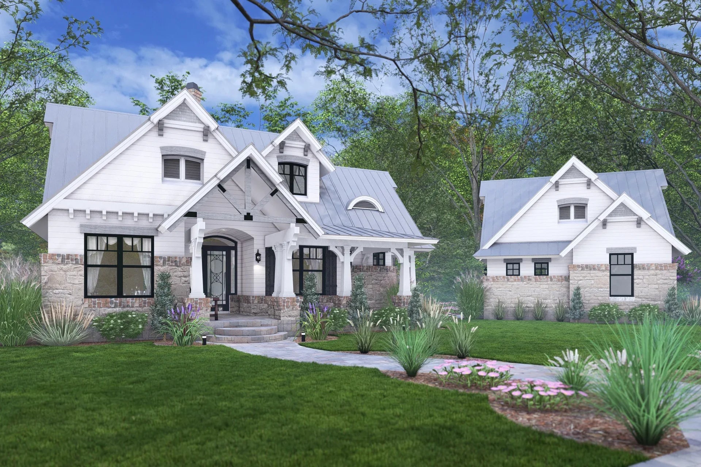
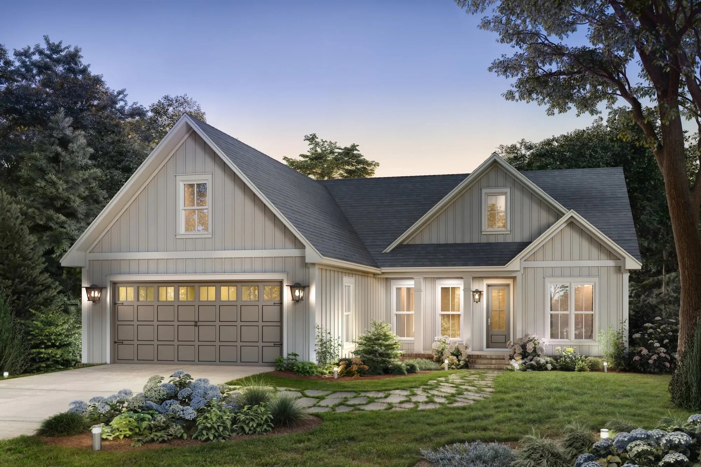
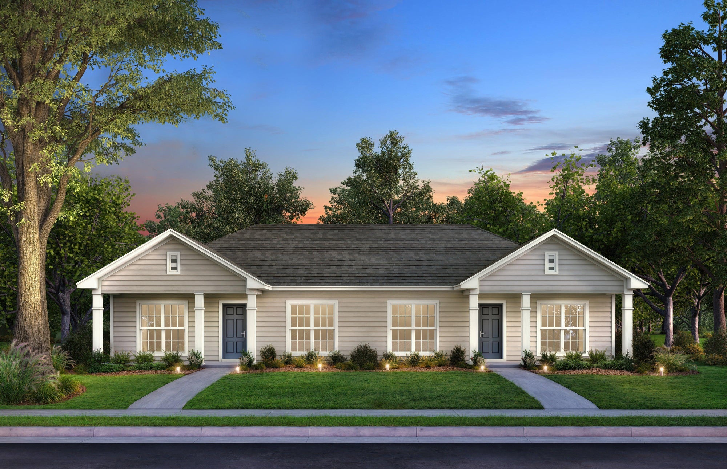
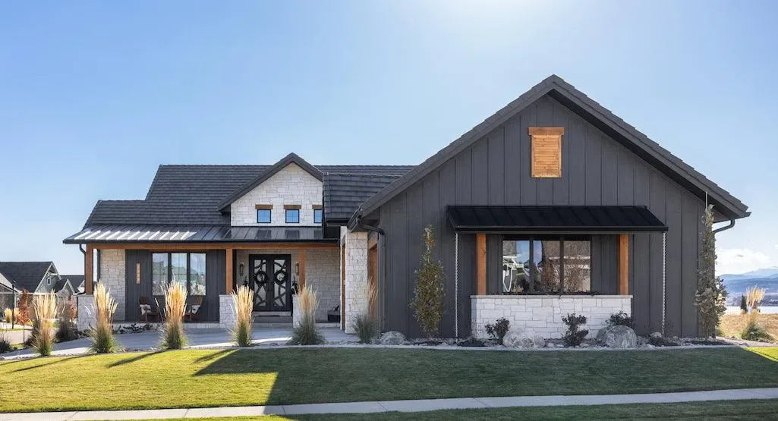
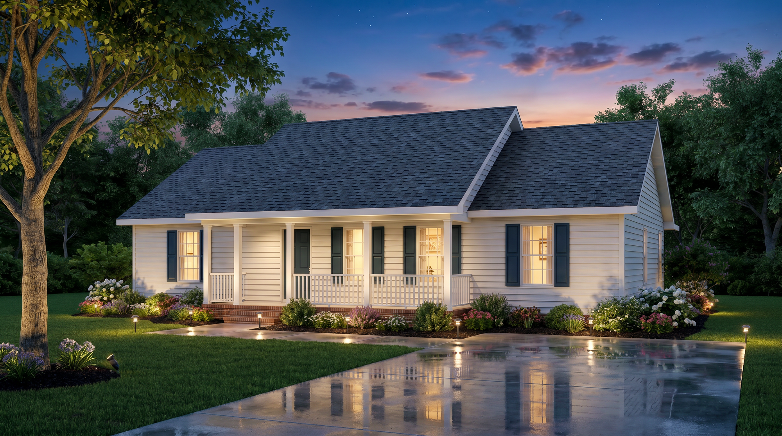
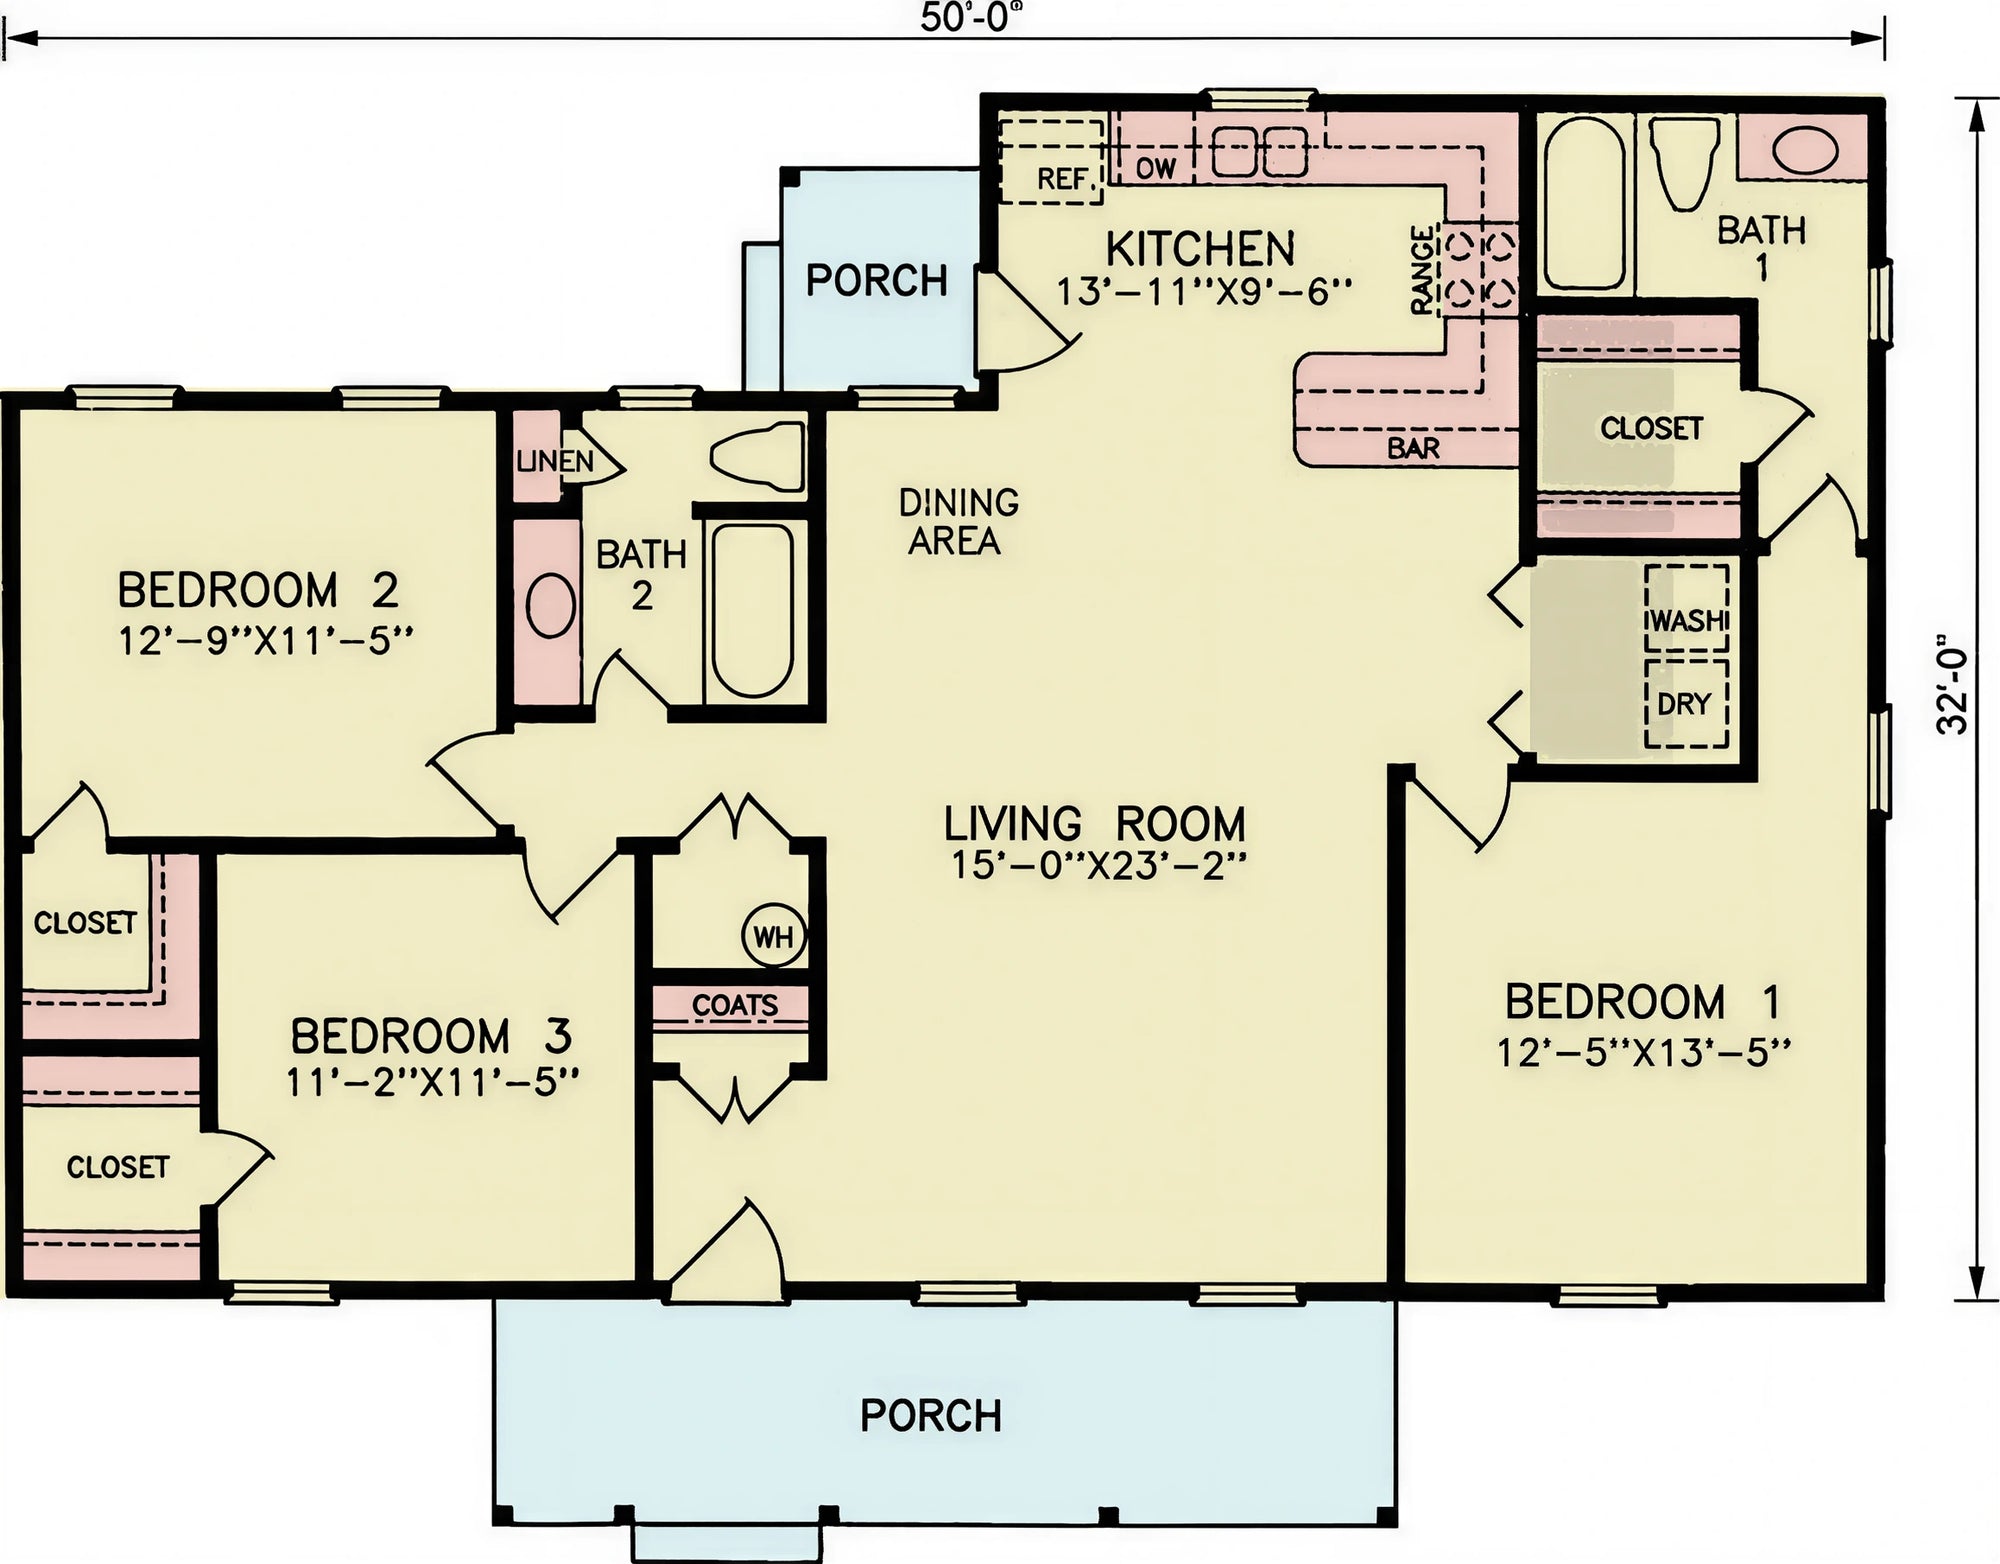
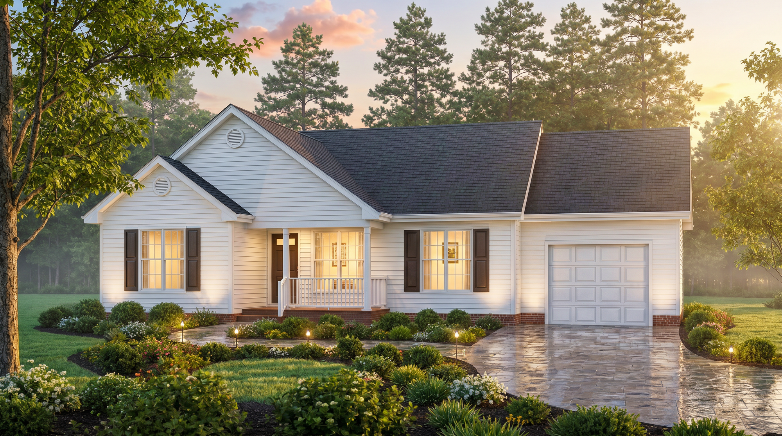
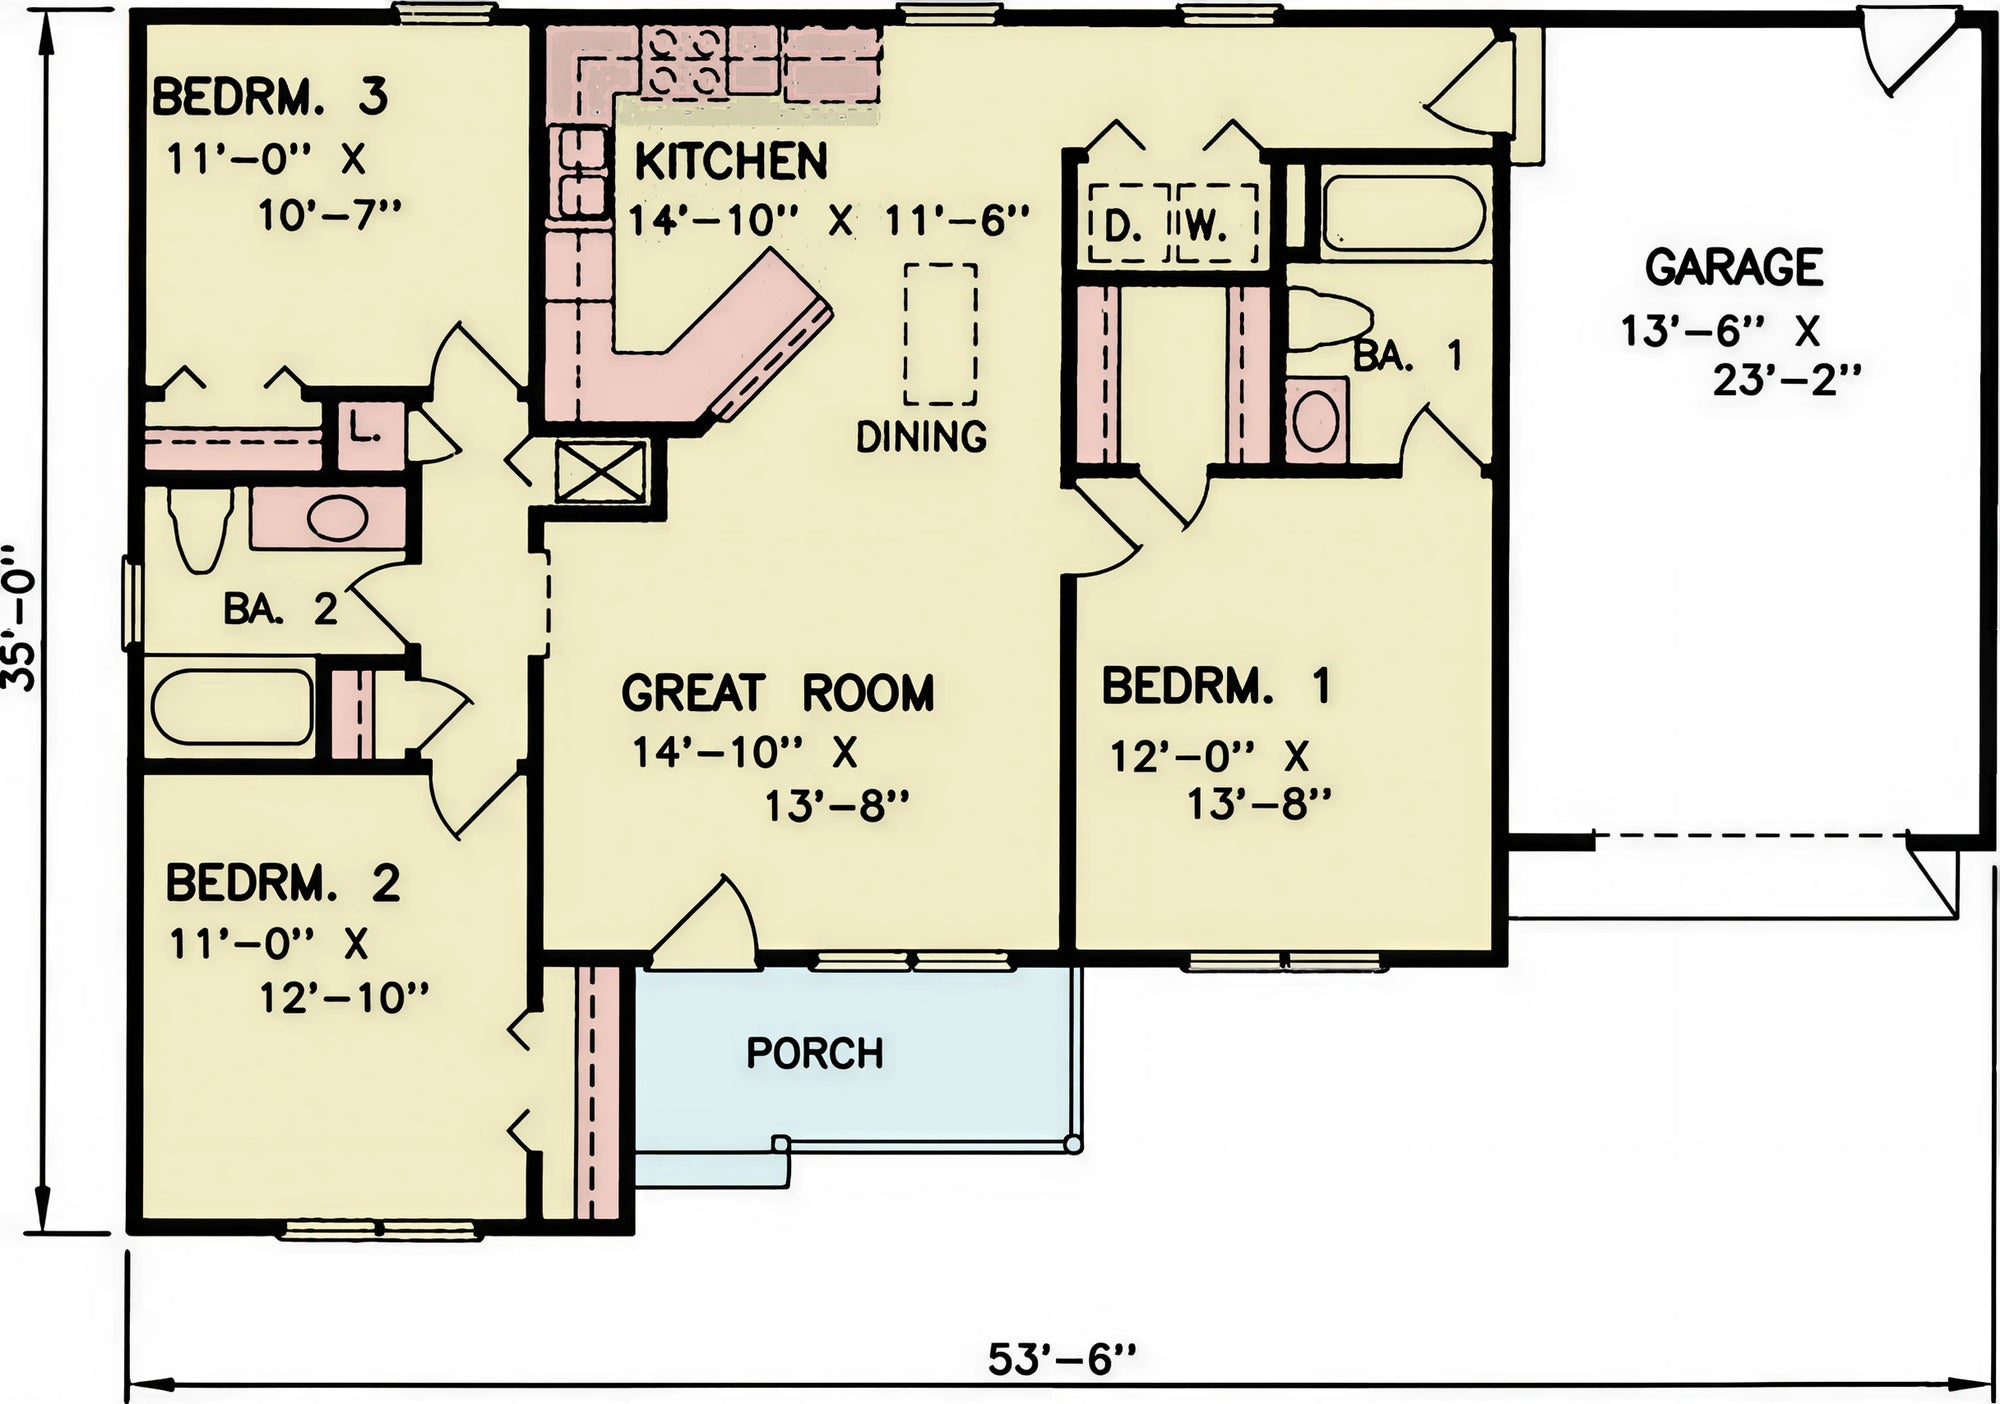
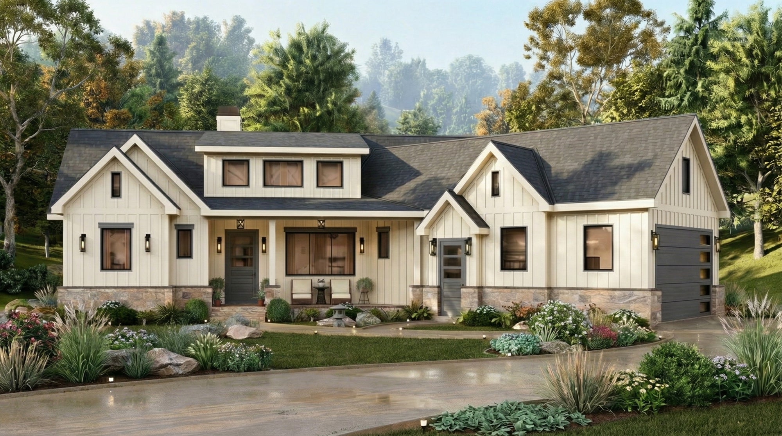
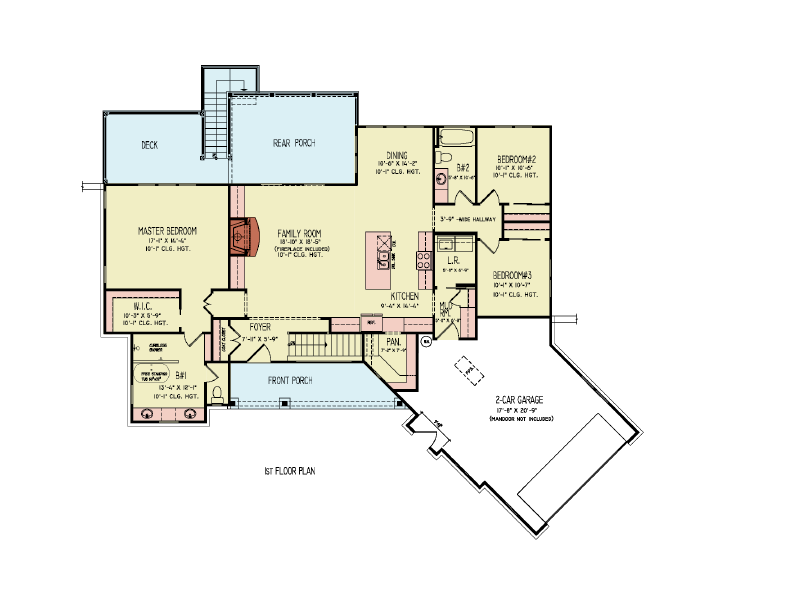
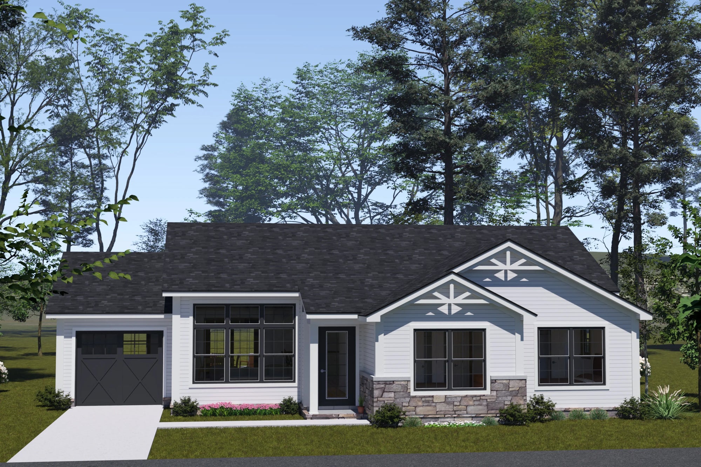
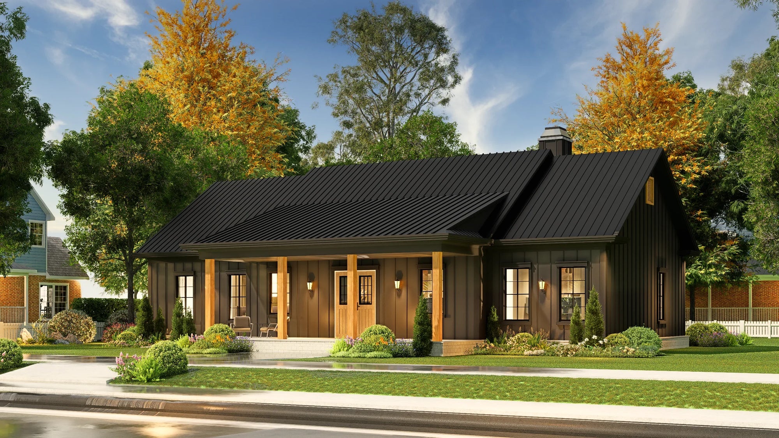
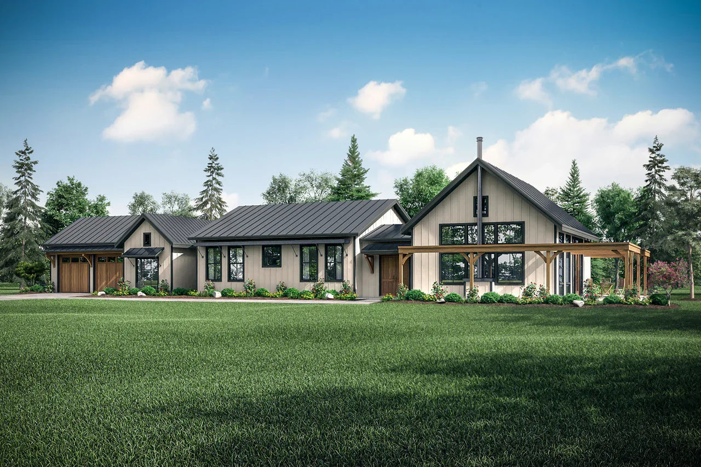
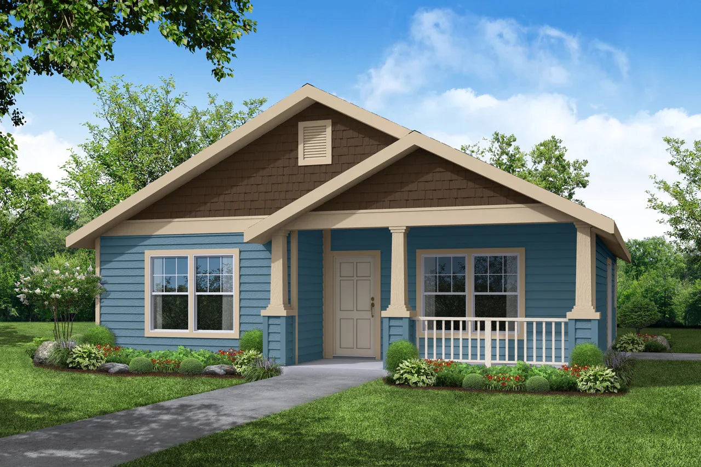
Designing a residence in Arizona requires a keen understanding of desert topography, solar orientation, and the need for seamless indoor-outdoor integration. Our Arizona house plans are meticulously curated to favor the Single-Story layout, which is the gold standard for desert living, combined with Open-Concept floor plans that encourage natural cross-ventilation and fluid spatial movement. Whether you are building in the arid expanses of the Sonoran Desert or within the thriving residential corridors of Phoenix and Scottsdale, our blueprints provide an engineered approach to modern desert architecture.
Architectural Harmony with the Desert Landscape
Arizona's unique climate demands architecture that works with the environment rather than against it. Our collection focuses on structures that mitigate heat gain while maximizing usable living space. We emphasize:
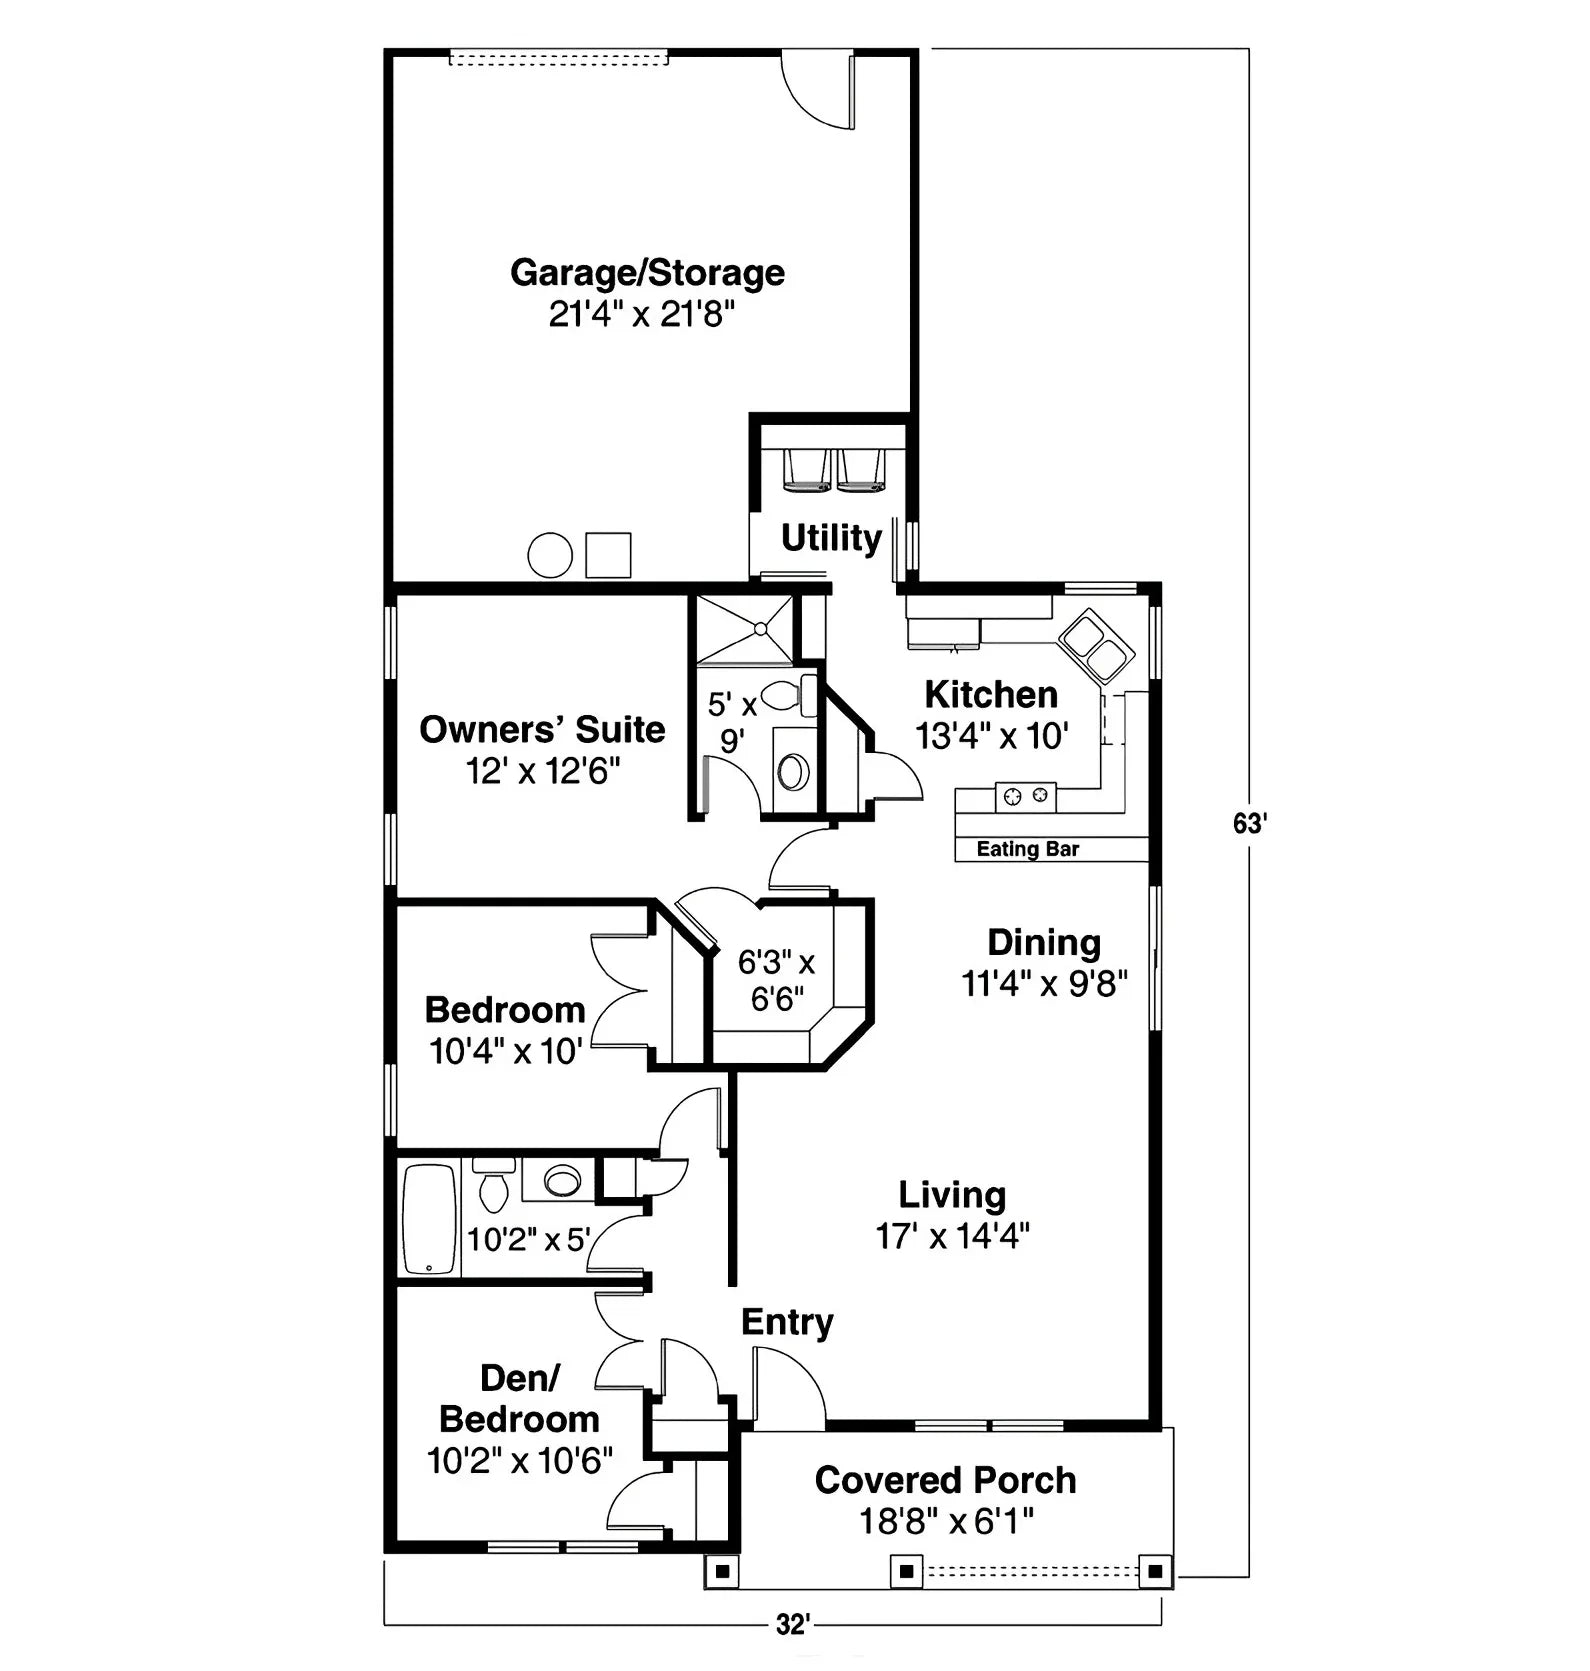
Single-Story Efficiency: By concentrating the living quarters on one level, we reduce the vertical envelope exposed to direct sunlight, facilitating more effective thermal control and ease of access.
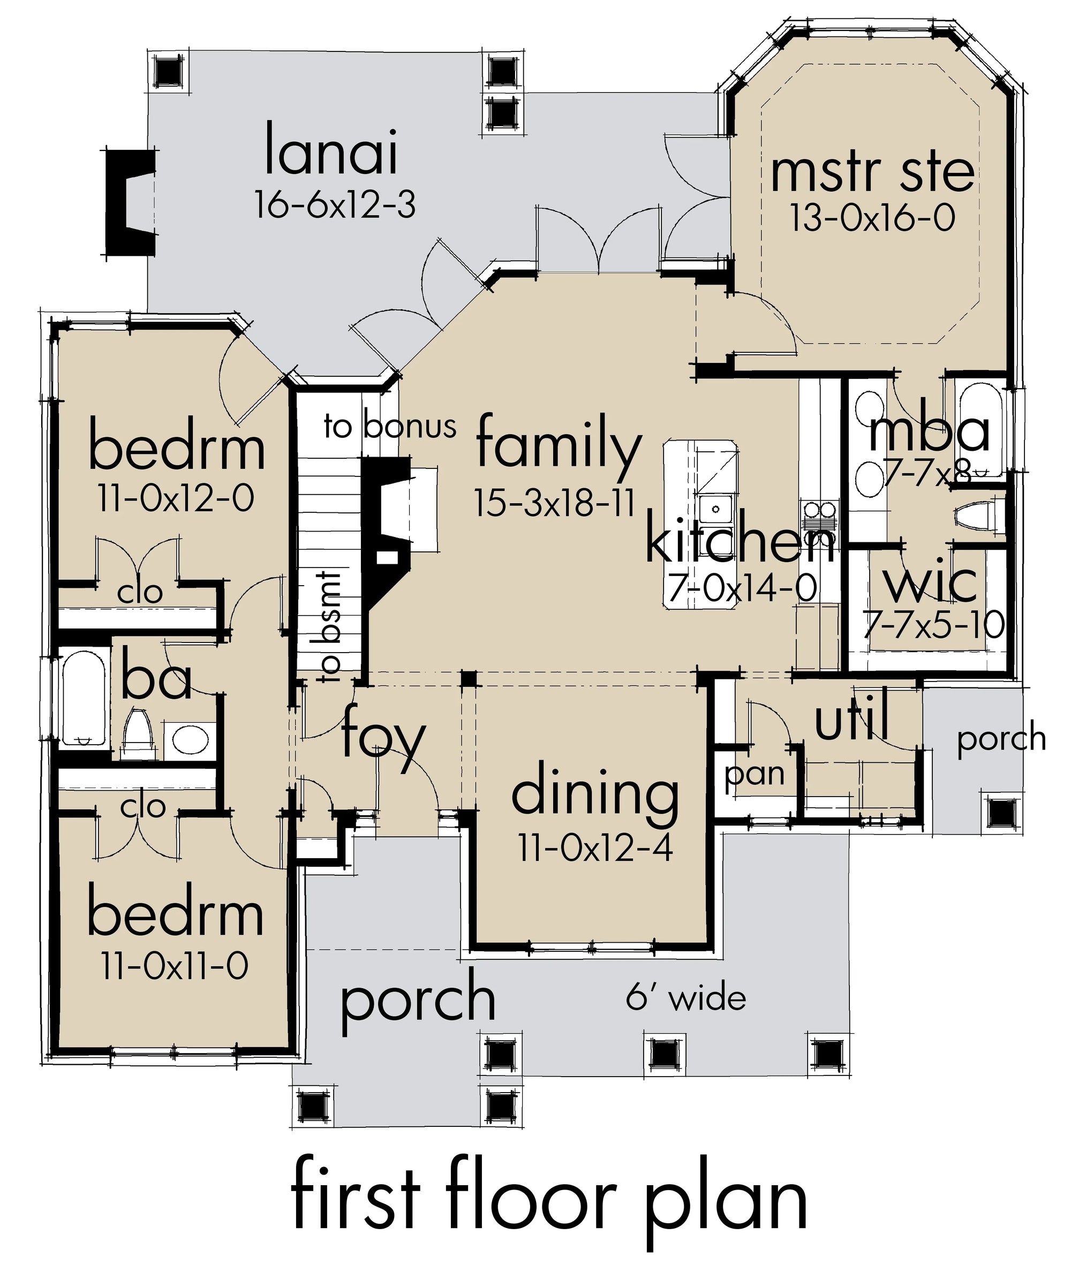
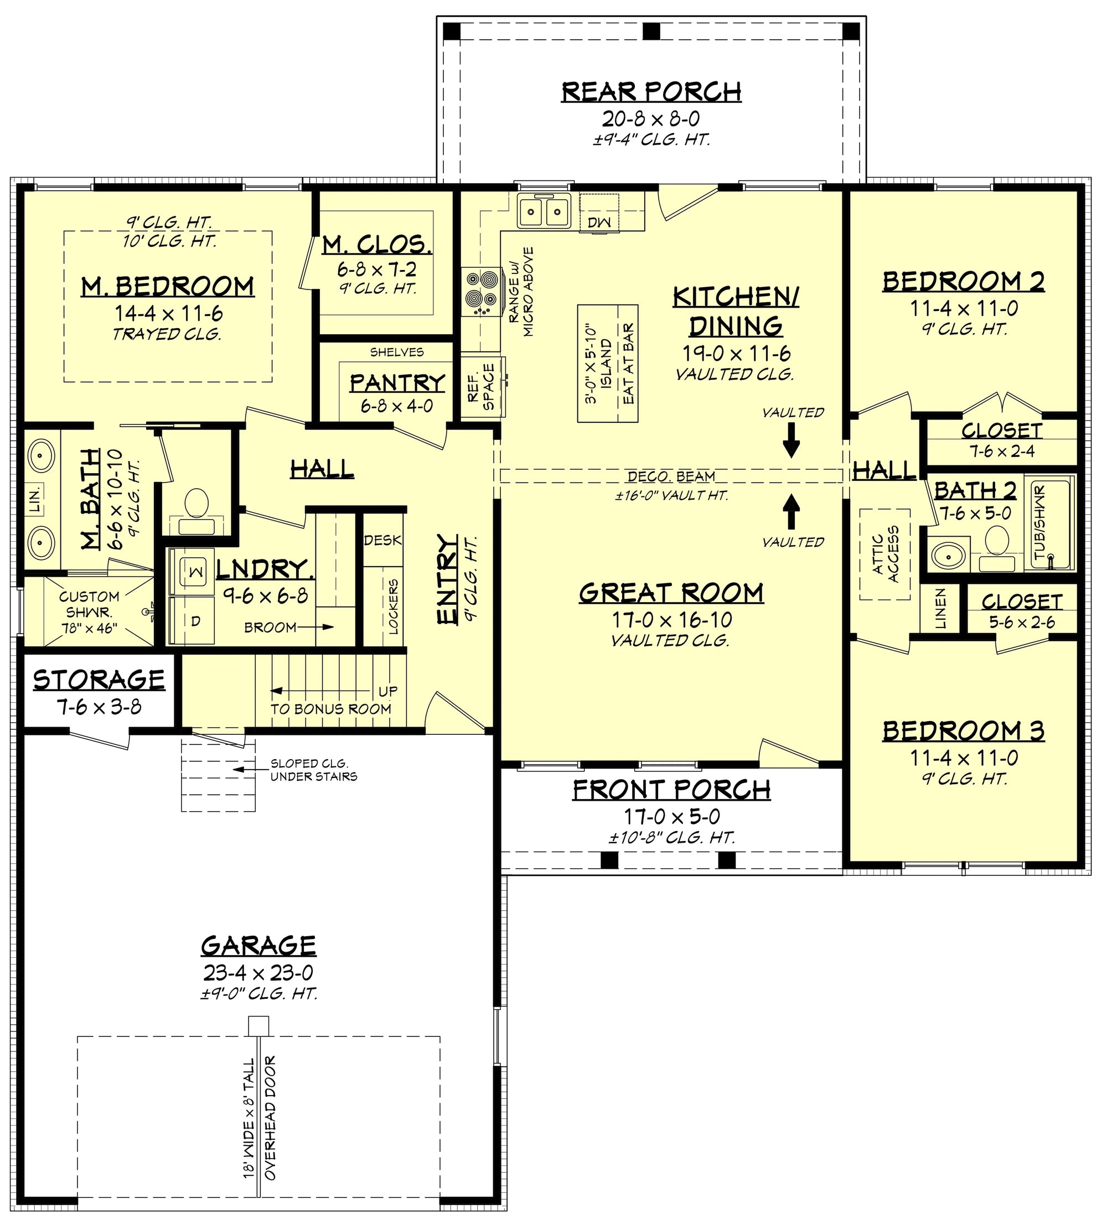
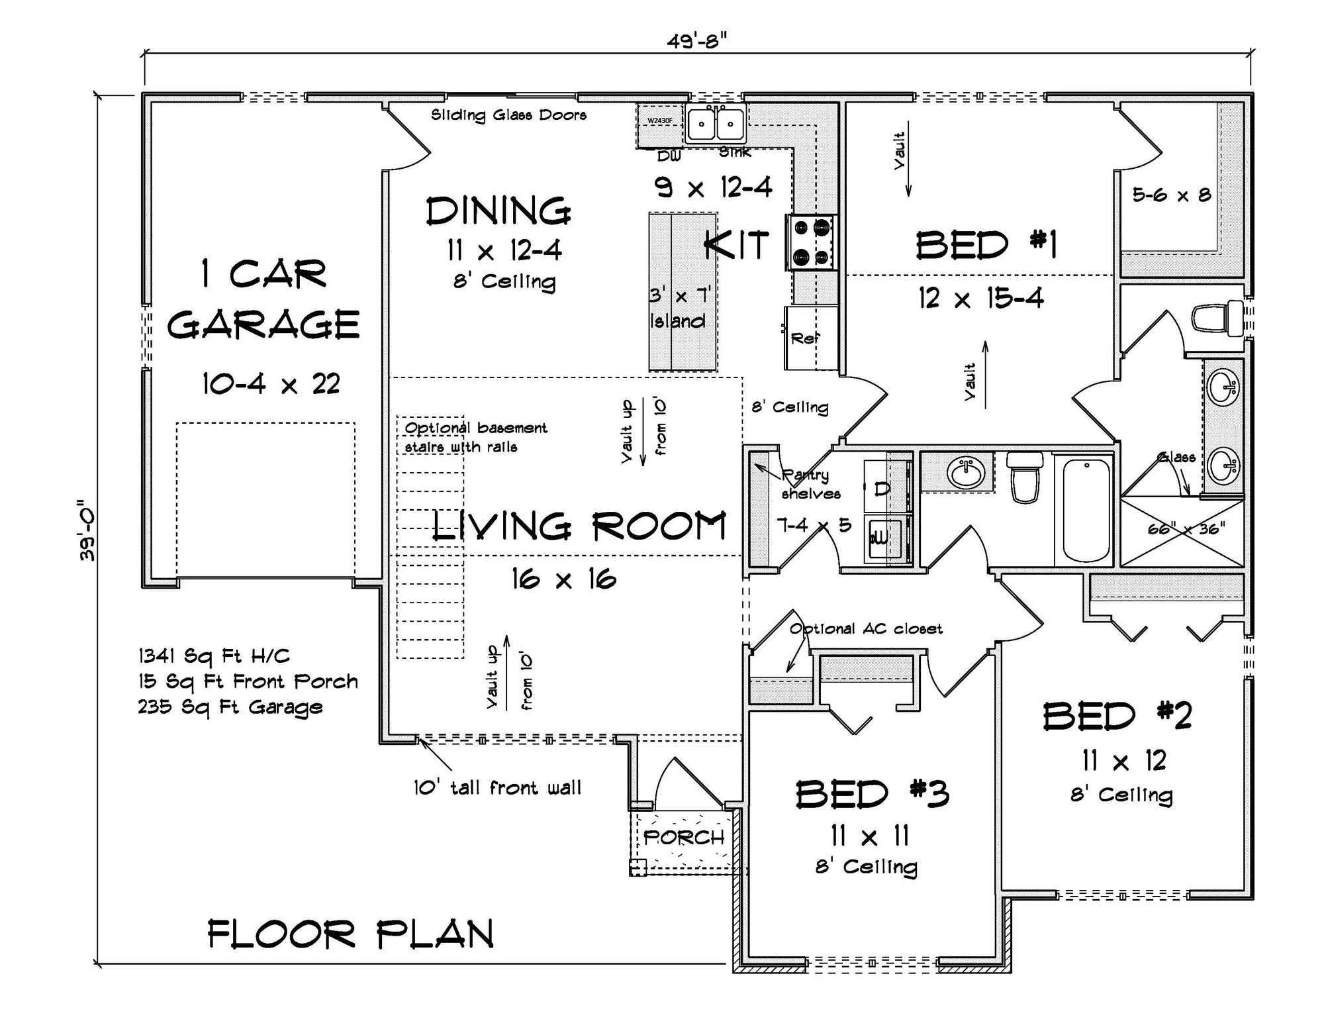
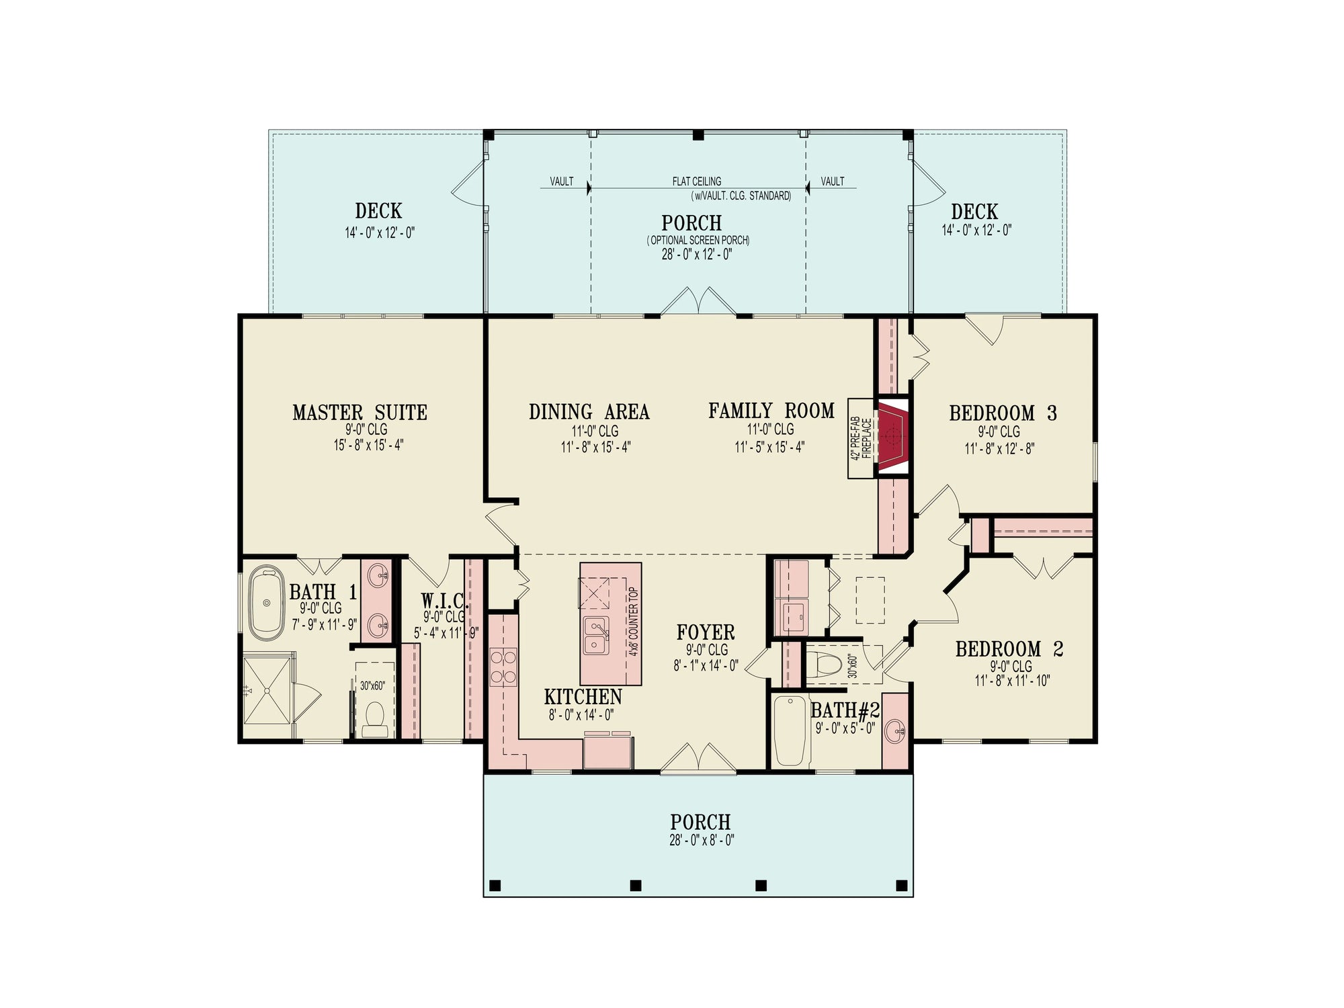
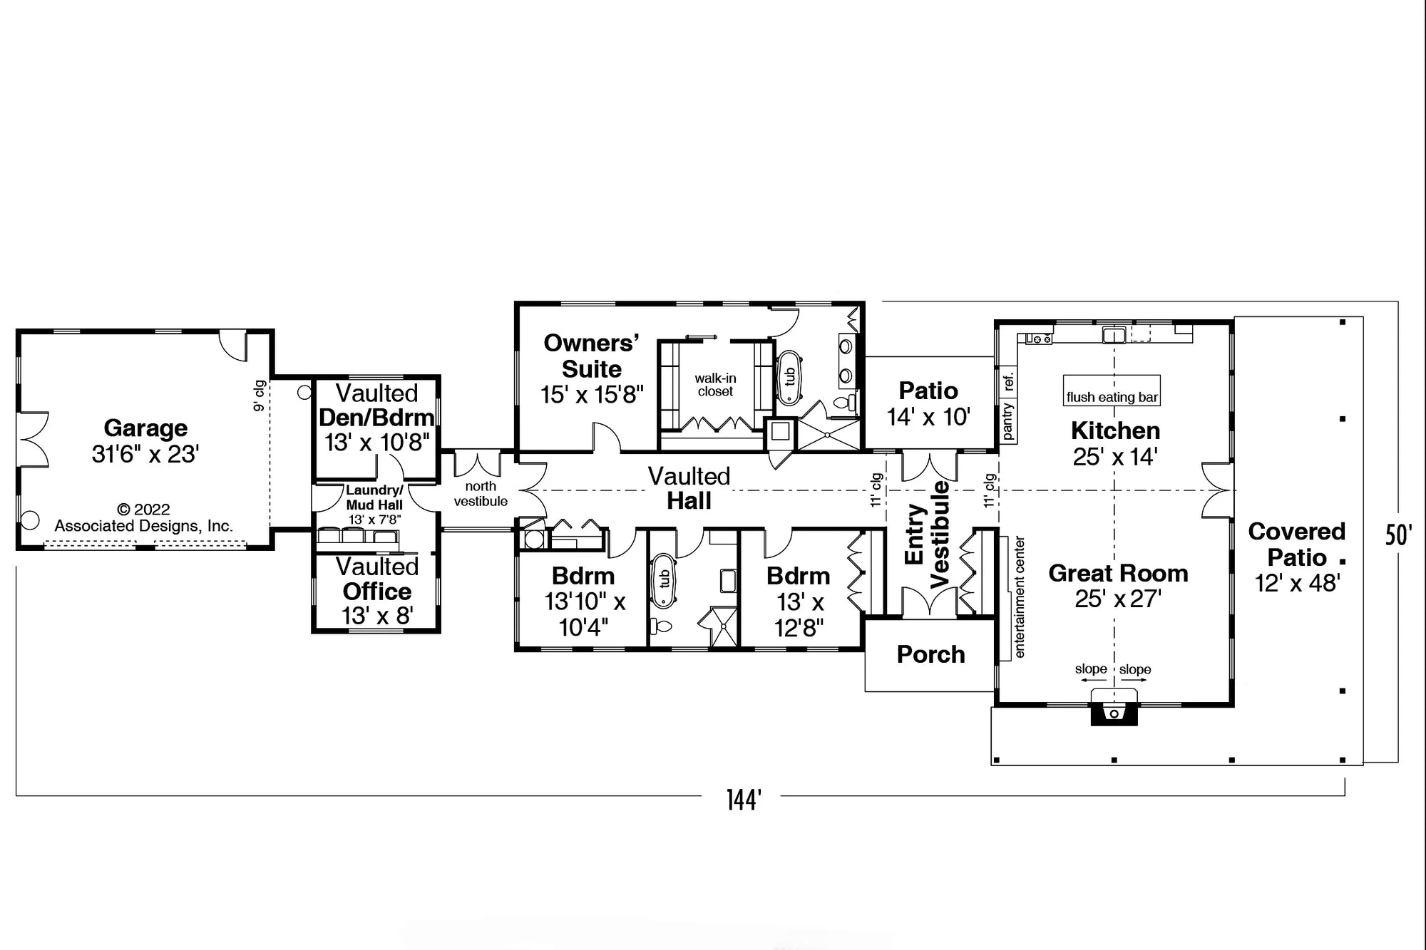
Open-Concept Social Cores: The open layout is more than an aesthetic choice; it allows for the unhindered movement of air and light throughout the home, creating a sense of spaciousness while reducing the number of partition walls that can trap heat.
Thermal-Efficient Frameworks: Every blueprint is designed to accommodate the specific material requirements of the region, ensuring your home remains a cool sanctuary even during peak seasonal temperatures.
Why Choose Our Arizona Collection?
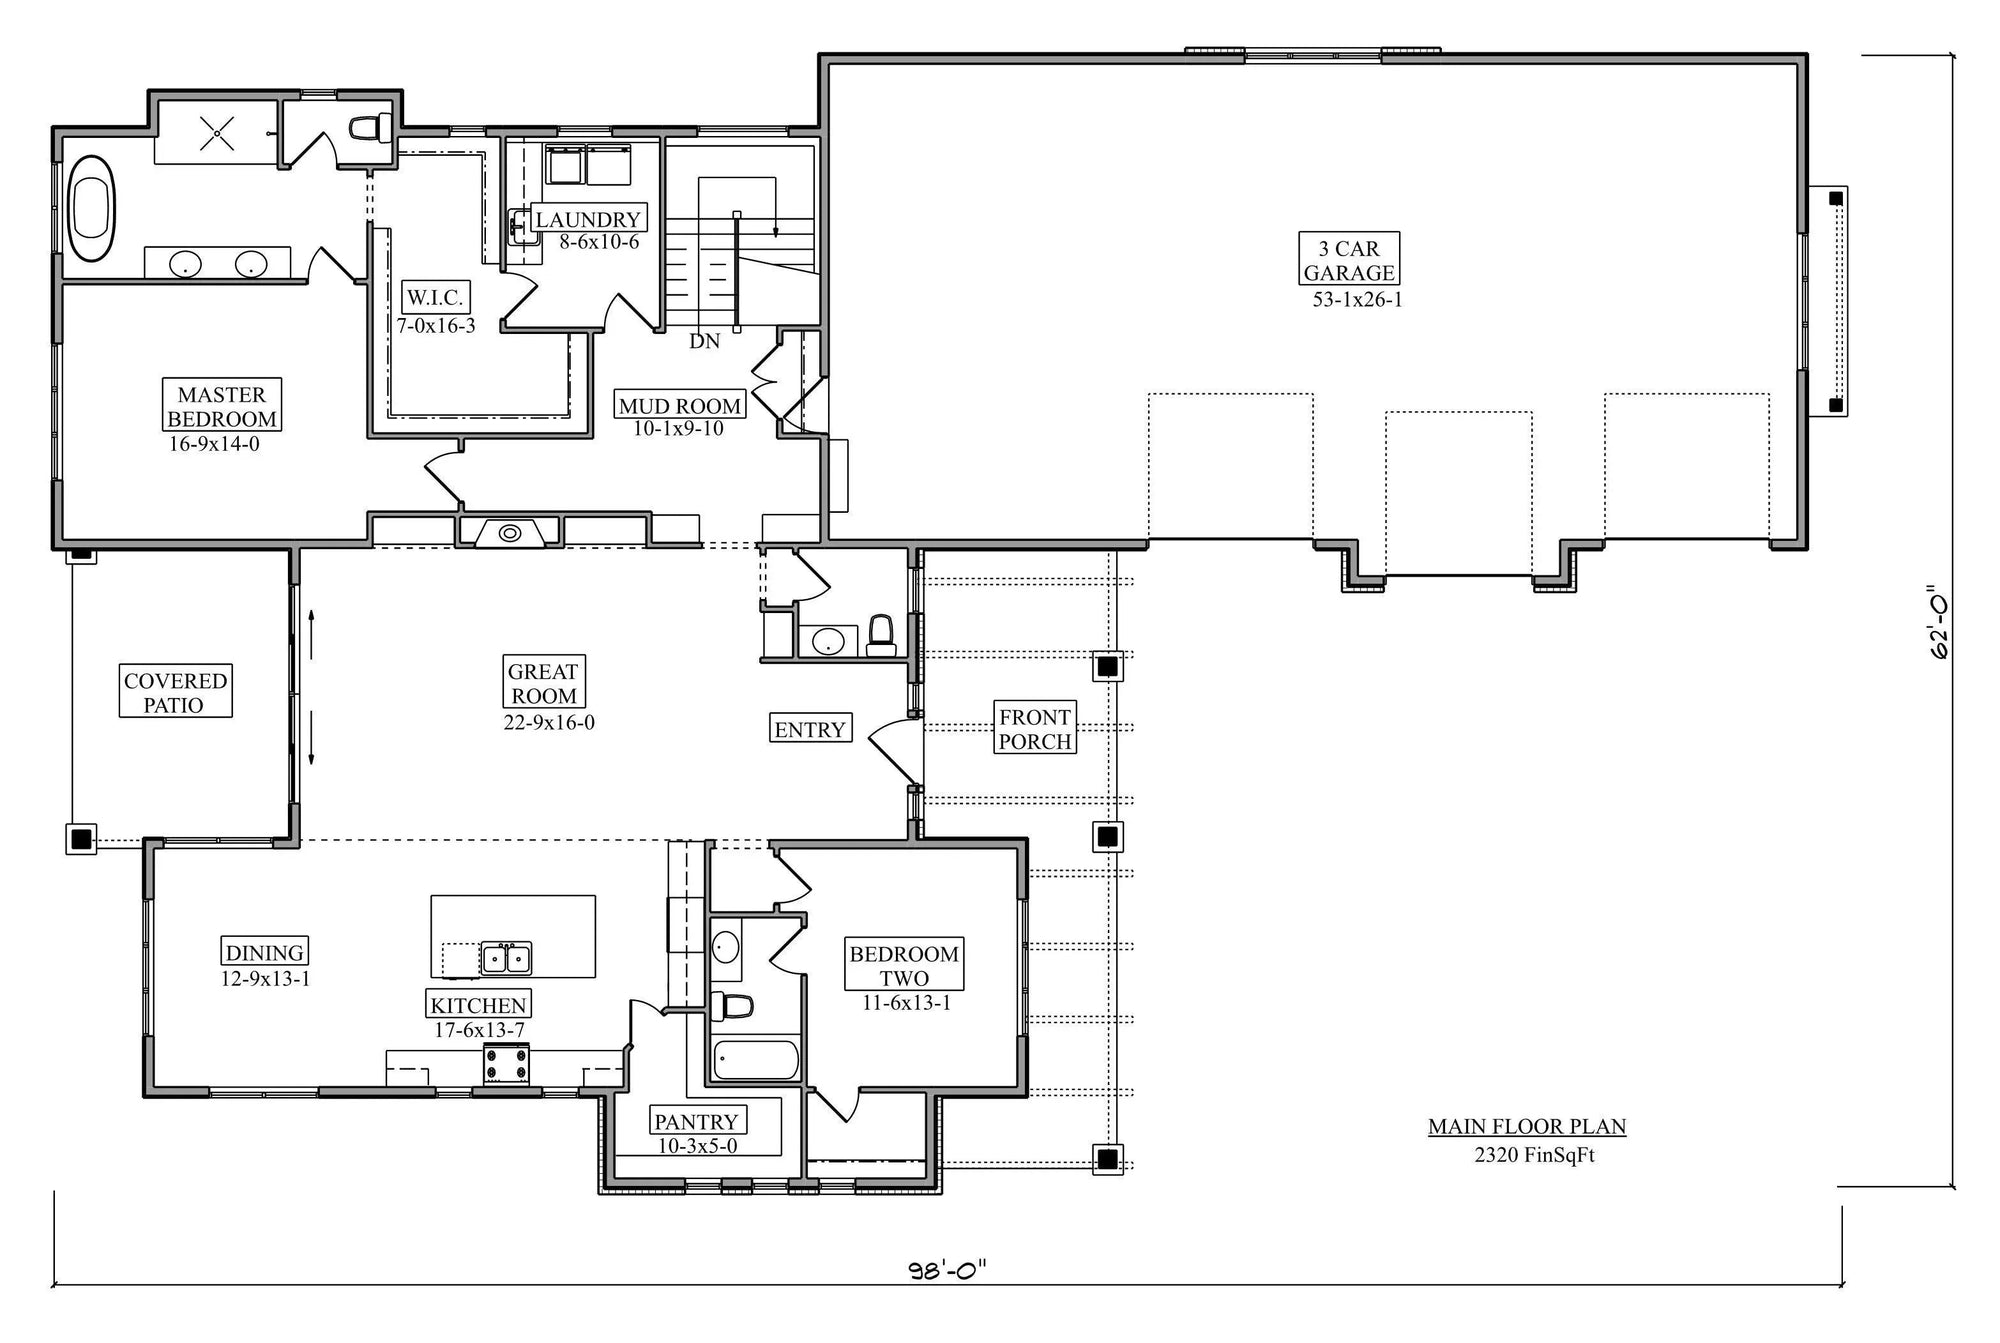
Our designs for Arizona are engineered for those who value privacy, connectivity, and performance. By utilizing open-concept footprints, we ensure that your kitchen, great room, and dining areas flow together, creating a unified environment perfect for both daily life and large-scale entertainment.
Optimized Lot Coverage: Our single-story plans are designed to integrate gracefully with desert landscapes, often allowing for extensive patio and courtyard designs that extend your living area into the outdoor environment.
Structural Precision: Our blueprints provide your builder with exact specifications for elevation, foundation, and framing, ensuring your project meets local building codes and aesthetic standards for high-performance desert homes.
Ready to bring your vision to life in the Grand Canyon State? Explore our full collection of Arizona house plans below. Each design includes detailed elevations, foundation layouts, and roof framing diagrams ready for your local builder.