









































The 2026 FIFA World Cup arrives with 48 teams, 104 matches, and an expanded schedule that will stretch across weeks of afternoon, evening, and late-night kickoffs. For homeowners in the United States, Canada, and Mexico, the tournament creates a concrete reason to rethink backyard infrastructure-specifically, to build or upgrade a pool house engineered as a dedicated watch party control center. This article breaks down the structural, spatial, and technical priorities that separate a functional World Cup viewing hub from an underperforming accessory building.
Key Takeaways
-
The 2026 FIFA World Cup, jointly hosted by the US, Canada, and Mexico, expands to 104 matches across multiple time zones, driving demand for backyard pool houses engineered as dedicated match-day viewing hubs.
-
Effective World Cup pool house plans balance backyard recreation footprint, privacy zoning, and clear-span entertainment hubs while accounting for weather exposure, screen glare, and acoustic control.
-
The Granbury Pool House Plan (Plan G1940-A) by Archival Designs serves as a technical benchmark: 295 sq ft heated living area, 404 sq ft unheated porch area, 9-foot ceilings, slab foundation, 6:12 truss roof, outdoor kitchen, fireplace, and wet bar.
-
Structural choices-covered porch depth, door and window placement, ceiling height, and material selection-directly affect screen visibility, sound control, and indoor-outdoor flow on match days.
-
Readers should review pool house plans, available formats, and modification options to calibrate their own multi-seasonal outdoor entertainment space before the tournament kicks off in July 2026.
World Cup 2026 Context: Why a Pool House Becomes a Watch Party Control Center
The expanded 48-team format of the 2026 World Cup nearly doubles the match count from 64 to 104, spreading games across venues in the US, Canada, and Mexico. According to Morgan Stanley's analysis of the tournament's economic impact, roughly 44% of US consumers plan to engage with matches or related events through TV, streaming, or social media. That volume of content-group stage matches on weekday afternoons, knockout rounds on weekends, and a final that will draw global attention-demands a viewing space that can operate repeatedly over several weeks without disrupting the main house.
Match schedules spanning multiple time zones mean many games will fall into afternoon windows when direct sun creates screen glare, or late-evening slots when acoustic containment becomes important for neighbors. A living room inside the main home rarely handles both problems. A dedicated pool house positioned near the pool area and deck provides weather-protected screen viewing, isolates crowd noise, and concentrates food prep and wet traffic in one controlled zone.
When you host groups of visitors over multiple weeks-some watching every match, others using the pool, children moving between water and food-the main home's kitchen, bathroom, and living areas absorb significant wear. A self-contained pool house with a wet bar, bathroom, and covered porch absorbs that traffic instead, letting the main house function normally. The pool house can also serve as a guest house for overnight guests who travel to watch matches in person at nearby venues, then return to your property between game days.
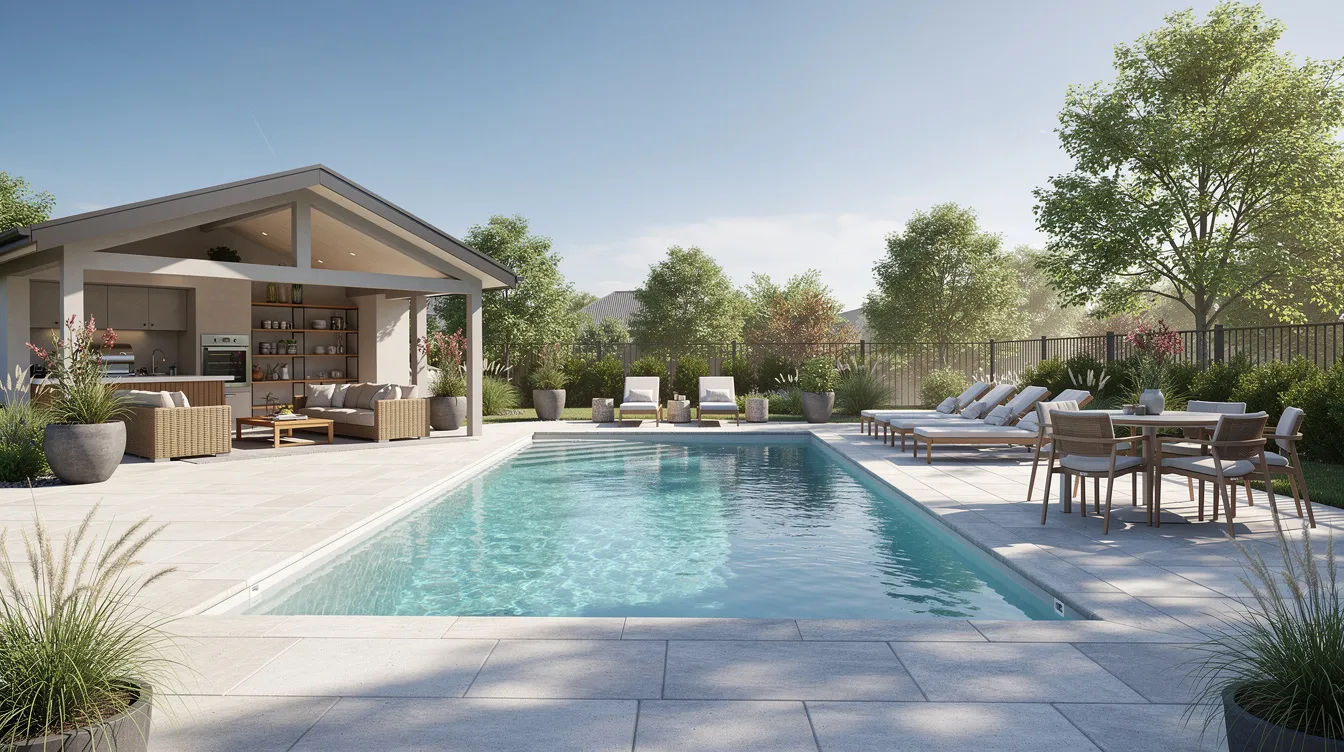
Defining the Backyard Recreation Footprint for a World Cup Oasis
The term backyard recreation footprint refers to the combined spatial area of pool, pool deck, pool house, circulation paths, and outdoor seating zones. During a high-occupancy watch party, this footprint determines how many guests can move between the bar, the pool bath, the grill, and their seats without creating bottlenecks.
Typical suburban lots in the US range from approximately 8,500 to 14,500 sq ft. After accounting for front setbacks (20–35 ft), rear setbacks (15–30 ft), and side setbacks (5–15 ft), the buildable area may compress to 5,500–7,200 sq ft. Pool placement, deck area, and landscape features consume a significant portion of that envelope, which constrains where a pool house can sit. Aligning the pool house axis with the pool and the main home improves sightlines between interior TV screens, outdoor projection surfaces, and swimmers-ensuring that no single group is architecturally cut off from the match.
For compact entertainment pool houses, hard numbers are useful:
-
Heated interior space: 250–450 sq ft supports flexible seating, a bar or kitchenette, and a bathroom
-
Unheated covered porch area: 300–500 sq ft accommodates overflow seating, outdoor dining, and grill stations
-
Guest capacity: 8–15 people comfortably, depending on the ratio of fixed seating to standing room
-
Circulation priorities: direct paths from pool bath to pool deck (minimizing wet tracking), clear access from driveway or parking for guest entry, and unobstructed routes between food stations and seating
The backyard oasis concept works only when the footprint is engineered for flow, not just area. A 700 sq ft pool house with poor circulation performs worse on match day than a 500 sq ft structure with properly separated wet, dry, and service zones.
Technical Priorities for a World Cup-Ready Pool House Plan
Connecting entertainment objectives-screen visibility for group viewing, fast food service, quick pool access-to technical design decisions is the core challenge of World Cup-ready pool house plans. The roof overhang controls glare. Wall placement determines acoustic separation. Wiring runs dictate whether TV and speaker installations feel integrated or improvised.
A clear-span entertainment hub, achieved by using a truss roof system instead of interior load-bearing walls, allows the main gathering room to be reconfigured between small weekday match layouts and large weekend final arrangements. Durable, moisture-tolerant flooring (sealed concrete, porcelain tile with slip resistance) handles wet traffic from the pool without degradation. Mechanical ventilation-high-volume ceiling fans and operable windows-manages heat from electronics, a fireplace, and crowd density during mid-summer matches.
Key performance criteria for a functional match-day structure include:
-
Electrical planning: Dedicated circuits for outdoor kitchen appliances, undercounter refrigeration, and wet bar equipment; concealed low-voltage runs for TV mounts, projector wiring, and speaker zones separated between porch and interior
-
Lighting zones: Dimmable fixtures for screen-viewing mode, task lighting for food prep, and pathway lighting for safety during evening matches
-
Wide openings: Double doors, large sliders, or multiple French doors maintaining indoor-outdoor flow so guests move between pool, porch, and interior without congestion
-
Materials: Non-reflective ceiling finishes under the porch to prevent glare bounce; matte-finish wall surfaces behind screen mounting locations
These decisions are most cost-effective when resolved during the framing phase, not retrofitted after construction.
Privacy Zoning Between Main Home, Guest Use, and Match-Day Crowds
Privacy zoning separates noisy watch party functions from quiet zones like bedrooms or home offices in the main home. When the pool house sits between the pool deck and property line, it acts as a partial acoustic buffer, shielding neighbors from late-evening World Cup noise.
Wall construction on property-line-facing façades should use insulated exterior assemblies with minimal large openings. Doors should swing inward and seal with weather-stripping to limit noise leakage. Frosted or opaque glazing on non-view façades maintains privacy while clear glazing or large openings orient toward the pool and viewing action. Including a dedicated pool bath and changing room in the pool house prevents wet circulation through the main home and protects interior finishes from chlorine and moisture damage. Incorporate a locker room for storage of towels, gear, and pool accessories, keeping the space organized on high-traffic days.
If the pool house doubles as a guest house between tournaments, door placement and sound insulation (rated drywall, insulation in party walls) should allow conversion from public viewing space to private sleeping space. A Murphy bed allows a pool house to function as a living room during match days and convert to overnight accommodation when visitors stay between games-install a Murphy bed to maximize space in a pool house without sacrificing entertainment square footage.
Granbury Pool House Plan (Plan G1940-A) as a World Cup Watch Party Blueprint

The Granbury Pool House Plan (Plan G1940-A) from Archival Designs translates match-day requirements into a specific structural and spatial solution. Its specifications align directly with the performance criteria outlined above:
-
Heated living area: 295 sq ft
-
Covered front porch (unheated porch area): 404 sq ft
-
Ceiling height: 9 feet throughout conditioned space
-
Foundation: Slab
-
Roof: 6:12 pitch with truss system
-
Amenities: Outdoor kitchen, outdoor fireplace, integrated wet bar
The clear-span interior space and 9-foot ceilings accommodate wall-mounted large-screen TVs or ceiling-mounted projectors while allowing flexible seating layouts for group-stage games, knockout rounds, and the final. Install a kitchenette for added functionality in a pool house-the Granbury plan's bar and kitchen zone consolidates plumbing runs and keeps food service at the pool house rather than the main home kitchen. A pool house can include a bathroom for guest convenience, and the Granbury's full bath handles that requirement without sending guests back to the main house. Outdoor dining areas enhance entertaining options, and the Granbury's 404 sq ft covered porch provides generous room for tables and seating adjacent to the grill station.
Compared to a typical detached garage or shed-structures with minimal glazing, no plumbing, and single-purpose interiors-the Granbury plan is engineered for indoor-outdoor flow. Large openings connect the interior bar and seating to the covered porch, which relates directly to the pool deck. The plan's description reads as a purpose-built entertainment structure, not a storage building with an afterthought patio.
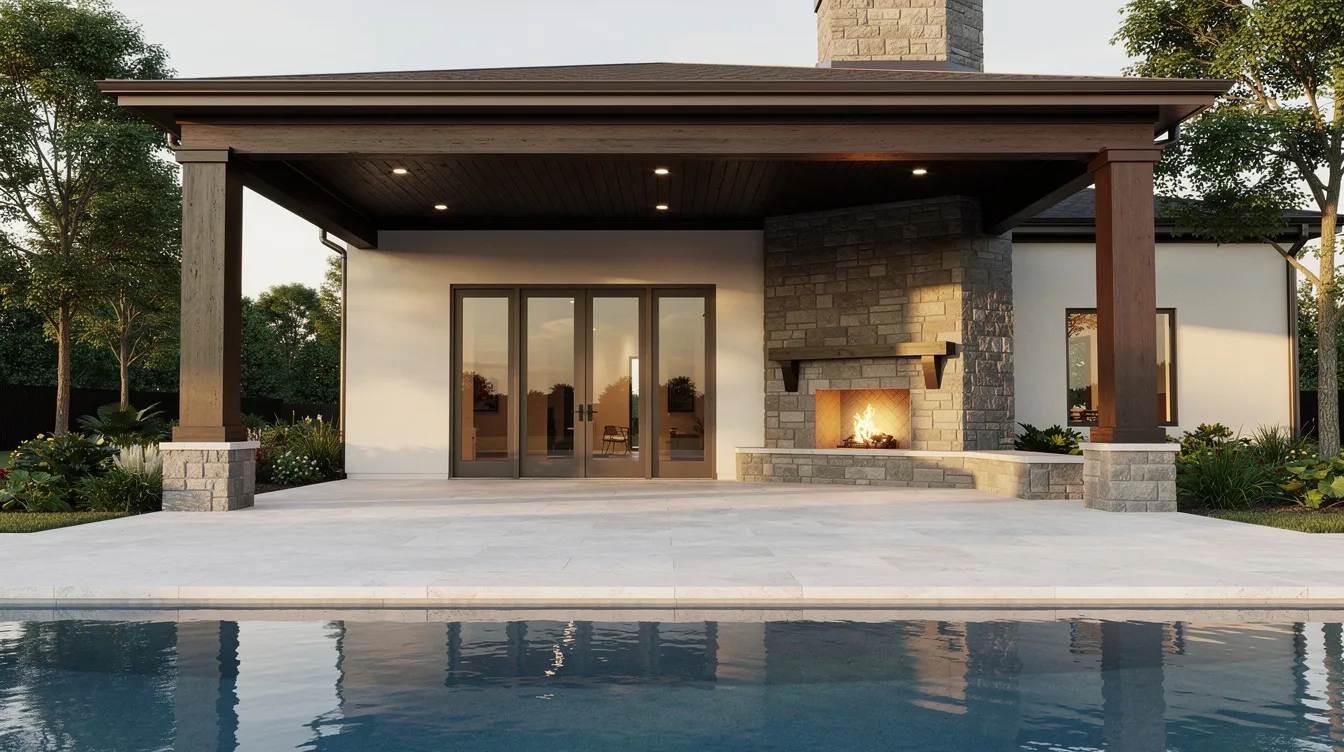
Analyzing Structure: Truss Roof, Slab Foundation, and Clear-Span Space
The 6:12 roof pitch truss system in the Granbury design creates a clear-span entertainment hub by eliminating interior bearing walls. This is not a cosmetic choice-it directly affects how many sofas, bar stools, and standing-height tables can be rearranged during key matches. Truss systems deliver clear spans efficiently at a cost of $5–$14 per sq ft installed, whereas stick-framed rafters typically run 20–30% higher, especially for wide-open rooms.
The slab foundation provides a stable floor elevation relative to the pool deck, reducing step transitions that create trip hazards during crowded match-day circulation. It also supports straightforward installation of moisture-tolerant flooring finishes-sealed concrete or porcelain tile-without the moisture-management complexity of a raised wood floor near a pool.
The 9-foot ceiling height improves air volume per occupant, a measurable comfort factor when a room holds 10–15 people, active electronics, and potentially a fireplace during cooler evening matches. This ceiling height also provides clearance for ceiling fans and recessed lighting without encroaching on the vertical space needed for wall-mounted screens. The load path runs cleanly from truss to exterior wall to slab-an efficient structural chain that keeps the interior column-free and the floor plan adaptable.
Outdoor Kitchen, Wet Bar, and Fireplace as Match-Day Infrastructure
The outdoor kitchen components-grill station, counter space, and possible undercounter refrigeration-are positioned to concentrate plumbing runs and simplify installation. Proximity to the wet bar means a single supply line and drain can serve both the bar sink and kitchen prep sink, reducing cost and construction time. A kitchenette enhances functionality in a pool house beyond match days, supporting everyday pool-season use and hosting.
The wet bar functions as a service node: separate sink, undercounter beverage storage, and a counter that supports continuous match viewing without crowding the main home kitchen. Guests circulate between the bar and their seats without leaving the pool house zone. Outdoor dining areas adjacent to the kitchen keep food service contained within the outdoor living footprint.
The outdoor fireplace, positioned on the covered porch, extends the usable season for evening matches in cooler months-a feature that contributes to genuinely multi-seasonal outdoor entertainment. Material considerations matter here: non-combustible surrounds, appropriate clearances from wall-mounted screens (minimum 36 inches recommended), and proper venting to prevent smoke interference with the viewing area. These are infrastructure decisions, not decorative ones, and they determine whether entertaining in shoulder seasons is practical or performative.
Optimizing Screen Visibility, Glare Control, and Seating Layouts
Porch depth, roof overhangs, and orientation relative to sun path directly affect screen glare on TVs and projectors during daytime group-stage matches. The Granbury plan's 404 sq ft covered porch, spanning approximately 27 feet in width, provides a depth that well exceeds the 8–12 foot minimum range needed to shade screens from overhead sun. A roof overhang of 2–3 feet beyond the porch edge provides additional protection against side-angle light during afternoon matches.
Orientation matters: avoid placing the primary screen on a west-facing wall unless deep overhangs or exterior shading devices (awnings, pergola slats) are installed. South-facing porches need overhead shade; north-facing porches receive the most even light with minimal glare. Window and door placement inside the pool house should limit west-facing glazing without shading-or use high-performance coatings that reduce luminance contrast on the screen surface.
Seating geometry for group viewing follows measurable principles:
-
Most seats should lie within ±30° of the screen's centerline
-
For a 75-inch TV, optimal viewing distances range from 8–12 feet
-
For a projected image or video surface, scale proportionally
-
Modular, movable furniture allows layout changes between a small weekday match and a large weekend gathering
-
Matte-finish screens and non-reflective ceiling materials reduce secondary glare from ambient light sources
A photo or rendering of the intended seating layout before construction helps confirm that structural elements (columns, door jambs, bar counters) don't obstruct sightlines from any primary seat.
Indoor-Outdoor Flow for Halftime and Non-Viewers
Wide openings-double doors, large sliders, or multiple French doors-maintain indoor-outdoor flow so guests can move between pool, porch, and interior without bottlenecks during halftime. Target clear widths of 5–8 feet for primary openings between the main room and the covered porch. These dimensions accommodate two-way traffic during peak movement, which occurs at halftime and after goals.
A secondary circulation path is important so non-viewers-children in the pool, groups at the grill-can move around the space without blocking the line of sight for seated viewers. Positioning a secondary TV or an outdoor projection surface under the covered porch keeps guests outside the main room connected to the match. This layout lets you accommodate different levels of engagement simultaneously: dedicated viewers inside, casual watchers on the porch, and swimmers who check scores between laps. The result is a more enjoyable experience for everyone, where no single group's movement disrupts another's viewing.
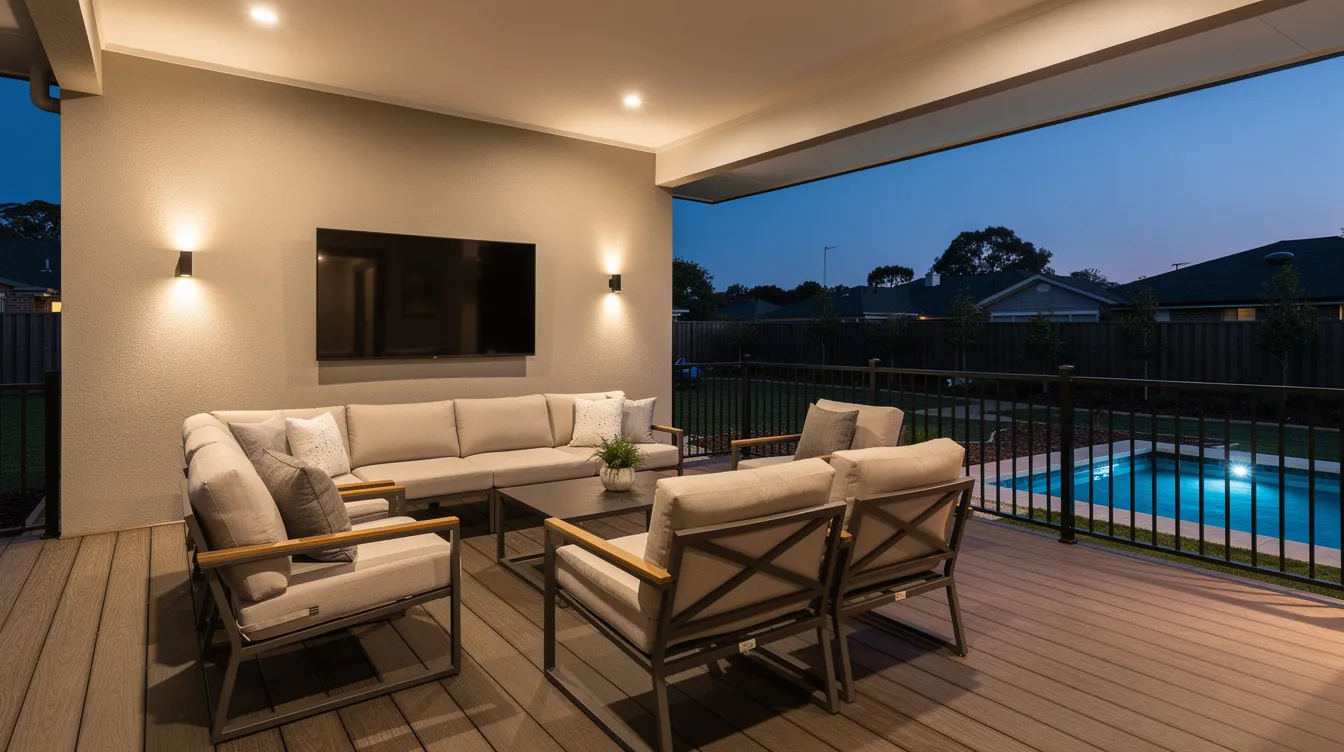
Climate, Seasonality, and Multi-Use: From World Cup to Year-Round Recreation
A well-designed pool house for World Cup 2026 should also support multi-seasonal outdoor entertainment beyond the tournament-other sports broadcasts, movie nights, and everyday pool-season use. The 295 sq ft interior of the Granbury plan, if insulated to regional standards (R-13 walls, R-30 ceiling for southern US; higher values in northern climates), can maintain comfortable temperatures with a mini-split HVAC system. Ceiling fans under the 9-foot ceilings improve air circulation without the ductwork complexity of a central system.
Enclosing part of the unheated porch area with retractable screens or operable panels extends usability into spring and fall, when insects or wind would otherwise limit outdoor seating. Archival Designs can modify pool house plans to add such enclosure elements when local building codes allow-plan modifications can bridge the gap between stock plans and code compliance for your specific jurisdiction.
If the pool house doubles as a guest house during non-tournament periods, provisions for a small sleeping area, storage, and acoustic separation from the entertainment zone should be resolved at the plan-selection stage. Pool houses can include a locker room for storage of seasonal items and guest supplies. Use floor-to-ceiling shelving to maximize vertical space in storage areas without expanding the footprint. Moisture management near the pool requires vapor barriers in wall assemblies and slip-resistant surface finishes on any flooring within splash range-these are code-level concerns, not style preferences.
Integrating Pool Houses with the Main House Architecture
Aligning materials, roof pitch (such as the 6:12 pitch of the Granbury plan), and trim details between the pool house and main home improves visual and functional cohesion. Matching materials create visual cohesion between pool houses and main homes-use similar finishes to connect the pool house with the main house without requiring an exact replica. The goal is proportional compatibility: the pool house should read as a deliberate complement to the property, not an unrelated addition.
Various architectural styles work for pool house designs, including Farmhouse, Modern, Ranch, and Cottage. Pool houses can also feature Midcentury Modern style elements with sleek horizontal lines, Mediterranean-style pool houses often include large arched windows, and Country-style pool houses use rustic stone fireplaces and wood detailing. The key is coordinating siding, roofing, and window styles so the pool house reads as part of the same architectural language. Keep pool house height and massing compatible with the main home so it does not block key views or daylight-consider scale, proportion, and fenestration in relation to the primary structure, not just color matching. If you are building in an upscale community, see how upscale finishes integrate across secondary footprints in our luxury house plans what to look for guide. The key is coordinating siding, roofing, and window styles so the pool house reads as part of the same architectural language. Keep pool house height and massing compatible with the main home so it does not block key views or daylight-consider scale, proportion, and fenestration in relation to the primary structure, not just color matching.
Selecting and Customizing Pool House Plans with Archival Designs
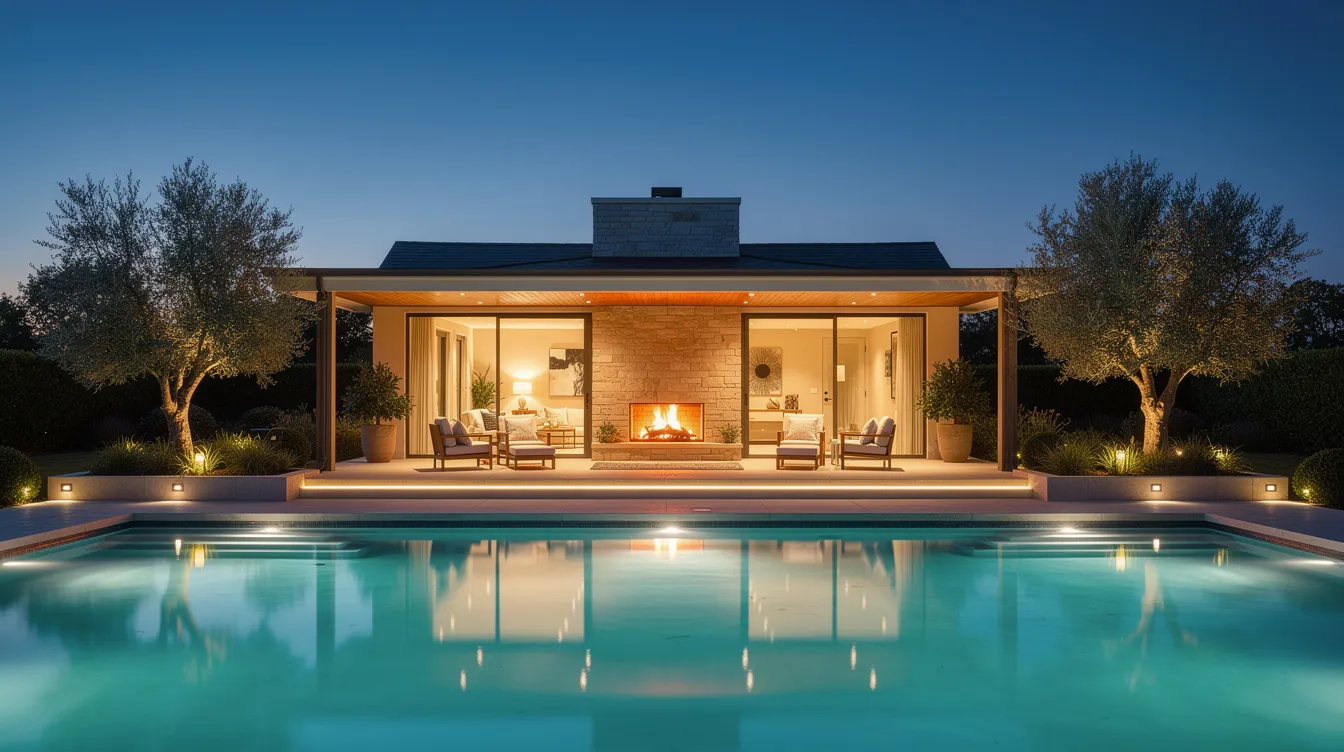
Archival Designs, a family-owned business in architectural design, offers a catalog of pool house plans that allows homeowners and builders to match their specific lot size, pool configuration, and World Cup viewing goals with an appropriate design. As a B2C E-commerce platform focused on selling pre-drawn residential house plans, Archival Designs provides an efficient alternative to custom architecture-homeowners seek affordable, ready-to-use house plans with modification options, and small home builders require varied reliable floor plans efficiently.
The Granbury Pool House Plan (Plan G1940-A) can serve as a starting point, with plan modification services available to adjust porch dimensions, window locations, or interior layout to optimize viewing angles and privacy zoning. Archival Designs offers blueprint packages for construction documents ready for builder submission, and customers can request cost-to-build estimates calibrated to their location and construction approach. Pro Builder discounts are offered for volume purchasing by builders managing multiple projects.
Modifications can also address local building codes around pool proximity, barrier requirements, and plumbing or electrical standards-house plans must comply with local building code requirements, and Archival Designs' modification service handles that translation. Garage plans can feature standalone designs or be integrated into broader property plans when storage or workshop space is needed alongside the pool house.
With the tournament's July start date now upon us, there is limited time left to begin construction for this World Cup cycle-but the structural principles and plans detailed here apply to any future tournament or year-round use. Explore Archival Designs' pool house and guest house plans, review available blueprint formats, and initiate a modification request to calibrate the design to your property, your climate, and your match-day requirements. Lastly, here is our top 10 pool house plan designs that you can check.


