









































Introduction: Why Black Modern Farmhouse Exteriors Are So Popular
The modern farmhouse style dominated new construction through the early 2020s with white siding and black window frames. By 2026, designers and homeowners alike are flipping that script-wrapping entire facades in deep black or charcoal tones for a look that feels fresh, architectural, and undeniably striking. A black modern farmhouse exterior balances classic charm with crisp, contemporary lines, turning familiar gabled rooflines and welcoming porches into something that stops traffic.
Modern farmhouse designs adapt well to suburban neighborhoods and rural acreage alike, from compact homes around 1,800 sq ft to statement estates over 4,000 sq ft. At Archival Designs, we've seen growing demand for dark exterior palettes across our farmhouse plans and traditional floor plans, and many farmhouse plans can be modified to achieve exactly this look. This guide covers materials, color choices, outdoor living, sample house plans, and practical tips to help you build with confidence.
Key Takeaways
-
A black modern farmhouse exterior incorporates bold and contemporary color palettes with traditional architecture, delivering dramatic curb appeal that stands apart from the white-siding wave of recent years.
-
Core design elements include board and batten siding, standing seam metal roofs, warm wood accents, stone bases, and generous covered porches that frame outdoor living spaces.
-
Black exteriors work across all home sizes-from affordable farmhouse plans under 2,000 sq ft to sprawling 4,000+ sq ft estates-when proportions, materials, and light are handled thoughtfully.
-
Durable materials like fiber cement siding and PVDF-coated metal roofing hold dark color well, and proper maintenance keeps a black farmhouse looking sharp for decades.
-
Archival Designs offers a wide range of modern farmhouse house plans that can be finished in a black palette, with in-house modification services to tailor every detail.
Defining the Black Modern Farmhouse Exterior Look
The modern farmhouse style is defined by simple rooflines, gabled roofs, welcoming front porch areas, and functional spaces inside. Iconic farmhouse features like expansive porches and clean lines maintain the style's identity while open floor plans and flexible living spaces bring modern functionality to today's lifestyles. Minimal decorative elements are favored to maintain a sleek and uncluttered look, which is what separates modern farmhouse designs from more ornate traditional farmhouses.
Applying a black exterior transforms the silhouette. Shadows deepen, architectural forms sharpen, and the home gains a contemporary design edge without losing its rustic character. The most common exterior elements include board and batten siding, horizontal lap siding, standing seam or shingle roofs, black-framed expansive windows, and warm wood accents. This exterior approach complements modern farmhouse floor plans that feature open concept layouts, large windows to maximize natural light, and flexible layouts for growing families.
Core Design Elements of a Black Modern Farmhouse Exterior
Mixed materials enhance the visual interest of a black modern farmhouse exterior. The key design elements below work together to create depth, contrast, and warmth so that dark siding never feels flat or heavy. Each element connects directly to the interior layout and overall farmhouse house plans.
Siding Styles & Textures
Modern farmhouses typically feature vertical board and batten siding for texture and depth. Modern farmhouse designs often use lap or board and batten siding, and the best black facades combine both:
-
Board and batten on main front-facing gables creates strong vertical lines and shadow detail
-
Horizontal lap siding on secondary volumes (garage wings, side walls) adds variety and reduces monolithic mass
-
Texture mixing-smooth panels alongside wood-grain textures-creates high-contrast textures that keep the dark exterior from appearing flat
For durability, fiber cement products with factory-baked finishes resist fading and chalking far better than site-painted alternatives. Engineered wood offers a rich, natural look at a lighter weight. Premium vinyl with UV-inhibiting capstock works in moderate climates but warrants caution in intense southern sun, where very dark shades risk warping.
Roof Shapes, Colors & Materials
Modern farmhouses often include clean, steep gable rooflines for a timeless silhouette. Classic farmhouse roof forms-simple gables, cross-gables, shed-roofed porch accents, and dormers-all take on extra drama in a dark palette. The pitched roof silhouette is one of the style's most recognizable features.
-
Standing seam metal roofs in black or charcoal are popular for modern farmhouse designs, offering 40–70 year lifespans with PVDF or Kynar 500 coatings that resist UV degradation
-
Charcoal architectural asphalt shingles provide a lower-cost alternative with a 15–25 year lifespan
-
Accent metal roofs over porches or shed dormers reinforce the modern farmhouse design without committing the entire roof to metal
Coordinate roof and siding shades intentionally. A pure black roof on pure black siding can read as an undifferentiated block-consider a soft charcoal roof or a slightly lighter metal finish to define the roofline.
Windows, Trim & Doors
Window and trim choices determine whether a black farmhouse style house reads as stark or inviting:
-
Black-on-black (frame and trim) for a sleek, monochromatic facade with clean contemporary lines
-
Black frames with crisp white trim for a classic contrast against dark farmhouse siding-this is the most popular approach
-
Black frames with natural wood trim for warmth and rustic feel
Simple divided lites in the upper sash echo classic charm without looking fussy. Simple and well-defined entryways with oversized doors or modern house numbers boost curb appeal. Warm wood doors provide a contemporary welcome against black exteriors-think stained cedar, oak, or walnut in glass-paneled or modern slab styles. Hardware in matte black or aged brass ties the entry together.
Stone, Wood & Metal Accents
Natural materials like cedar pair well with modern black farmhouse designs and prevent a stark look:
-
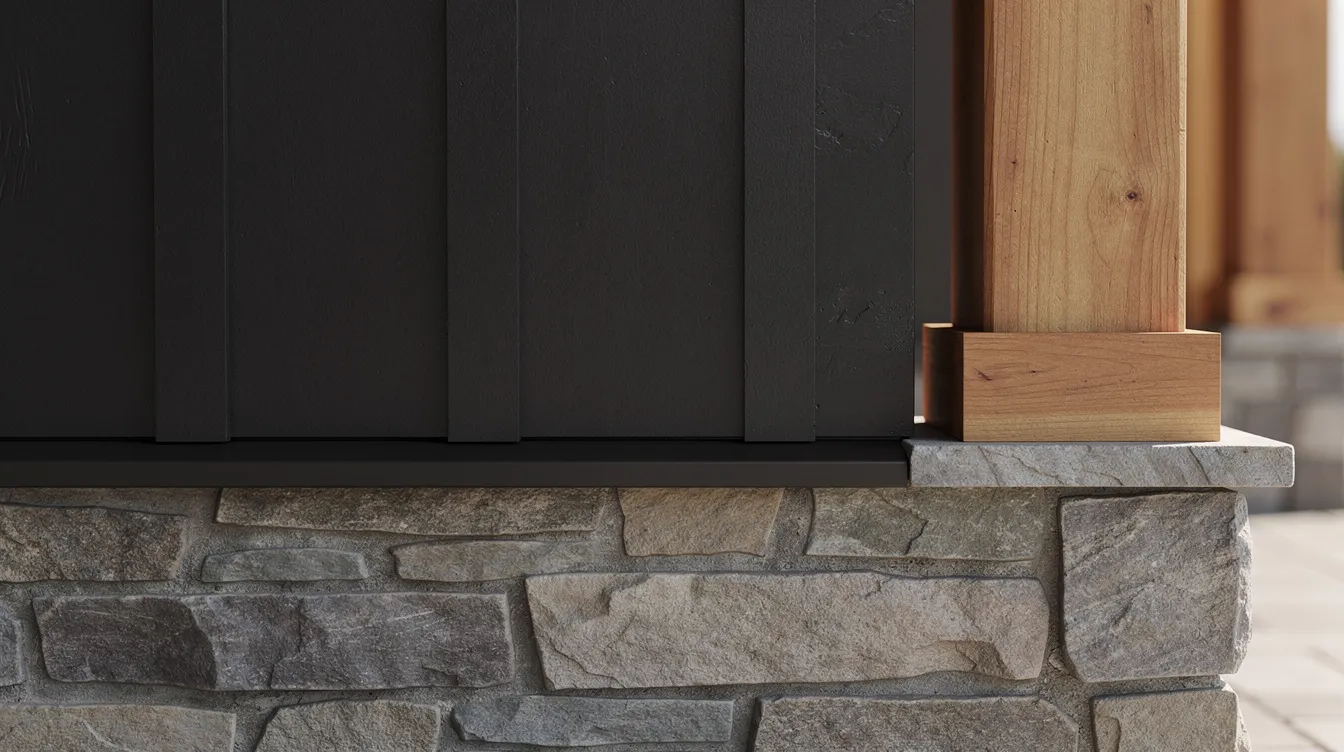
Stone accents at the foundation-limestone, fieldstone, or ledgestone veneer-ground black facades and add texture. Contrasting brick bases also enhance the curb appeal of black farmhouses.
-
Warm wood accents such as cedar or oak for porch posts, exposed beams, and gable brackets contrast beautifully with dark siding. Rustic wood beams create visual warmth that mixing natural textures with dark siding helps mitigate the weightiness of black exteriors.
-
Metal elements like black steel railings, dark gutters, and copper fixtures modernize traditional farmhouse shapes. Lighting features like matte black barn lights serve both functional and aesthetic purposes, while using warm exterior lighting enhances the inviting nature of a black farmhouse.
Exercise restraint-a few well-chosen accent materials usually look better than competing finishes fighting for attention.
Choosing the Right Black Paint & Stain Colors
Not all "black" exteriors look the same. Undertones-warm, cool, brown, blue-shift dramatically depending on light and surrounding materials. Dark exterior palettes commonly use matte black or deep charcoal shades for a sophisticated appearance, and sheens matter too: matte finishes hide surface imperfections better than satin on large walls.
Always test large color swatches on-site in morning, midday, and evening light before committing. Coordinate paint with your roof, stone accents, and window colors for a cohesive modern farmhouse style.
True Black vs Soft Charcoal
Deep, true blacks (Sherwin-Williams Tricorn Black, Benjamin Moore Black Beauty) deliver maximum drama and suit bold, urban-inspired farmhouse living. Softer charcoals (Iron Ore, Wrought Iron, Cracked Pepper) carry subtle undertones that feel more forgiving, hide dust and pollen better, and satisfy stricter HOA requirements. Pair soft charcoal siding with darker trim accents to keep a modern edge even with a lighter tone.
Suggested Exterior Color Palettes
Trending data from 2025–2026 facade simulations confirms the 60-body / 30-trim / 10-accent rule remains dominant. Three palettes that work across home sizes:
|
Palette |
Body |
Trim |
Accent |
Mood |
|---|---|---|---|---|
|
A – Crisp Classic |
Tricorn Black |
Pure White |
Warm wood door |
Bold, timeless appeal |
|
B – Sleek Modern |
Iron Ore (charcoal) |
Matching dark trim |
Black metal roof |
Minimal, contemporary |
|
C – Warm Rustic-Modern |
Deep charcoal |
Taupe or warm white |
Stone base + sage or navy door |
Layered, inviting |
On compact homes, limit the palette to two colors. Medium homes (2,000–3,000 sq ft) can layer in stone and wood. Large estates handle all three accent categories without feeling chaotic.
Integrating Outdoor Living with a Black Farmhouse Exterior
Outdoor living spaces are a defining feature of farmhouse style. The modern farmhouse design often utilizes deep, covered porches to enhance outdoor living space, and many farmhouse plans include outdoor living spaces like porches that double as extended living rooms. Black exteriors create a dramatic backdrop for these outdoor living areas.
Front Porches, Wraparound Porches & Entries
Light wood ceilings under a covered front porch glow against dark siding. Chunky posts, simple black railings, and wide welcoming steps soften the strong exterior color. A wraparound porch especially benefits from this contrast. Lantern-style fixtures reinforce both safety and curb appeal after dark.
Rear Porches, Patios & Fireplaces
Covered rear porches with outdoor fireplaces are a hallmark of many modern farmhouse plans, and black siding frames those outdoor spaces beautifully. Choose lighter flooring-stamped concrete, pale pavers, brick, or composite decking-to balance dark walls. Connect the great room, kitchen, and dining area directly to the porch in the floor plan to extend functional spaces outdoors.
Landscaping & Hardscaping Around a Black Exterior
Landscaping around a modern farmhouse often includes structured greenery to complement the dark palette. Layer ornamental grasses, evergreens, and flowering shrubs to soften the facade. Use light hardscape materials-limestone gravel, pale pavers-to balance darker walls. Concrete driveways with dark borders or crushed stone paths add classic charm to the approach.
Matching Exterior Style to Square Footage & Floor Plan
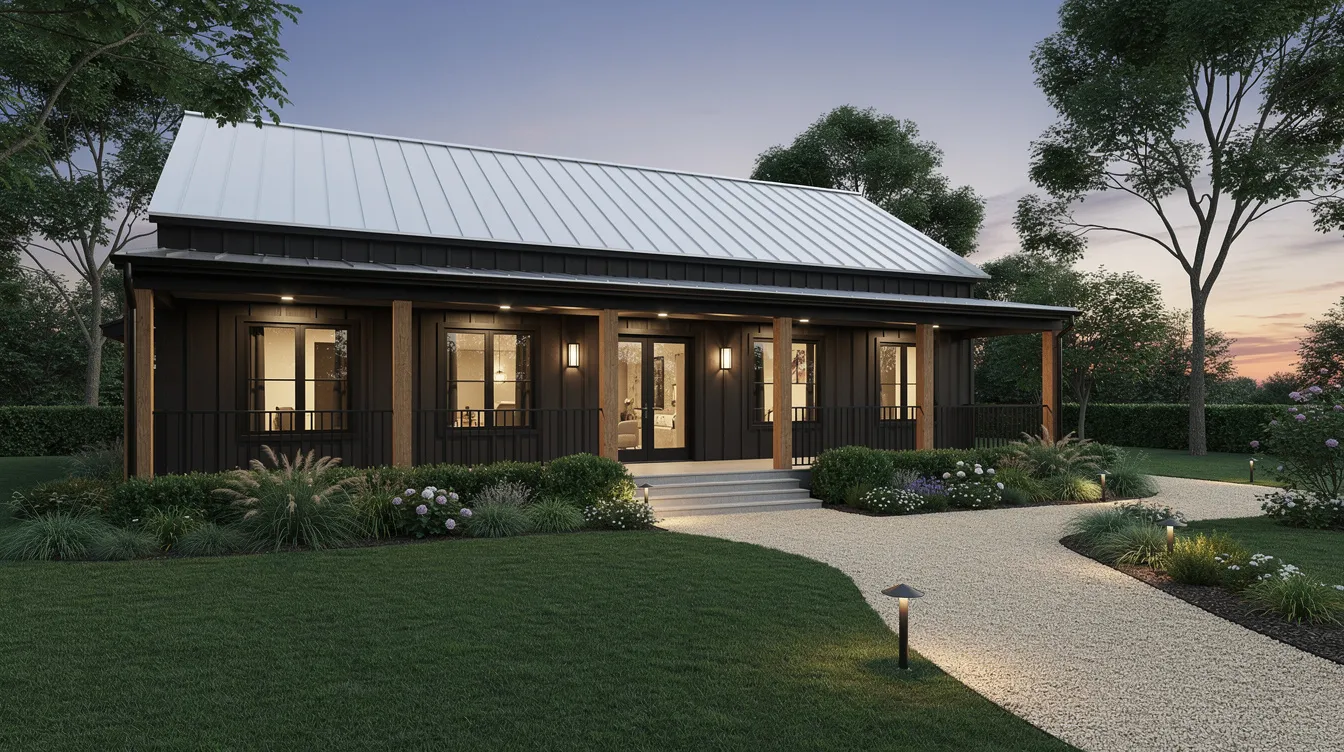
A black modern farmhouse exterior succeeds on compact homes under 2,000 sq ft and on expansive estates over 4,000 sq ft when proportions are handled thoughtfully. The home's sq ft and floor plan complexity should guide rooflines, window patterns, and porch sizes. Remember that "living area" sq ft differs from total under-roof sq ft, which includes vehicle spaces like garages and covered porches.
Under 2,000 Sq Ft: Compact Black Farmhouse Ideas
Affordable farmhouse plans can be found under 2,000 square feet. Smaller footprints benefit from simpler rooflines and a limited material palette so black doesn't overwhelm. Farmhouse plans can be designed for narrow or compact lots. Single-level open layouts with one strong front-gable accent keep costs and complexity down. Prioritize a welcoming front porch and plenty of natural light to keep interiors bright despite the dark shell.
2,000–3,000 Sq Ft: Family-Friendly Modern Farmhouse Homes
This range suits growing families, typically offering 3–4 bedrooms, generous living spaces, spacious kitchens, and flexible bonus rooms. Design facades with varied rooflines, mixed siding, and larger porches to break up black siding mass. Two story layouts and thoughtful window placement help maintain an airy feel inside, with a second story providing additional bedrooms and a perfect balance of space. Many modern farmhouse plans in this range feature open-concept layouts for spaciousness.
3,000–4,000+ Sq Ft: Statement-Worthy Black Farmhouse Estates
Larger farmhouse house plans support more complex roof structures, multiple gables, and expansive outdoor living zones. Use stone bases, substantial columns, and multi-bay garages to ground tall black facades. Consider side-load garages or porte-cochères to avoid an overwhelming front facade while preserving farmhouse character.
Featured Archival Designs Plans That Shine with a Black Exterior
These modern farmhouse plans demonstrate how a black exterior highlights different architectural forms. Each includes core stats and notes on how dark siding could elevate its design.
Cranberry Gardens Farmhouse (Plan #A572-A, 1,999 Sq Ft)
 The Cranberry Gardens Farmhouse delivers 1,999 sq ft of beautifully executed two-story living, complete with 3 bedrooms, 3.5 baths, and a 2-car side-load garage. Incorporating a bold black exterior turns its grand 58-foot-wide facade into a modern architectural statement. Envision vertical black board and batten siding accentuating the high 11:12 and 12:12 roof pitches, beautifully contrasted by natural wood beams and stone bases along the sweeping 257 sq ft wraparound front porch. The massive 708 sq ft rear covered porch becomes an exceptional outdoor living room when framed by dark siding, seamlessly extending the first-floor master suite. View this plan to explore the vaulted interior layout and request custom modifications for siding variations, porch adjustments, or foundation types.
Pinecrest House Plan (Plan #A1281-A, 2,473 Sq Ft)
 The Pinecrest House Plan delivers a sophisticated 2,473 sq ft one-story layout featuring 3 bedrooms, 3 full baths, a generous 757 sq ft bonus room, and a 3-car side-load garage. Dressing this wide 67-foot-3-inch footprint in a sleek monochromatic scheme creates an unforgettable modern farmhouse curb appeal. Picture matte black lap siding paired with a charcoal metal roof over the inviting 310 sq ft covered front porch, highlighted by natural wood pillars and numerous windows that flood the open social core with light. The 217 sq ft covered rear porch serves as an intimate outdoor extension of the gourmet kitchen and walk-in pantry. Explore this plan and utilize Archival Designs' modification services to fine-tune the exterior materials or adapt the foundation to your specific lot.
Jonesboro Barndominium (Plan #G1079-A, 1,575 Sq Ft)
 The Jonesboro Barndominium brings bold, industrial-inspired farmhouse character to life within an efficient 1,575 sq ft single-story heated living area, perfectly balanced by an equally massive 1,575 sq ft 3-car garage. A dark exterior treatment is natural for this barndominium style—imagine vertical black steel siding contrasting beautifully with a sleek black standing-seam roof and modern black garage doors. The 12-foot first-floor ceiling height creates immense architectural volume inside, while the exterior features a generous covered porch and a gorgeous pergola area that look striking when framed with rich, stained wood columns. This 2-bedroom, 2-bath footprint maximizes indoor-outdoor flow for active modern lifestyles. View this plan today to request in-house modifications for garage load configurations, framing preferences, or porch expansions.
How to Customize a House Plan for a Black Modern Farmhouse Look
Many farmhouse house plans can be adapted to a black modern exterior without a complete redesign. Farmhouse plans can be customized to fit specific needs, and Archival Designs offers plan modification services and CAD file packages to help homeowners and builders adjust exteriors.
Structural Tweaks for Exterior Impact
Common modifications include adjusting layouts and adding bedrooms, but structural changes also transform how a facade reads: enlarging front porches, adding a front-facing gable, modifying roof pitch, or inserting dormers. Even minor moves-adjusting window sizes or adding a side porch-dramatically change how black siding presents. Ensure changes remain compatible with local building codes.
Material & Detail Modifications
Cosmetic changes include switching siding types, altering trim widths, updating railing styles, or upgrading front door designs. Adding stone wainscoting, wood brackets, or metal awnings shifts the home from pure rustic to contemporary. You can also consider adding a law suite for multi-generational living. Cost-effective materials can help reduce farmhouse building costs while still achieving that modern edge. Submit modification requests directly from each plan page.
Working with Archival Designs' Team
Archival Designs draws plans to national IRC standards and offers slab, crawlspace, or basement foundation options. Customers can order CAD files for local engineer revisions or rely on our in-house modification services. Right-reading reverse plans and cost-to-build estimates by ZIP code are available for realistic budgeting. Explore our key features of modern farmhouse designs guide for more inspiration.
Practical Considerations: Cost, Codes & Construction Details
Exterior choices-including black siding and upgraded materials-affect both initial construction costs and long-term maintenance. Farmhouse building costs vary based on size and location, and farmhouse designs can adapt to different regional climates.
Cost Ranges & Budget Priorities
Many modern farmhouse builds fall roughly within $150–$300+ per sq ft depending on region and finishes. Prioritize budget on durable exterior materials and quality windows, which matter greatly for dark exteriors. Many farmhouse designs incorporate energy-efficient elements that reduce long-term costs. Archival Designs' cost-to-build estimate tools provide a helpful first step before finalizing finishes.
Working with Local Building Codes
Archival Designs plans meet national IRC standards but generally require local review for permitting. Some communities or HOAs limit exterior colors or metal roofs, so black exteriors may need pre-approval. Coordinate with a local architect, engineer, or builder early to confirm feasibility.
Understanding What's Included in House Plan Sets
Archival Designs' blueprint packages include architectural drawings and schematic electrical layouts but not HVAC or plumbing designs. Choose from foundation options and order mirrored versions as needed. CAD files allow local professionals to make additional technical adjustments. Many modern farmhouse plans feature spacious kitchens and open concept layouts already drawn into the plans.
Maintenance & Longevity of Dark Farmhouse Exteriors
Dark colors behave differently than light ones in sun exposure, dust visibility, and heat absorption-but they're manageable with proper planning.
Durability of Dark Siding & Paint
High-quality paints and factory-finished siding products resist fading and chalking better than lower-end options. Correct prep, priming, and application reduce peeling and extend repaint cycles. Fiber cement and engineered wood products perform especially well in dark colors across many climates. They blend rustic materials with contemporary finishes for style that lasts.
Cleaning, Dust & Pollen
Dark siding shows dust, pollen, and hard-water spots more readily but cleans with annual or semiannual soft washing. Use low-pressure methods and soft brushes to avoid damaging paint or caulking. Plan good drainage and splash protection at wall bases to minimize buildup.
Heat & Energy Efficiency
While black siding absorbs more sunlight, well-insulated walls, ventilated attics, and energy-efficient windows minimize indoor temperature impact. In especially hot climates, consider light-colored roofs, radiant barriers, or upgraded insulation. Consult local builders about energy code requirements for comfortable living spaces in dark-clad homes.
How to Start Your Black Modern Farmhouse Project with Archival Designs
Step 1: Choose Your Ideal Farmhouse Plan
Filter our catalog by sq ft, bedrooms, baths, and style. Browse one story modern farmhouse plans or explore farmhouse floor plans with bonus rooms and basements. Shortlist options like Stunning Ridge, LG162, Haystack, and Haystack II for different size needs.
Step 2: Refine the Floor Plan & Exterior Details
Request plan modifications online-typical changes include moving walls, enlarging porches, or changing window layouts to create better exterior symmetry. Align the interior floor plan with the desired exterior look. Our team can advise how proposed changes affect overall sq ft and approximate costs.
Step 3: Coordinate with Your Builder & Local Professionals
Share digital or printed plans with local builders to confirm feasibility, costs, and timeline. Secure required local engineer stamps and verify your black modern farmhouse exterior meets neighborhood guidelines. Order full blueprint packages and CAD files early to avoid delays once permits are approved.
FAQ
These questions address common concerns about black modern farmhouse exteriors not fully covered above.
Does a black modern farmhouse exterior work in colder or snow-heavy climates?
Yes. Black siding looks striking against snow and may help melt snow slightly faster on sun-exposed walls. Performance depends on materials and detailing-proper flashing, durable siding, and thoughtful roof overhangs-rather than color alone. In heavy-snow regions, consider steeper roof pitches, robust gutters, and finishes rated for ice and freeze-thaw cycles.
Can I combine black exterior walls with a non-black roof and still keep the modern farmhouse look?
Absolutely. Black siding pairs well with medium-gray asphalt shingles, galvanized metal roofs, or even weathered bronze-tone metal. Contrast between walls and roof softens the overall appearance and sometimes satisfies stricter HOA rules. Select roof colors that coordinate with any stonework or porch flooring for a unified palette.
Are black modern farmhouse exteriors acceptable in most suburban neighborhoods?
Acceptance varies widely. Some HOAs welcome the look; others limit dark colors or metal roofs. Check neighborhood covenants and share sample renderings before finalizing. Softer charcoal or deep gray can be a practical compromise where pure black is restricted.
How early should I choose my exterior colors when building from a stock house plan?
Select a general color direction-black versus gray versus white-during the design phase so window and roof selections align. Final paint swatches are usually confirmed after framing but before siding is ordered, allowing on-site testing. Coordinate closely with your builder and painter to ensure product compatibility and warranty coverage on dark colors.
Can I update an existing light-colored farmhouse to a black exterior without major structural changes?
Many existing homes can be transformed primarily through new siding, paint, exterior trim, and door changes. Some homes benefit from added gable accents, porch posts, or updated railings to fully capture the farmhouse style. Consult a local contractor, and consider using Archival Designs' modification services for guidance on proportion and detailing to achieve that classic rural architecture look with a modern twist.


