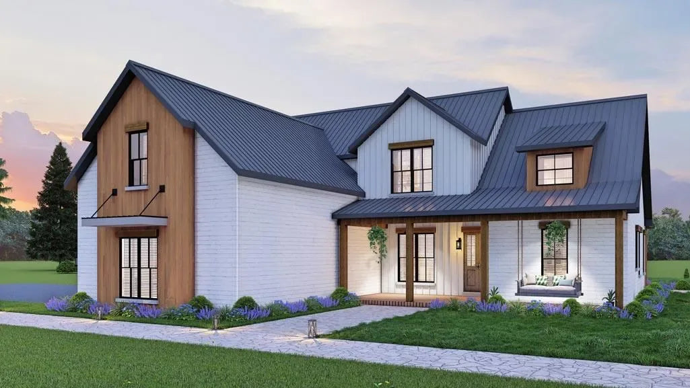

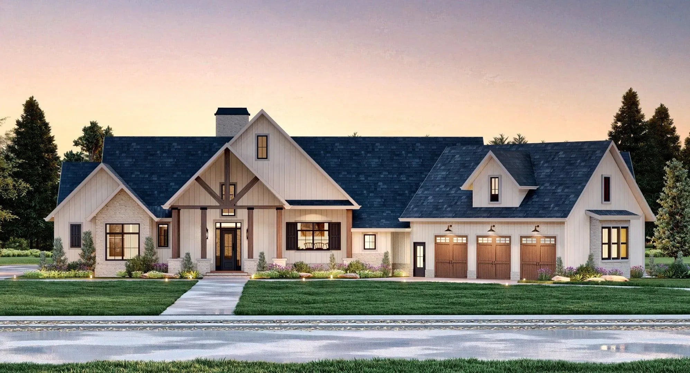
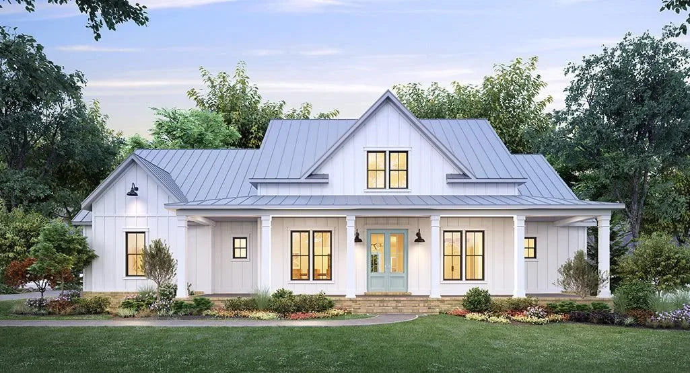
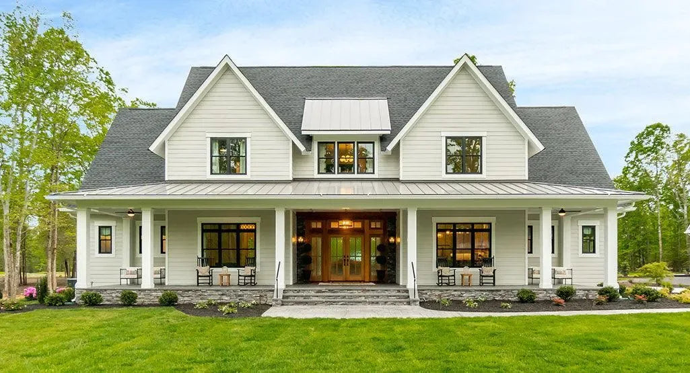
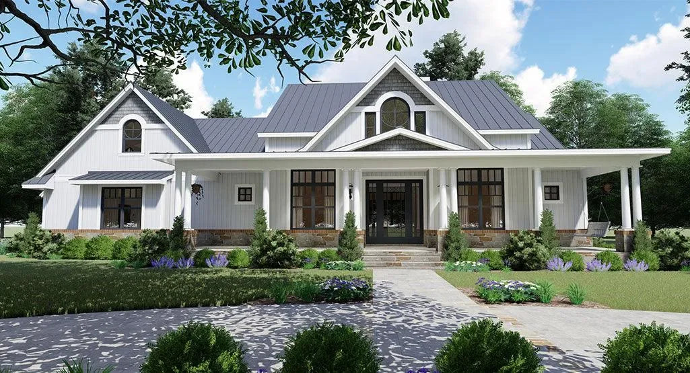
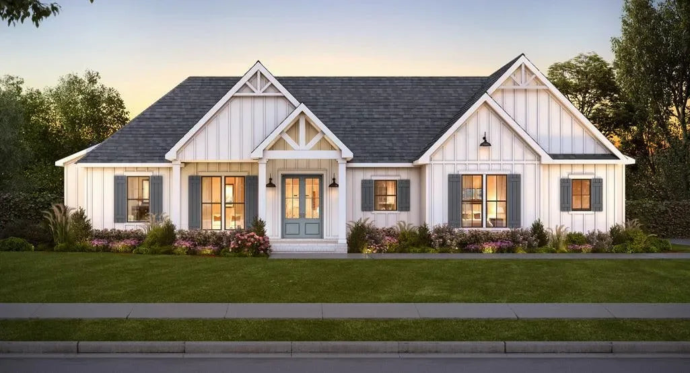
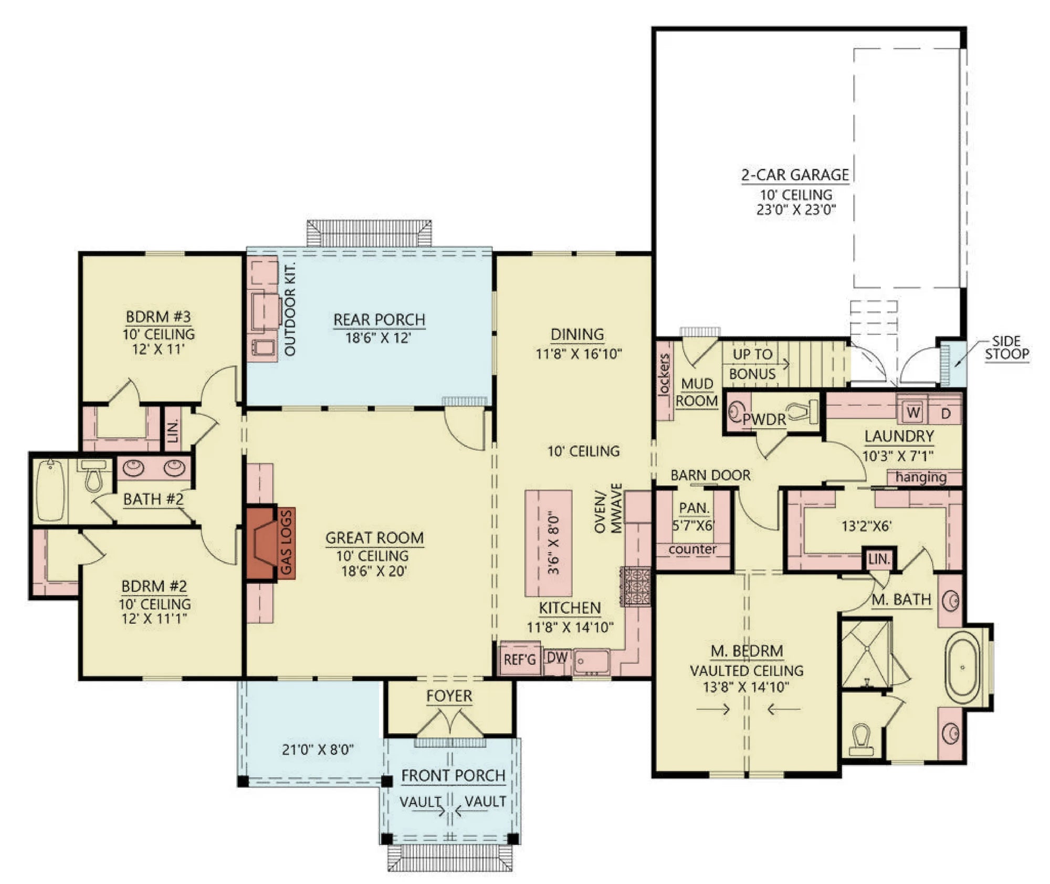
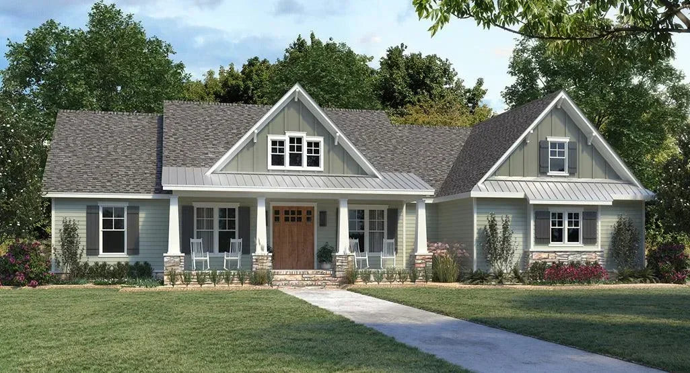
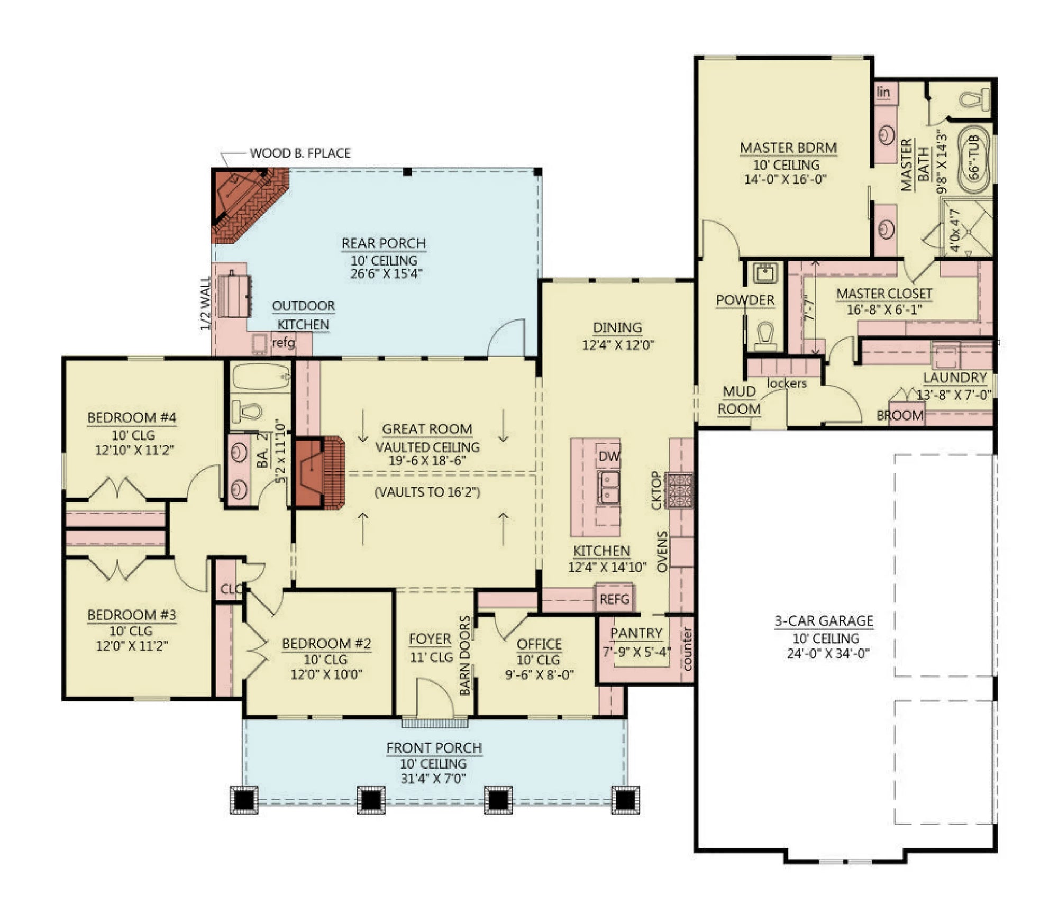
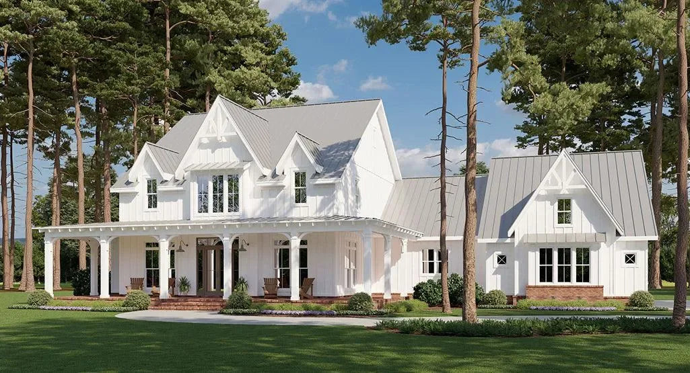
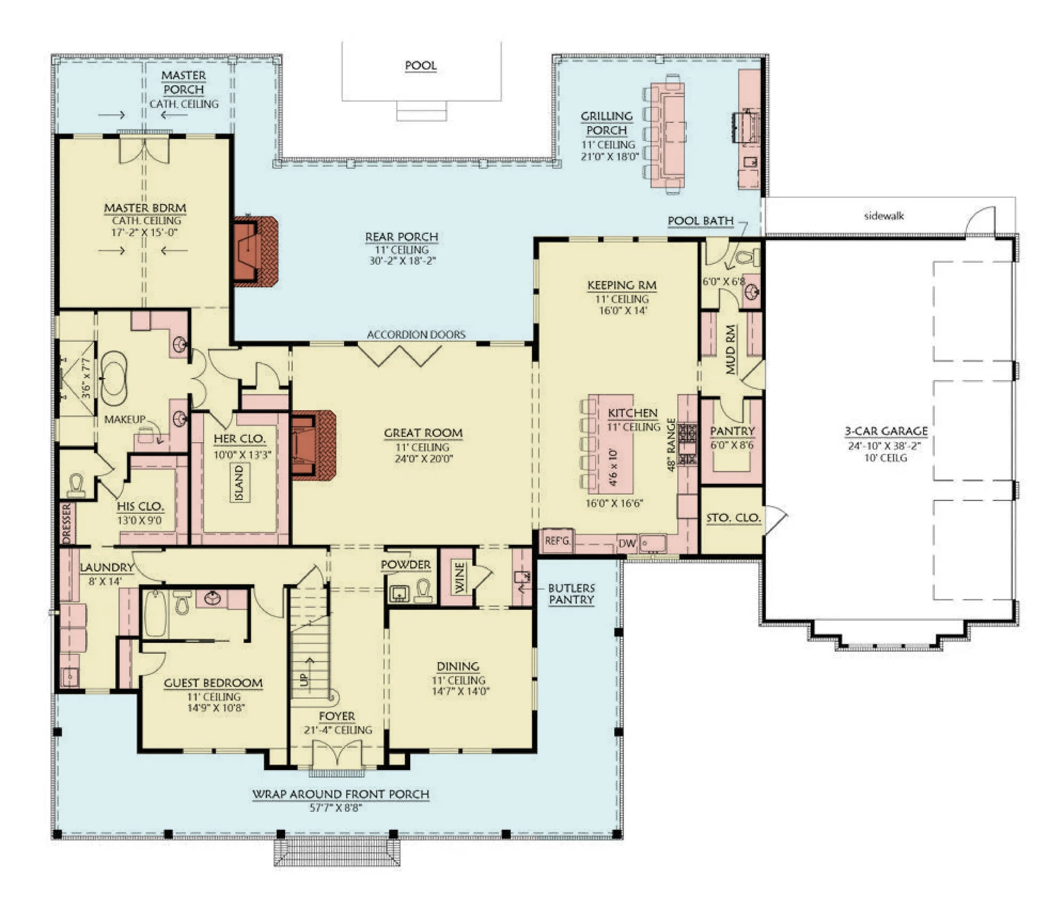
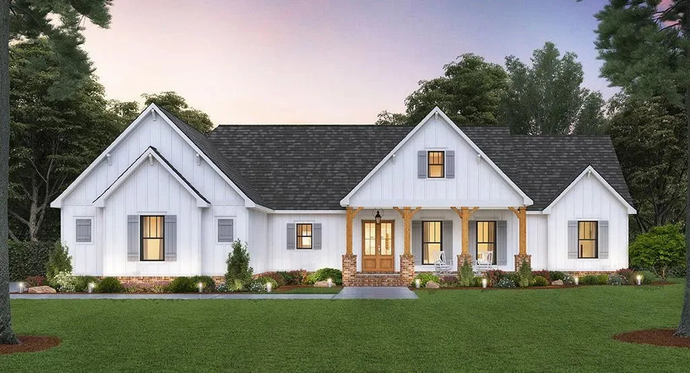
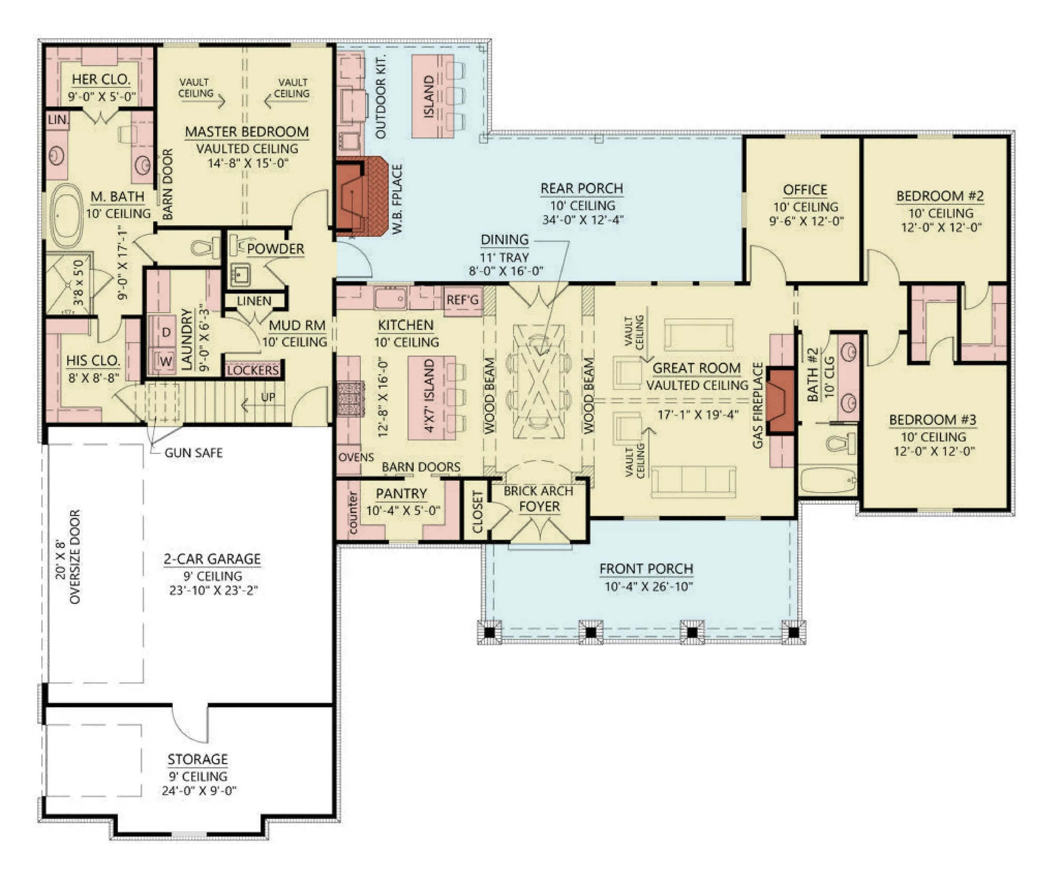
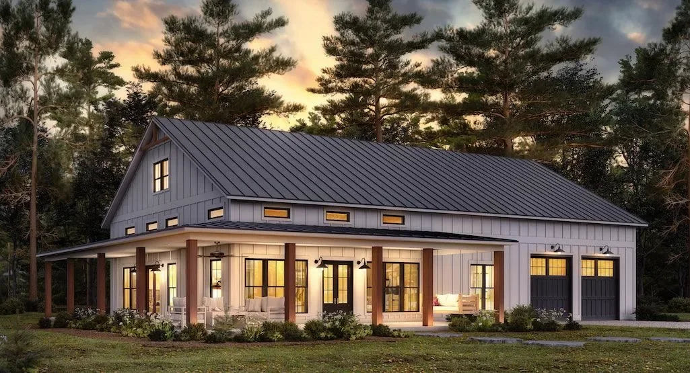
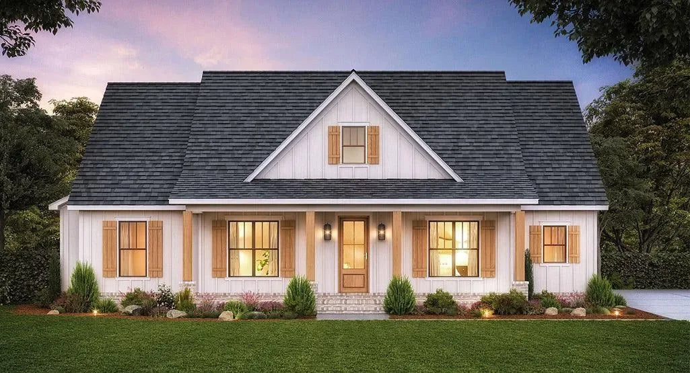
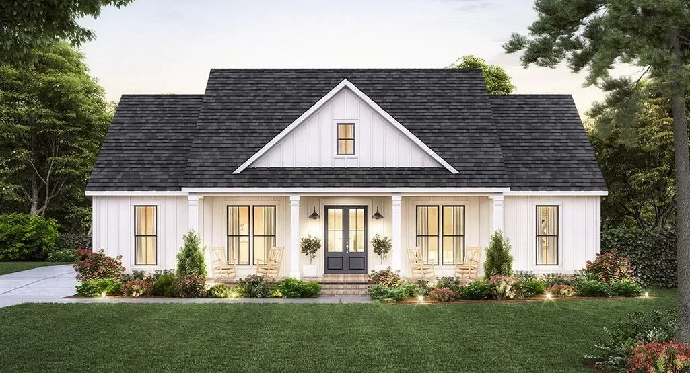
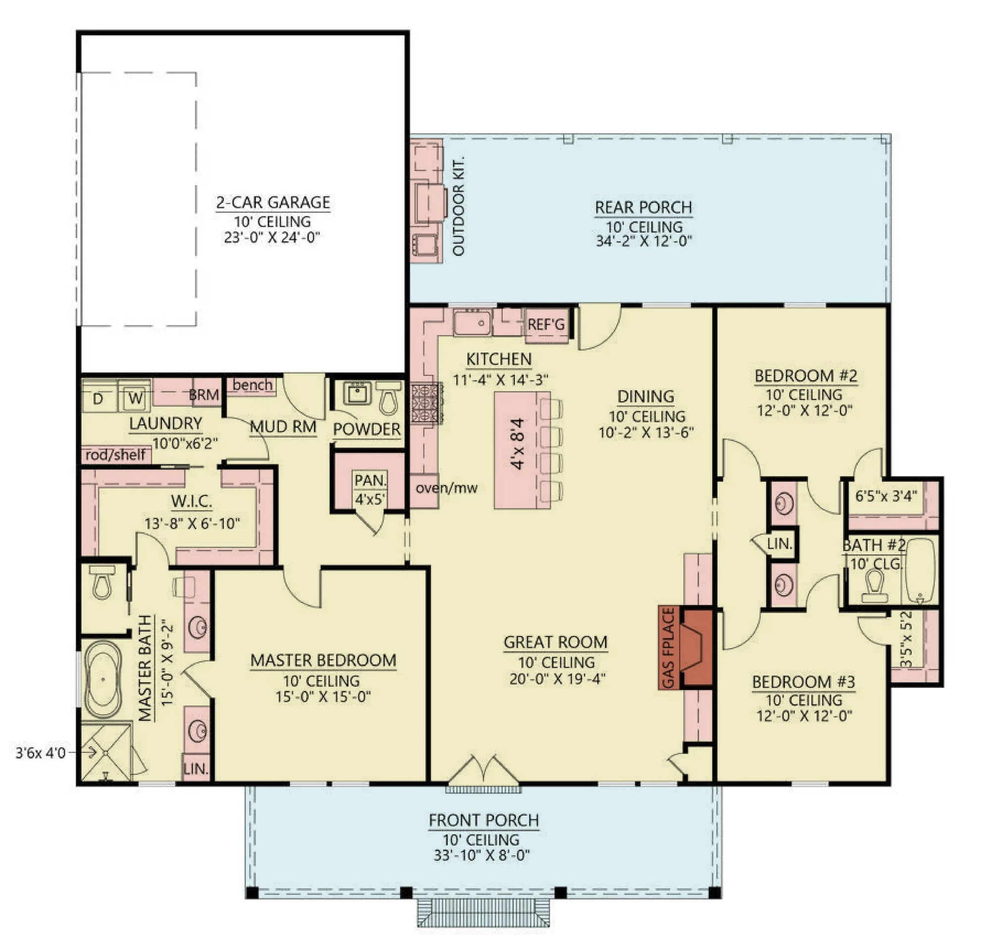
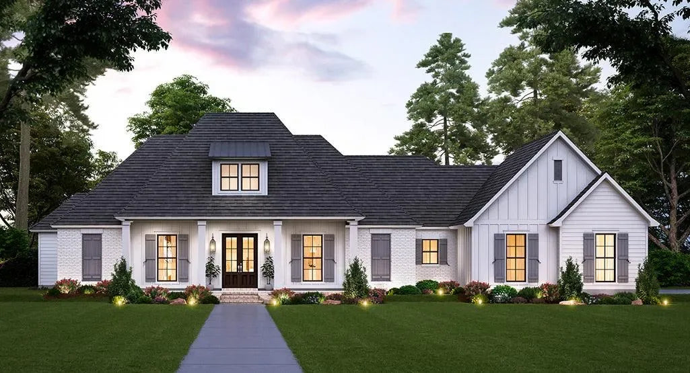
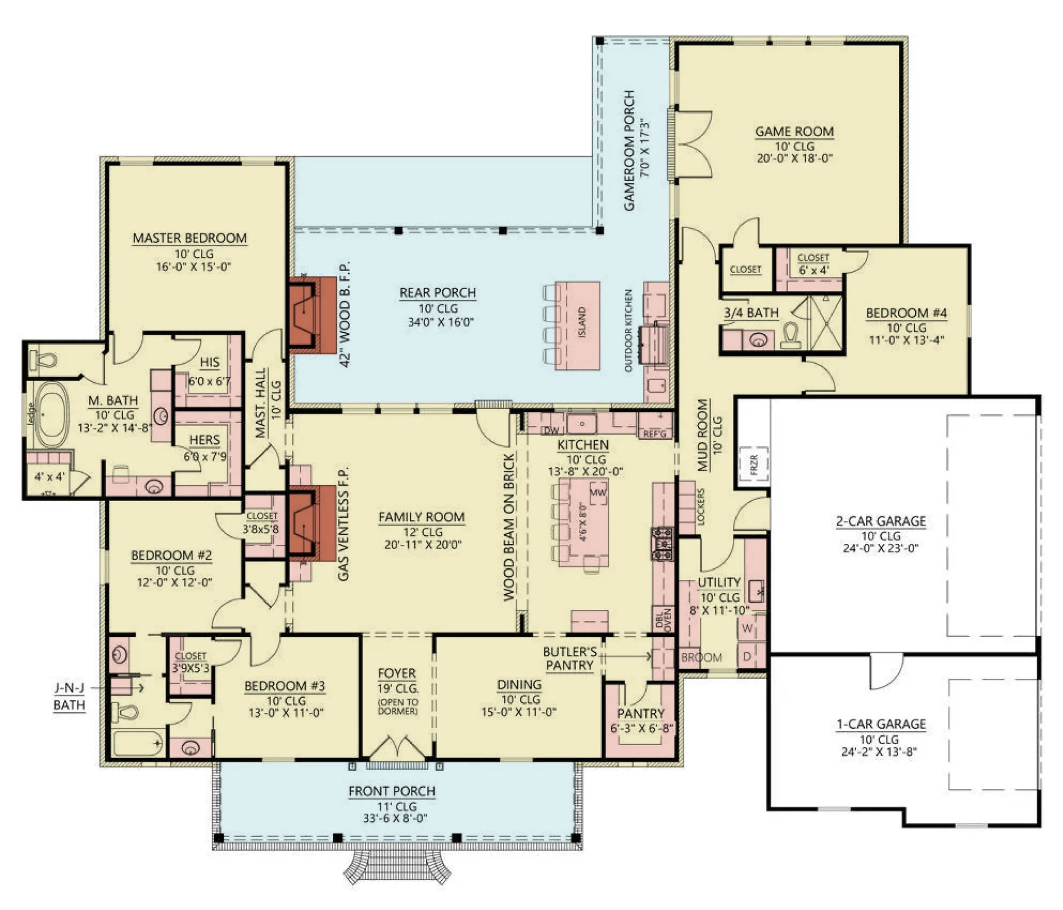
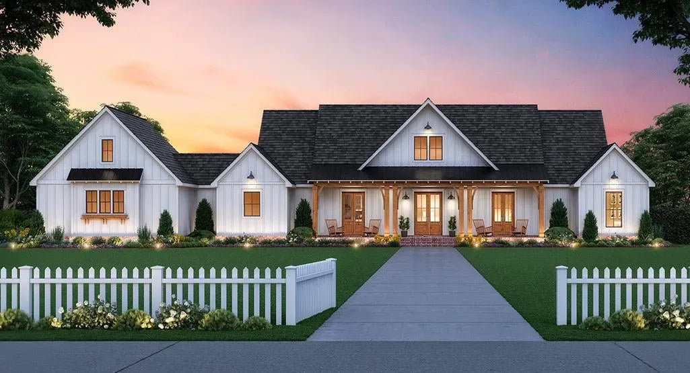
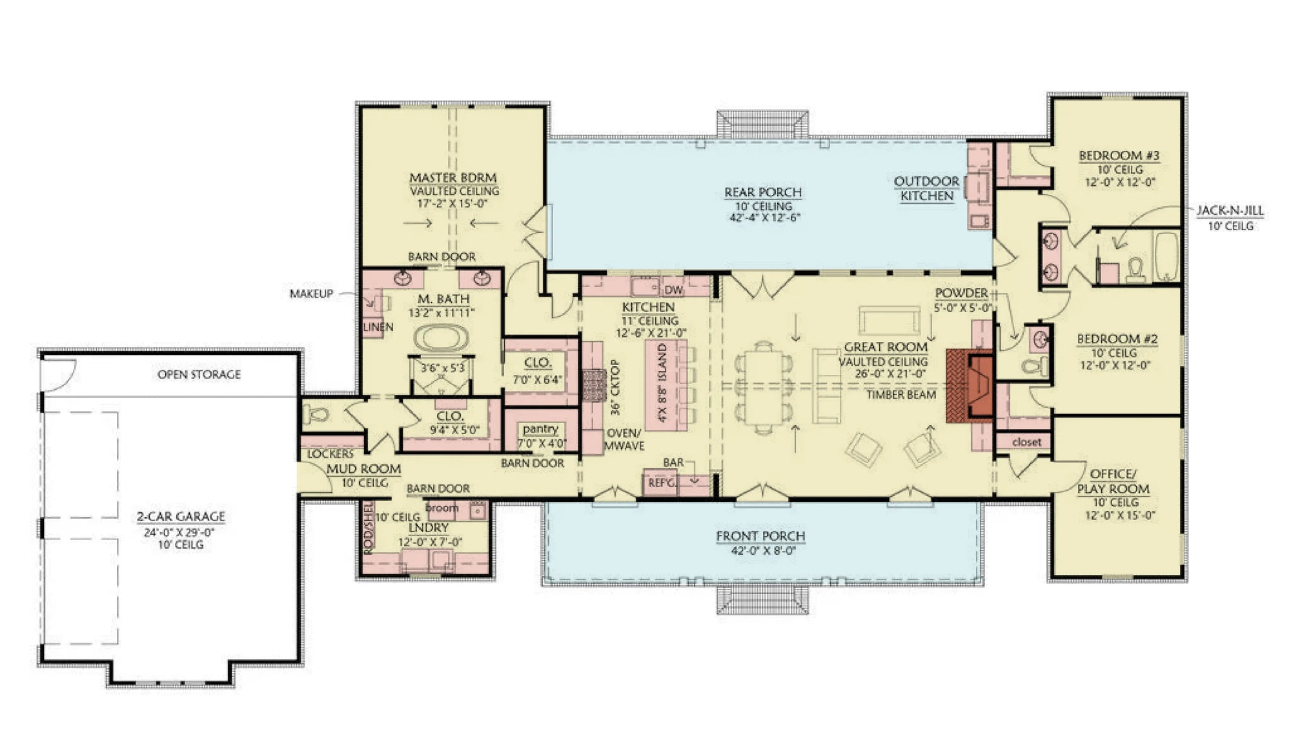
Wisconsin’s architectural identity is forged in the fires of extreme climate transitions. From the humid, lush summers of the Lake Michigan shore to the sub-zero winters of the Northwoods, Wisconsin house plans are designed to be "insulation-first" structures that don't compromise on warmth, light, or connection to the outdoors.
Architectural Philosophy: The Climate-Conscious Home
Our Wisconsin collection focuses on three core principles: extreme thermal efficiency, indoor-outdoor fluidity for short seasons, and durable, low-maintenance exterior materials.
1. High-Performance Thermal Envelopes
Wisconsin requires a rigorous approach to building science.
Cold-Weather Engineering: We prioritize designs with advanced wall systems (like double-stud or SIP construction) to combat deep-freeze conditions.
Sun Orientation: Our plans maximize southern exposure to capture "passive solar" warmth during the winter months, while incorporating deep roof overhangs to shade the interior during the high-angle sun of summer.
2. The "Four-Season" Connection
Because Wisconsin summers are precious and fleeting, our plans treat the transition between indoors and outdoors as a critical design feature.
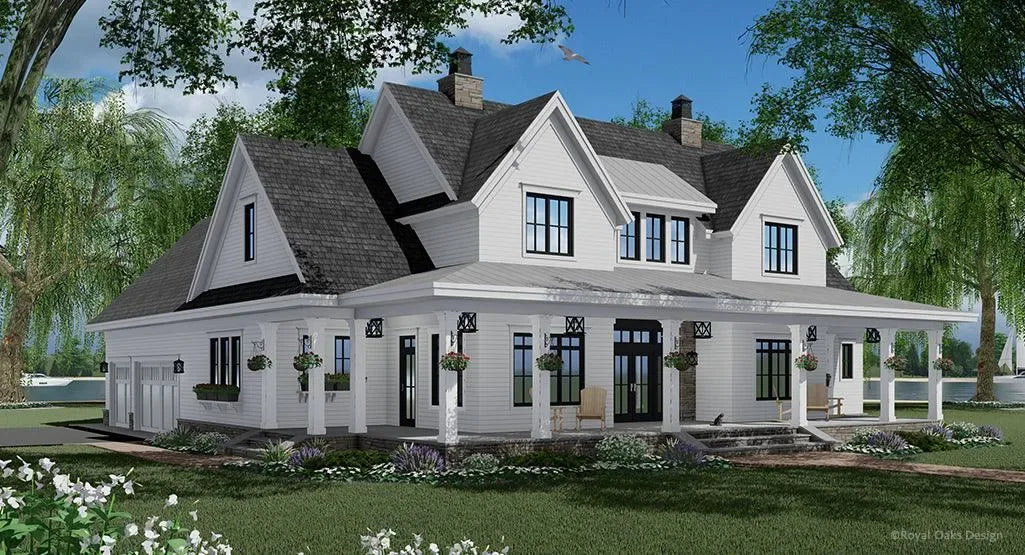
Three-Season Rooms & Screened Porches: These are non-negotiable staples of our Wisconsin plans. They offer a protected space to enjoy lake views and forest surroundings without the intrusion of summer insects.
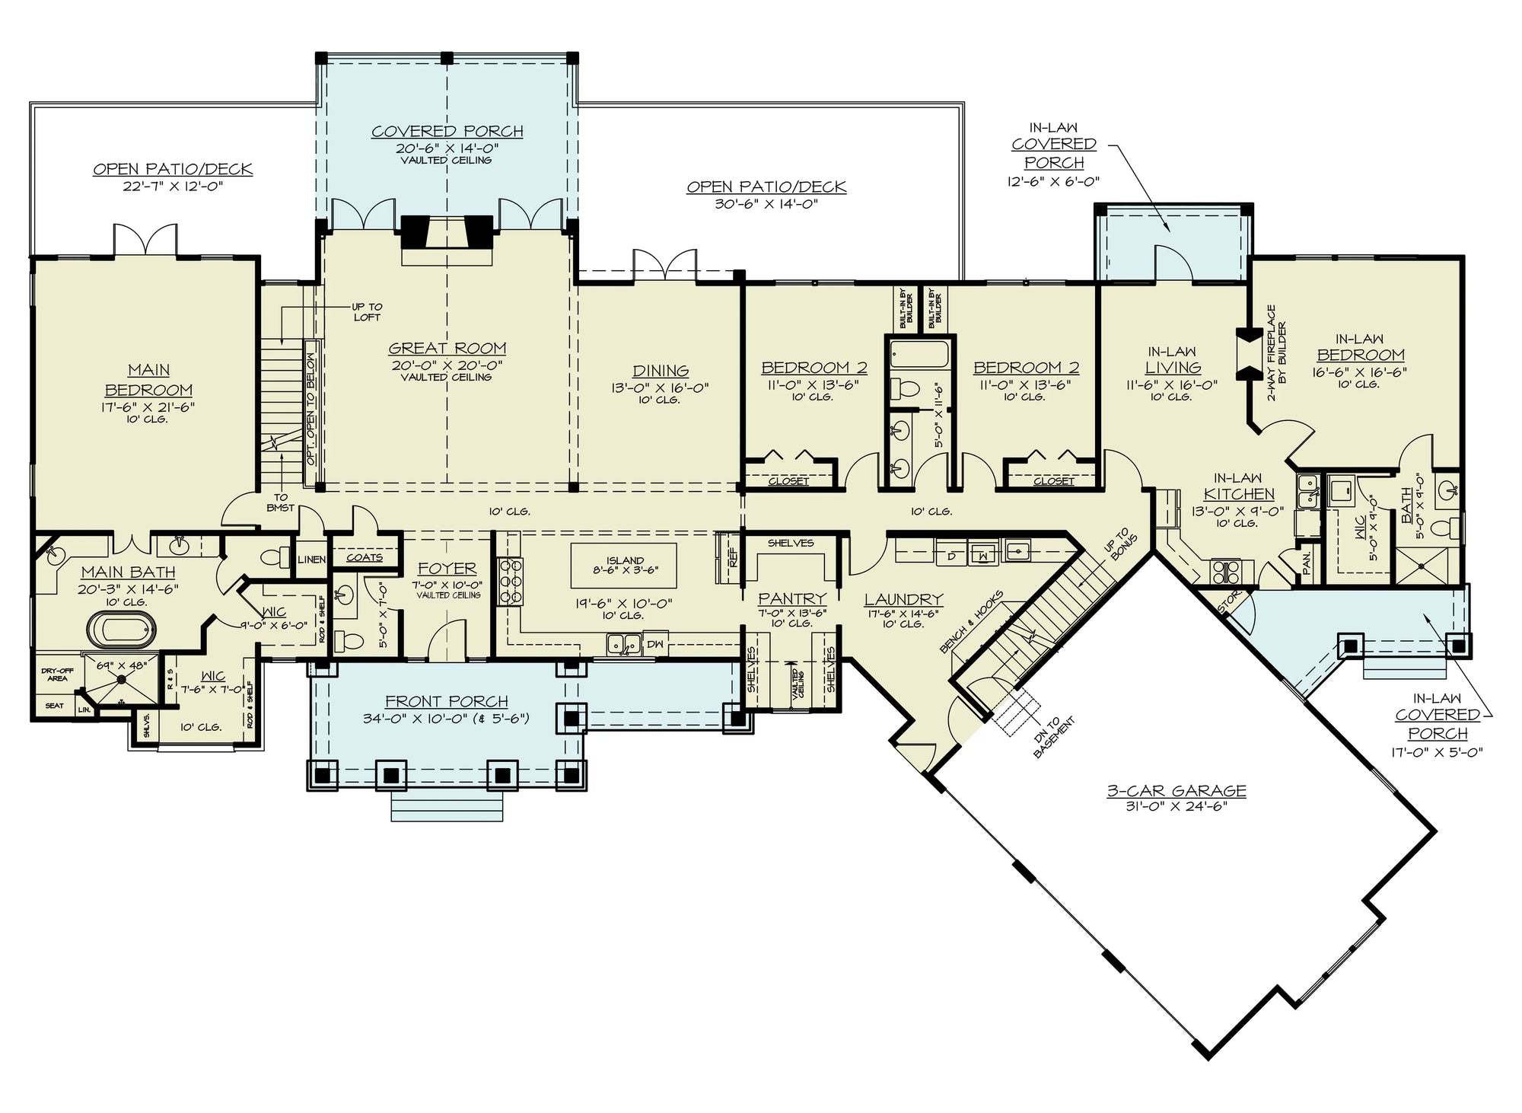
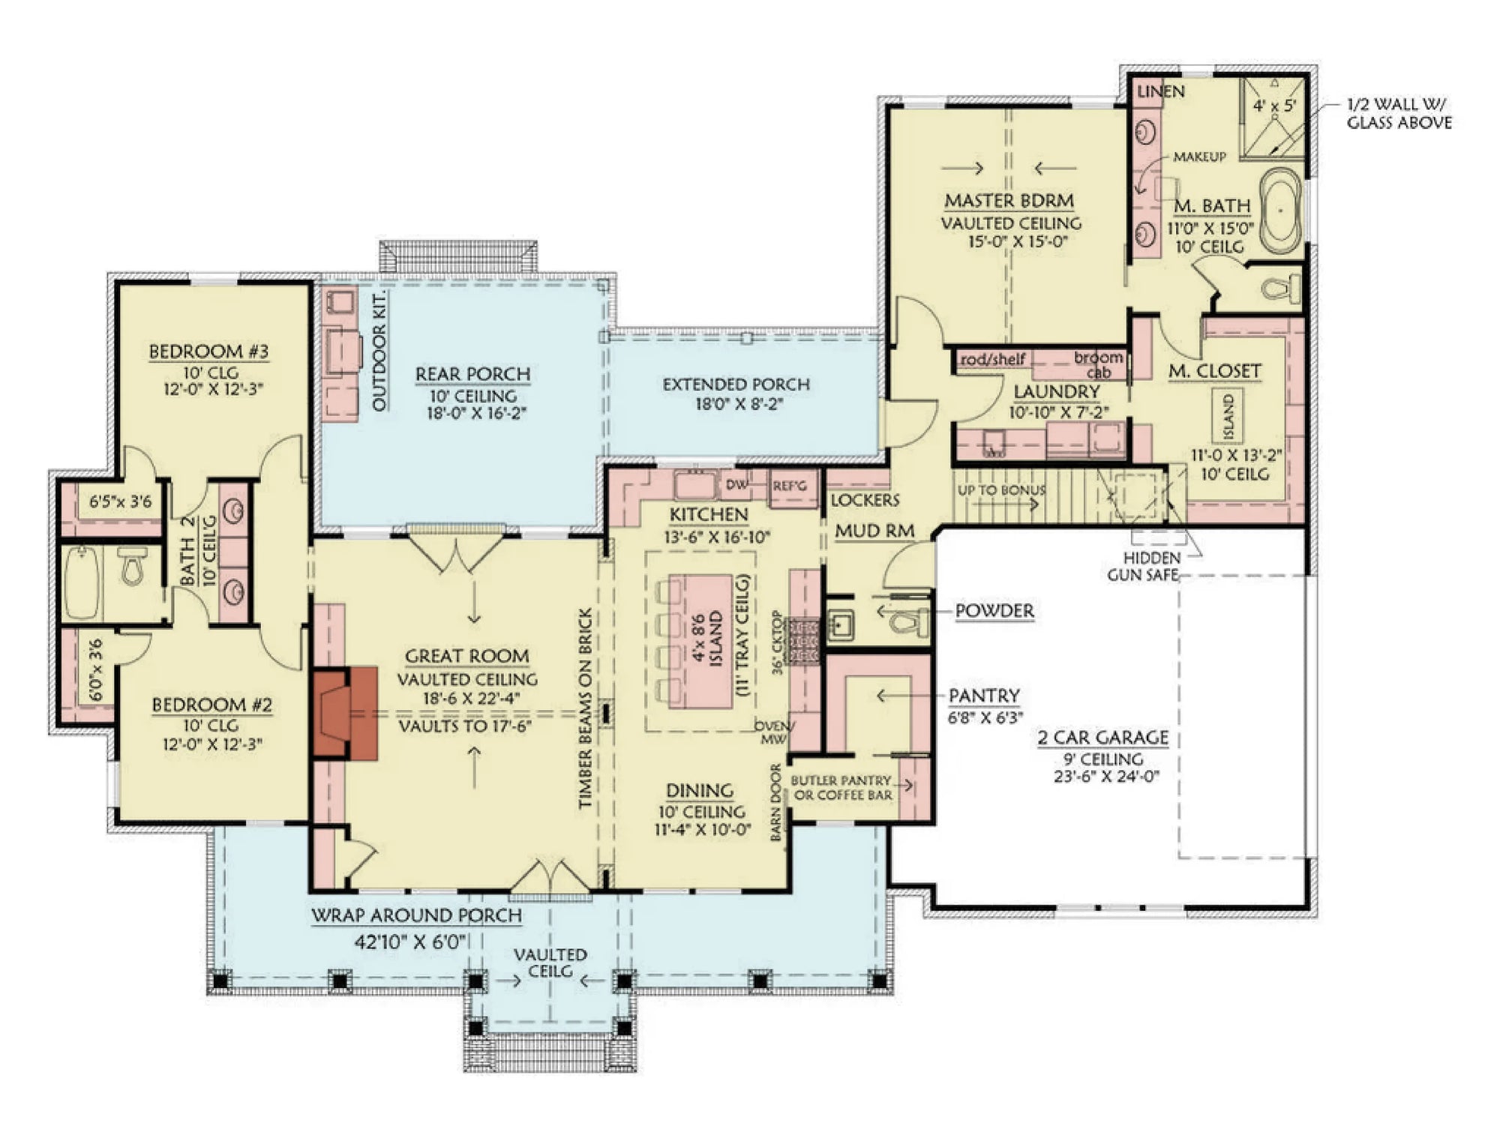
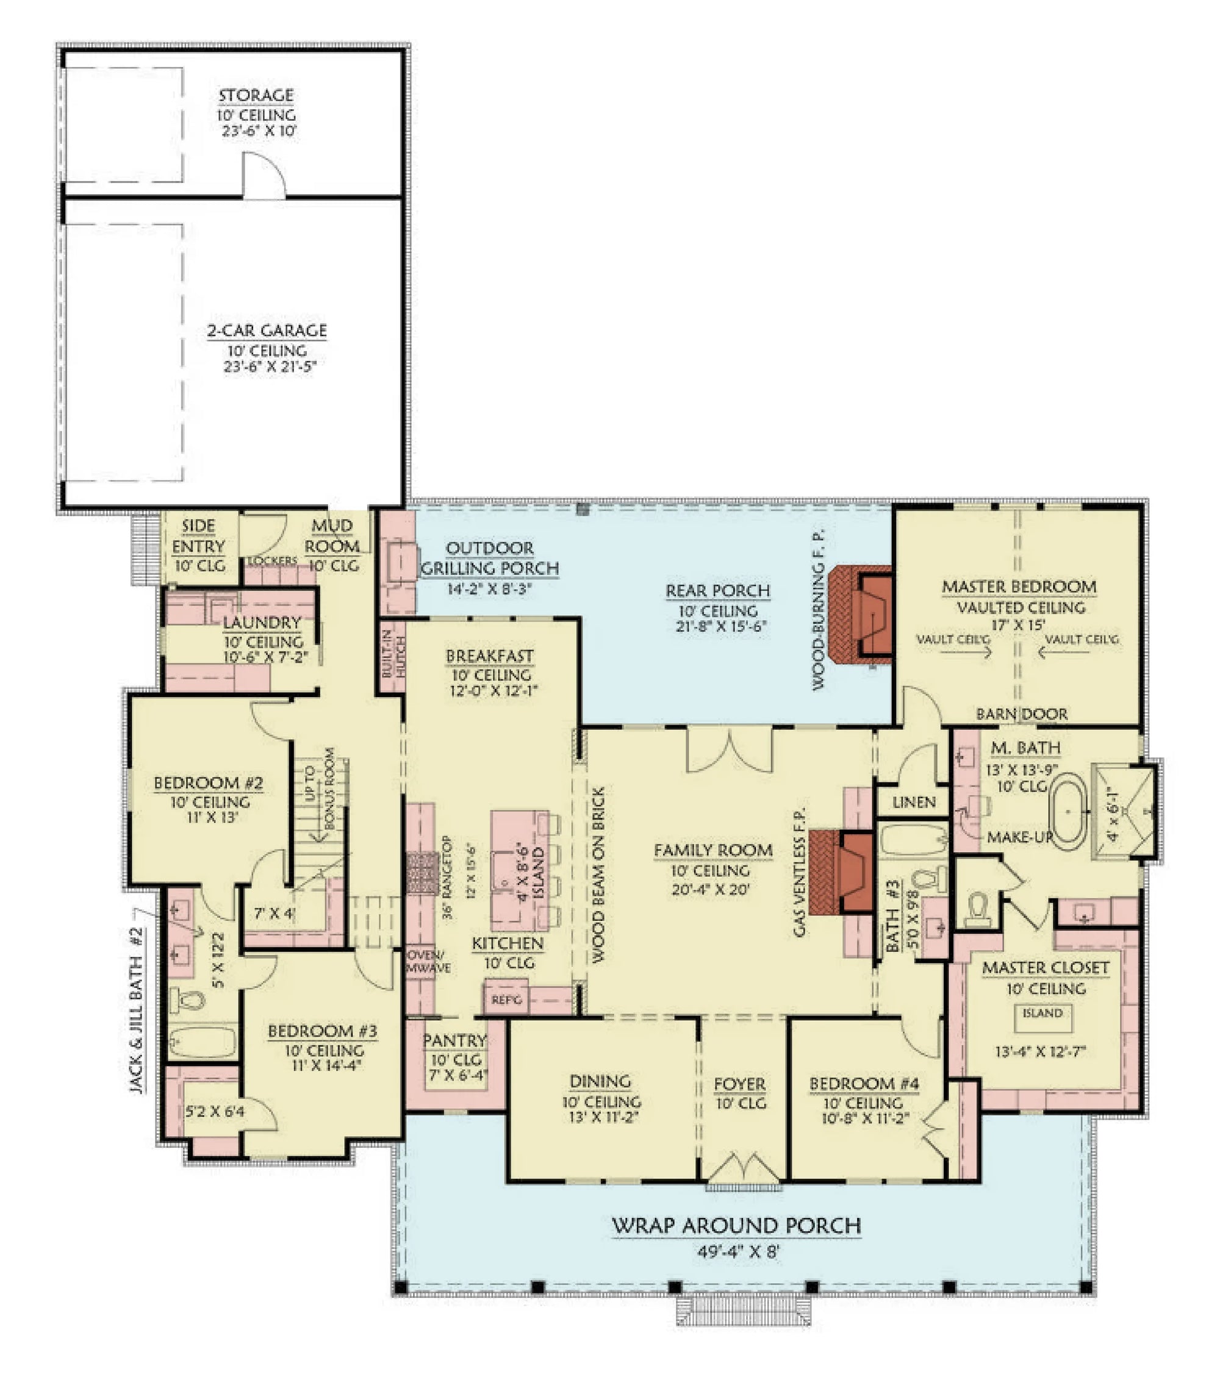
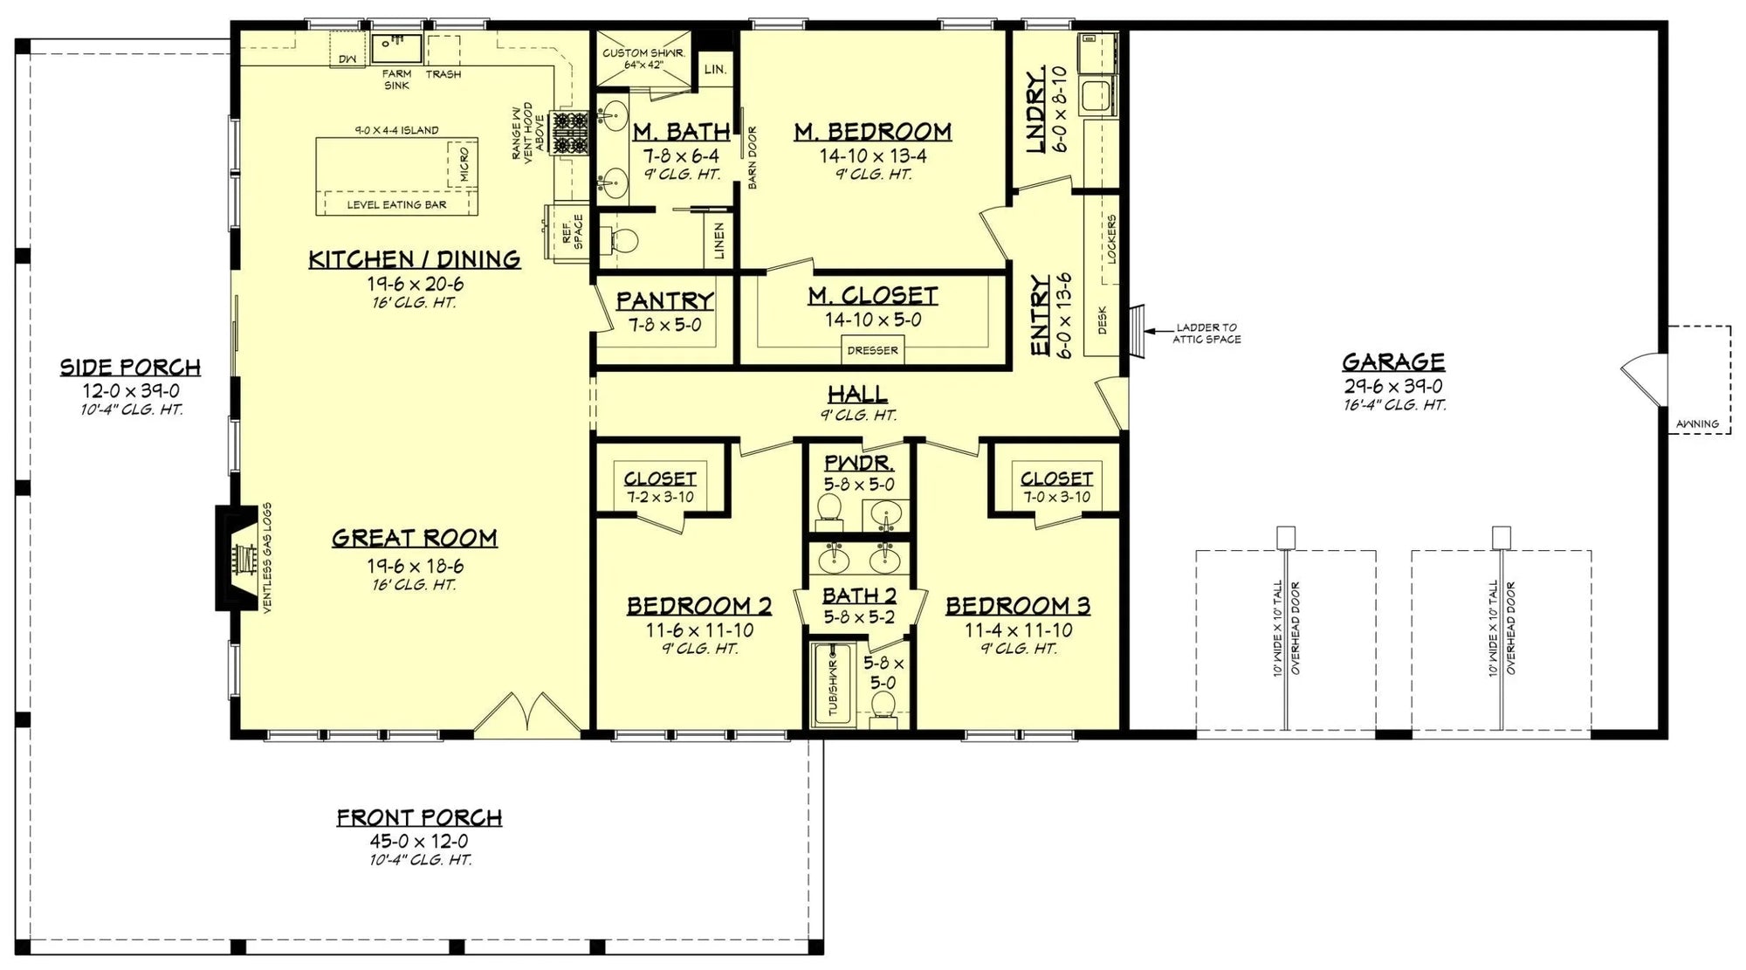
Mudroom-to-Living Transitions: Designing for a state with heavy winter boots, slush, and snow gear means our mudrooms are oversized, heated, and act as a functional "airlock" for the home.
3. Regional Aesthetic Styles
The Modern Prairie: Inspired by the legacy of Frank Lloyd Wright, these plans feature horizontal lines, natural wood and stone textures, and open floor plans that prioritize long vistas across fields and lakes.
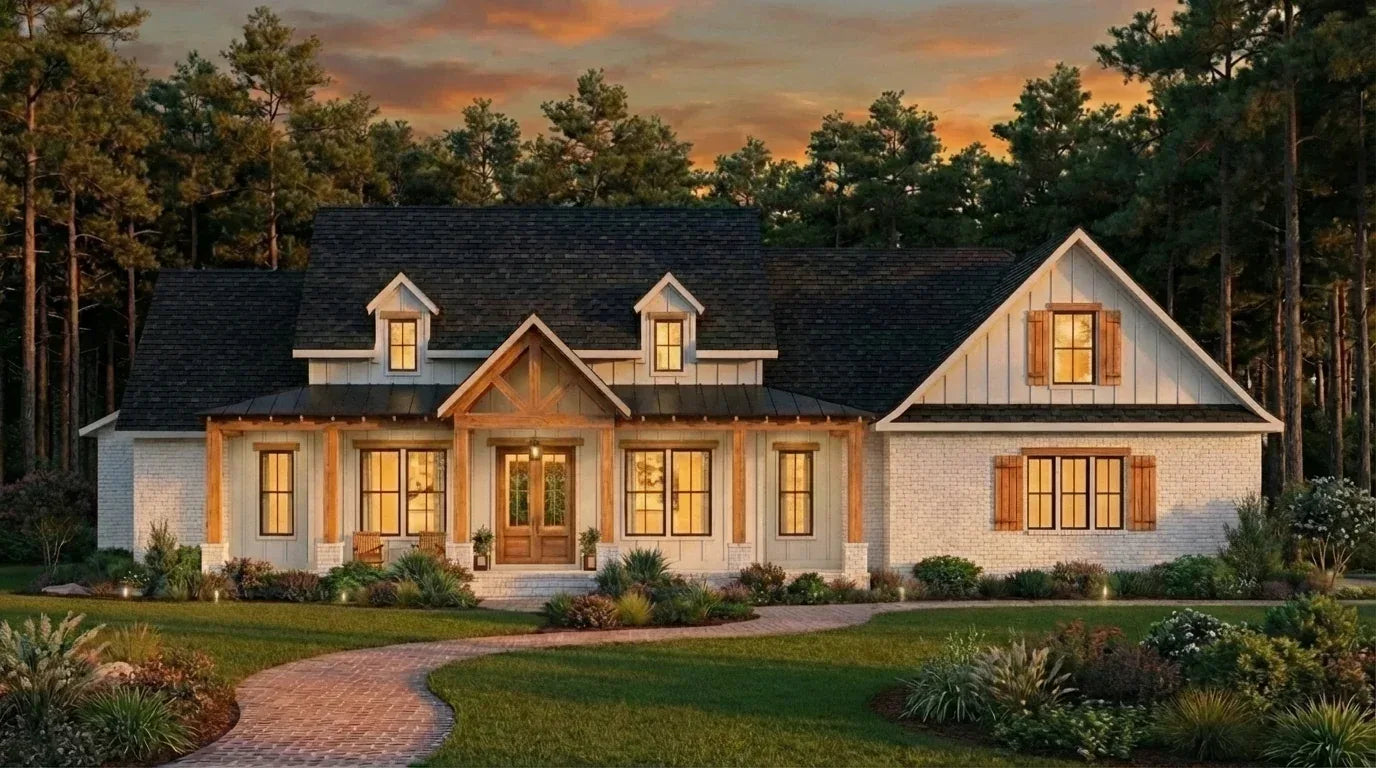
The Northwoods Lodge: A more rugged, timber-heavy aesthetic perfect for the northern lake districts. These designs focus on massive hearths, cathedral ceilings, and expansive decks designed to withstand heavy snow loads.
Essential Features of Our Wisconsin Collection
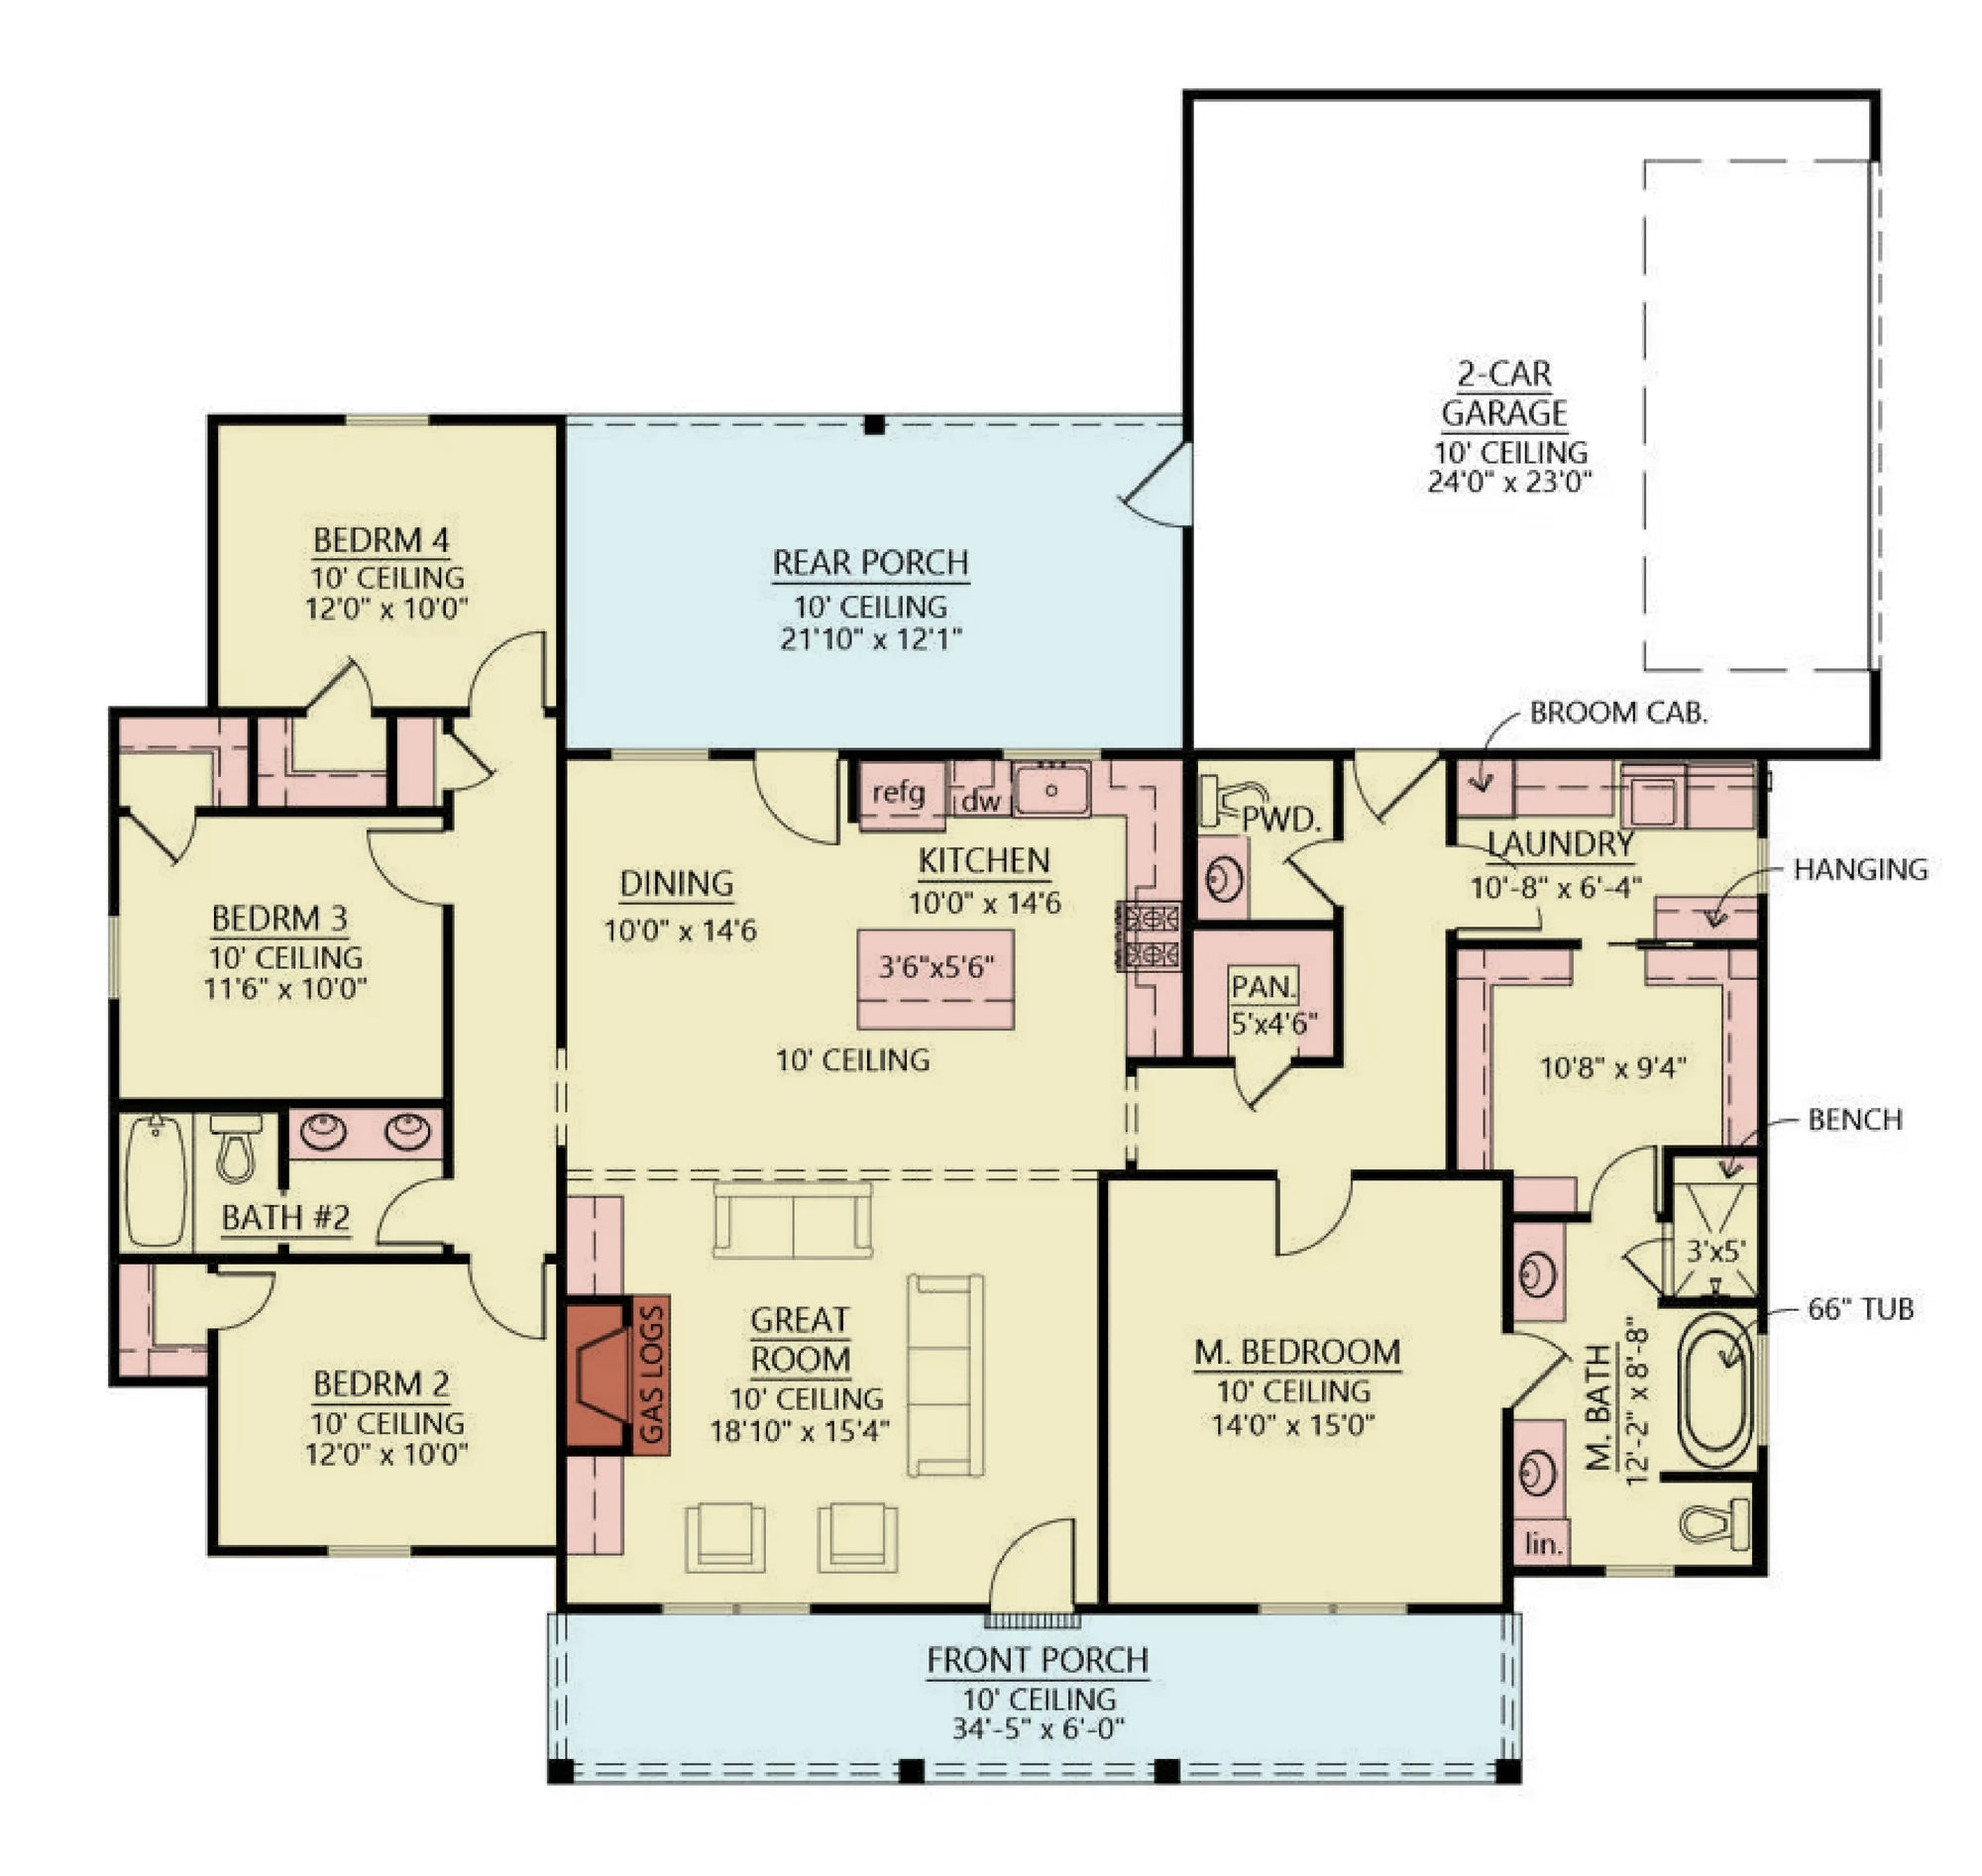
Central Hearth Design: The fireplace is the literal and psychological heart of a Wisconsin home. We place it strategically to be visible from multiple living spaces, grounding the home during long winter evenings.
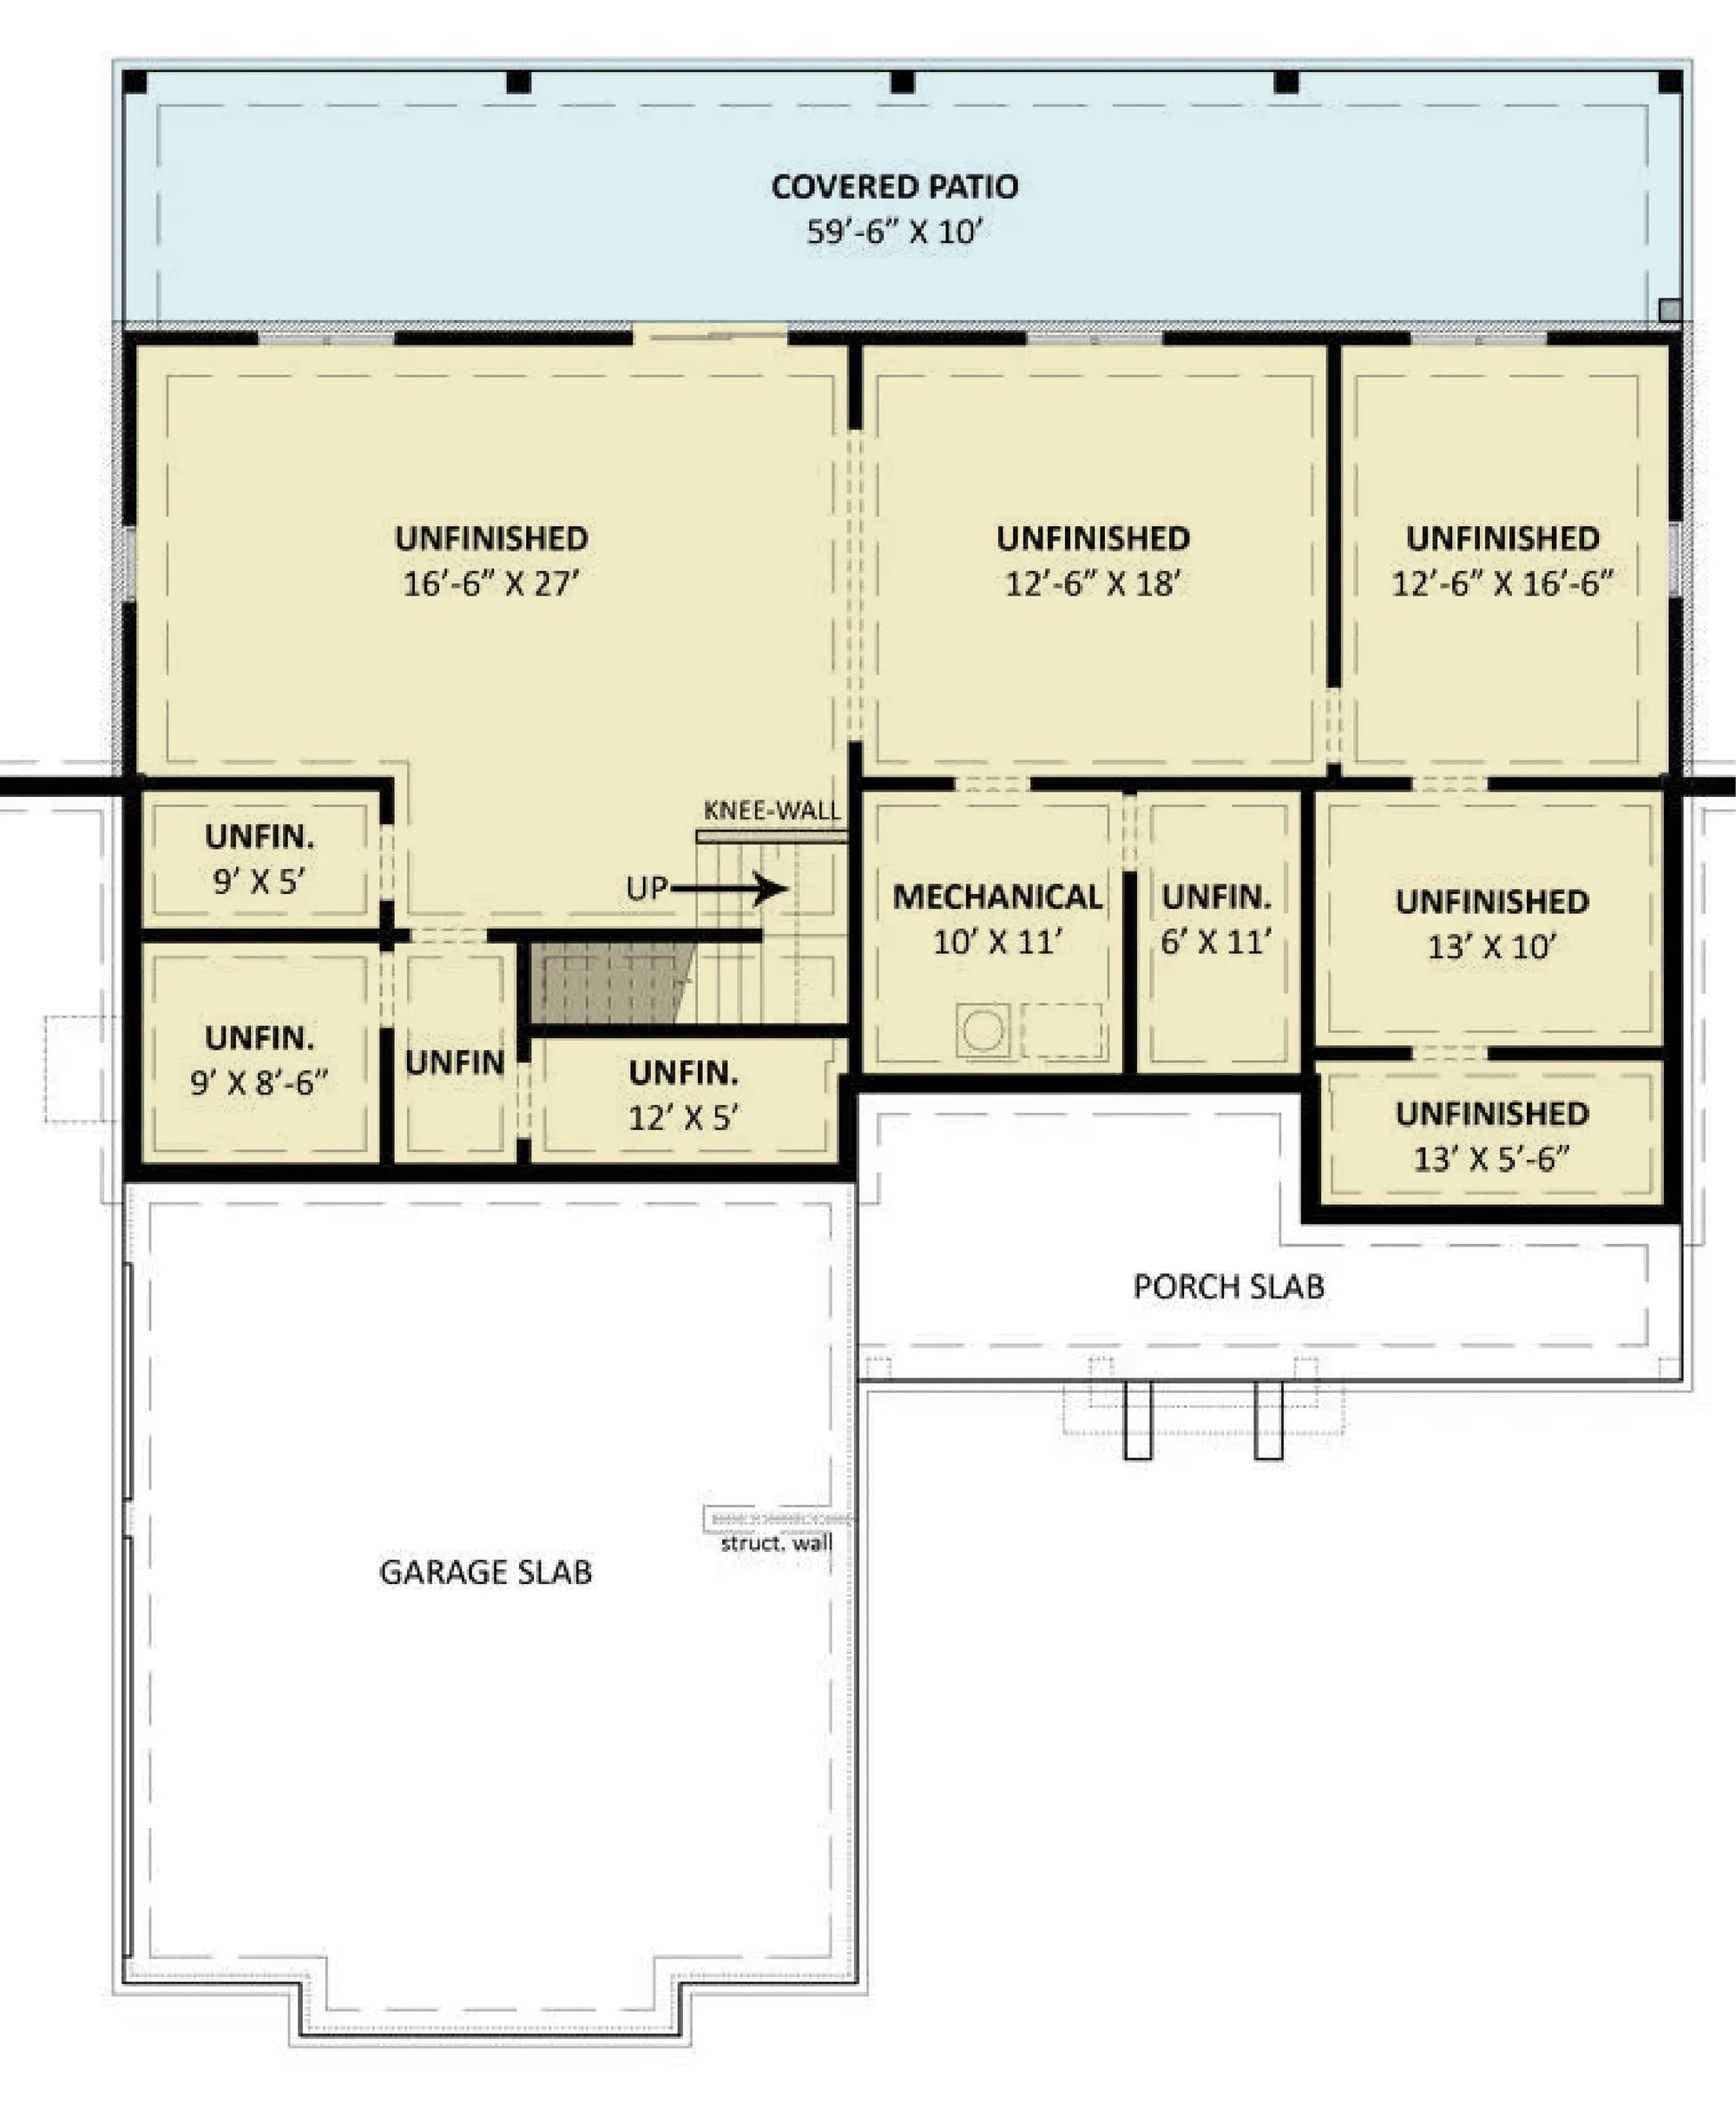
Basement-First Living: Given the depth of the frost line in Wisconsin, full, high-ceilinged basements are standard. Our plans ensure these are not just storage, but fully finished, livable spaces—ideal for family rooms, workshops, or hobby zones.
Durable Exteriors: Using materials that thrive in dramatic temperature swings—such as fiber cement siding, metal roofing, and locally sourced stone—ensures that the home remains as beautiful in January as it is in July.