Welcome back! We activated a special $50 coupon for you valid for 24 hours
Get

West Virginia House Plans

West Virginia House Plans: Embracing the Mountain Landscape

Designing for West Virginia is an exercise in structural resilience and topographic ingenuity. Unlike the coastal or piedmont-focused plans of neighboring regions, West Virginia house plans must be masterfully adapted to steep grades, heavy winter snow, and the unique, breathtaking vistas of the Appalachian range.

Architectural Philosophy: The Resilient Mountain Home

Our West Virginia collection is built on three core pillars: structural integrity, site integration, and thermal independence. These plans are designed to turn the challenges of the Appalachian terrain into the defining features of your home.

1. Resilient Slope Architecture

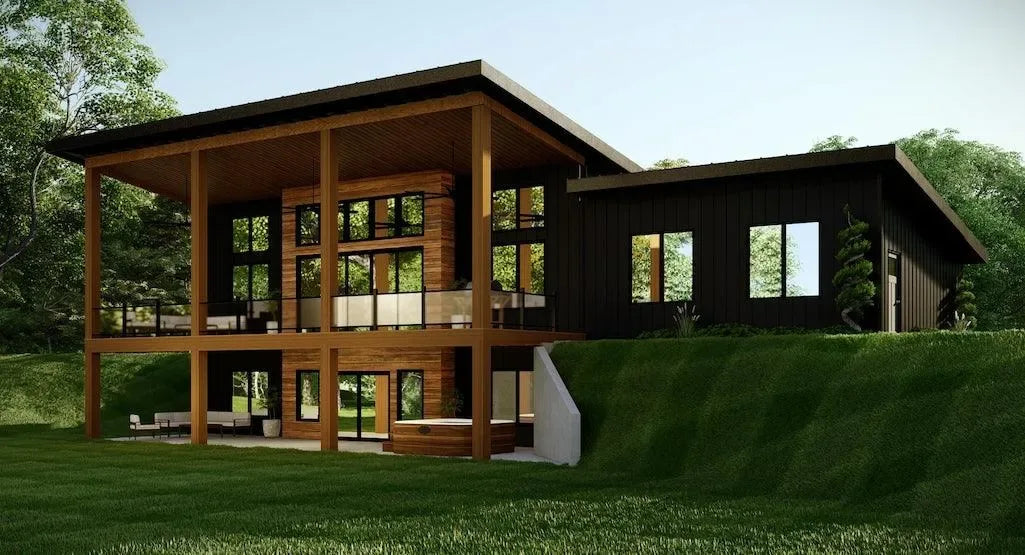
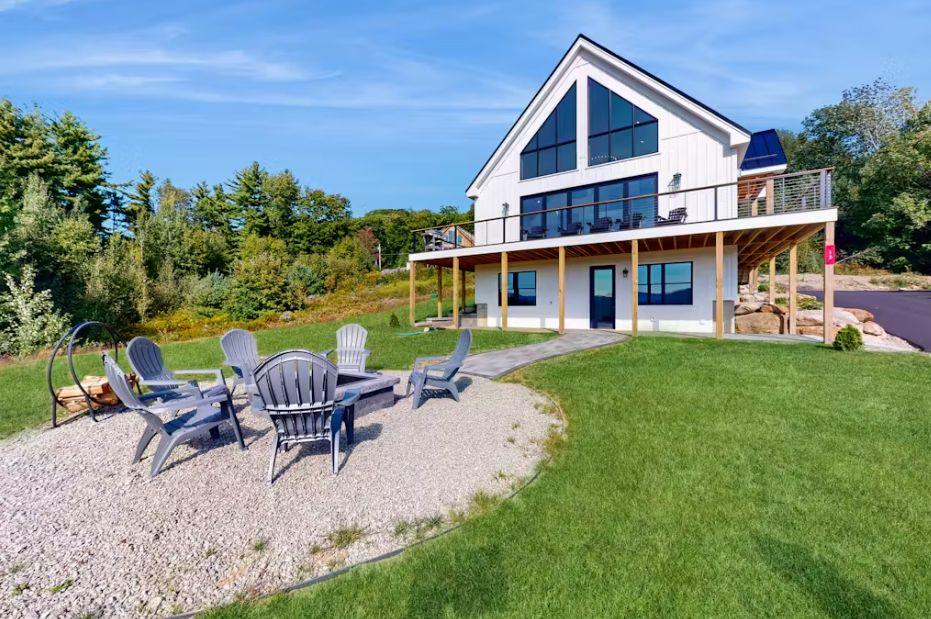

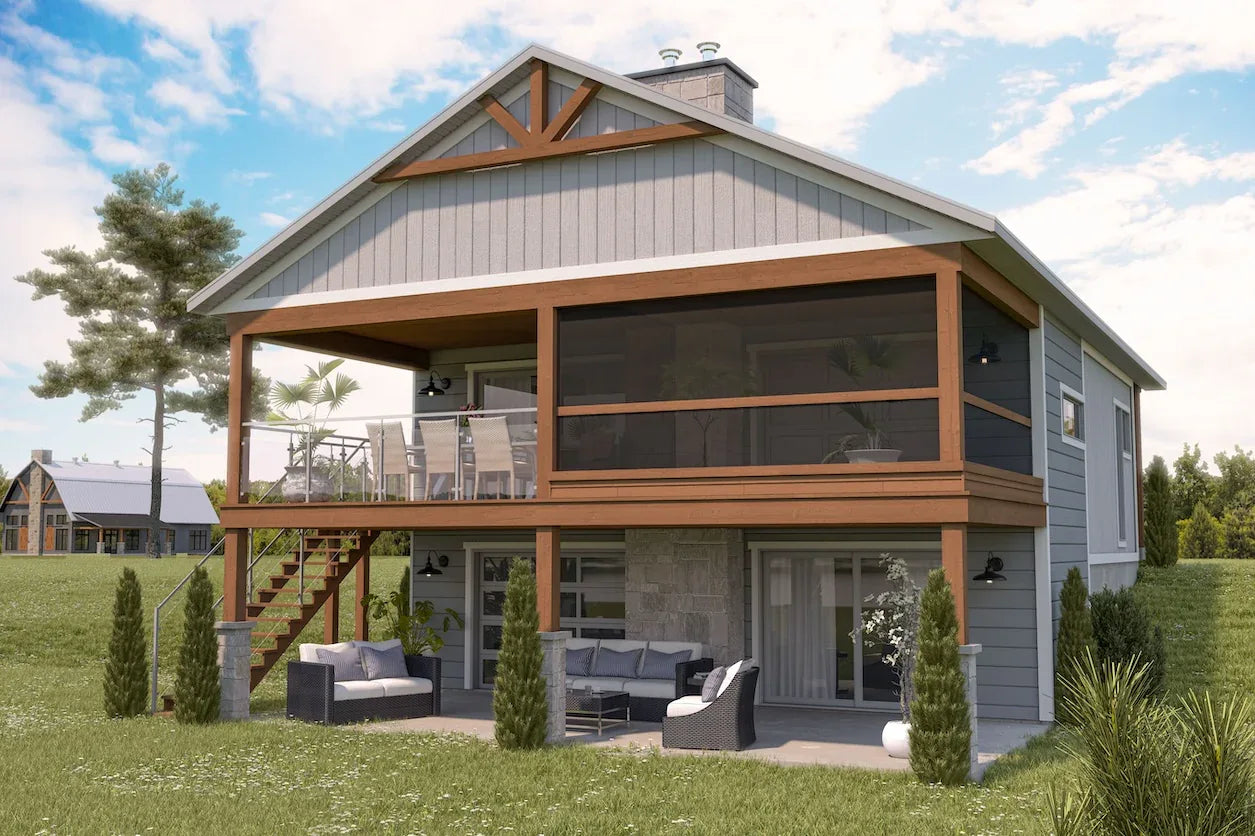
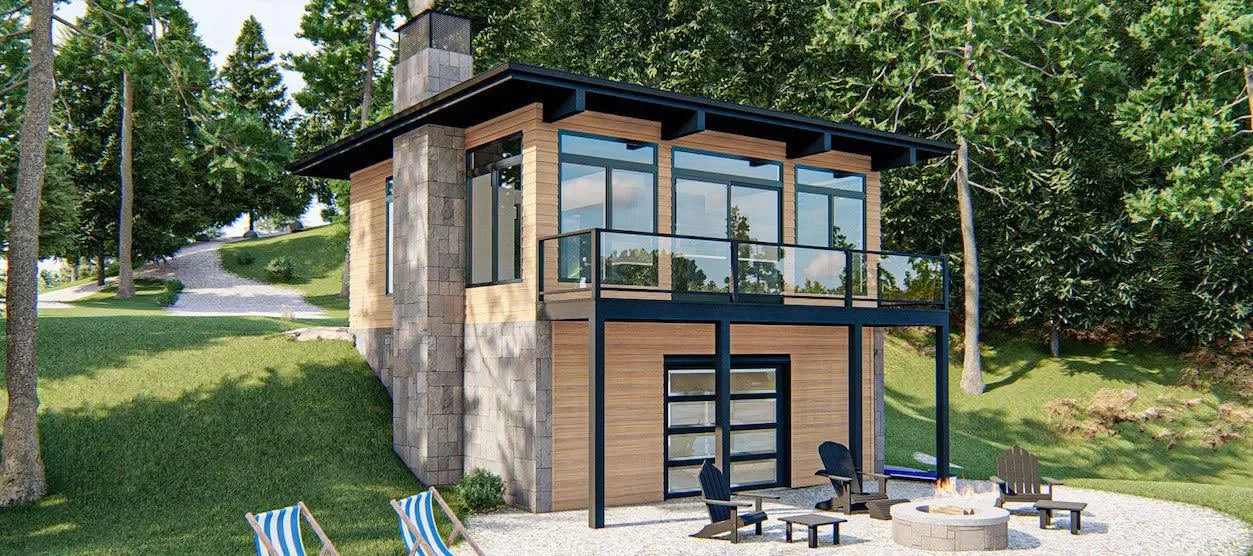
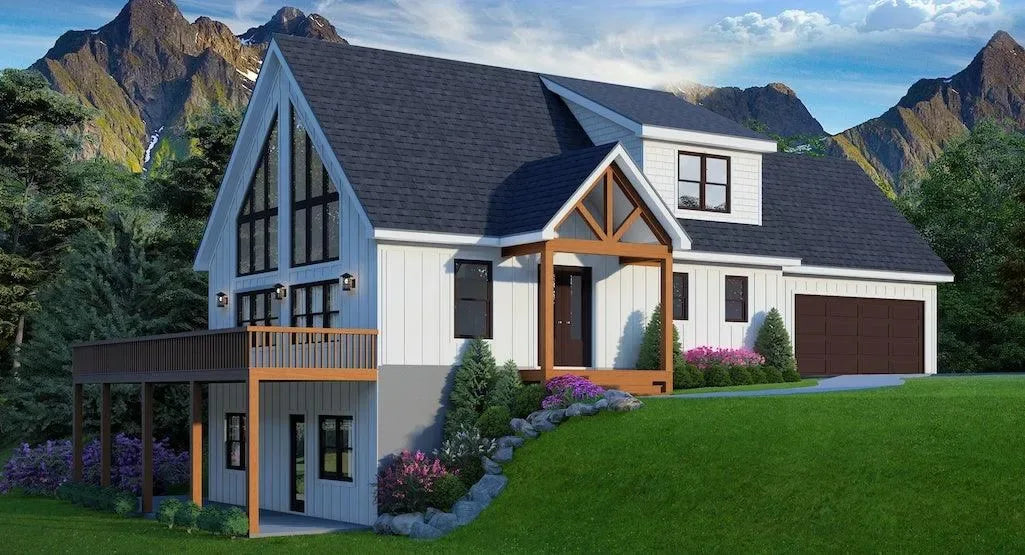
West Virginia’s terrain is rarely flat. Our designs utilize walk-out lower levels and stepped foundations that minimize site disturbance while maximizing square footage.

  • Site Harmony: By designing with the grade rather than against it, we reduce expensive excavation and retaining wall costs.

  • Vertical Integration: Every plan incorporates structural solutions for cantilevered decks and tiered outdoor spaces that allow you to capture the mountain views from multiple levels.

2. High-Performance Alpine Engineering

The Appalachian climate demands more than standard residential construction.

  • Snow-Load Preparedness: Our roof designs feature steep pitches, specifically engineered to shed heavy snow efficiently, preventing ice dams and structural stress.

  • Thermal Envelope: With West Virginia’s variable elevation, energy efficiency is paramount. Our designs emphasize superior insulation and high-performance, weather-rated windows to keep your home warm during the harsh mountain winters and cool during humid summers.

3. Modern Appalachian Aesthetic

We blend the rustic charm of mountain living with modern, low-maintenance materials.

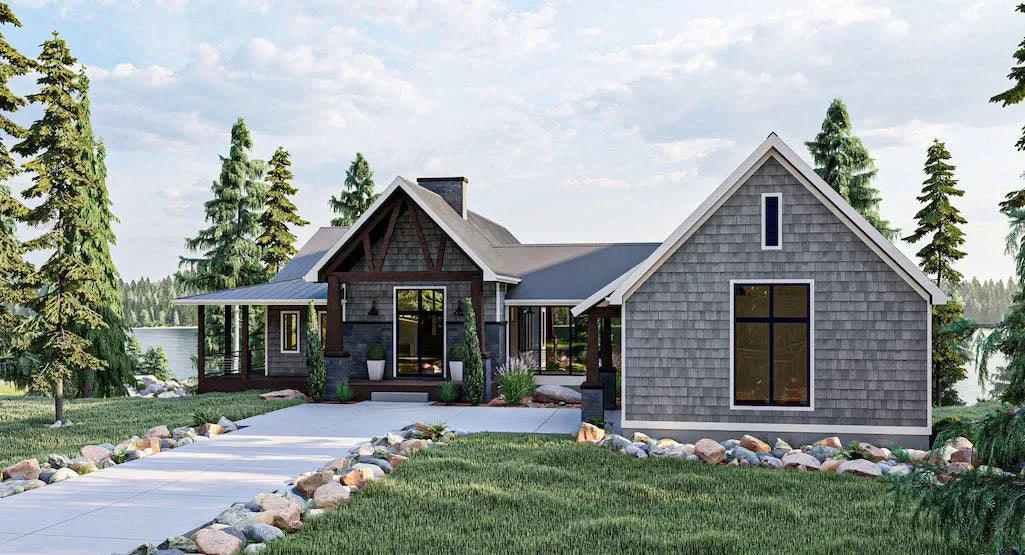
  • Natural Materials: Our plans specify the use of native stone, cedar, and high-quality metal roofing—materials that age beautifully in the mountain environment and provide superior durability against the elements.

  • Open Sightlines: The interior layouts are intentionally oriented to frame the landscape. Large, expansive window walls replace small, segmented rooms, ensuring that the beauty of the national forests and mountain ridges is a permanent part of your living room's design.

Essential Features of Our Mountain Collection

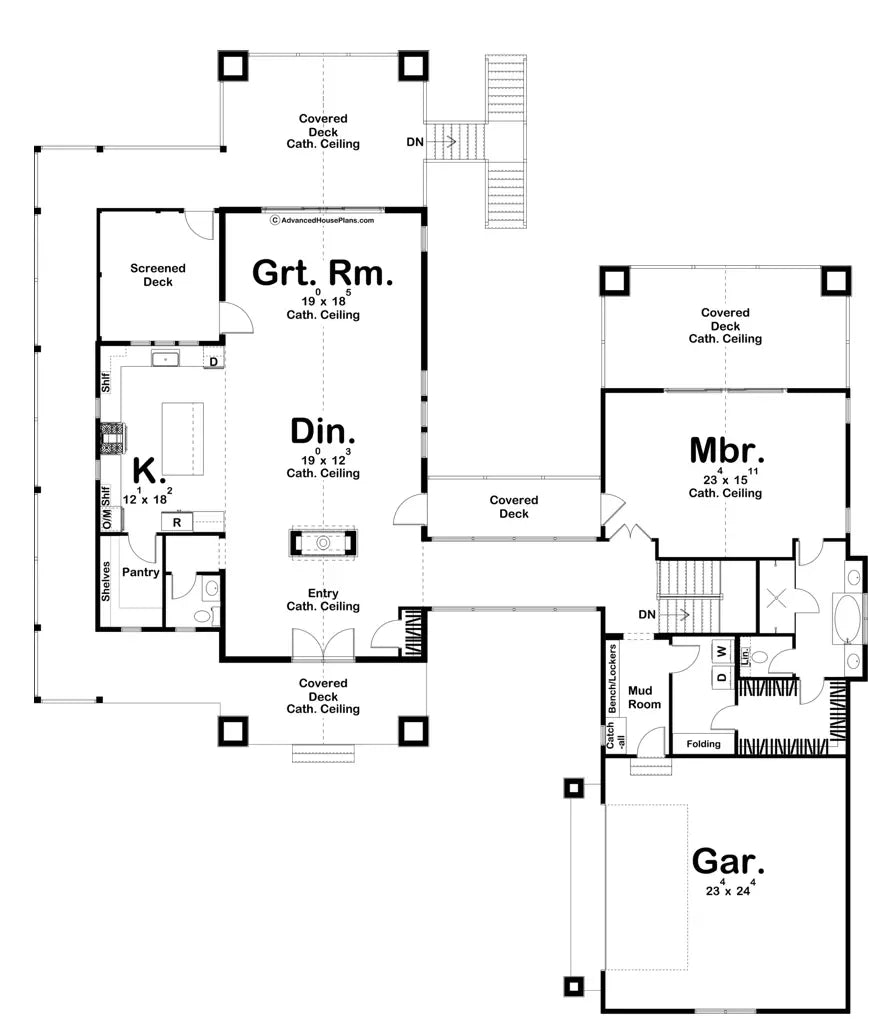
  • Mudroom & Utility Centers: Essential for life in the mountains, our plans include oversized, heavy-duty mudrooms designed to accommodate outdoor gear, hiking equipment, and seasonal fuel storage.

  • Flex-Space for Home Offices: As West Virginia becomes a hub for remote work, our designs incorporate dedicated, quiet office spaces that take advantage of natural light and private, forest-facing views.

  • Complete Technical Packages: Every plan comes with full foundation details and framing specifications optimized for site-specific soil conditions common in Appalachian terrain.

14 house plans

Our client image
Our client image
Our client image
Our client image
Our client image
Why Choose Archival Designs
Them
Cost to Build

Free

$30+
Shipping
Free
on physical blueprints
$20+
Price Guarantee
Only Price Match
Purchase

Direct


from the Architect
Middleman
Search by Plan Name