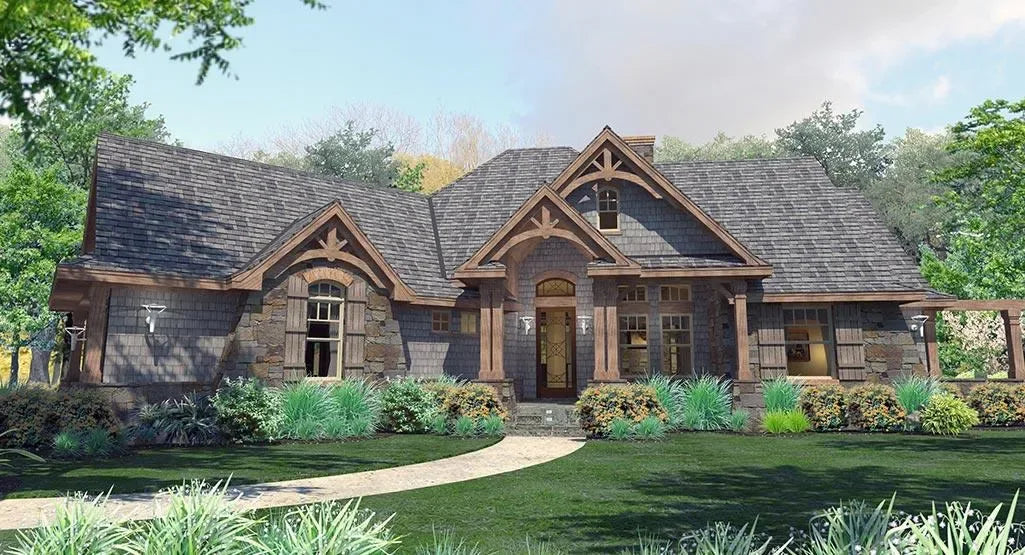
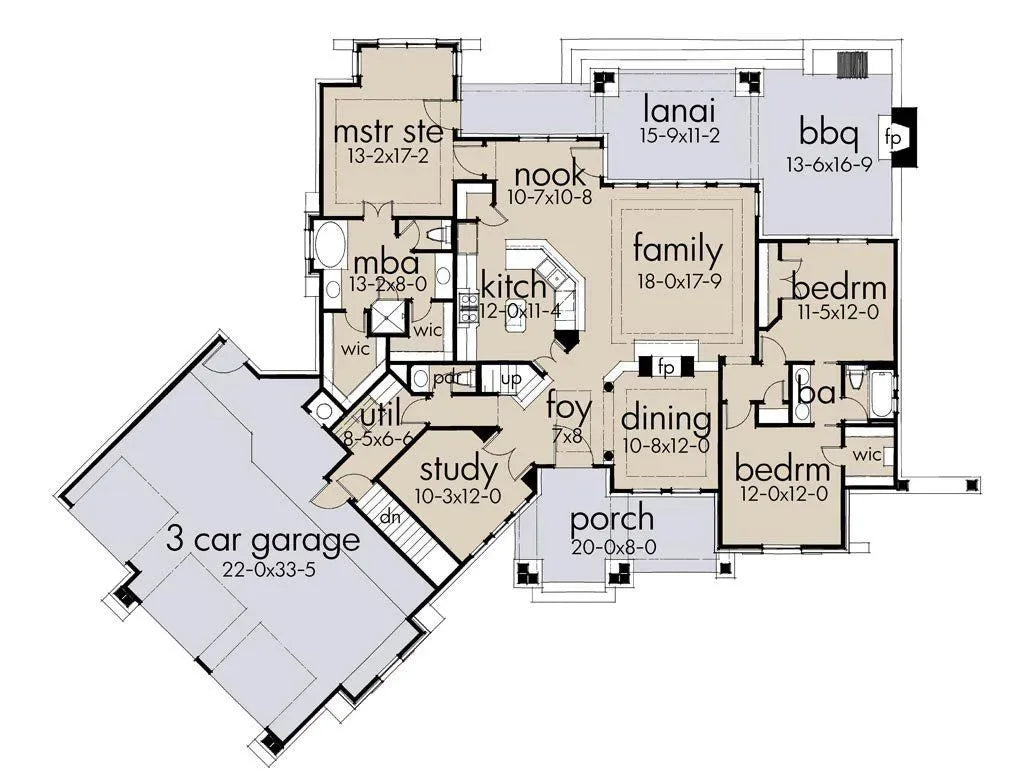
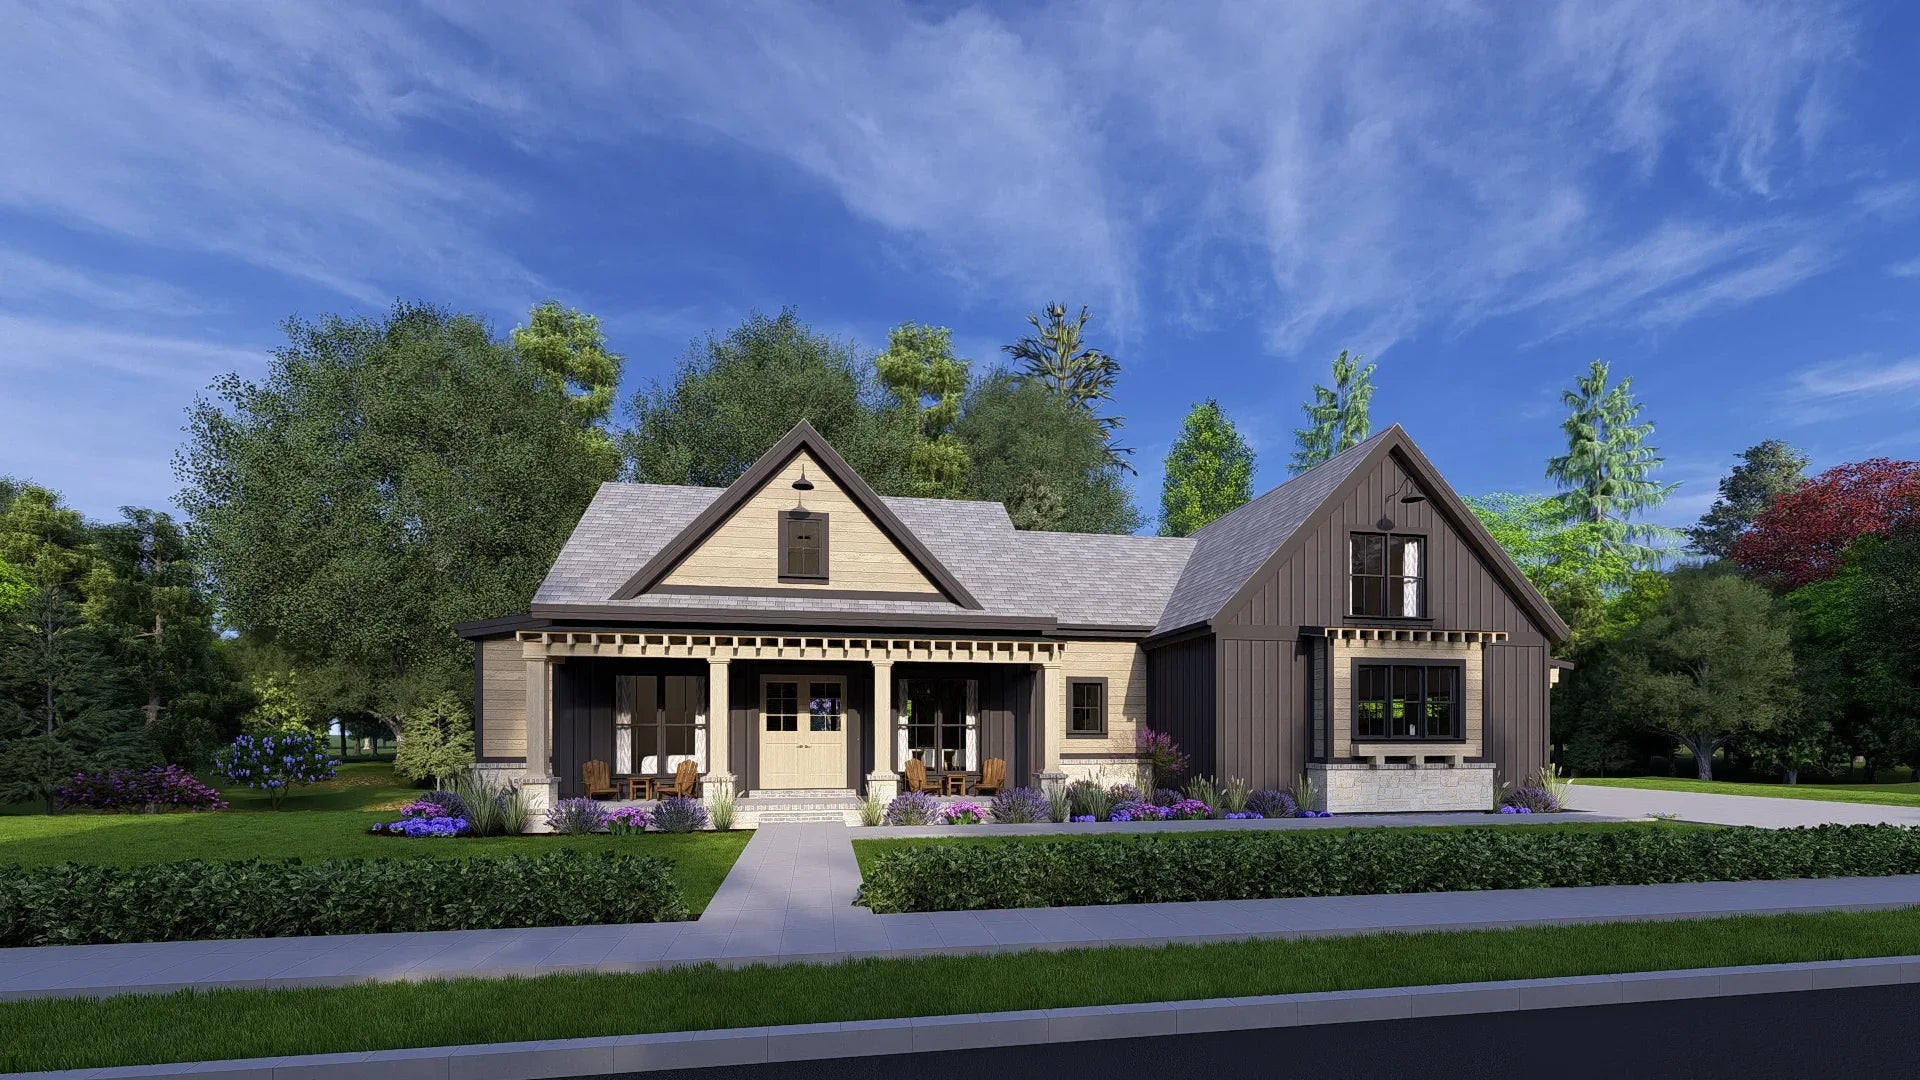

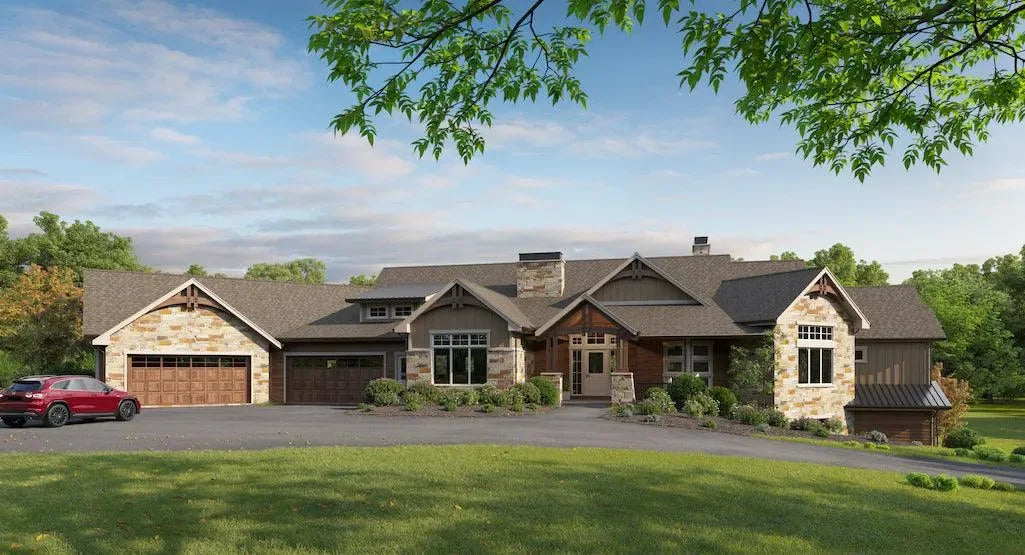
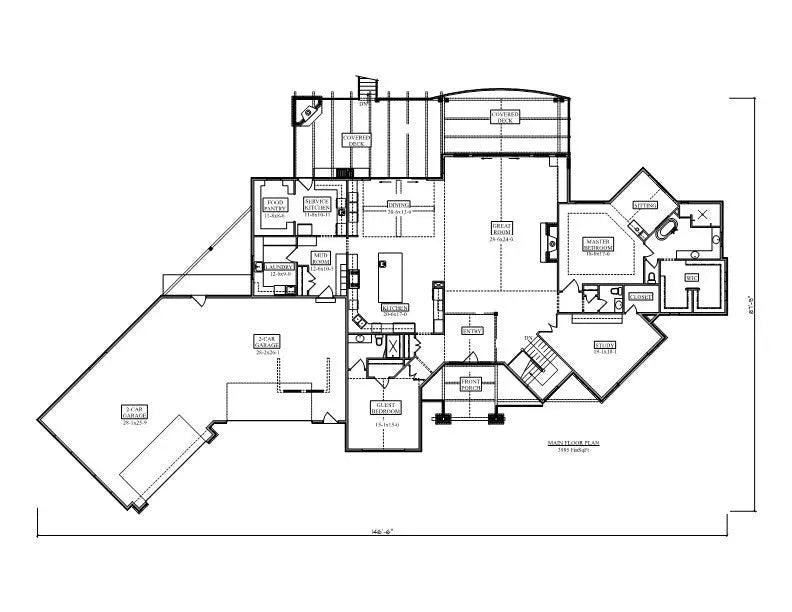
Sloping Lot House Plans: Elevating Design with the Terrain
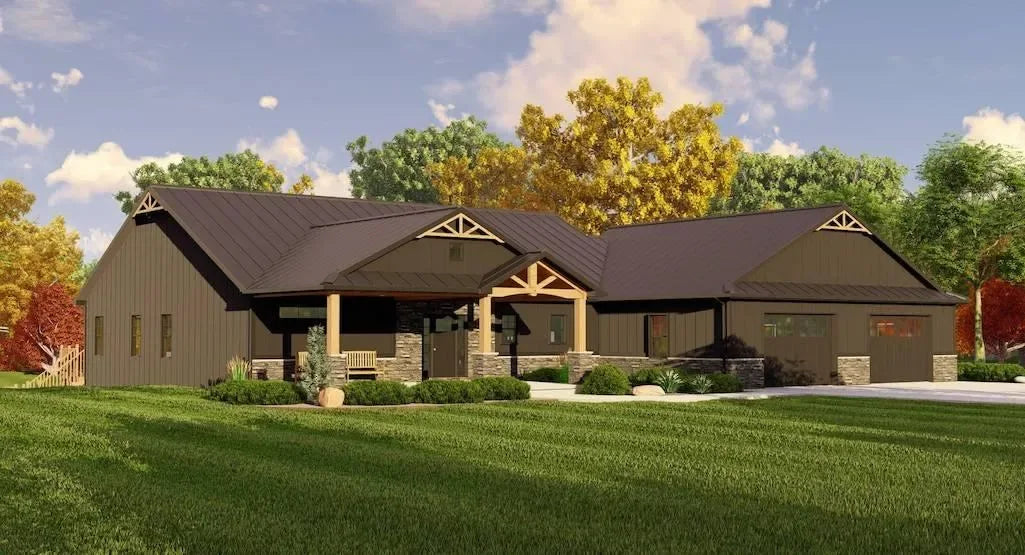
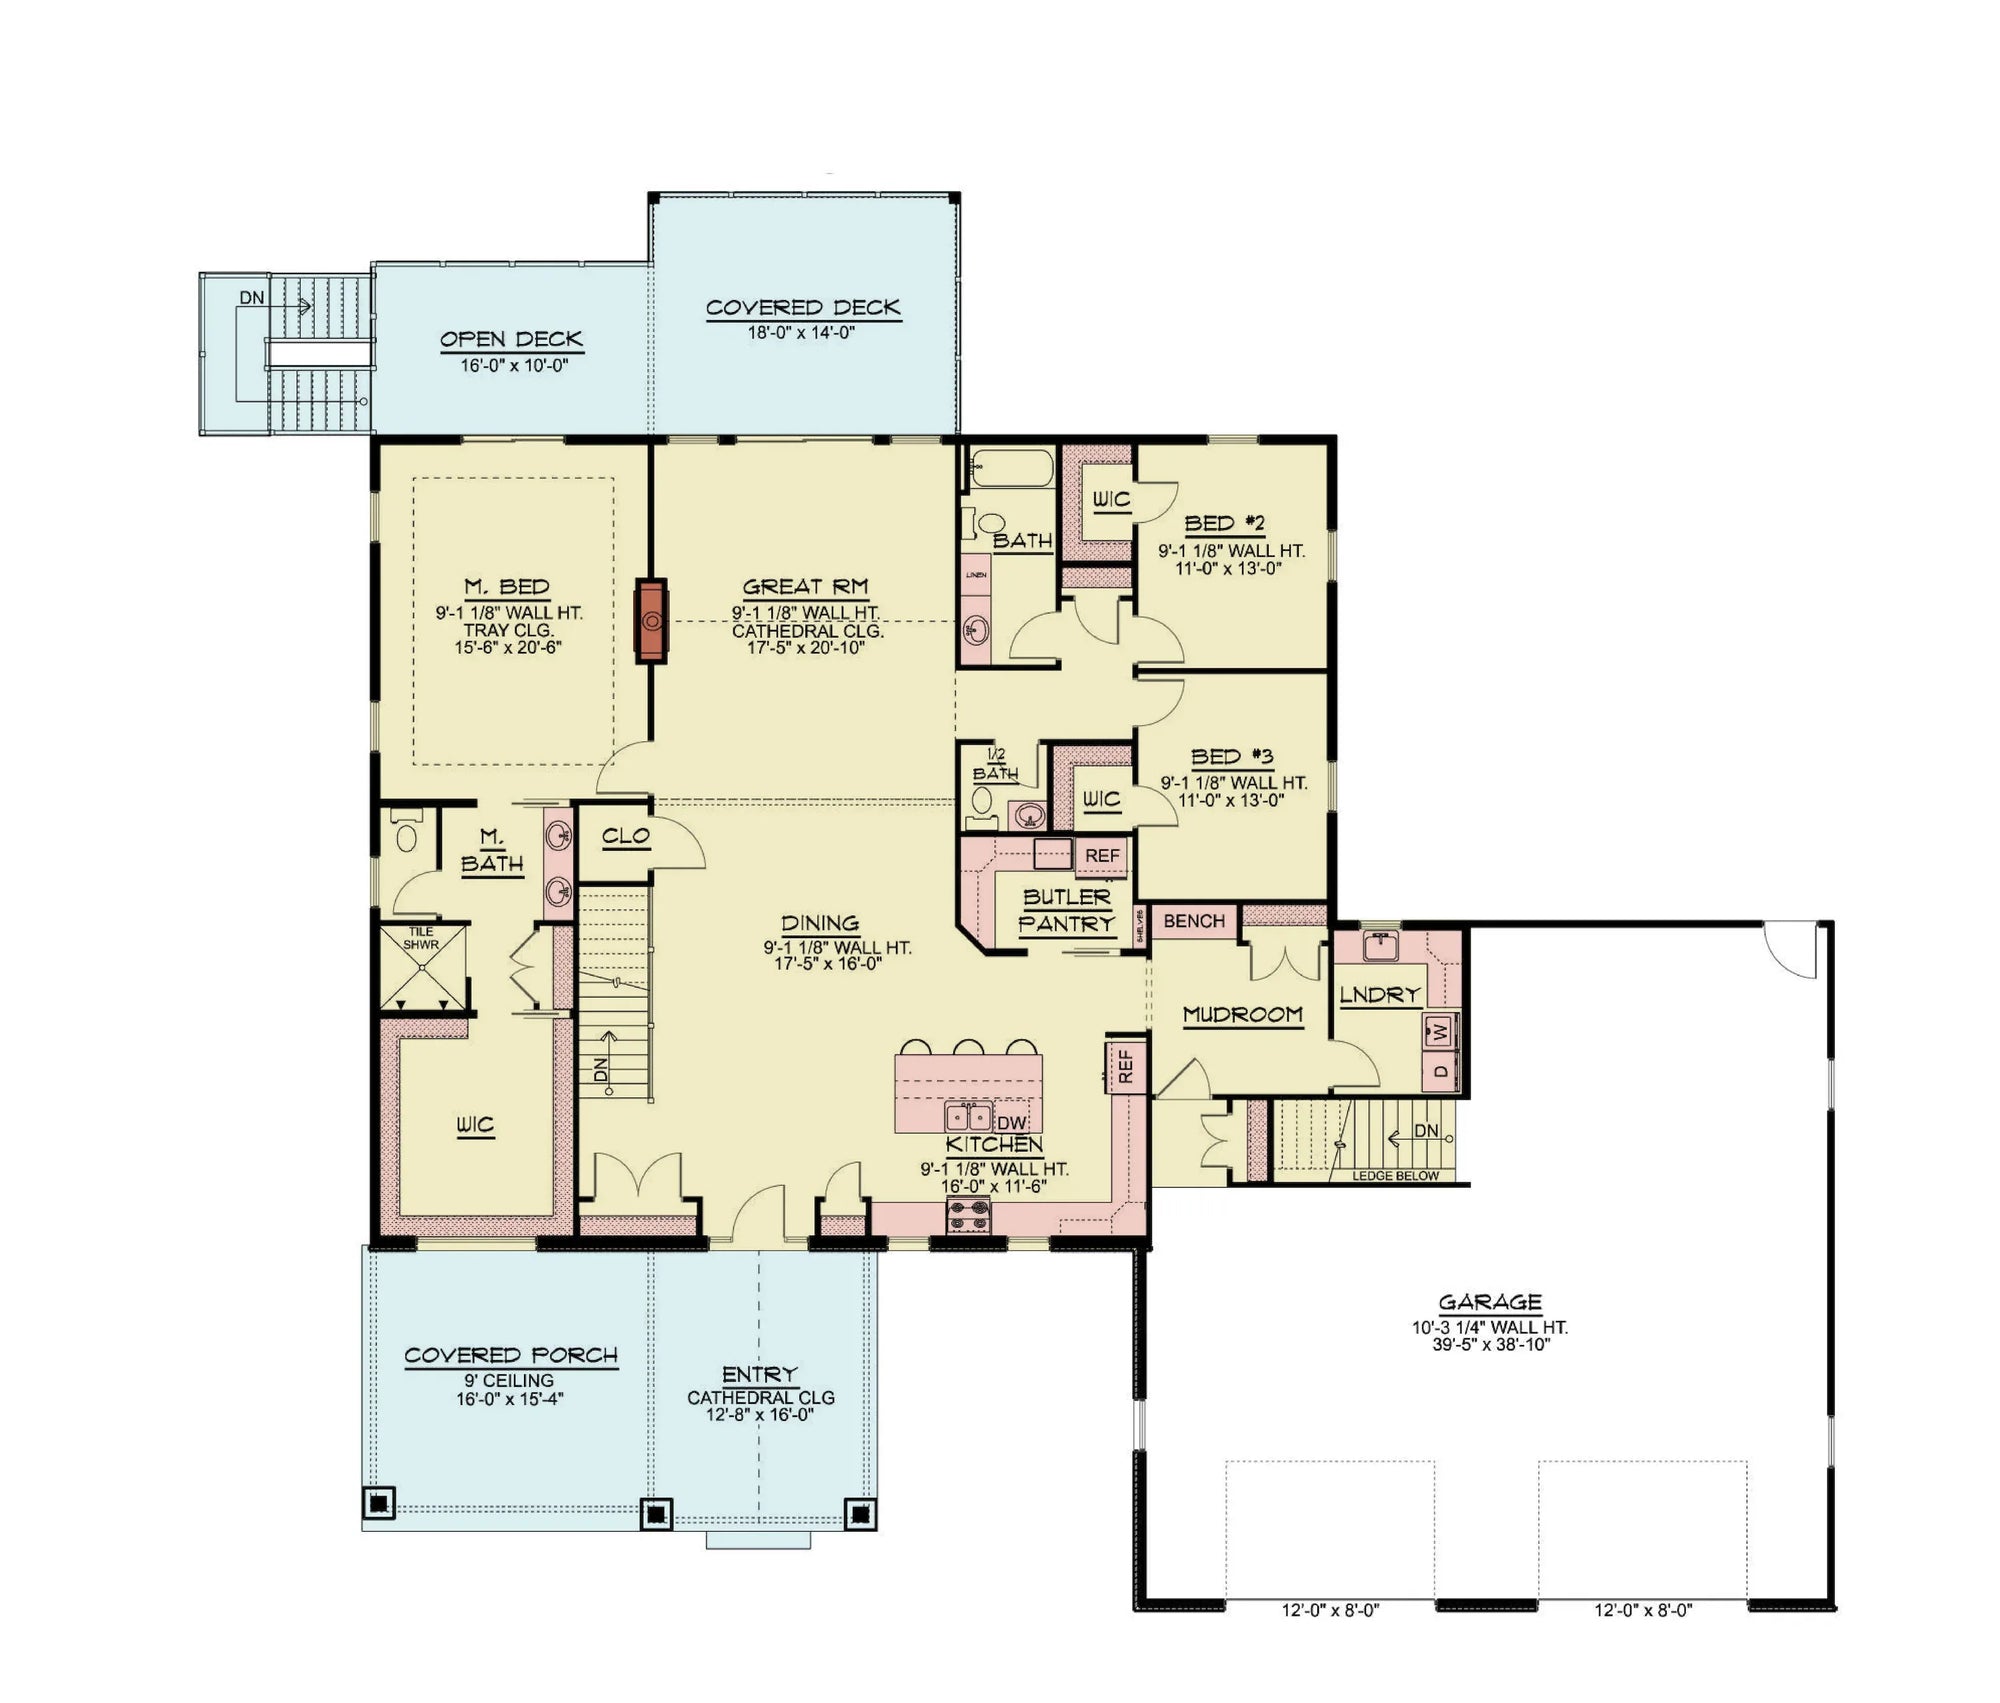
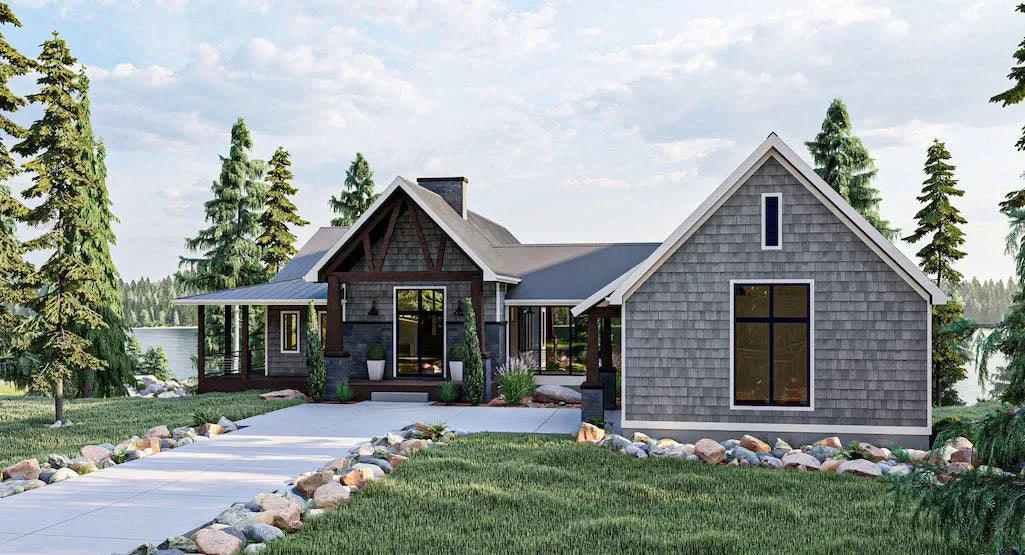
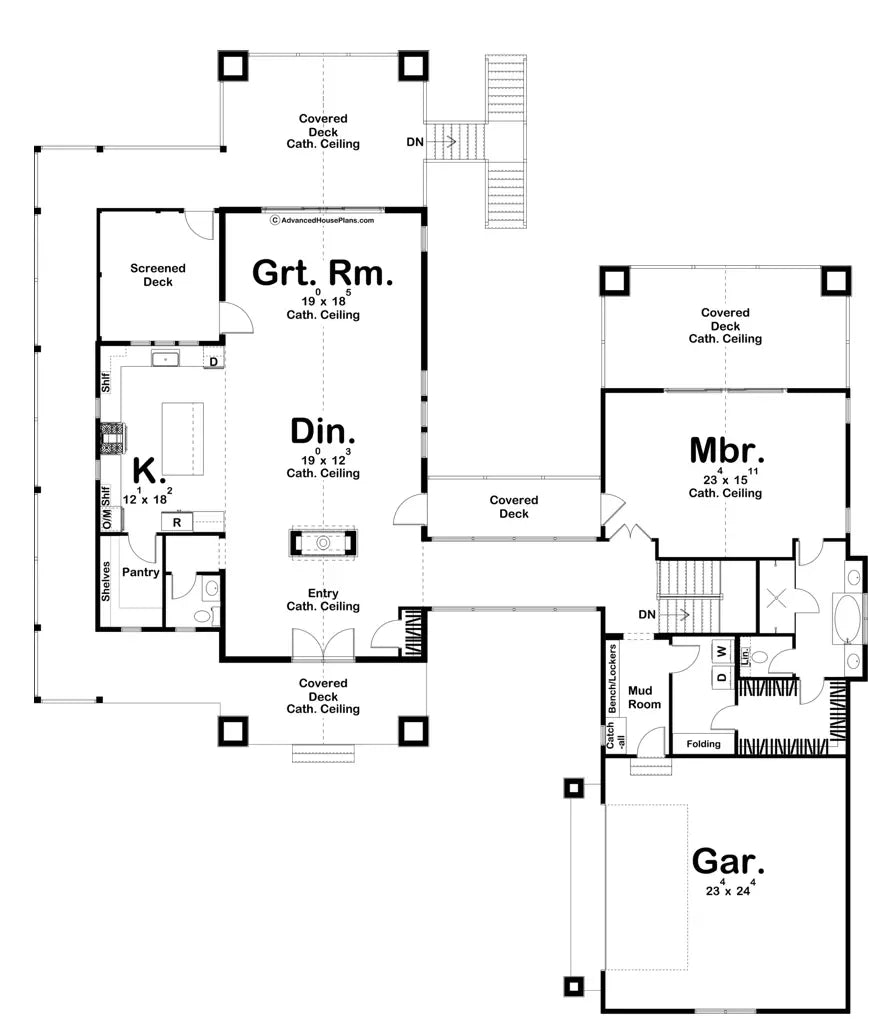
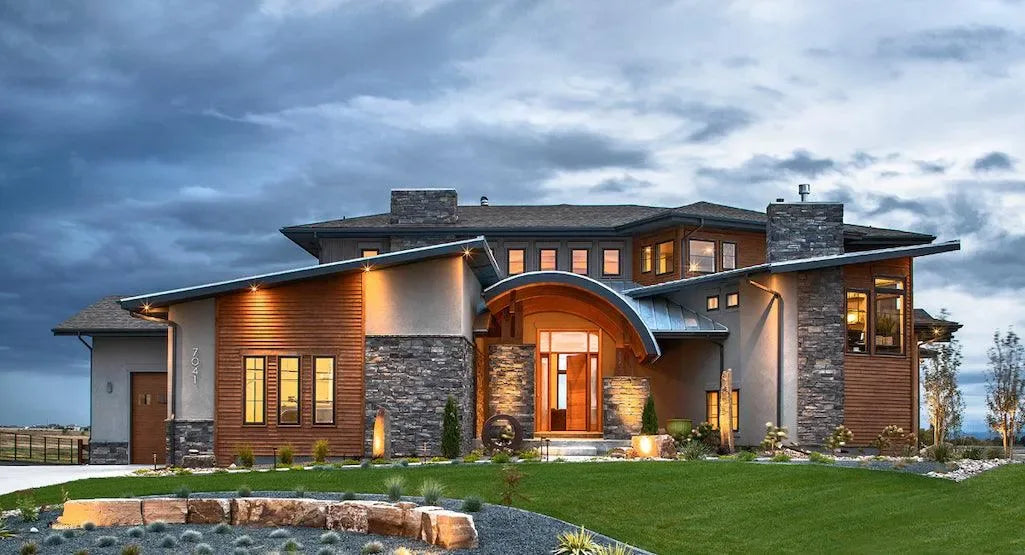
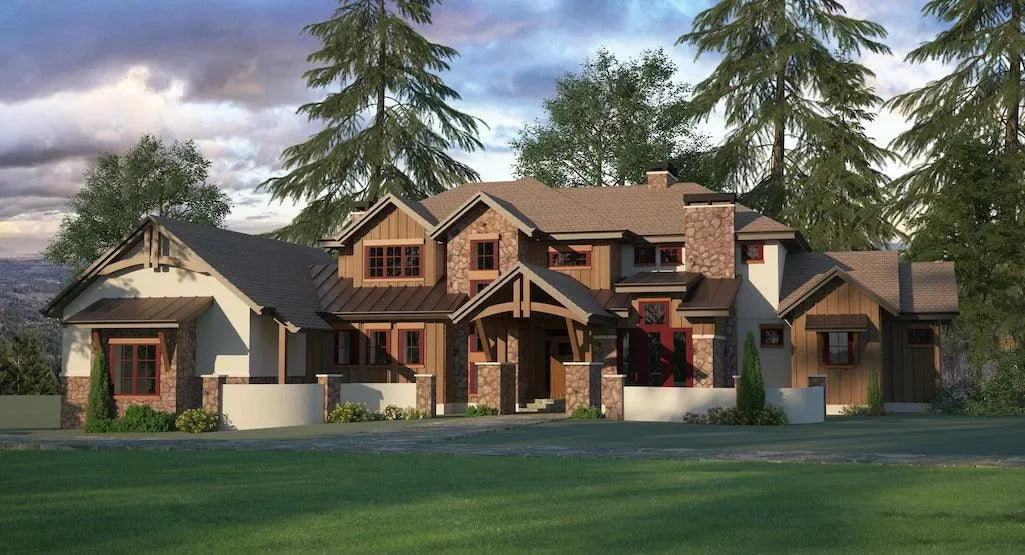
Building on a slope requires a specialized approach to foundation engineering and site circulation. Rather than attempting to flatten the lot through excessive excavation—which is costly and environmentally disruptive—our sloping lot house plans are designed to "step" down or up the hill. This allows for multi-level living that maximizes privacy, natural light, and access to outdoor space from every floor.
The primary decision in a sloping lot project is how the house interacts with the grade:

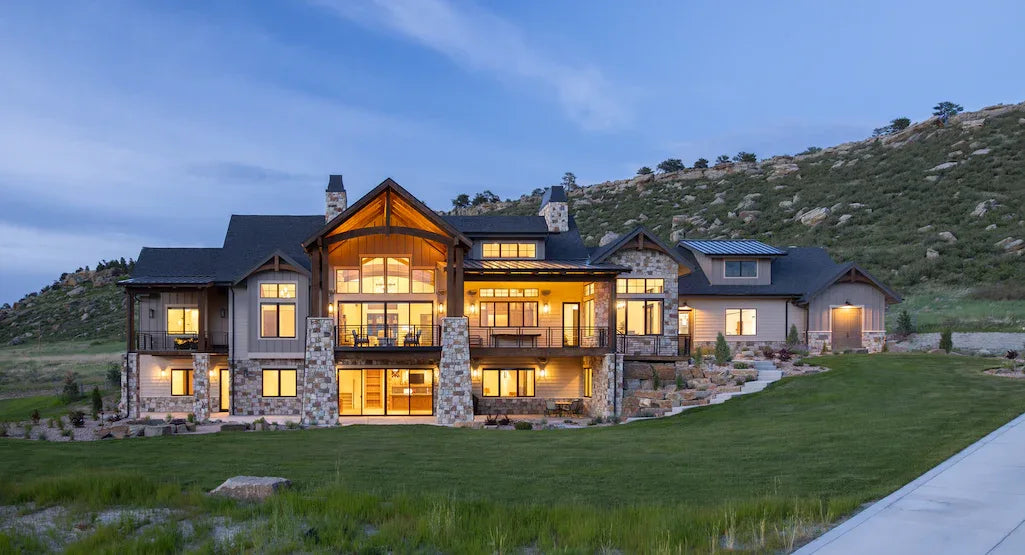
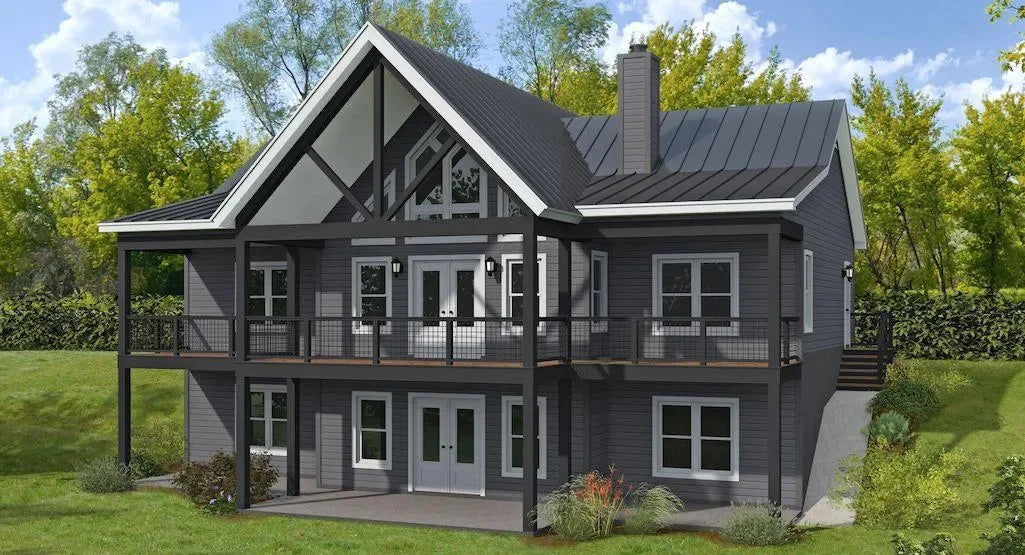
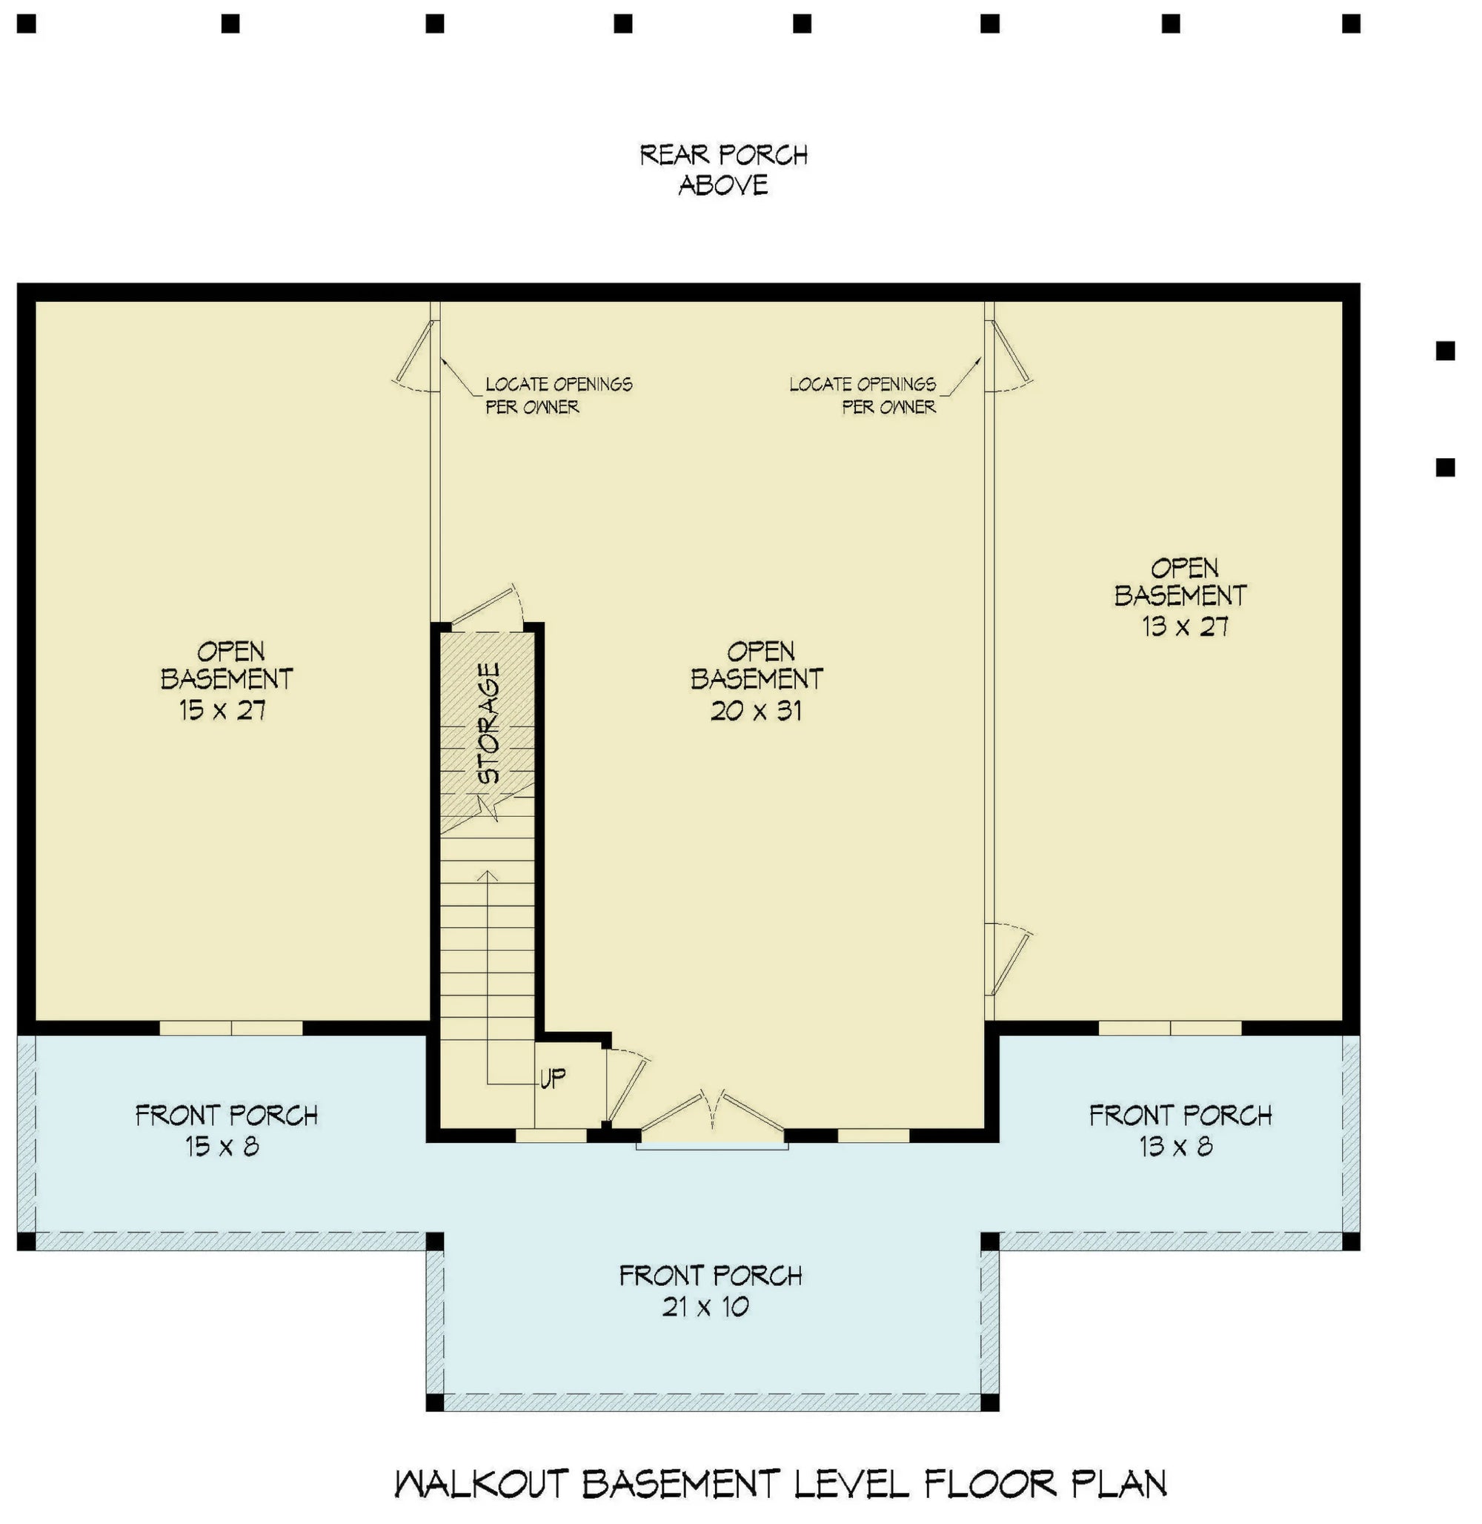
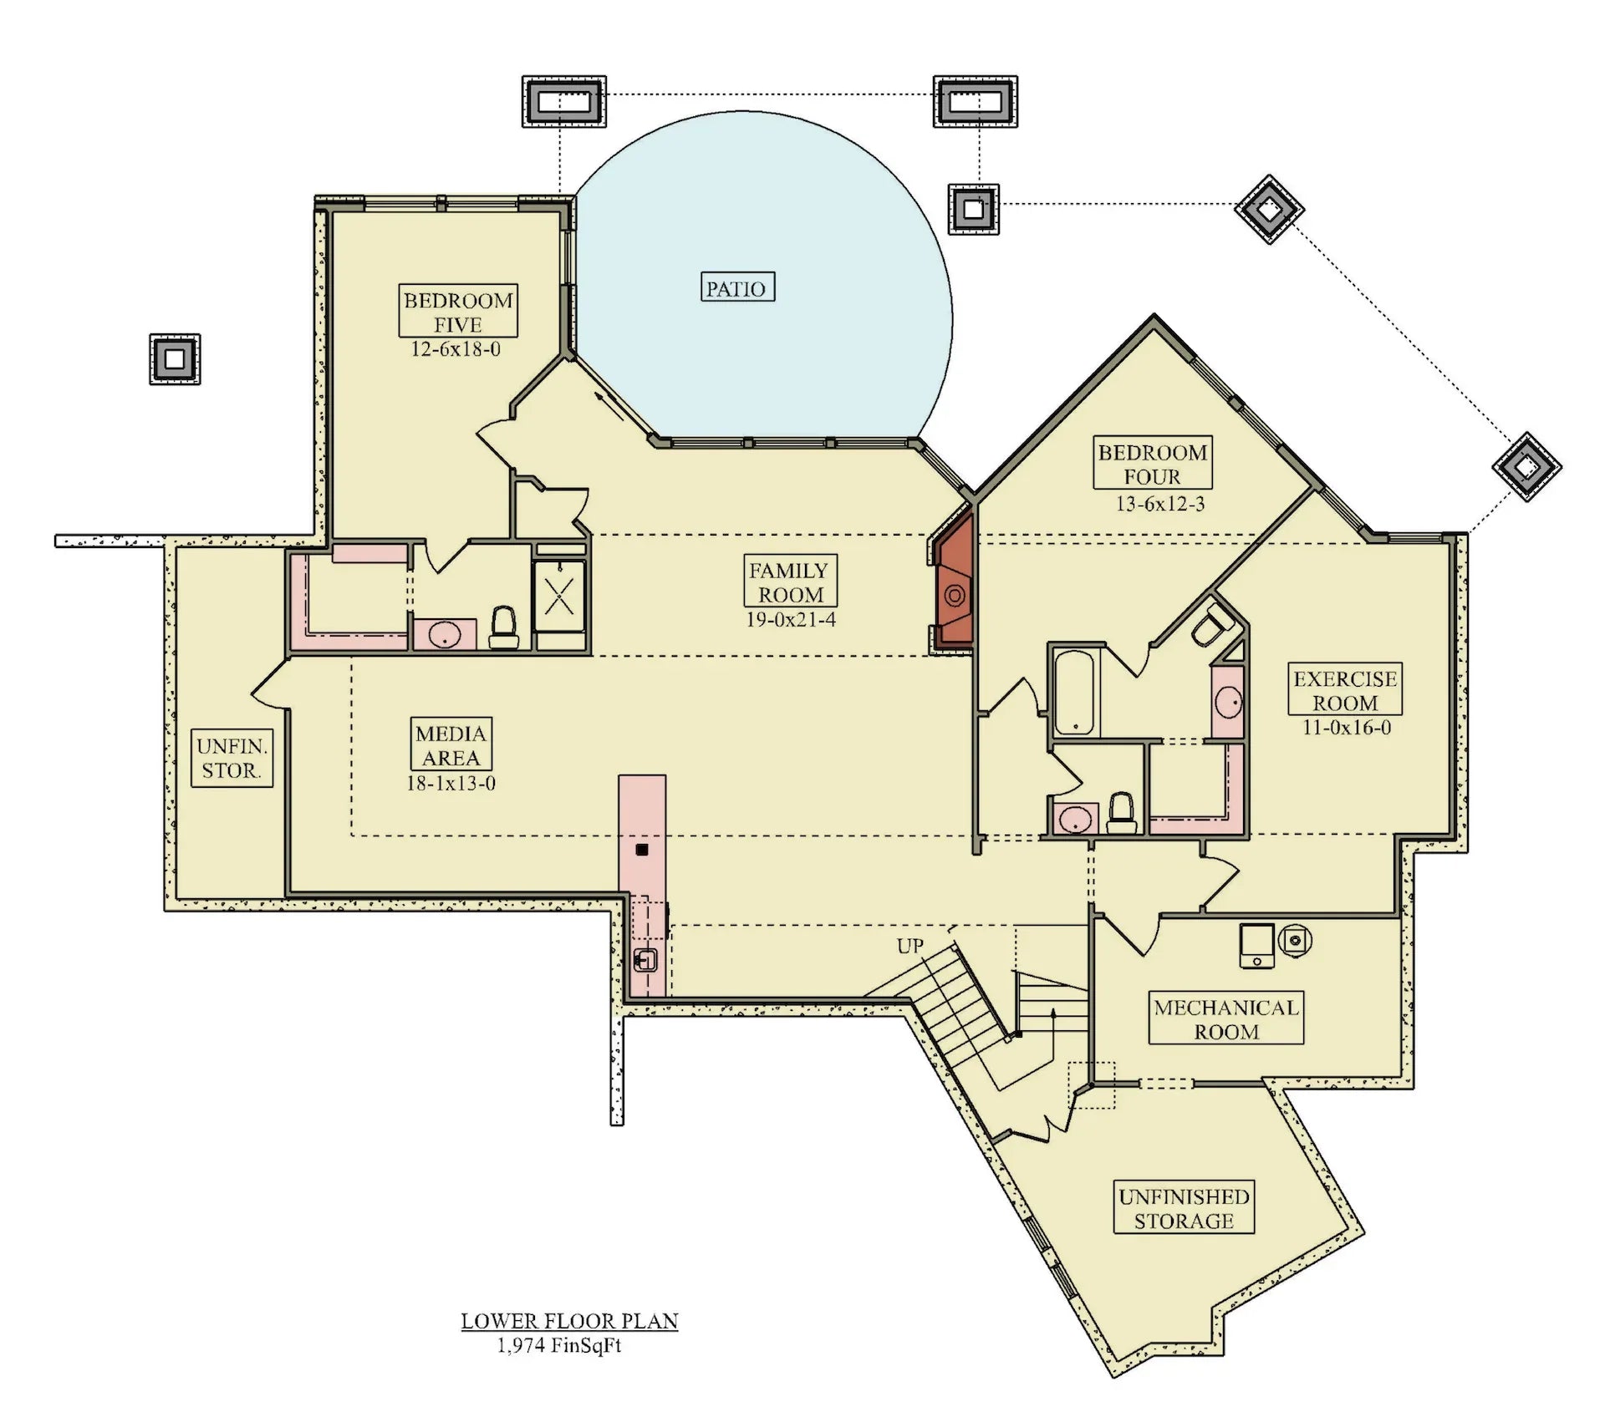
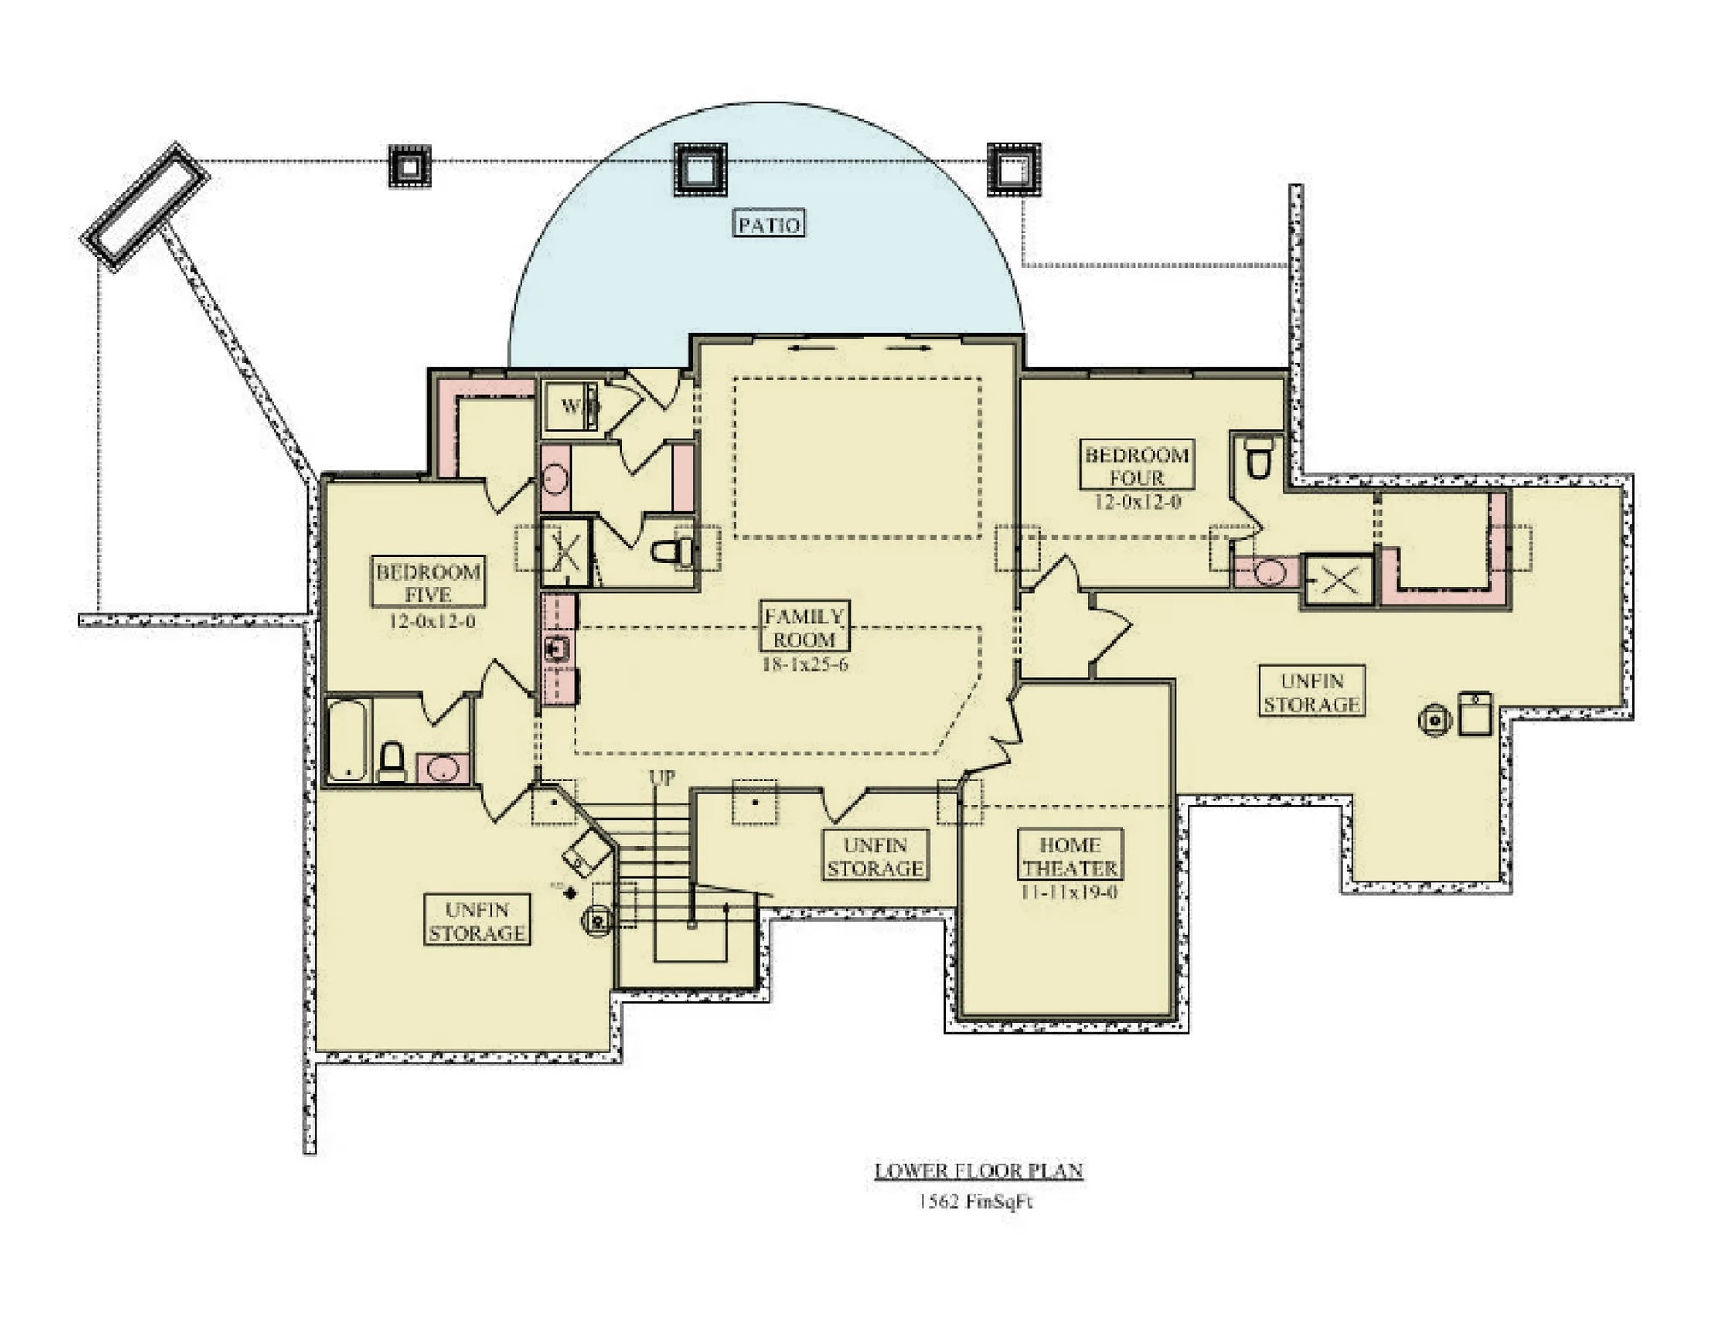
Walk-Out Basement (Downslope): Ideal for lots that slope down from the street. The main living level is at grade with the road, while the lower level features a full-height wall of windows and doors that opens directly to the backyard. This effectively doubles your living space with light-filled, functional rooms.
Uphill Slope (Upslope): Designed for lots that rise from the road. These plans often feature a "garage-under" design or a recessed entry level, with the primary living areas elevated to catch better views of the horizon as you move up the hill.
Side-Slope: These lots require an offset design where one side of the house is built into the hill. These plans often utilize tiered retaining walls and integrated stone-work to manage drainage and create beautiful, terraced landscaping.
A sloping lot is often more affordable to purchase than a flat lot, and it offers architectural benefits that are difficult to achieve on level ground:
Panoramic Sightlines: Because the home is elevated, you gain a natural vantage point. Our plans are oriented to maximize these views, often placing primary bedrooms and great rooms on the "view side" of the house.
Natural Separation: Sloping lots naturally divide the house into functional tiers. You can easily separate noisy activity zones (kitchen/living) from quiet, private zones (bedrooms) by placing them on different levels, creating built-in privacy.
Lowered Cost of Excavation: By working with the grade rather than against it, you minimize the amount of earth moved. Our plans include tiered foundation engineering to ensure stability while reducing the need for massive, expensive retaining walls.
Drainage Management: On a slope, water is your primary adversary. Our blueprints include comprehensive civil engineering details for French drains, site grading, and perimeter waterproofing to ensure that moisture is directed away from the foundation.
Foundation Engineering: Sloping lot plans must be paired with specific structural engineering. Our designs provide the exact footings and reinforcement schedules needed to anchor your home safely on a slope, accounting for soil pressure and gravity loads.
Outdoor Integration: We emphasize creating "destination" decks and patios at each level. Whether it’s a ground-level walk-out patio or a cantilevered deck extending off the main floor, these plans turn the entire lot into usable living space.
Are you ready to design a home that is perfectly at one with your land? Our sloping lot collection is engineered to ensure your build is safe, stable, and visually stunning.
Free
Direct