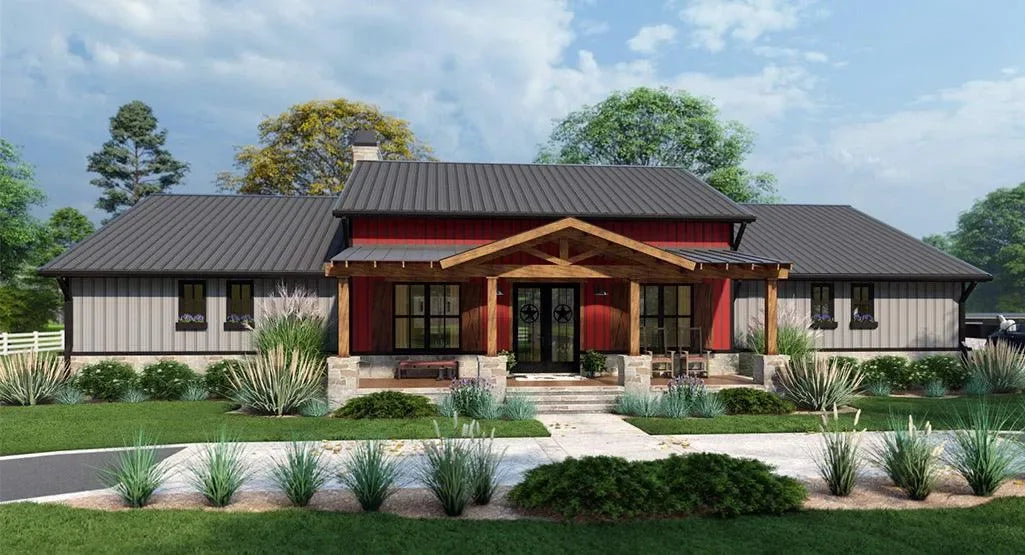
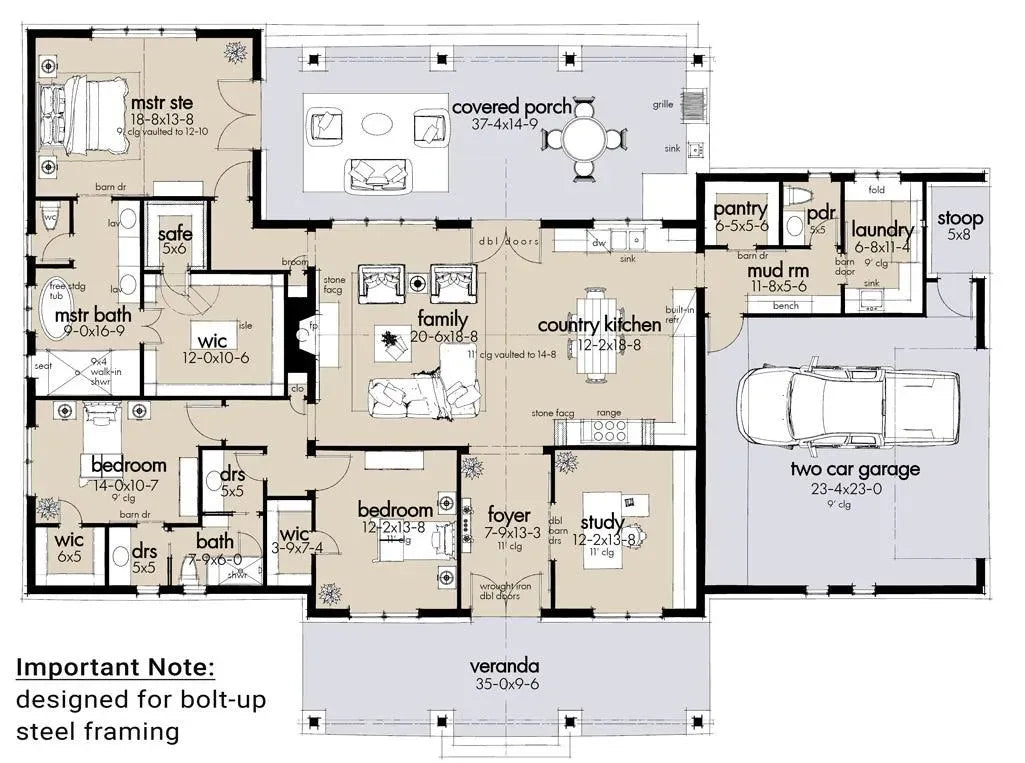
Pennsylvania architecture is defined by a beautiful tension between historic preservation and modern functionalism. Whether you are building in the rolling hills of the Southeast, the mountainous regions of the Alleghenies, or the urban corridors of Philadelphia and Pittsburgh, a successful Pennsylvania home plan must be ready for humid summers, snowy winters, and everything in between.
Pennsylvania experiences a true humid continental climate, requiring plans that prioritize thermal efficiency and moisture management:
The Winterization Strategy: With freezing temperatures and significant snowfall common across the state, home plans must emphasize tight building envelopes and superior insulation. The basement or foundation is rarely optional—it is a critical living and utility space that must be properly waterproofed against heavy spring rains.
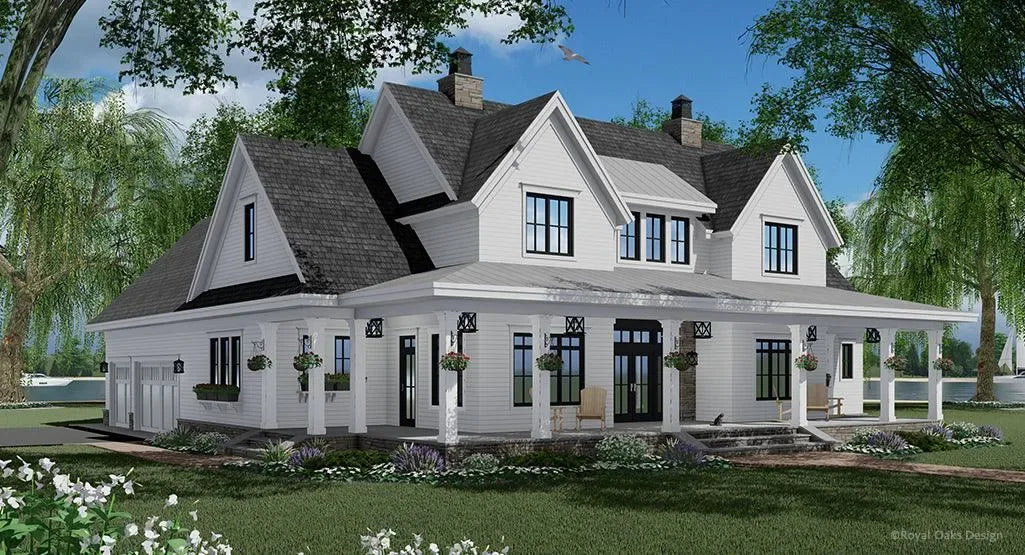
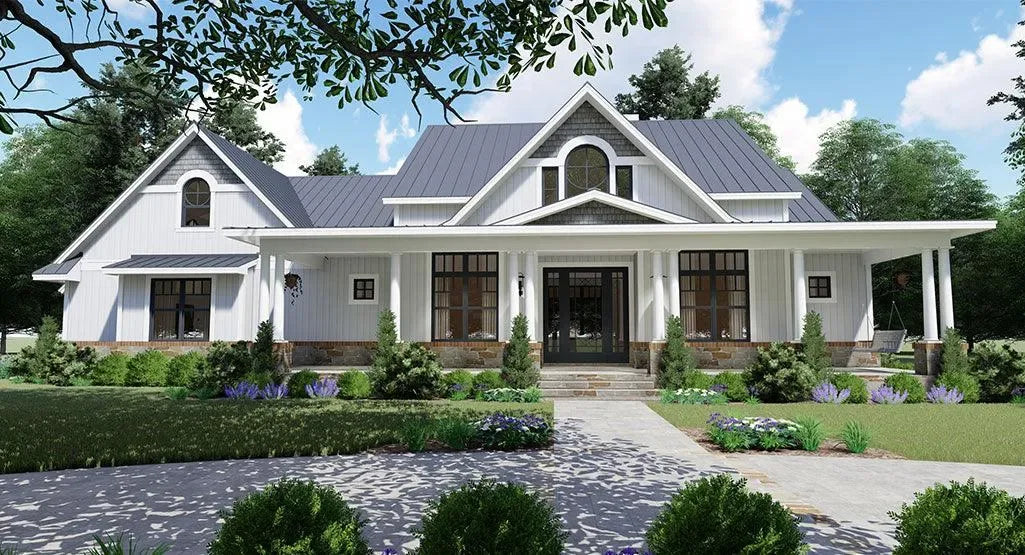
The Summer Humidity Factor: Pennsylvania summers are often humid and hot. Effective cross-ventilation—designing window placements to take advantage of prevailing breezes—is essential. Porches, both covered and screened-in, remain a staple of Pennsylvania architecture because they provide shaded, comfortable outdoor living spaces without inviting in insects or humidity.
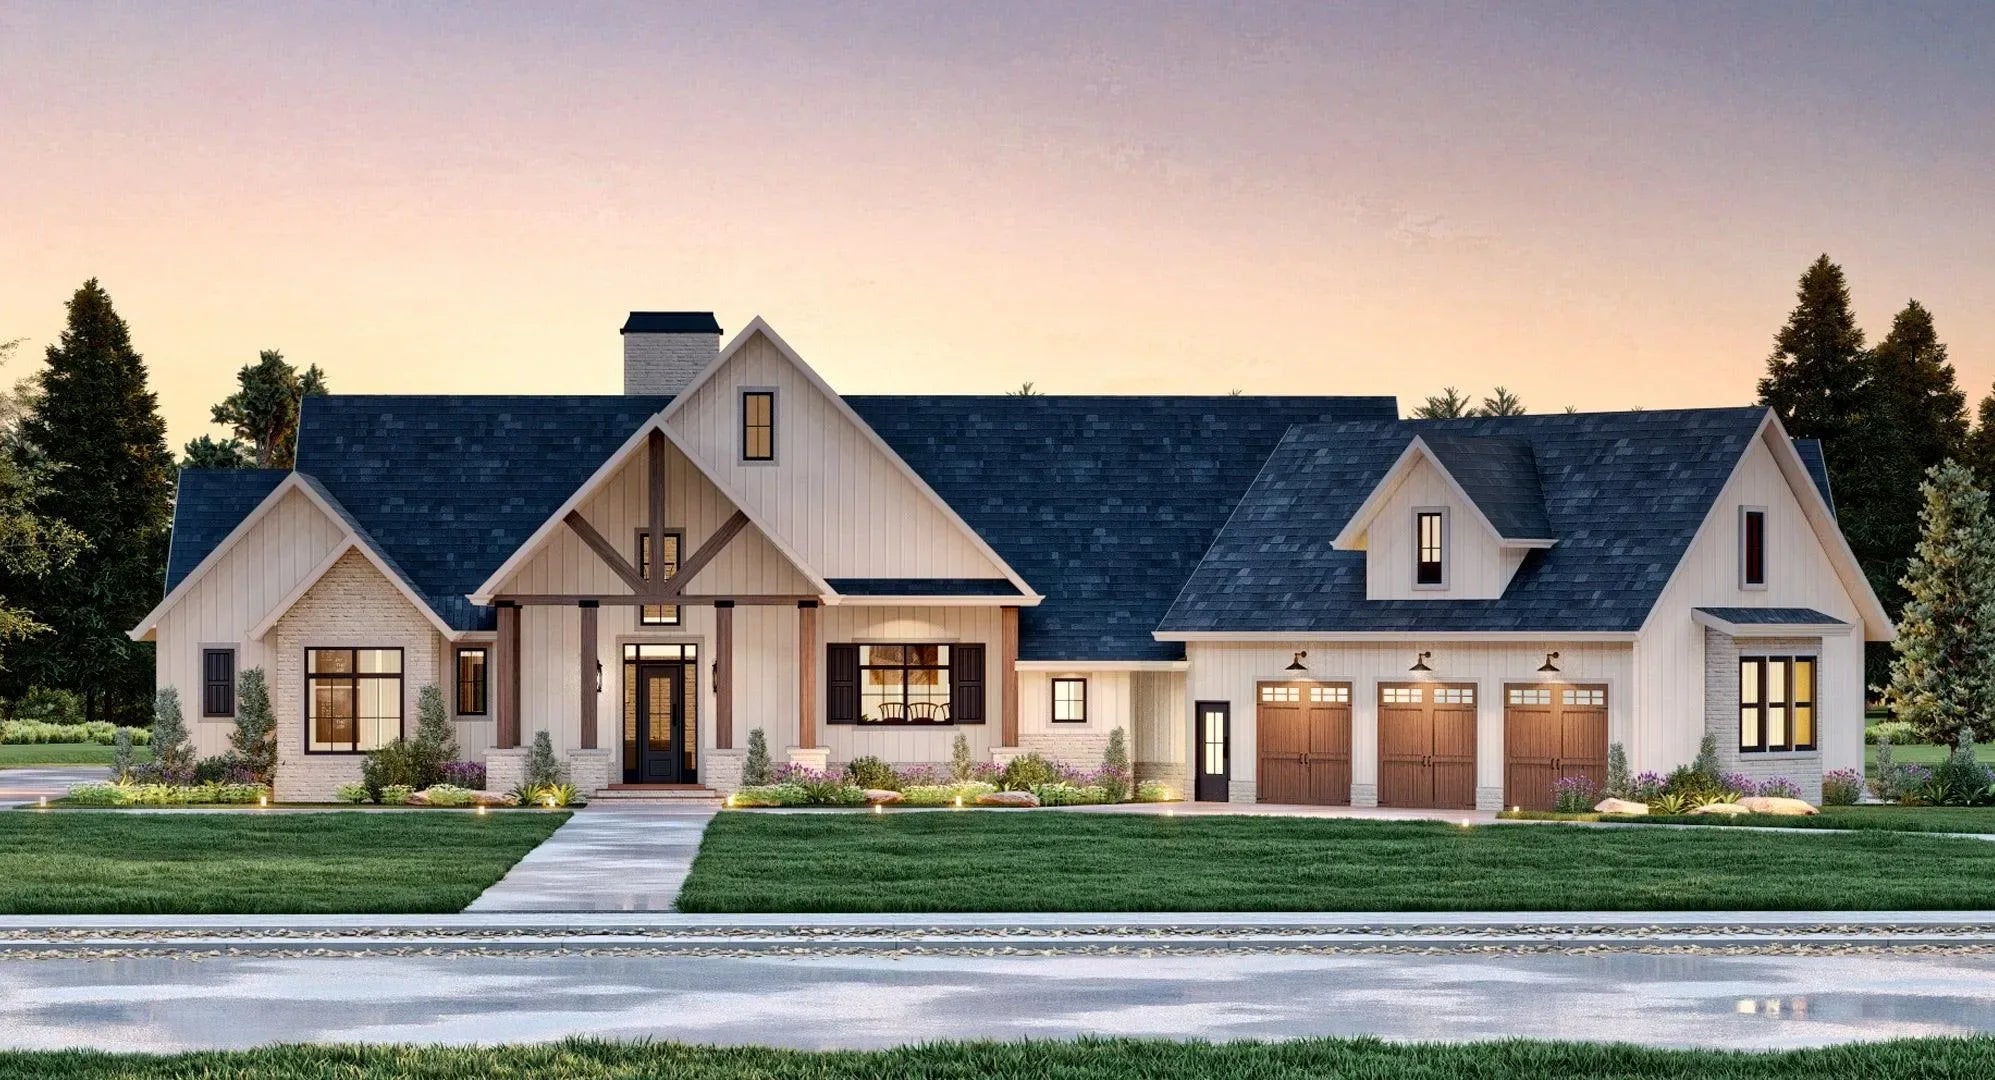
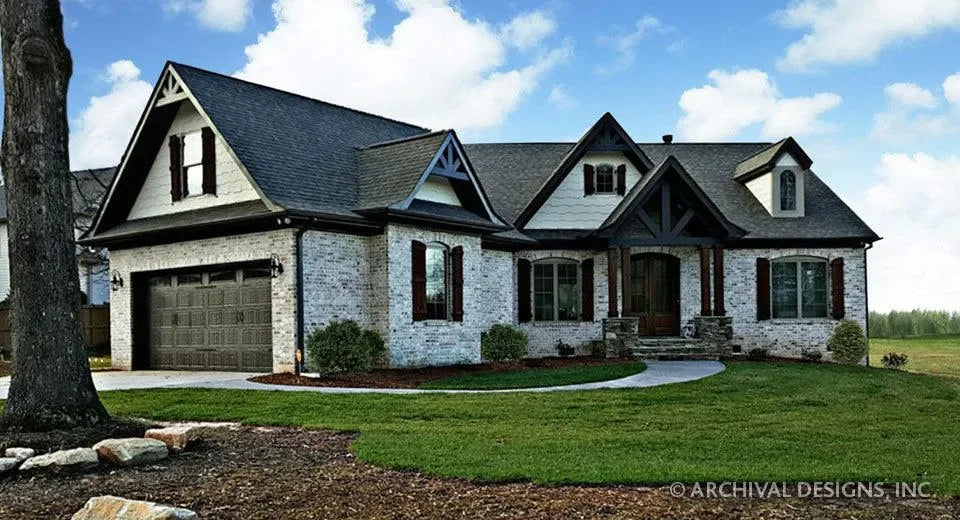
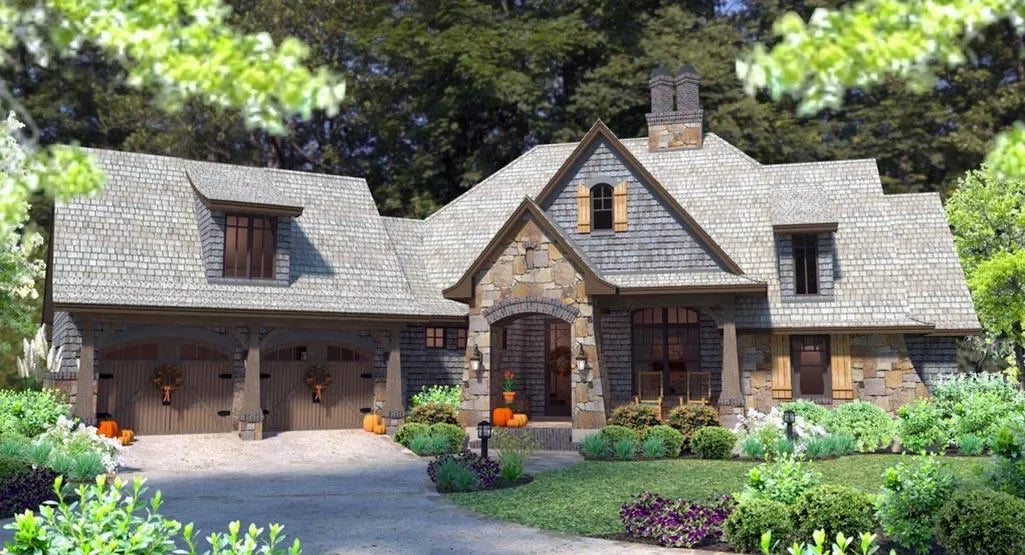
The "Pennsylvania Stone" Farmhouse: Drawing from the region’s early colonial roots, this style emphasizes vernacular materials like local fieldstone and heavy timber. Modern versions keep the iconic rectangular footprint and symmetrical window placement while incorporating open floor plans and high-performance energy systems.
Allegheny Mountain Lodge: Common in the northern and western parts of the state, these homes feature steep roof pitches (to shed heavy snow) and large, soaring gables. They often utilize large glass arrays to frame the heavily wooded landscapes.
Urban Rowhouse Modernization: In cities like Philadelphia and Pittsburgh, the focus is on the vertical. These plans maximize light in narrow, deep footprints through the use of interior courtyards, open stairwells, and skylights, preserving the classic brick aesthetic while providing modern, airy interiors.
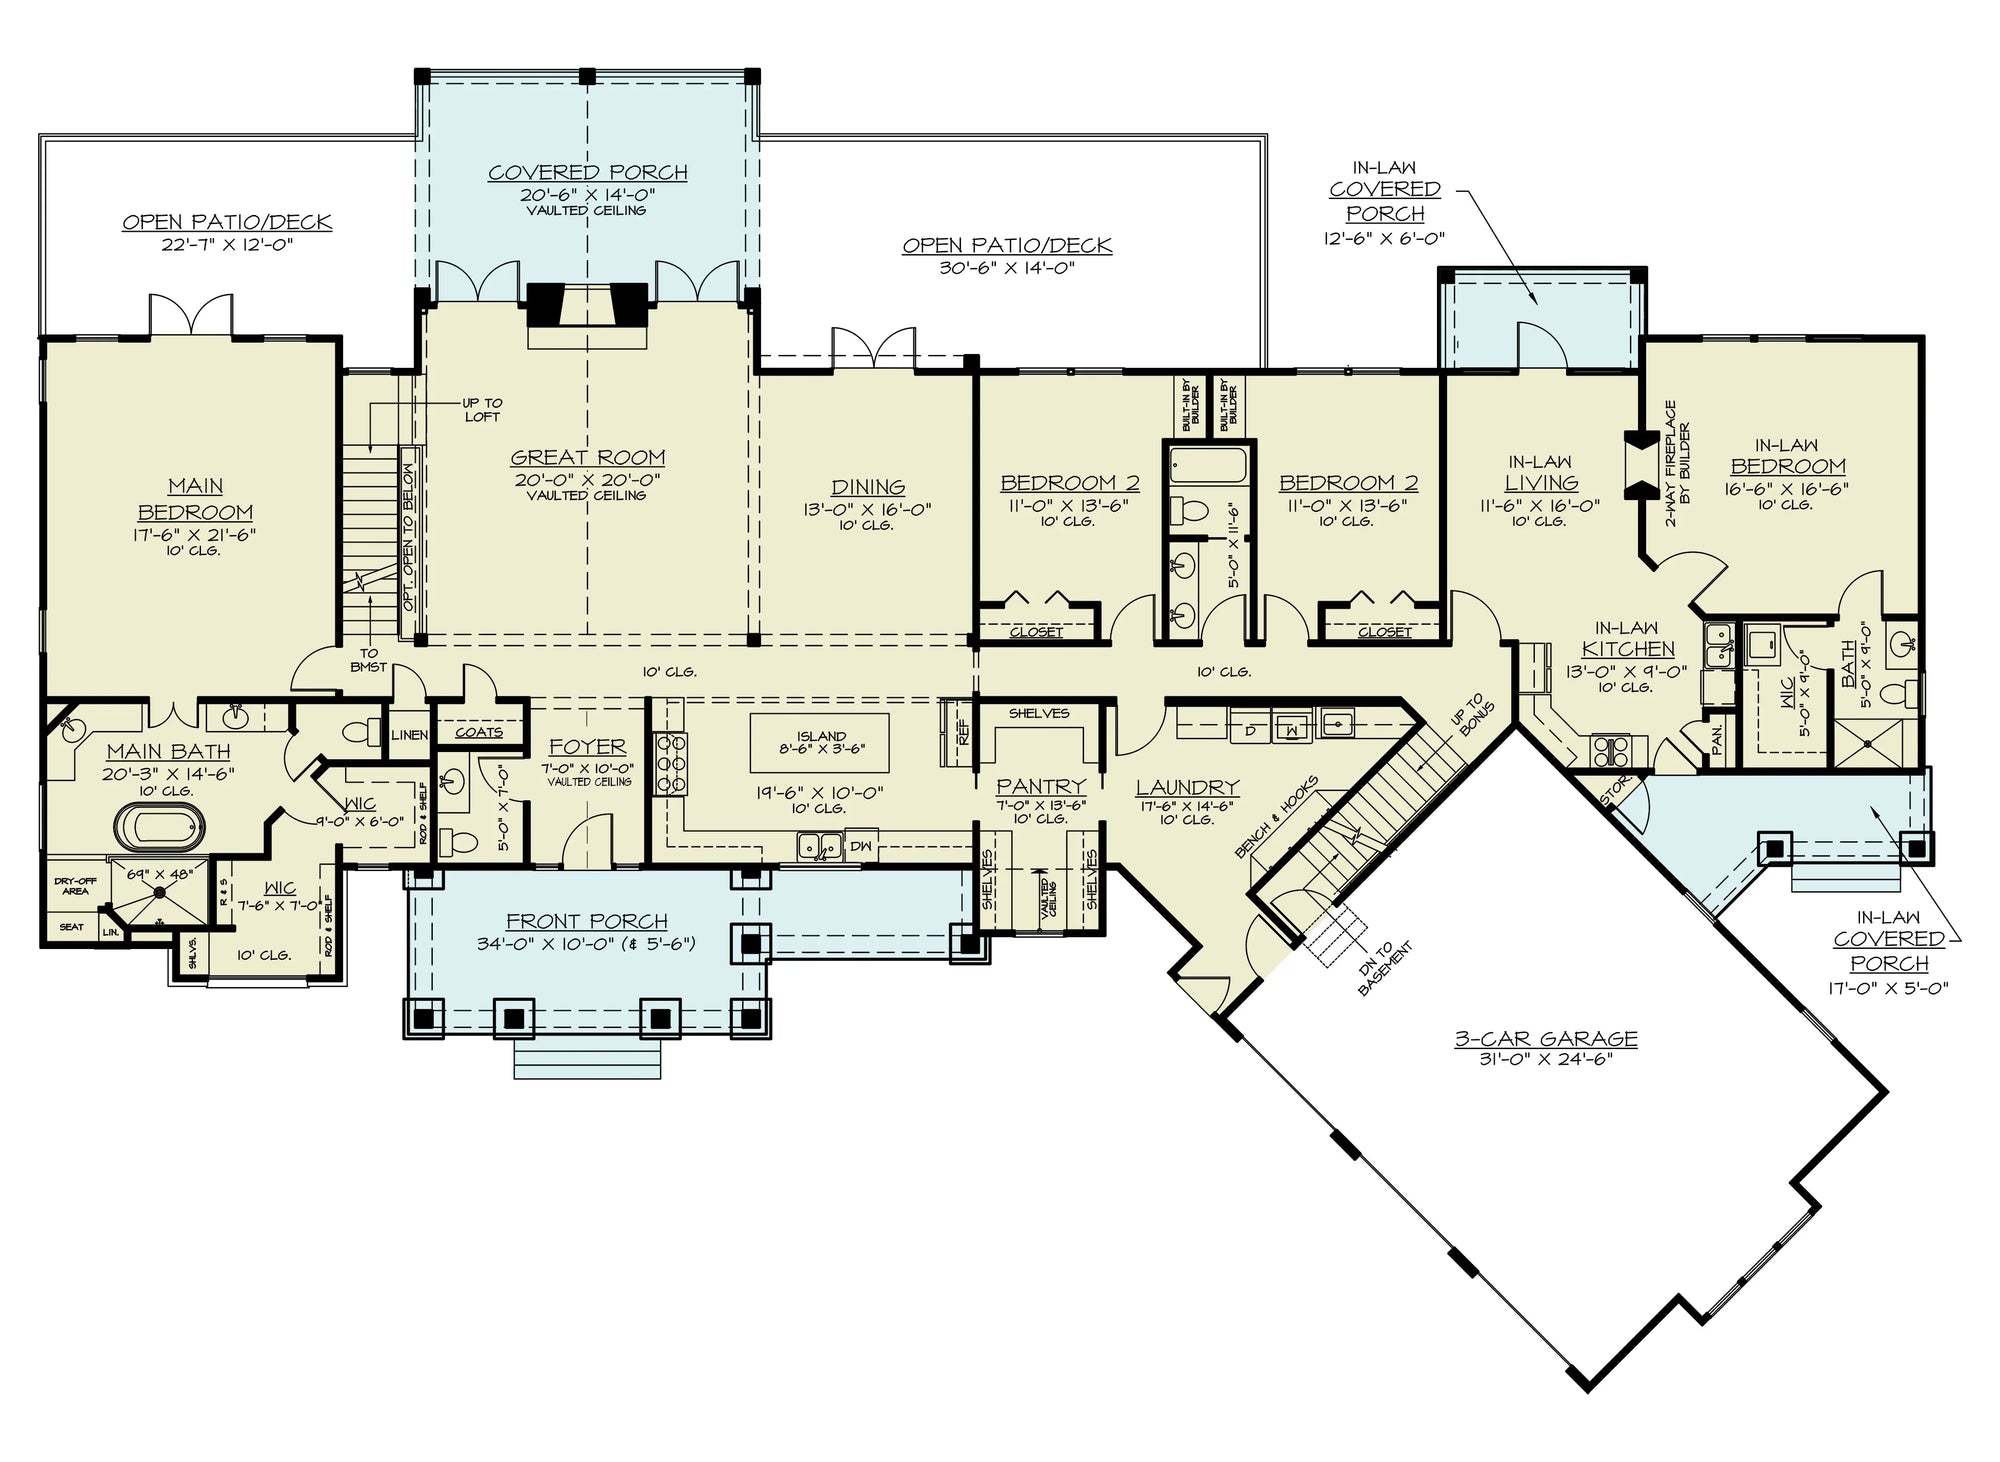
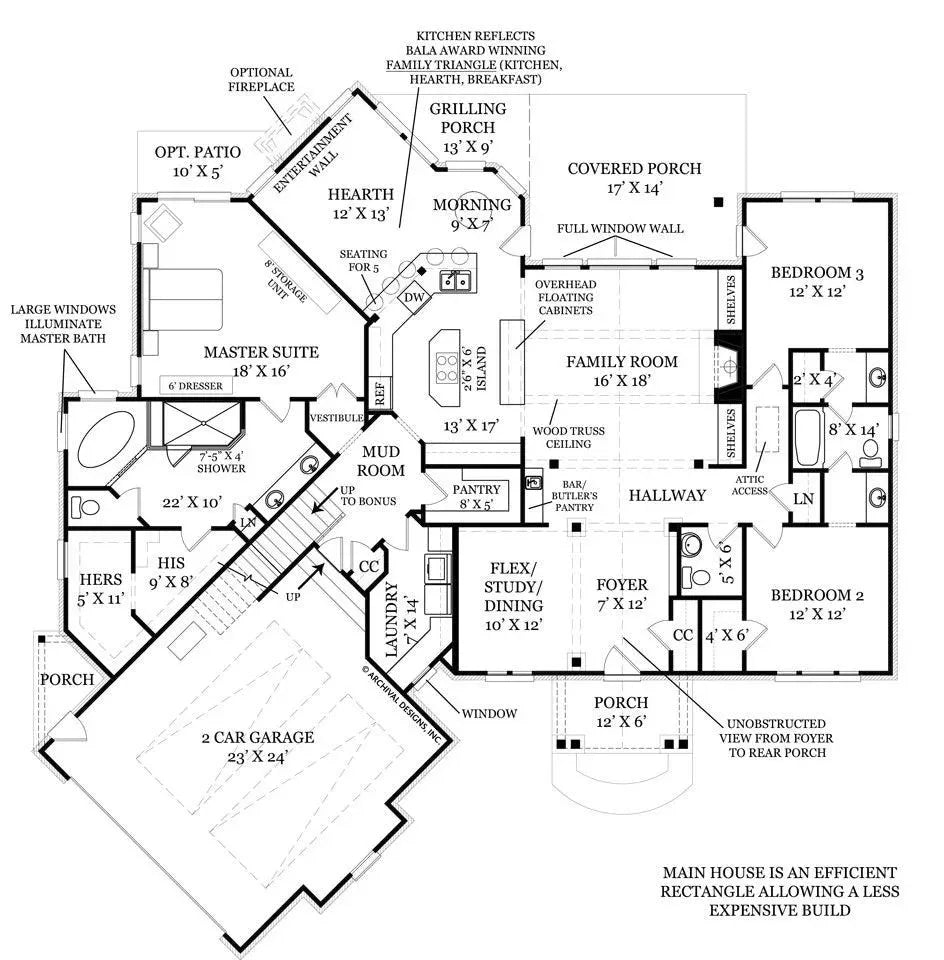
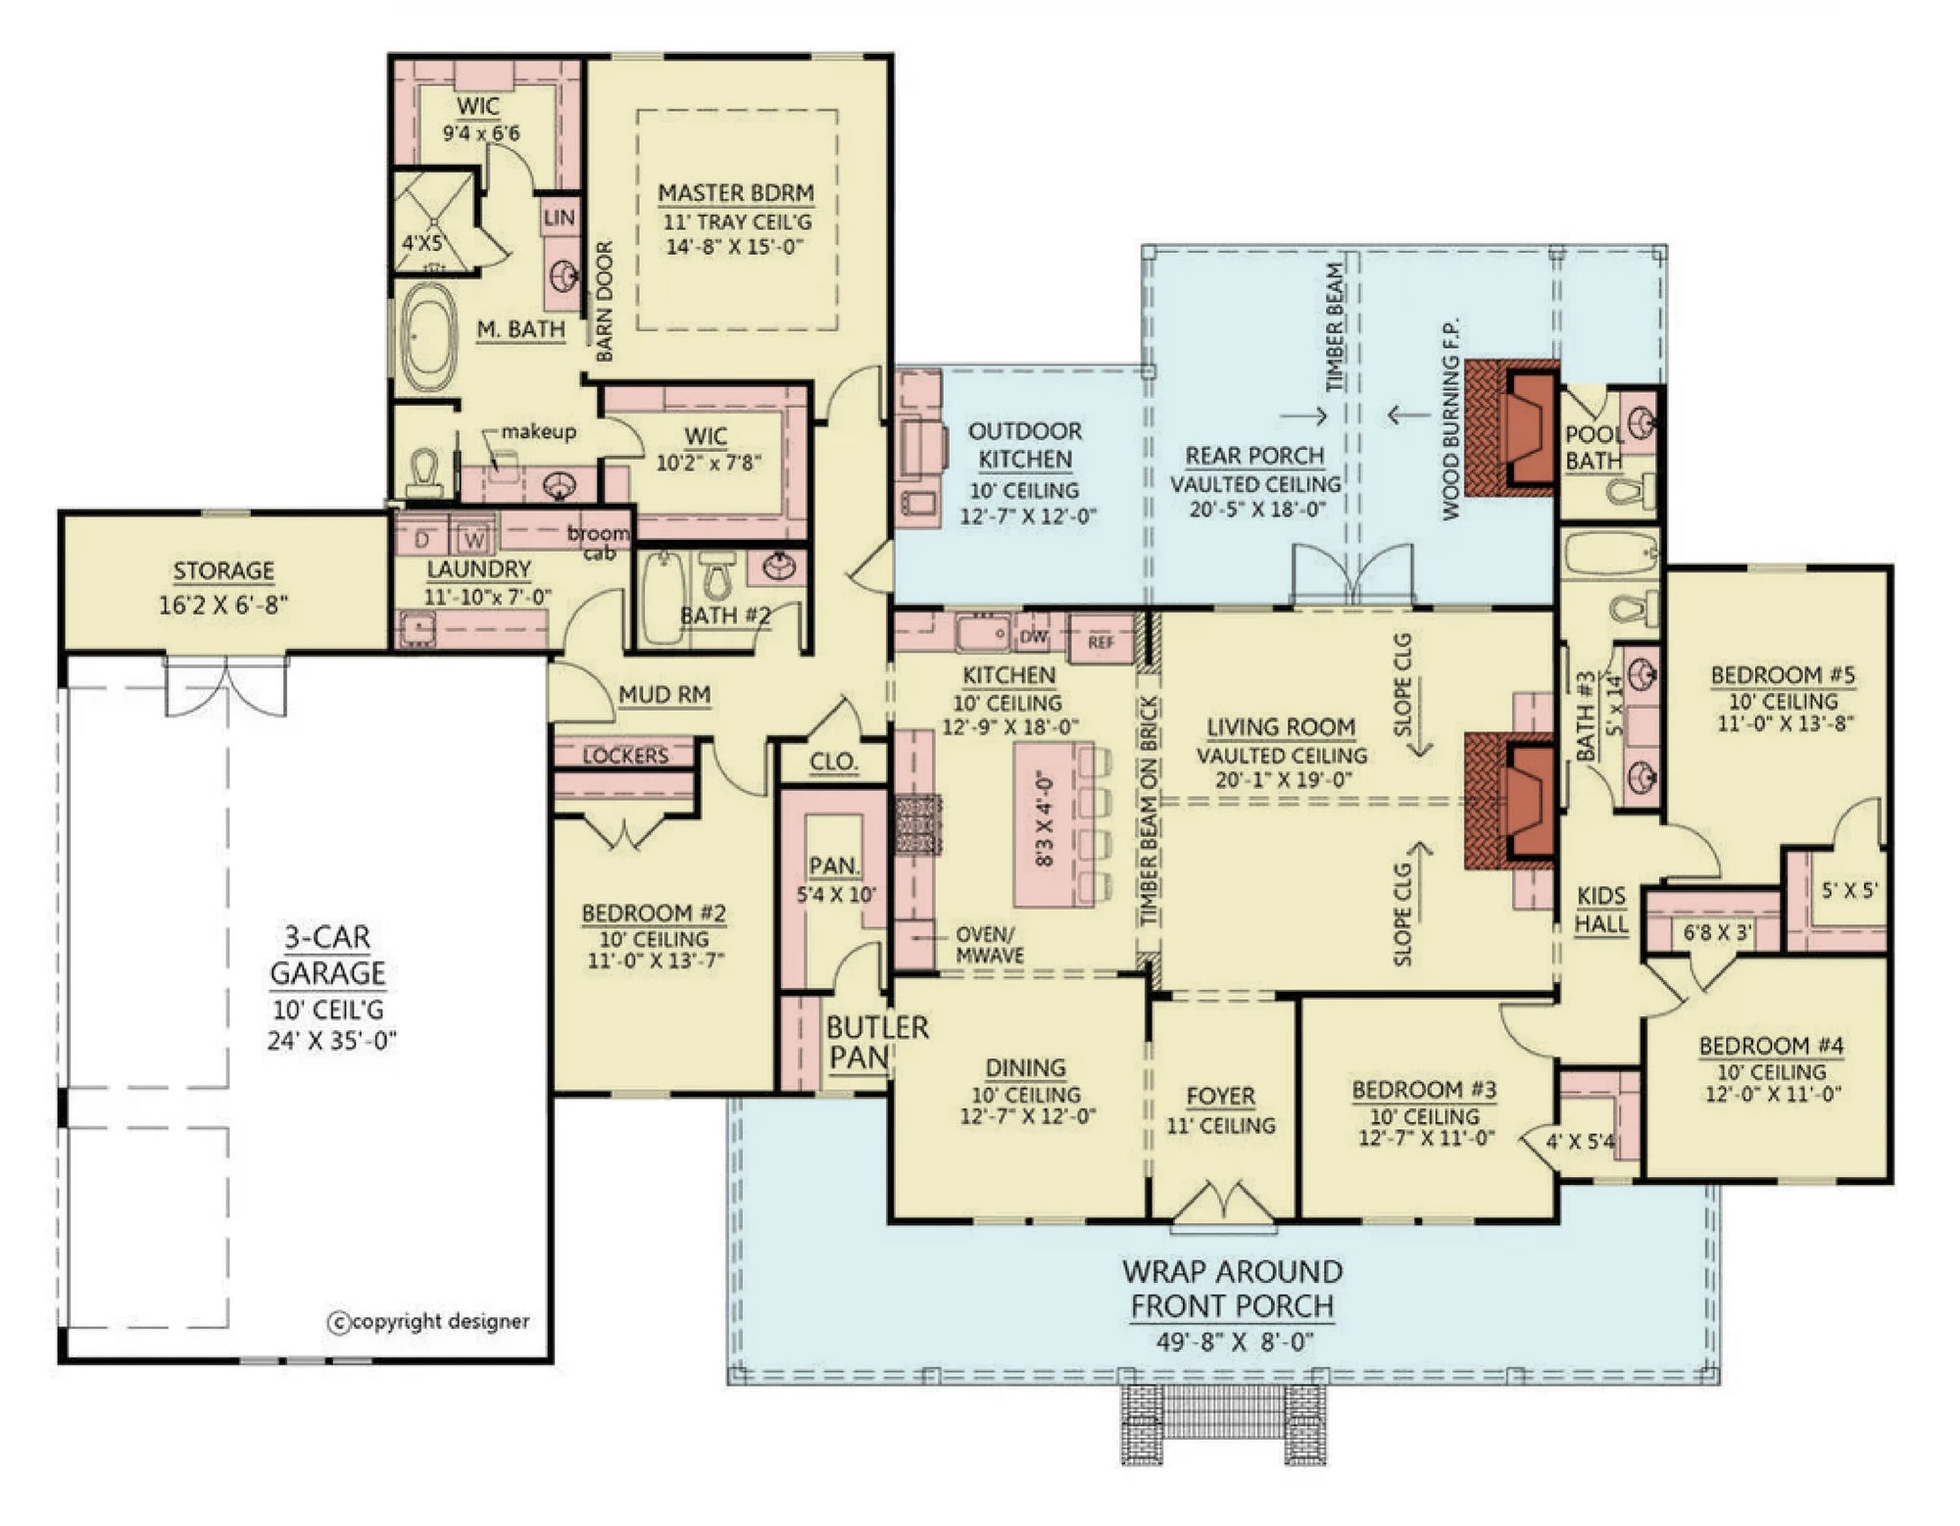
The Seasonal Entryway: Much like the Pacific Northwest, the Pennsylvania "mudroom" is a must, but it is often adapted into a "boot room" or "foyer extension" meant to transition between snowy, slushy winters and warm, muddy springs.
Foundational Strength: Due to the state's hilly geography and clay-rich soils, house plans often incorporate walk-out basements. These are highly desirable in Pennsylvania as they allow a home to sit naturally on a sloped site while providing a full floor of light-filled living space.
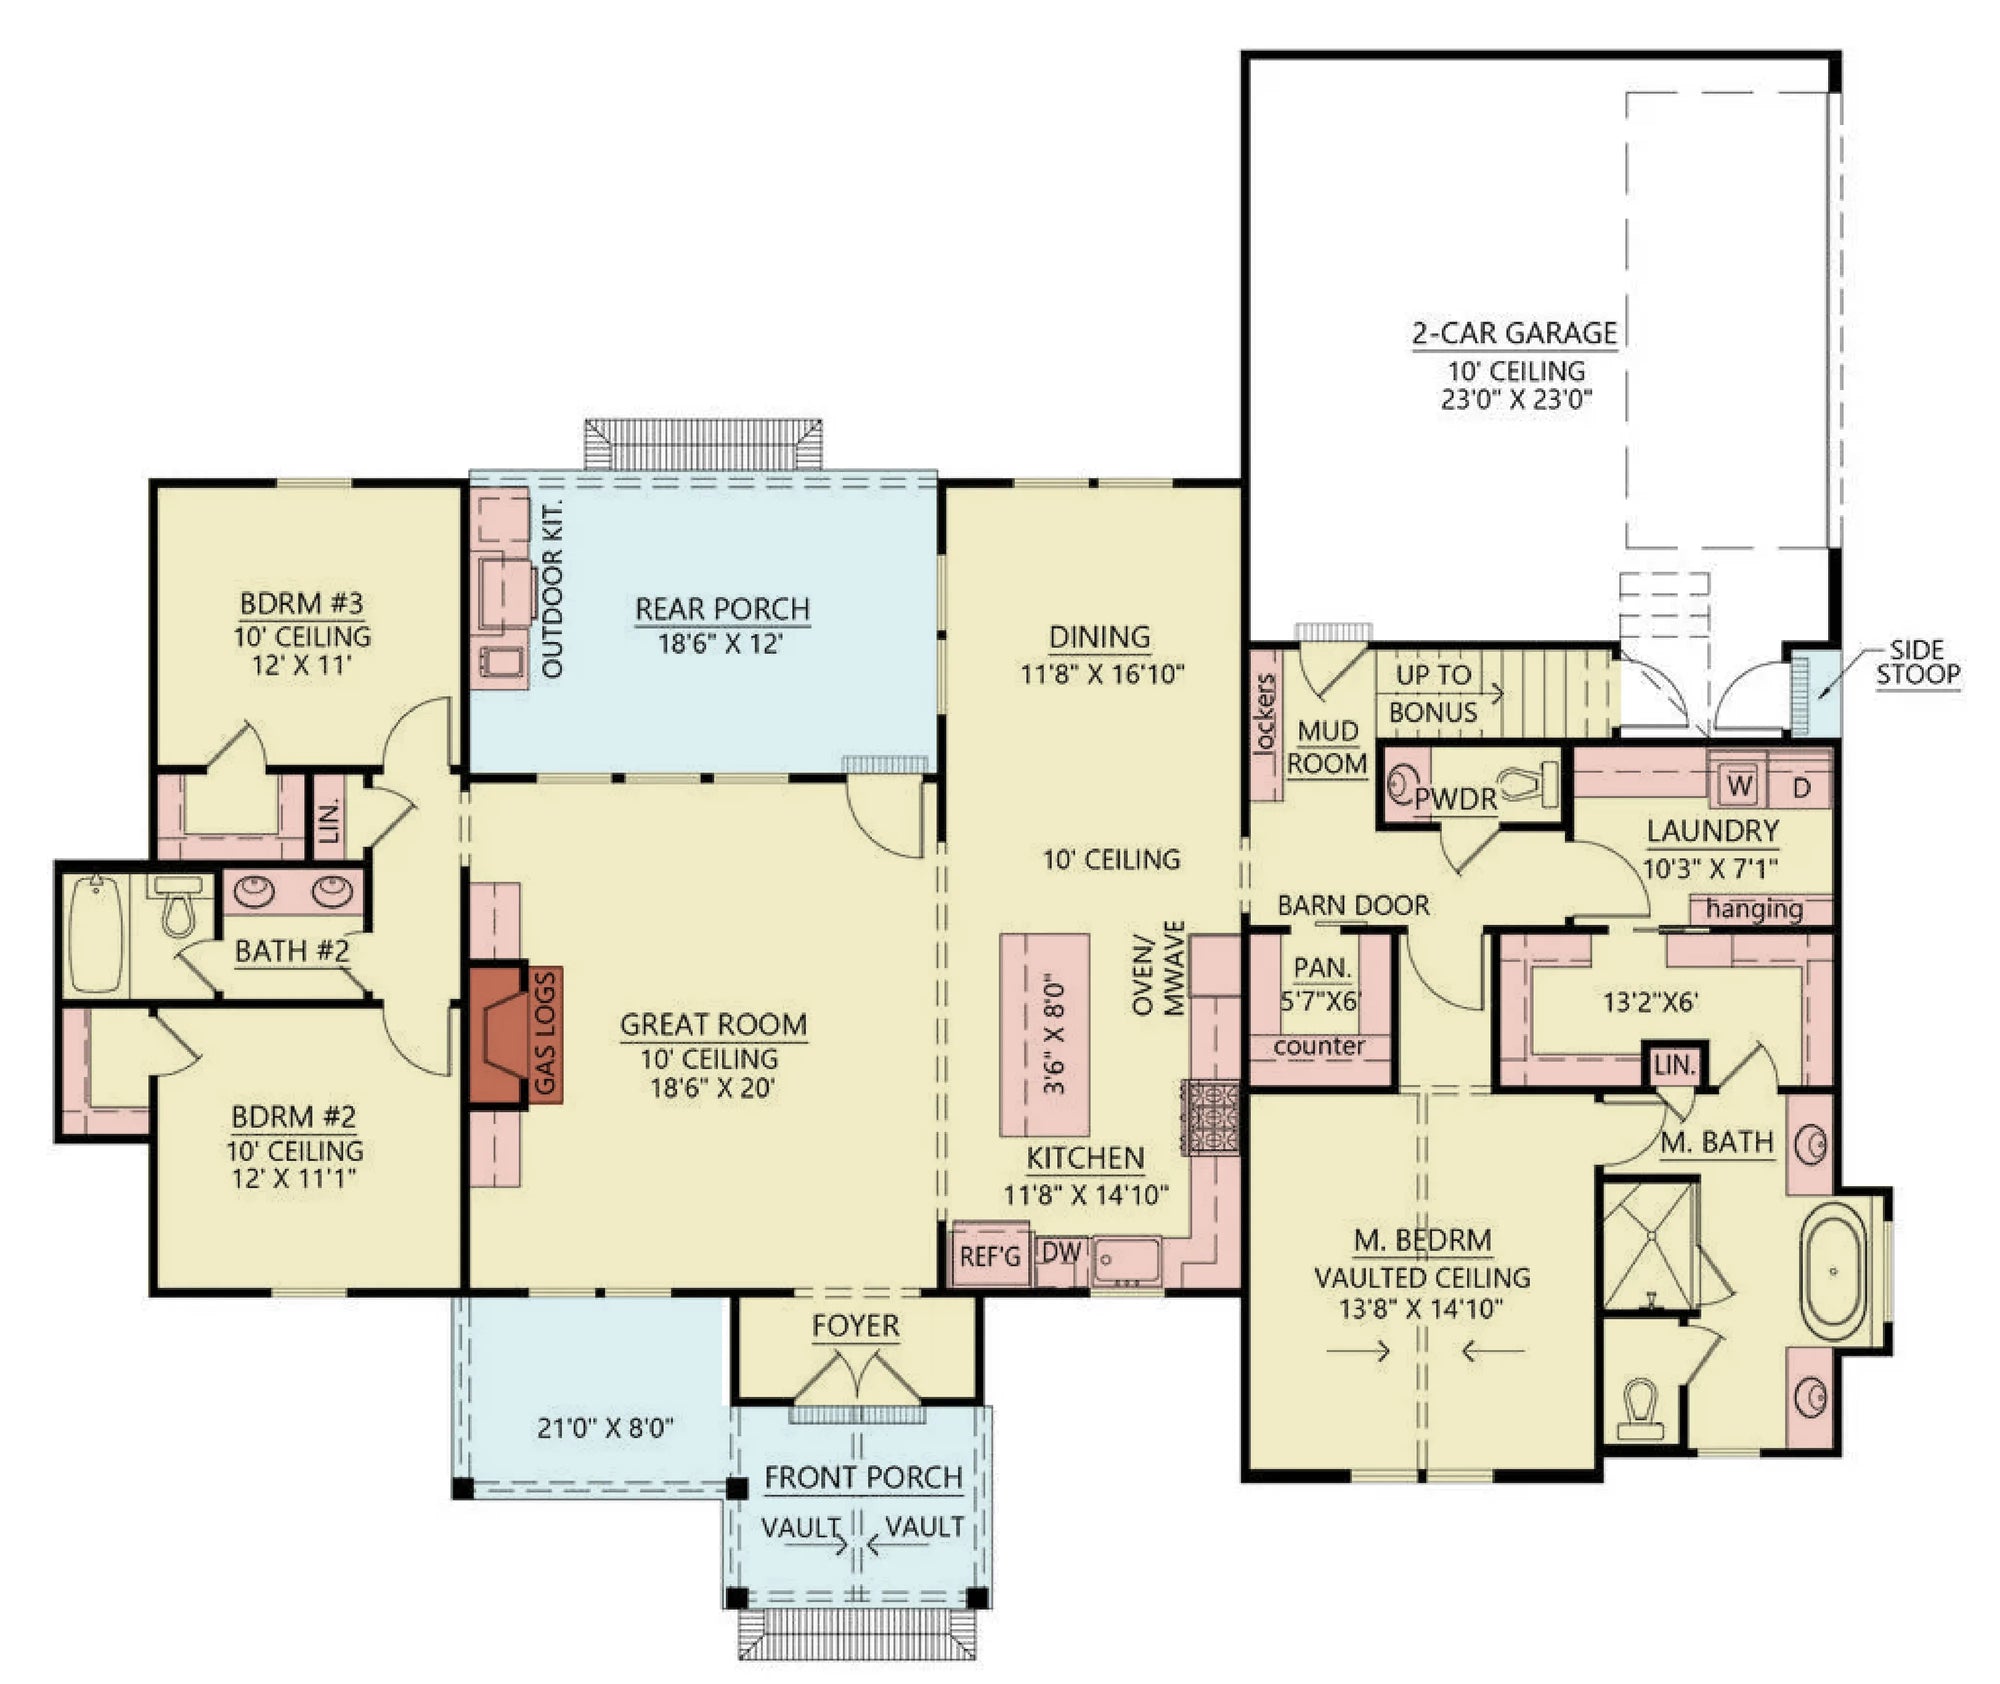
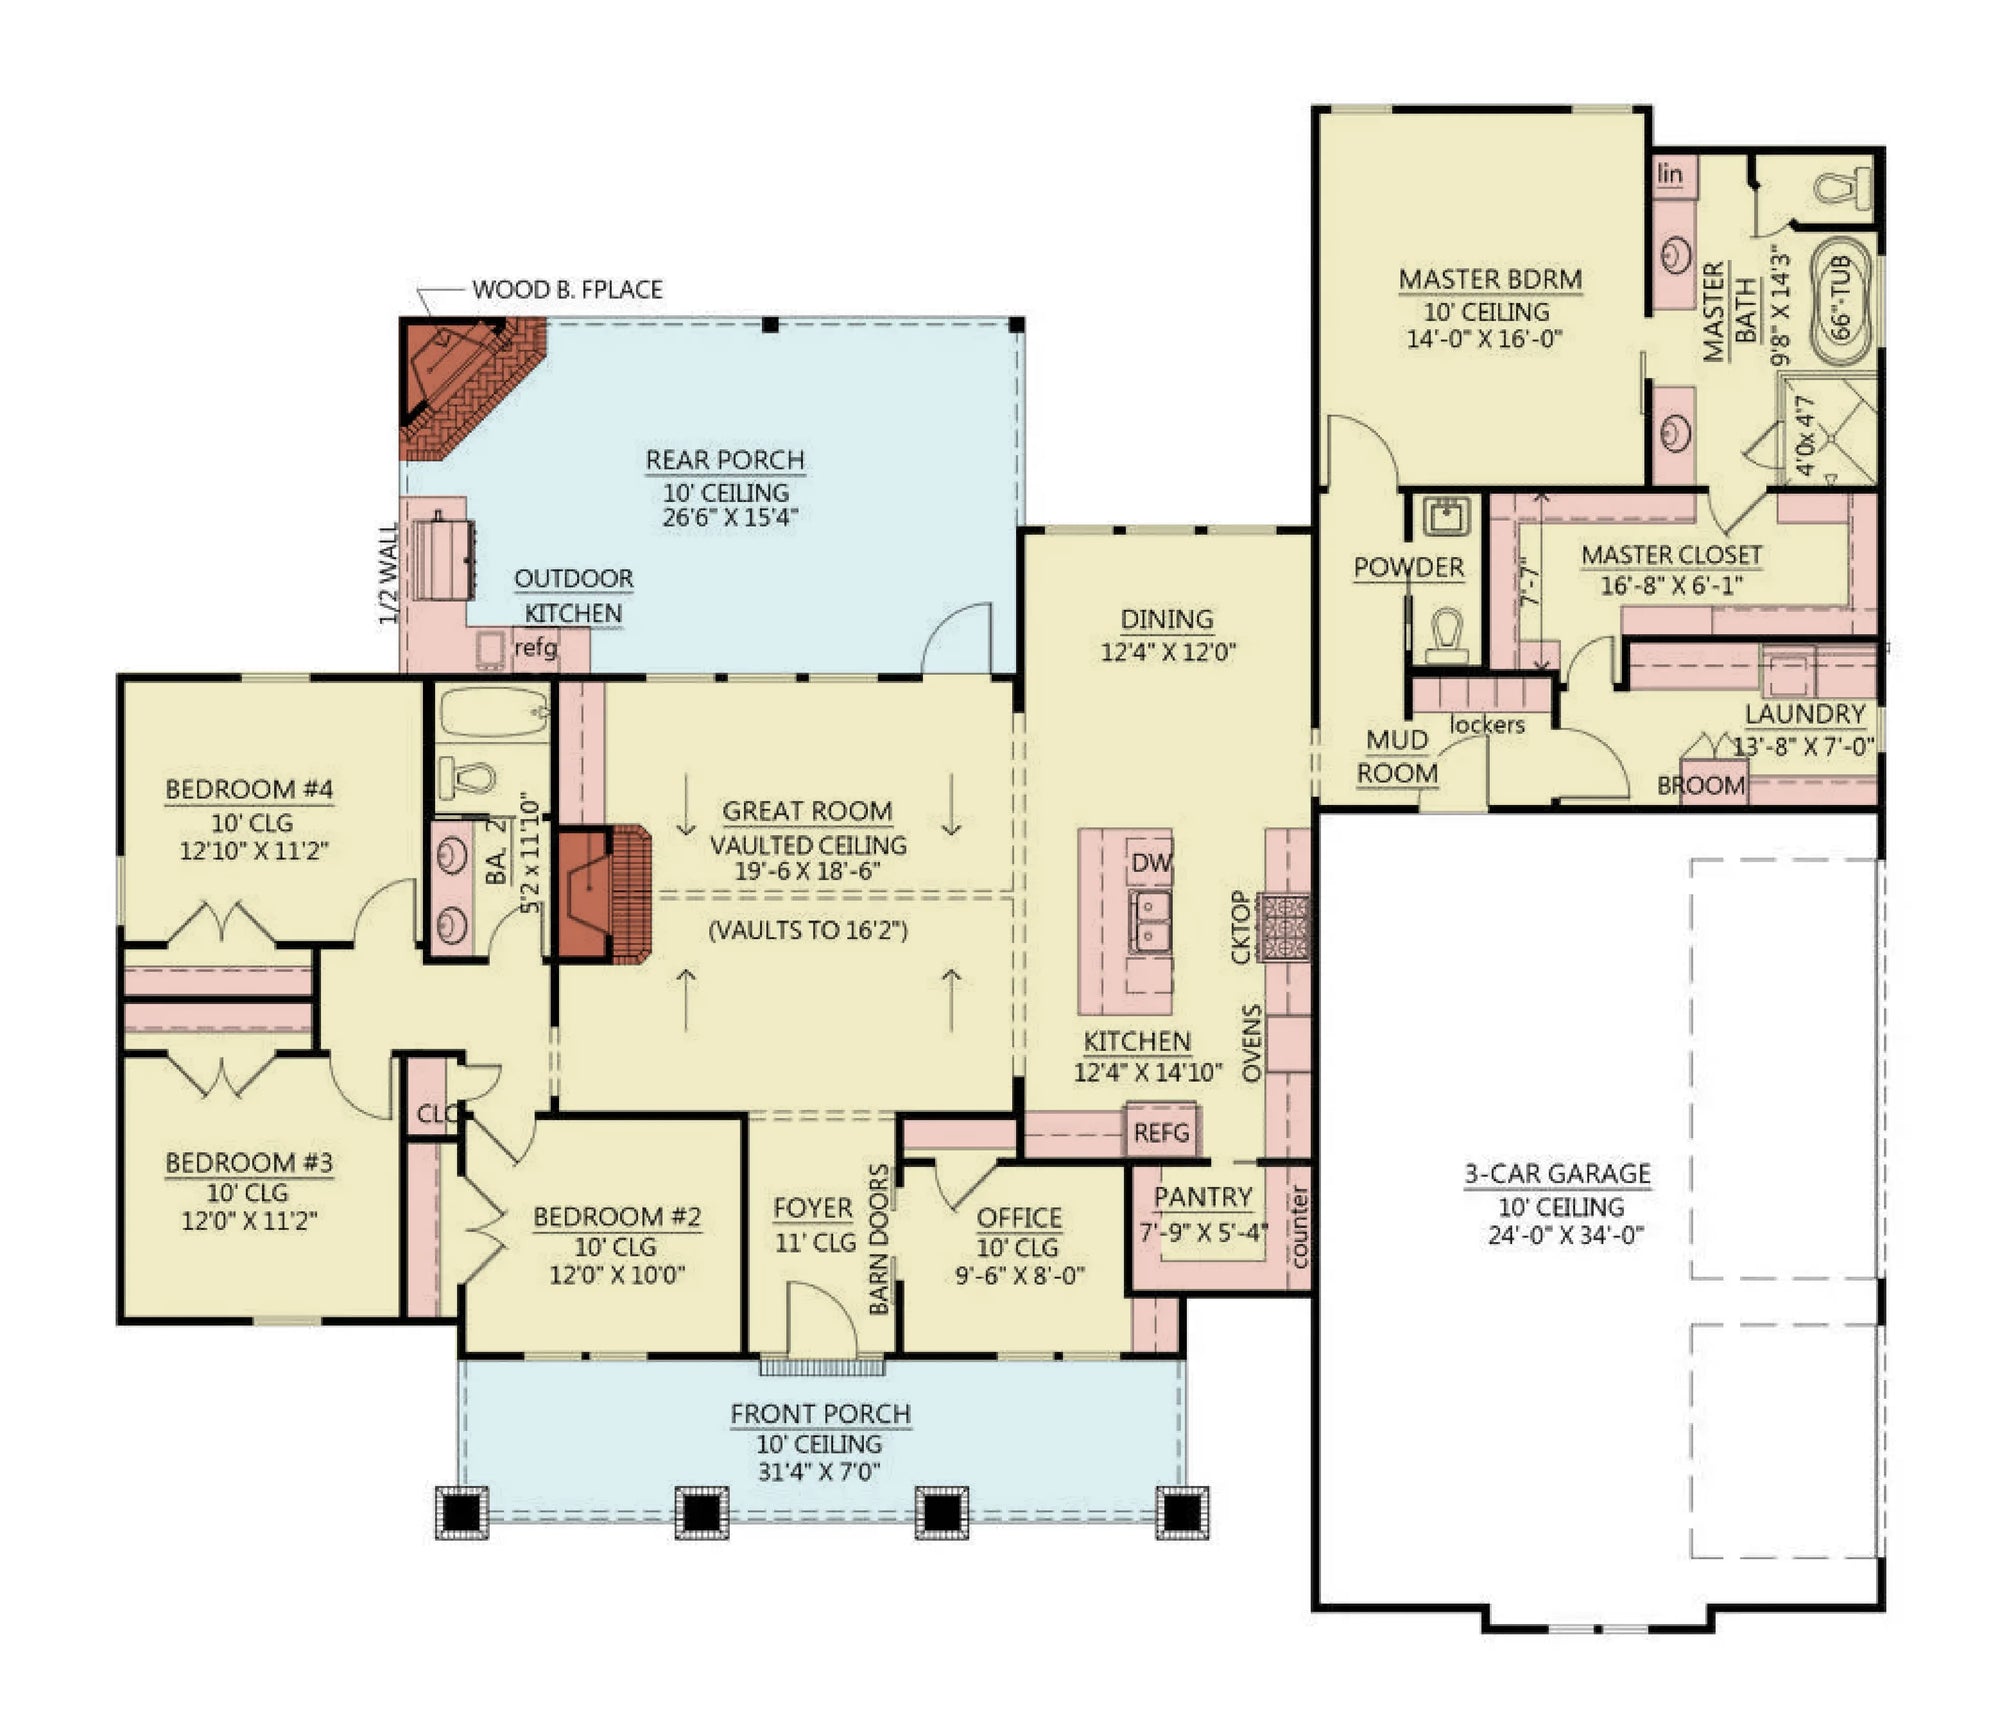
The Hearth-Centered Home: Despite modern heating, the fireplace remains a cultural and functional icon in Pennsylvania. Many of the most popular plans place the fireplace as the anchor of the main living area, reflecting the long tradition of the "hearth" being the heart of the home.
Pennsylvania homeowners are increasingly focused on the "Performance Home." This involves:
High-Efficiency Heat Pump Systems: Transitioning away from traditional oil or gas to modern, cold-climate heat pump systems that can handle the wide temperature swings of the region.
Solar Integration: Given the state's focus on historic aesthetics, many new plans are incorporating "invisible" solar technologies, like solar shingles, that allow homeowners to meet energy goals without compromising the look of their stone or brick exteriors.
557 house plans
Free
Direct