Designing a home in Oregon is about embracing the beauty of the outdoors while creating a sanctuary that can handle the region's diverse climate—from the famous rainy winters of the Willamette Valley to the arid, high-desert sun of Bend.
Oregon’s climate dictates much of the architectural strategy, particularly concerning moisture management and light optimization.
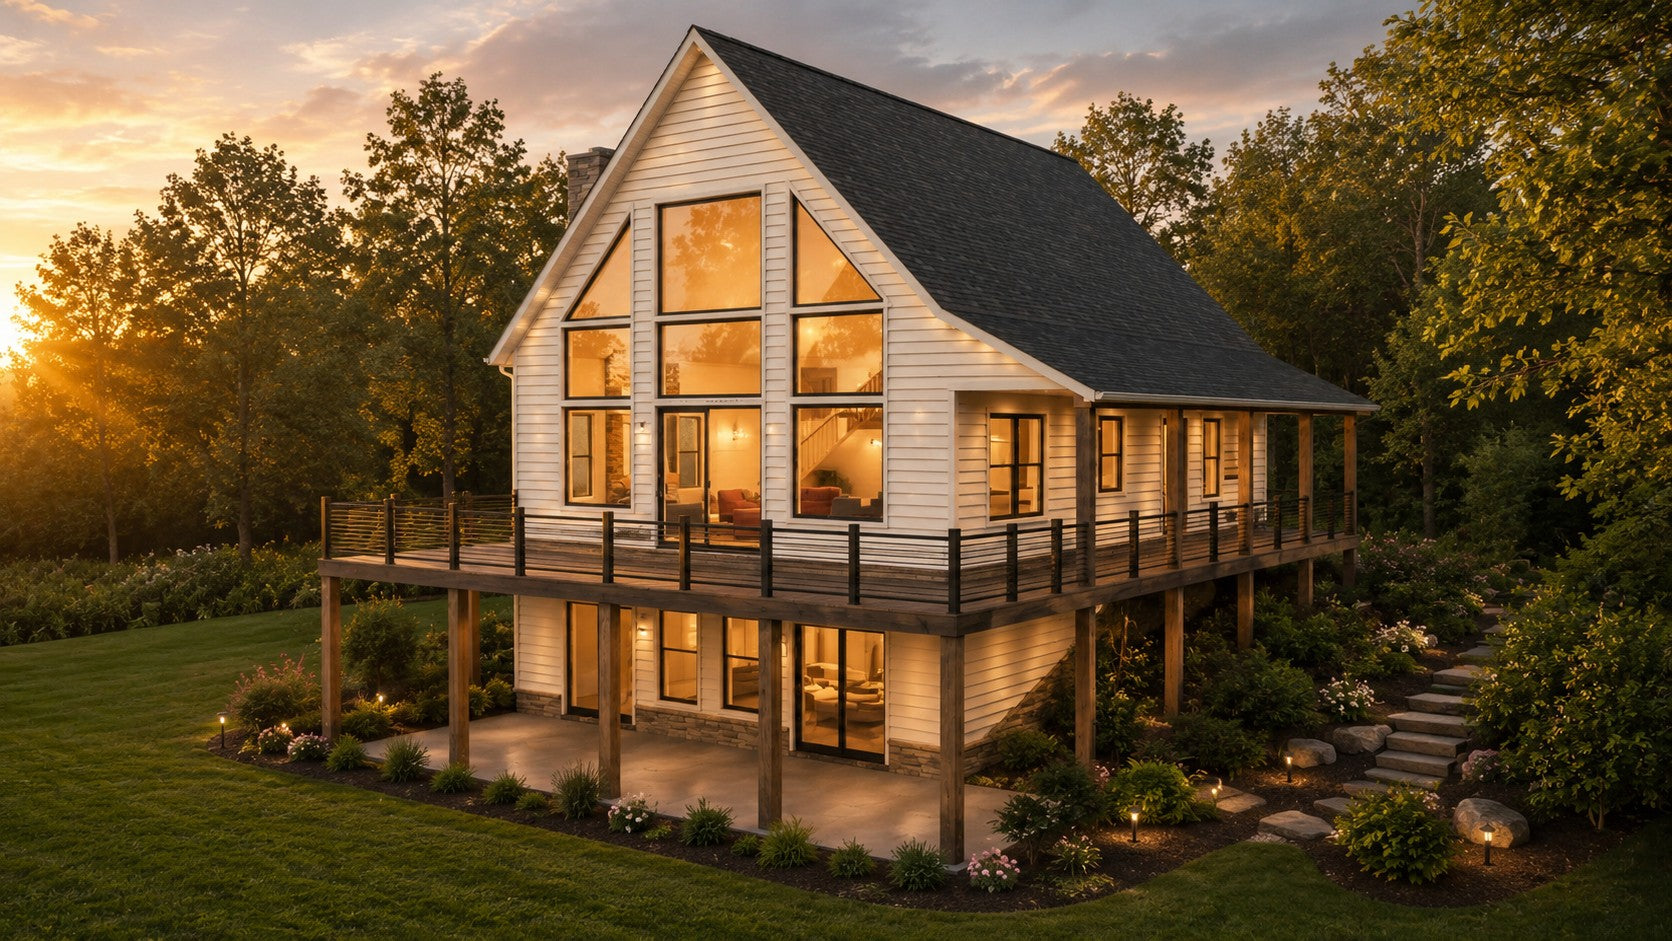
Moisture Management: The Pacific Northwest's persistent winter rain requires robust exterior detailing. Our plans feature wide roof overhangs, meticulous flashing techniques, and high-performance rain-screen siding systems to protect your investment from water intrusion.
Maximizing Natural Light: Given the frequent cloud cover in western Oregon, our designs prioritize large, strategically placed windows, skylights, and light wells. We aim to capture as much ambient light as possible, turning even gray winter days into bright, inviting indoor experiences.
Thermal Comfort: From the temperate coast to the mountainous regions, insulation and energy-efficient window packages (such as triple-pane) are essential. Our plans emphasize high-performance building envelopes to maintain interior warmth and comfort year-round.
Oregon architecture celebrates a connection to nature through material and form:
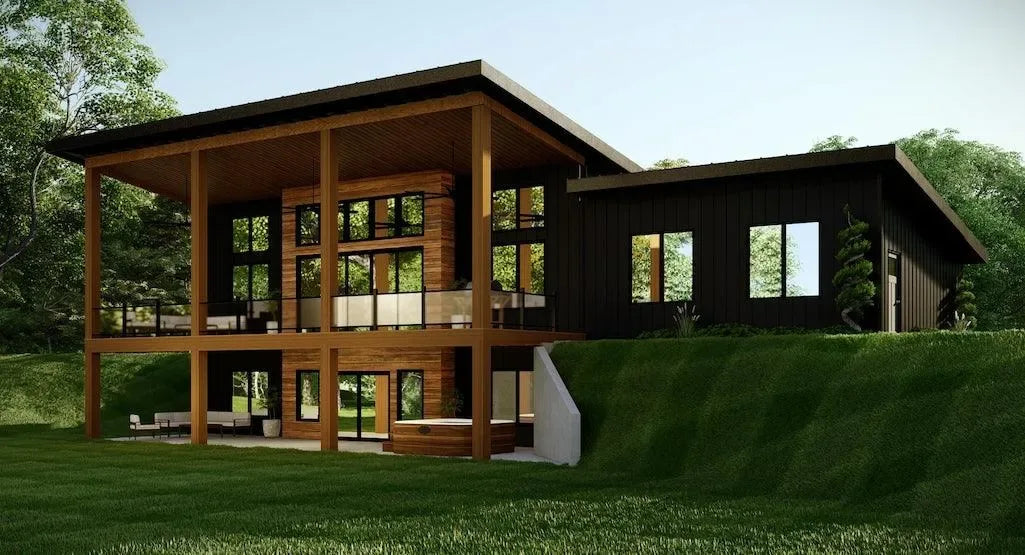
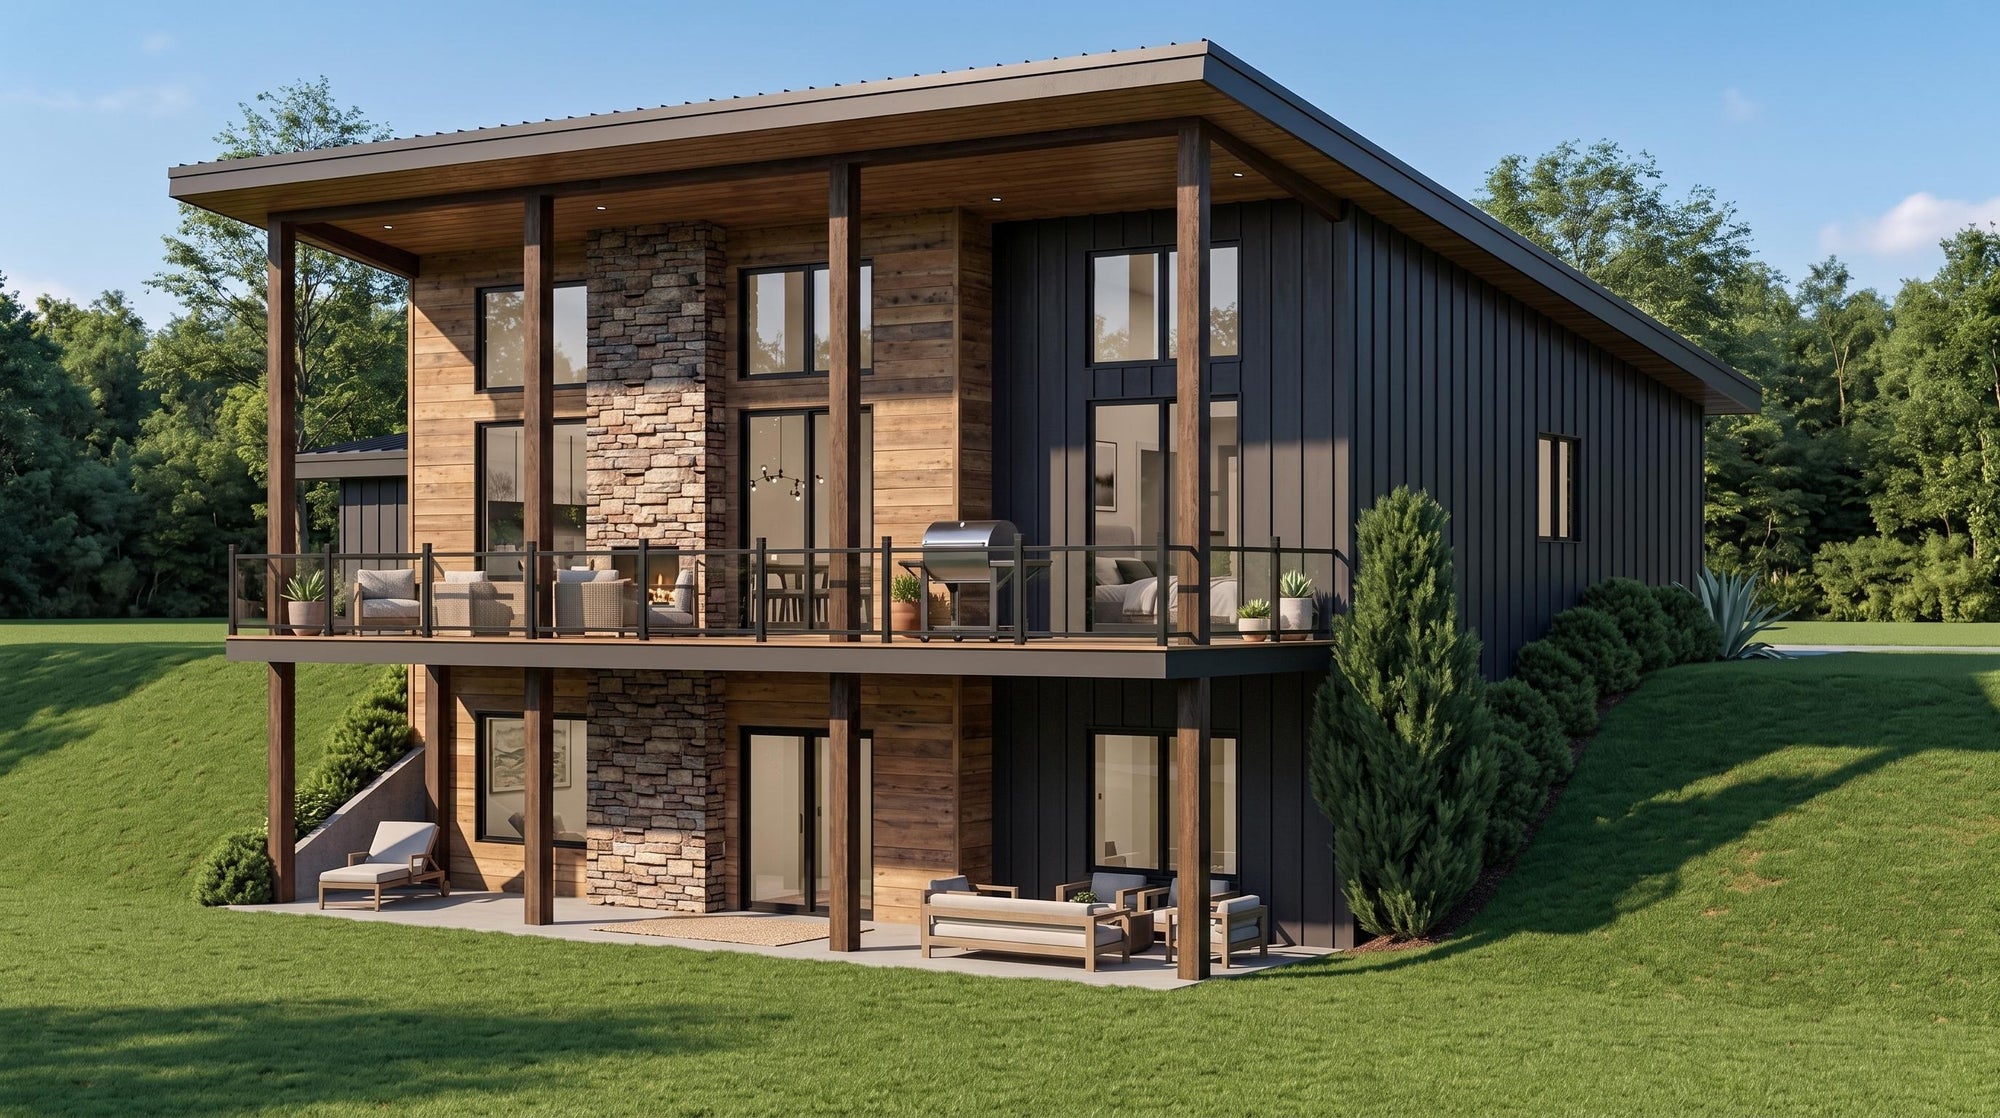
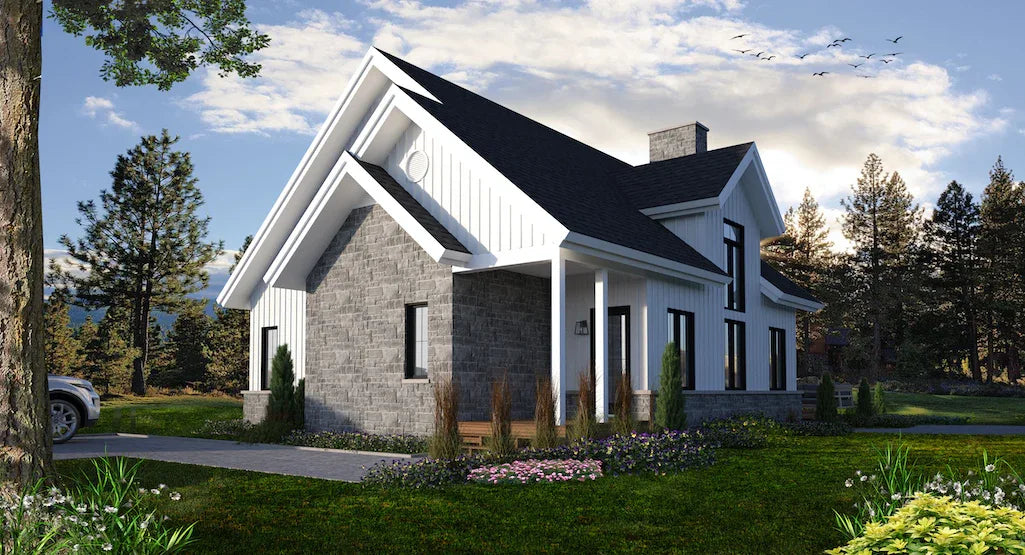
Pacific Northwest Modern: This style is defined by its clean, linear form, flat or low-pitched rooflines, and an abundance of floor-to-ceiling glass that blurs the line between the indoor living space and the surrounding forest or landscape.

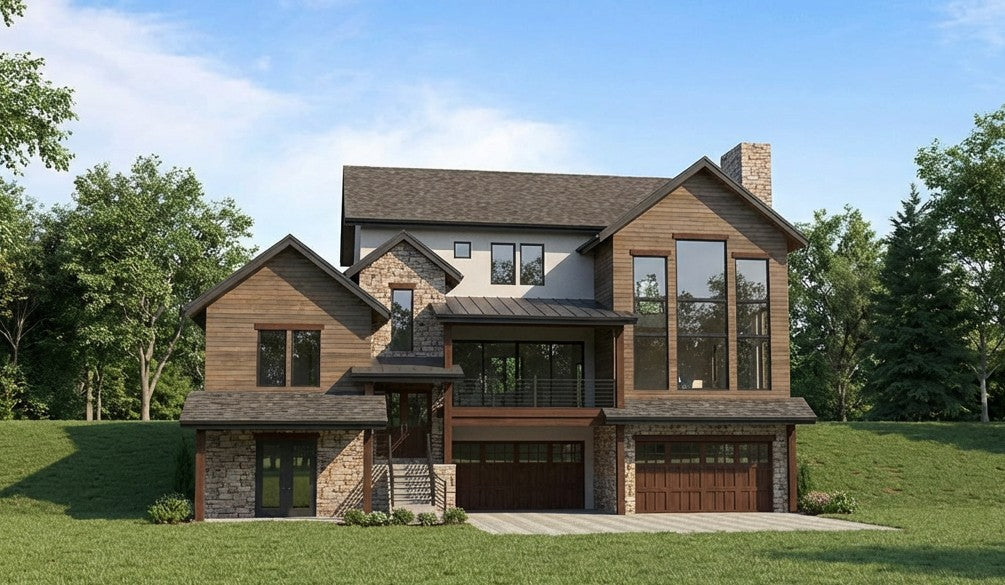
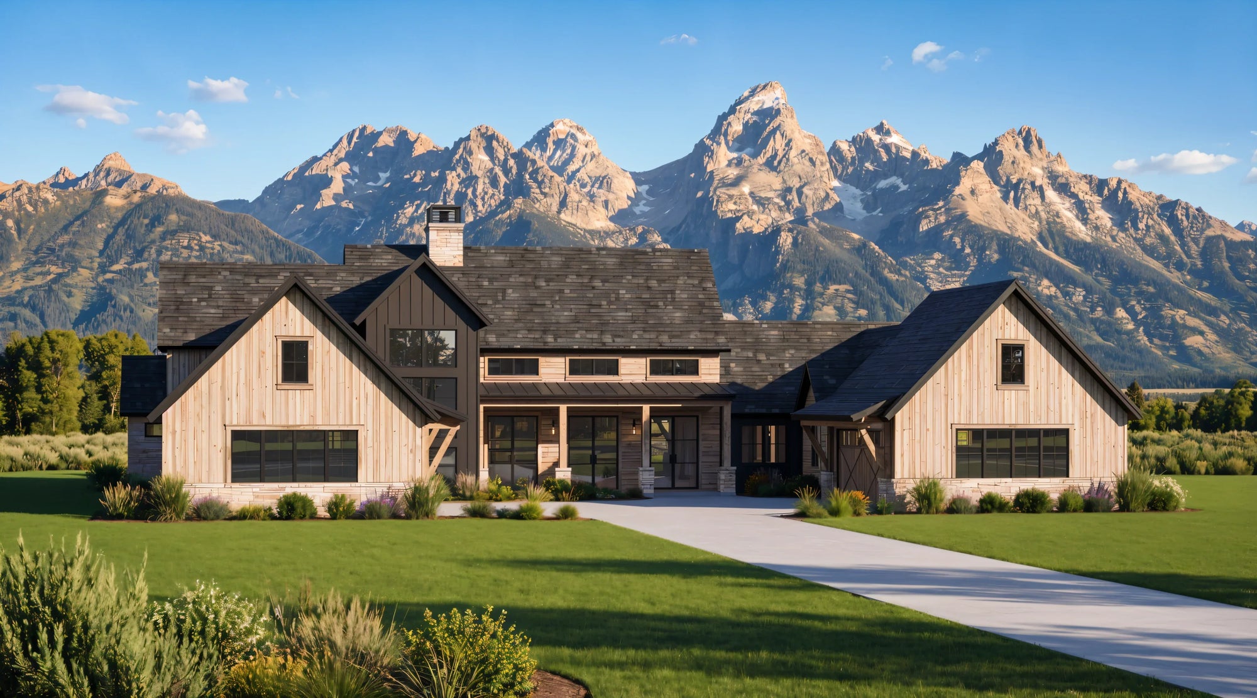
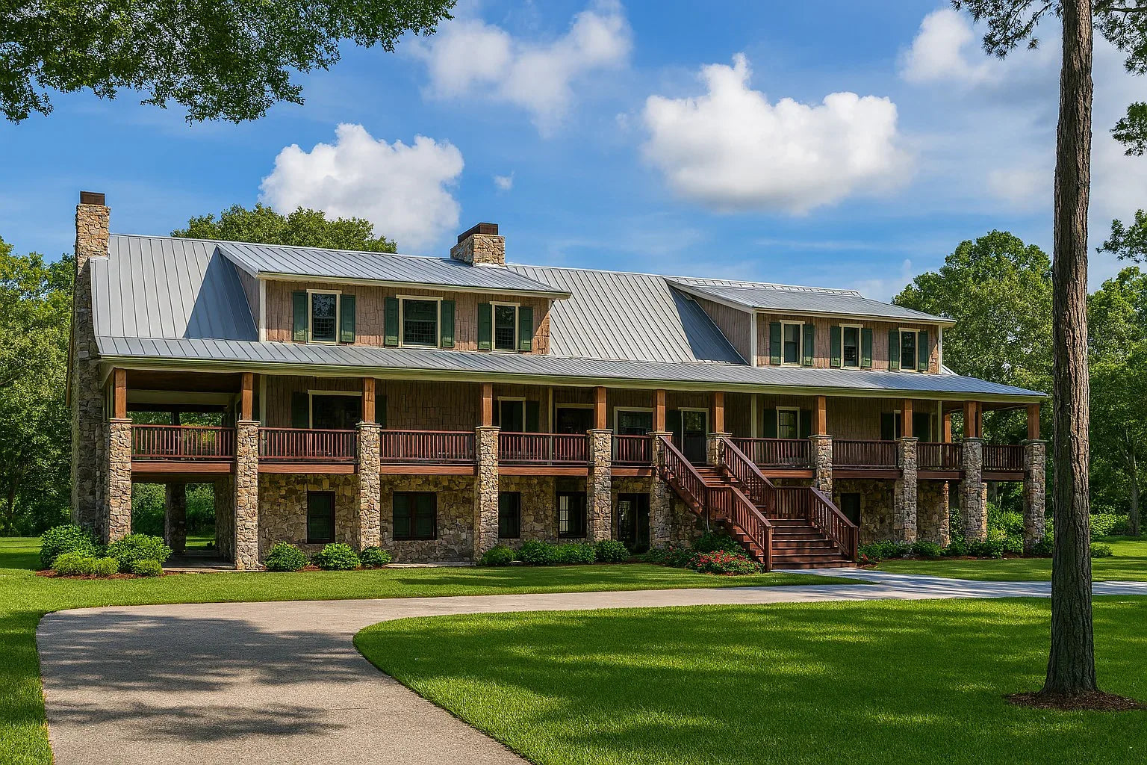
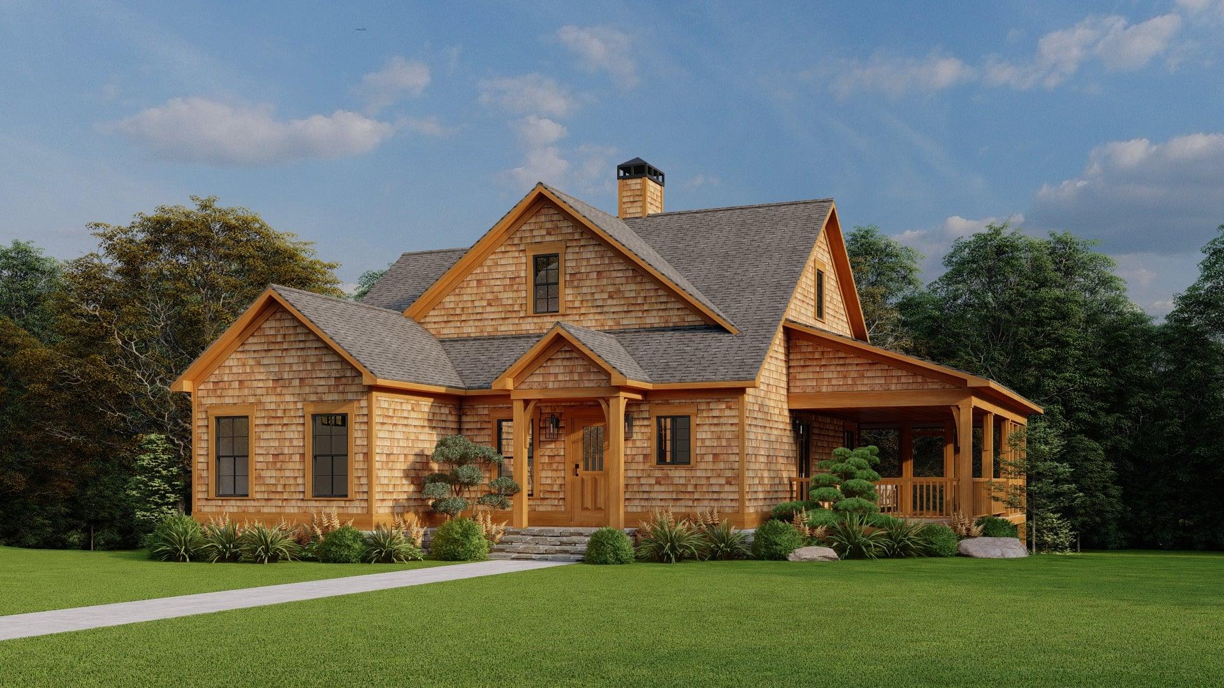
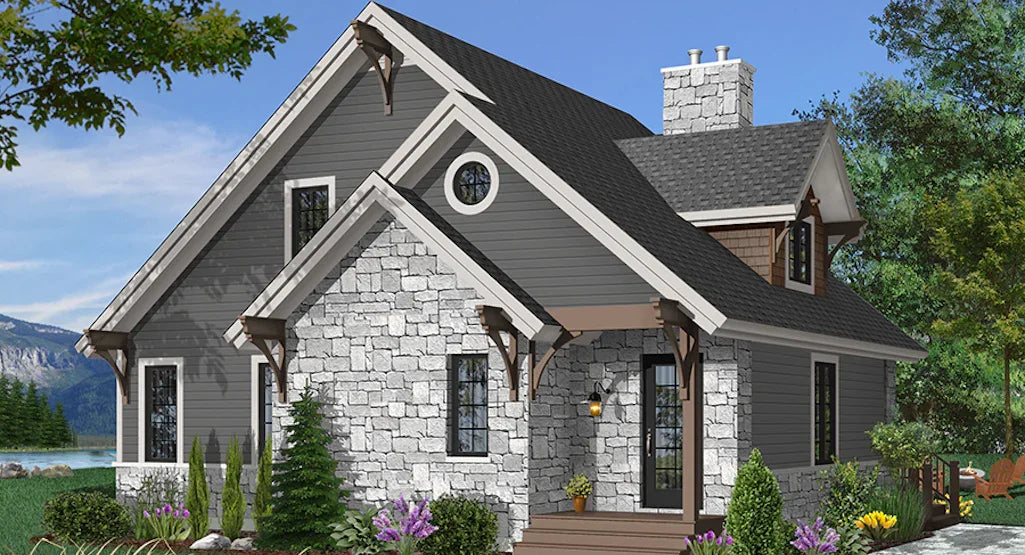
Modern Timber Frame: Rooted in the state’s logging heritage, these plans utilize exposed structural wood beams, stone foundations, and warm, natural textures to create a grounded, timeless, and substantial feeling.
Coastal Cottages: Ideal for the Oregon coast, these designs often feature weather-resistant materials, elevated foundations for airflow, and durable, low-maintenance finishes that can withstand the salt air and wind.
Our plans incorporate elements suited to the Pacific Northwest lifestyle:
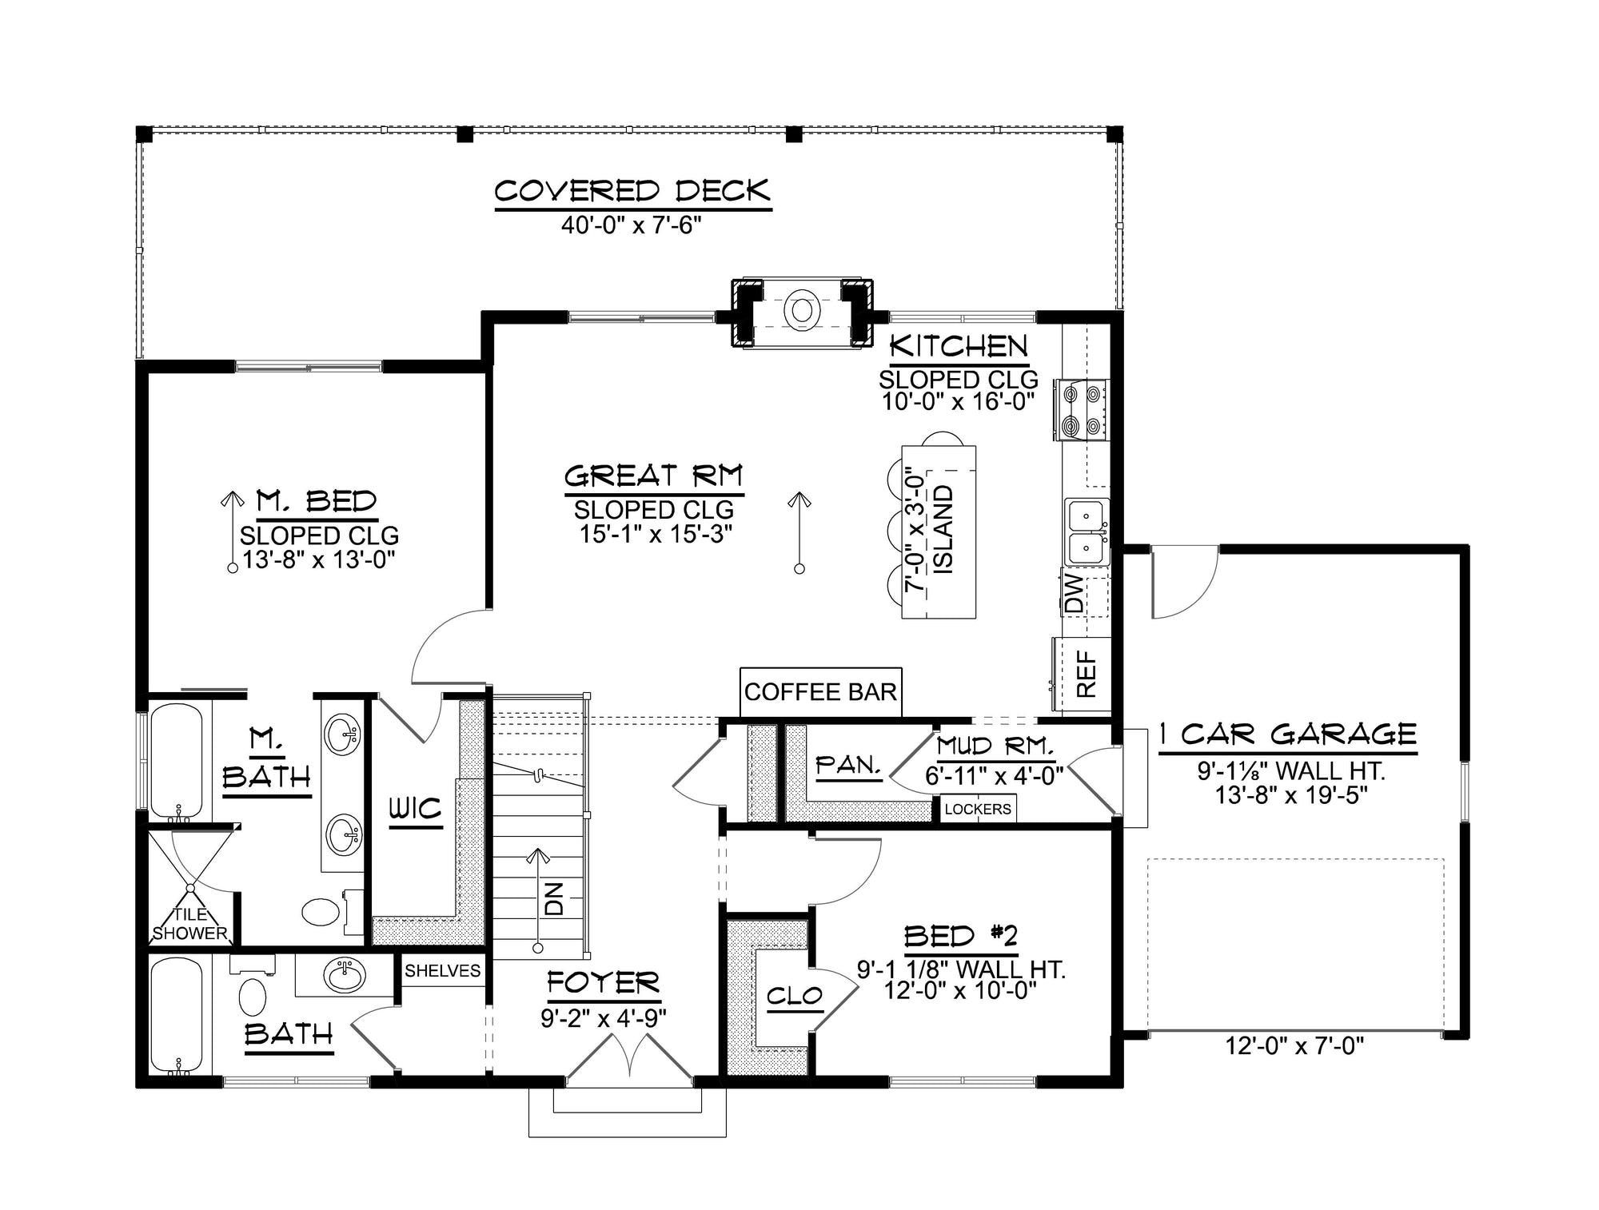
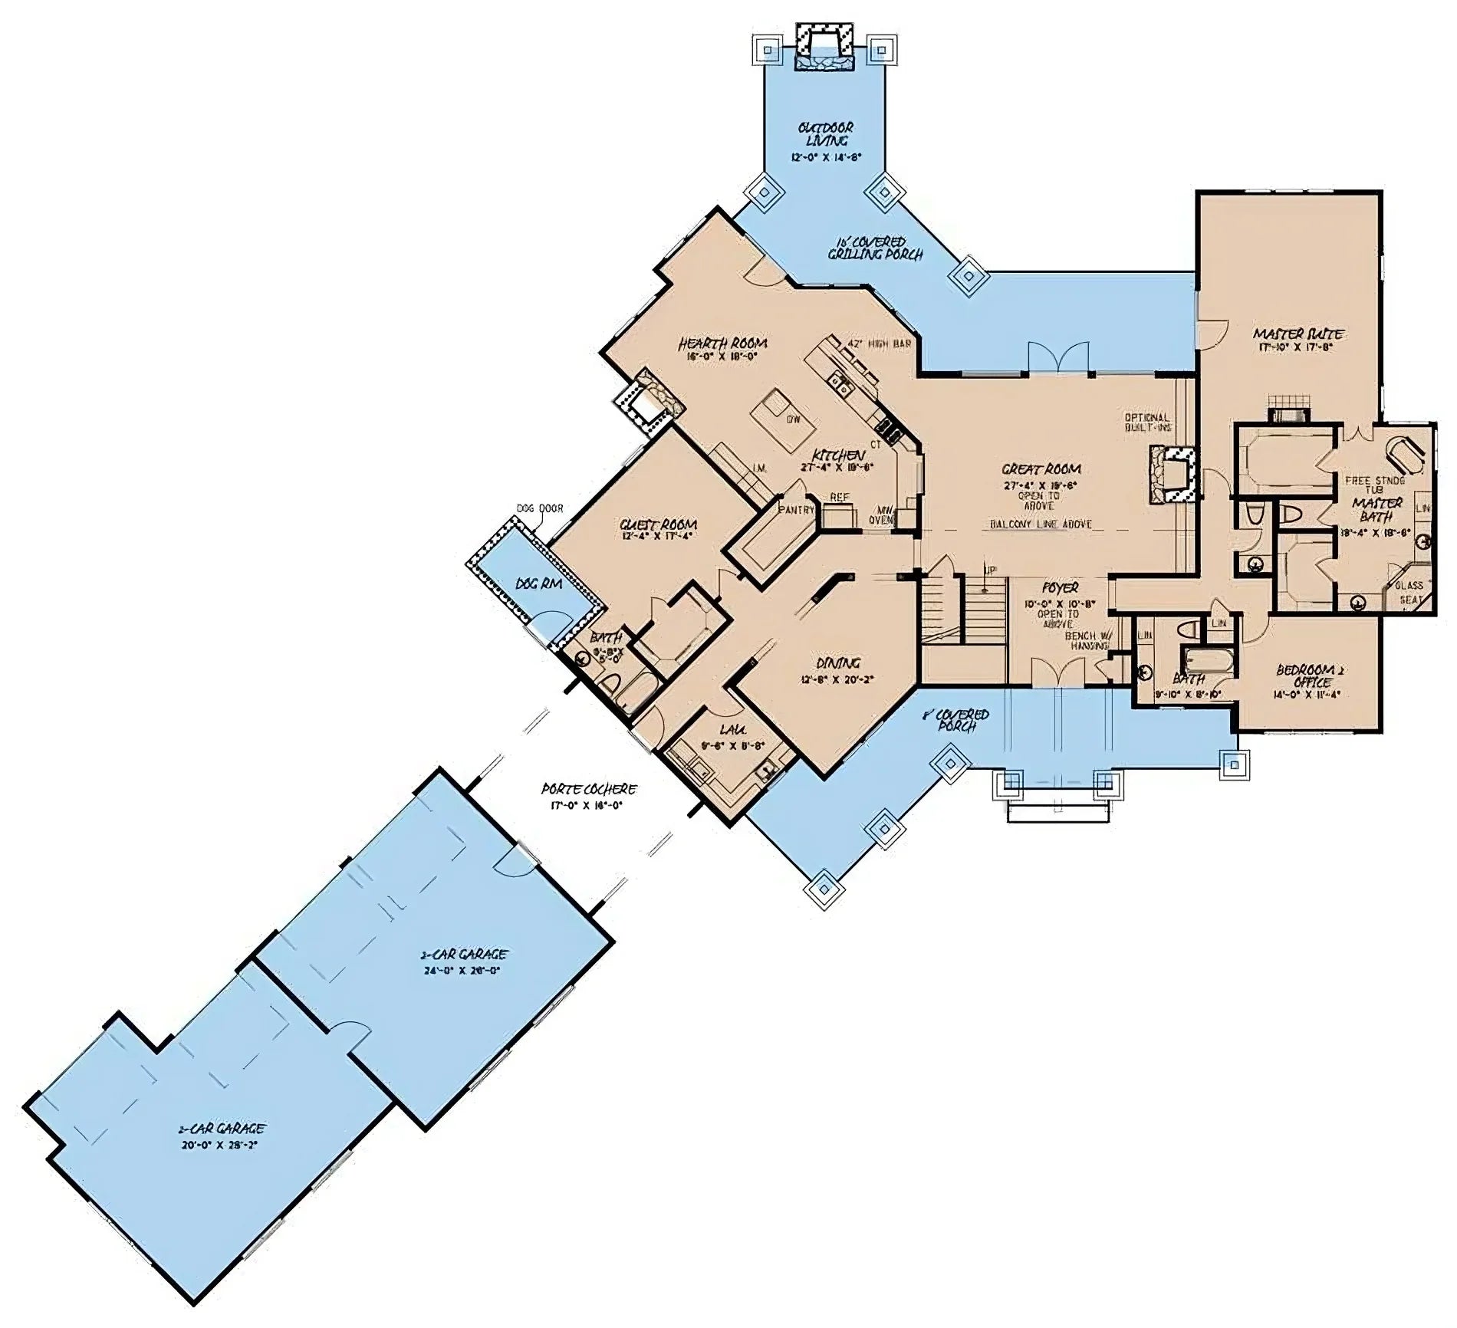
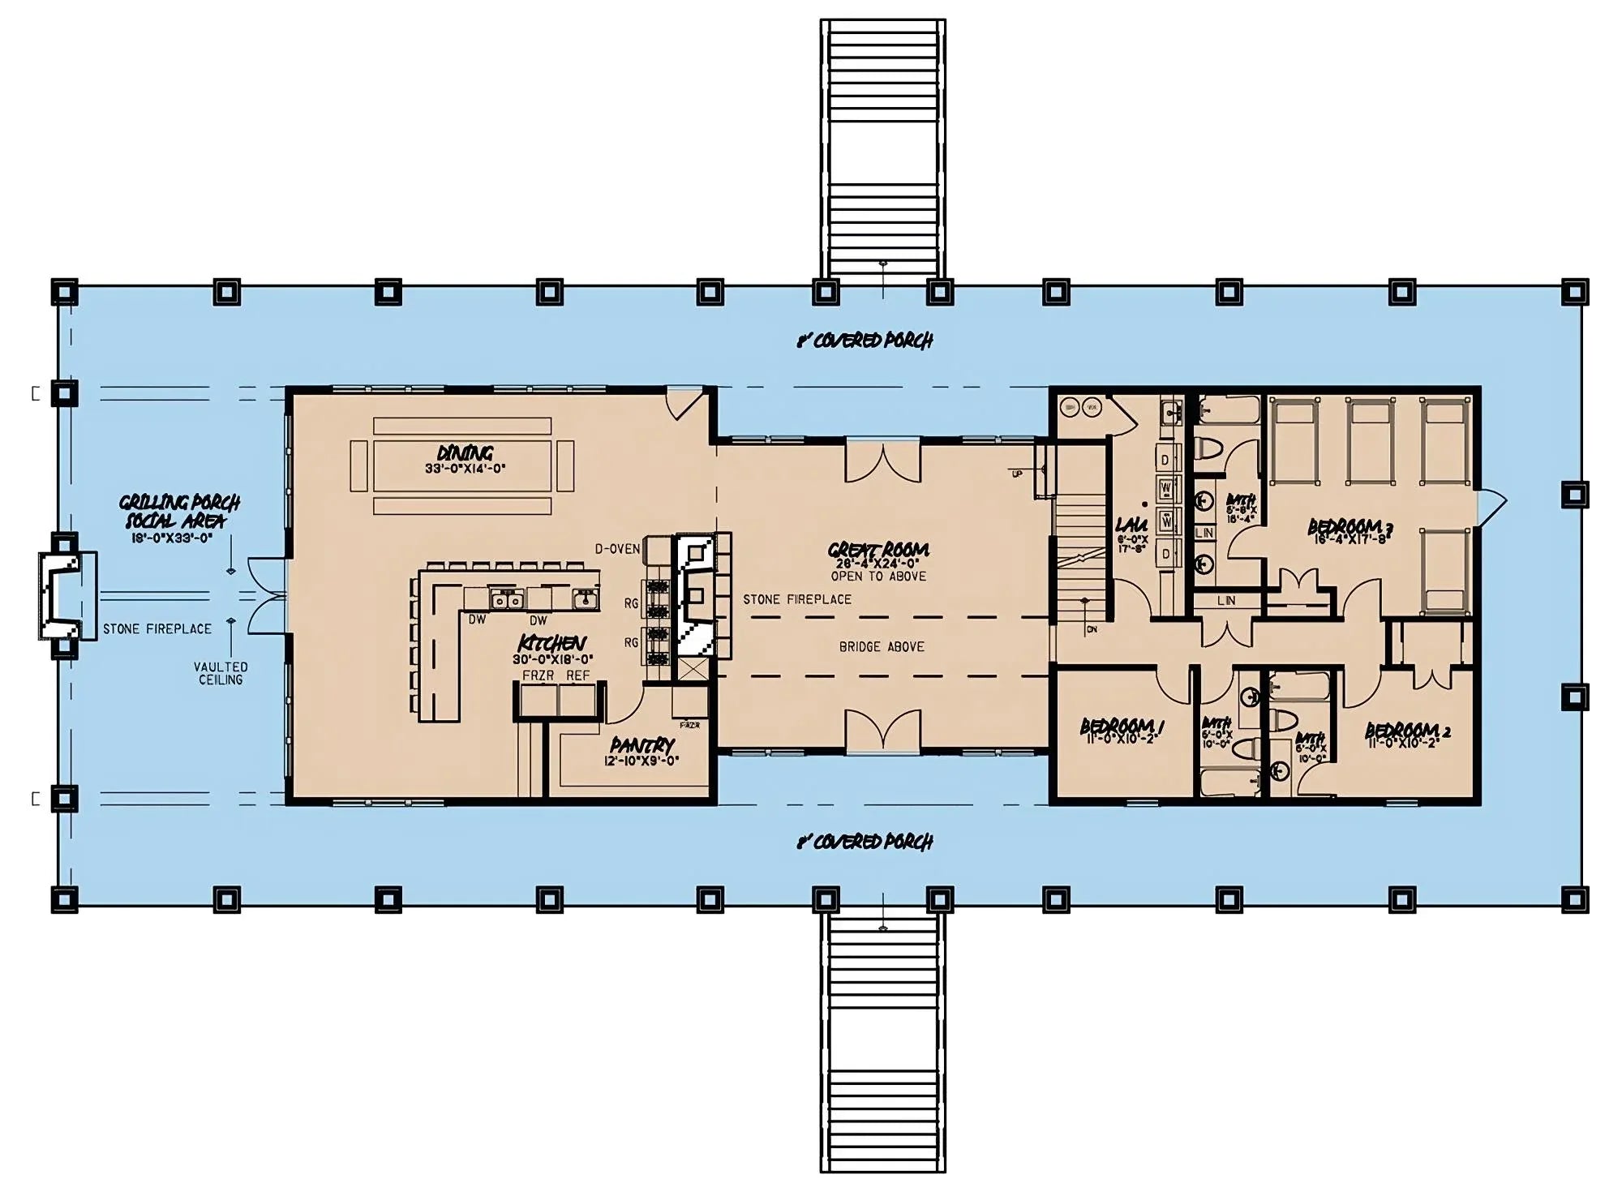
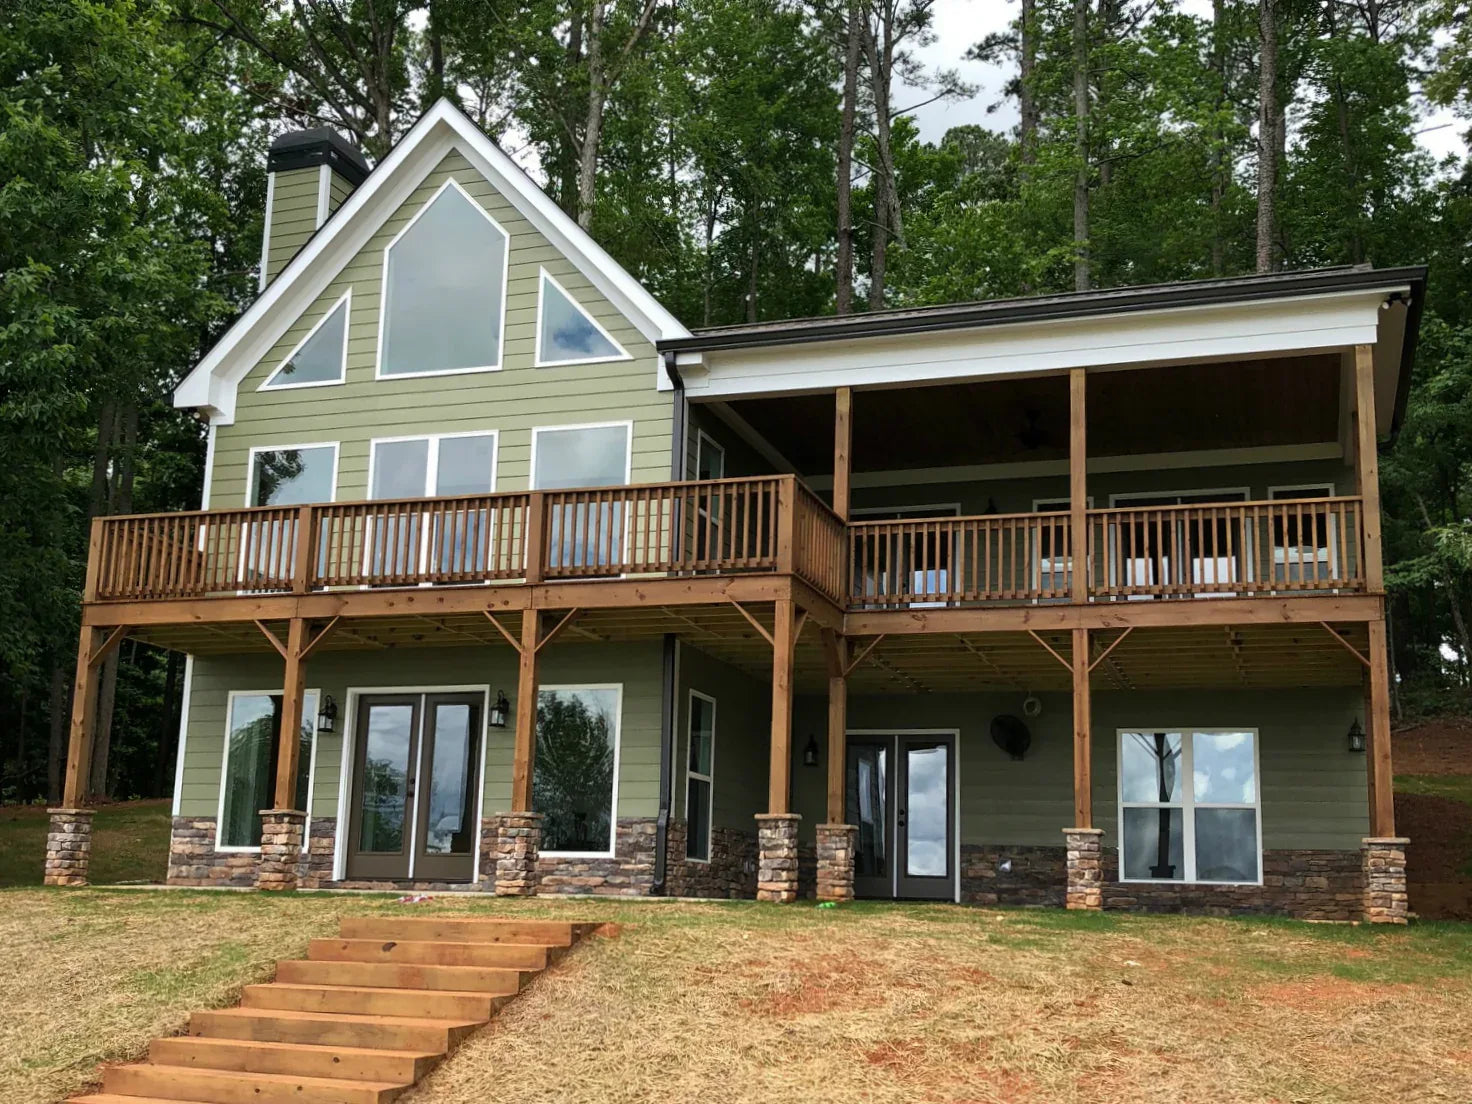
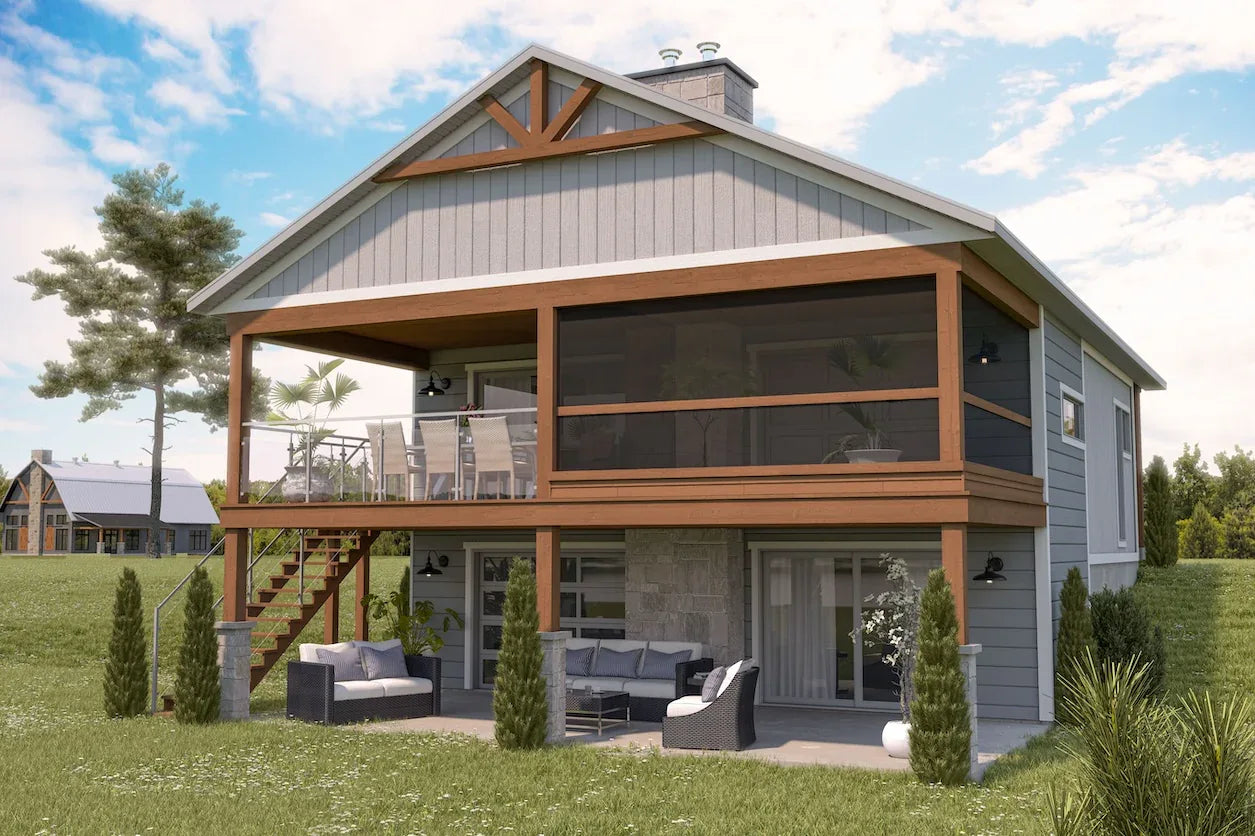
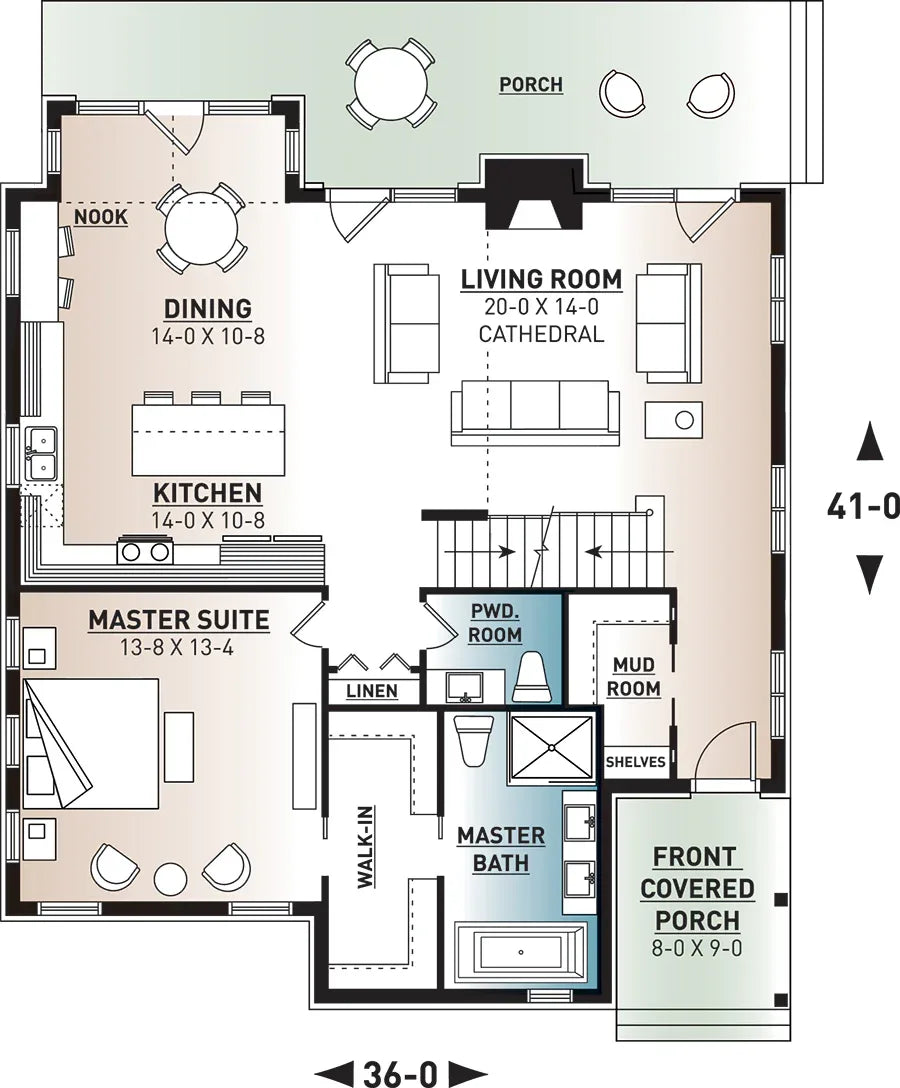
The Covered Outdoor Room: In Oregon, "outdoor living" doesn't stop when it rains. We prioritize covered decks, patios with built-in heaters, and fireplaces that allow you to enjoy the fresh, cool air even during a light drizzle.
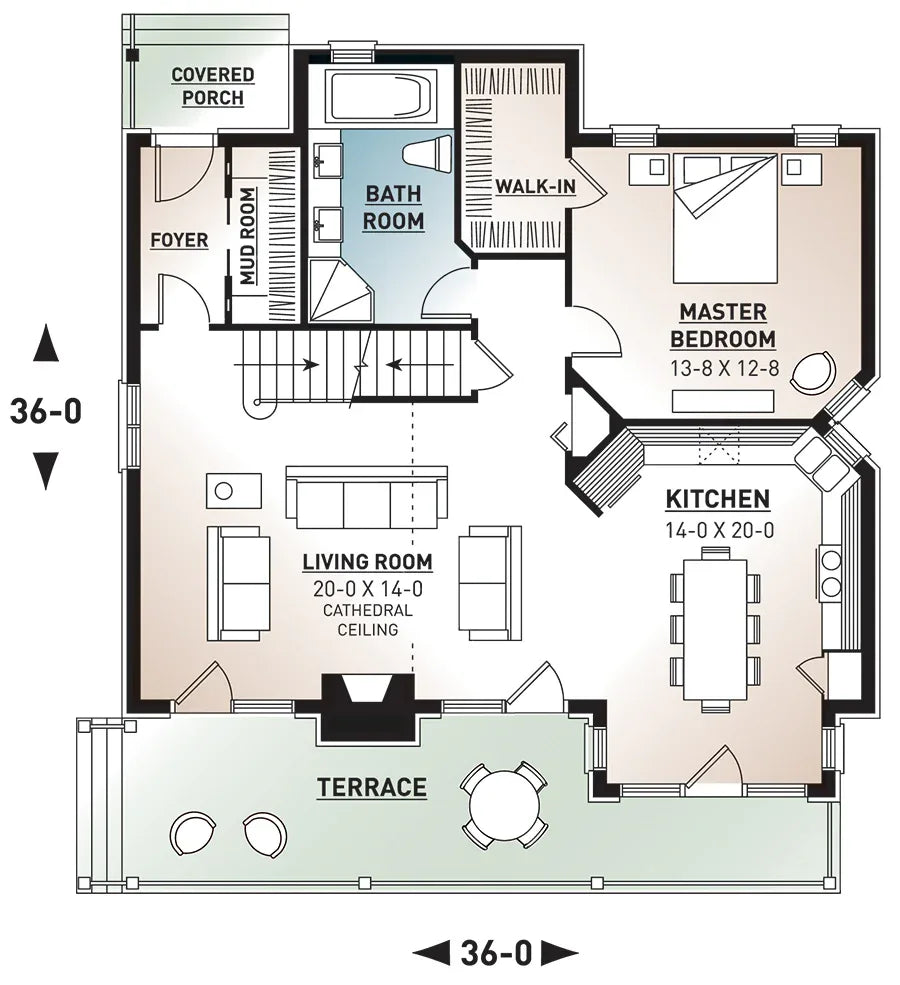
Nature-Integrated Entryways: Oregon homes often feature dedicated, durable entryways designed for shedding gear. Mudrooms with drying racks and easy-to-clean flooring are standard for a home that welcomes hikers, skiers, and commuters alike.
Sustainability & Efficiency: Oregonians prioritize environmental stewardship. Our plans are "solar-ready," often incorporate rain-collection systems, and are designed to accommodate high-efficiency heat pump technology.
Planning your Oregon retreat? Whether you're building a sleek urban home in Portland or a timber-framed lodge in the Cascades, our plans are crafted to withstand the elements and celebrate the natural landscape.
Free
Direct