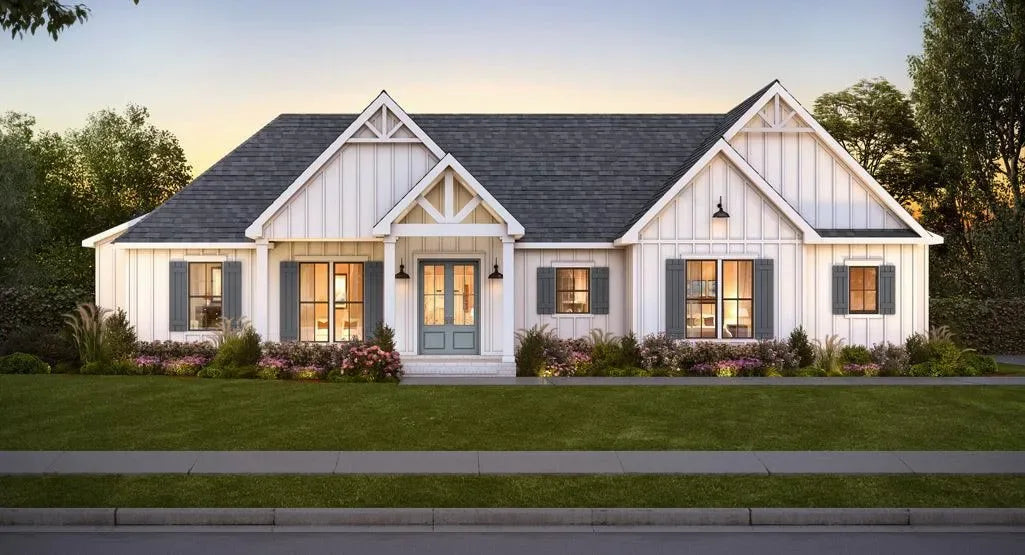
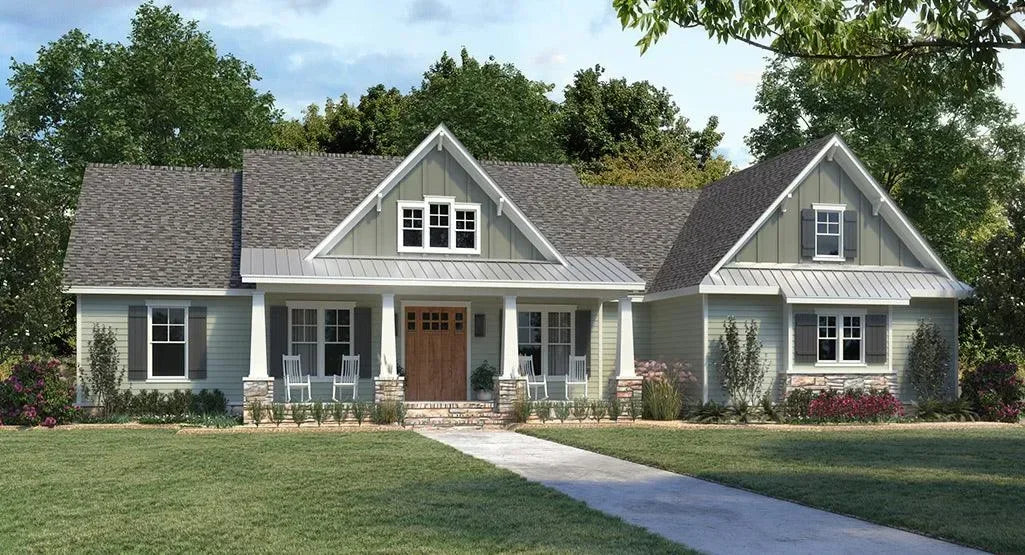
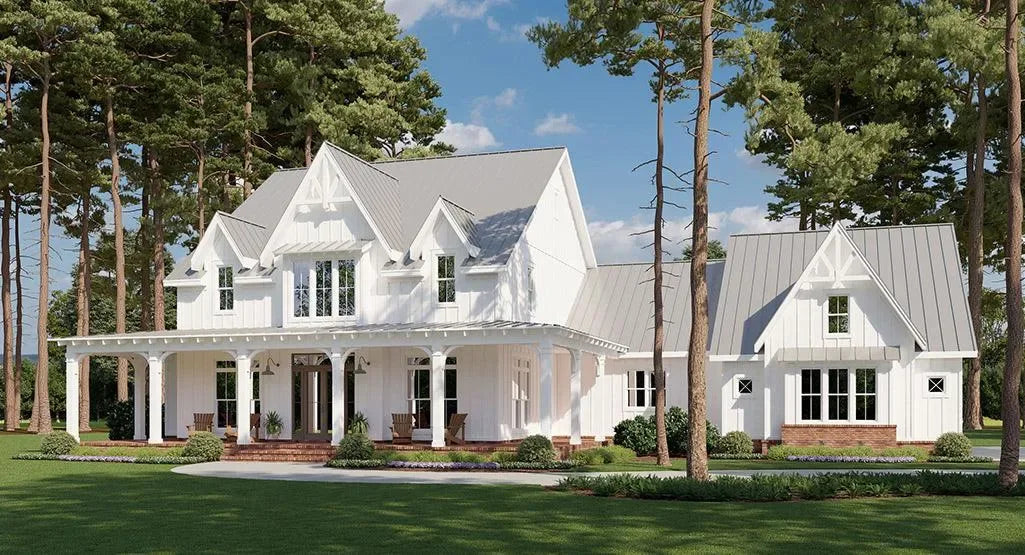
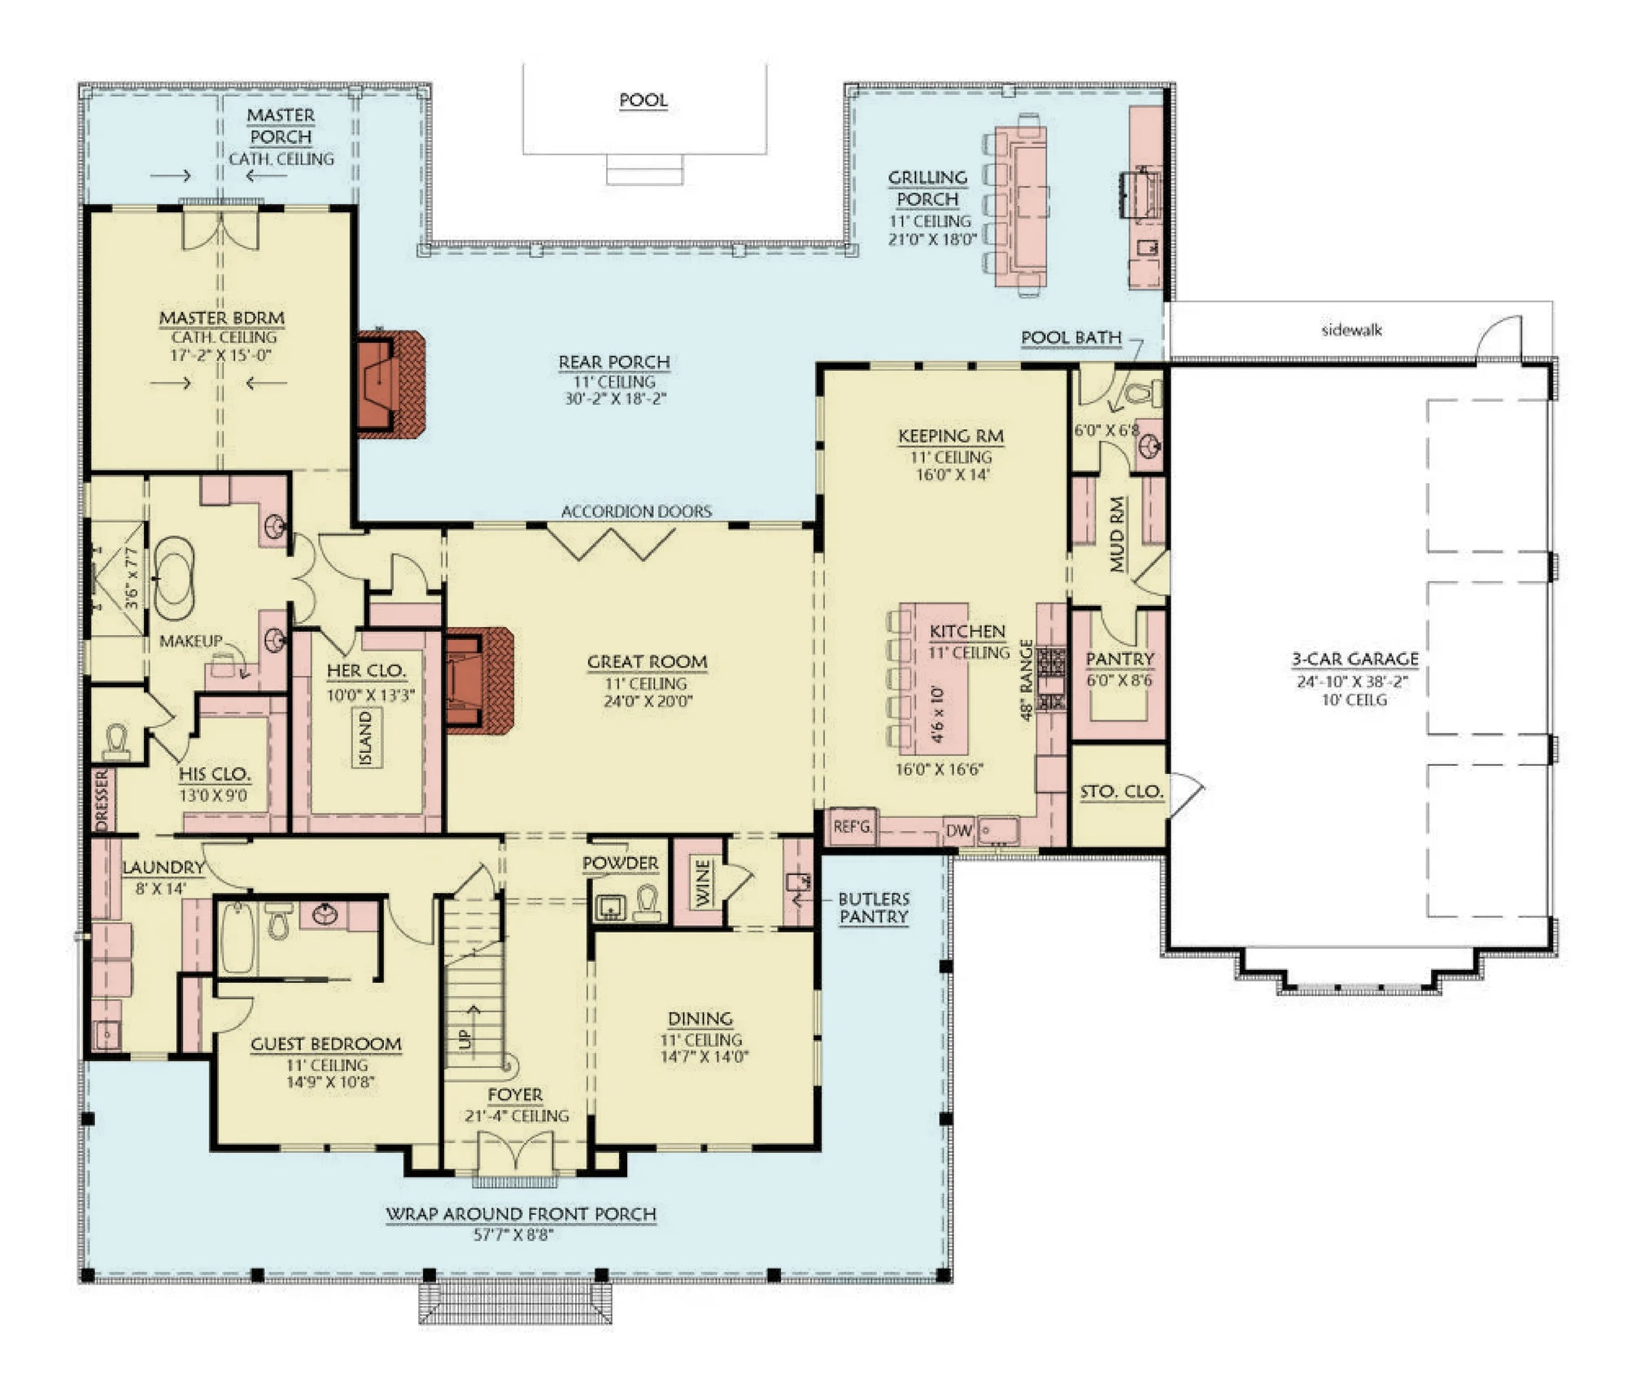
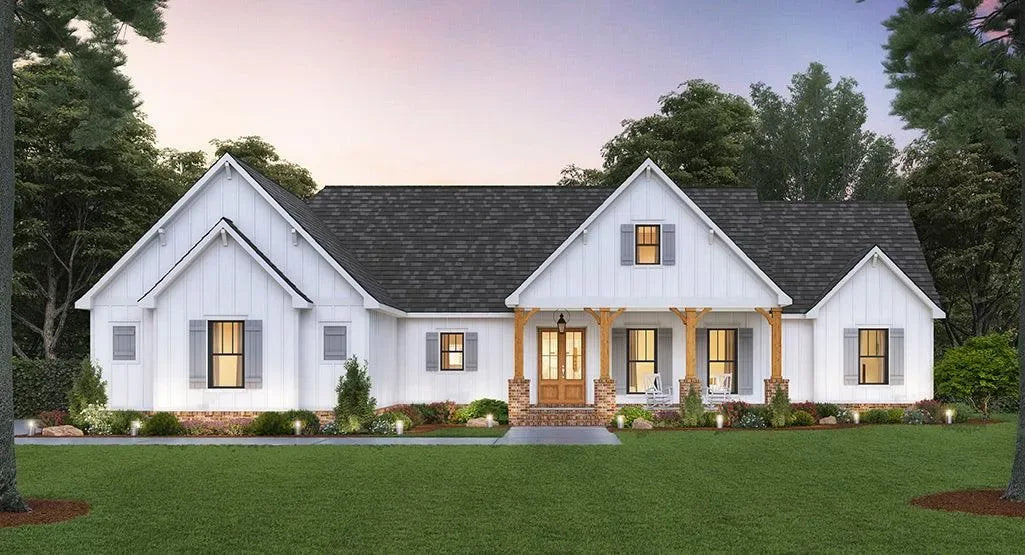
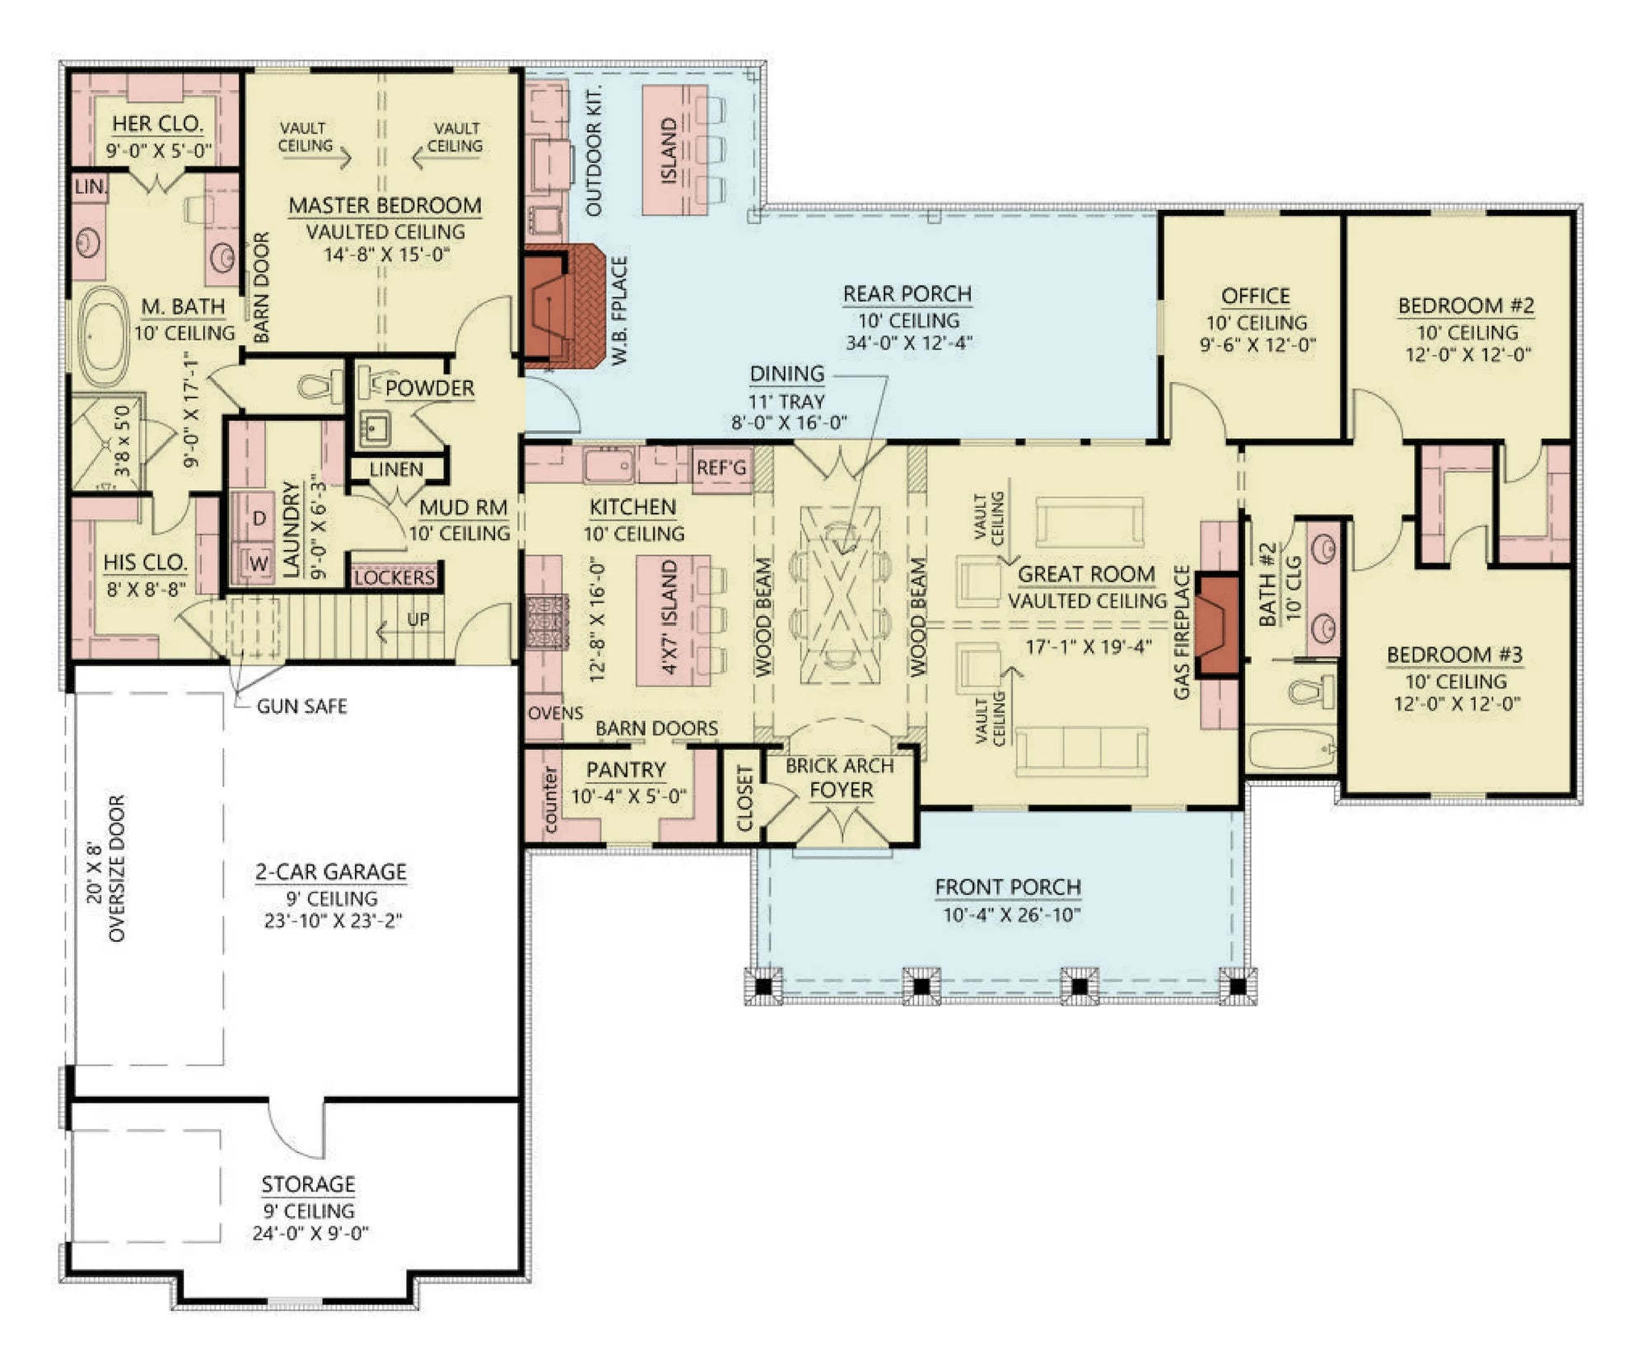
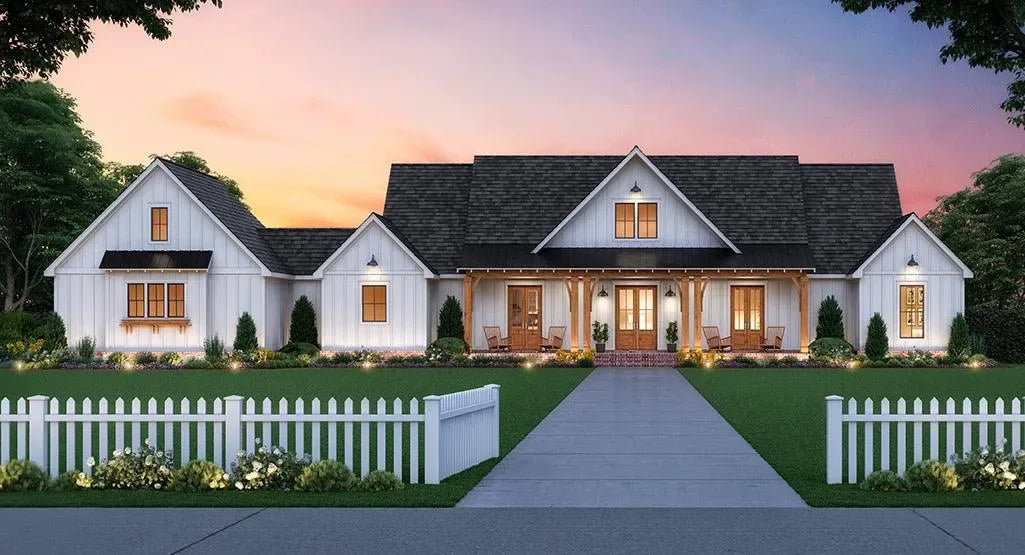
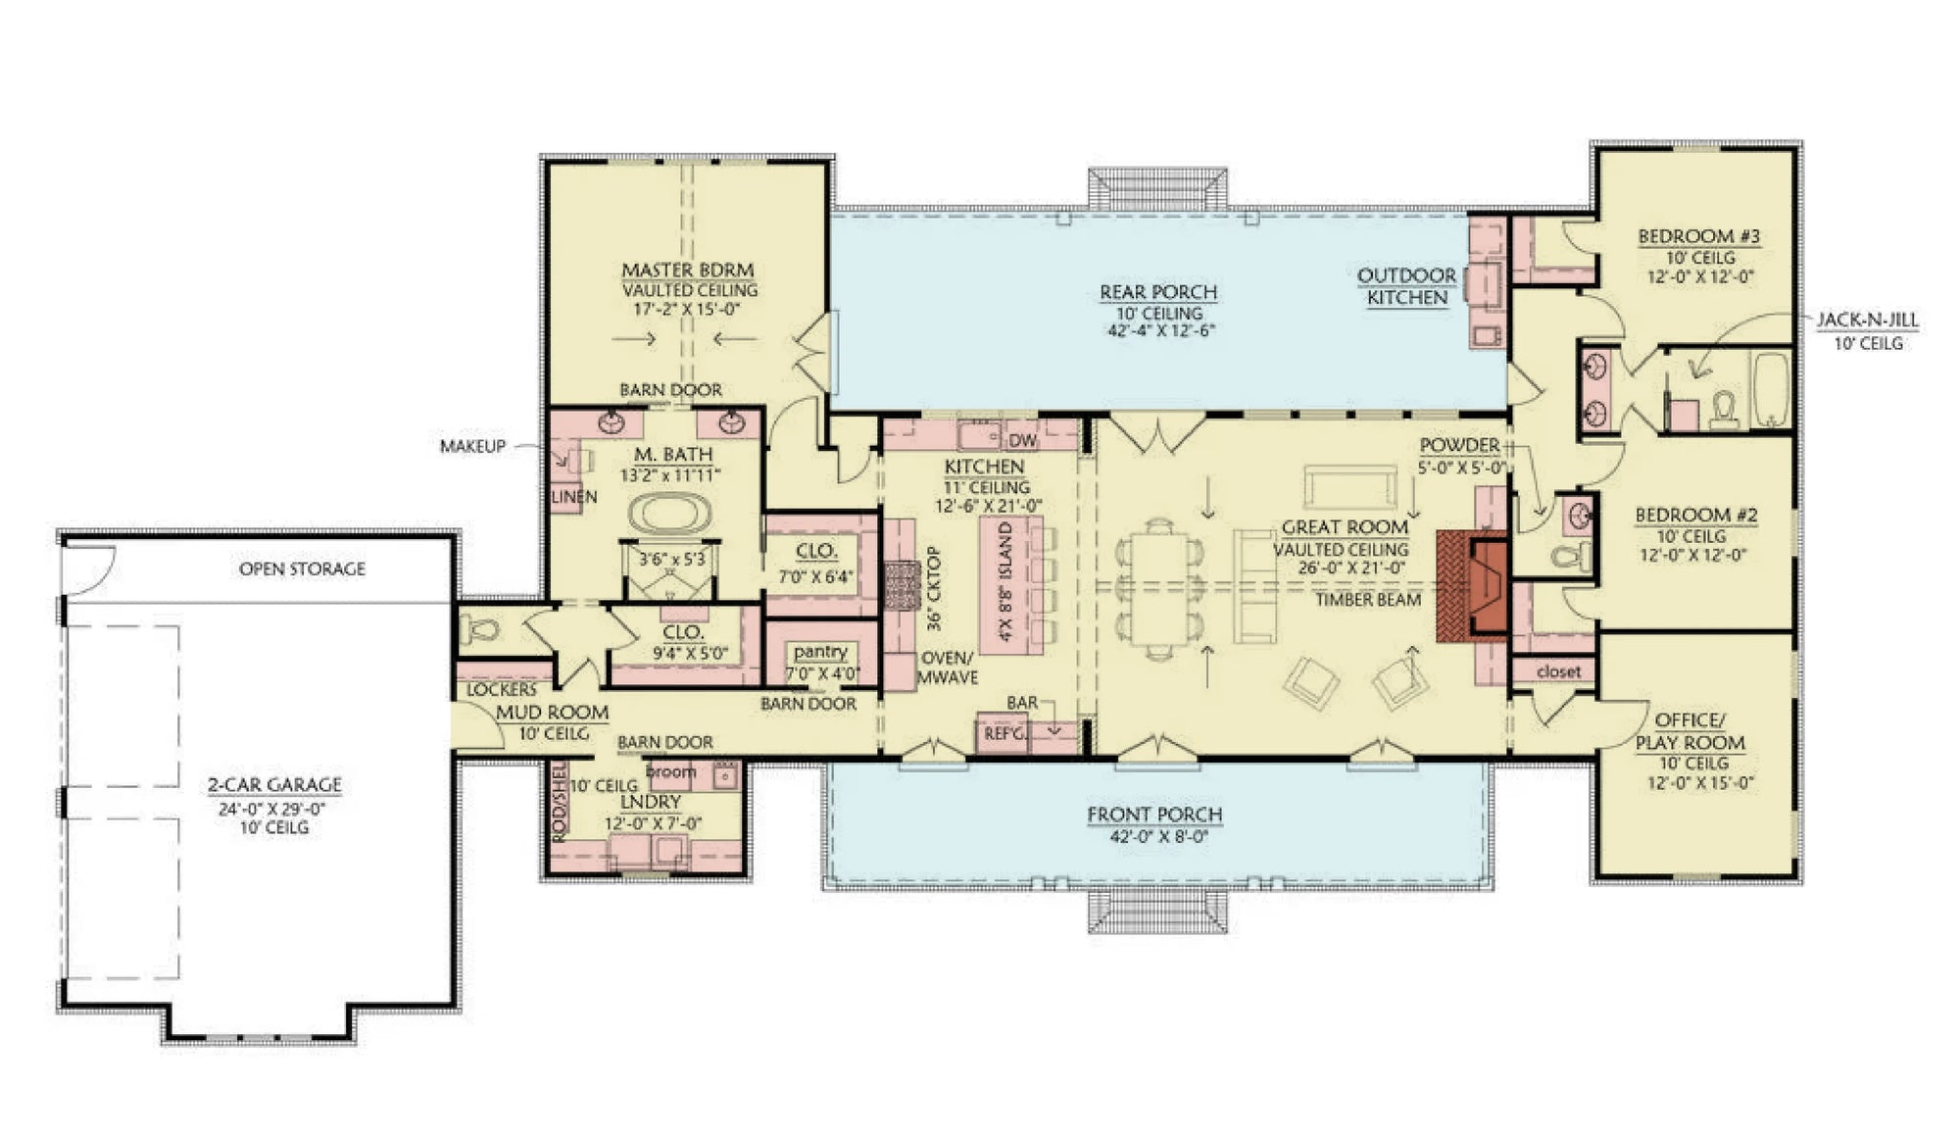
Minnesota House Plans: Modern Designs Engineered for Glacial Terrain and Climate Resilience
Building in Minnesota requires an architectural strategy that embraces the state’s rugged, rolling topography while providing an impenetrable barrier against intense seasonal temperature swings. Our Minnesota house plans are expertly curated to feature Modern architectural forms that utilize the verticality of the site, anchored by the structural mastery of a Walk-out Basement. Whether you are building on a lakeside slope in the North Woods or an elevated lot in the Twin Cities metro area, our blueprints provide the precise architectural framework required for a home that is visually striking, structurally sound, and thermally superior.
Architectural Harmony with the Minnesota Landscape
In Minnesota, the land often dictates the home’s footprint. Our designs are engineered to turn sloping, difficult sites into highly functional, light-filled living spaces. We emphasize:
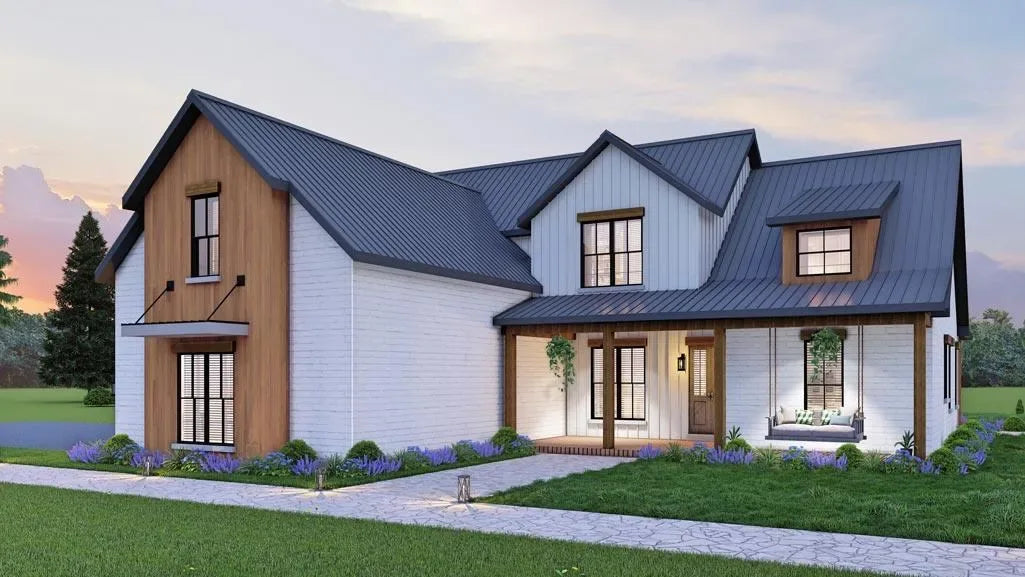
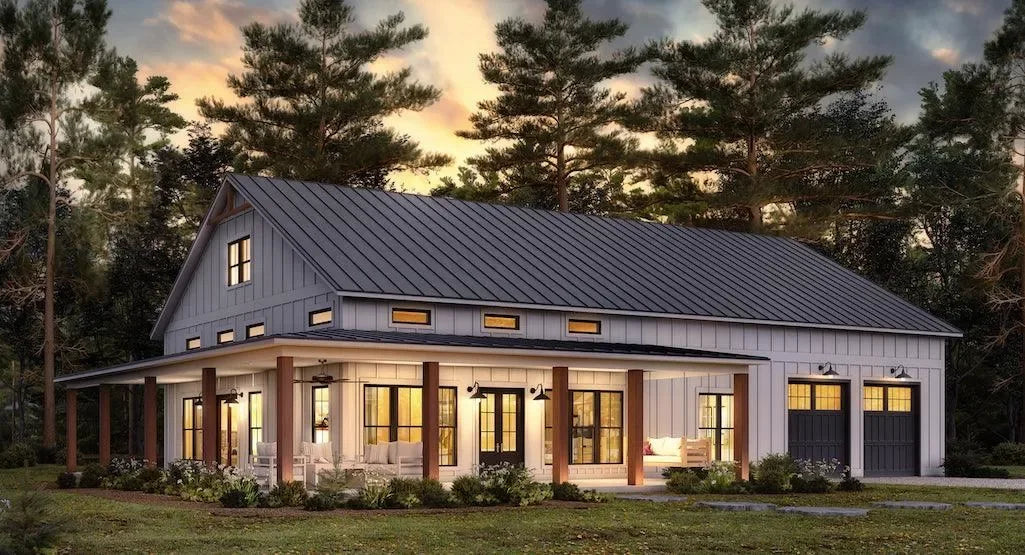
Modern Site Integration: Our plans prioritize a low-to-high profile design that hugs the natural grade of the land. By utilizing large-scale glass walls and cantilevered balconies, our modern aesthetic frames the expansive Minnesota sky and water views, creating a seamless connection between the home and its environment.
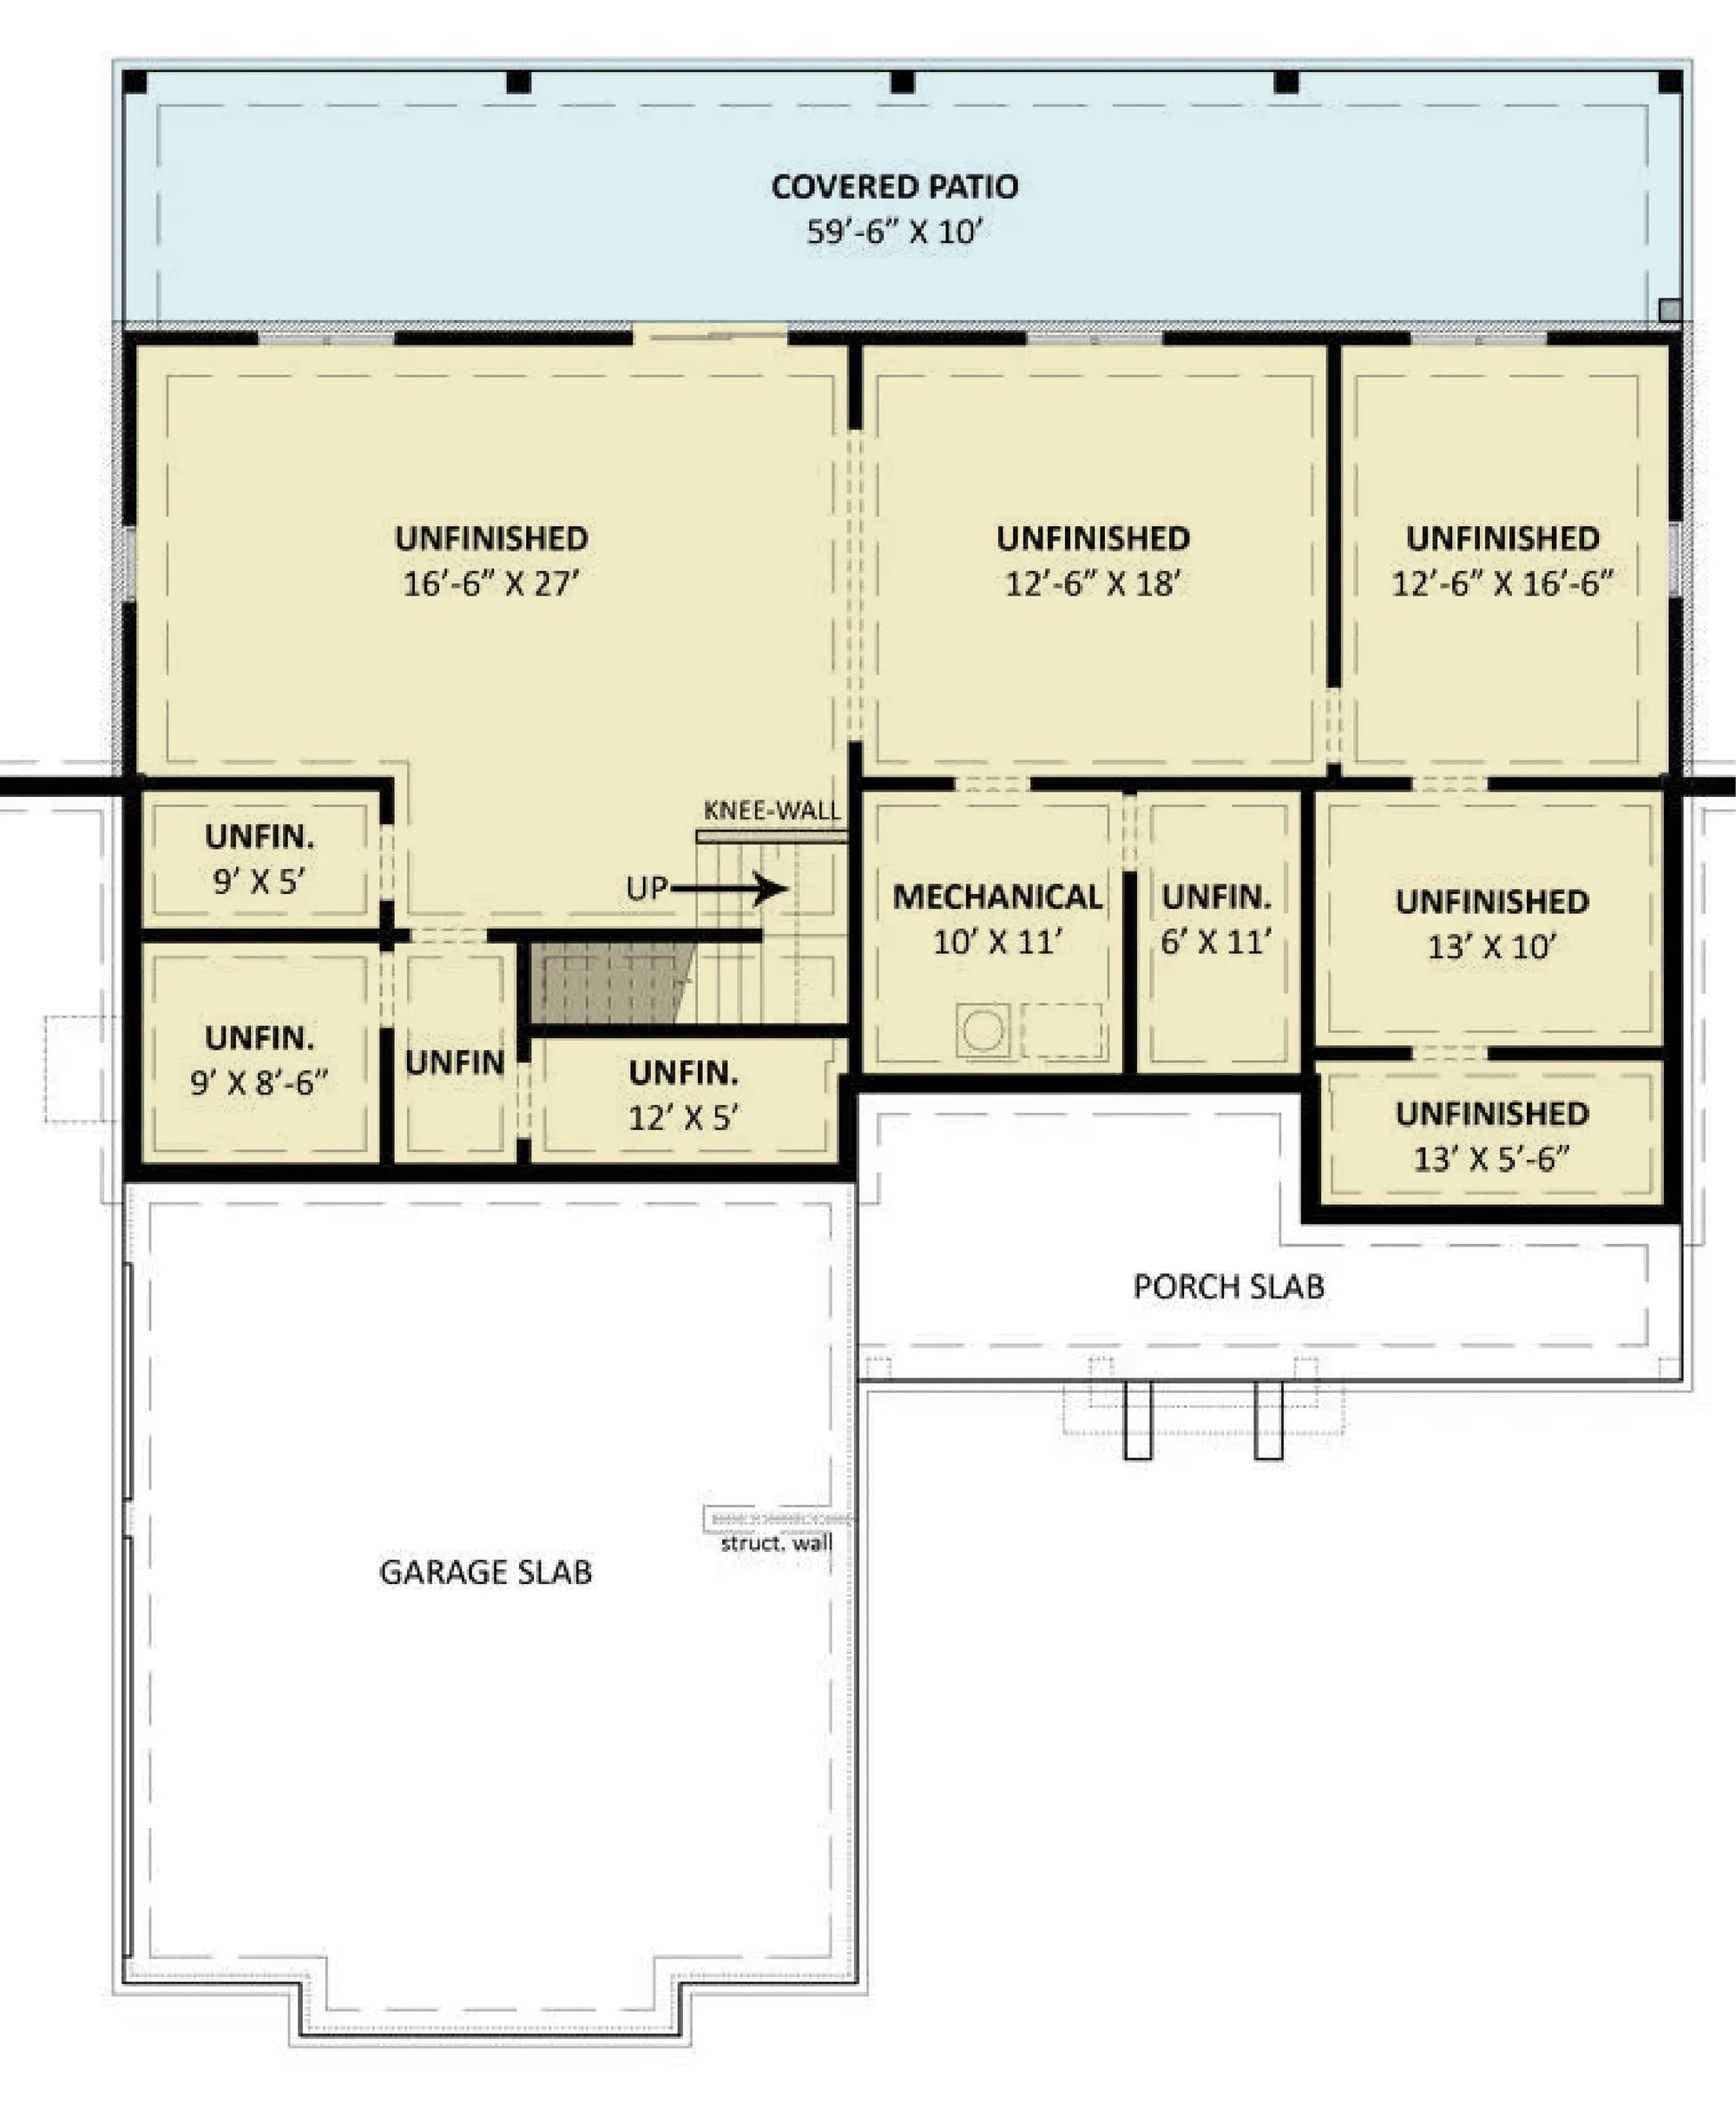
The Walk-out Basement as a Living Core: We treat the walk-out basement not as a secondary storage area, but as an integral, light-filled level of the home. These designs are engineered to provide direct access to the lower landscape, offering fully exposed windows that capture southern sun, essential for offsetting the long, dark Minnesota winters.
Climate-Hardened Engineering: Minnesota’s thermal environment demands uncompromising structural performance. Every blueprint is engineered with high-efficiency building envelopes, specialized foundation drainage systems to handle spring melt, and roof structures optimized for significant heavy-snow loads.
Why Choose Our Minnesota Collection?
Our designs for Minnesota are engineered for homeowners who prioritize architectural sophistication and regional performance. By focusing on modern silhouettes with integrated walk-out foundations, we offer a living experience that is perfectly calibrated for the Land of 10,000 Lakes.
Optimized Spatial Utility: Our blueprints ensure that every level of your home is fully utilized. By leveraging the natural slope of your property, we maximize square footage without the environmental impact of extensive site leveling.
Professional Execution: Our blueprints provide your builder with exact, high-detail specifications—from foundation footings designed for frost-depth requirements to complex framing schedules—ensuring a smooth construction process that meets Minnesota's strict energy and structural codes.

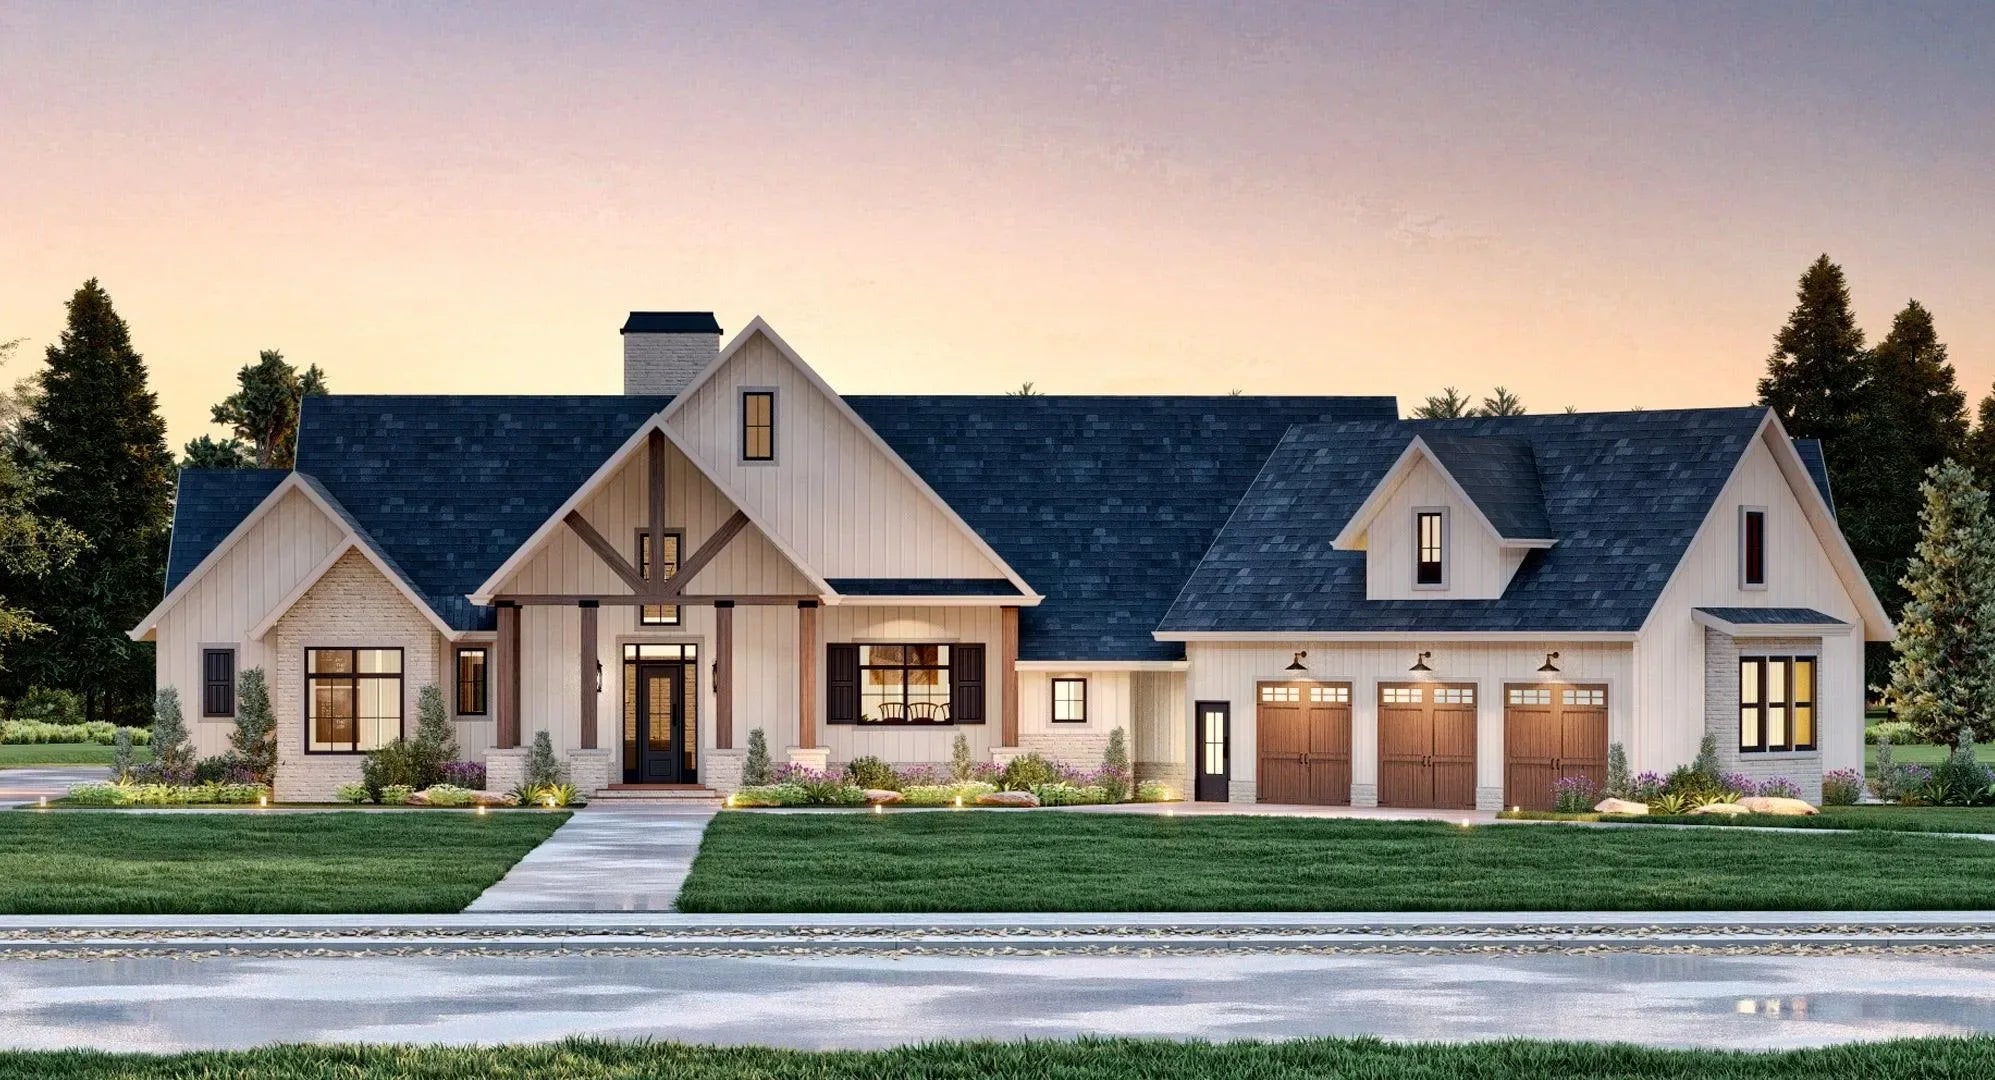
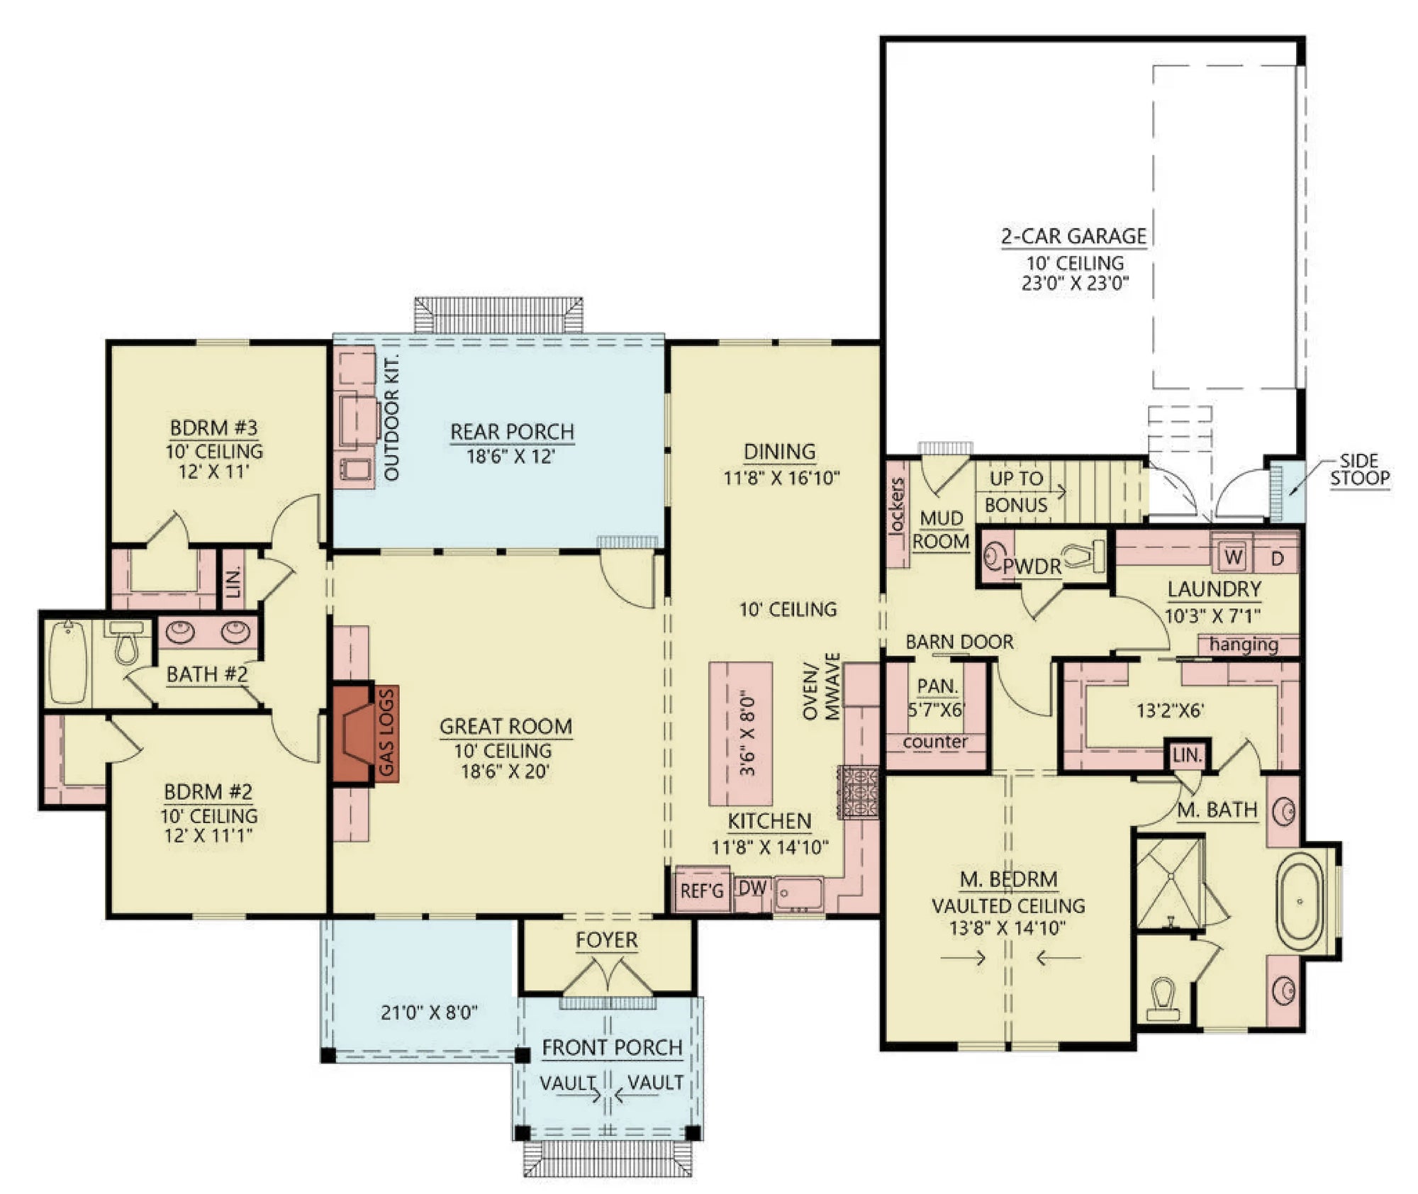
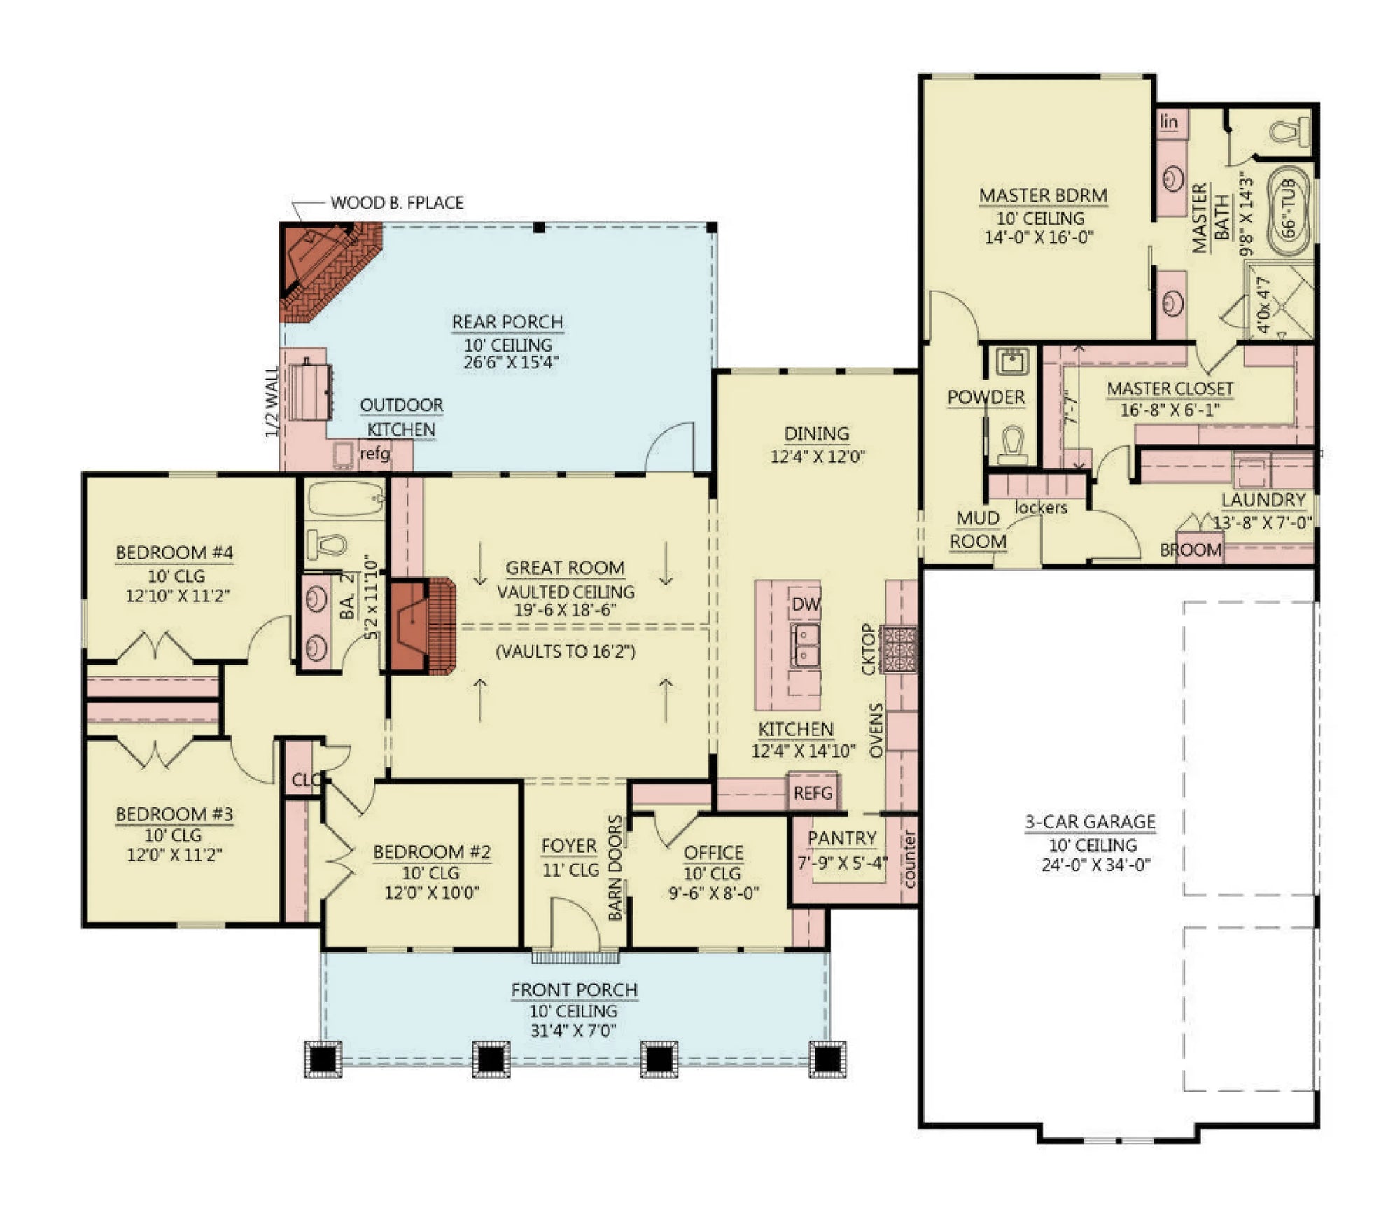
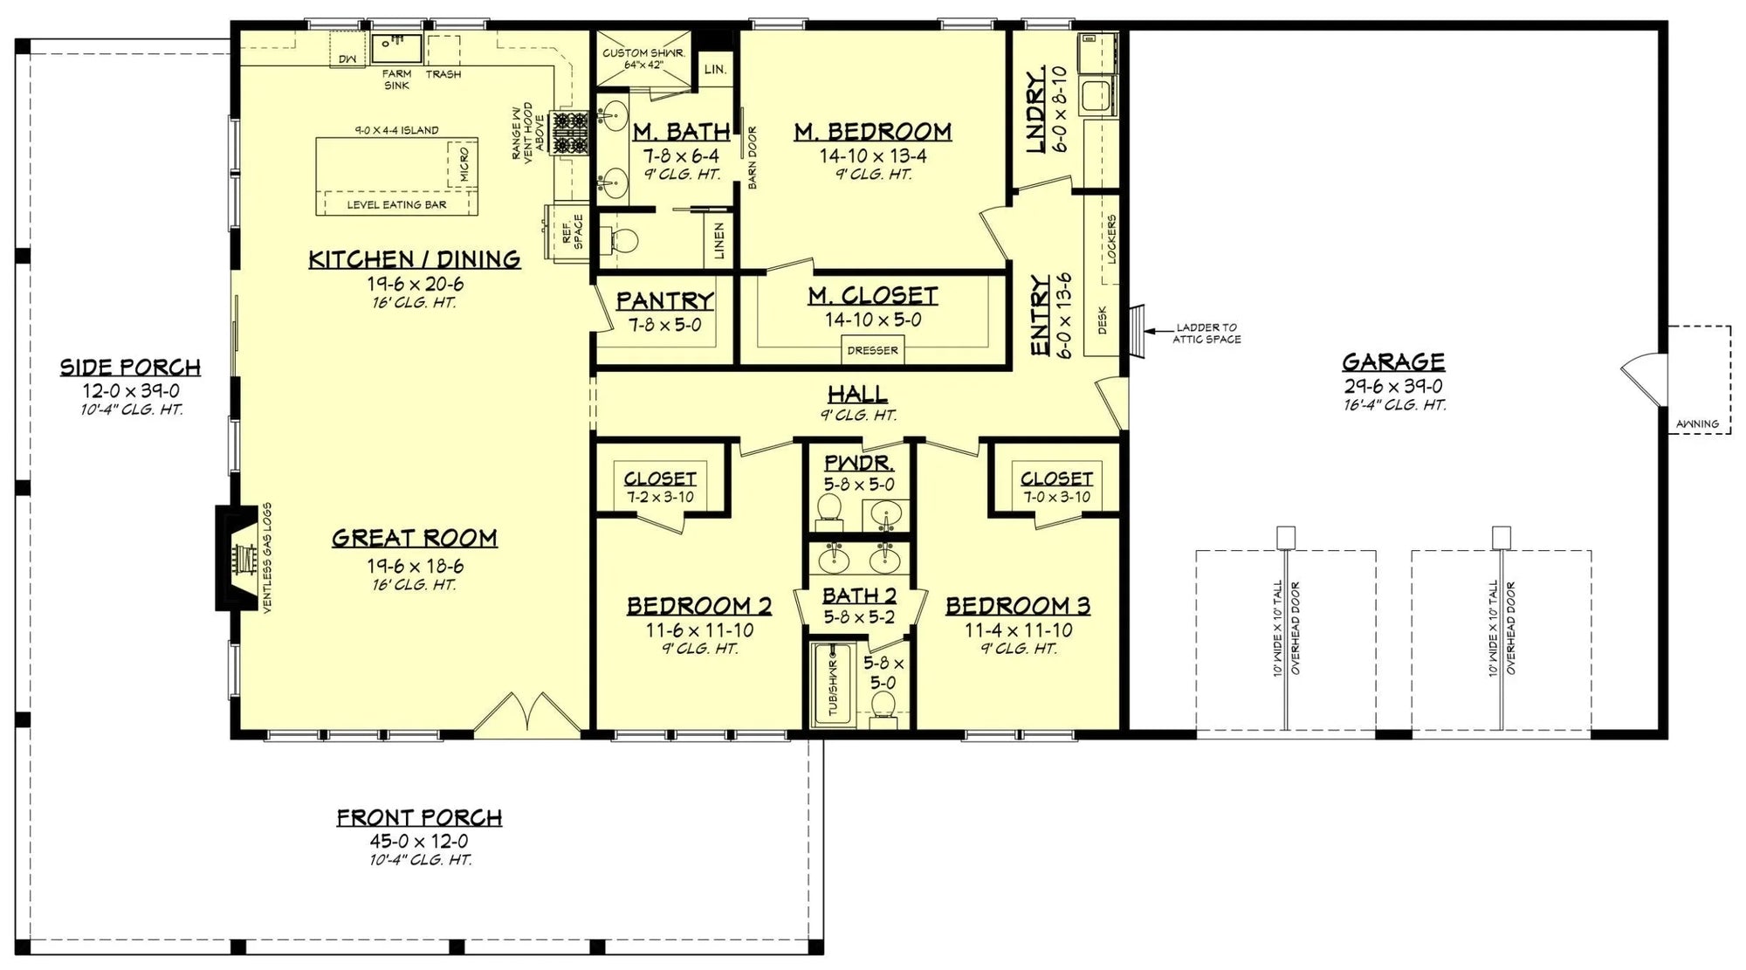
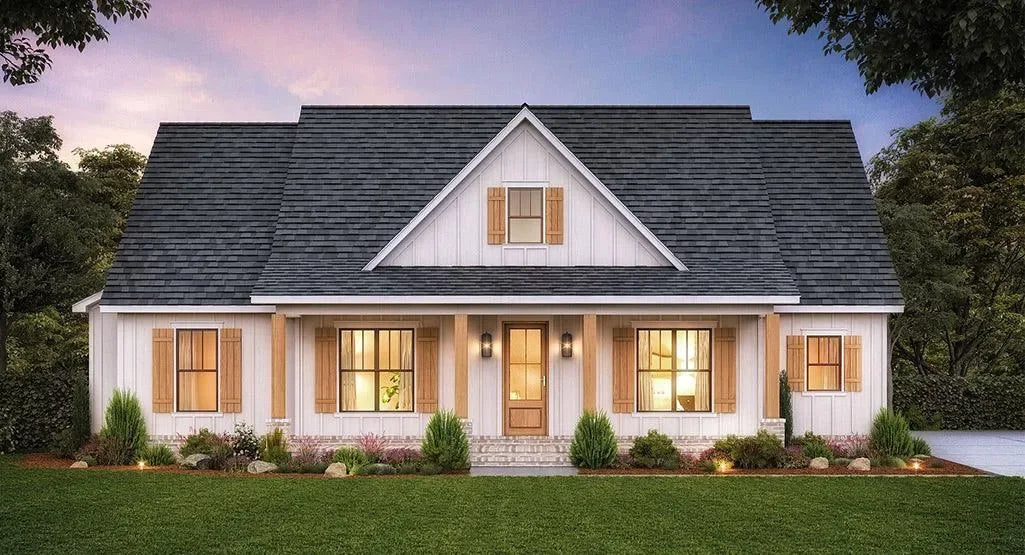
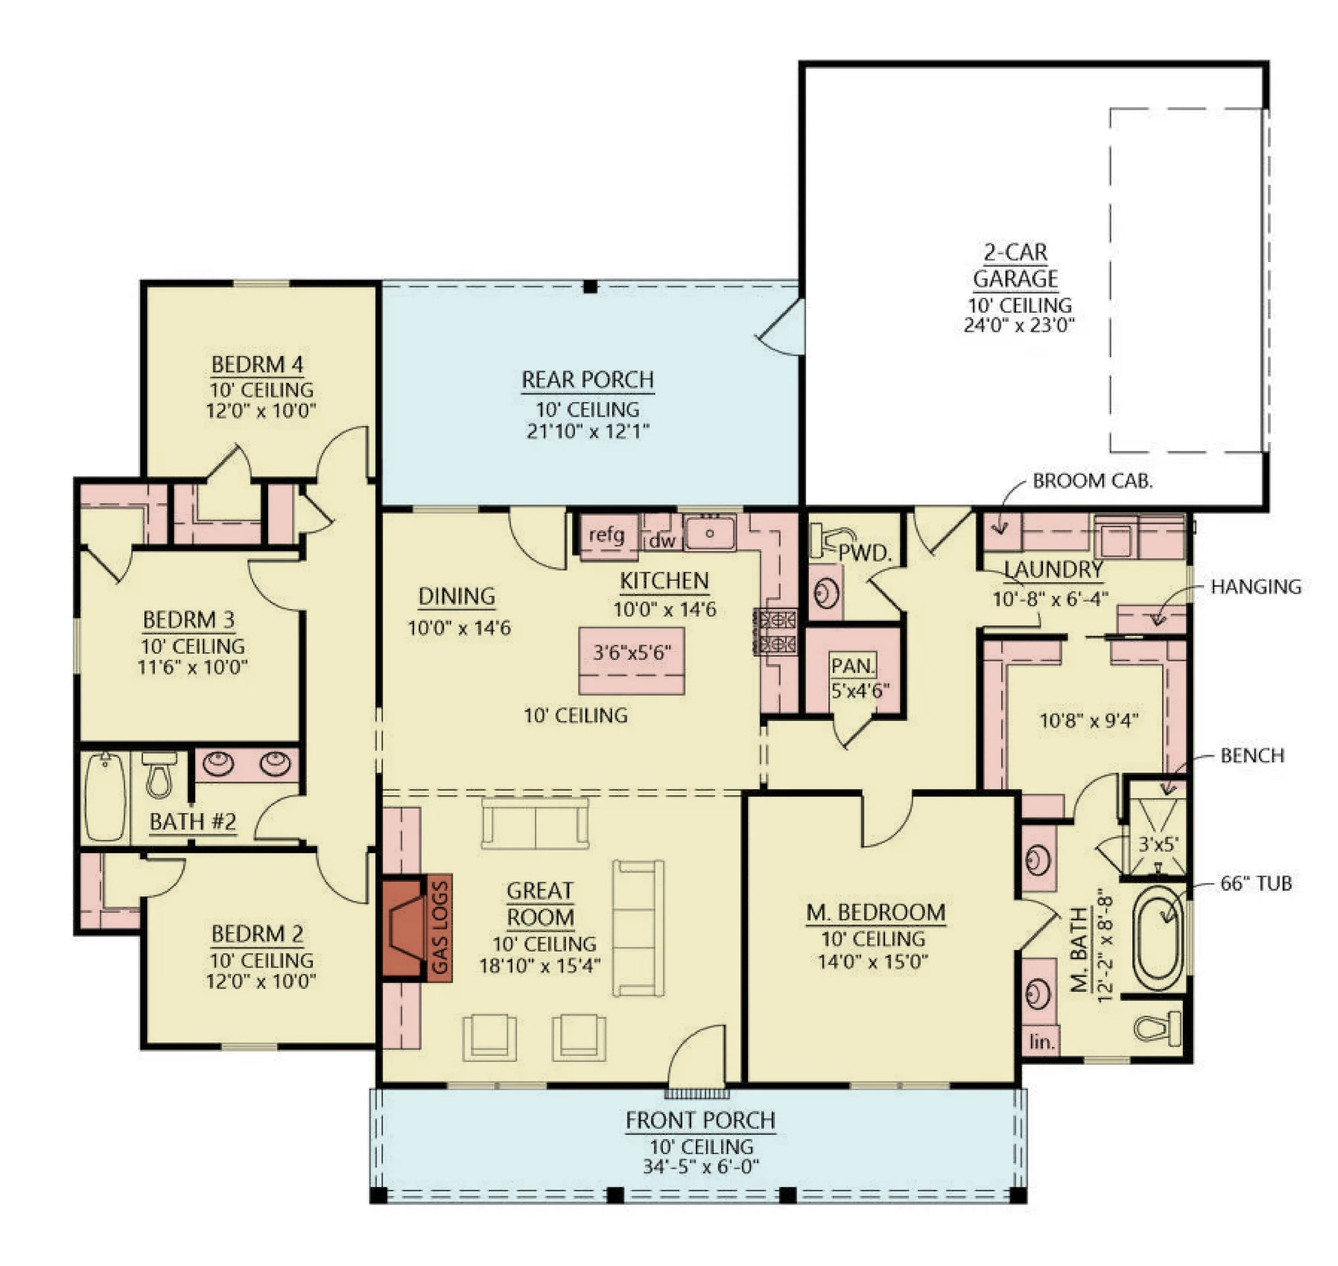
Ready to bring your vision to life in the North Star State? Explore our full collection of Minnesota house plans below. Each design includes comprehensive elevation drawings, foundation specifications, and roof framing diagrams essential for your build.