Massachusetts House Plans: Craftsman Heritage Engineered for New England Resilience
Building in Massachusetts requires a blueprint that honors the state’s deep-rooted colonial and maritime history while meeting modern structural performance standards. Our Massachusetts house plans are expertly curated to integrate the refined, artisanal details of the Craftsman style with the critical, climate-responsive necessity of a high-capacity Mudroom. Whether you are developing a property in the historic suburbs of Greater Boston or constructing a resilient retreat along the rugged Cape Cod coastline, our blueprints provide the precise architectural framework required for a home that is historically authentic, thermally efficient, and built to withstand the North Atlantic’s seasonal intensity.
In Massachusetts, a home must be both a masterpiece of exterior character and an engine of interior comfort. We prioritize structural elements that respond to the region’s specific weather patterns. We emphasize:
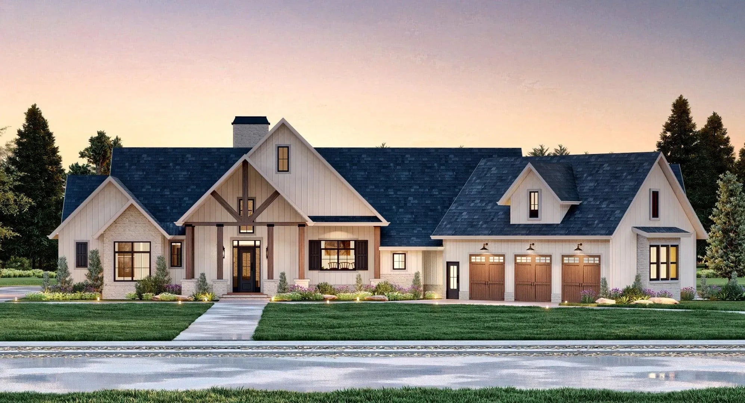
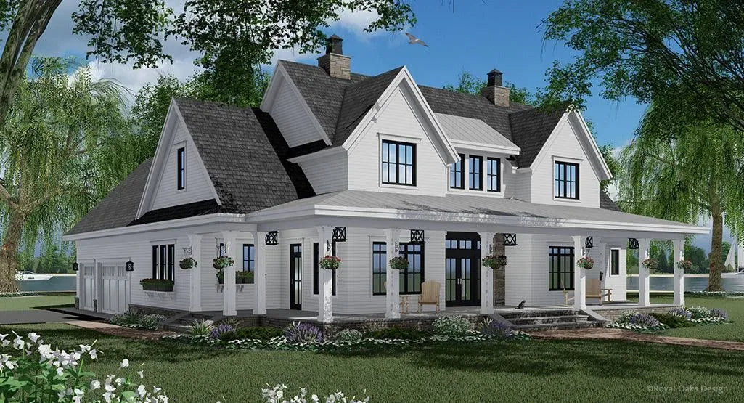
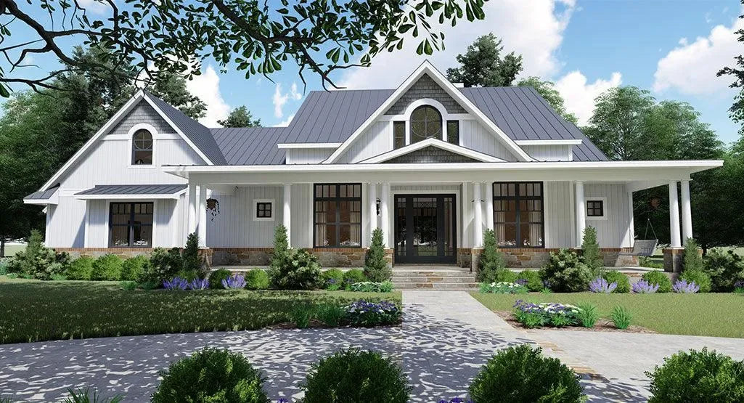
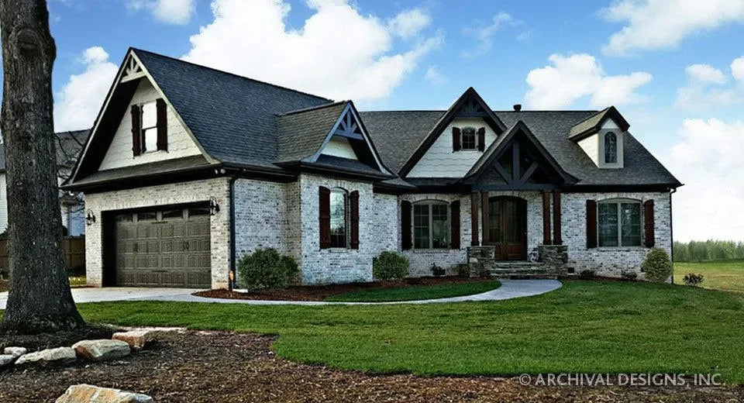
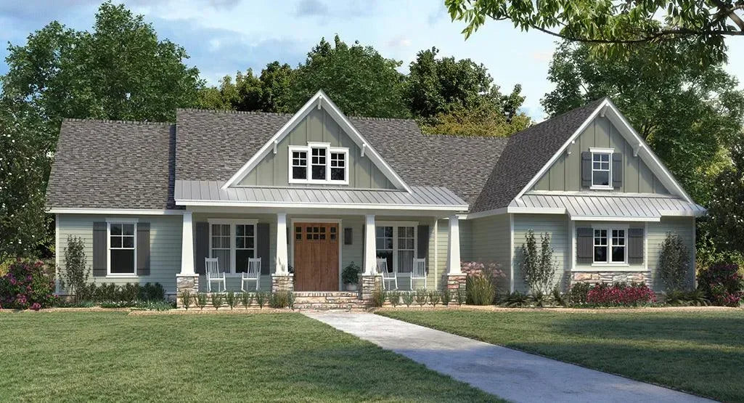
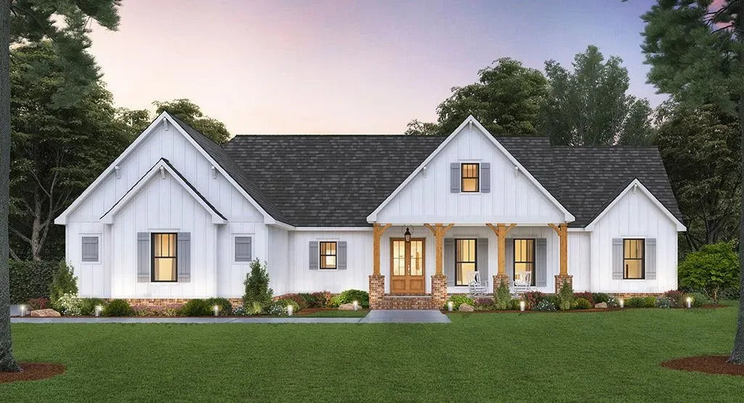
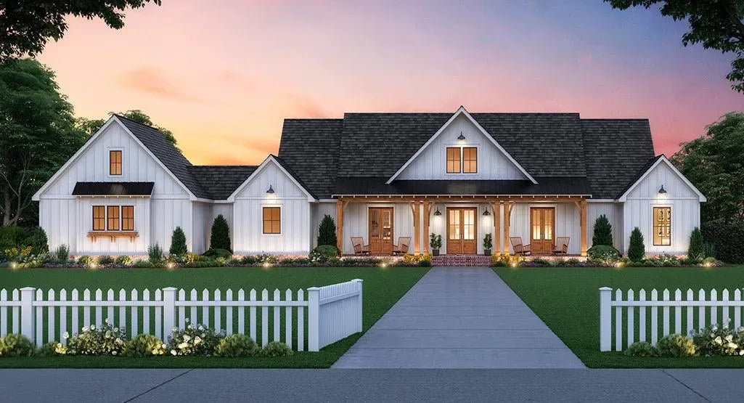
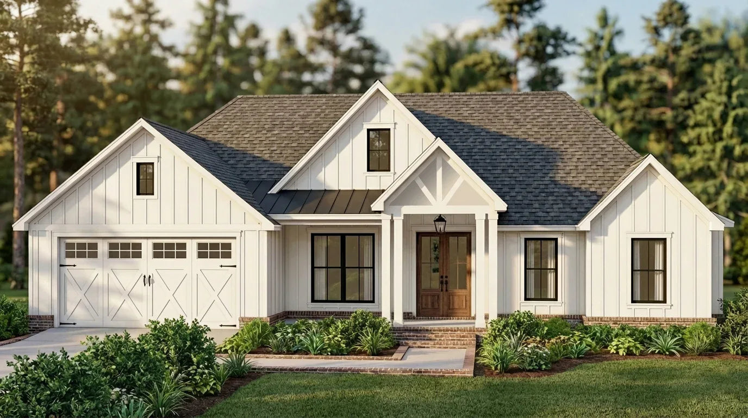
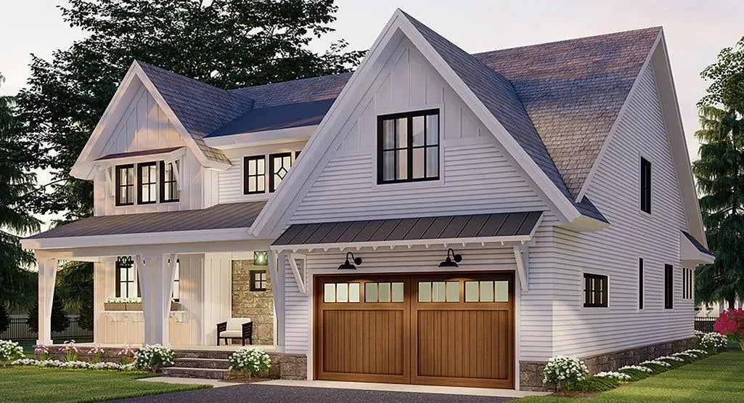
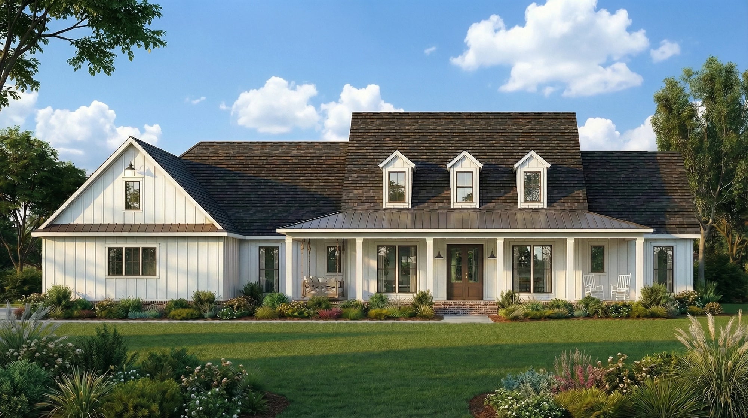
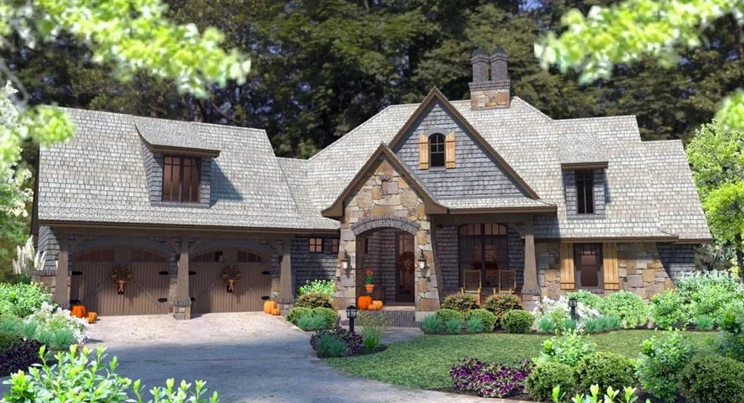
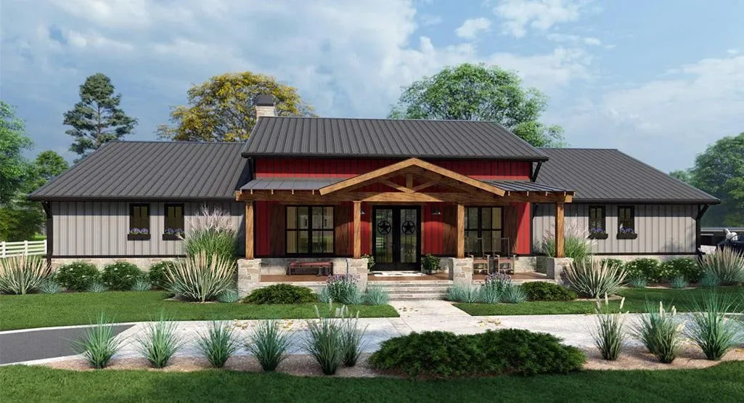
Craftsman & New England Vernacular: Our designs synthesize traditional Craftsman structural honesty—exposed rafter tails, gabled rooflines, and stone masonry—with the regional demand for compact, efficient forms that echo the historical charm of Massachusetts’ classic architecture.
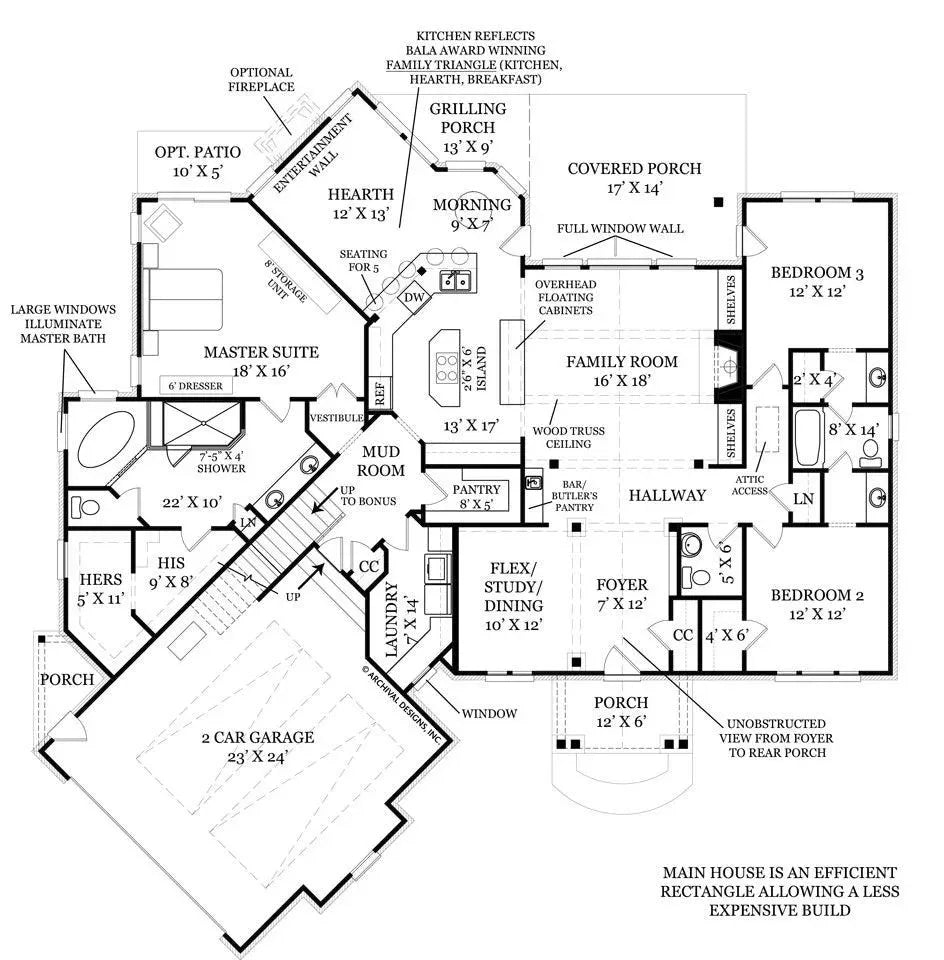
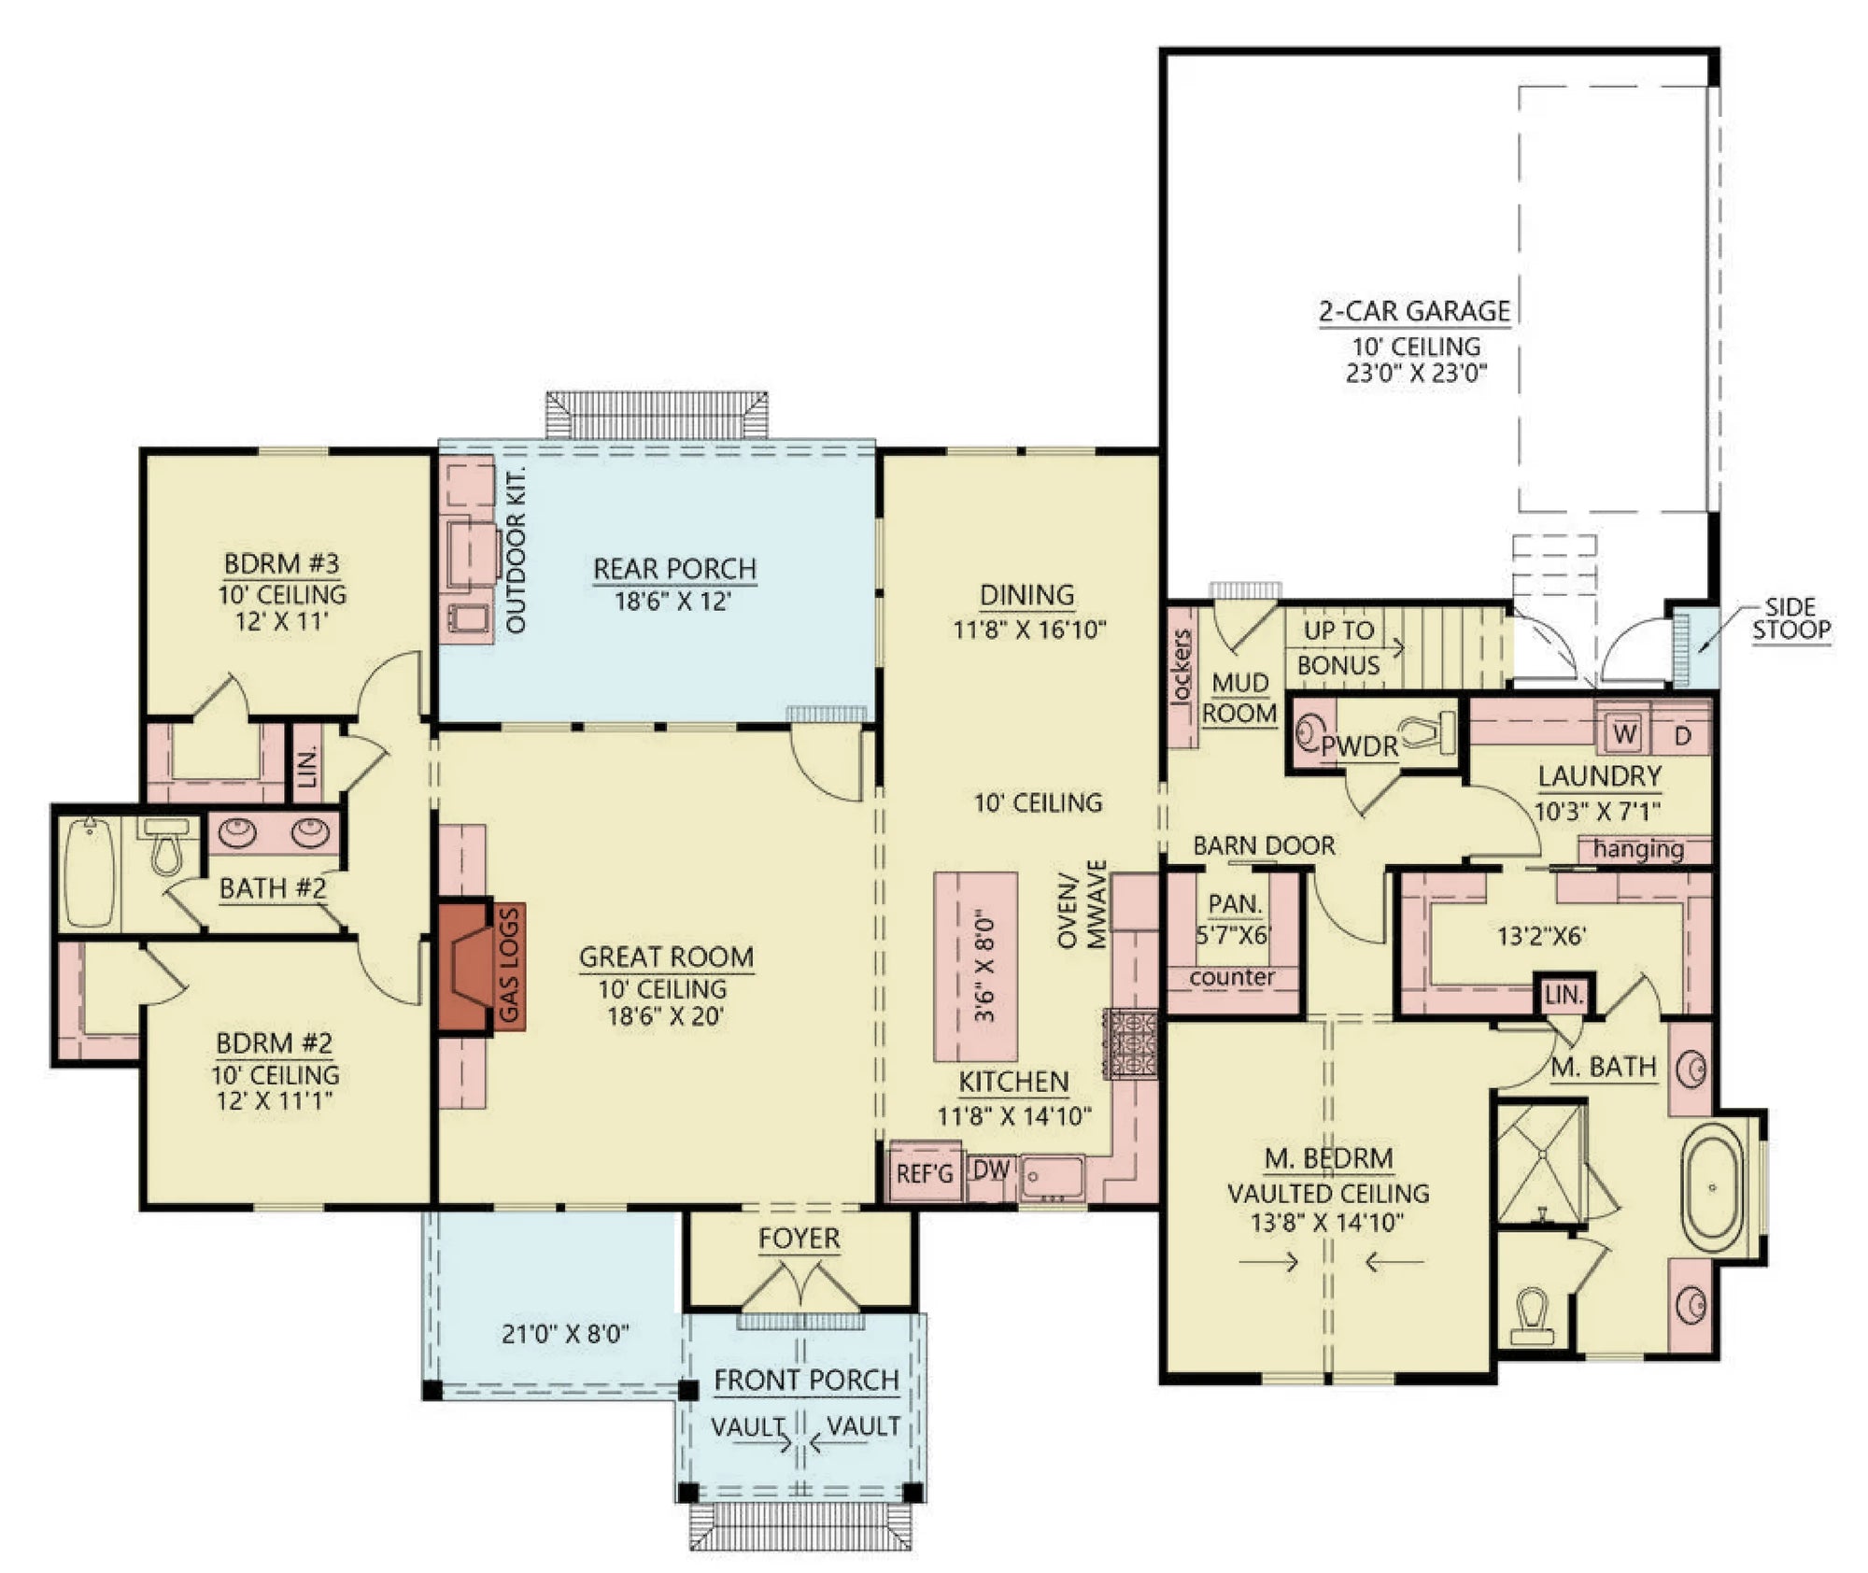
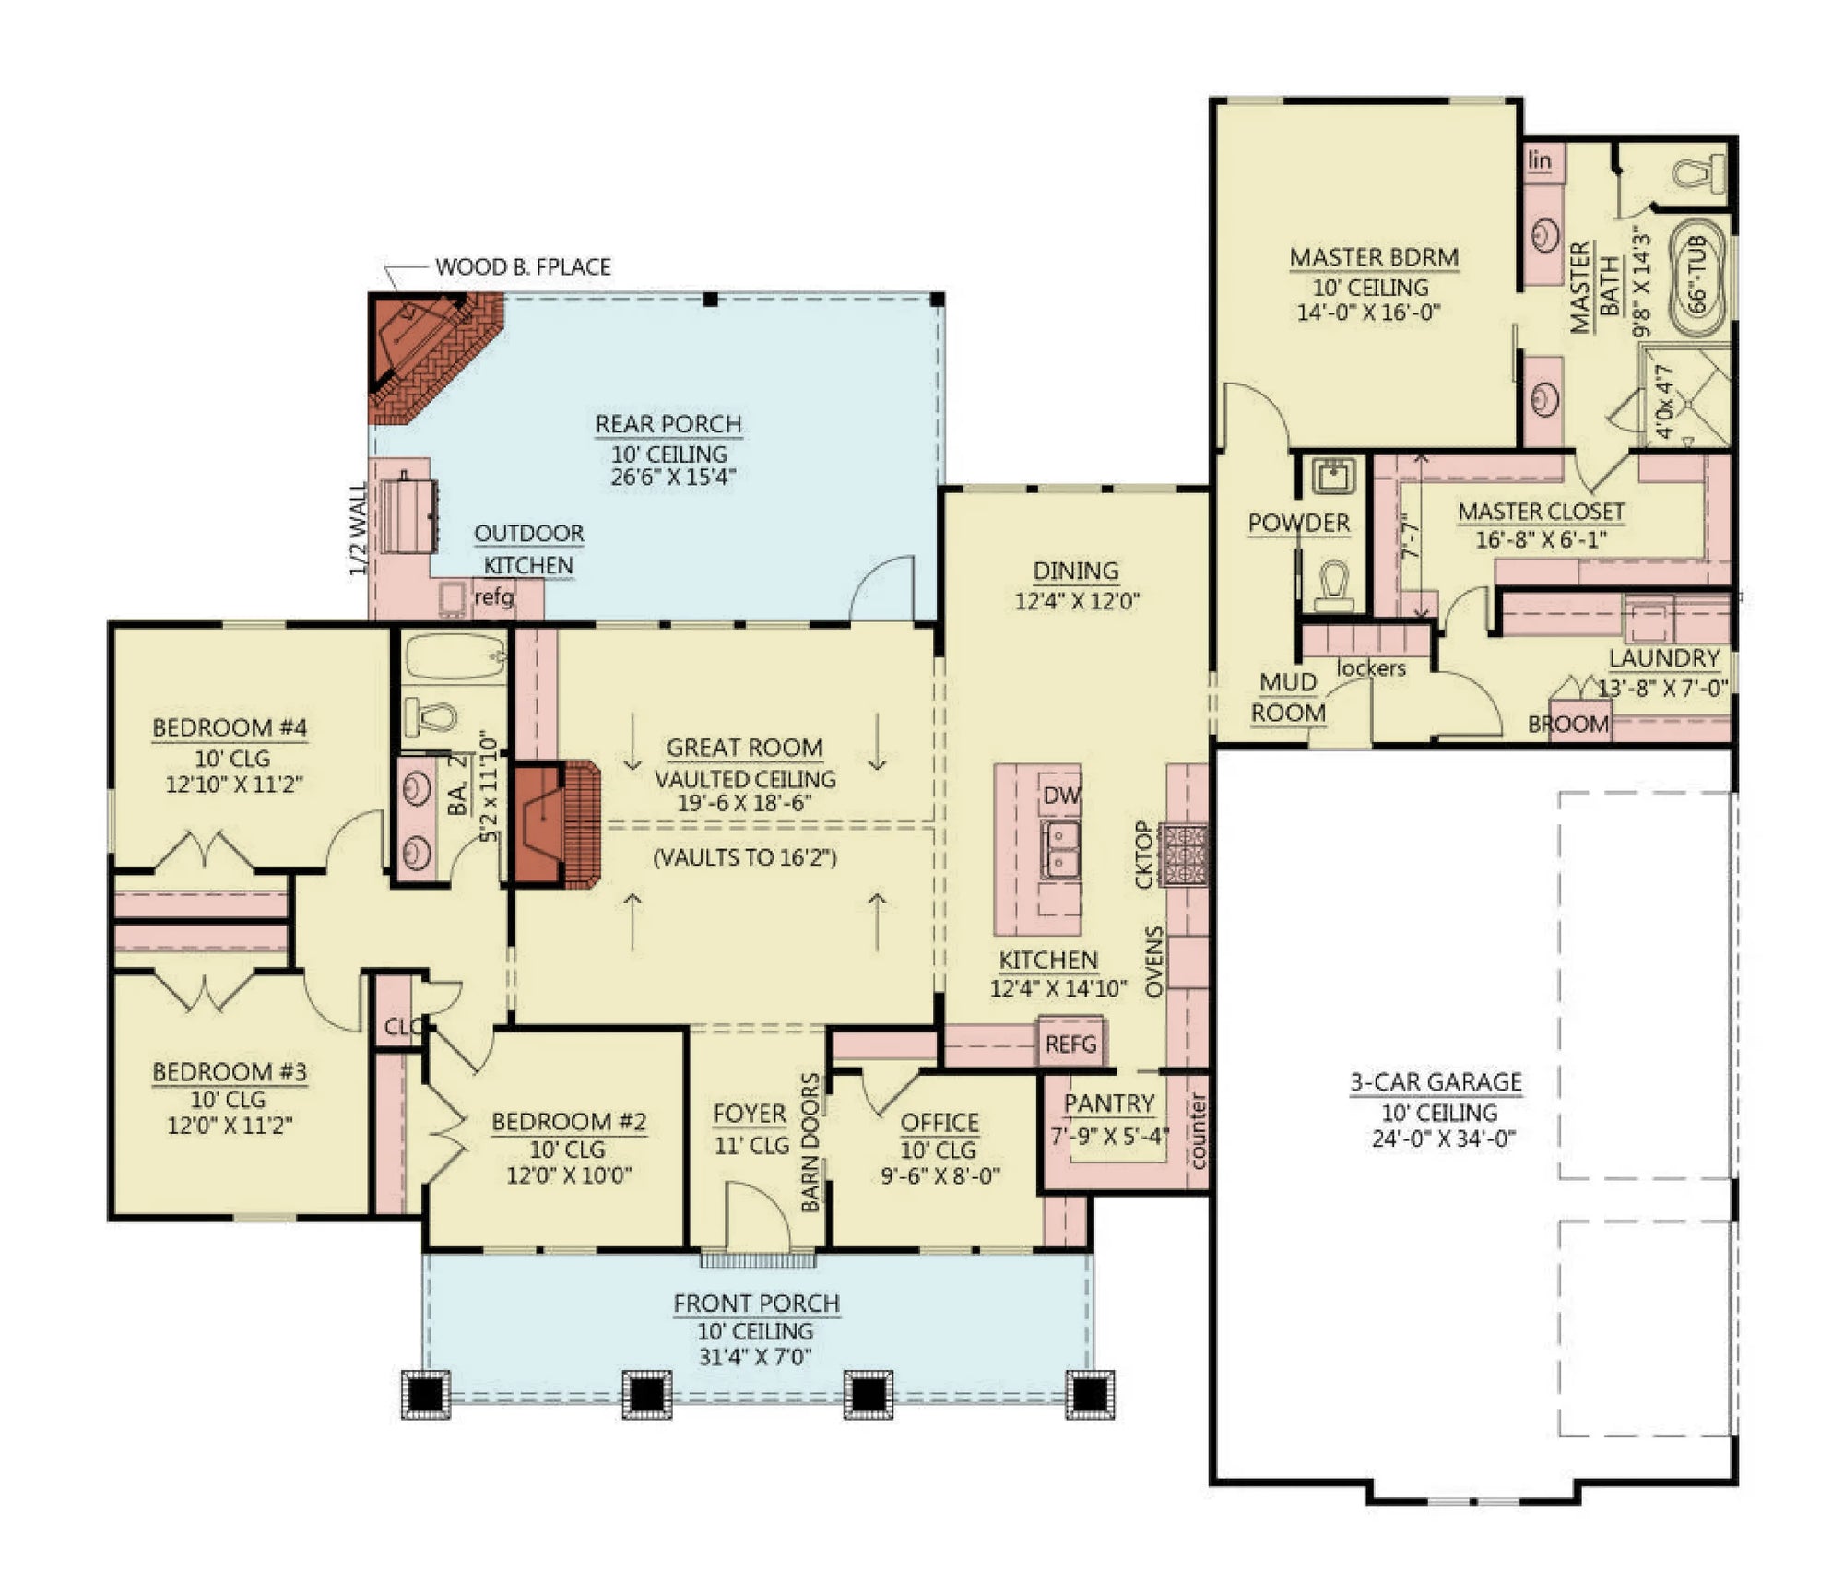
The Mudroom as a Thermal Defense: Given Massachusetts’ heavy snowfall and freezing cycles, the mudroom is designed as a climate-controlled "airlock." These dedicated transition zones are engineered with specialized insulation and moisture-wicking materials to prevent the intrusion of external humidity and cold into your primary living quarters.
High-Performance Engineering: Every blueprint is calculated for significant snow-load requirements and coastal wind-load resilience, ensuring that your home’s roof framing and foundation are optimized for long-term safety and structural longevity in New England conditions.
Our designs for Massachusetts are engineered for homeowners who value the intersection of historical aesthetic integrity and 21st-century building science. By focusing on Craftsman-style structures with specialized mudroom utility, we provide a residential solution that is perfectly calibrated for the Bay State.
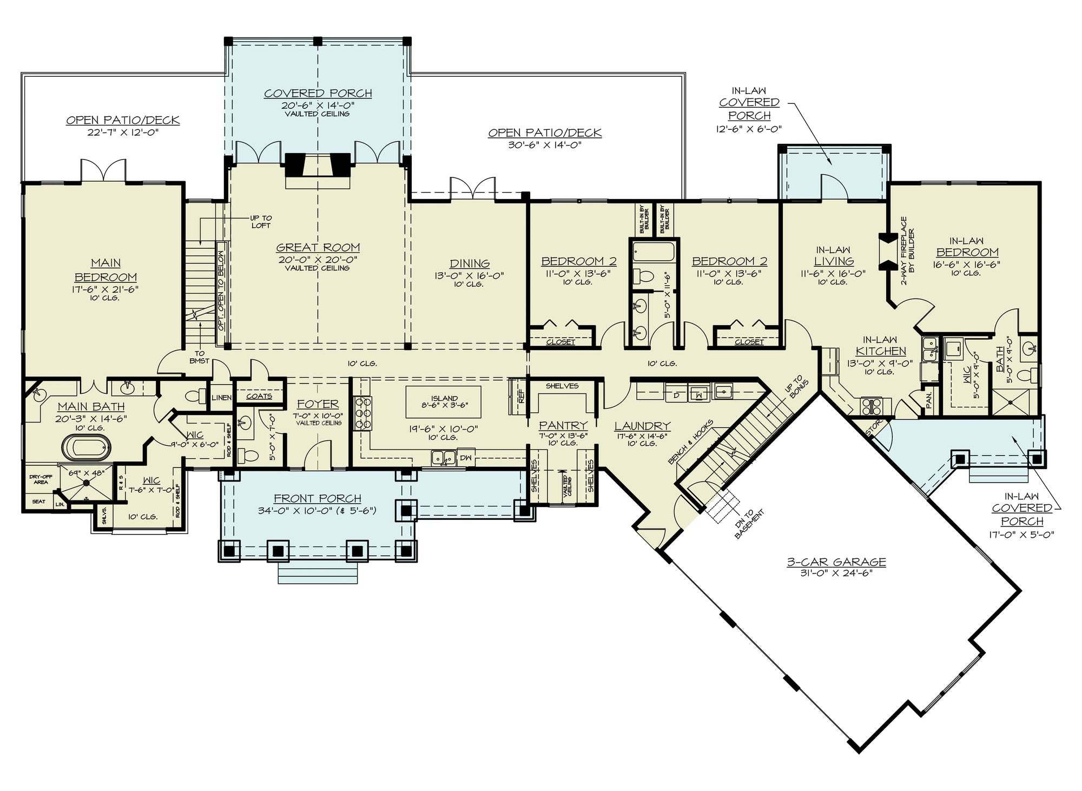
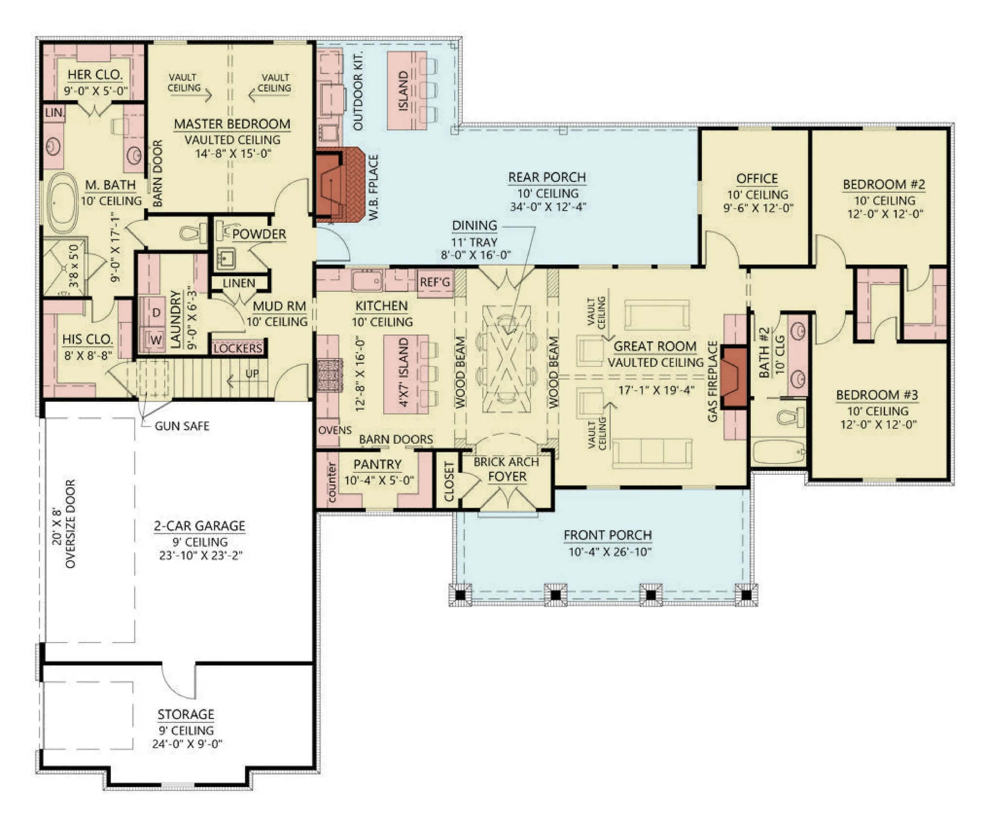
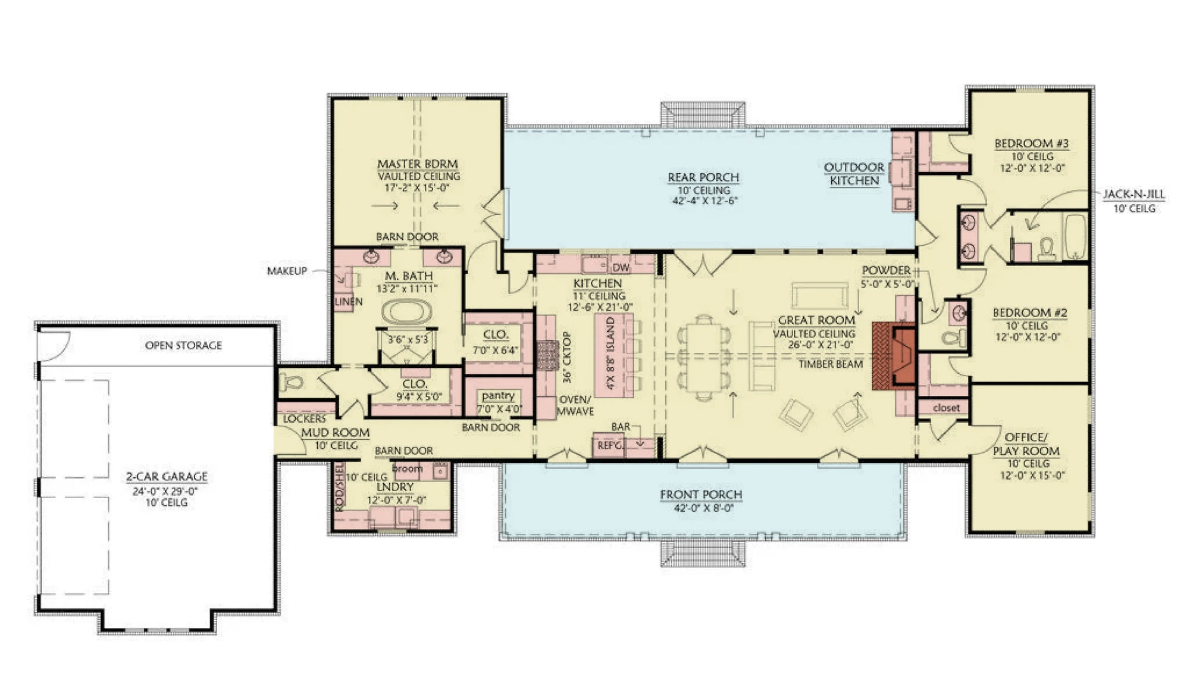
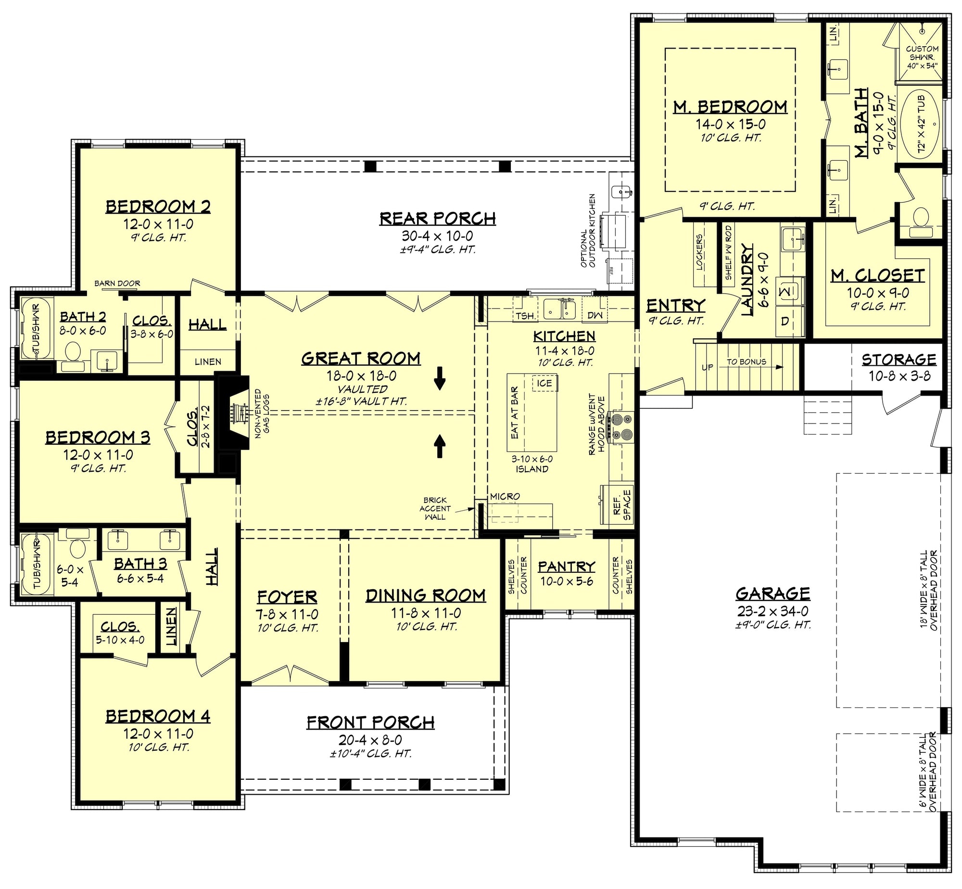
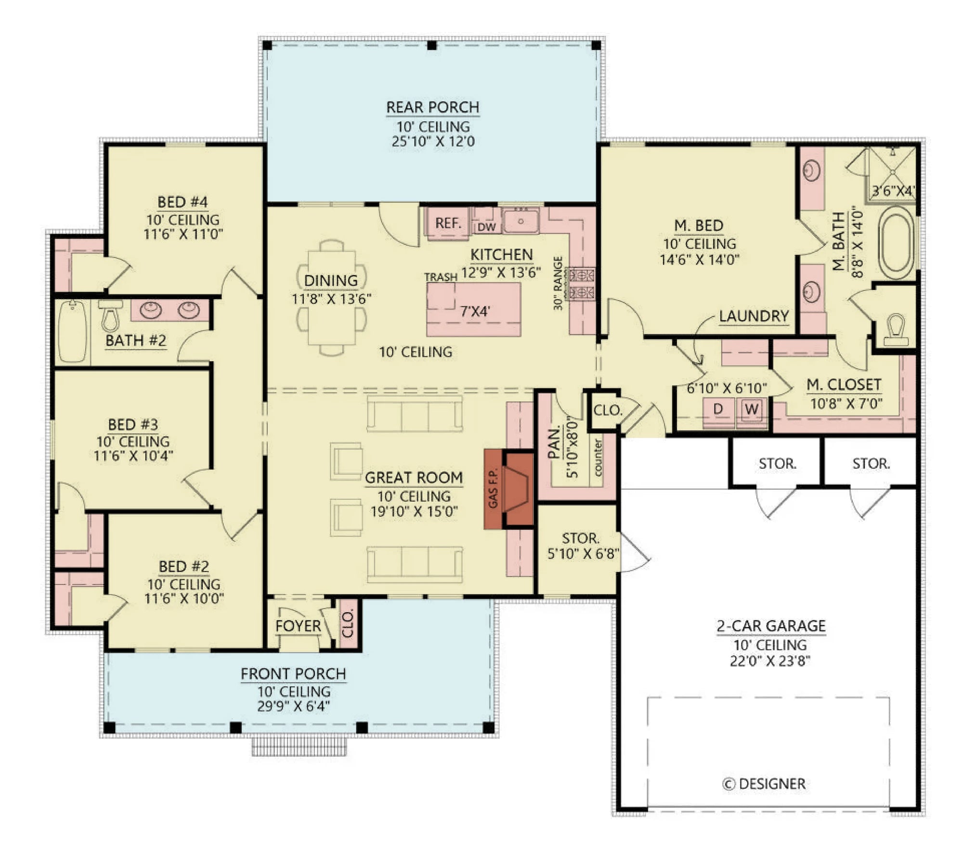
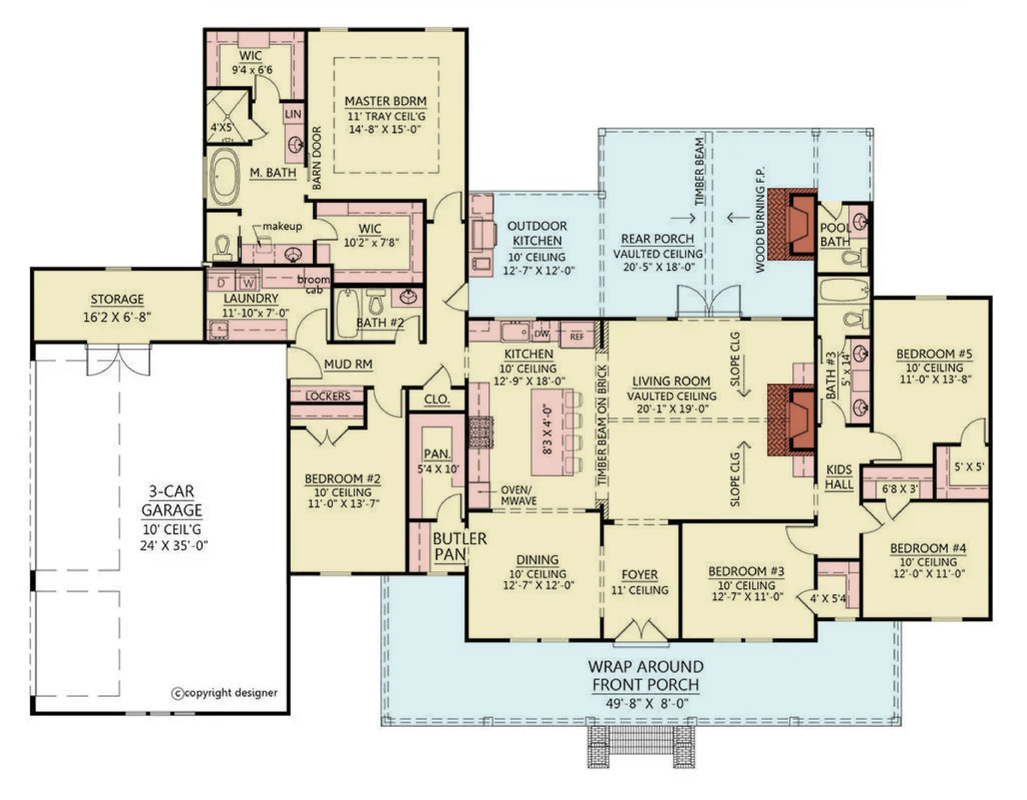
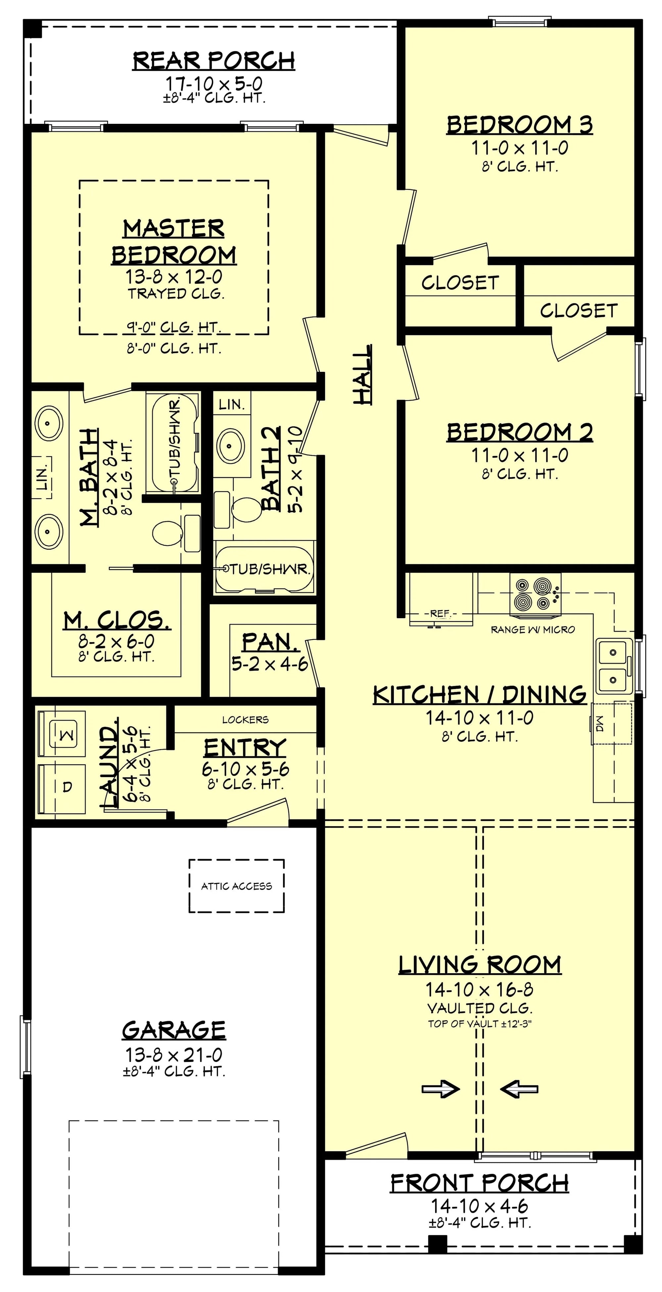
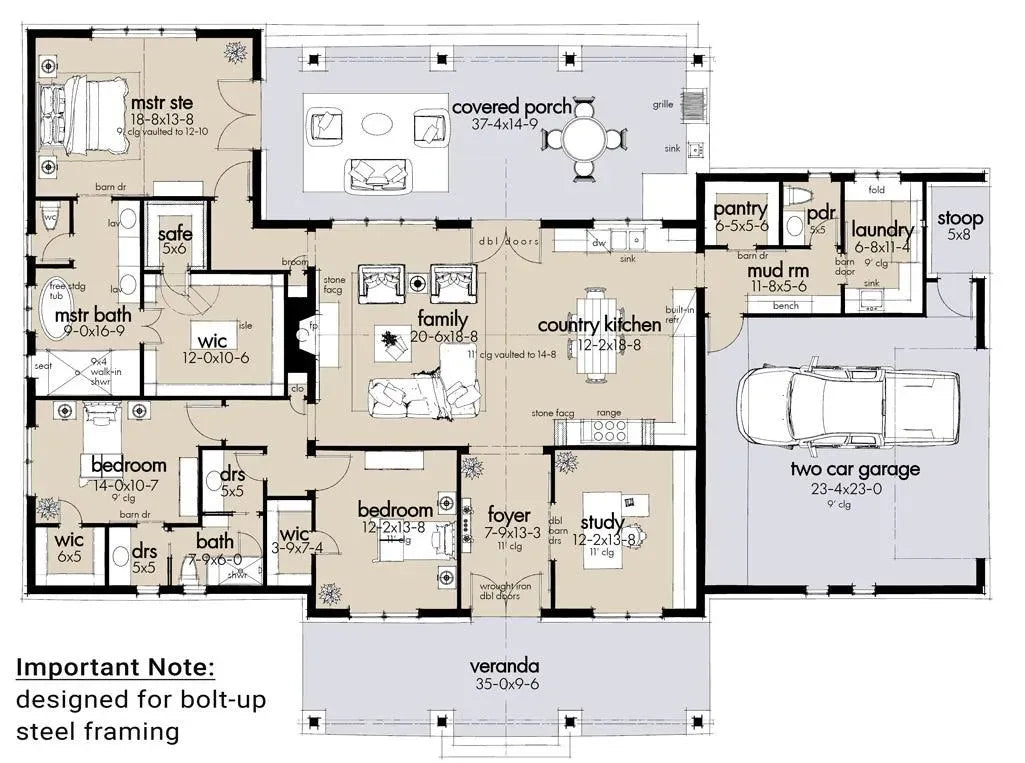
Optimized Living & Utility Zones: Every plan is crafted to maximize the transition from the entryway into the home’s interior, ensuring that your home remains clean, organized, and thermally sealed regardless of the outside conditions.
Professional Execution: Our blueprints provide your builder with exact, high-detail specifications—from foundation loads to framing diagrams—ensuring a smooth construction process that respects Massachusetts' rigorous residential building codes.
Ready to bring your vision to life in the Bay State? Explore our full collection of Massachusetts house plans below. Each design includes comprehensive elevation drawings, foundation specifications, and roof framing diagrams essential for your build.
557 house plans
Free
Direct