Welcome back! We activated a special $50 coupon for you valid for 24 hours
Get

Maine House Plans

Maine House Plans: Rugged Cabin Designs Engineered for Coastal and Forest Living

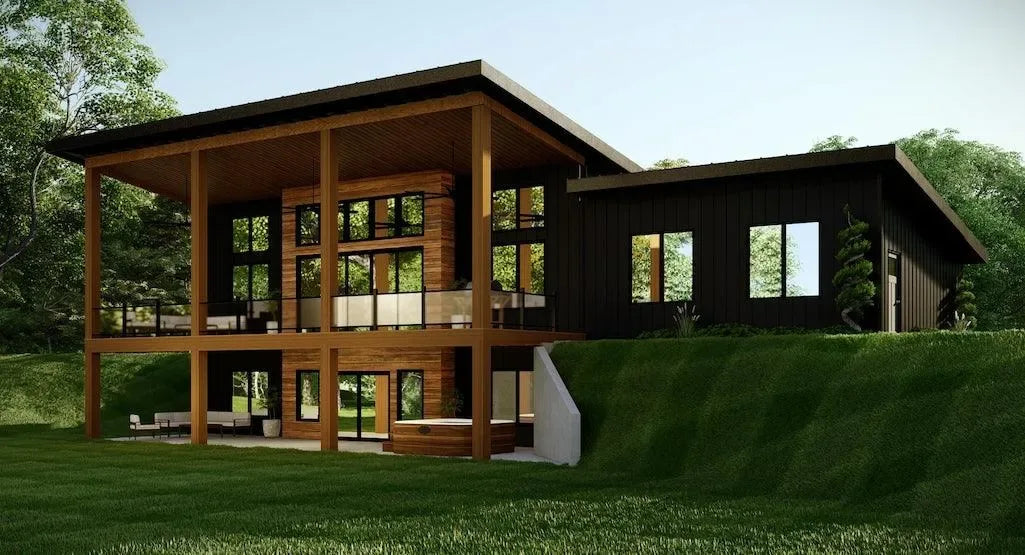
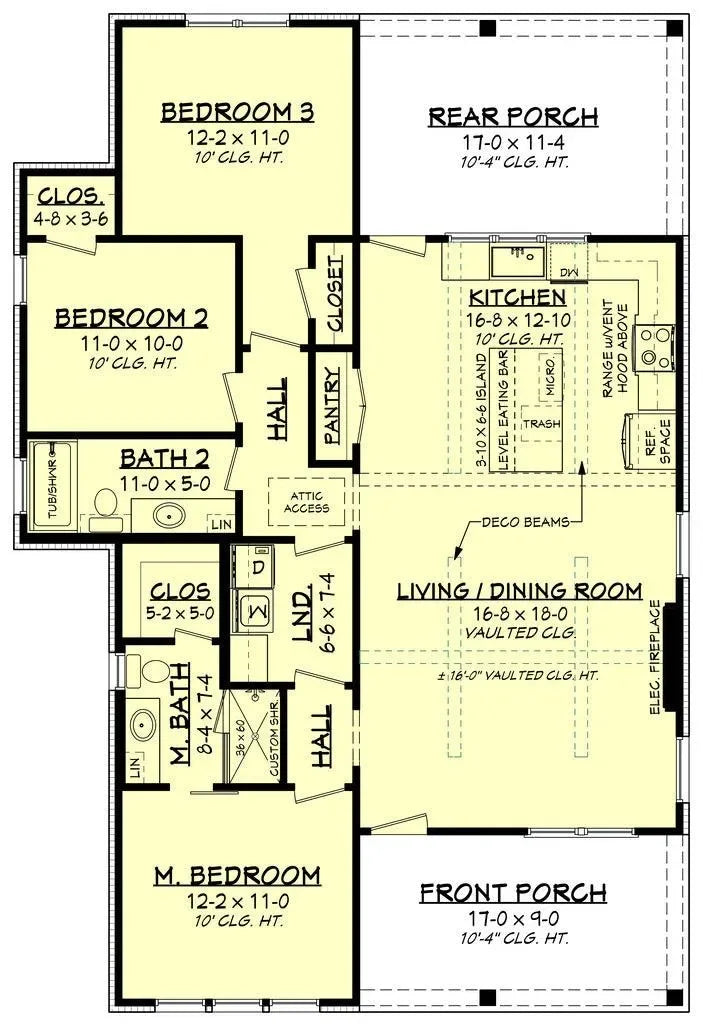
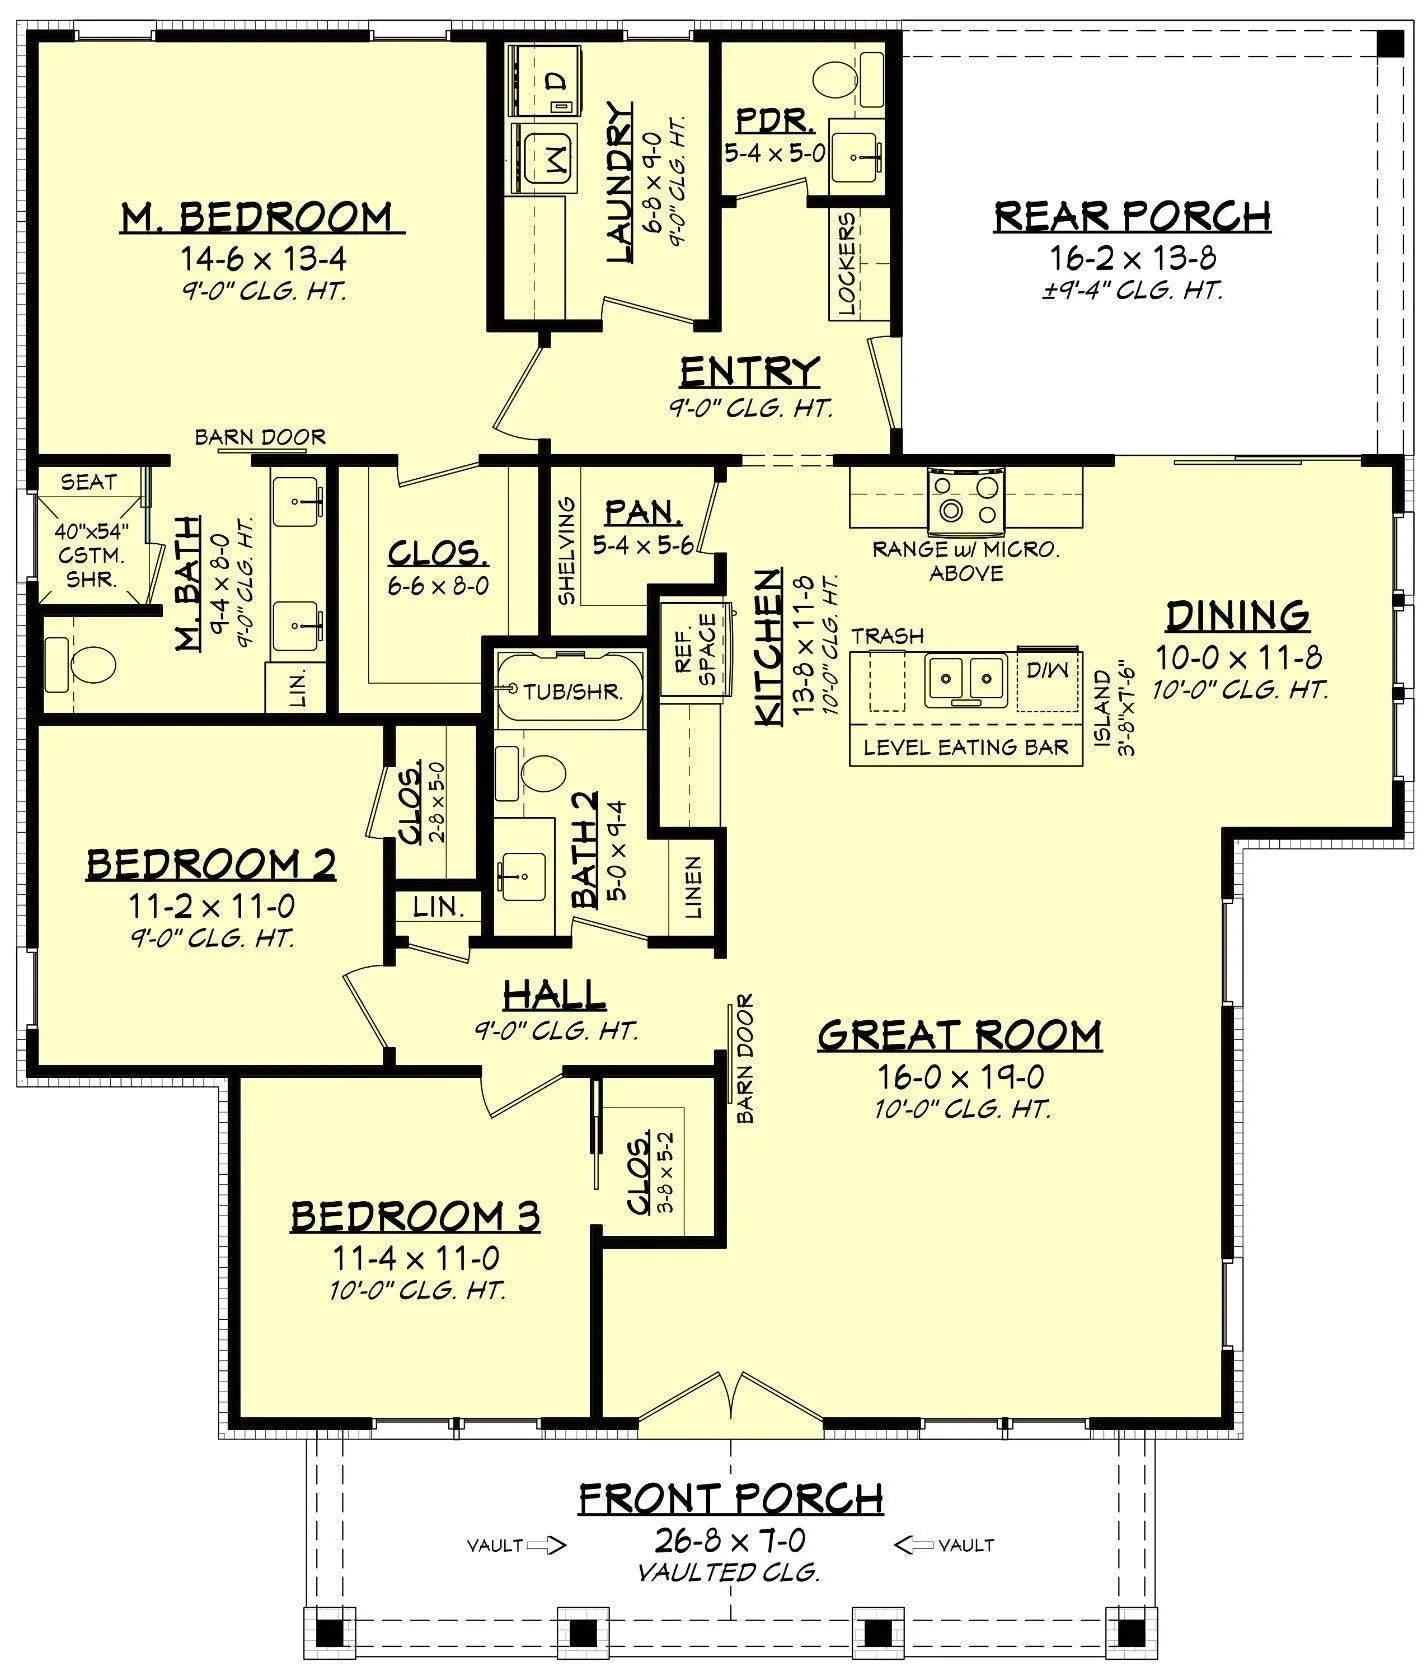
Building a home in Maine requires a design that is as resilient as it is picturesque. Our Maine house plans are expertly curated to capture the timeless, rustic charm of the Cabin aesthetic, while incorporating the structural necessity of a protected Porch. Whether you are planning a retreat on a rocky coastal cliff or a secluded getaway deep in the northern woods, our blueprints are engineered to provide the technical framework for a home that stands strong against Maine’s severe weather while providing a warm, inviting sanctuary.

Architectural Harmony with the Maine Landscape

Maine’s climate—characterized by long, snowy winters and humid, temperate summers—demands architecture that prioritizes thermal efficiency and durability. Our designs focus on structural elements that enhance both aesthetic connection to the land and the practical logistics of northern living. We emphasize:

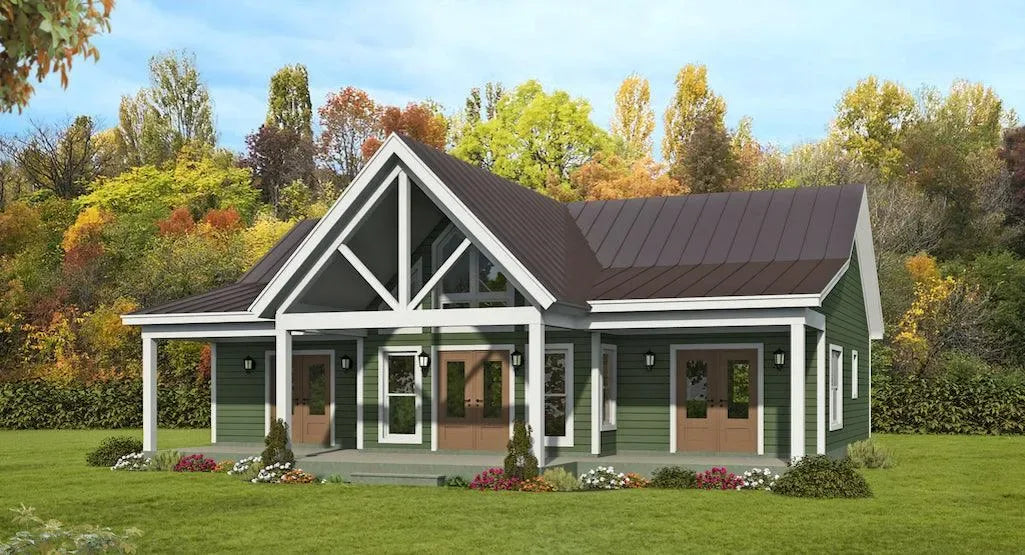
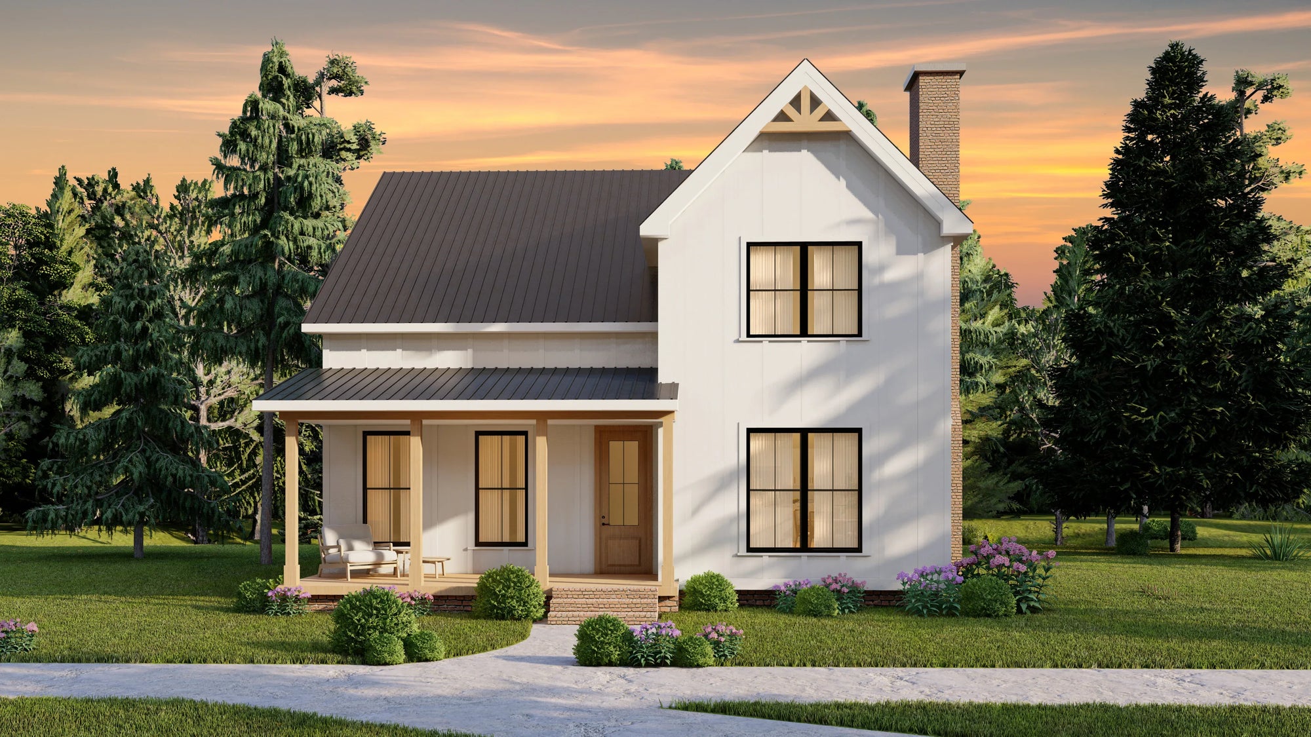
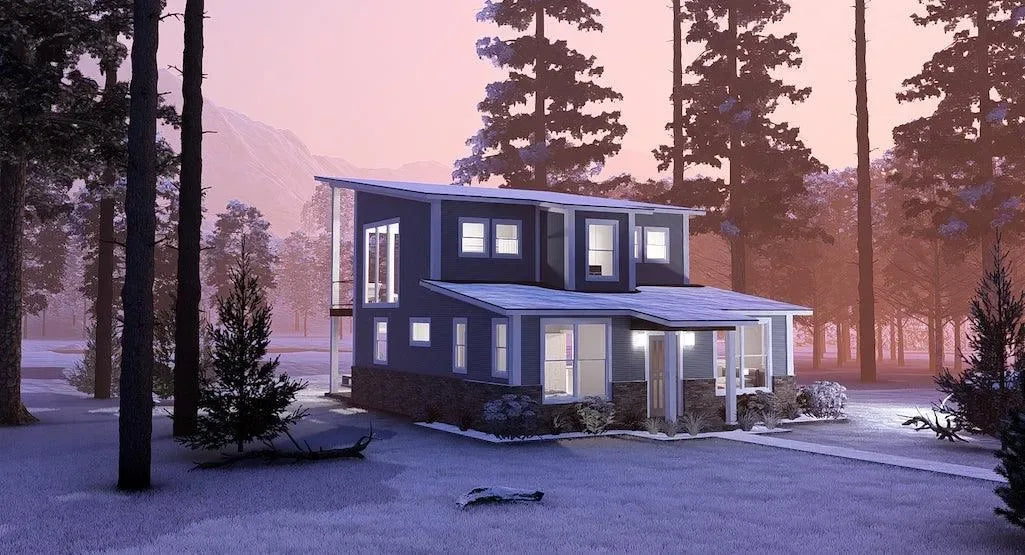
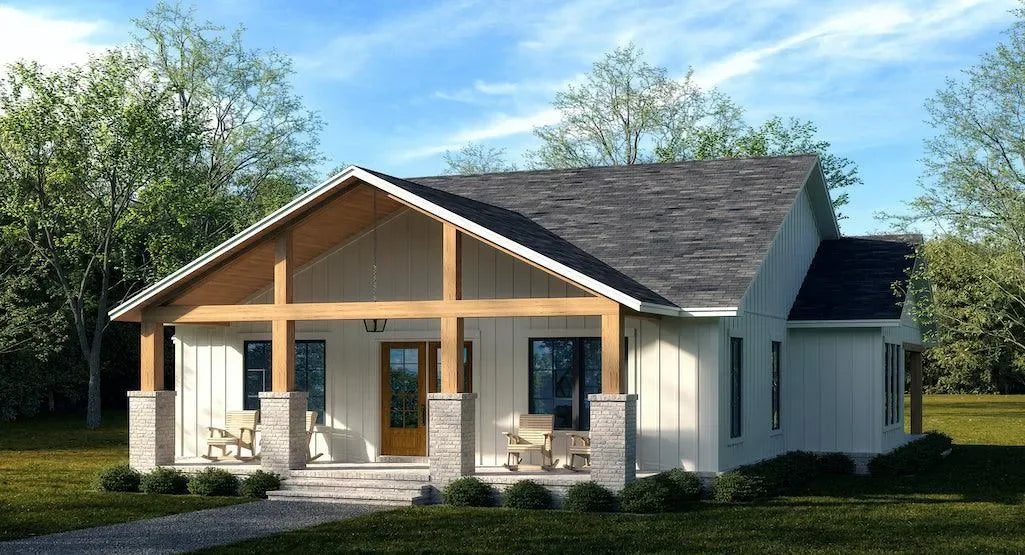
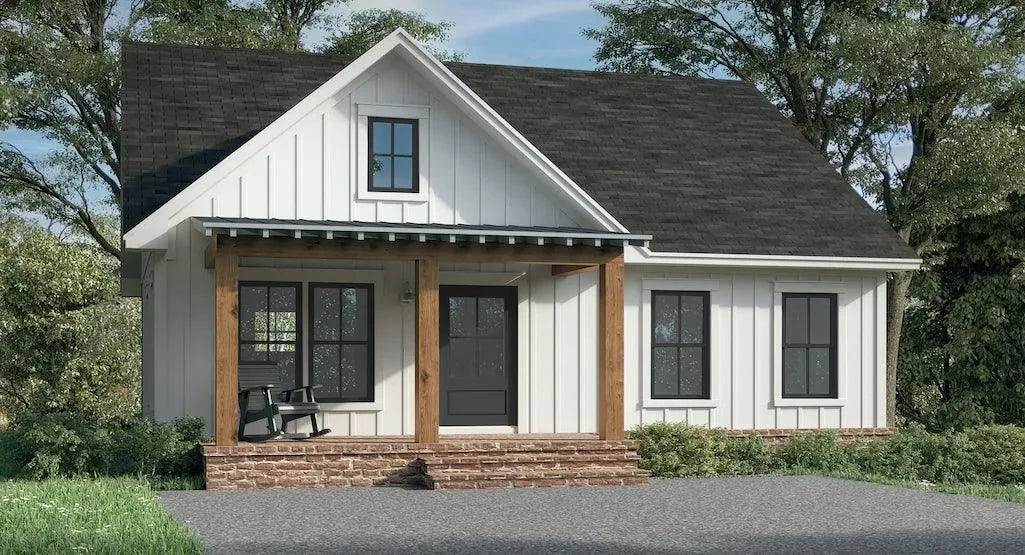
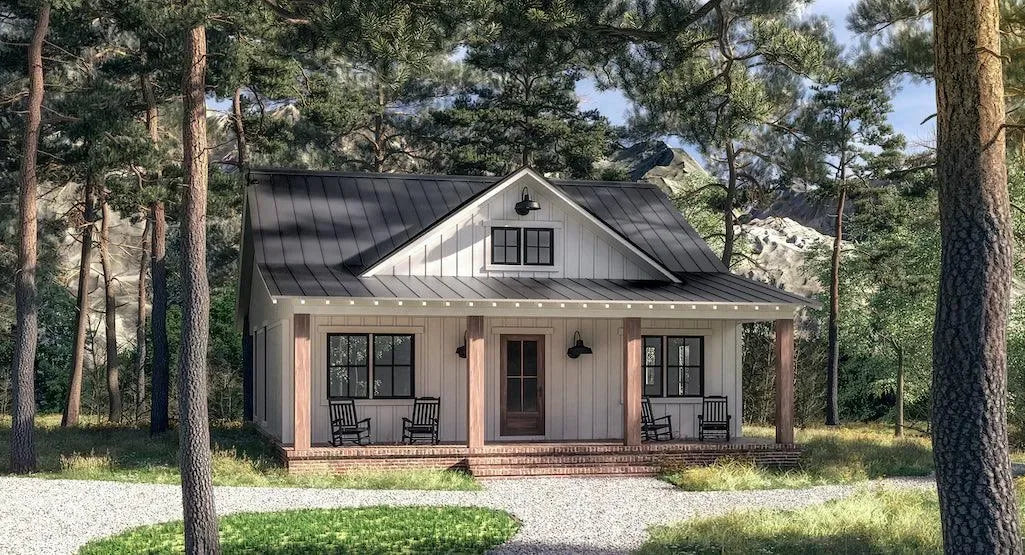
  • Authentic Cabin Architecture: Our designs feature steep roof pitches to shed heavy snow, natural wood/stone siding textures, and robust framing. This creates a cabin aesthetic that feels authentic to Maine’s wilderness tradition while meeting modern structural standards.

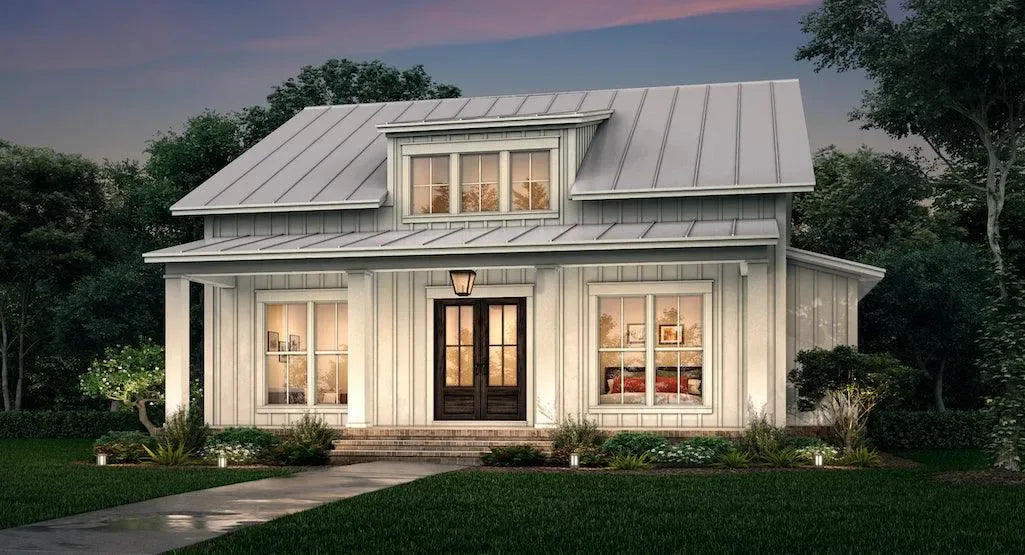
  • The Porch as a Weather Shield: In Maine, the porch is more than an amenity; it is a vital transition zone. Our blueprints feature covered porches engineered to provide a sheltered entry point, protecting your home’s interior from wind-driven rain and snow. These porches act as an essential buffer, allowing you to enjoy the outdoors while remaining shielded from the elements.

  • Structural Precision & Insulation: Every blueprint is designed to accommodate heavy-duty insulation, robust foundation systems, and snow-load-bearing roof trusses. We provide the precise technical data required to ensure your Maine home is energy-efficient and structurally stable.

Why Choose Our Maine Collection?

Our designs for Maine are engineered for homeowners who prioritize architectural longevity and practical utility. By focusing on cabin-style homes with dedicated, weather-shielded porches, we offer a living experience that is perfectly suited to the Pine Tree State.

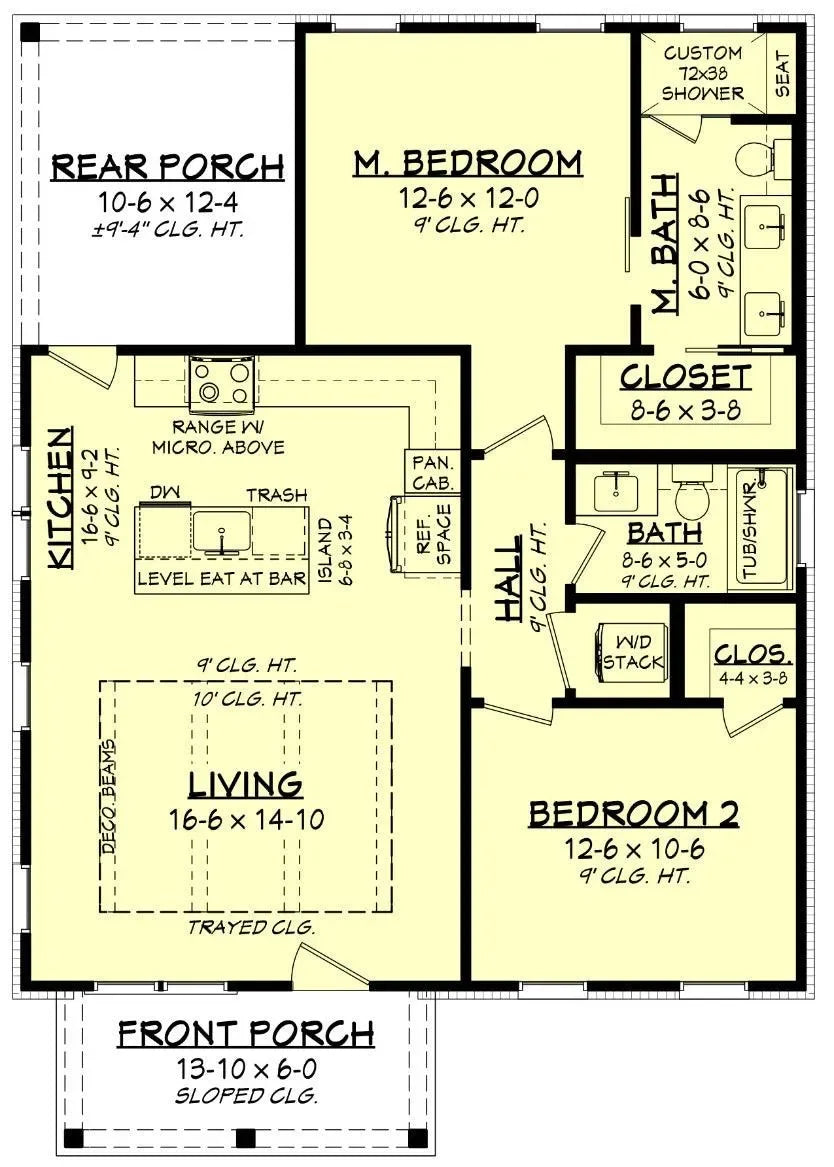
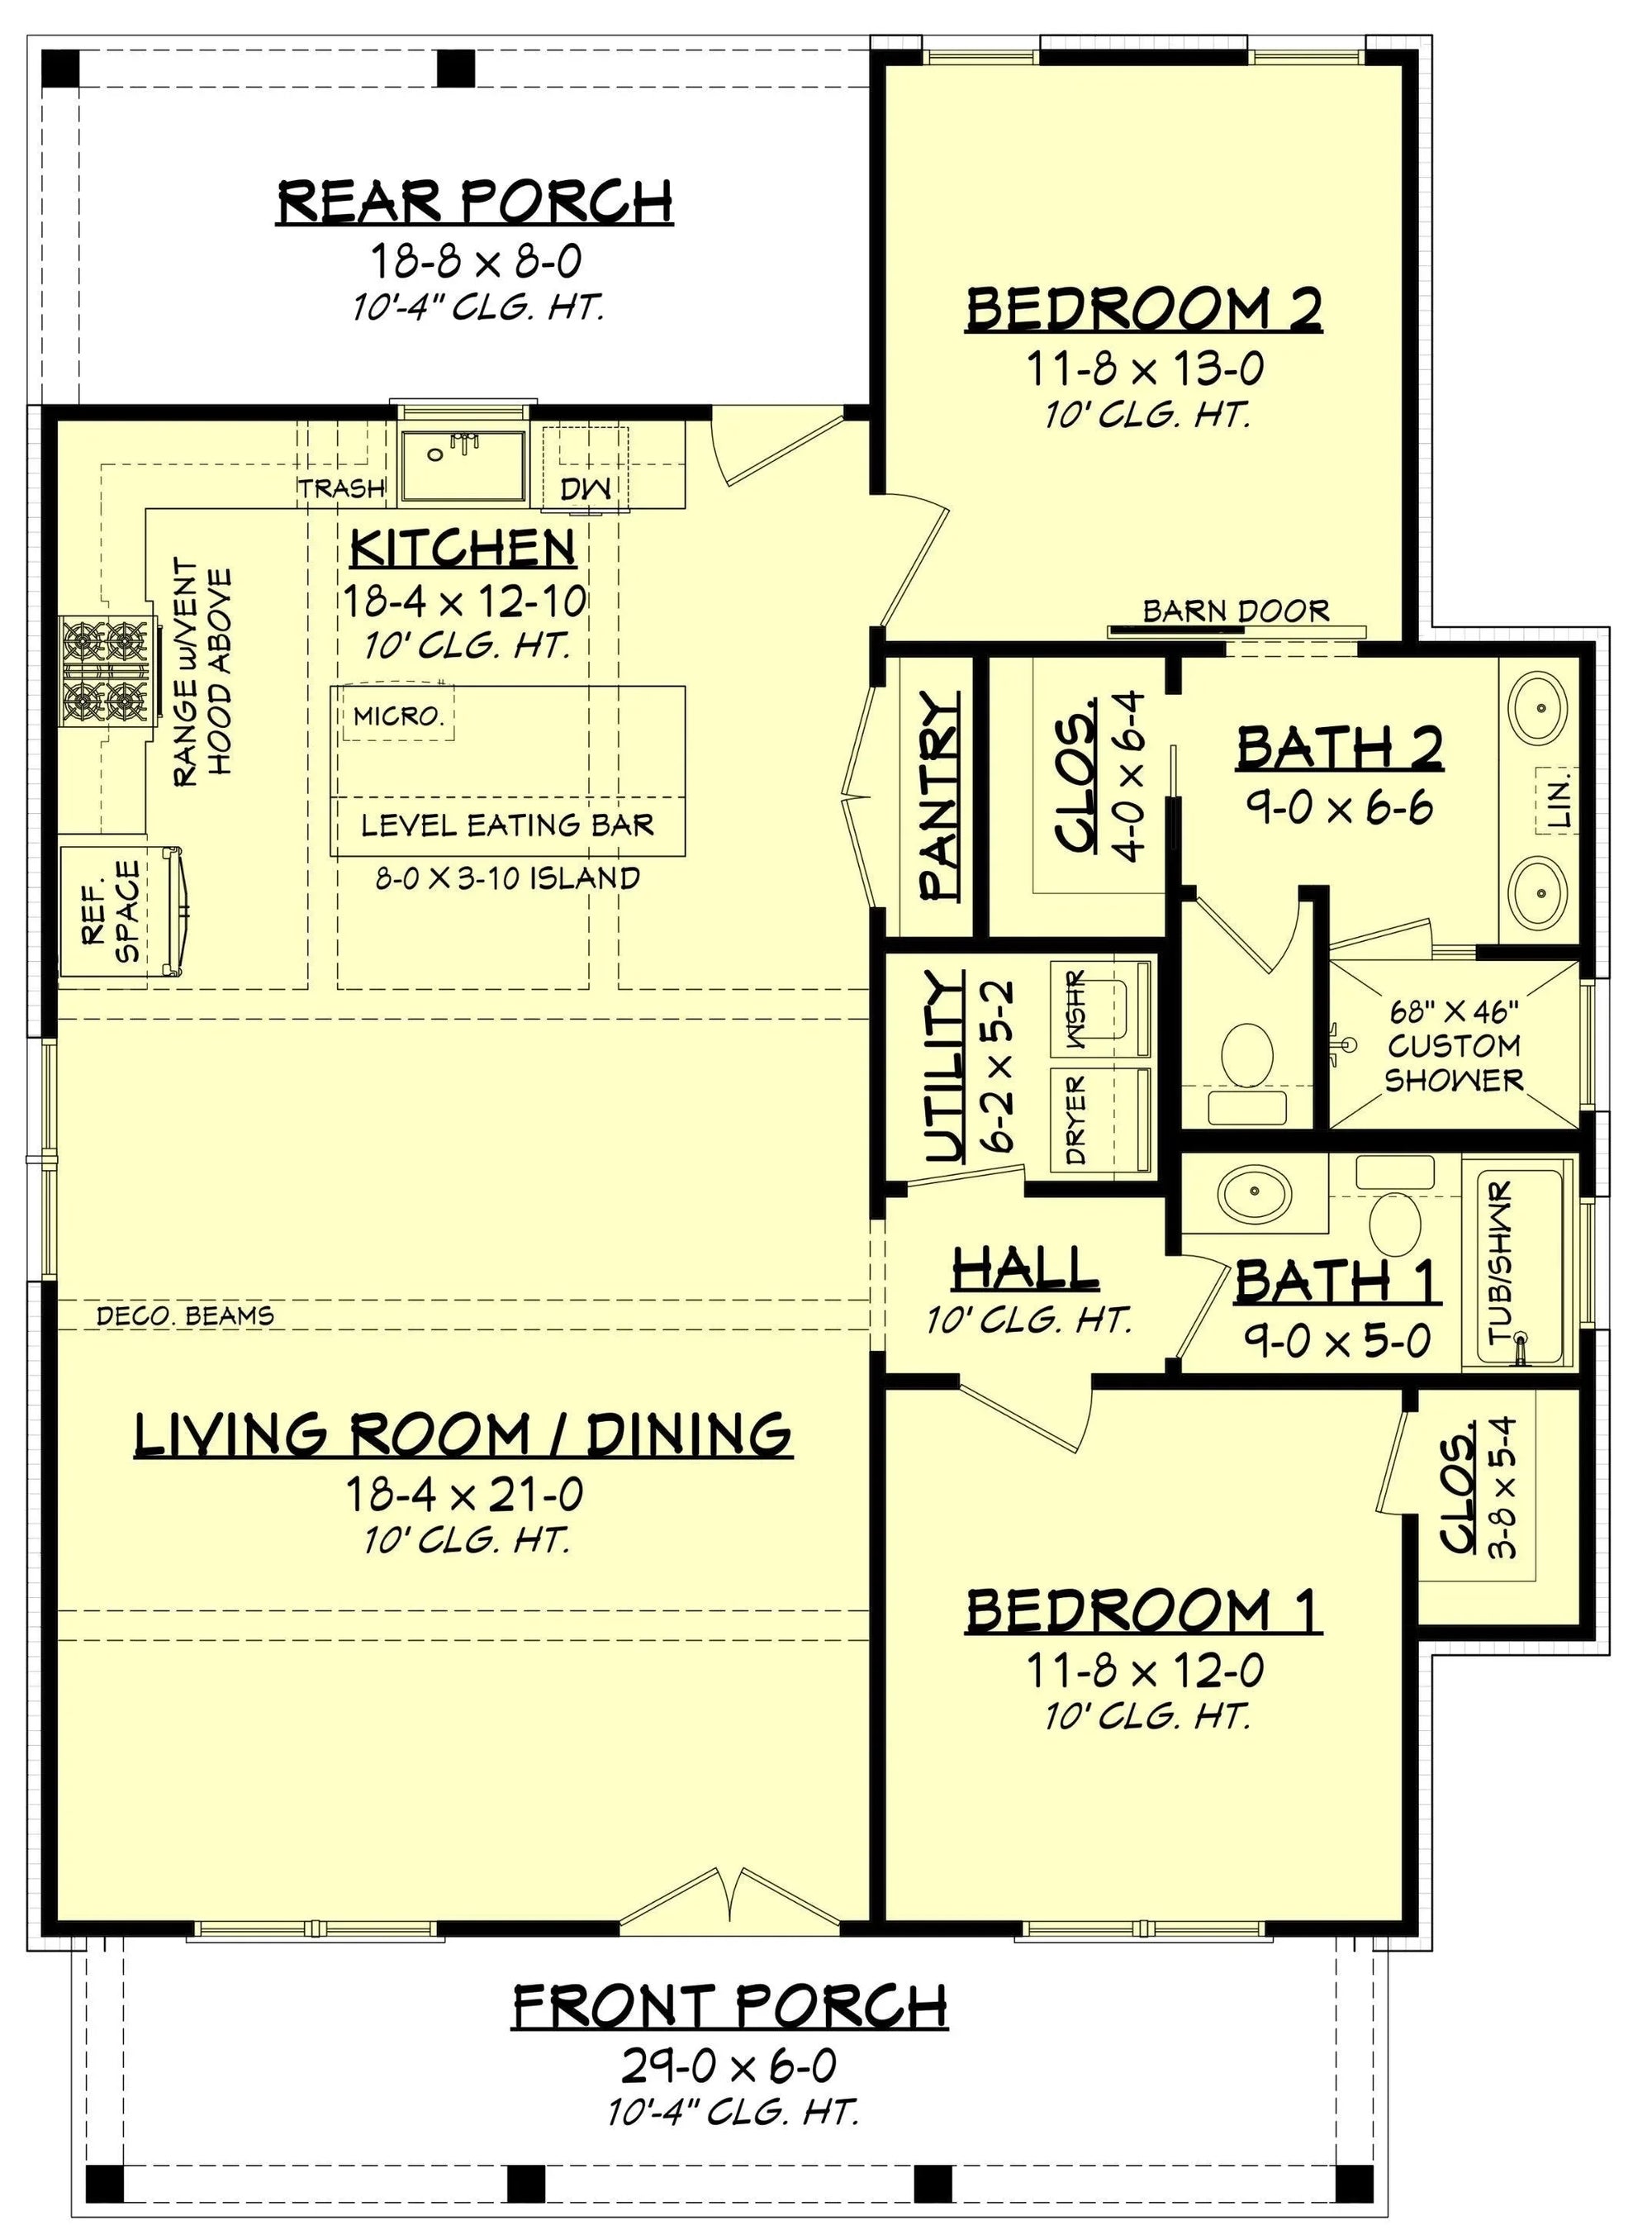
  • Optimized Living & Utility Zones: Every blueprint is crafted to prioritize a logical flow between your social spaces and your storage/entry areas, ensuring that the total usable square footage of your property is maximized.

  • Professional Execution: Our blueprints provide your builder with exact, high-detail specifications—from foundation loads to roof framing diagrams—ensuring a smooth construction process that respects Maine’s residential building standards.

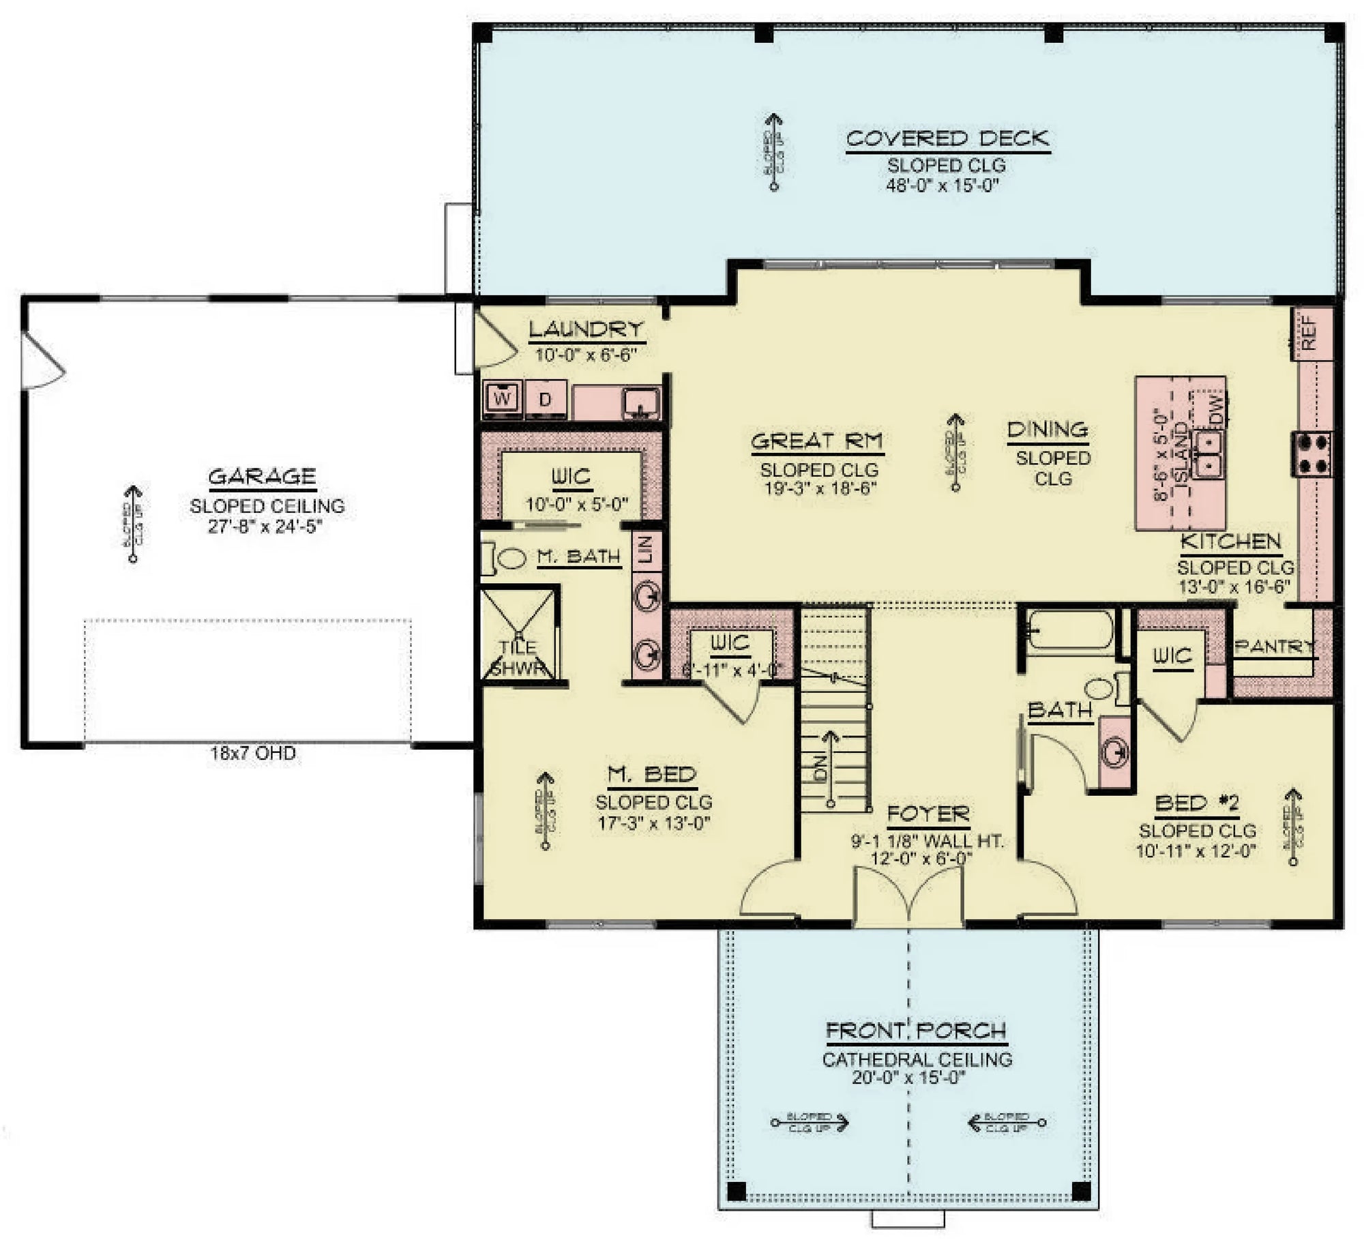
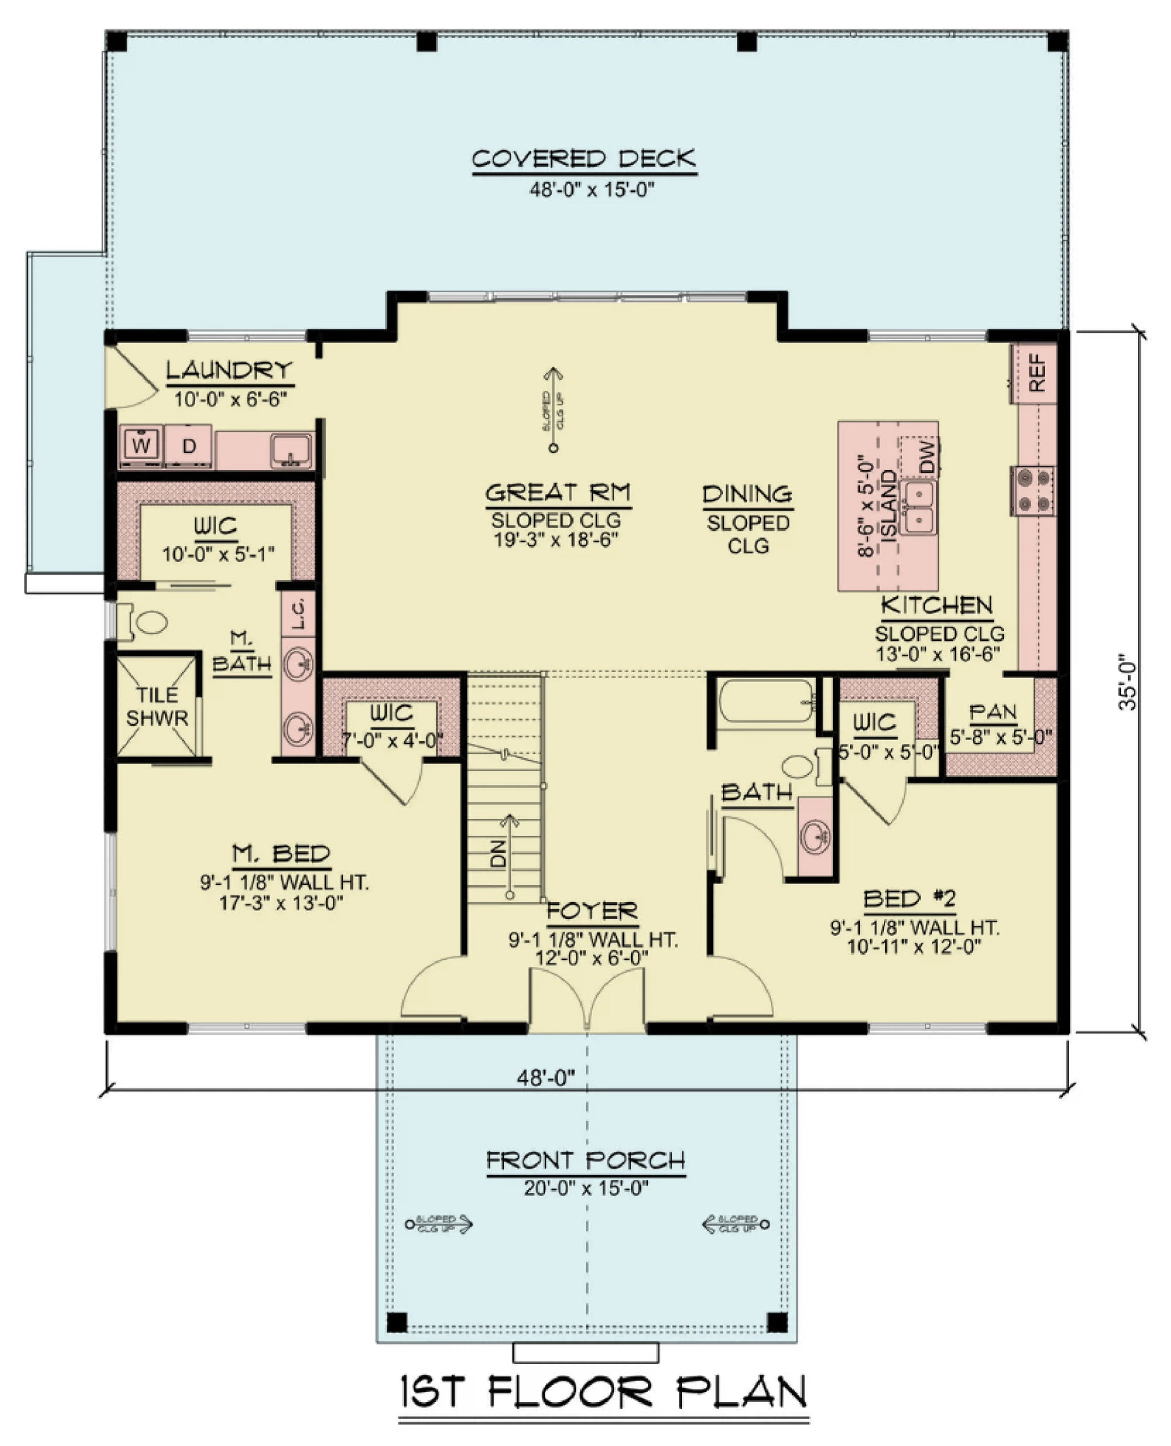
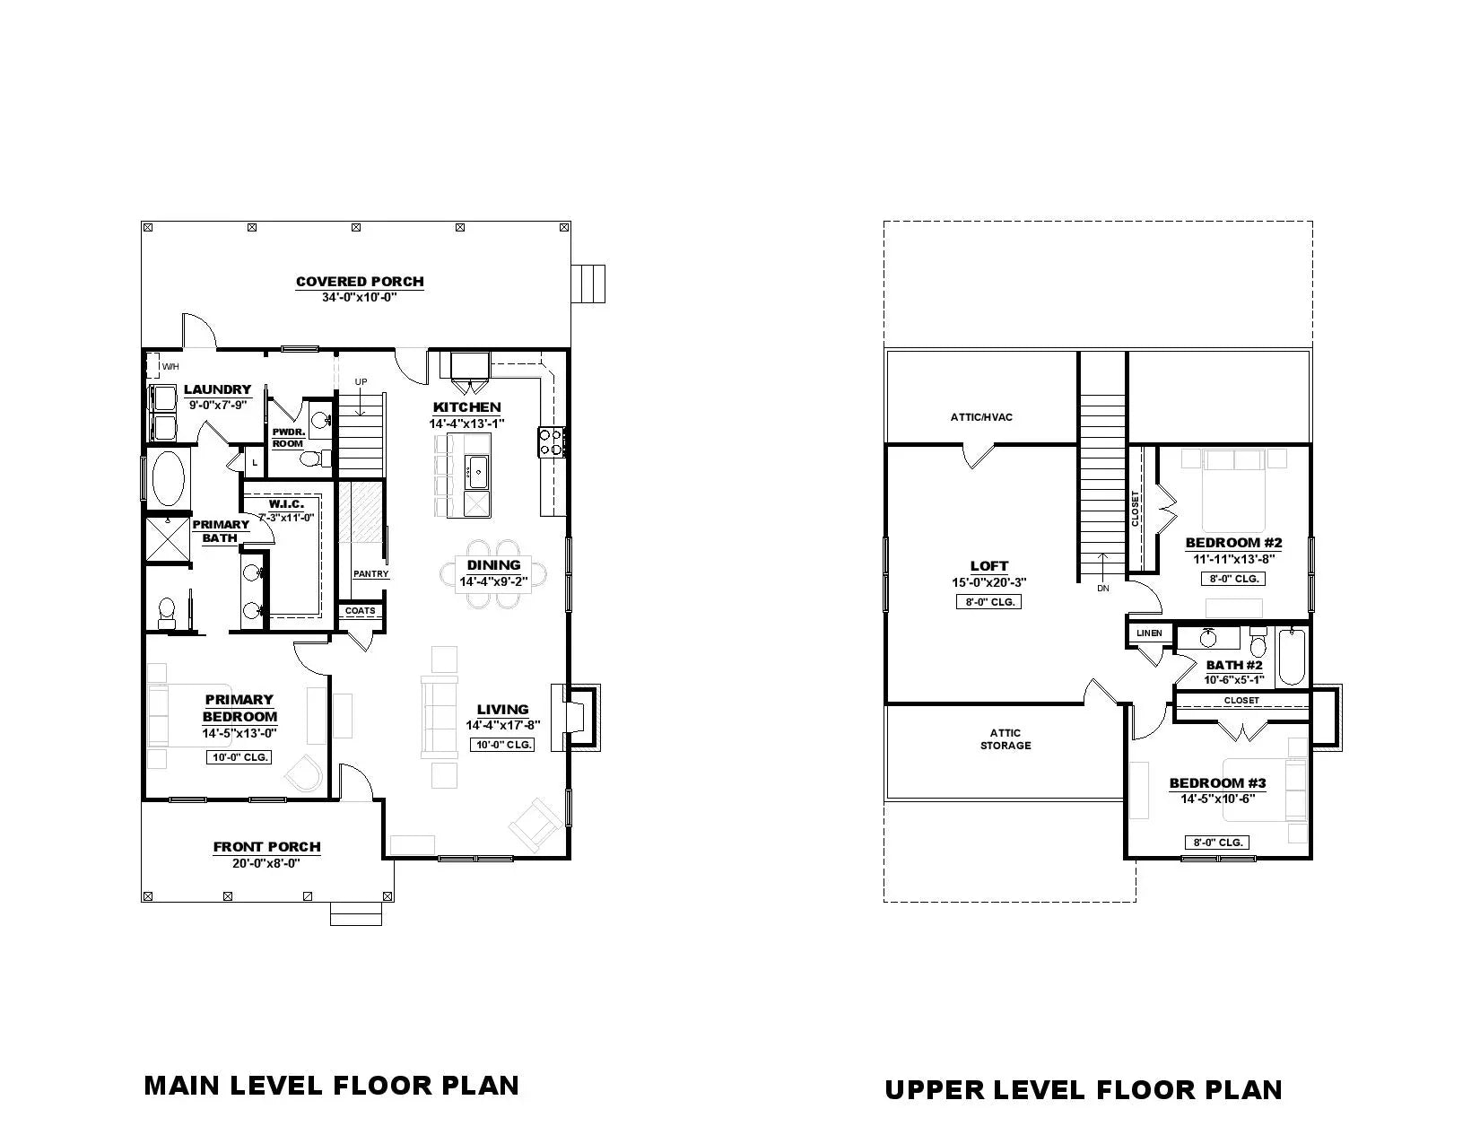
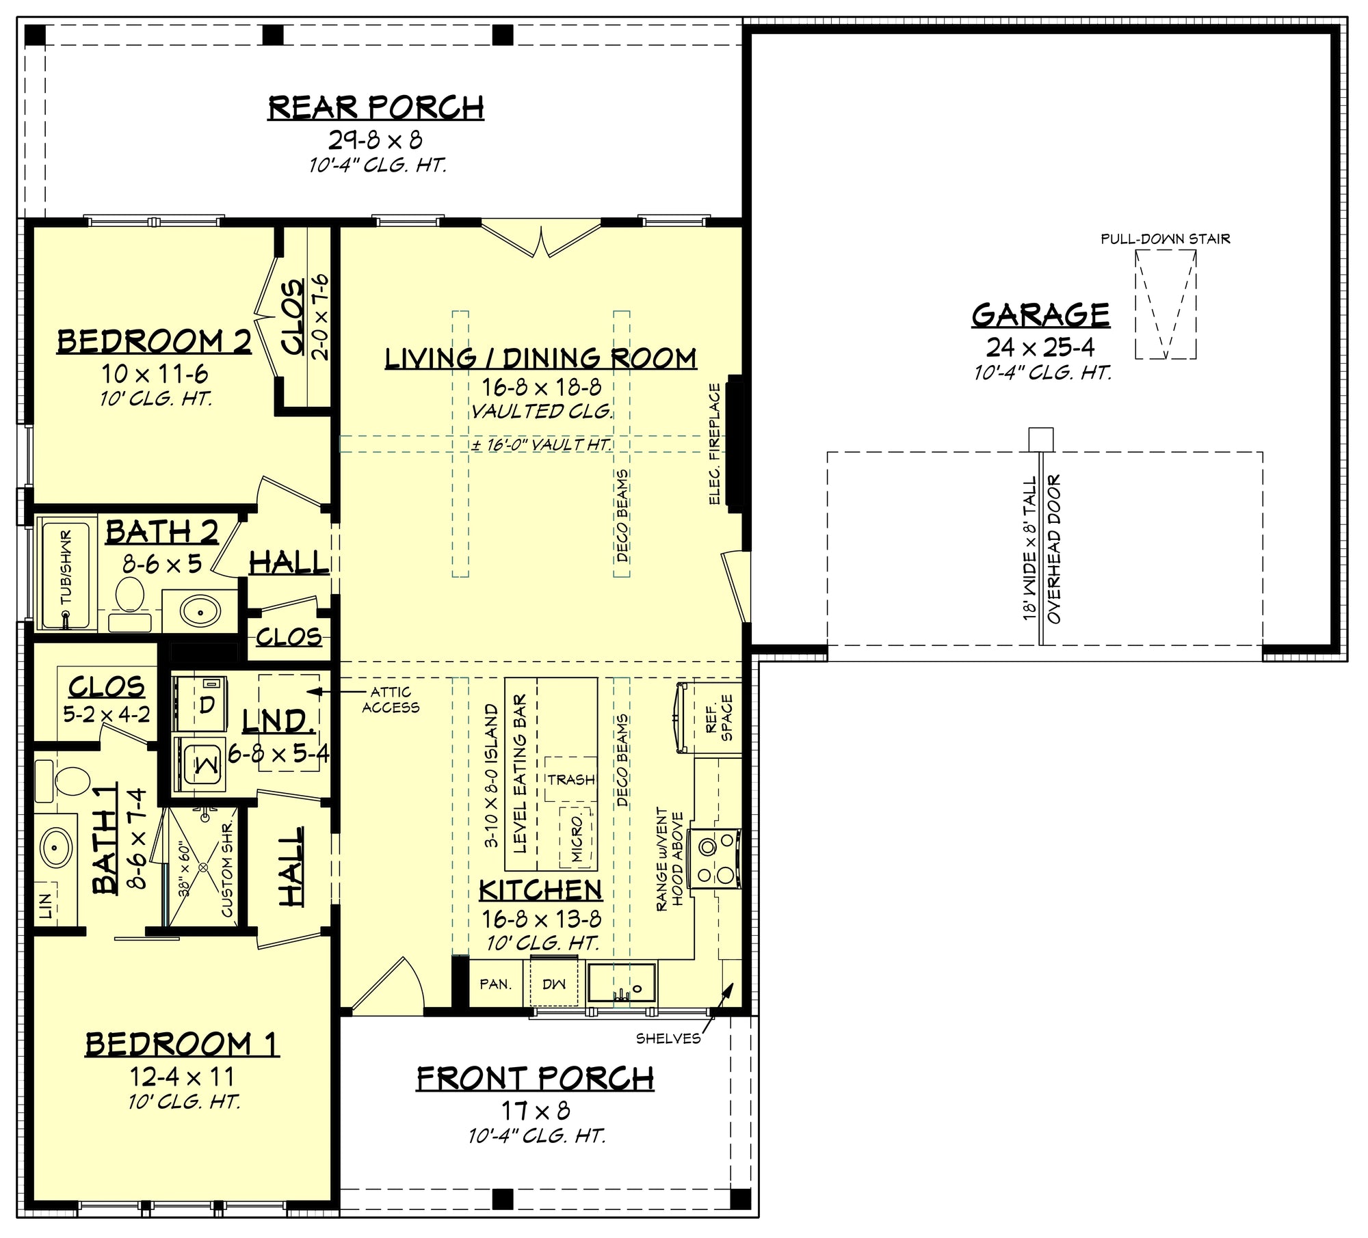
Ready to bring your vision to life in the Pine Tree State? Explore our full collection of Maine house plans below. Each design includes comprehensive elevation drawings, foundation specifications, and roof framing diagrams essential for your build.

19 house plans

Our client image
Our client image
Our client image
Our client image
Our client image
Why Choose Archival Designs
Them
Cost to Build

Free

$30+
Shipping
Free
on physical blueprints
$20+
Price Guarantee
Only Price Match
Purchase

Direct


from the Architect
Middleman
Search by Plan Name