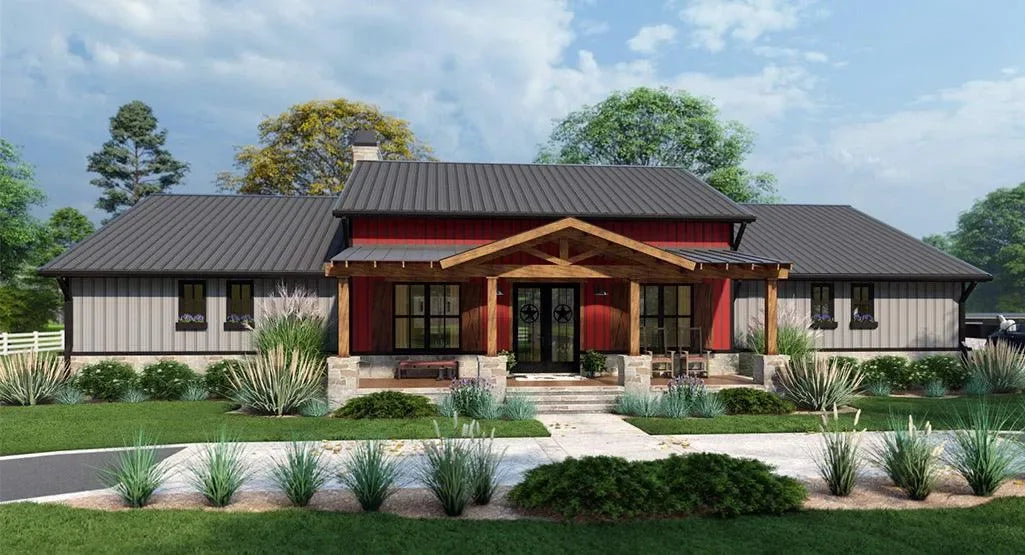
Indiana House Plans: Craftsman-Inspired Designs Engineered for Midwest Practicality
Building a home in Indiana requires a design that respects the region's strong commitment to quality craftsmanship while addressing the realities of Midwestern weather. Our Indiana house plans are expertly curated to showcase the warm, inviting details of the Craftsman style, anchored by the essential structural functionality of an integrated Mudroom. Whether you are building in the historic neighborhoods of Indianapolis or on a rural lot in the countryside, our blueprints provide the precise architectural framework required for a beautiful, durable, and highly efficient family home.
Indiana’s residential architecture is defined by its honesty and attention to detail. Our designs focus on structural integrity and the seamless blend of interior living spaces with necessary transition zones. We emphasize:
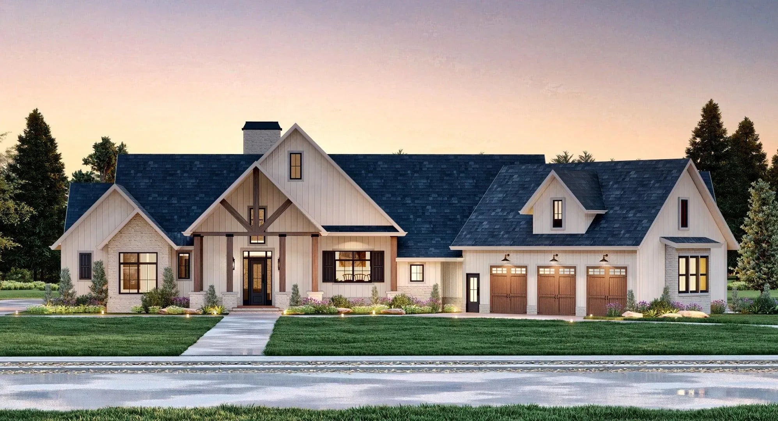
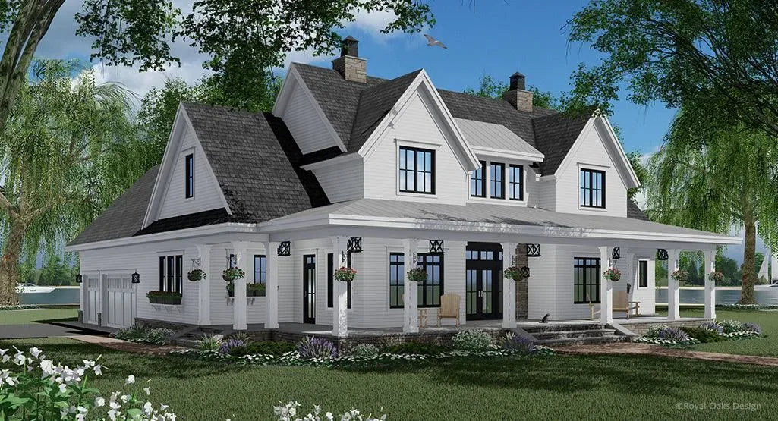
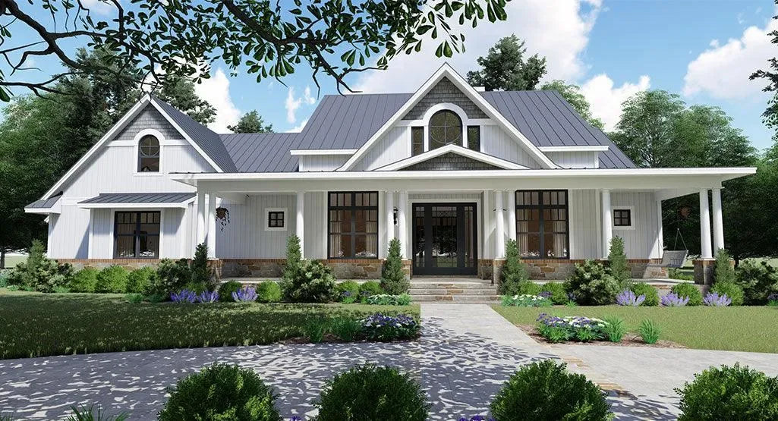
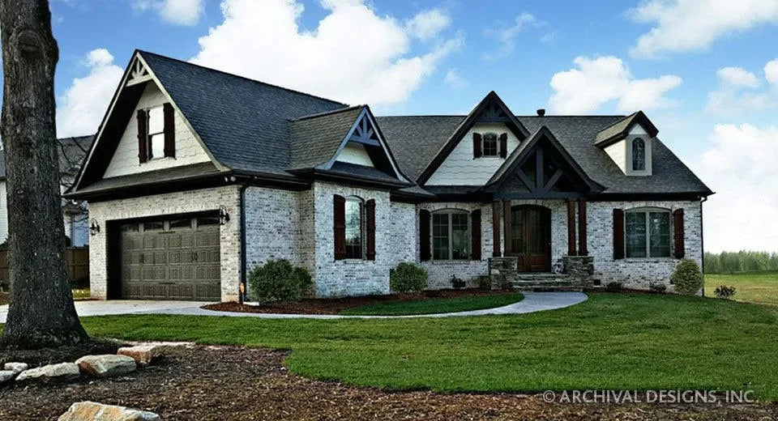
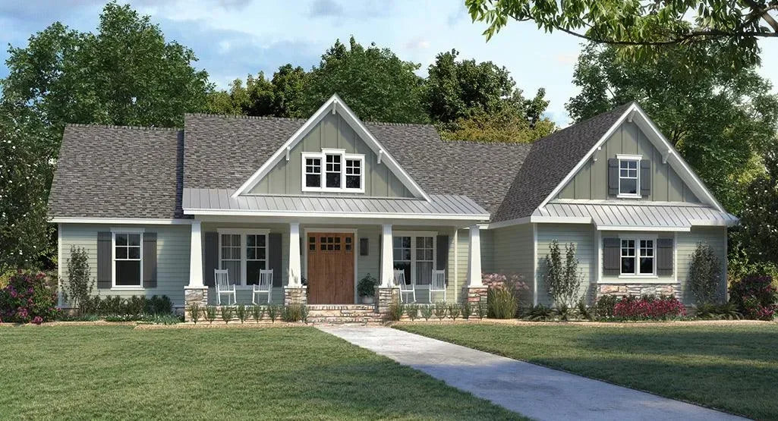
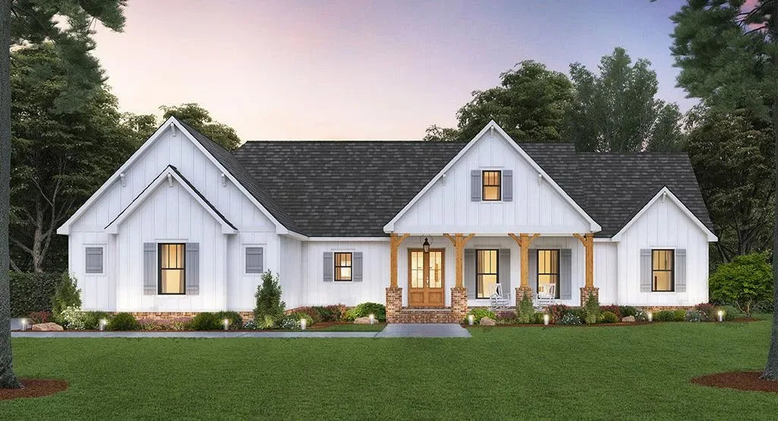
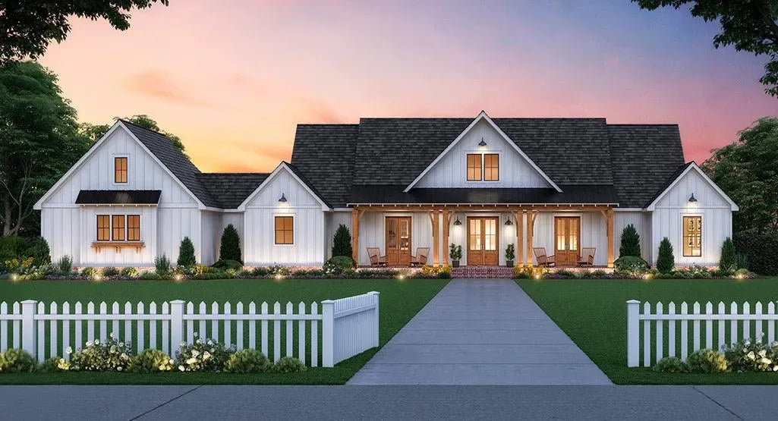
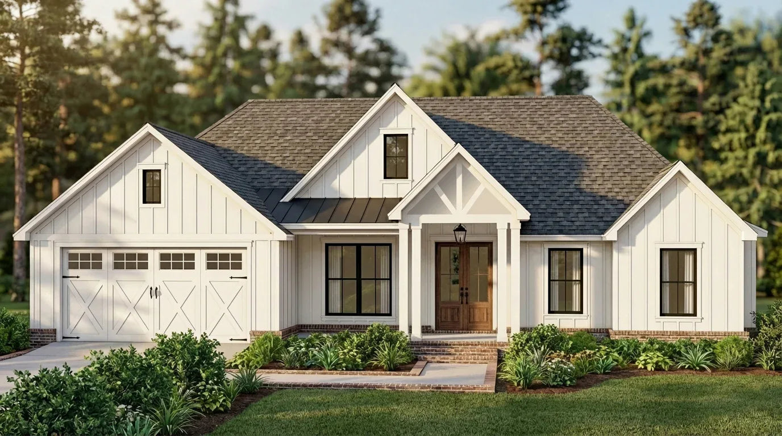
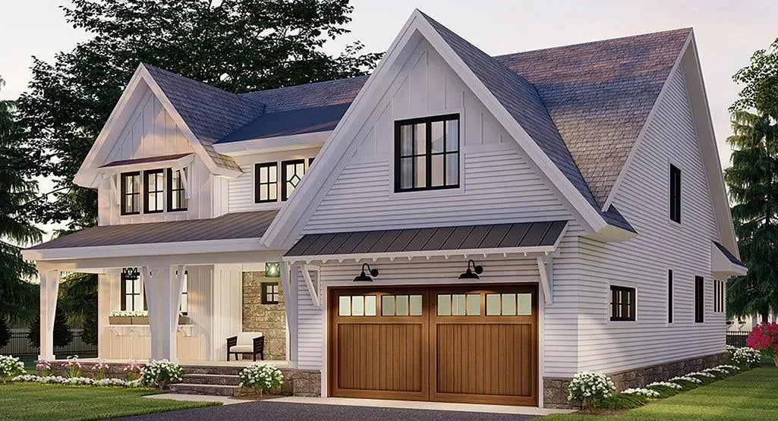
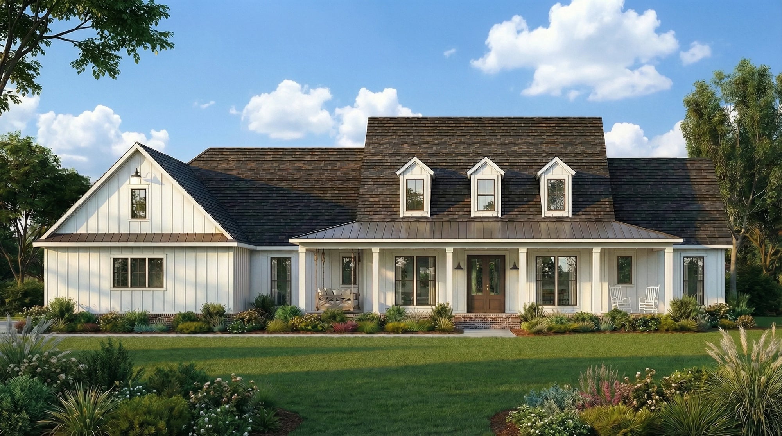
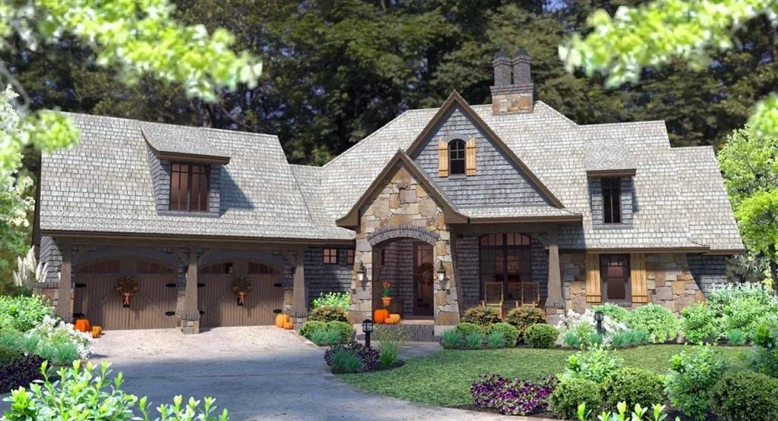
Craftsman Authenticity: Our plans honor the Craftsman vernacular with low-pitched gable roofs, deep overhanging eaves, exposed rafter tails, and decorative brackets. These aesthetic elements create a home that feels established, timeless, and deeply connected to Indiana’s architectural roots.
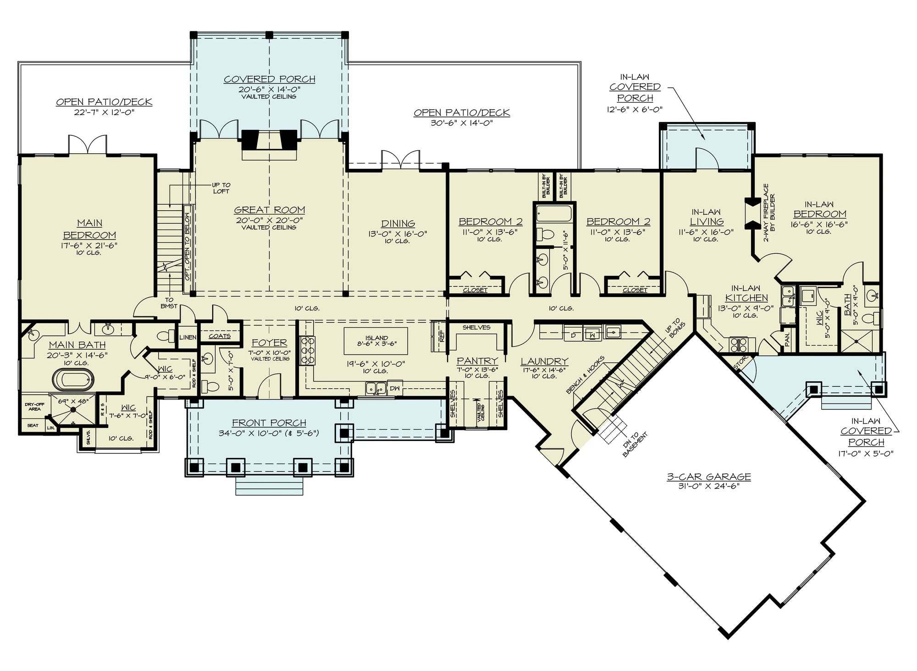
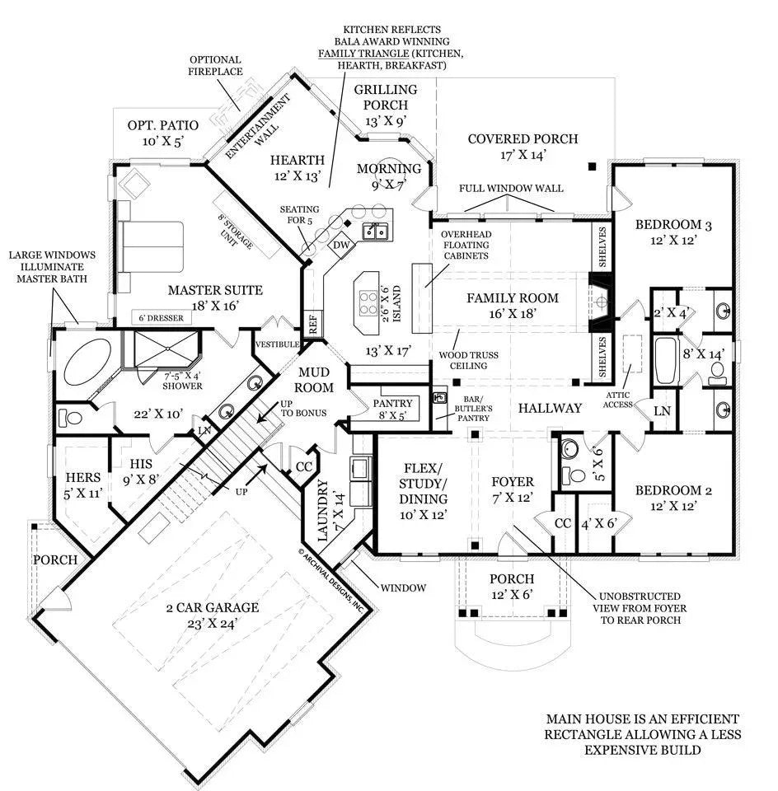
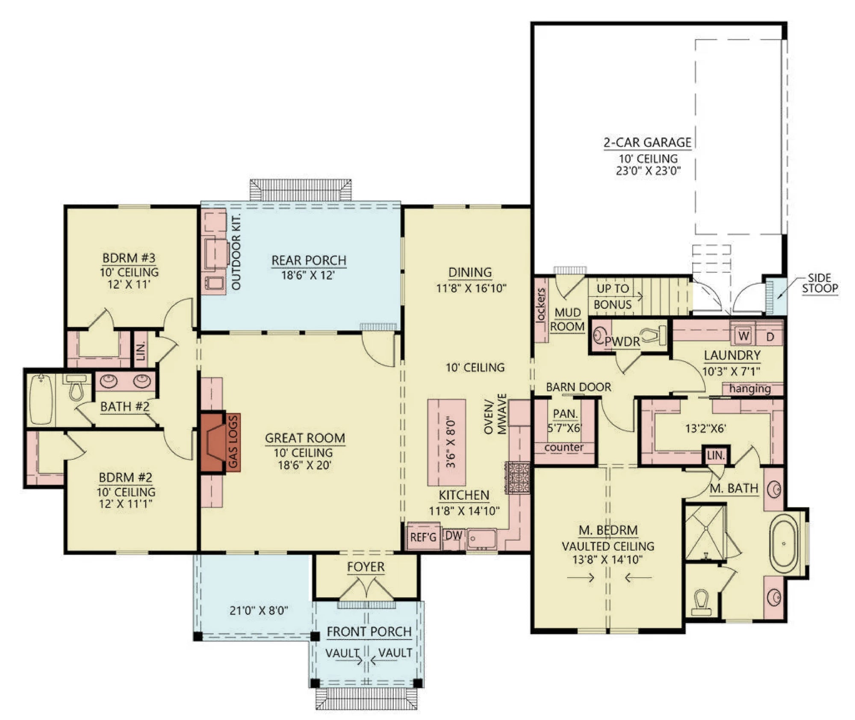
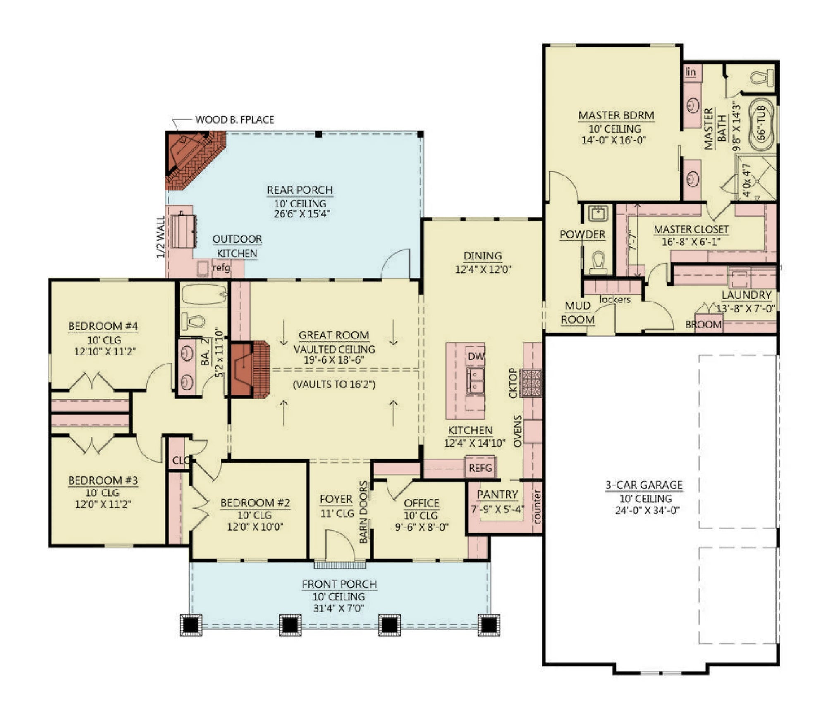
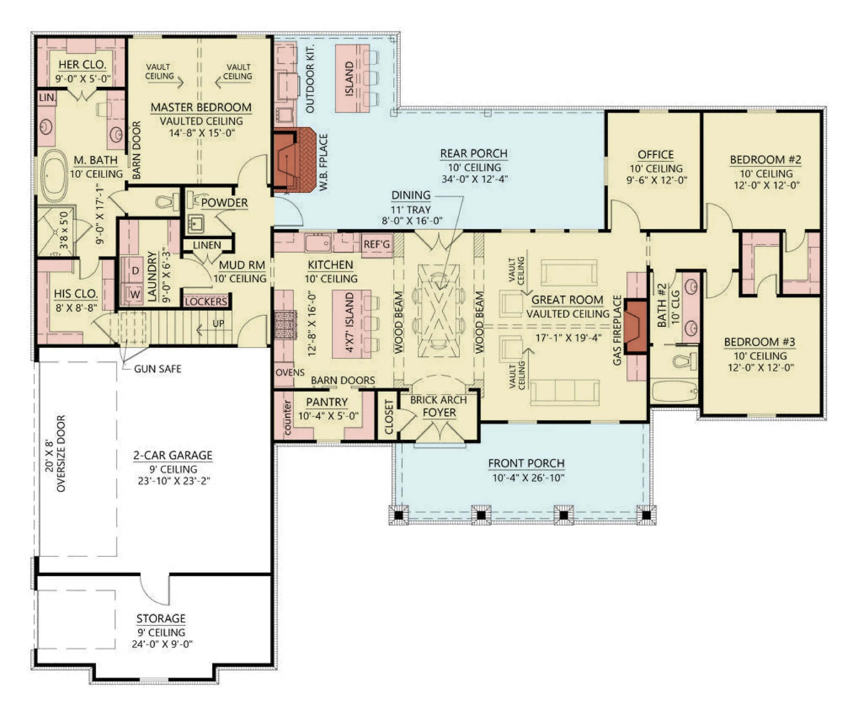
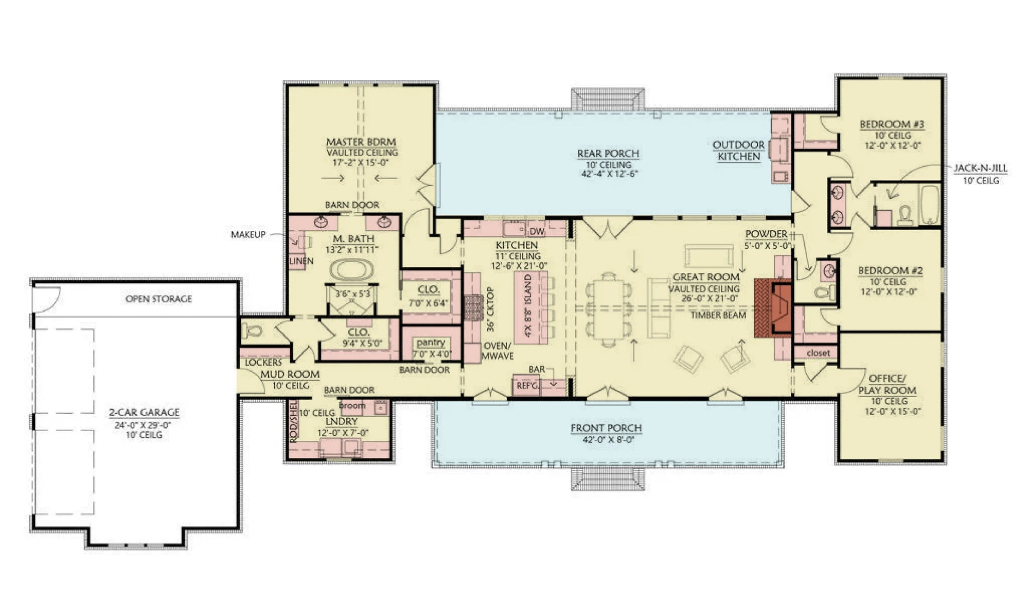
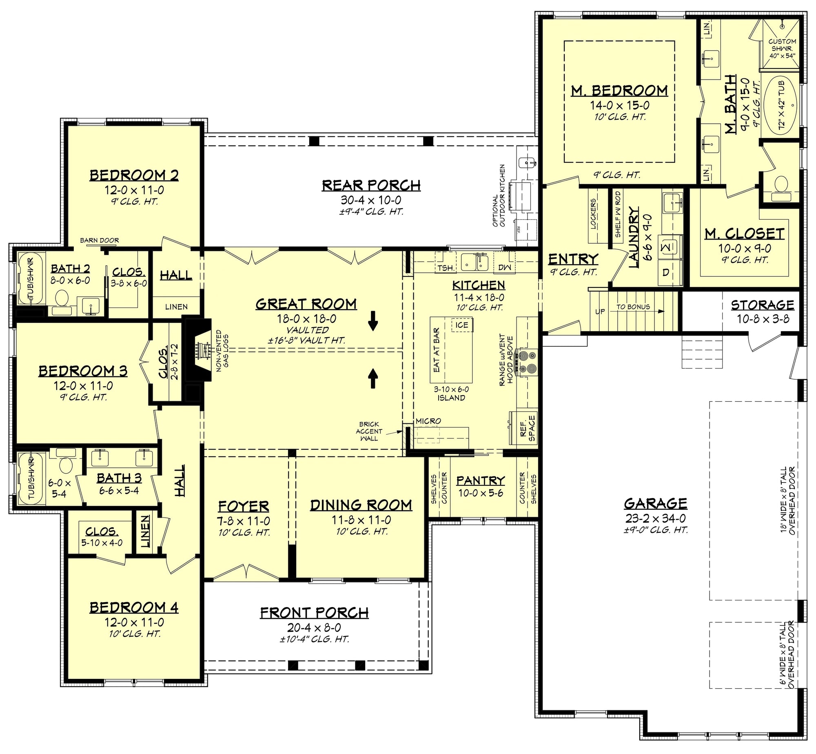
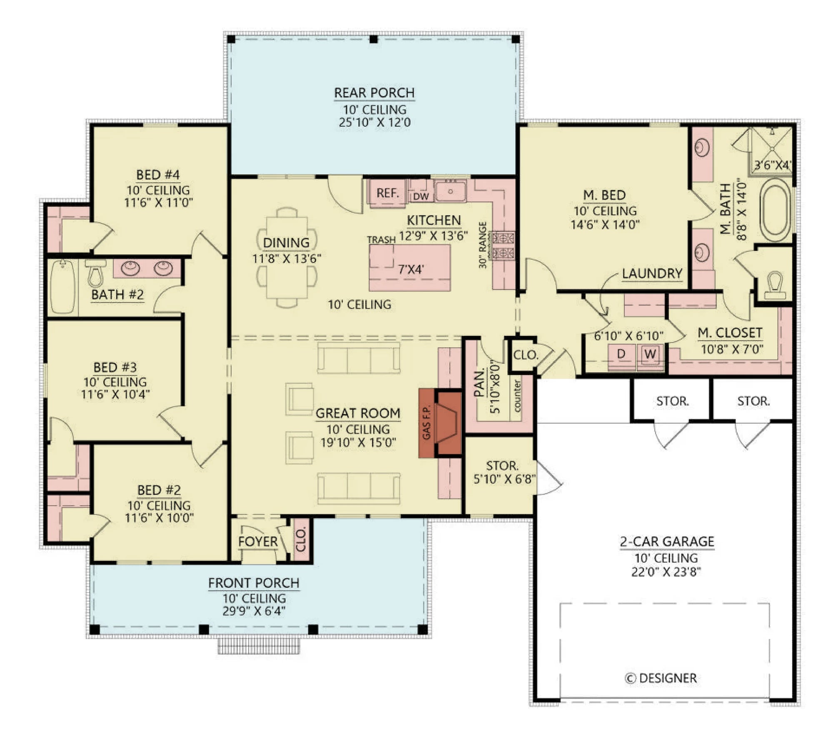
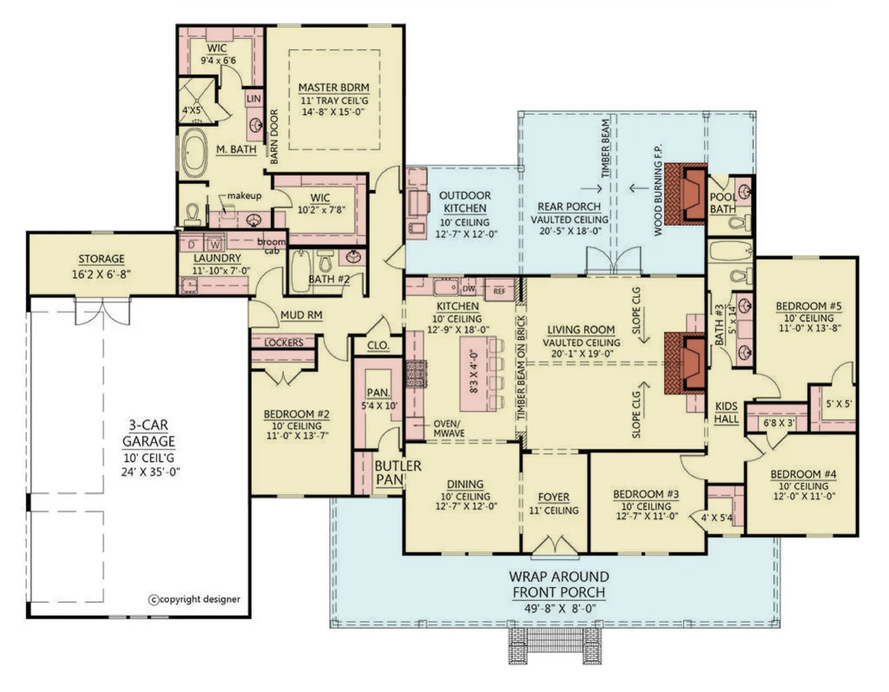
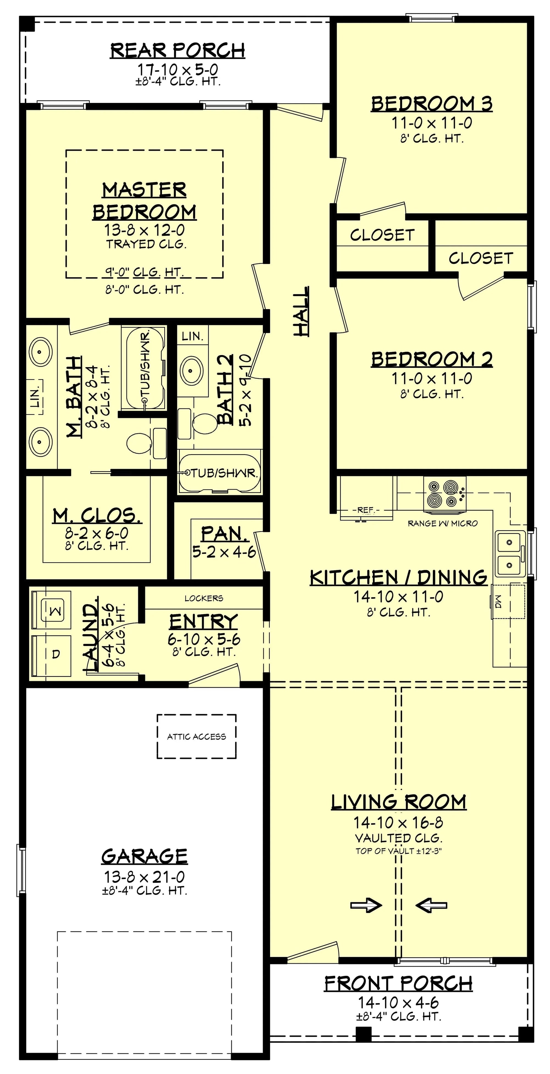
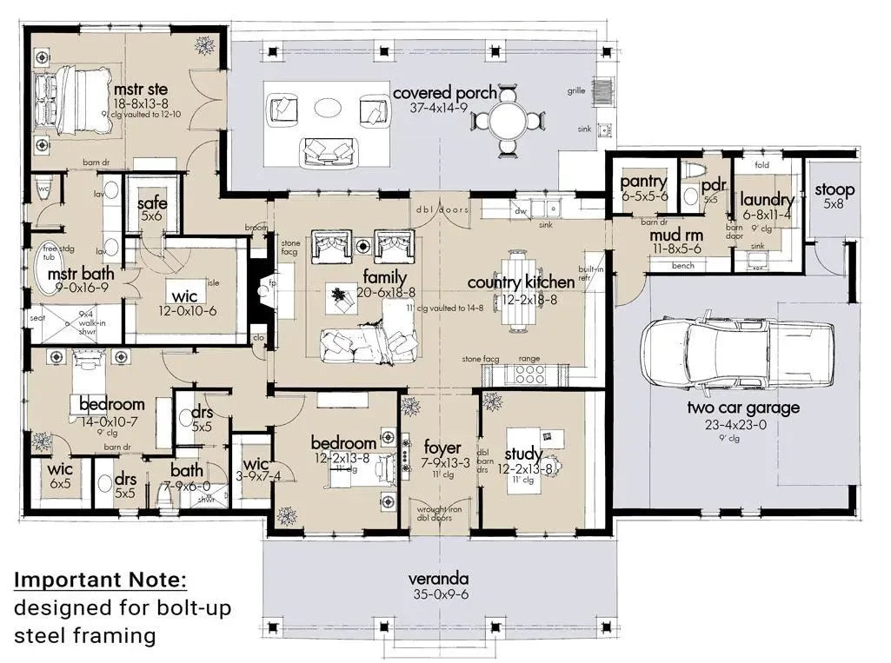
The Mudroom as a Structural Standard: In Indiana, the transition from the outdoors to the indoors is critical. We feature purposefully designed mudrooms that serve as an effective "staging area." These zones are engineered with durable, high-traffic flooring and custom storage built-ins, ensuring that your home remains tidy regardless of the season.
Engineering for Longevity: Every blueprint is designed to accommodate the heavy-duty framing and insulation standards required for Indiana’s climate. We provide precise foundation layouts that ensure structural stability against shifting soils and temperature-driven expansion.
Our designs for Indiana are engineered for homeowners who prioritize architectural character and functional longevity. By focusing on Craftsman-style homes with dedicated mudrooms, we offer a living experience that is both sophisticated and perfectly suited to the Crossroads of America.
Optimized Social & Utility Zones: Every blueprint is crafted to prioritize a logical flow between your public living areas and your private utility spaces, ensuring that your home’s footprint is maximized for both beauty and efficiency.
Professional Execution: Our blueprints provide your builder with exact, high-detail specifications—from foundation loads to roof framing diagrams—ensuring a smooth construction process that aligns with Indiana’s residential building standards.
Ready to bring your vision to life in the Hoosier State? Explore our full collection of Indiana house plans below. Each design includes comprehensive elevation drawings, foundation specifications, and roof framing diagrams essential for your build.
557 house plans
Free
Direct