Utah House Plans: Mountain-Modern Designs Engineered for Alpine and Desert Terrains
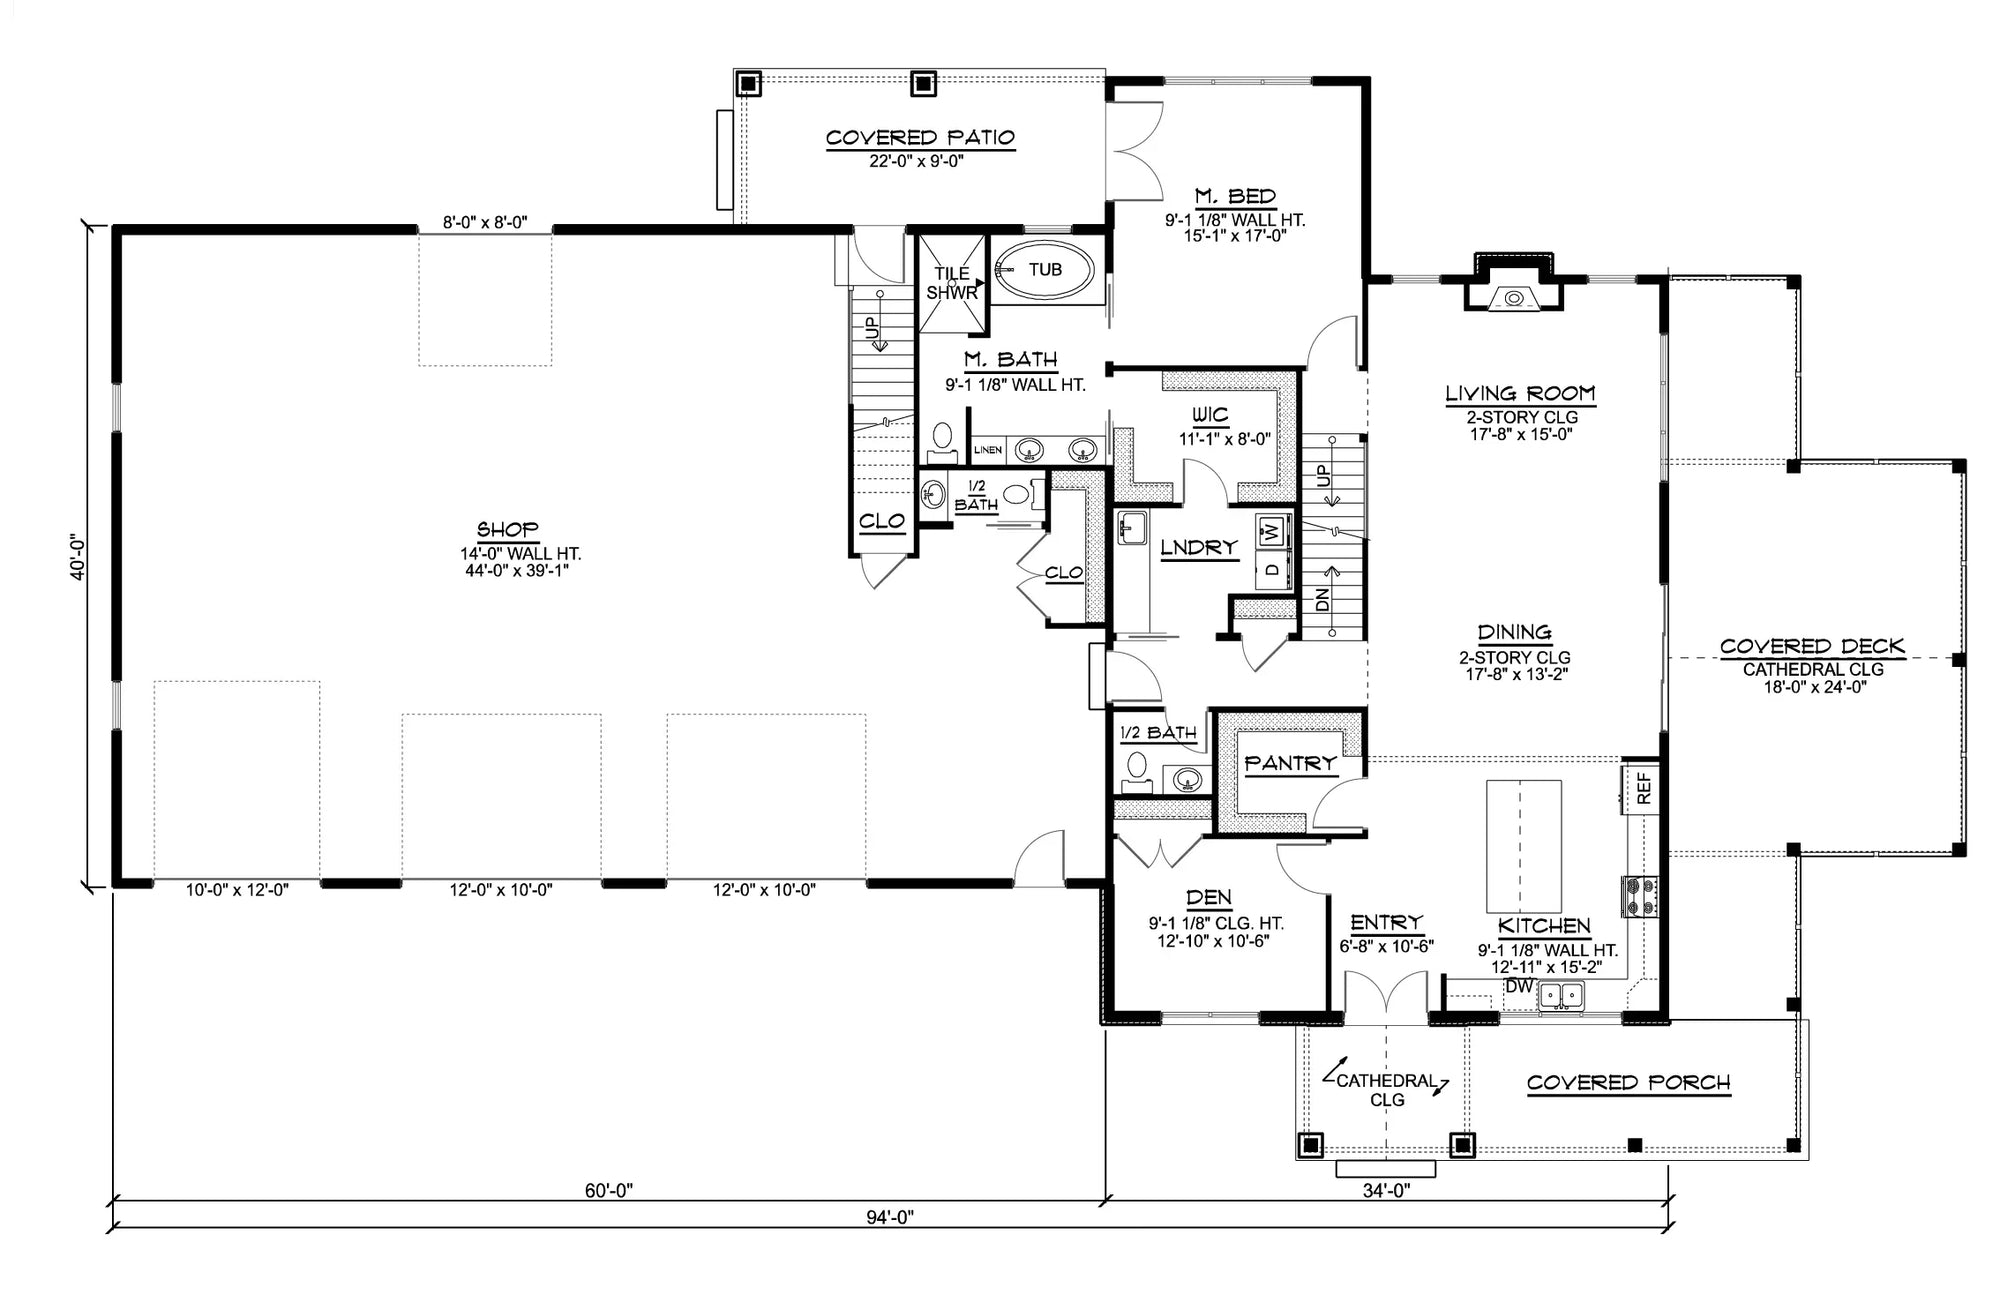
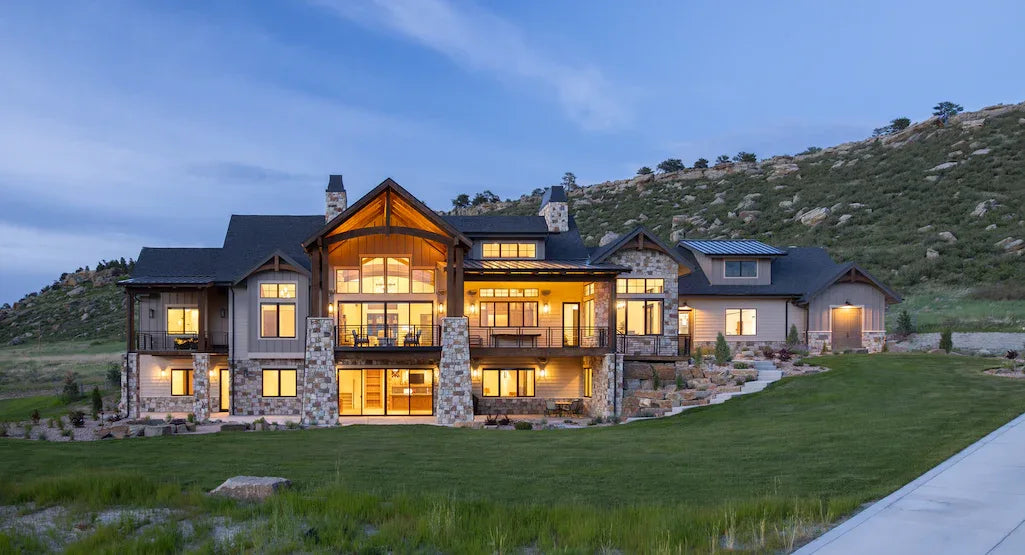
Building a home in Utah requires an architectural vision that is as resilient as it is beautiful. From the snow-capped peaks of the Wasatch Range to the red rock vistas of Southern Utah, our Utah house plans are expertly curated to integrate Mountain-Modern aesthetics with the rugged utility of a dedicated gear-centric mudroom. Whether you are developing a high-altitude retreat in Park City or a sprawling desert-modern home in the St. George region, our blueprints provide the precise architectural framework required for a home that excels in extreme climates.
Utah’s environment is demanding, characterized by high-intensity sun, low humidity, and significant seasonal temperature flux. Our designs focus on structural strategies that accommodate this unique geography:


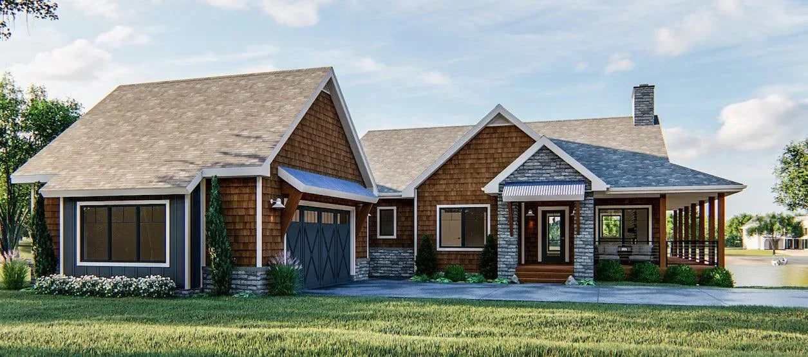
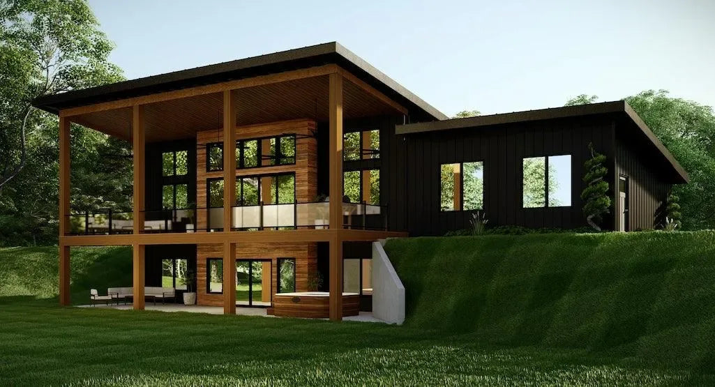
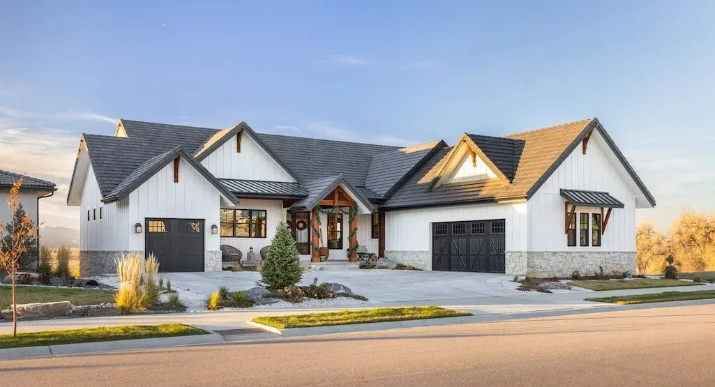
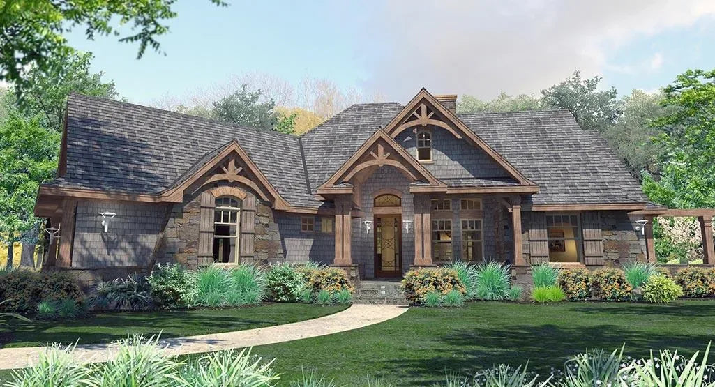
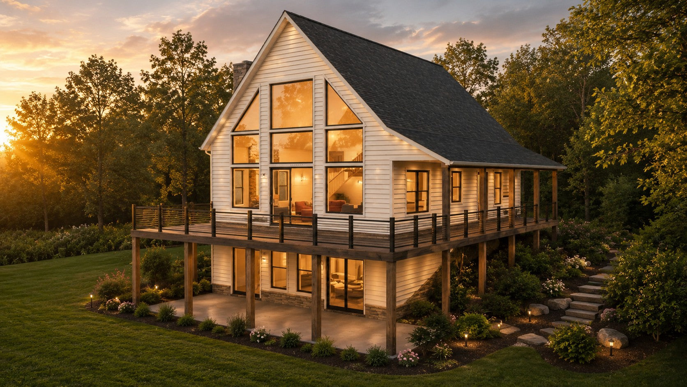
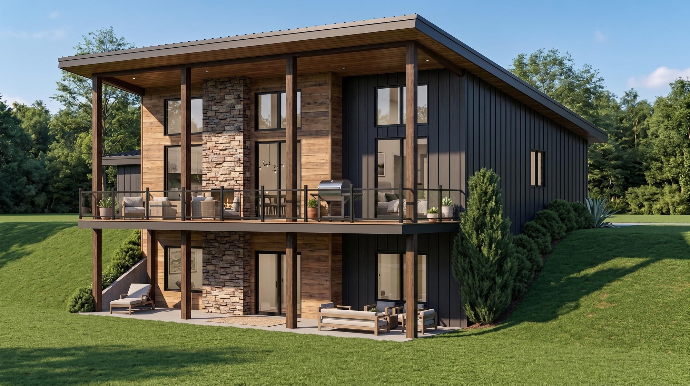
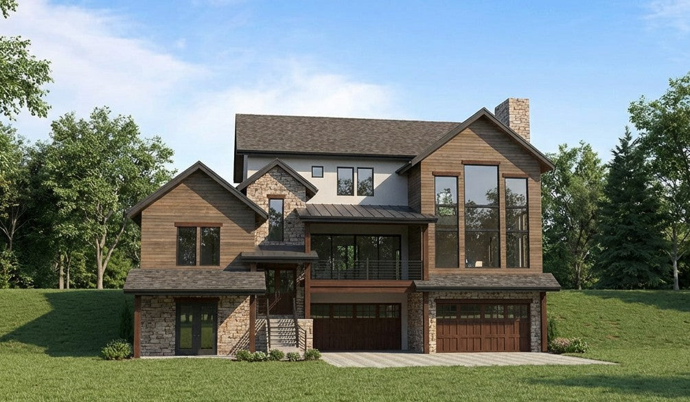
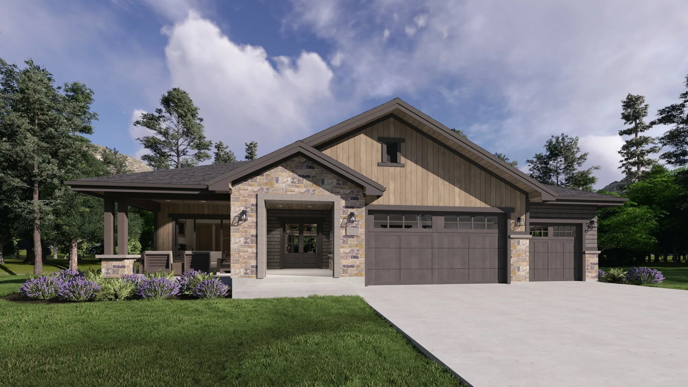
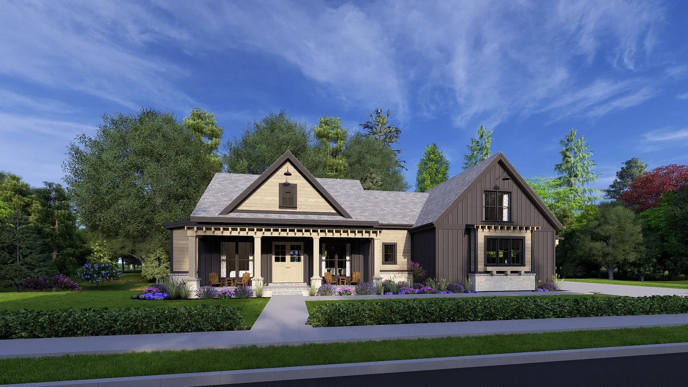
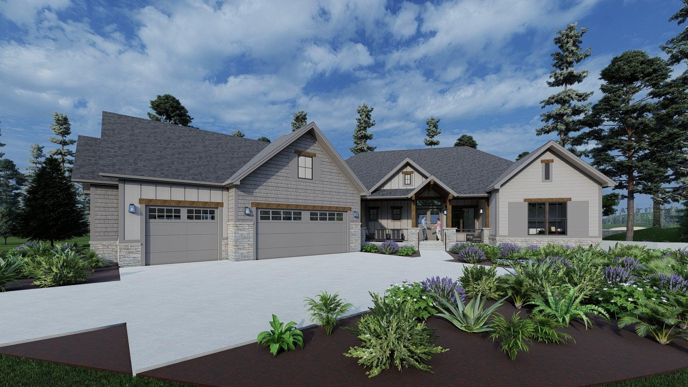
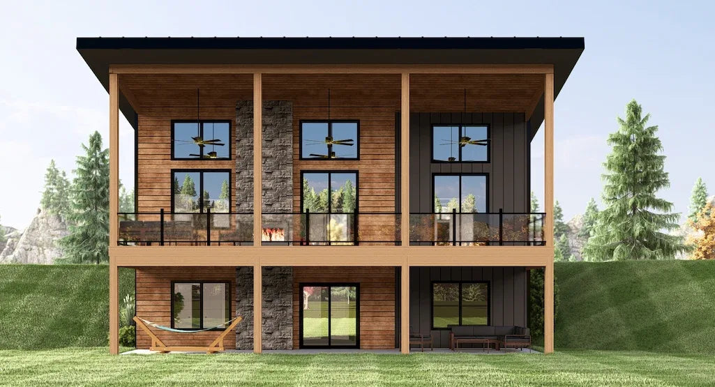
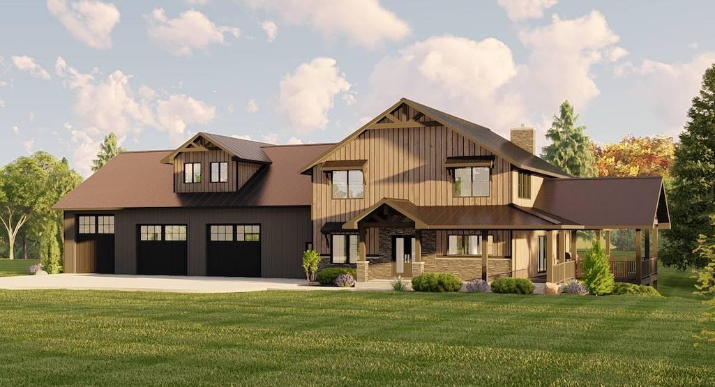
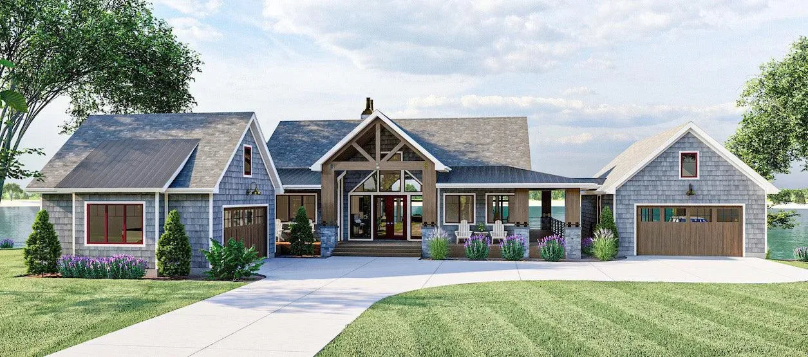
Mountain-Modern Form & Materials: Our designs synthesize rugged regional materials—such as locally sourced basalt, sandstone, and heavy-gauge timber—with modern, expansive glass walls. These silhouettes are engineered to frame the dramatic Utah horizon while utilizing overhangs to provide essential passive solar shading.
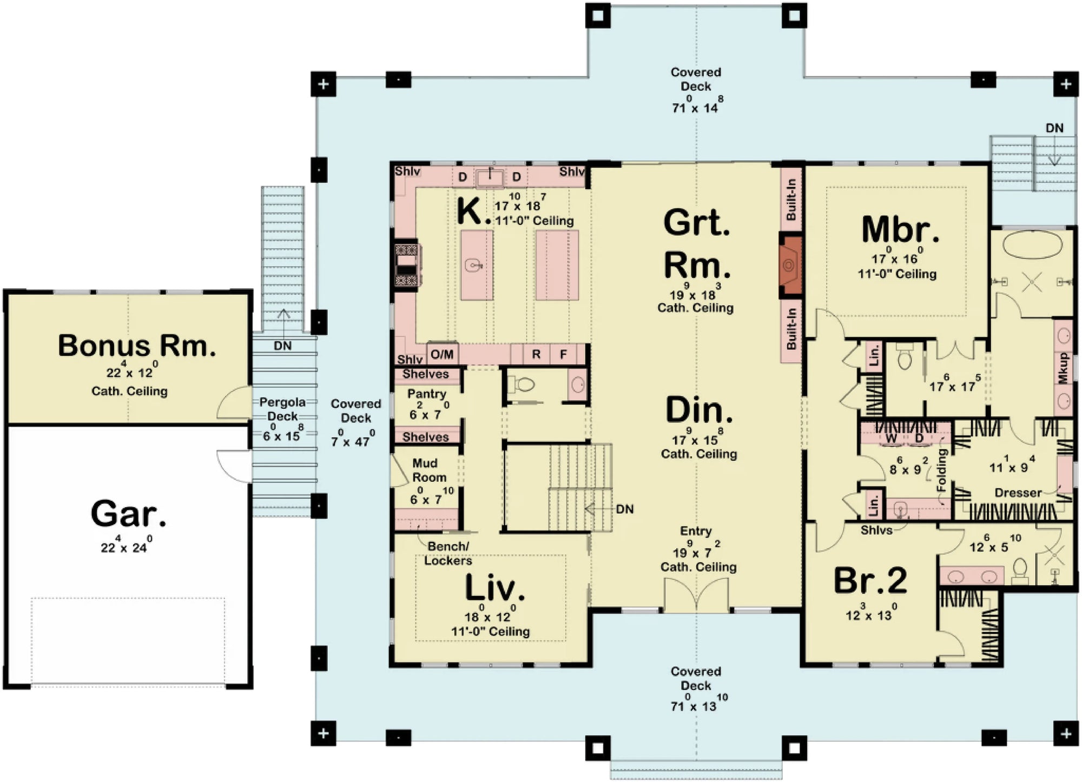
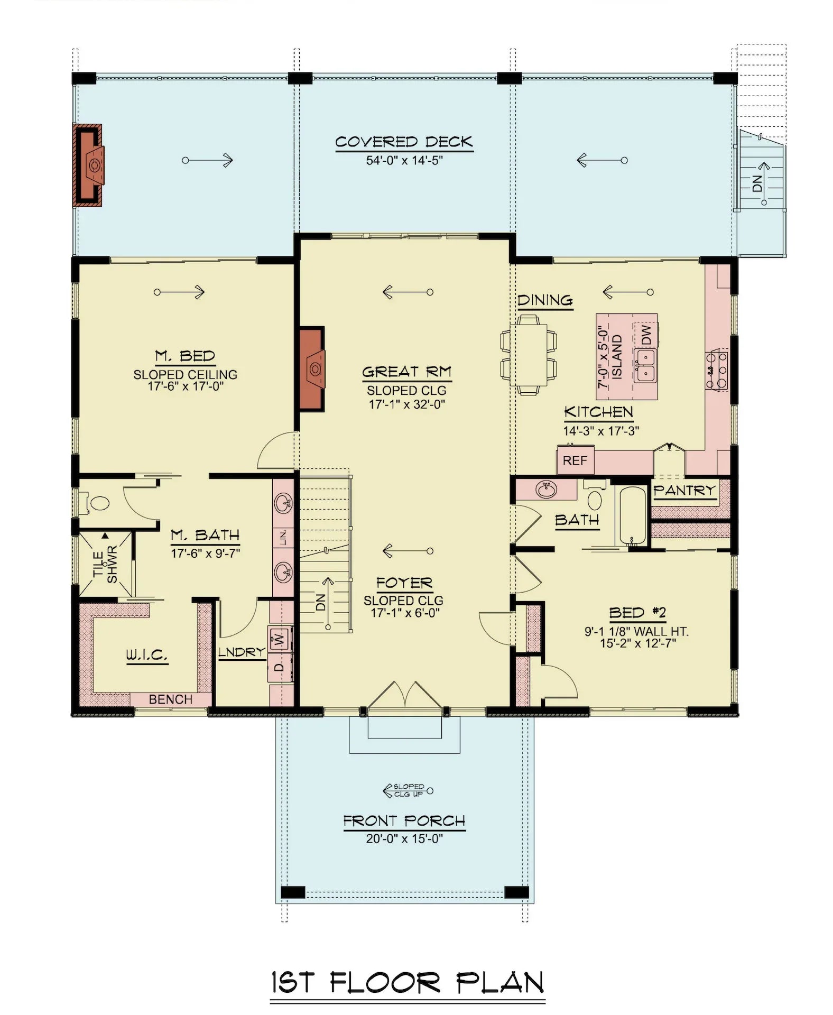
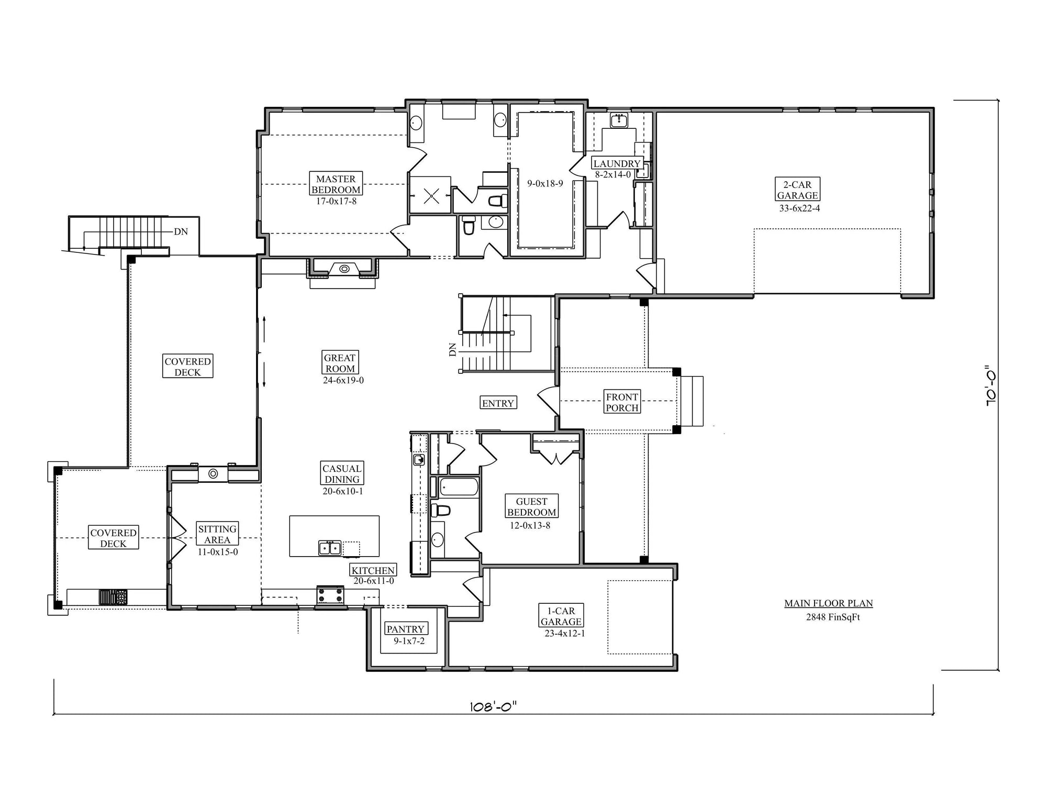
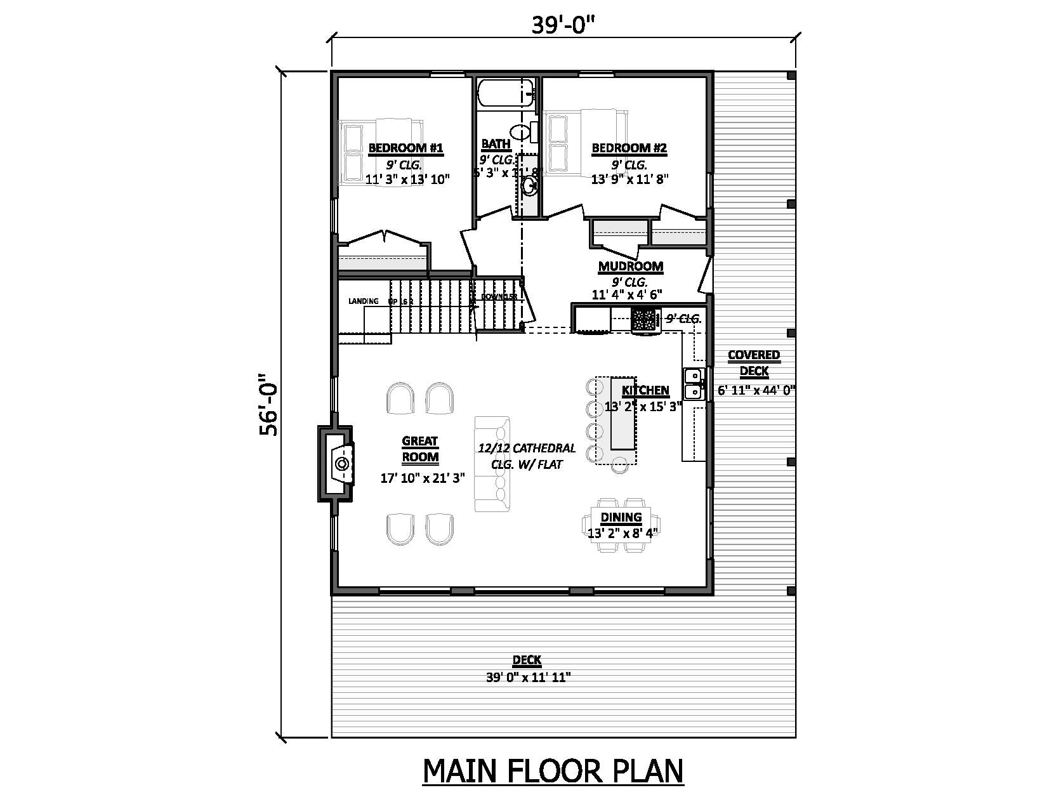
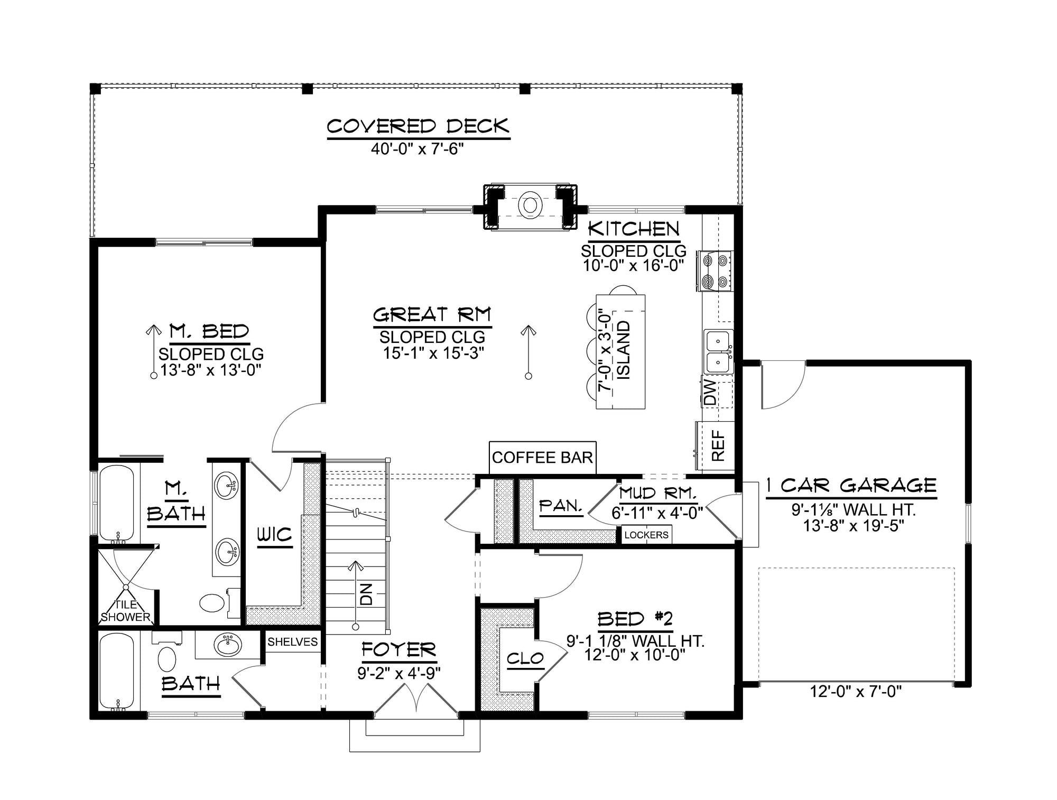
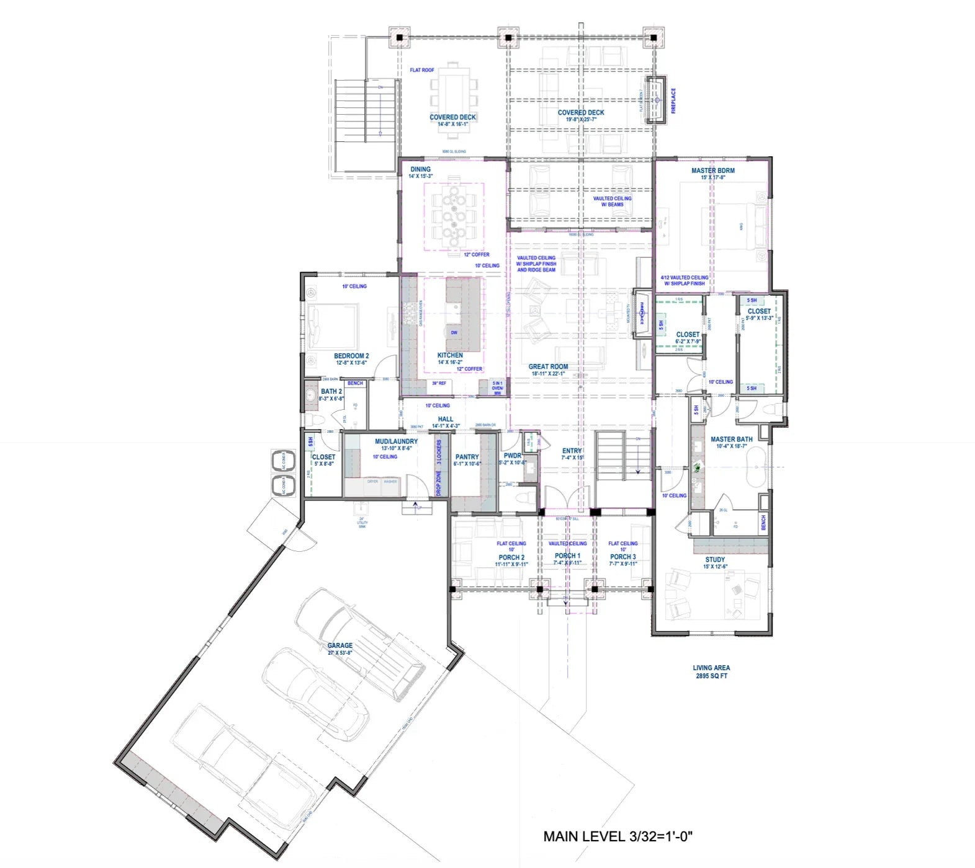
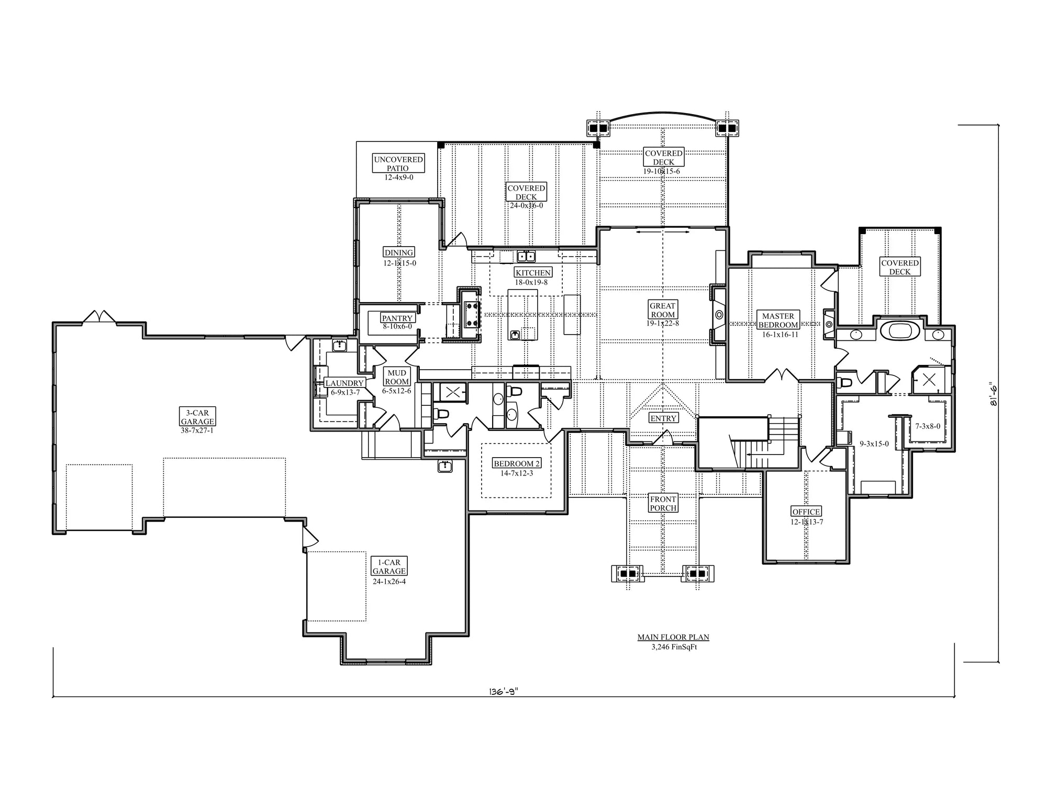
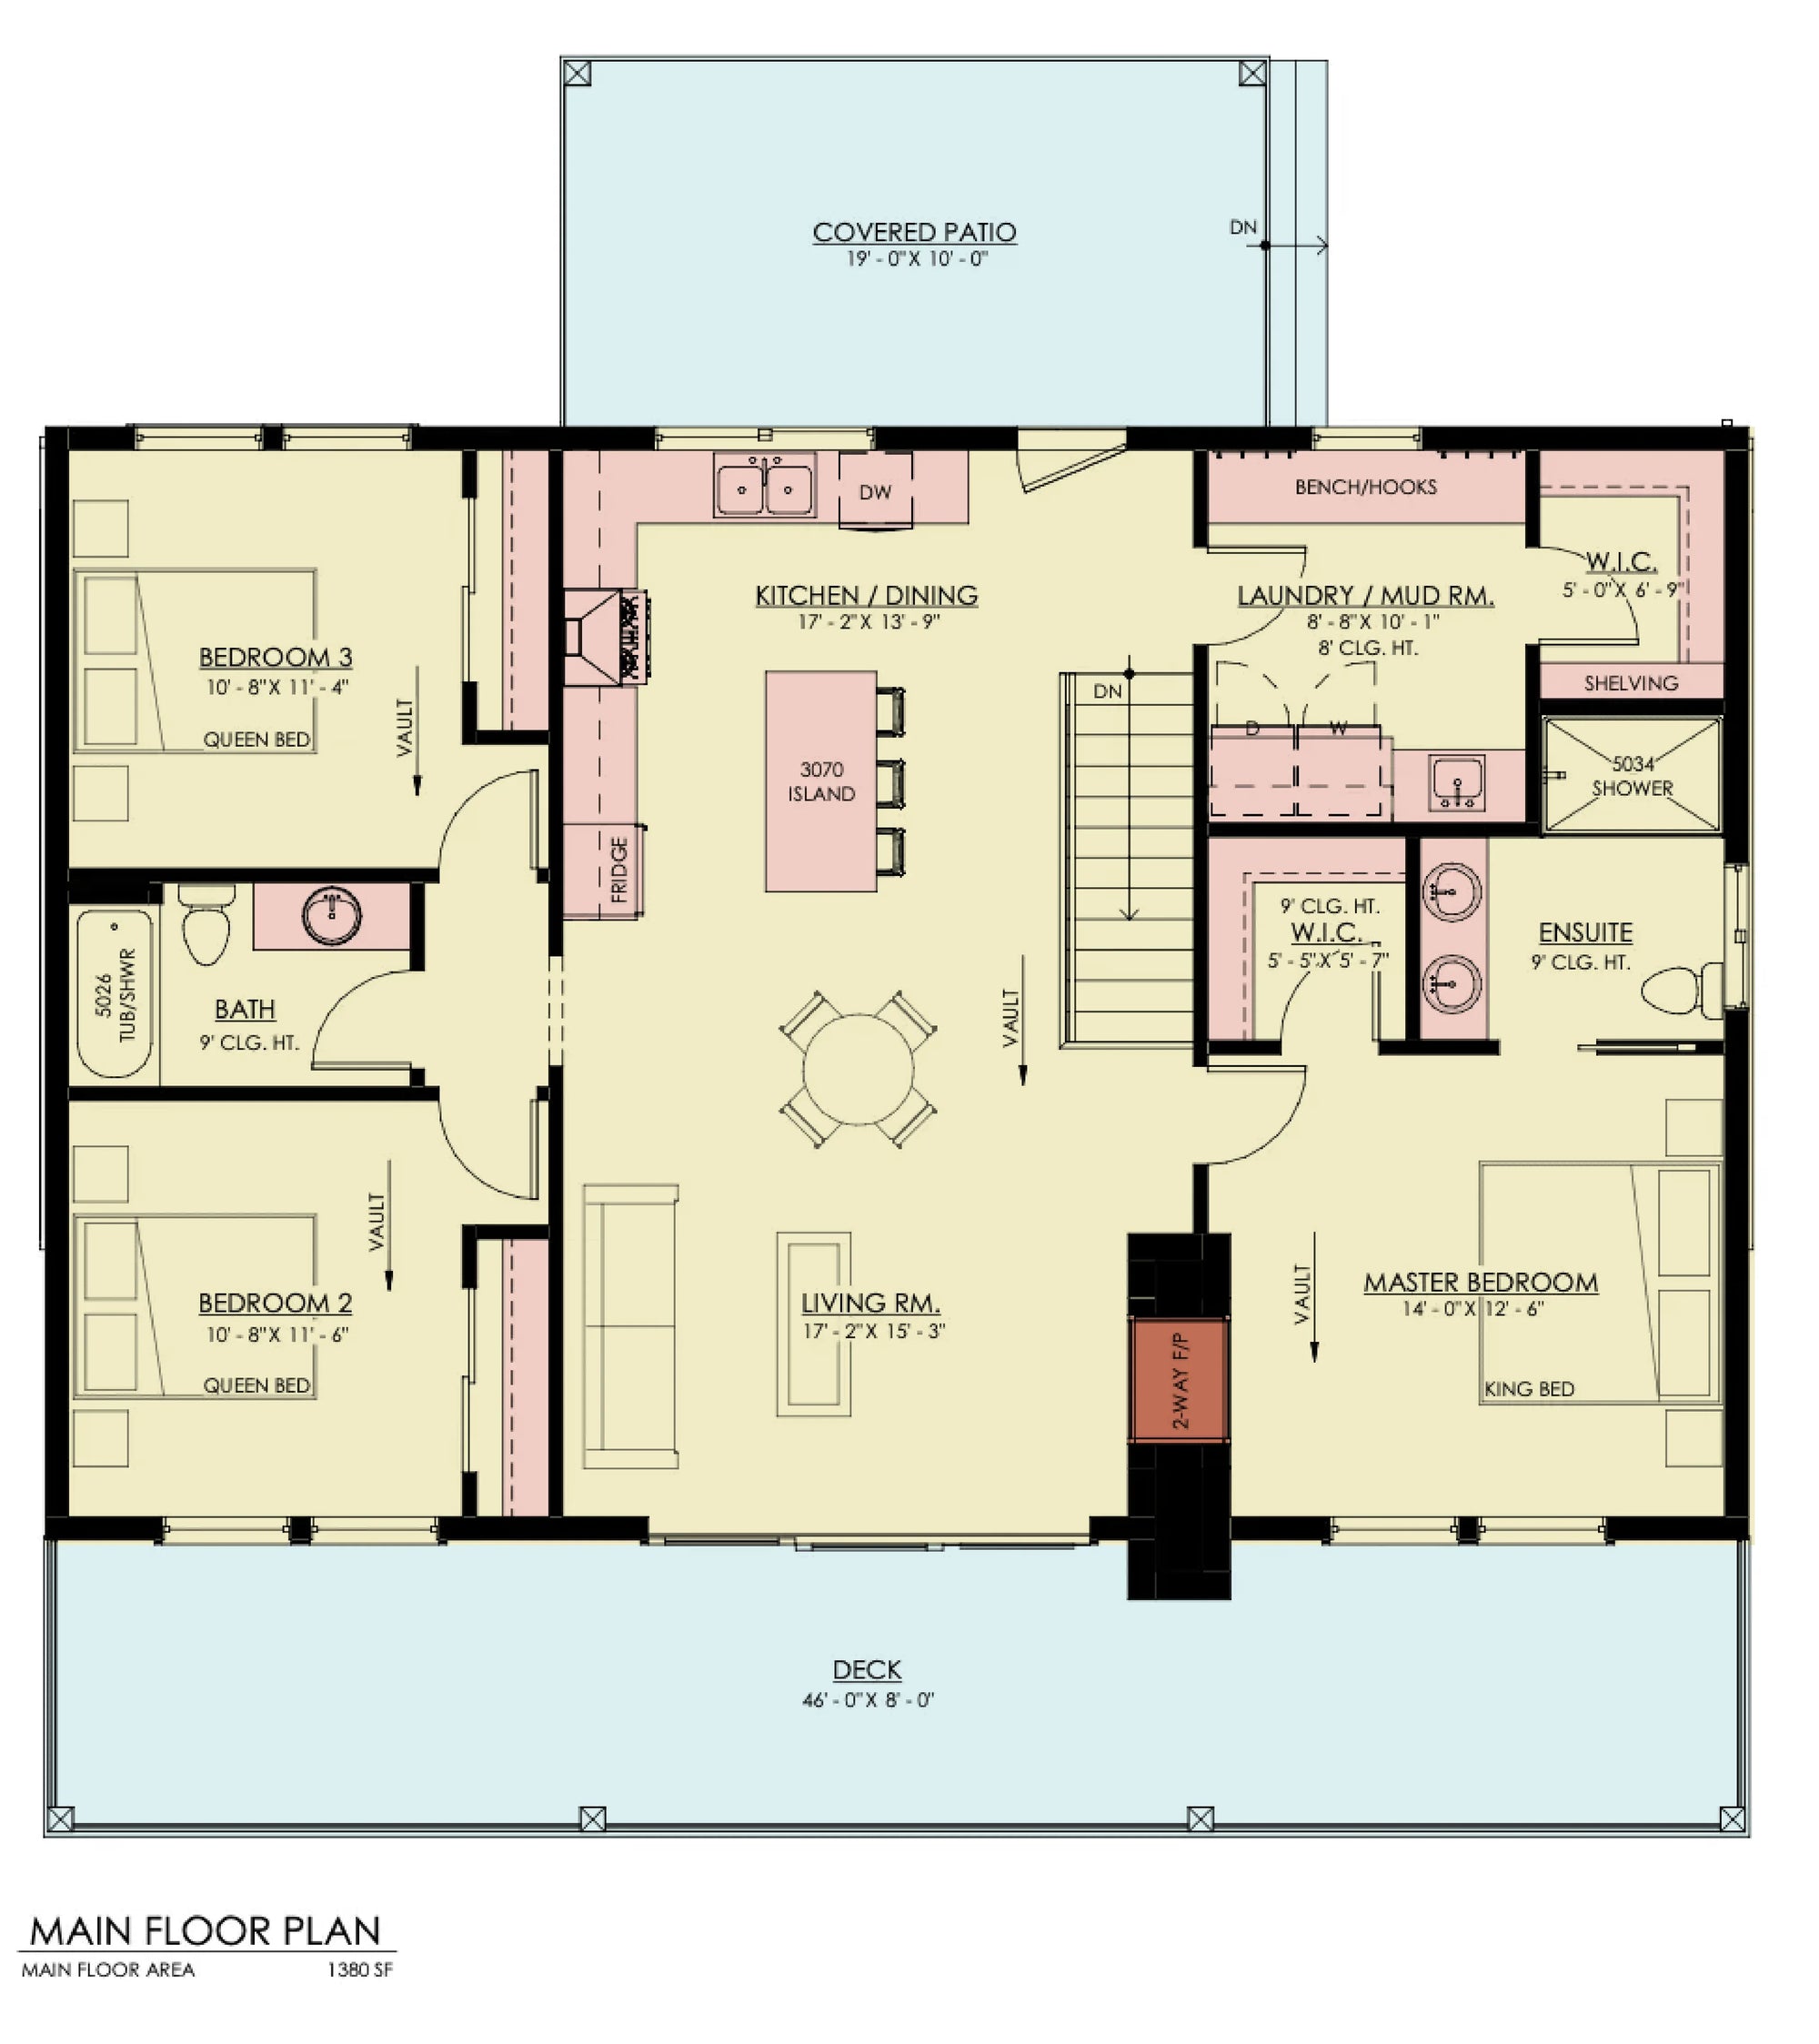
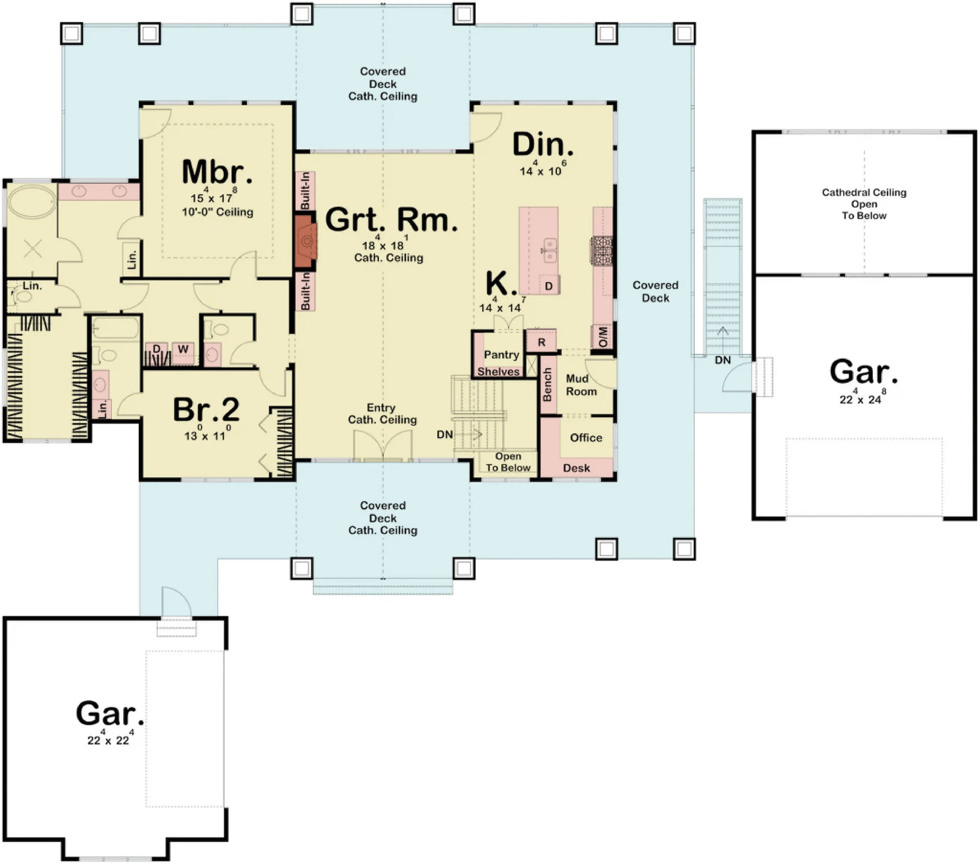
The Gear-Centric Mudroom: Utahns live for the outdoors. Our blueprints prioritize a "transition zone" that goes beyond a standard mudroom. These specialized spaces are engineered with high-capacity storage for ski equipment, mountain bikes, and climbing gear, featuring optimized ventilation systems to ensure that moisture from snow or dust from the desert is contained outside the primary living quarters.
Climate-Hardened Engineering: Utah's thermal environment requires high-performance envelopes. Every blueprint is engineered with superior insulation schedules, high-efficiency window glazing to mitigate UV degradation, and foundation systems capable of handling the region’s diverse soil profiles, including clay-heavy or rocky substrates.
Our designs for Utah are engineered for homeowners who prioritize architectural sophistication and regional performance. By focusing on modern structures with specialized transition zones, we provide a residential solution that is perfectly calibrated for the Beehive State.
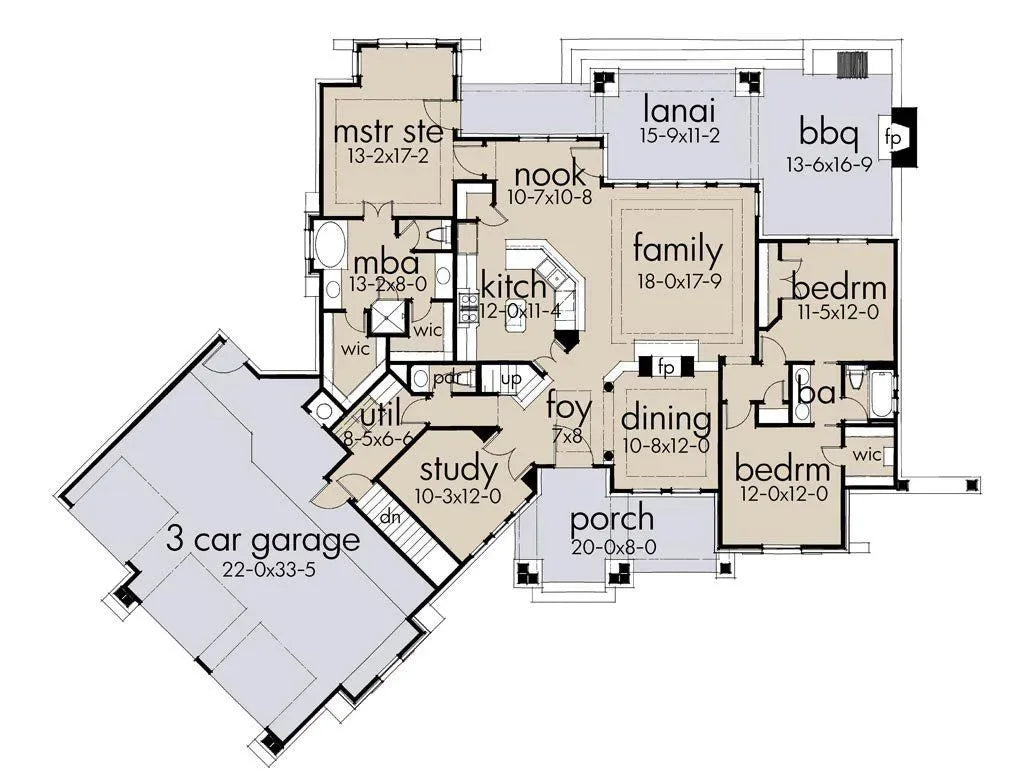
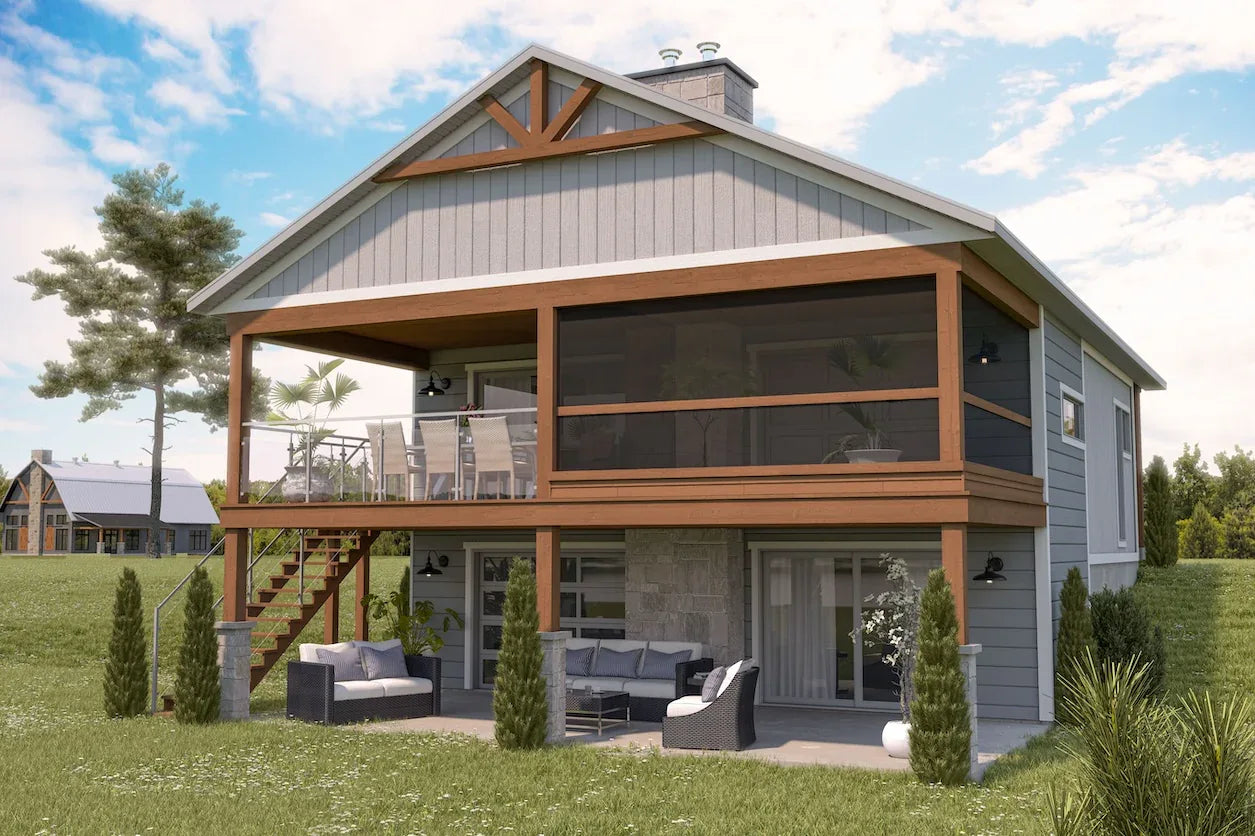
Optimized Indoor-Outdoor Flow: Our layouts are crafted to blur the boundaries between the home and the stunning Utah landscape, with multi-slide door systems that create an expansive, seamless transition to outdoor living areas.
Professional Execution: Our blueprints provide your builder with exact, high-detail specifications—from seismic-resistant framing diagrams to specialized foundation footings—ensuring a smooth construction process that respects Utah's building codes and environmental standards.
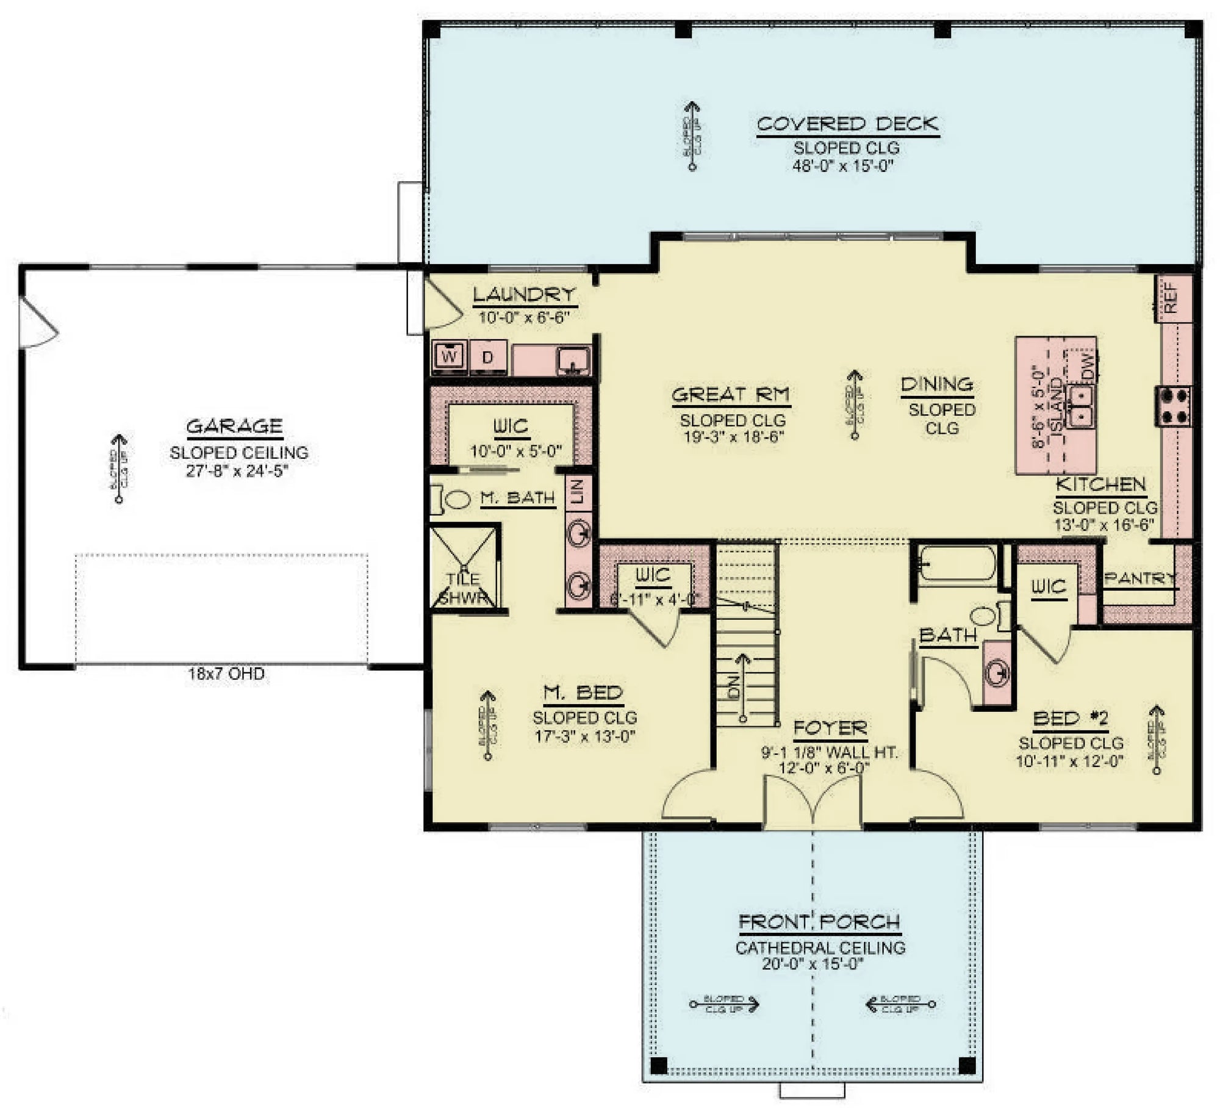
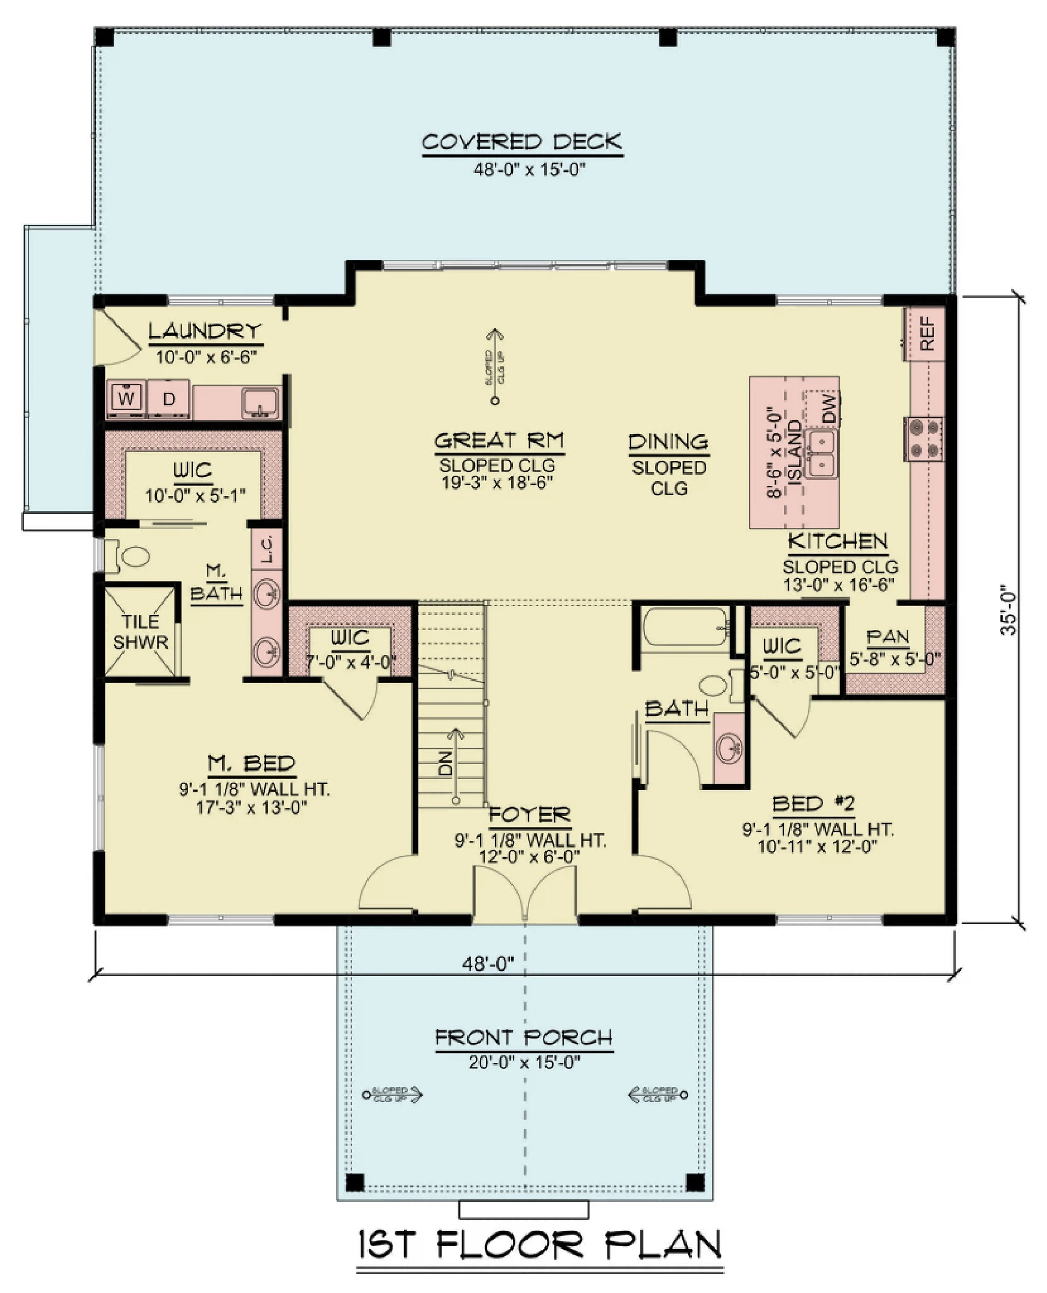
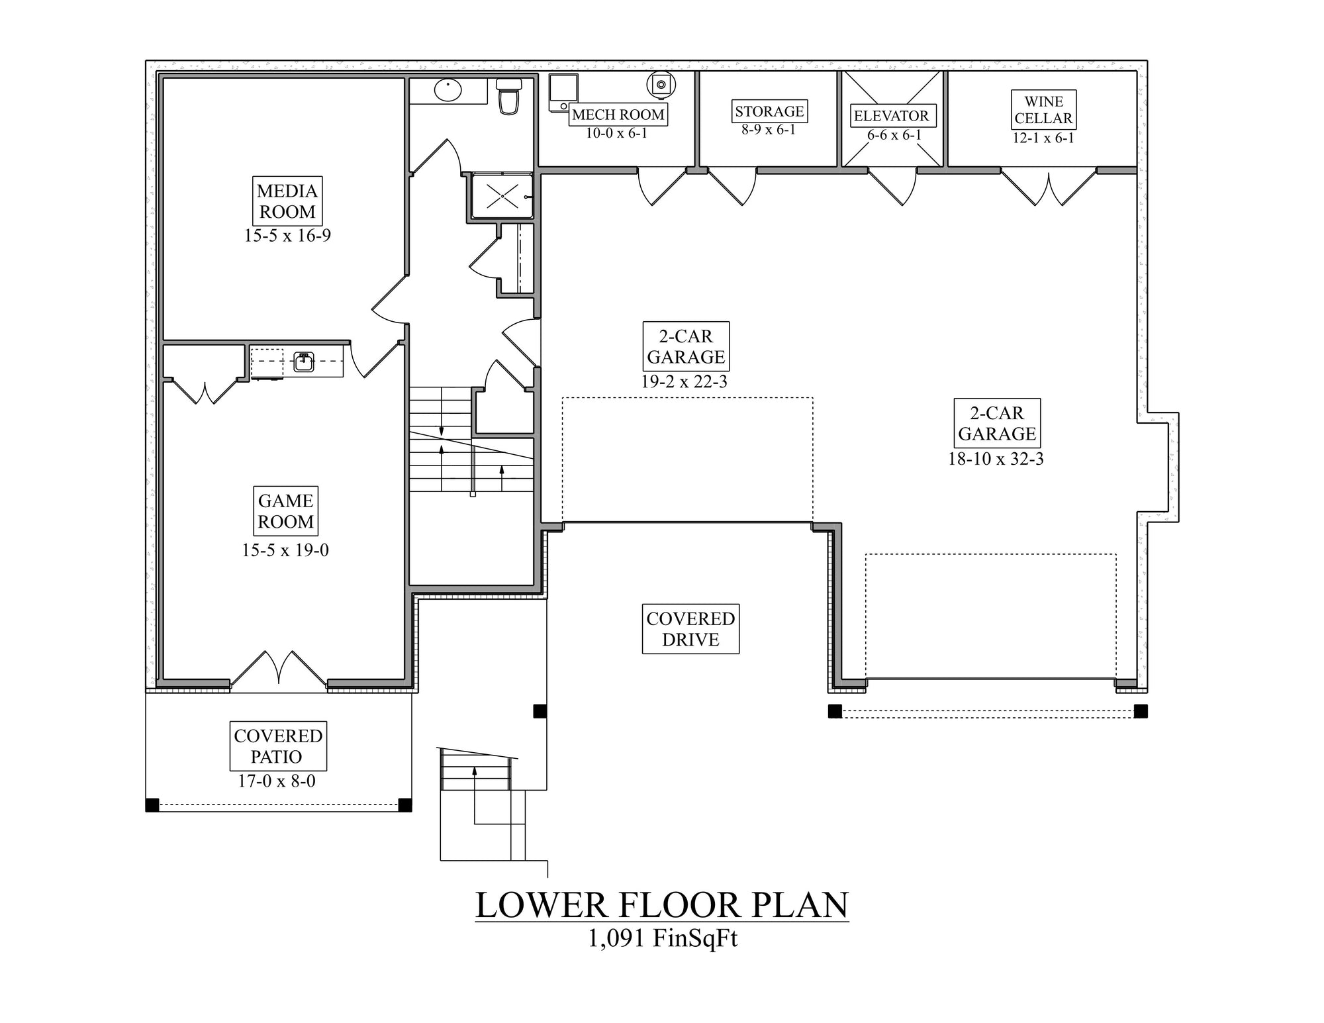
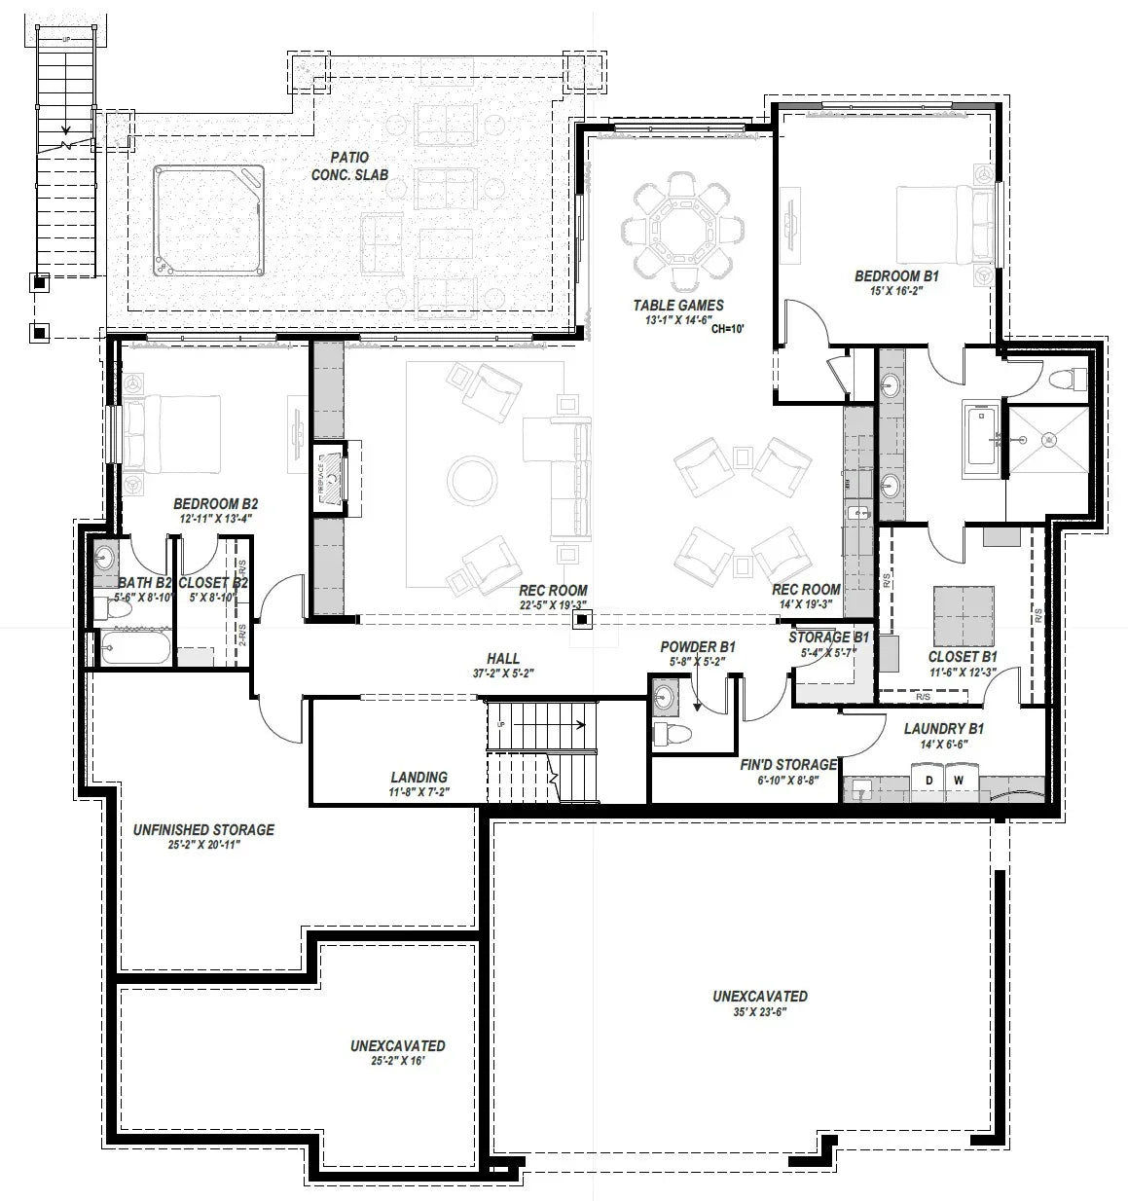


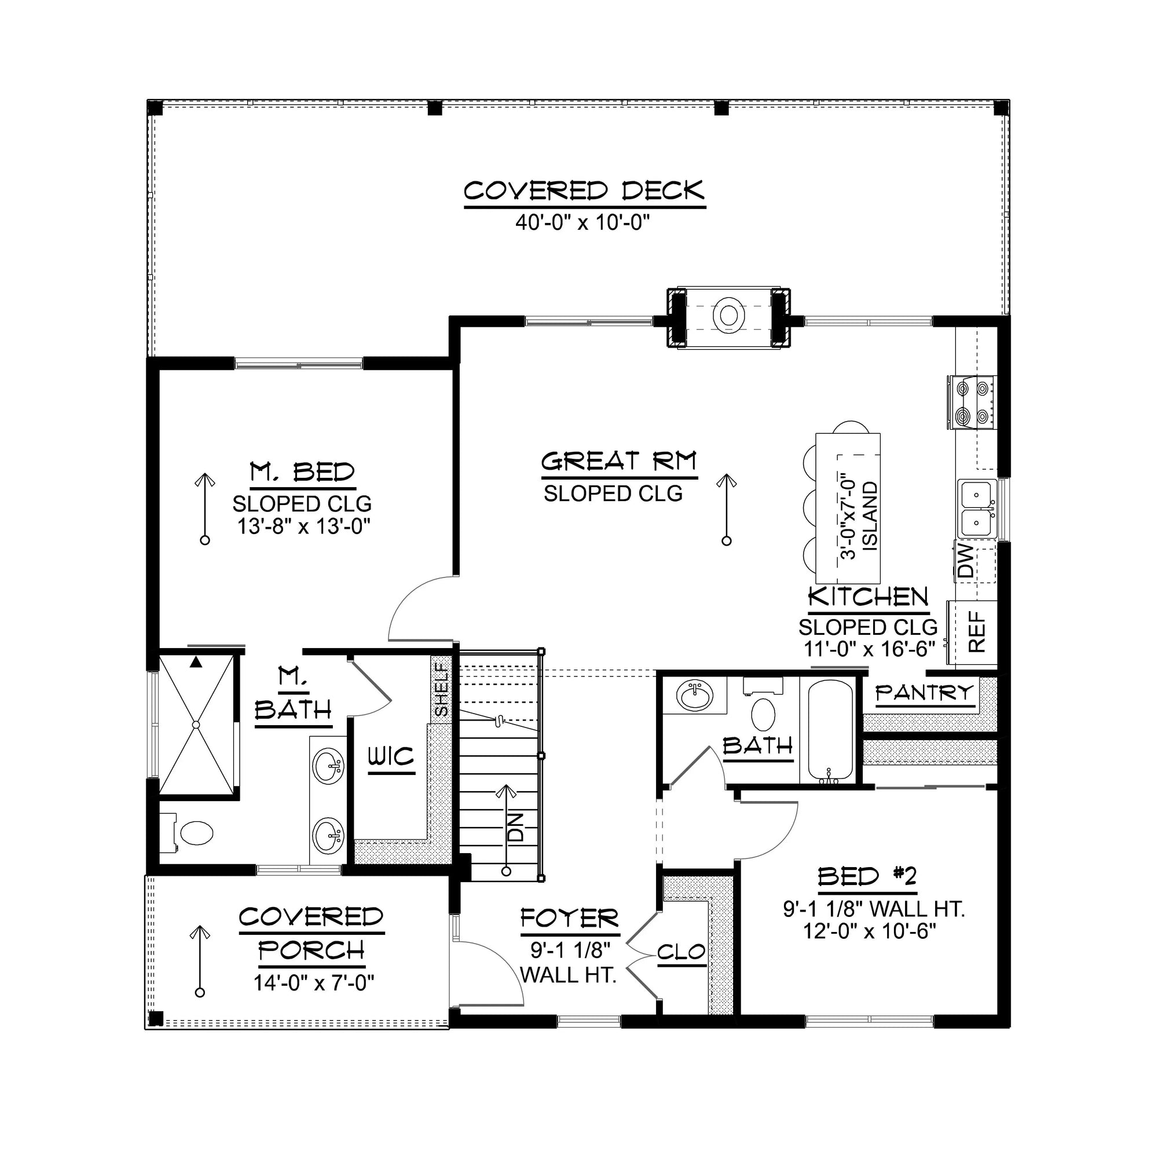
Ready to bring your vision to life in the Beehive State? Explore our full collection of Utah house plans below. Each design includes comprehensive elevation drawings, foundation specifications, and roof framing diagrams essential for your build.
60 house plans
Free
Direct