Welcome back! We activated a special $50 coupon for you valid for 24 hours
Get

Nevada House Plans

Nevada House Plans: Desert-Contemporary Designs Engineered for High-Heat Environments

Building in Nevada requires a blueprint that excels in extreme thermal management while capturing the stark, expansive beauty of the Great Basin. Our Nevada house plans are expertly curated to showcase a sleek Modern/Desert-Contemporary aesthetic, anchored by the structural necessity of integrated Courtyards and Atriums. Whether you are developing a luxury estate in the Las Vegas valley or a sustainable retreat in the Sierra Nevada foothills, our blueprints provide the precise architectural framework required for a home that is visually stunning, energy-efficient, and perfectly adapted to desert life.

Architectural Harmony with the Nevada Landscape

Nevada residential design must prioritize protection from the intense desert sun while facilitating natural ventilation during cooling night cycles. Our designs focus on structural elements that enhance both aesthetic value and thermal comfort. We emphasize:

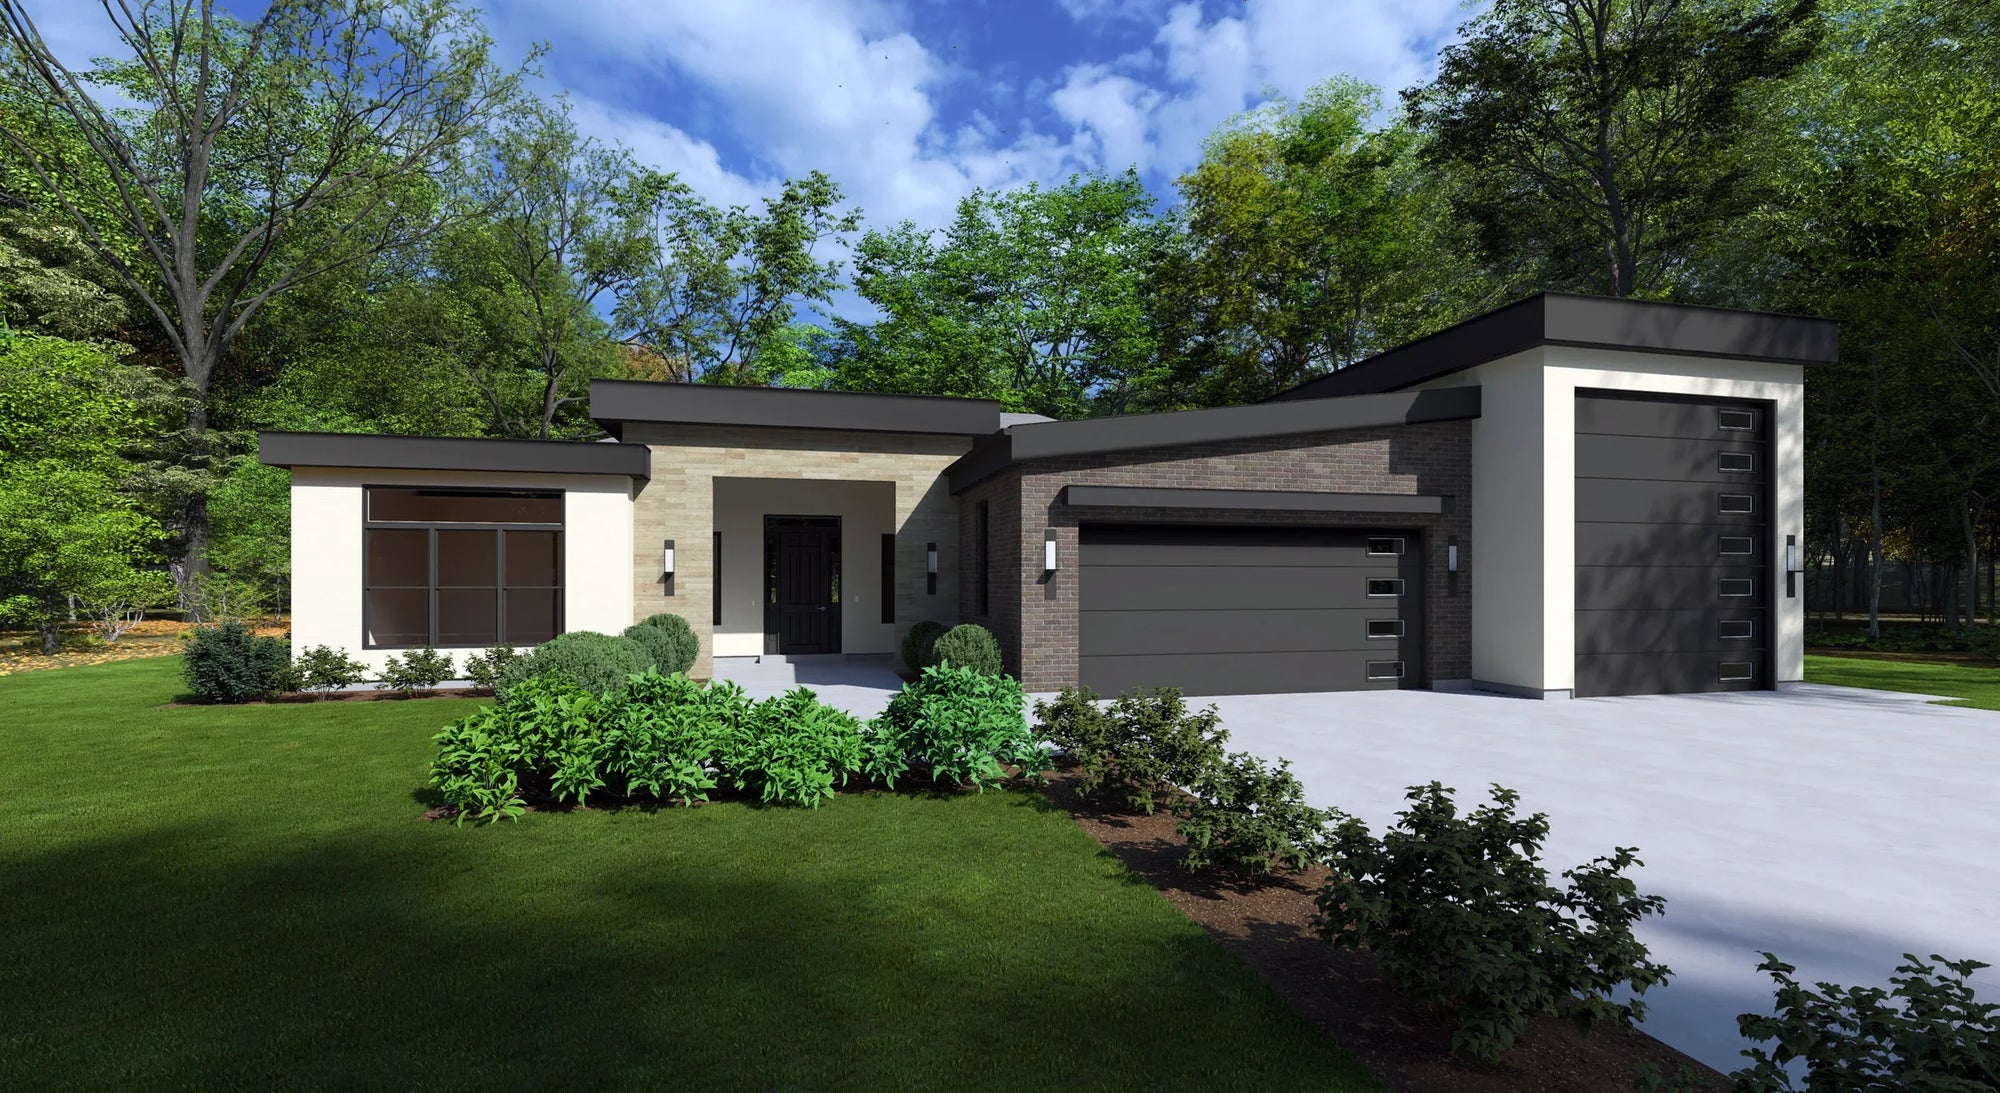
  • Desert-Contemporary Form: Our plans favor minimalist, geometric profiles with extended roof overhangs that provide critical shade to interior spaces. We utilize high-performance materials like stone, concrete, and metal to increase thermal mass, effectively buffering the home against daytime temperature spikes.

  • The Courtyard as a Private Micro-Climate: In Nevada, the courtyard is a fundamental architectural tool. By designing the home around a central, semi-enclosed atrium, we create a protected outdoor space that stays significantly cooler than the surrounding environment. This feature facilitates cross-ventilation and brings filtered natural light into the heart of the home without the harsh glare of direct desert sun.

  • Structural Precision & Water Efficiency: Every blueprint is engineered for water-conscious living and extreme heat durability. We provide precise foundation layouts suitable for stable desert soils and framing specifications designed to accommodate heavy-duty, multi-layer insulation systems.

Why Choose Our Nevada Collection?

Our designs for Nevada are engineered for homeowners who prioritize architectural innovation, energy performance, and connection to the desert environment. By focusing on modern structures with integrated courtyards, we offer a living experience that is perfectly suited to the Silver State.

  • Optimized Living & Thermal Zones: Every blueprint is crafted to prioritize a logical flow between your social zones and protected outdoor areas, ensuring your home remains a sanctuary regardless of the exterior temperature.

  • Professional Execution: Our blueprints provide your builder with exact, high-detail specifications—from specialized footings for desert grades to heat-reflective roof framing diagrams—ensuring a seamless construction process that respects Nevada’s residential building standards.

Ready to bring your vision to life in the Silver State? Explore our full collection of Nevada house plans below. Each design includes comprehensive elevation drawings, foundation specifications, and roof framing diagrams essential for your build.

14 house plans

Our client image
Our client image
Our client image
Our client image
Our client image
Why Choose Archival Designs
Them
Cost to Build

Free

$30+
Shipping
Free
on physical blueprints
$20+
Price Guarantee
Only Price Match
Purchase

Direct


from the Architect
Middleman
Search by Plan Name