Welcome back! We activated a special $50 coupon for you valid for 24 hours
Get

Michigan House Plans

Michigan House Plans: Modern Designs Engineered for Great Lakes Exploration

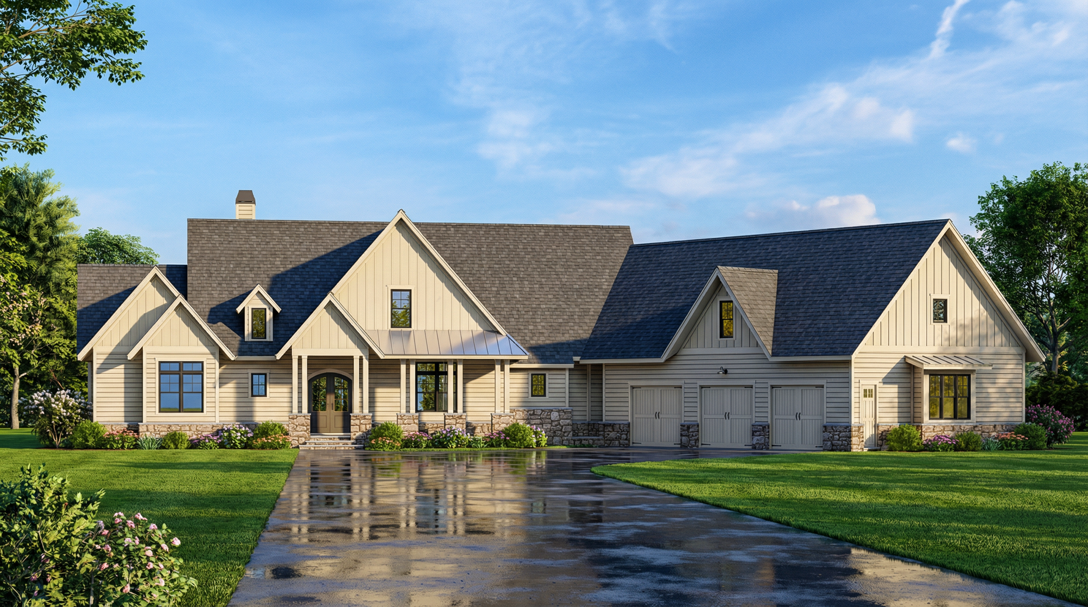
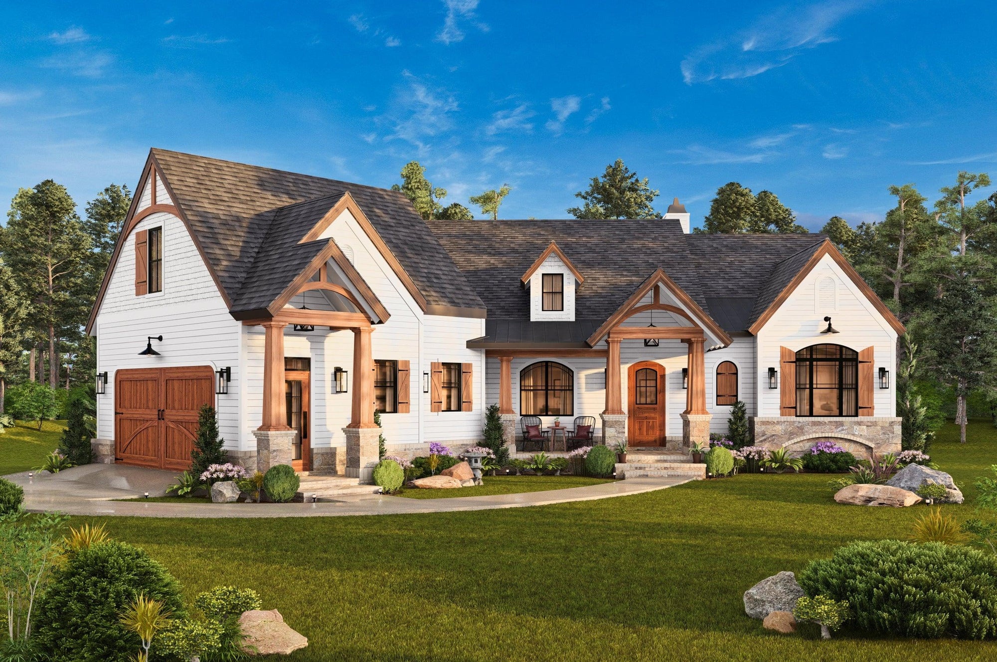
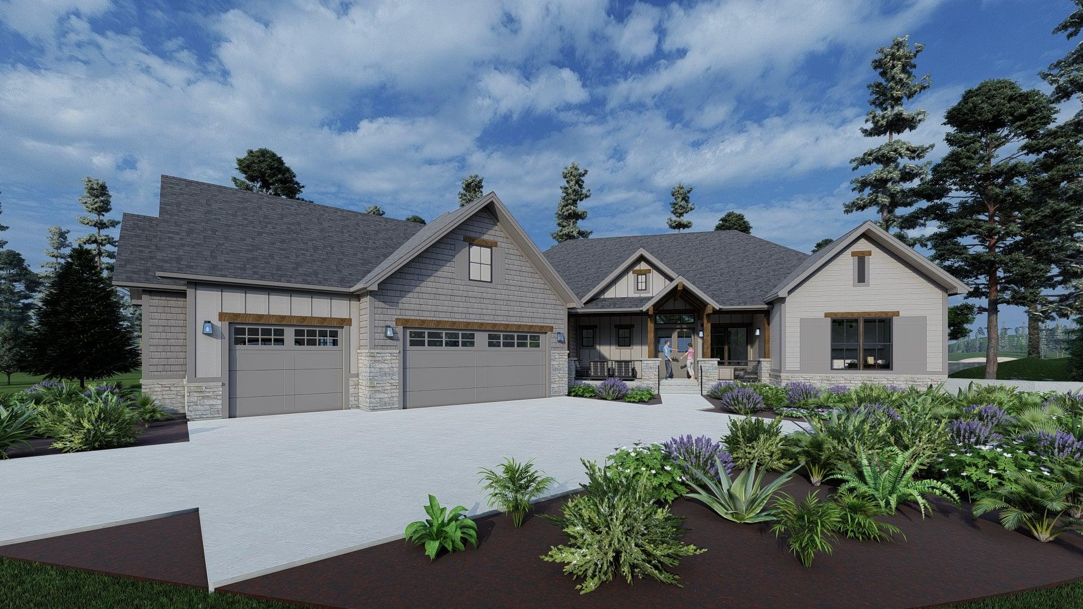
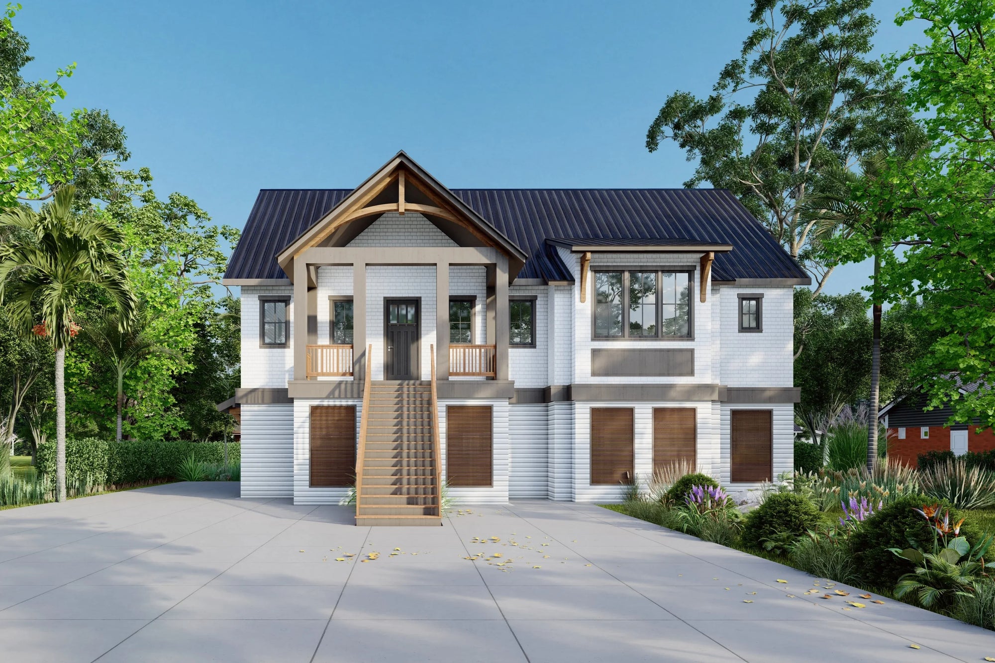
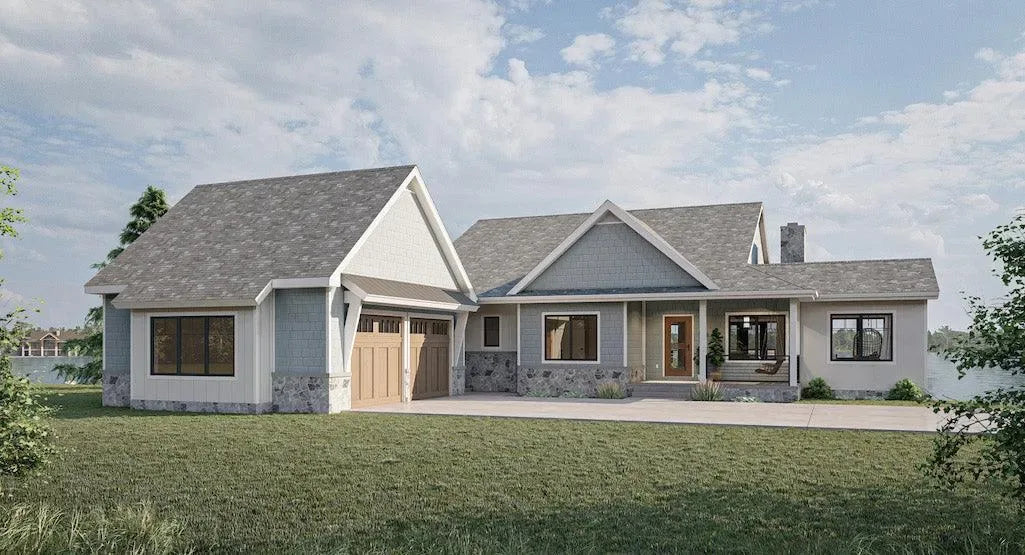
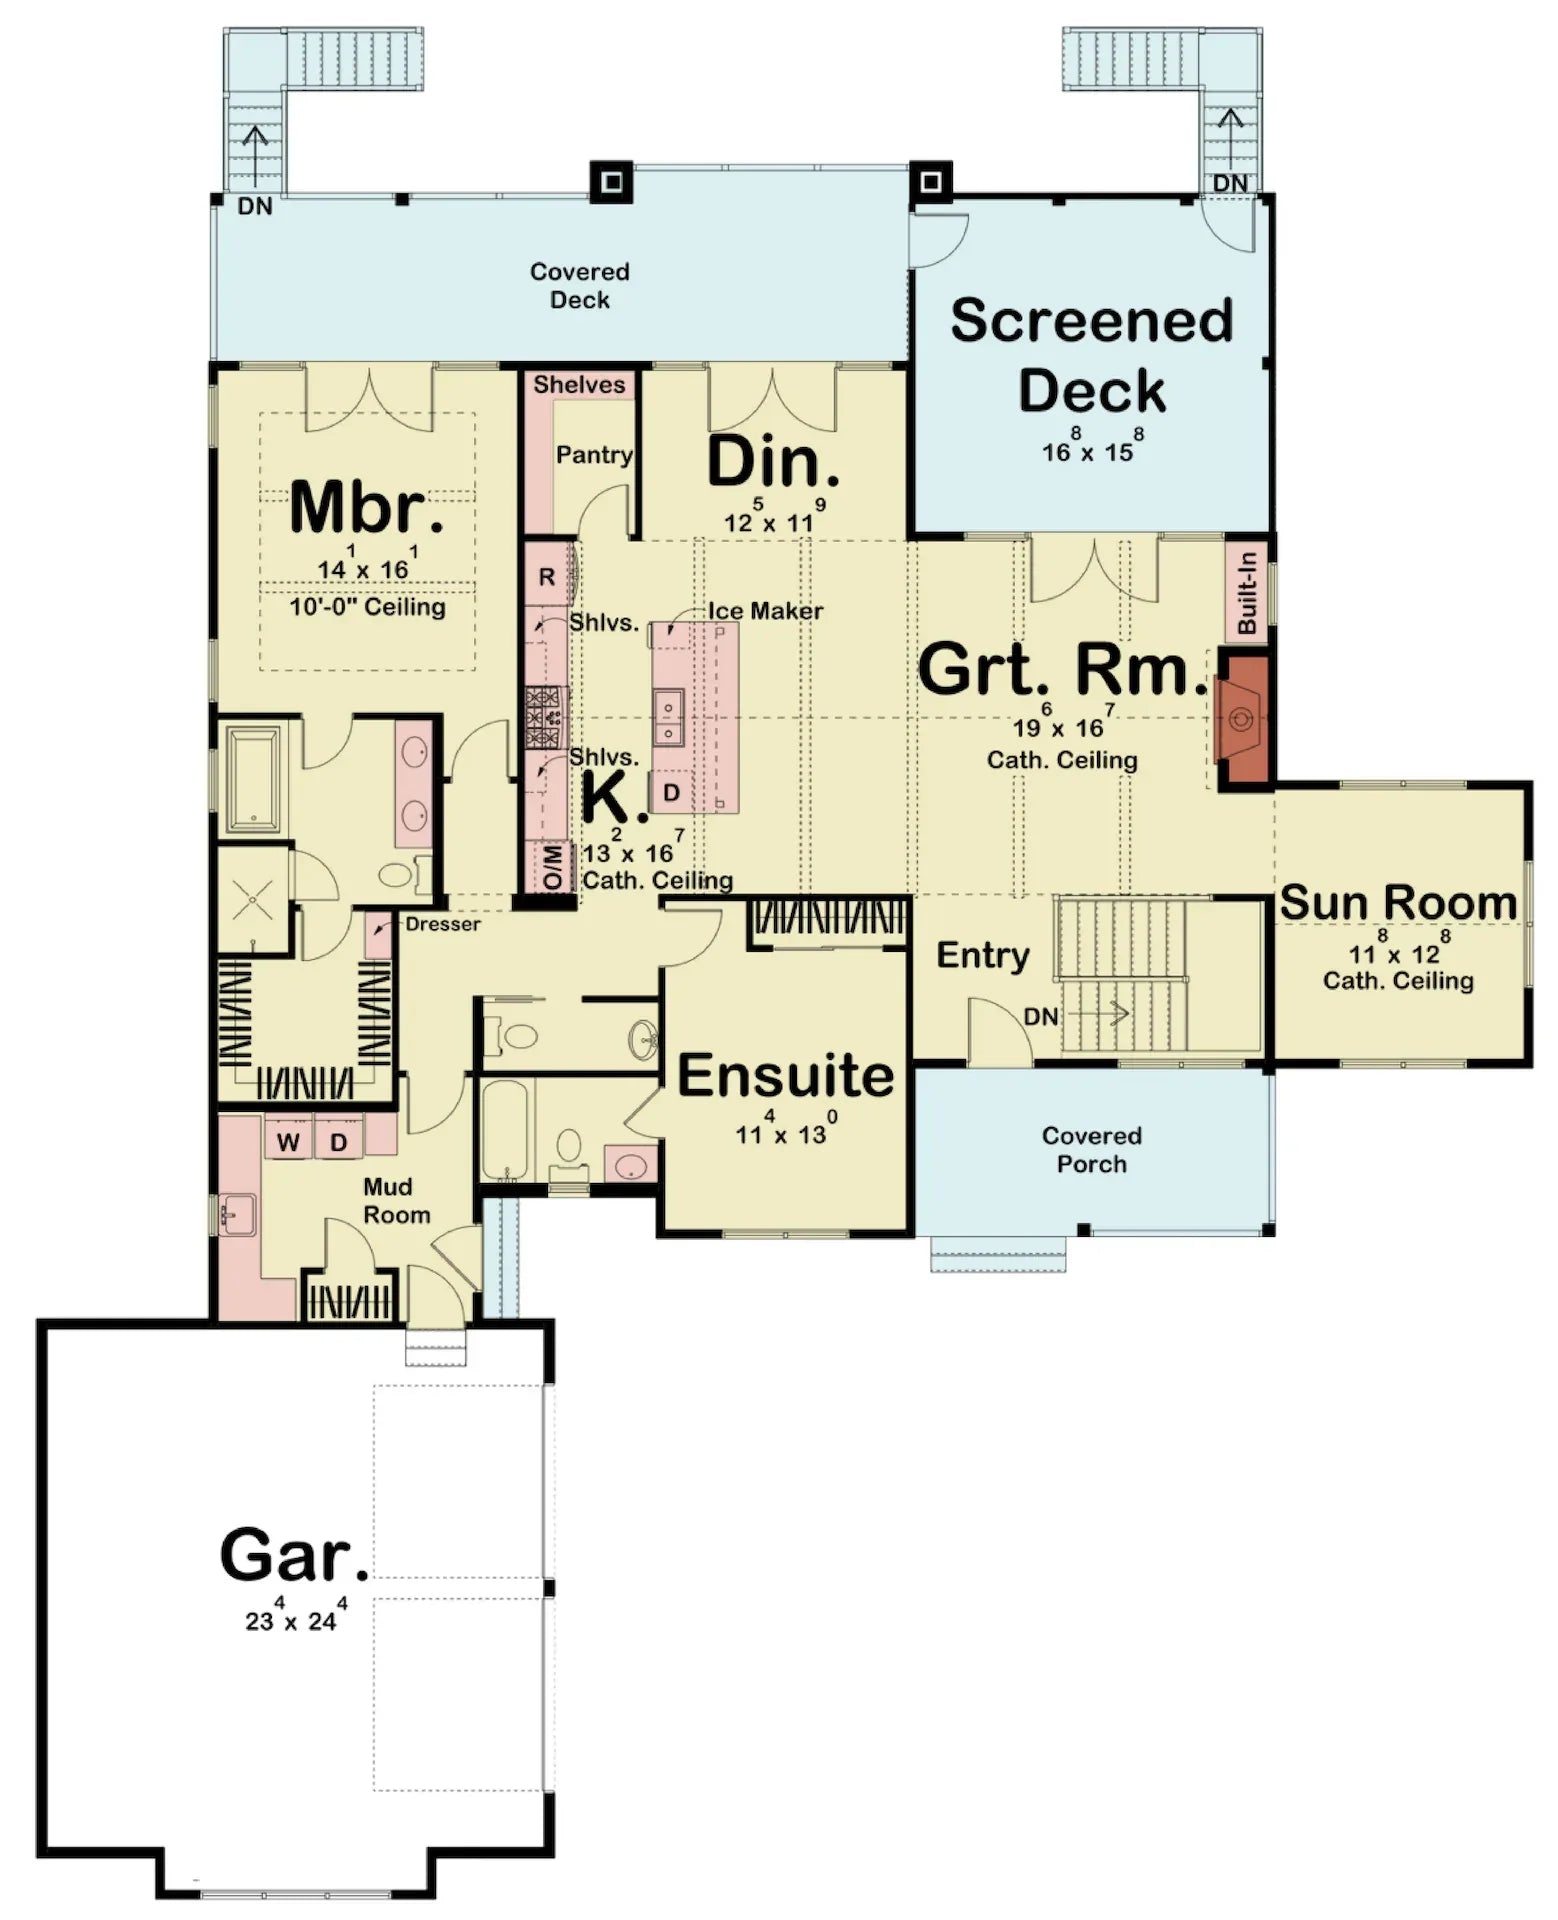
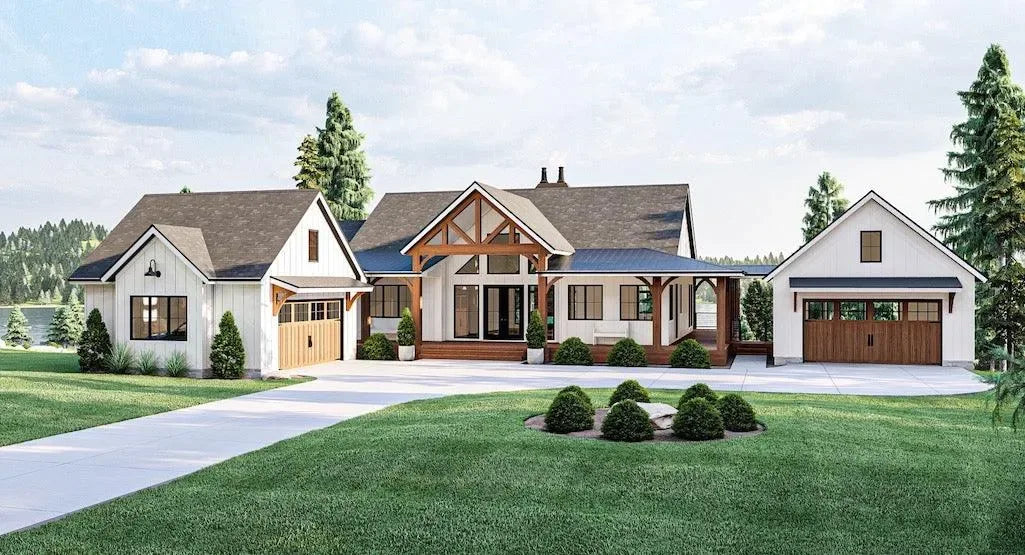
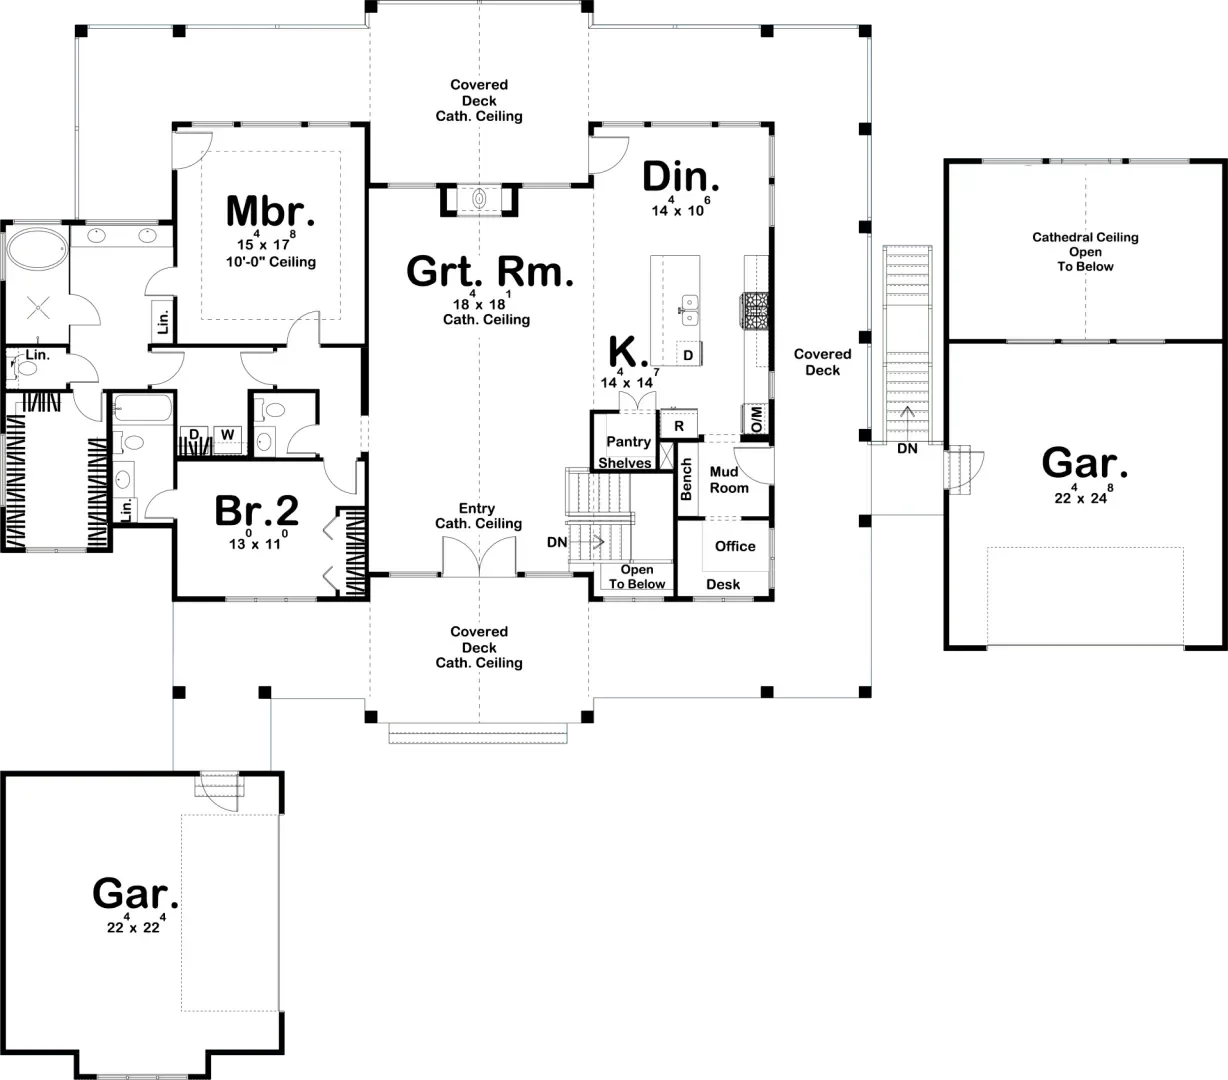
Building a home in Michigan requires an architectural vision that embraces both the serenity of the state's natural beauty and the active, gear-intensive lifestyle of its residents. Our Michigan house plans are expertly curated to showcase sleek, Modern architectural forms that invite the landscape inside, balanced by the heavy-duty utility of a dedicated RV Garage. Whether you are constructing a high-performance lakefront residence in the Lower Peninsula or a robust retreat in the Upper Peninsula, our blueprints provide the precise architectural framework required for a home that is both a visual statement and a functional basecamp.

Architectural Harmony with the Great Lakes Landscape

In Michigan, your home’s relationship with its environment is paramount. We focus on structural strategies that accommodate the region's wide-open vistas and specific recreational needs. We emphasize:

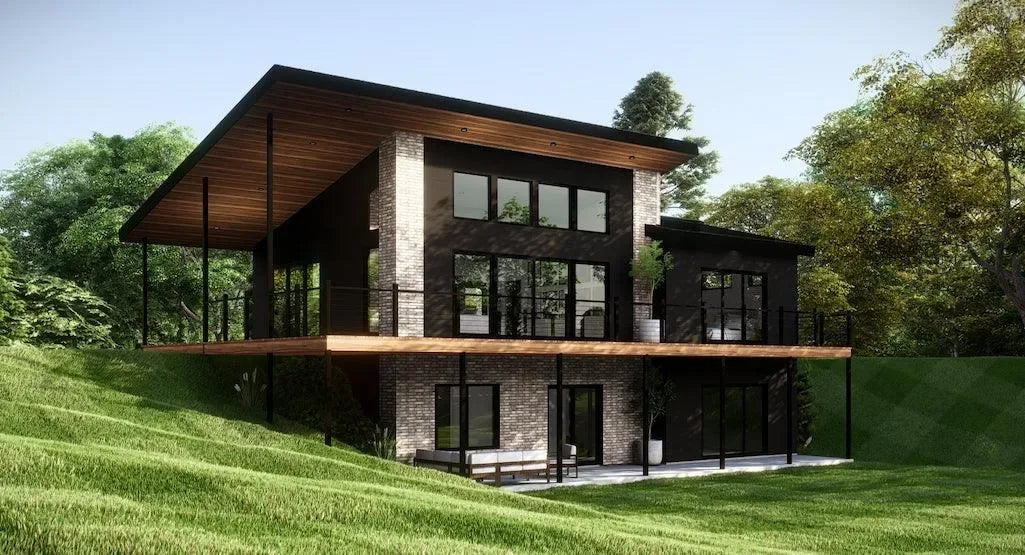
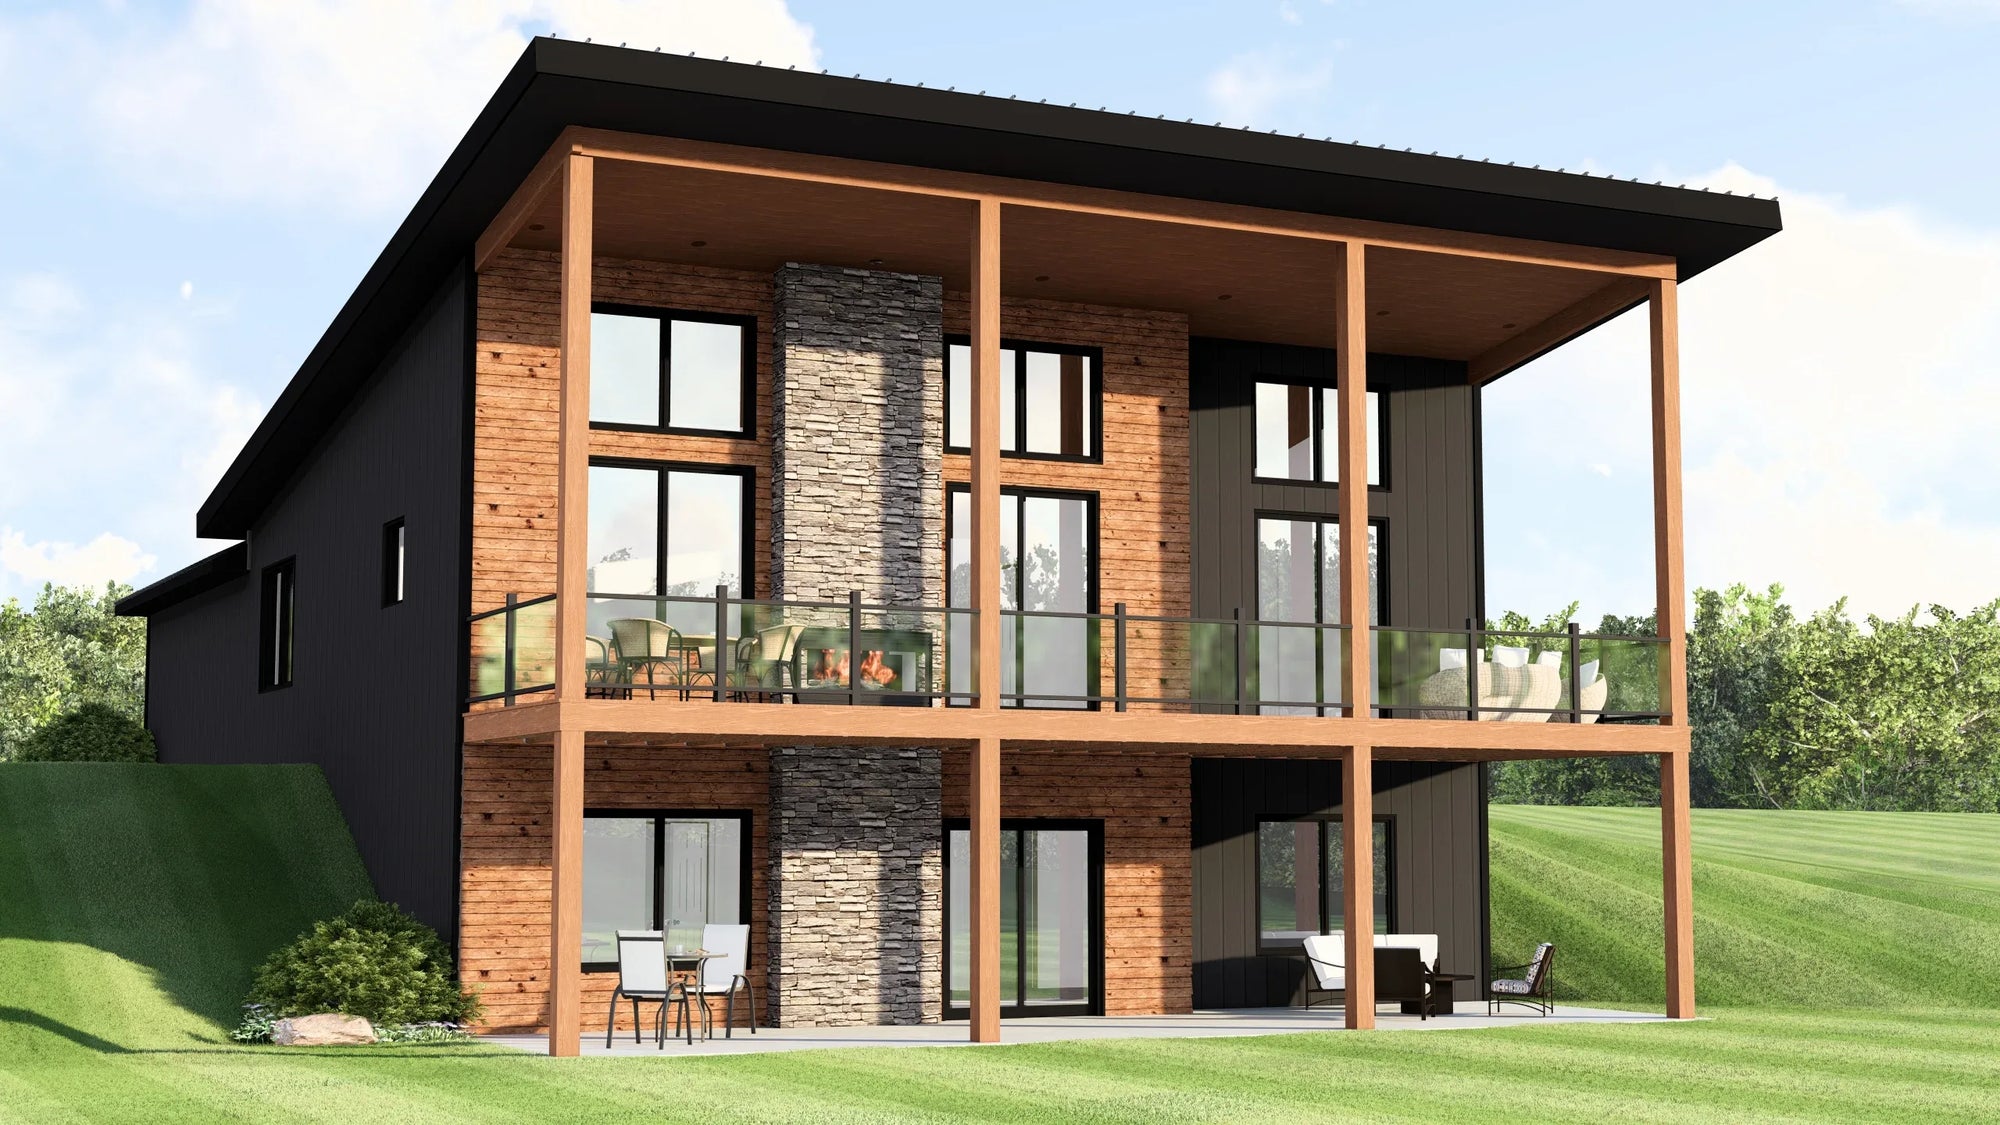
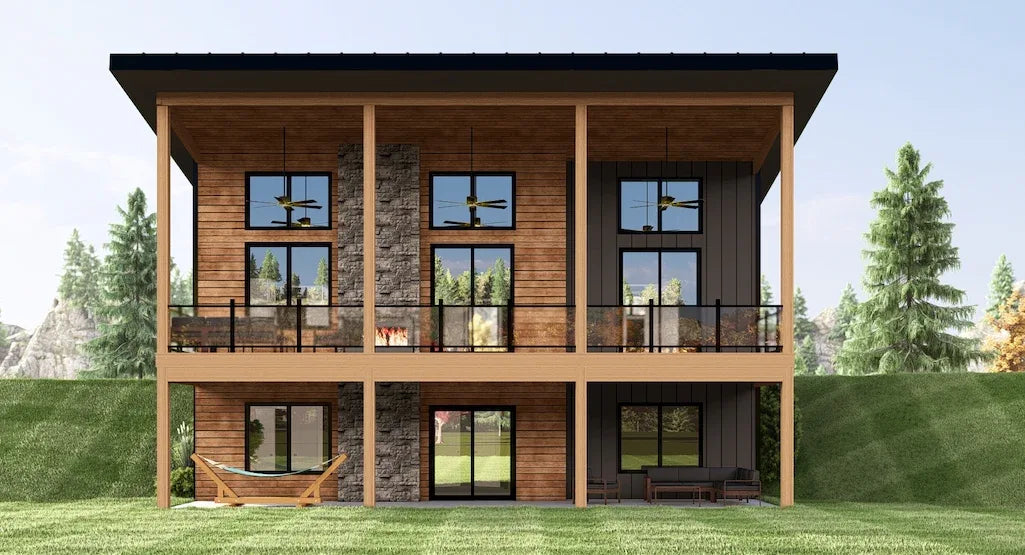
  • Modern Structural Aesthetics: Our designs move away from traditional closed-room layouts, favoring open-concept volumes, floor-to-ceiling glass apertures, and flat or shed rooflines. This modern profile is engineered to capture the distinct light of the Great Lakes region and provide unobstructed views of your specific property.

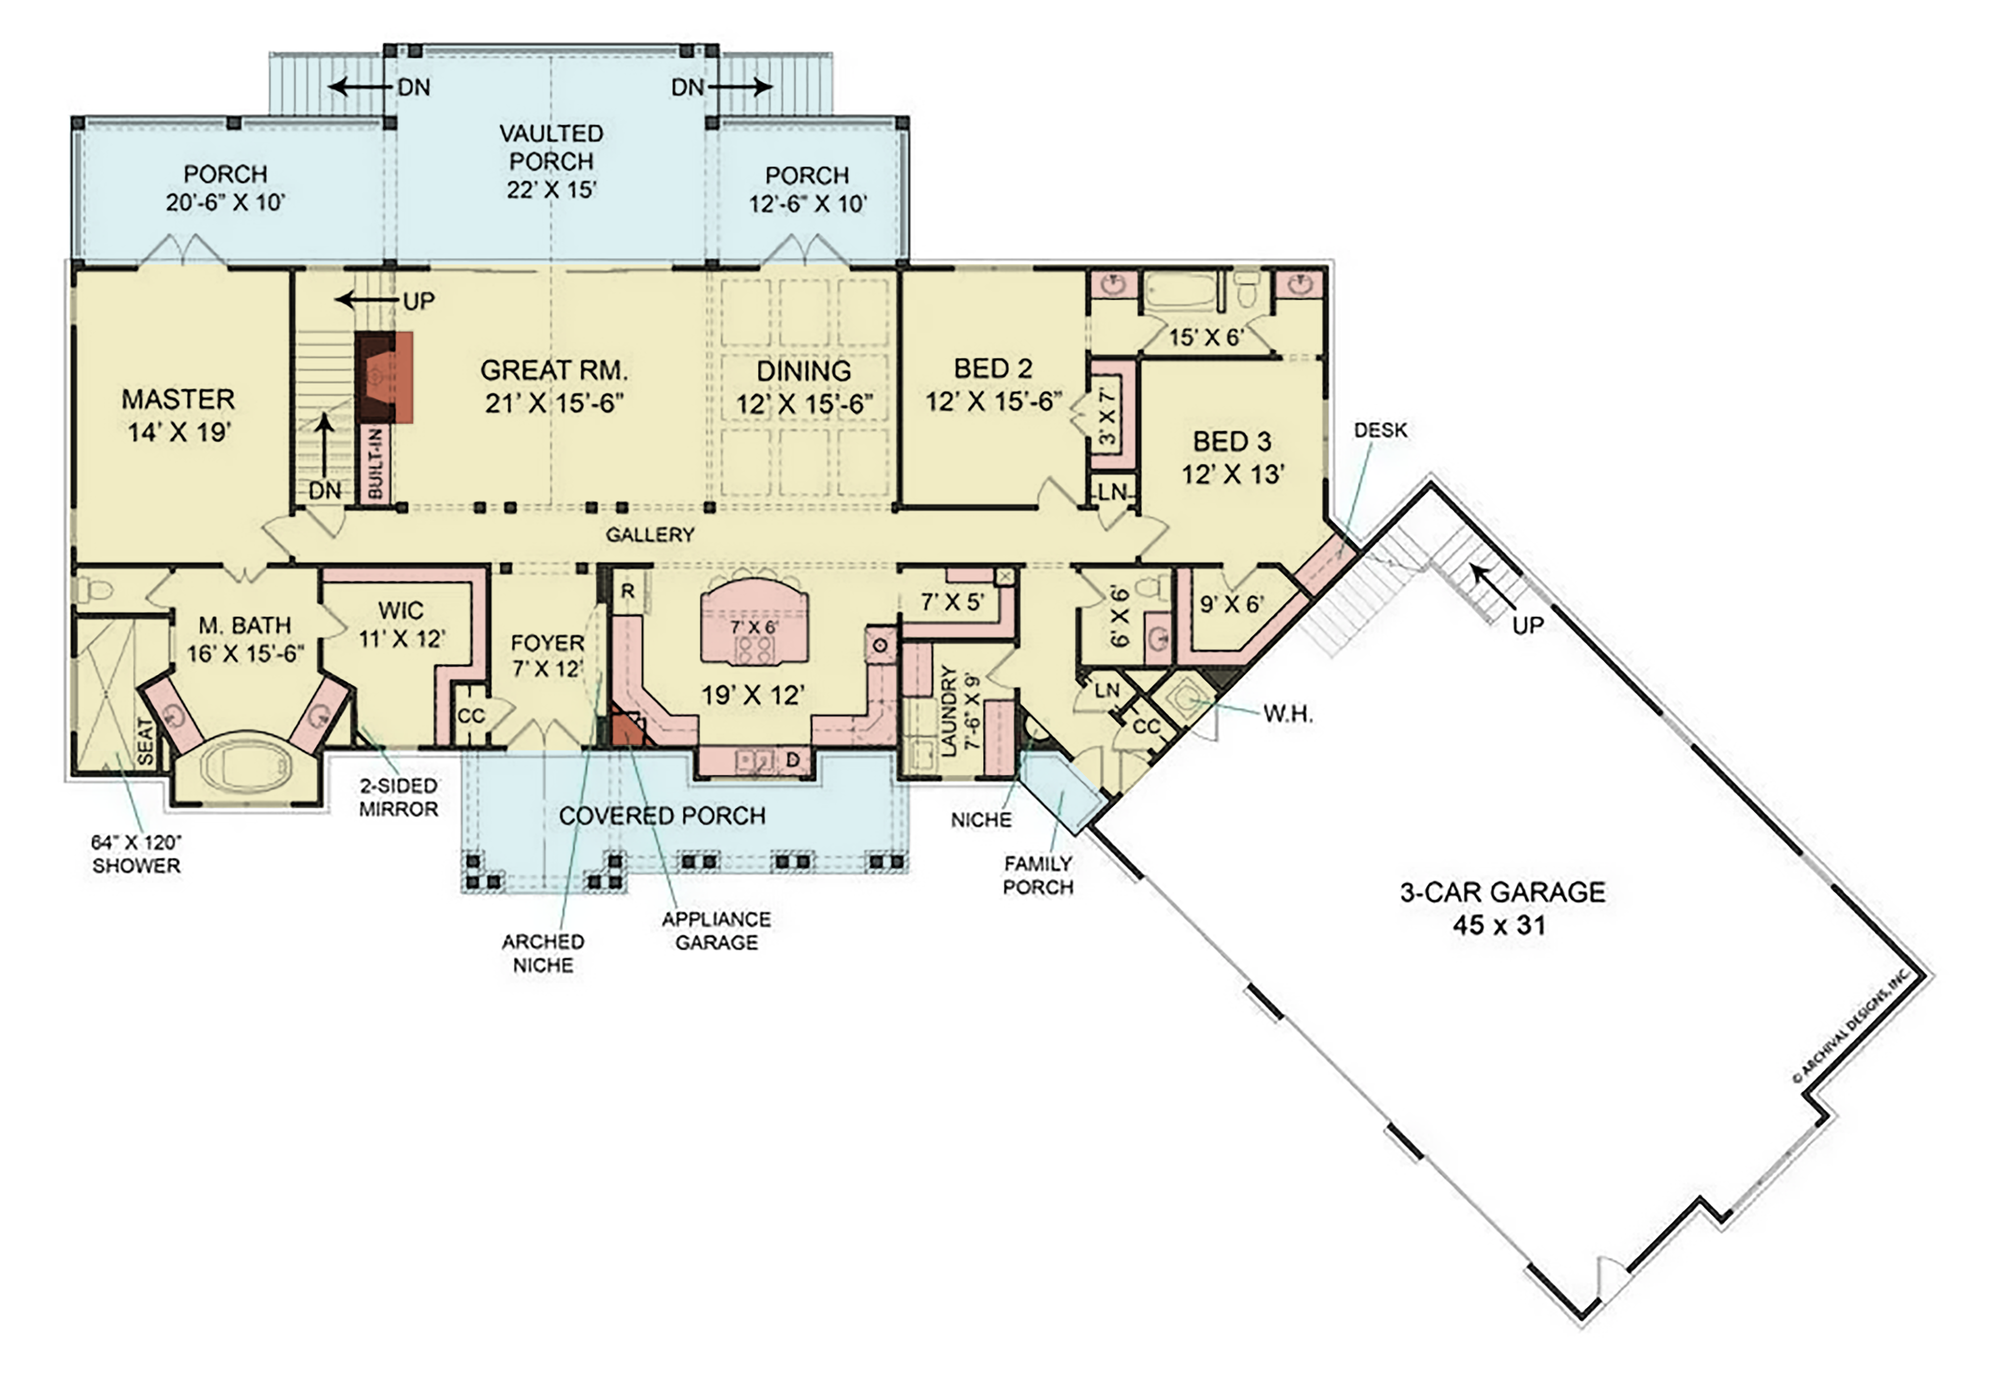
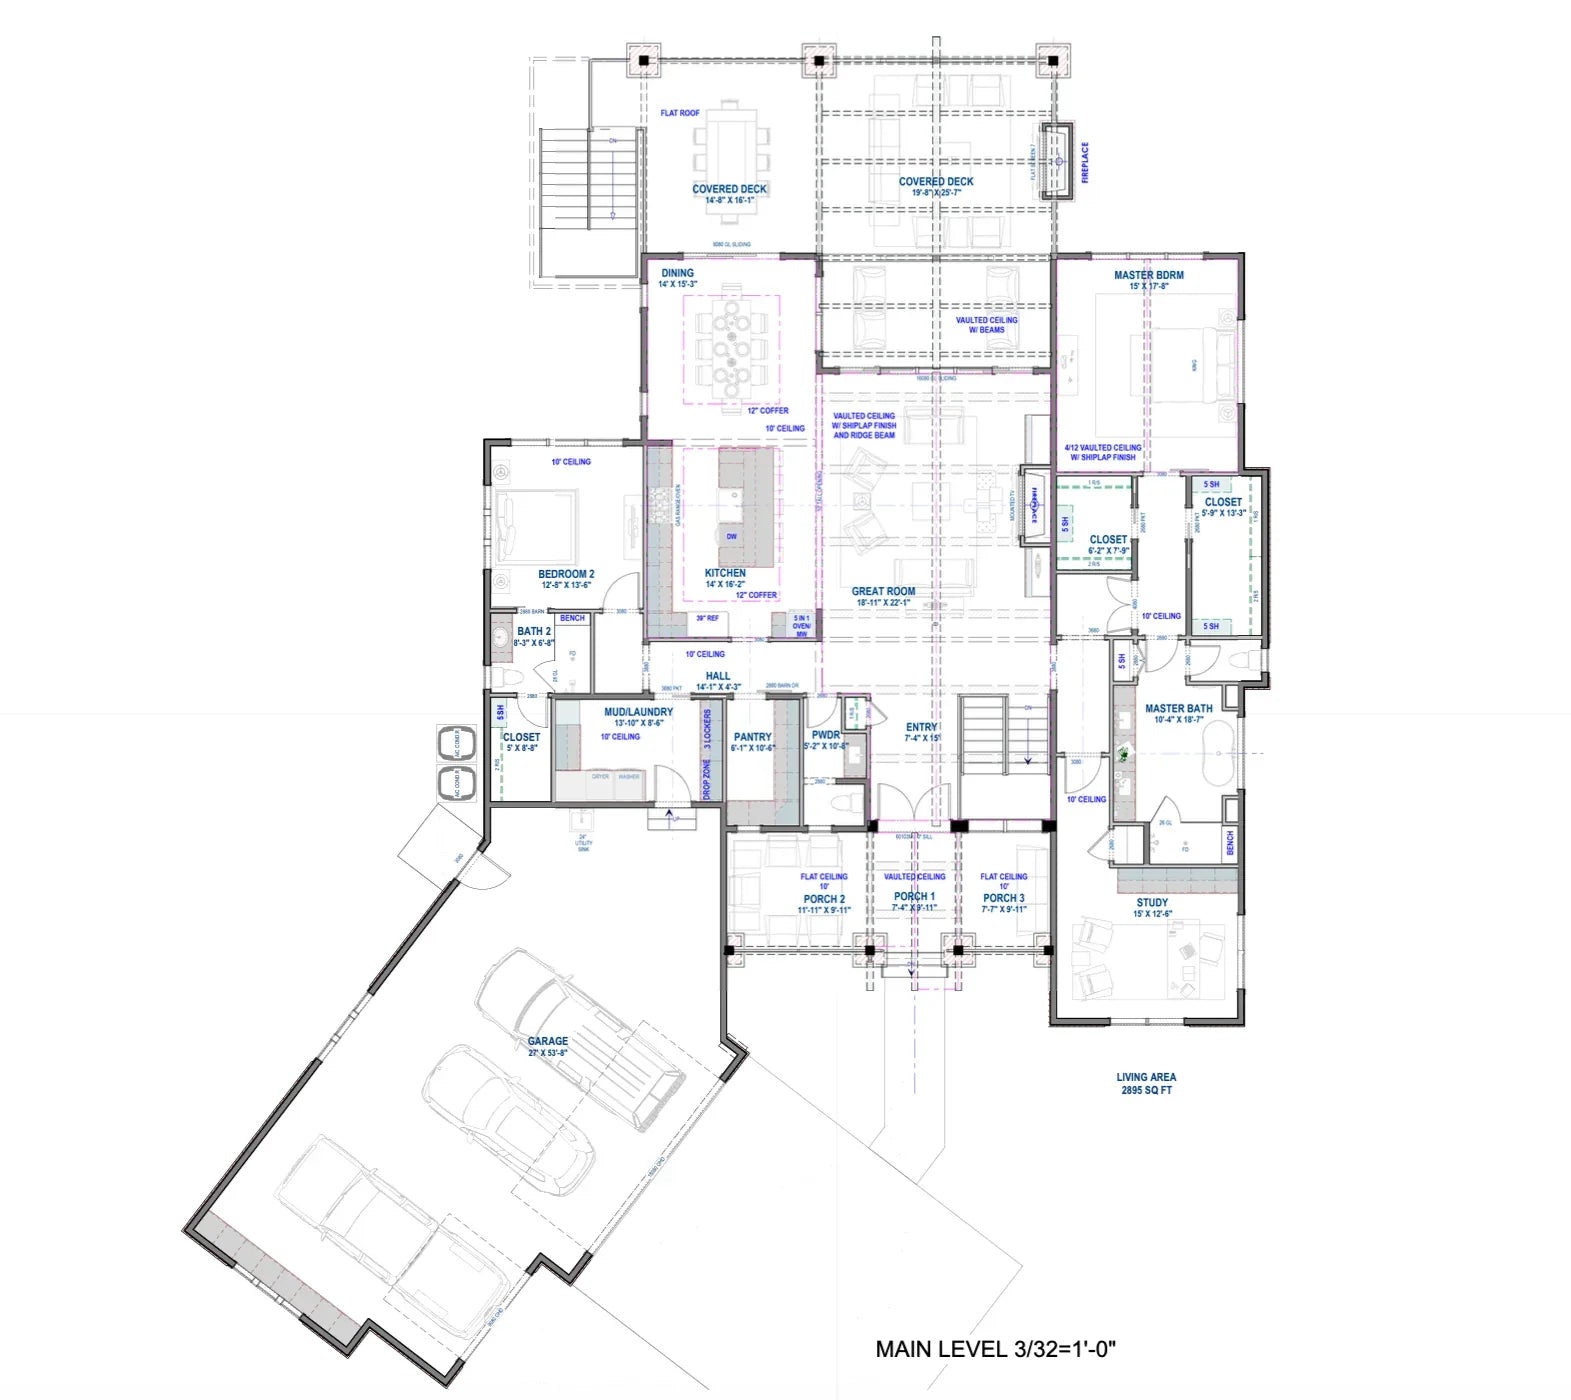
  • The RV Garage as a Recreational Hub: Given Michigan’s outdoor culture—from snowmobiling and boating to camping—the RV garage is a critical component of the home. These units are engineered with high-clearance, clear-span structural trusses that accommodate oversized vehicles and recreational gear. These spaces are fully integrated into the home's thermal envelope, allowing them to function as heated workshops year-round.

  • High-Performance Building Science: Michigan’s winters are formidable. Every blueprint is engineered for extreme thermal performance, utilizing advanced wall assembly techniques, high-R-value insulation schedules, and specialized foundation details to mitigate the effects of frost heave and deep freezing.

Why Choose Our Michigan Collection?

Our designs for Michigan are engineered for homeowners who demand a sophisticated balance between cutting-edge design and practical, high-utility living. By focusing on modern structures with specialized storage capabilities, we provide a residential solution that is perfectly calibrated for the Great Lakes State.

  • Optimized Indoor-Outdoor Flow: Our modern layouts emphasize the blurring of lines between interior living areas and the expansive exterior, ensuring that your home feels connected to the water and woodlands regardless of the season.

  • Professional Execution: Our blueprints provide your builder with exact, high-detail specifications—from specialized footings for heavy-duty garage slabs to advanced framing diagrams—ensuring a seamless construction process that aligns with Michigan's building codes.

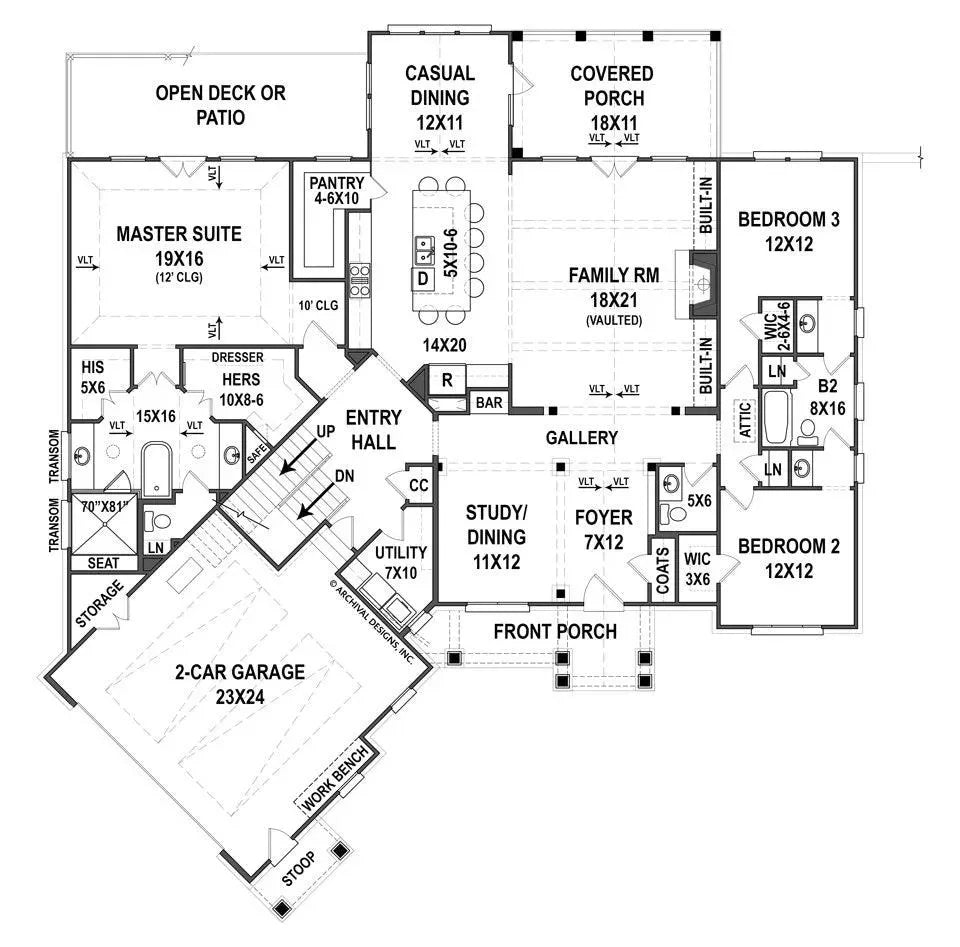
Ready to bring your vision to life in the Great Lakes State? Explore our full collection of Michigan house plans below. Each design includes comprehensive elevation drawings, foundation specifications, and roof framing diagrams essential for your build.

21 house plans

Our client image
Our client image
Our client image
Our client image
Our client image
Why Choose Archival Designs
Them
Cost to Build

Free

$30+
Shipping
Free
on physical blueprints
$20+
Price Guarantee
Only Price Match
Purchase

Direct


from the Architect
Middleman
Search by Plan Name