Connecticut House Plans: Craftsman-Inspired Designs Engineered for New England Living
Connecticut’s architectural identity is shaped by a blend of traditional craftsmanship (Craftsman style) and the practical demands of four distinct seasons. Our Connecticut house plans collection brings this historic aesthetic into alignment with modern living standards. In particular, the integration of a Mudroom as a transitional space between the outdoors and indoors is a foundational element of our architectural approach. Whether you are building in a coastal town or a historic inland community, our blueprints deliver durable, functional, and visually balanced home designs.
Homes in Connecticut should offer both character and high functionality. Our designs combine the defining features of Craftsman architecture with the structural resilience required by the region.
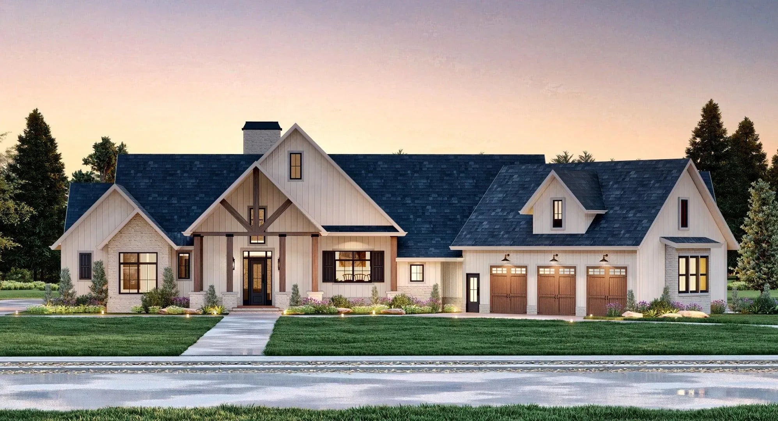
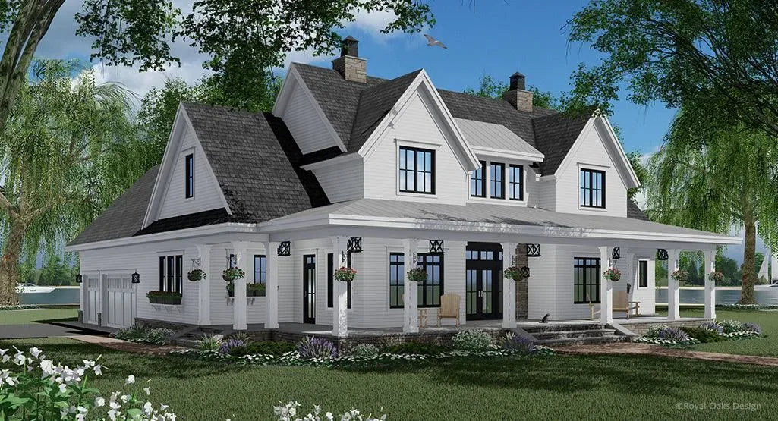
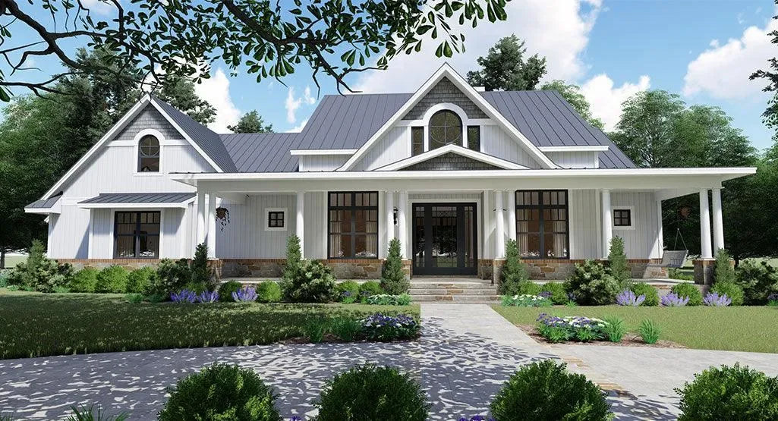
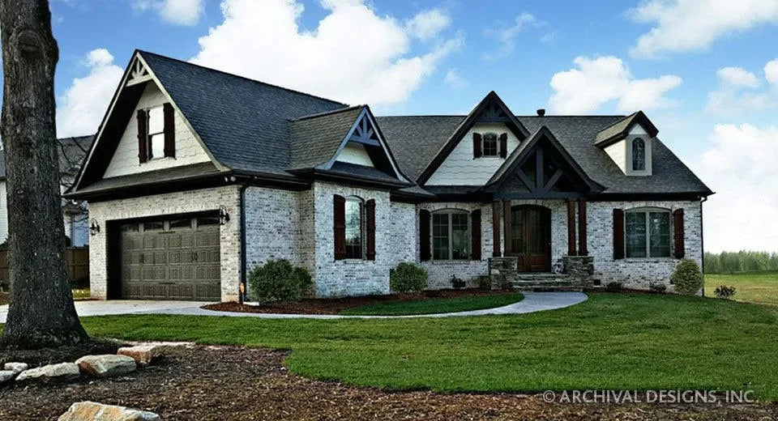
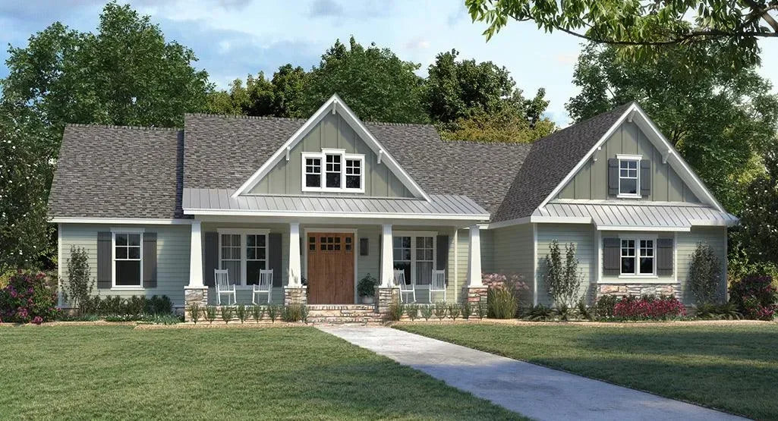
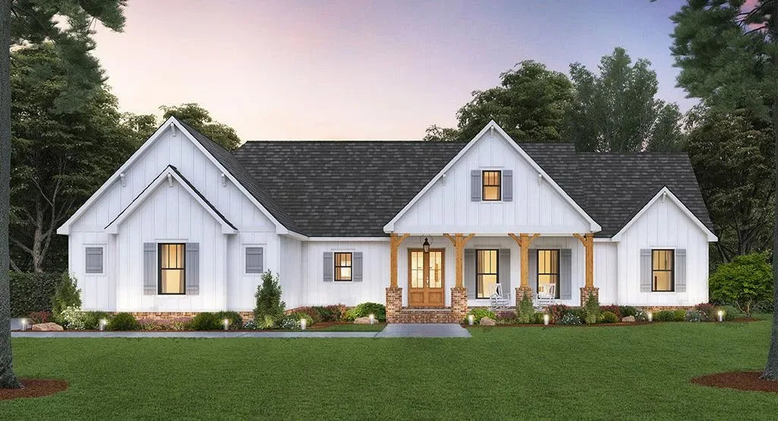
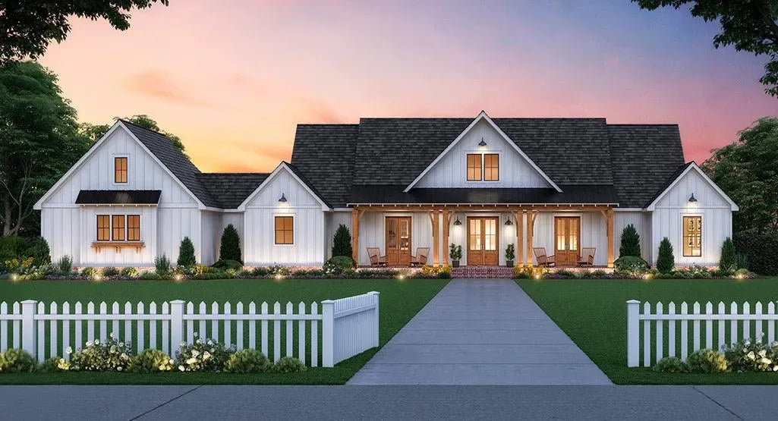
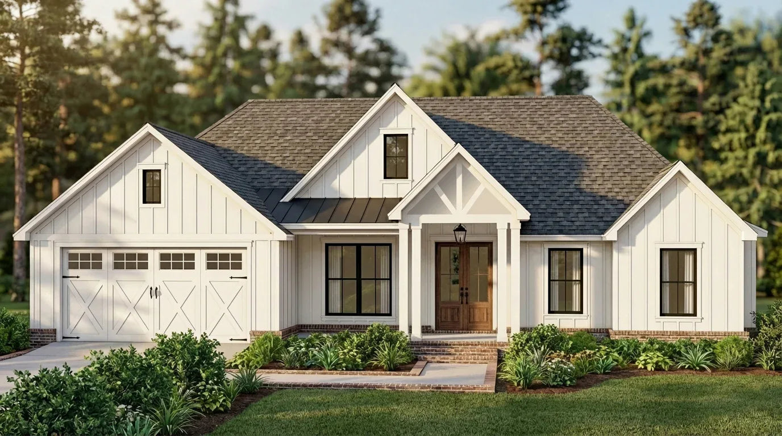
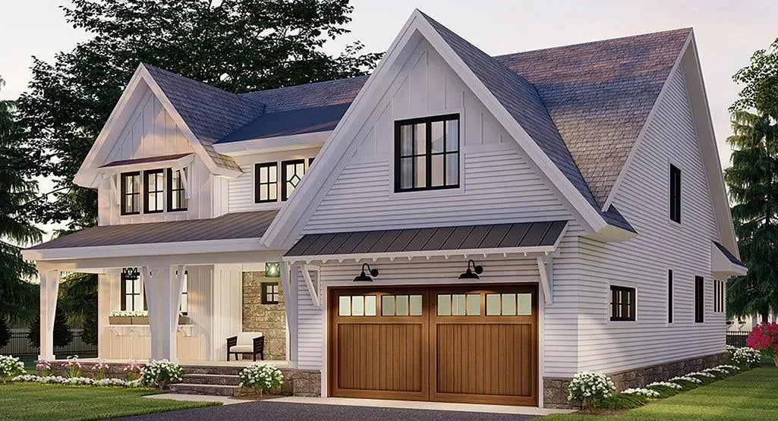
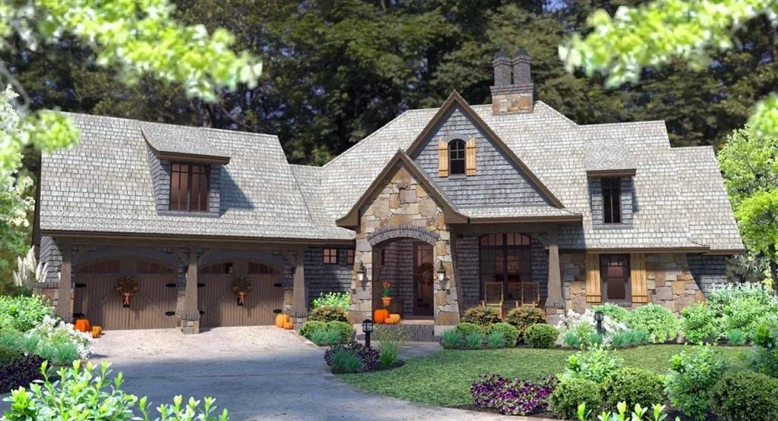
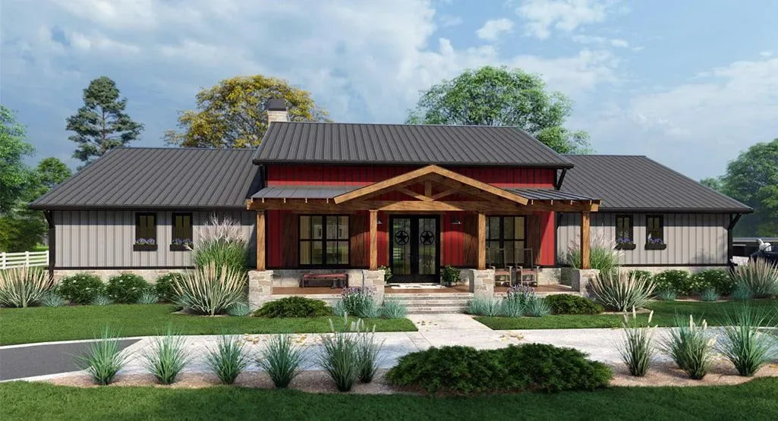
Craftsman Aesthetic: We emphasize low-pitched roofs, wide eaves, decorative brackets, and natural materials, creating a timeless and high-quality architectural presence.
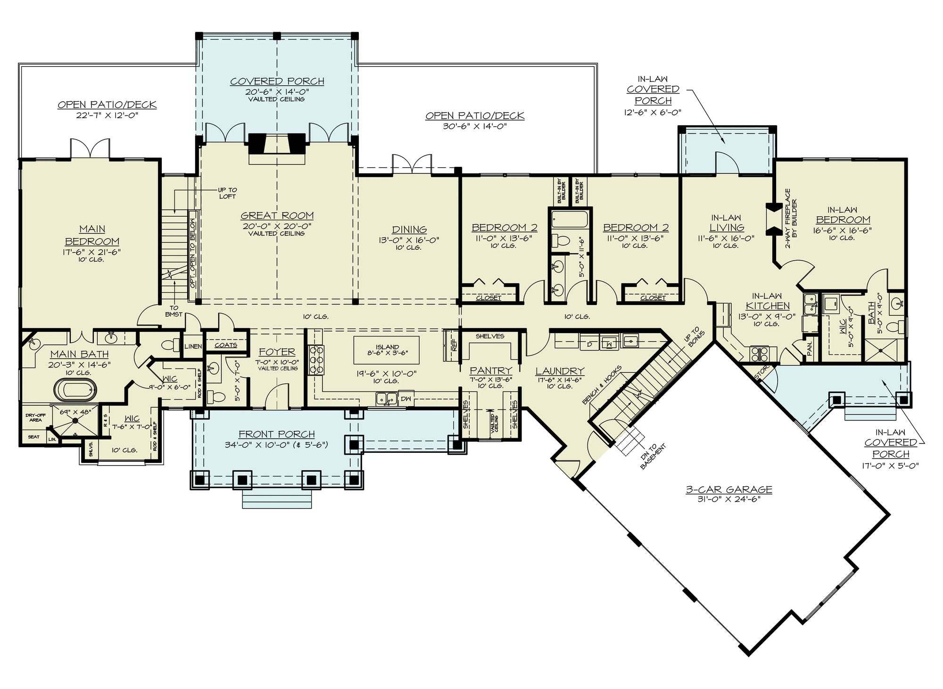
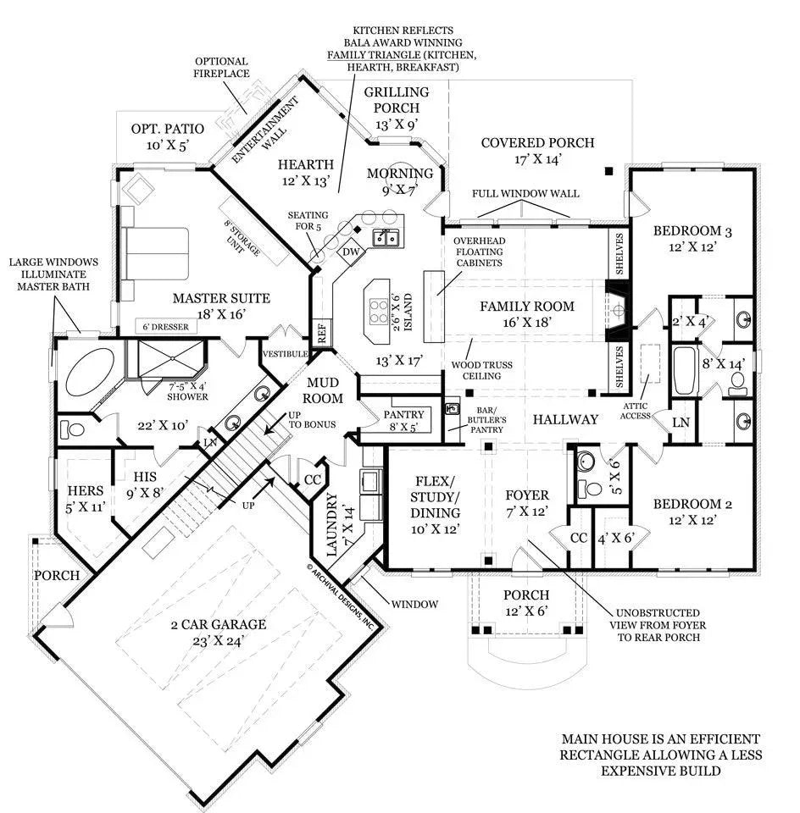
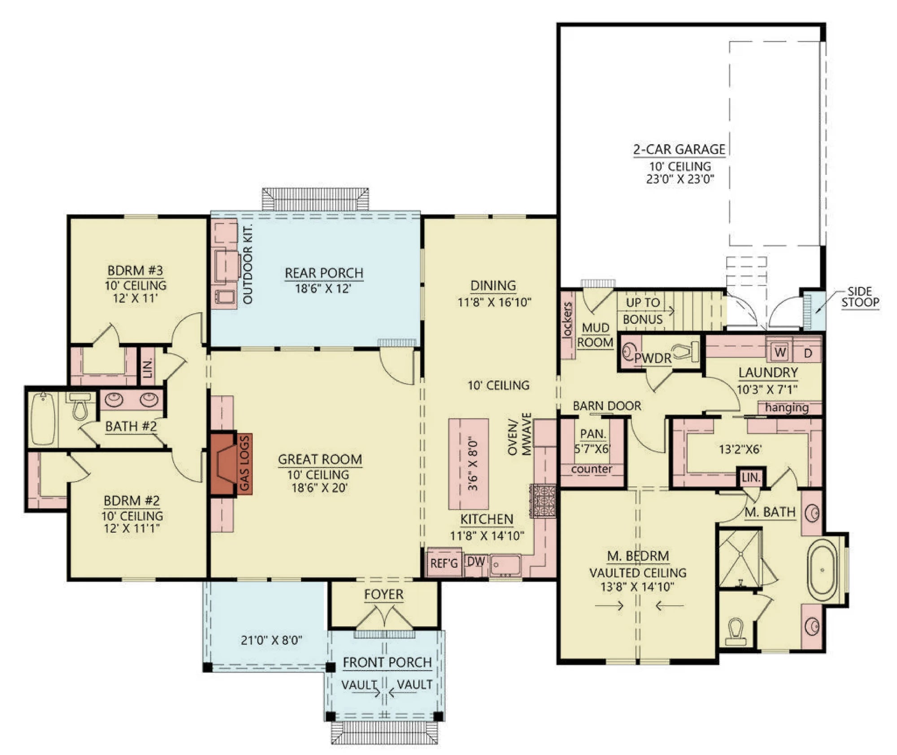
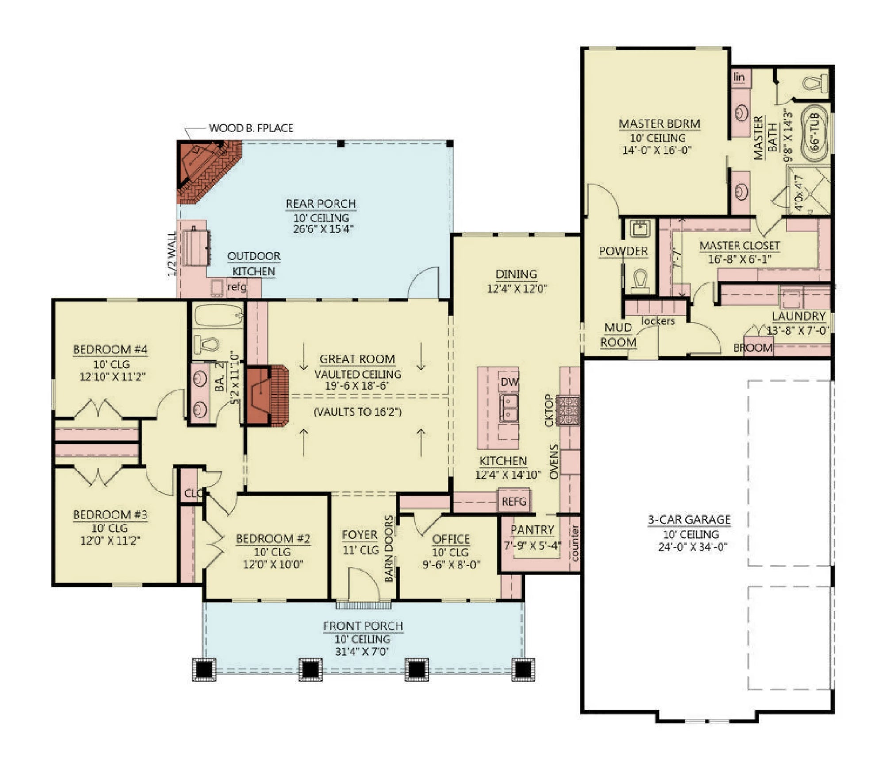
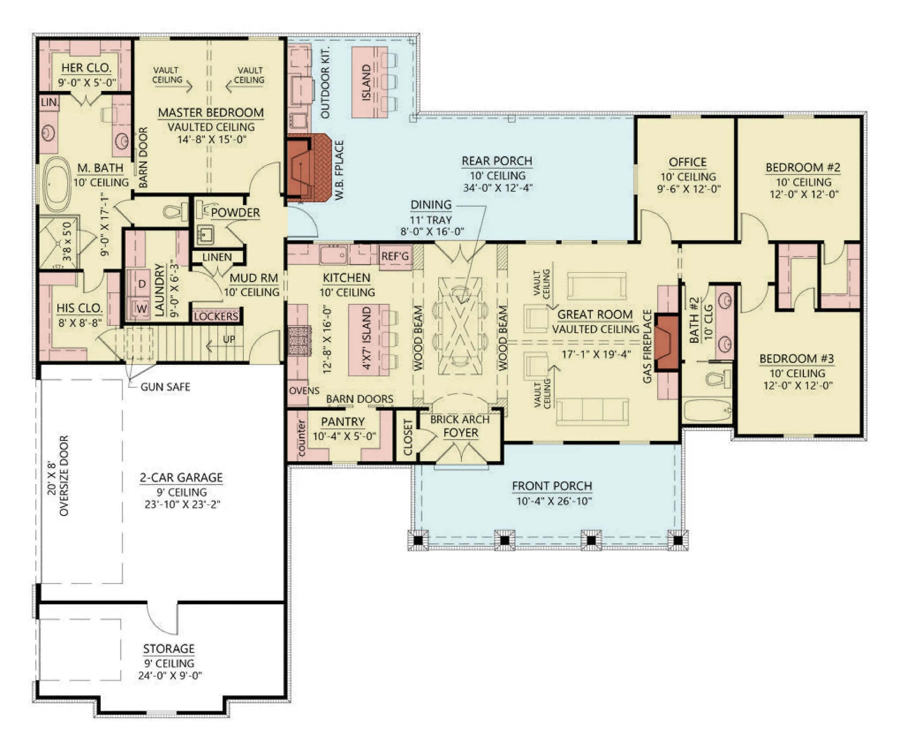
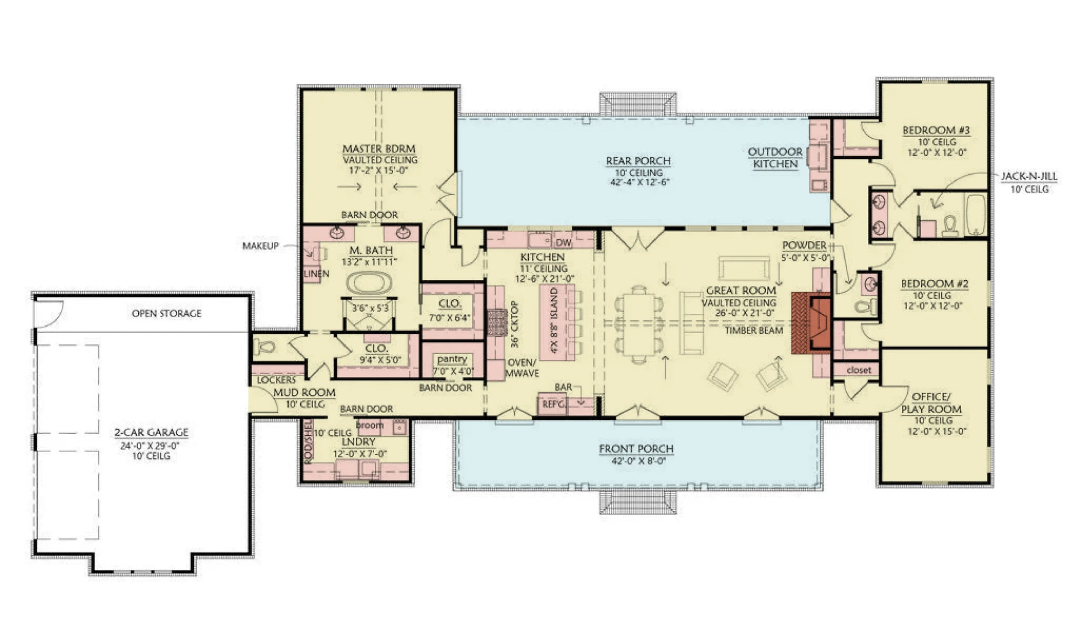
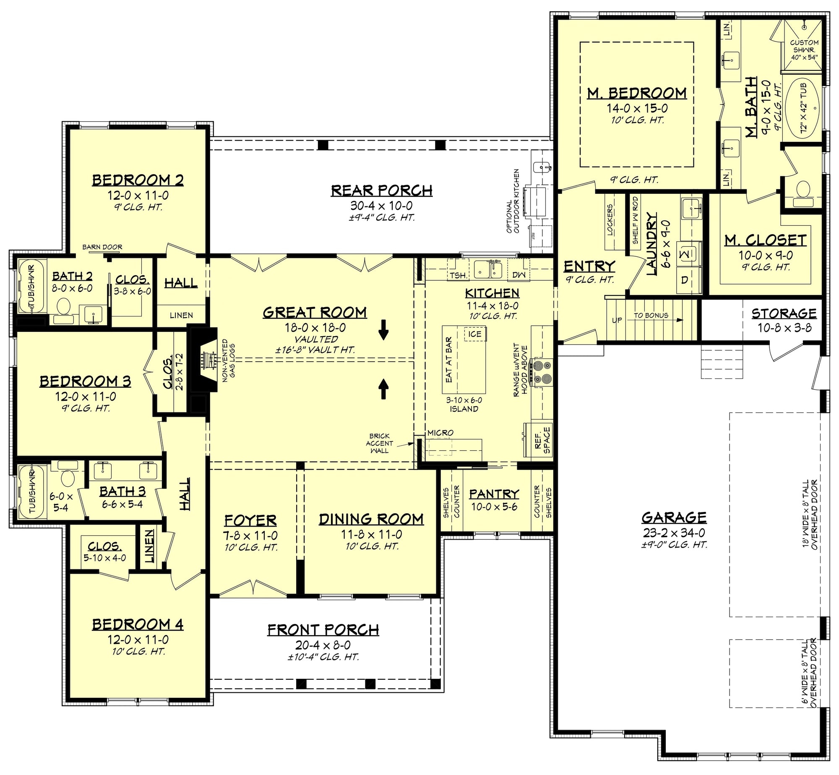
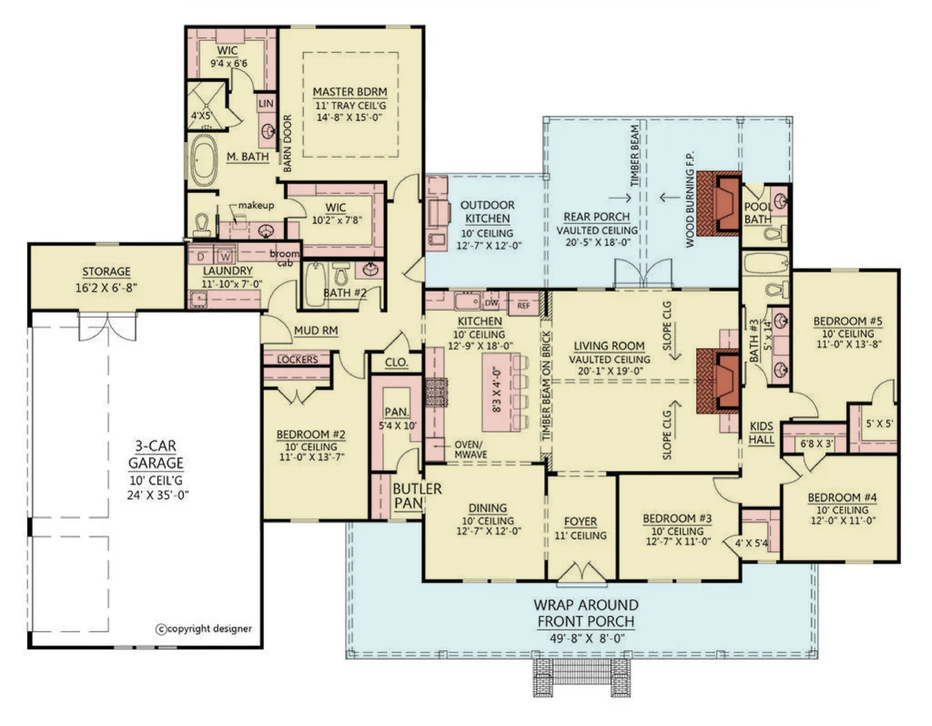
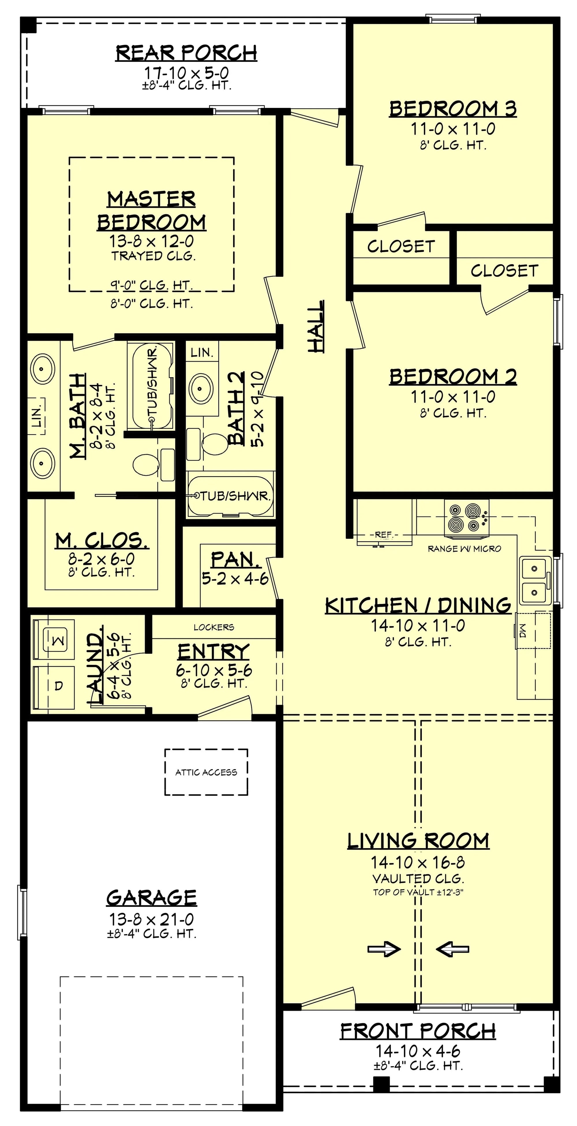
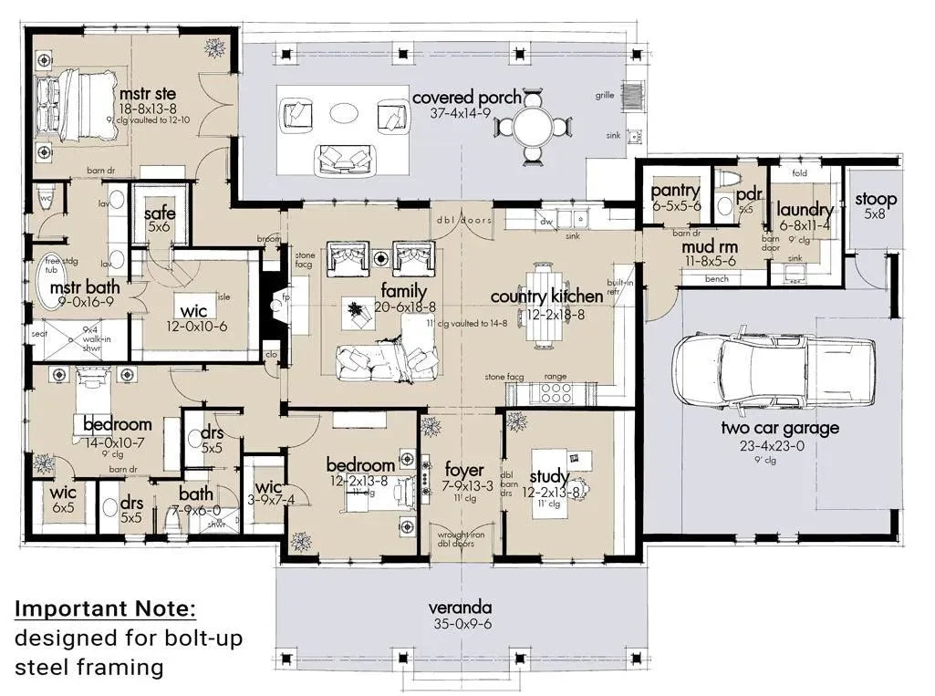
Mudroom & Entry Discipline: Given Connecticut’s snowy winters and rainy springs, our designs prioritize spacious, storage-focused mudrooms. These spaces separate outdoor conditions from interior living areas, helping maintain clean and organized homes.
Detail-Oriented Engineering: Interior craftsmanship details are supported by modern insulation standards and energy-efficient construction practices.
Building a home in Connecticut is an investment in quality and longevity. Our designs are detailed to comply with local building standards while blending the warmth of Craftsman architecture with highly efficient interior layouts.
Functional Space Utilization: Mudrooms and transitional zones are carefully designed to manage the flow of daily life without compromising aesthetic quality.
Structural Reliability: Our blueprints include comprehensive technical specifications, enabling builders to execute projects accurately and within budget.
Ready to bring your vision to life in the Constitution State? Explore our full collection of Connecticut house plans below. Each design includes comprehensive elevation drawings, foundation specifications, and roof framing diagrams essential for your build.
557 house plans
Free
Direct