Closed Floor Plans: The Return of Defined Living
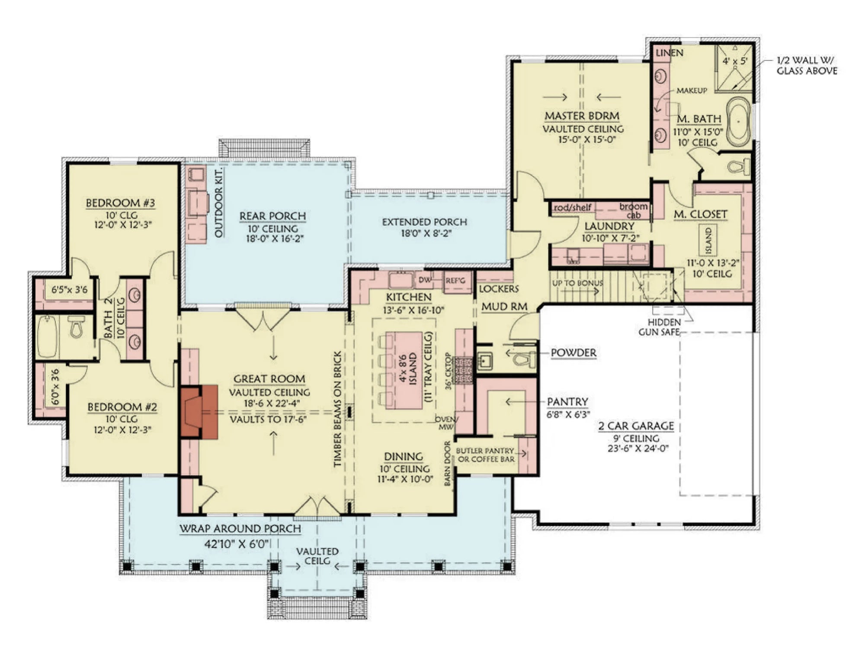
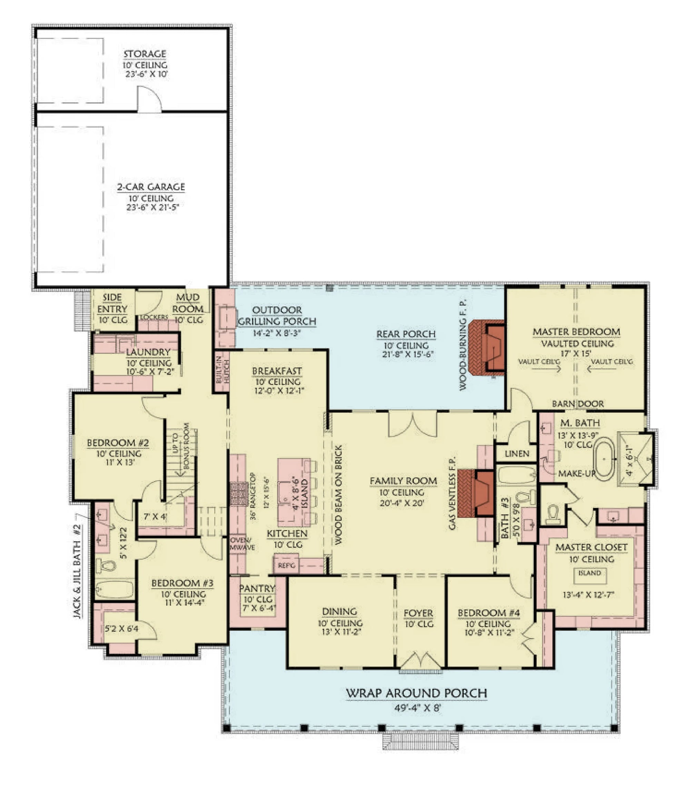
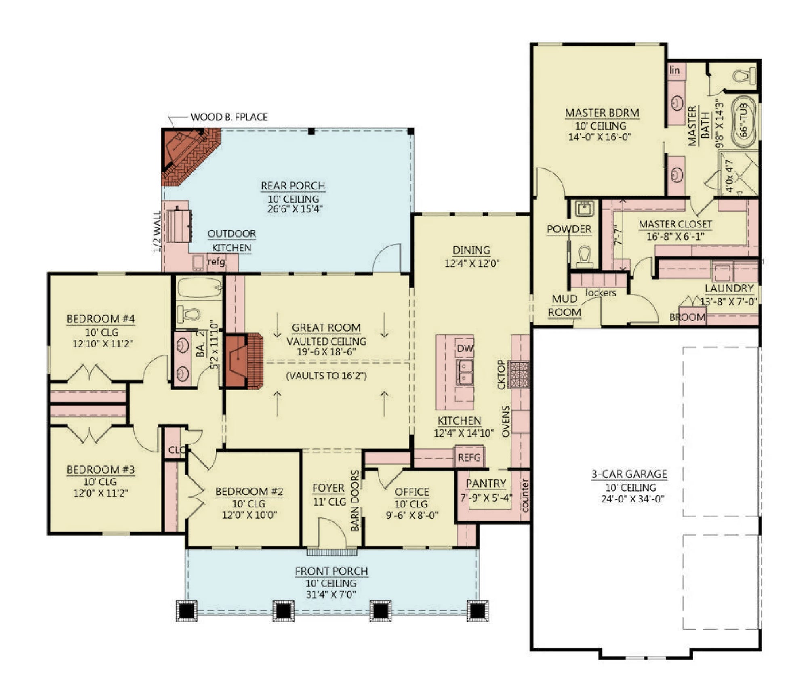
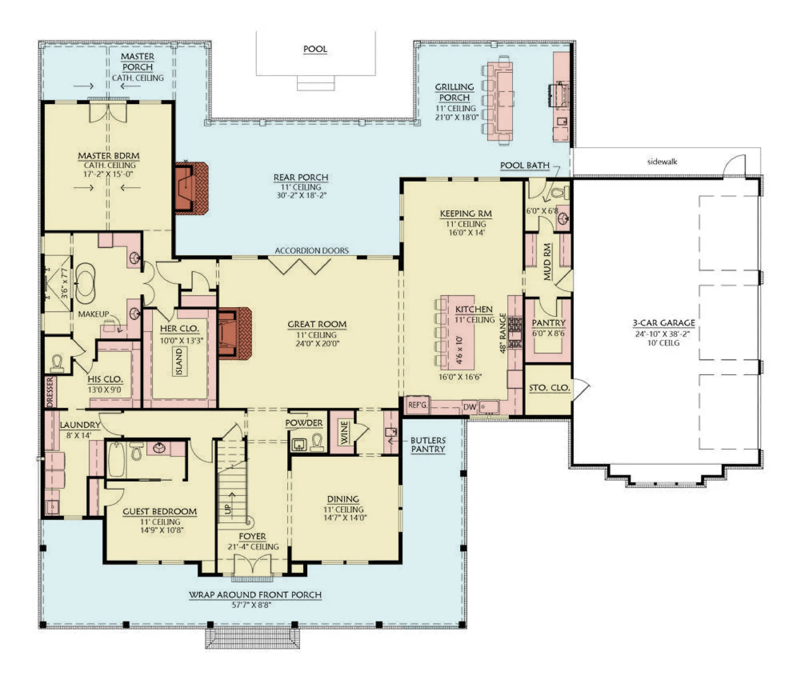
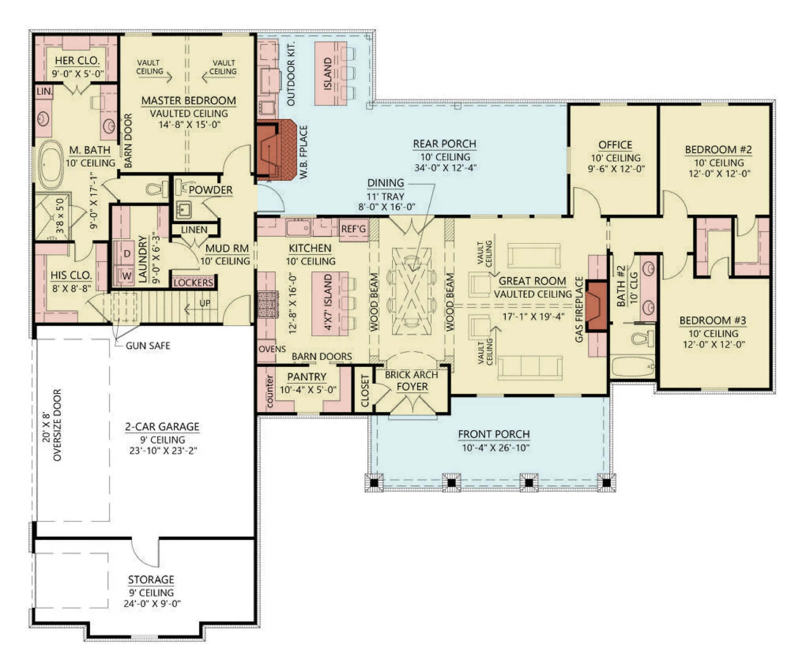
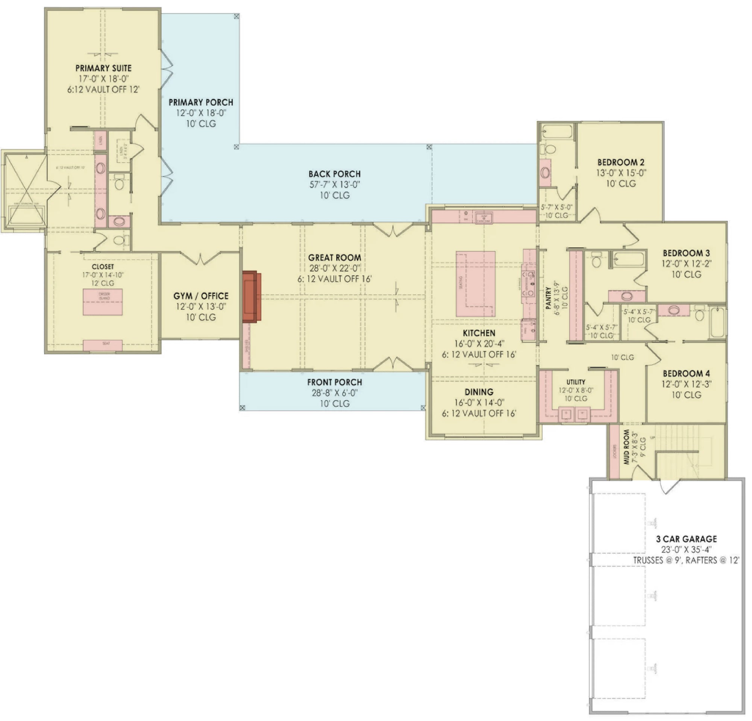
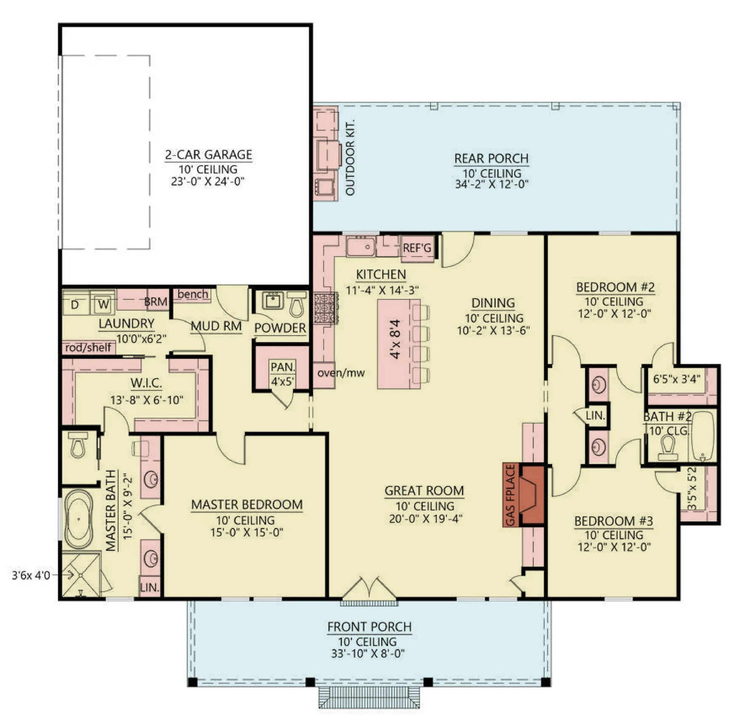
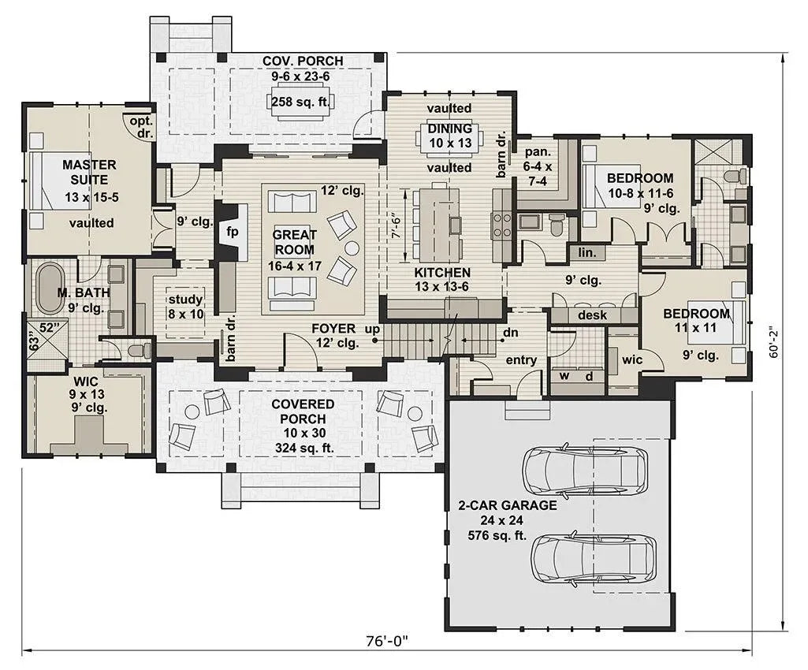
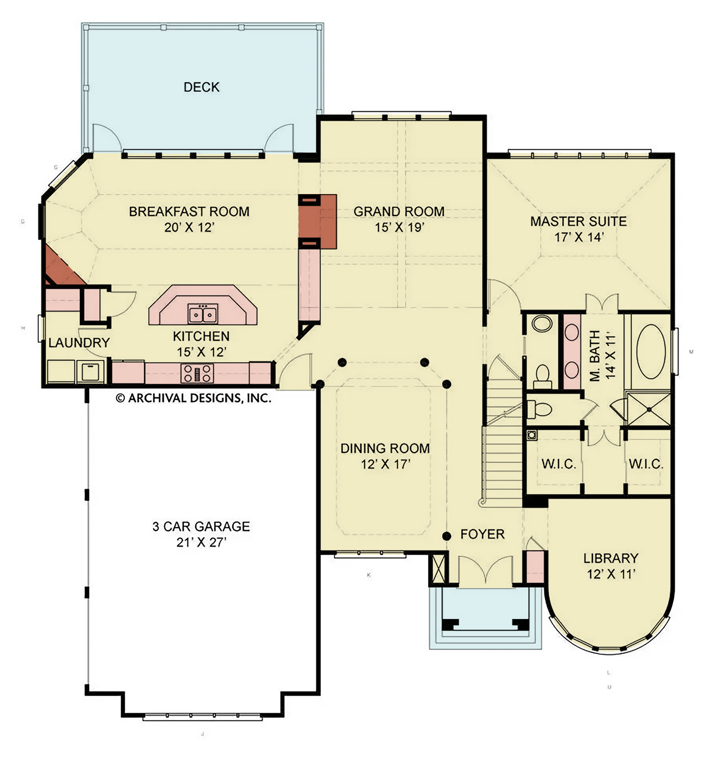

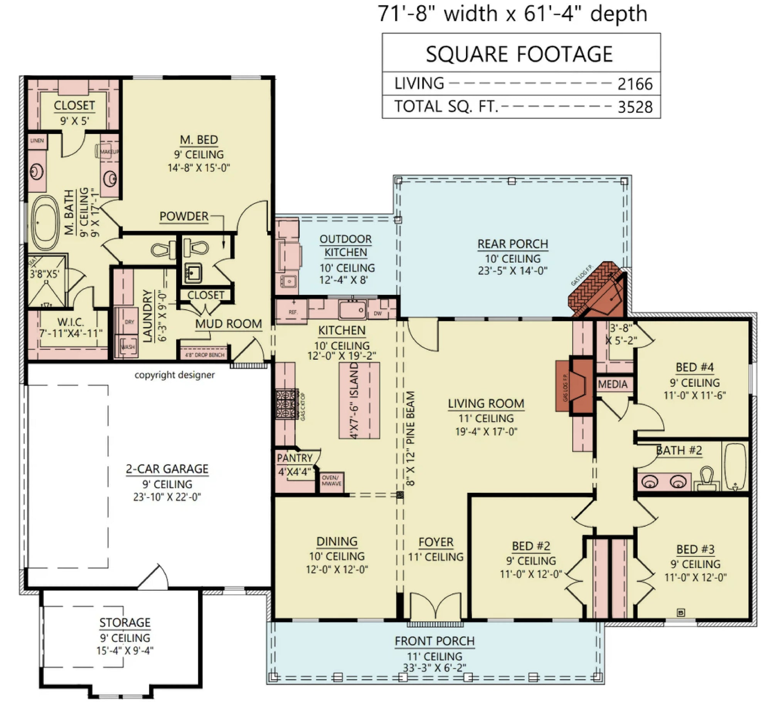
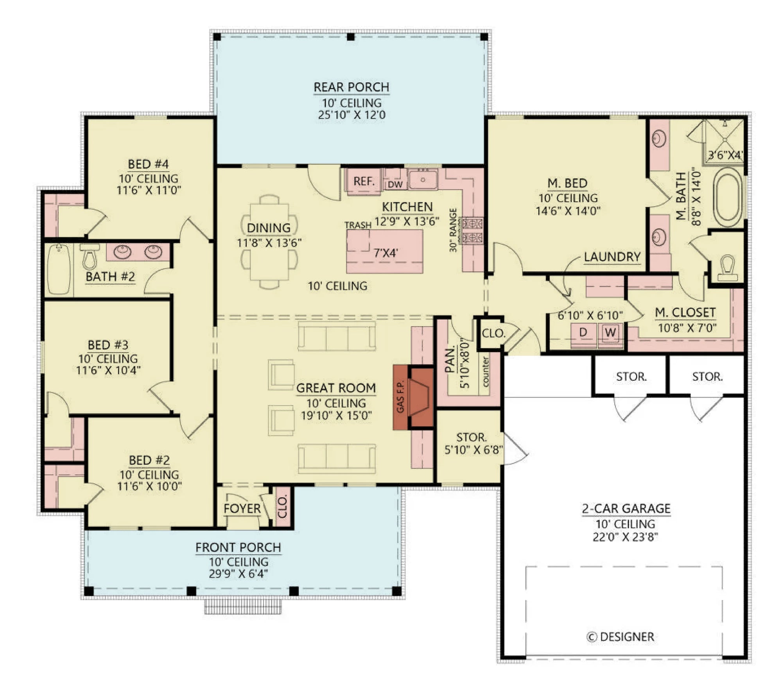
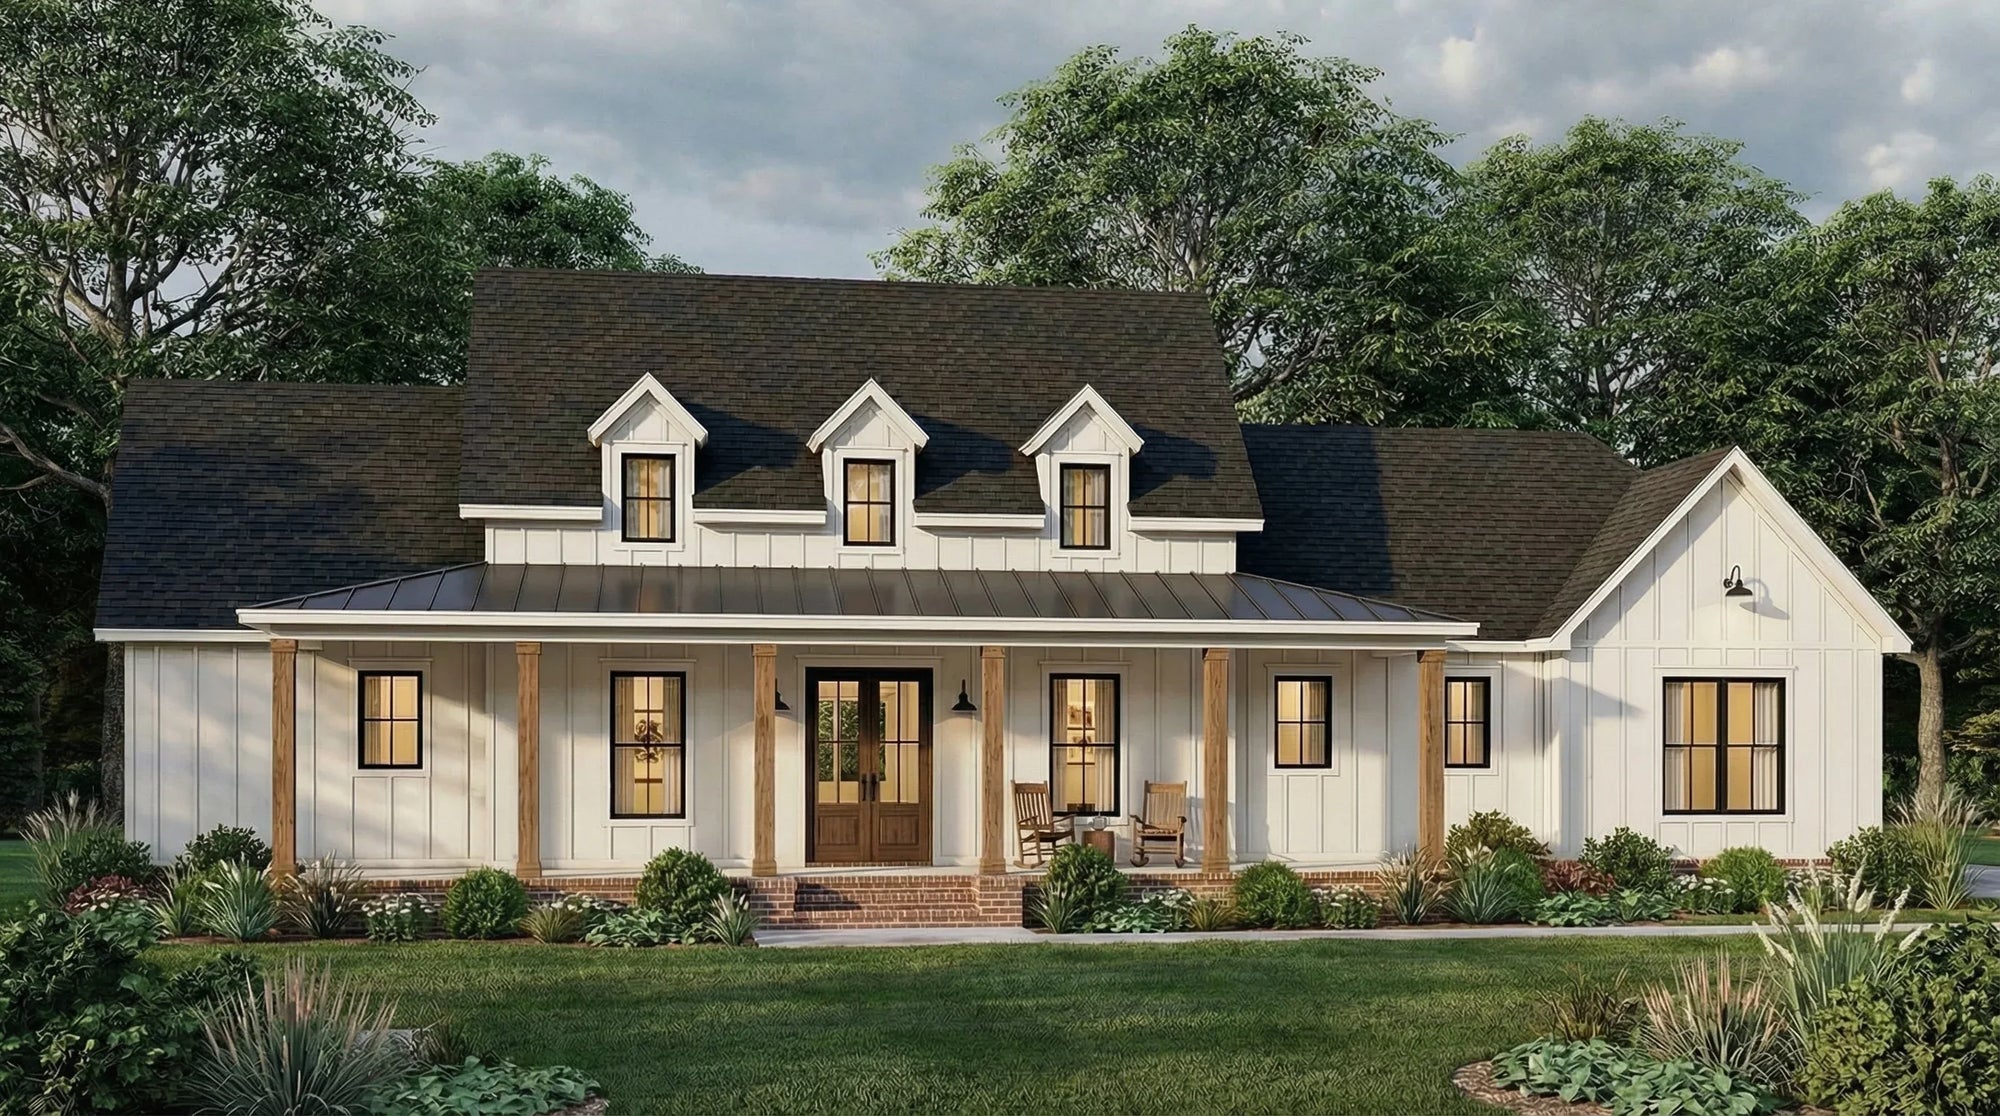
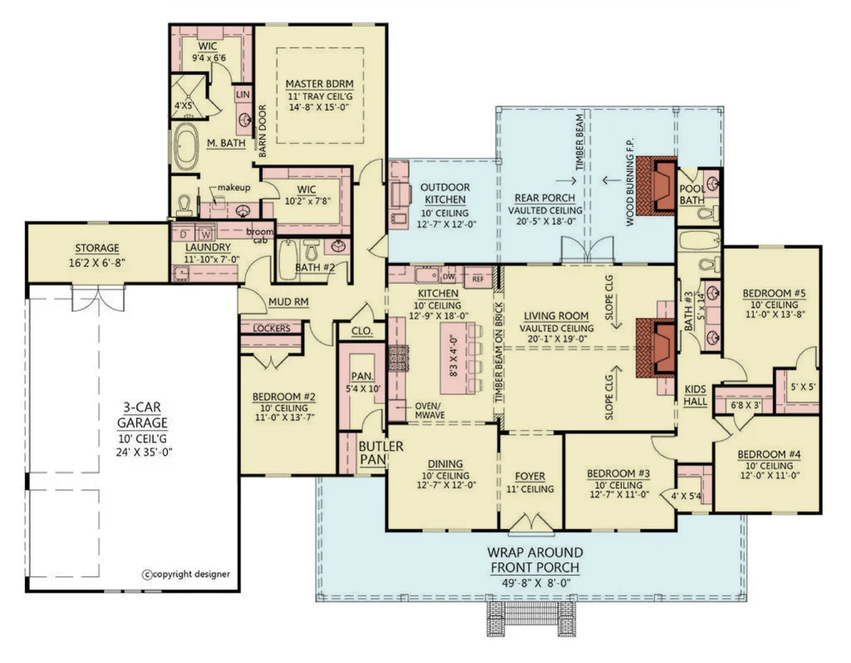
In a closed floor plan, the home is divided into distinct, self-contained rooms connected by doorways and hallways. Rather than a single "great room" where the kitchen, dining, and living areas merge, a closed plan treats each zone as a private, purposeful environment. This layout is increasingly favored by remote workers, families, and those seeking a respite from the "always-on" nature of open-concept living.
Closed floor plans offer functional benefits that are often lost in large, open-concept spaces:
Acoustic Privacy: By utilizing walls and doors, these plans effectively contain sound. This is an essential feature for households where one person might be on a video call while another is cooking, watching television, or studying in a separate room.
Defined "Work" and "Rest" Zones: When the kitchen is a separate room, the clutter of meal prep is hidden from the formal living area. This psychological separation helps transition the home from a high-activity workspace to a calm, relaxing sanctuary at the end of the day.
Energy Efficiency: Heating and cooling individual rooms—or keeping doors closed to unused spaces—is significantly more efficient than trying to regulate the temperature of a large, high-ceilinged, open-concept floor plate.
Closed floor plans do not have to feel "cramped." When designed with modern sensibilities, they offer unique interior design advantages:
Interior "Design Personalities": Because each room is its own box, you have the freedom to treat it as a distinct design project. You can choose a bold, moody color palette for the library, a clean and bright aesthetic for the kitchen, and a soft, muted tone for the living room without worrying about whether they "flow" together perfectly.
Enhanced Wall Space: The biggest challenge in open-concept homes is the lack of wall space for art, shelving, and storage. Closed plans provide extensive wall area, allowing for built-in bookcases, gallery-style art displays, and specialized furniture arrangements.
Warmth and Intimacy: Smaller, defined rooms naturally feel more "contained" and cozy. In cooler climates, these spaces are easier to keep warm and feel inherently more grounded and secure.

To avoid the feeling of being "closed in," our plans utilize specific architectural strategies:
Visual Connectivity: Even in a closed plan, we use oversized cased openings (pass-throughs without doors) or glass-paned French doors between the kitchen and dining area to allow light and sightlines to pass through while still maintaining acoustic separation.
Vertical Light Injection: In rooms without exterior windows, we incorporate skylights, clerestory windows, and transoms above doorways to pull natural light from adjacent spaces into the core of the house.
Flow & Circulation: A well-designed closed plan relies on a clear, efficient circulation path (hallways and vestibules) that connects the rooms without forcing you to walk through one room to get to another.
Are you ready to embrace the privacy and definition of a closed floor plan? Our collection features designs that blend the classic room-based structure of traditional homes with the structural efficiency and lighting strategies of modern architecture.
740 house plans
Free
Direct