
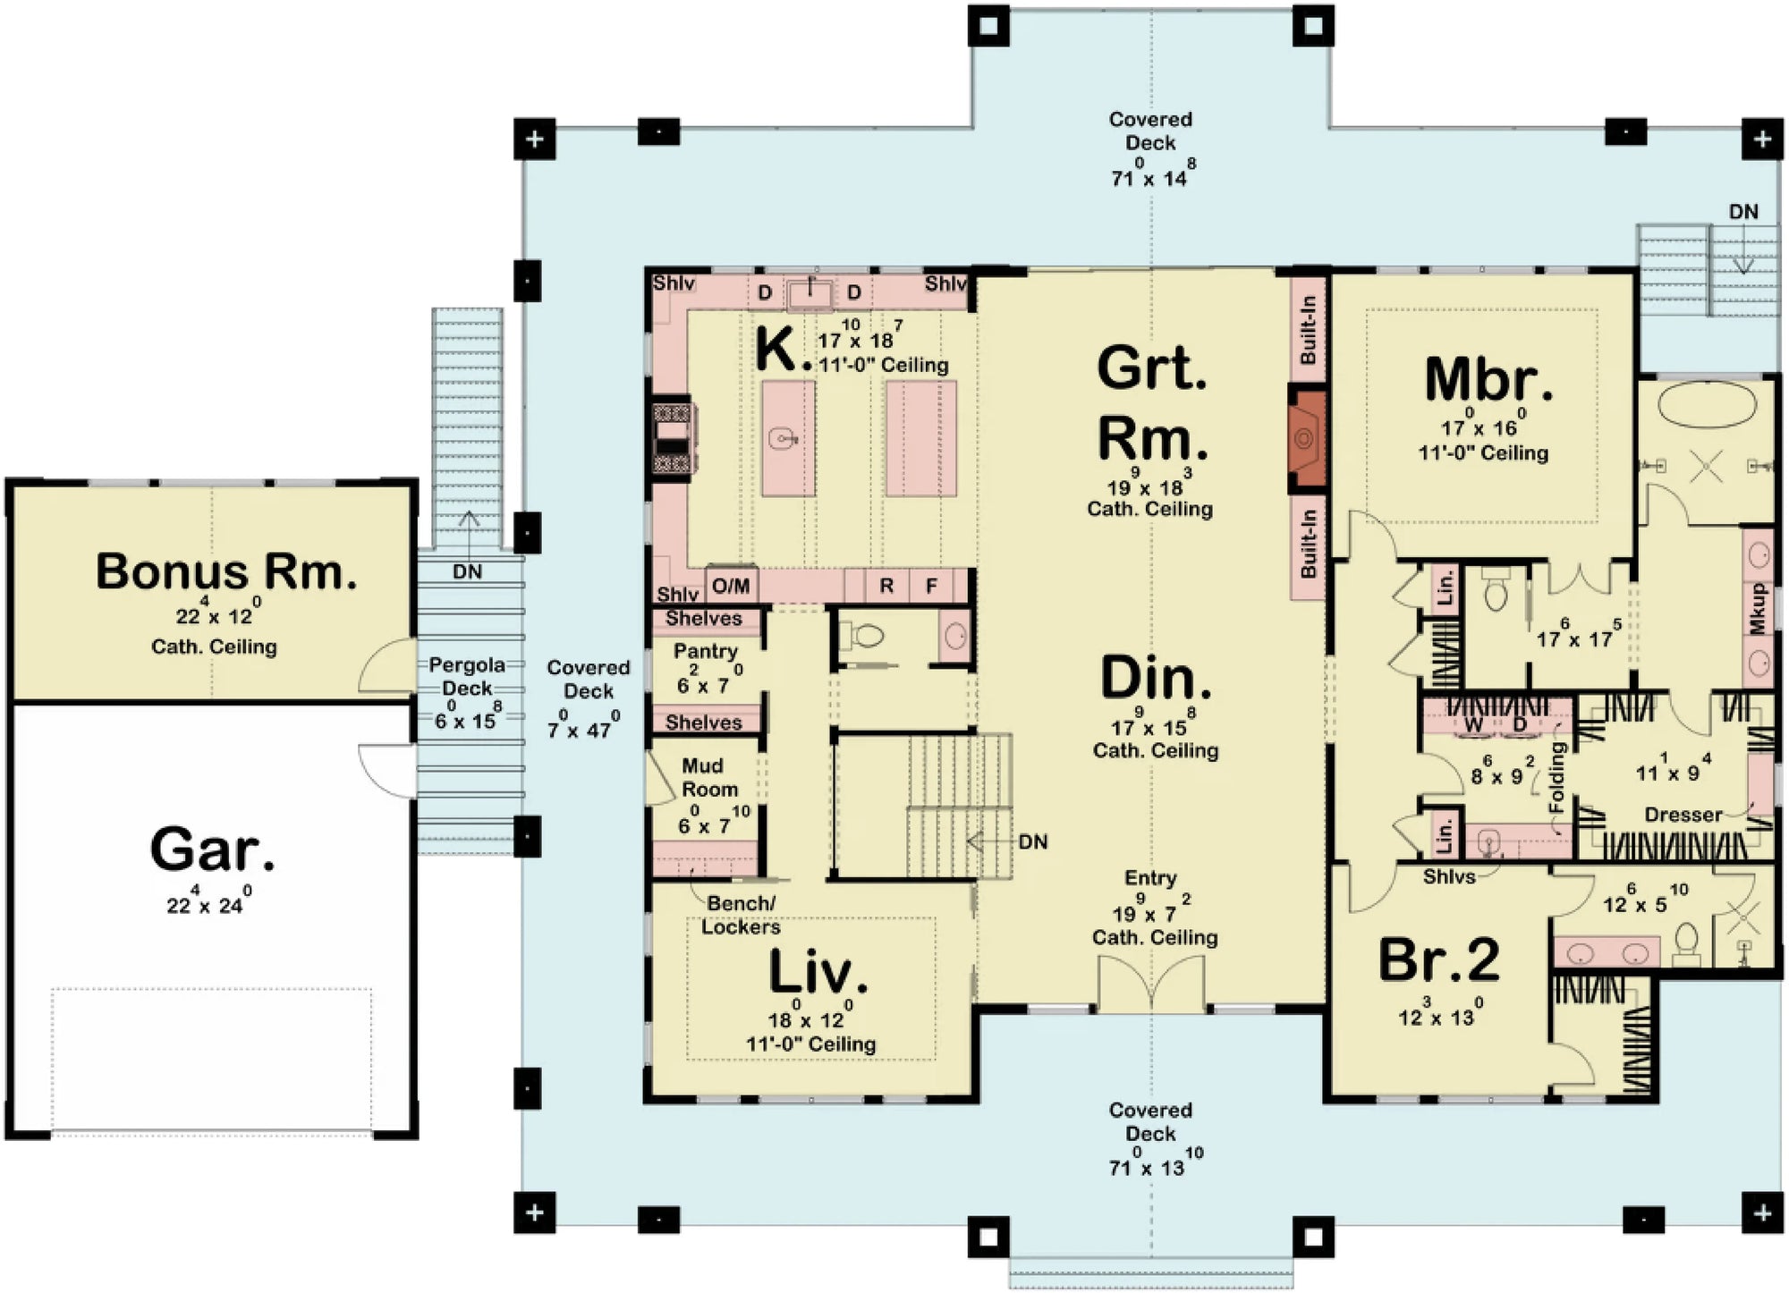

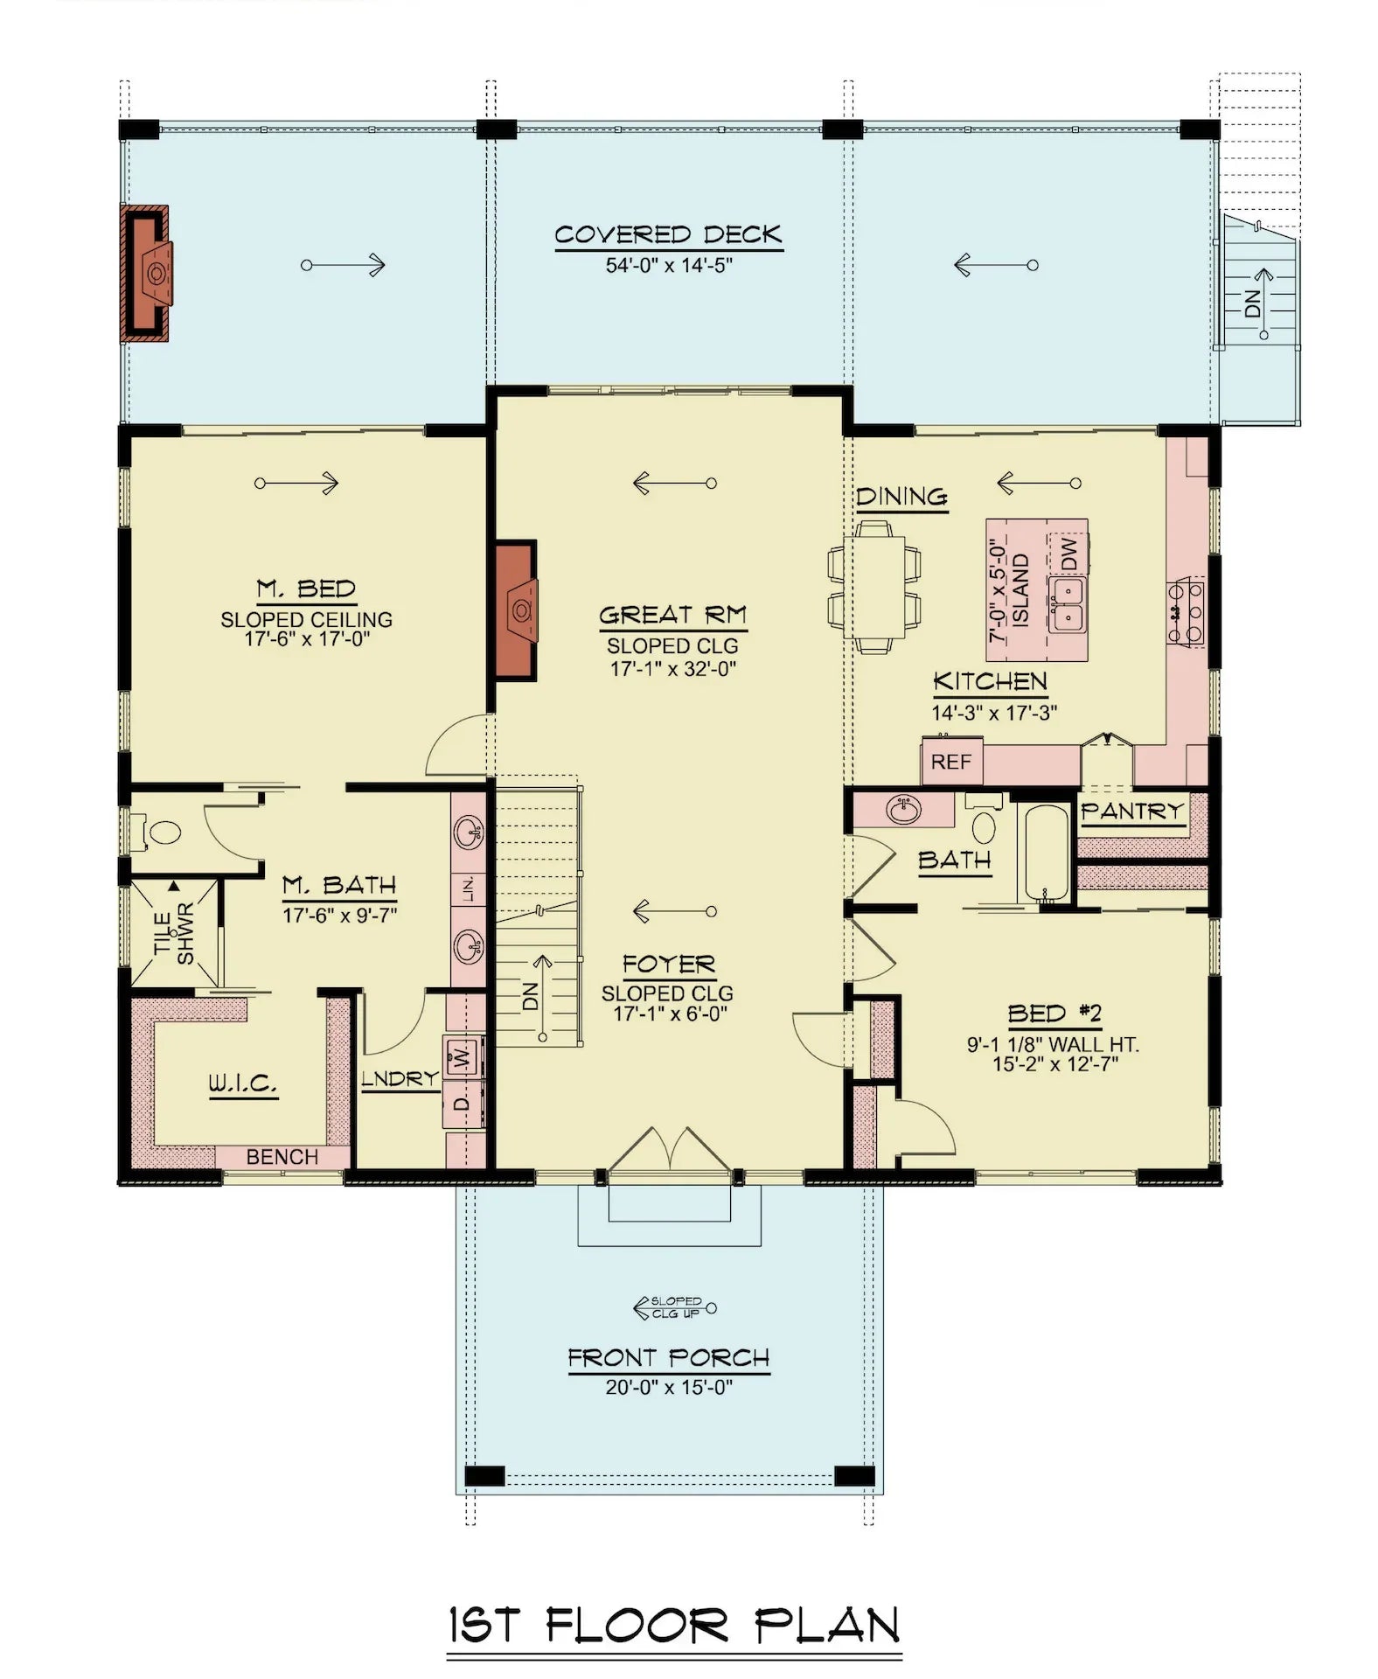
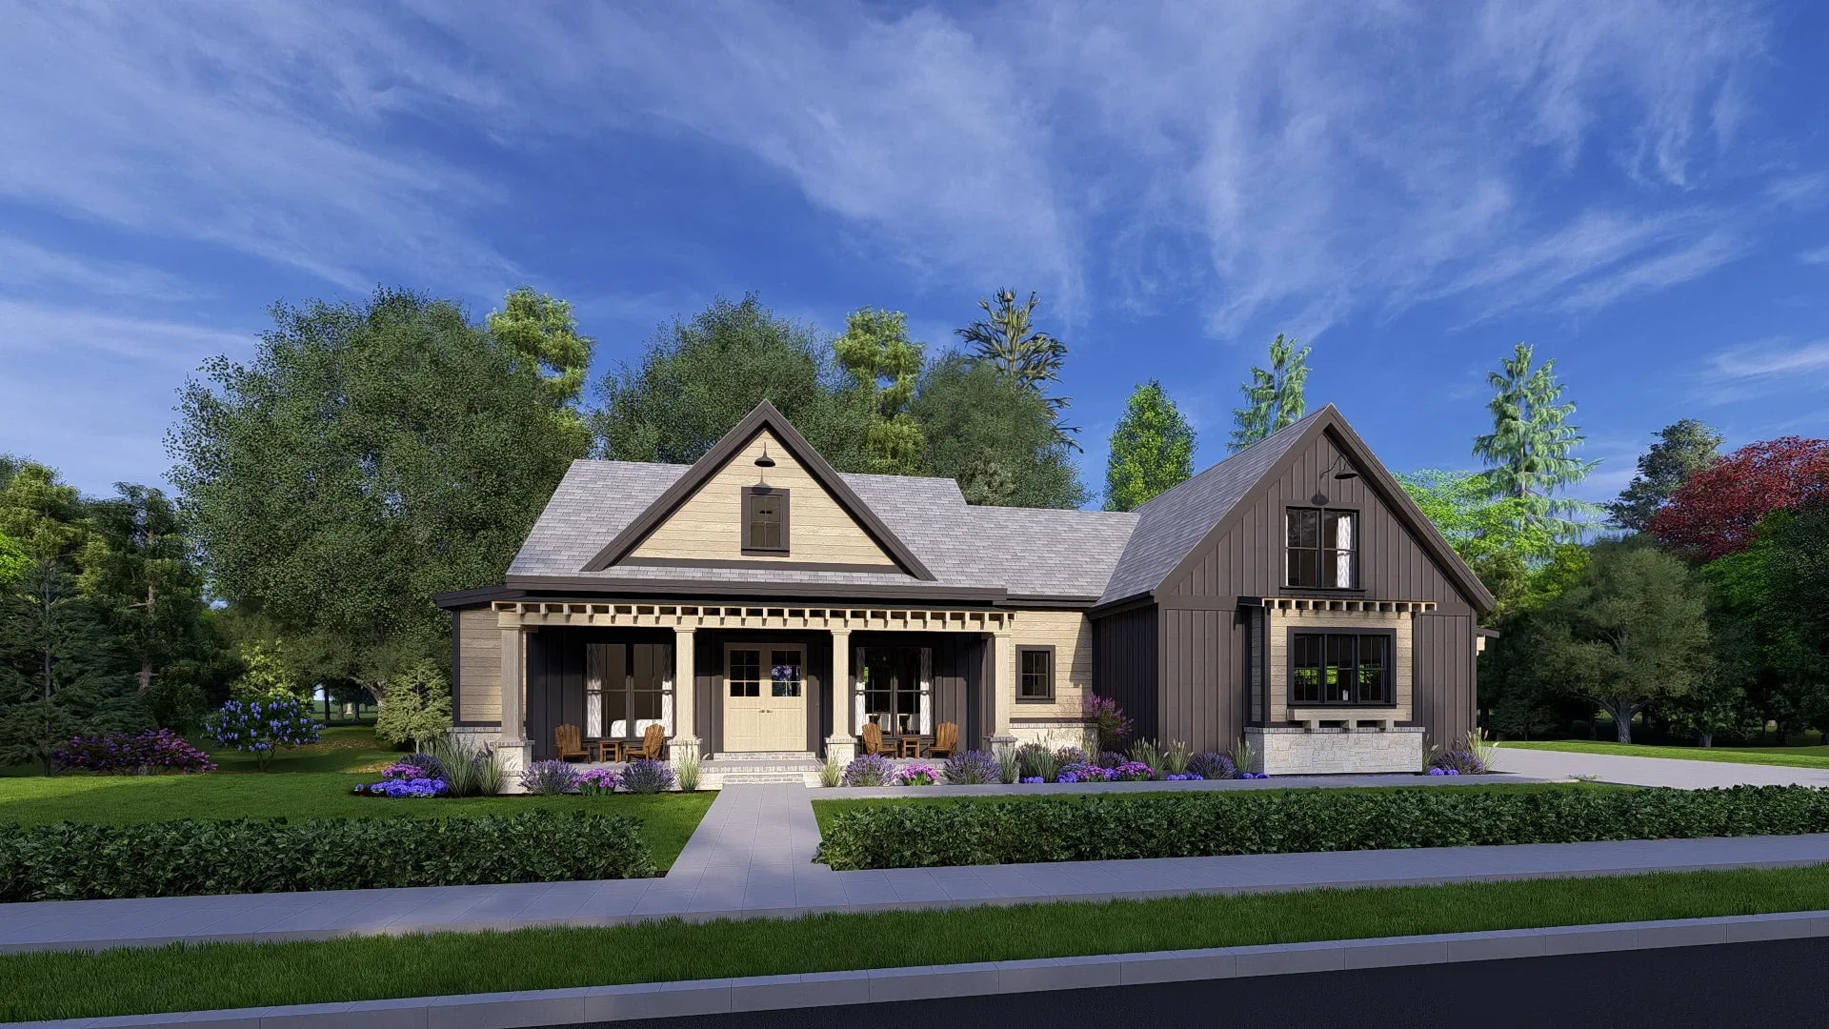

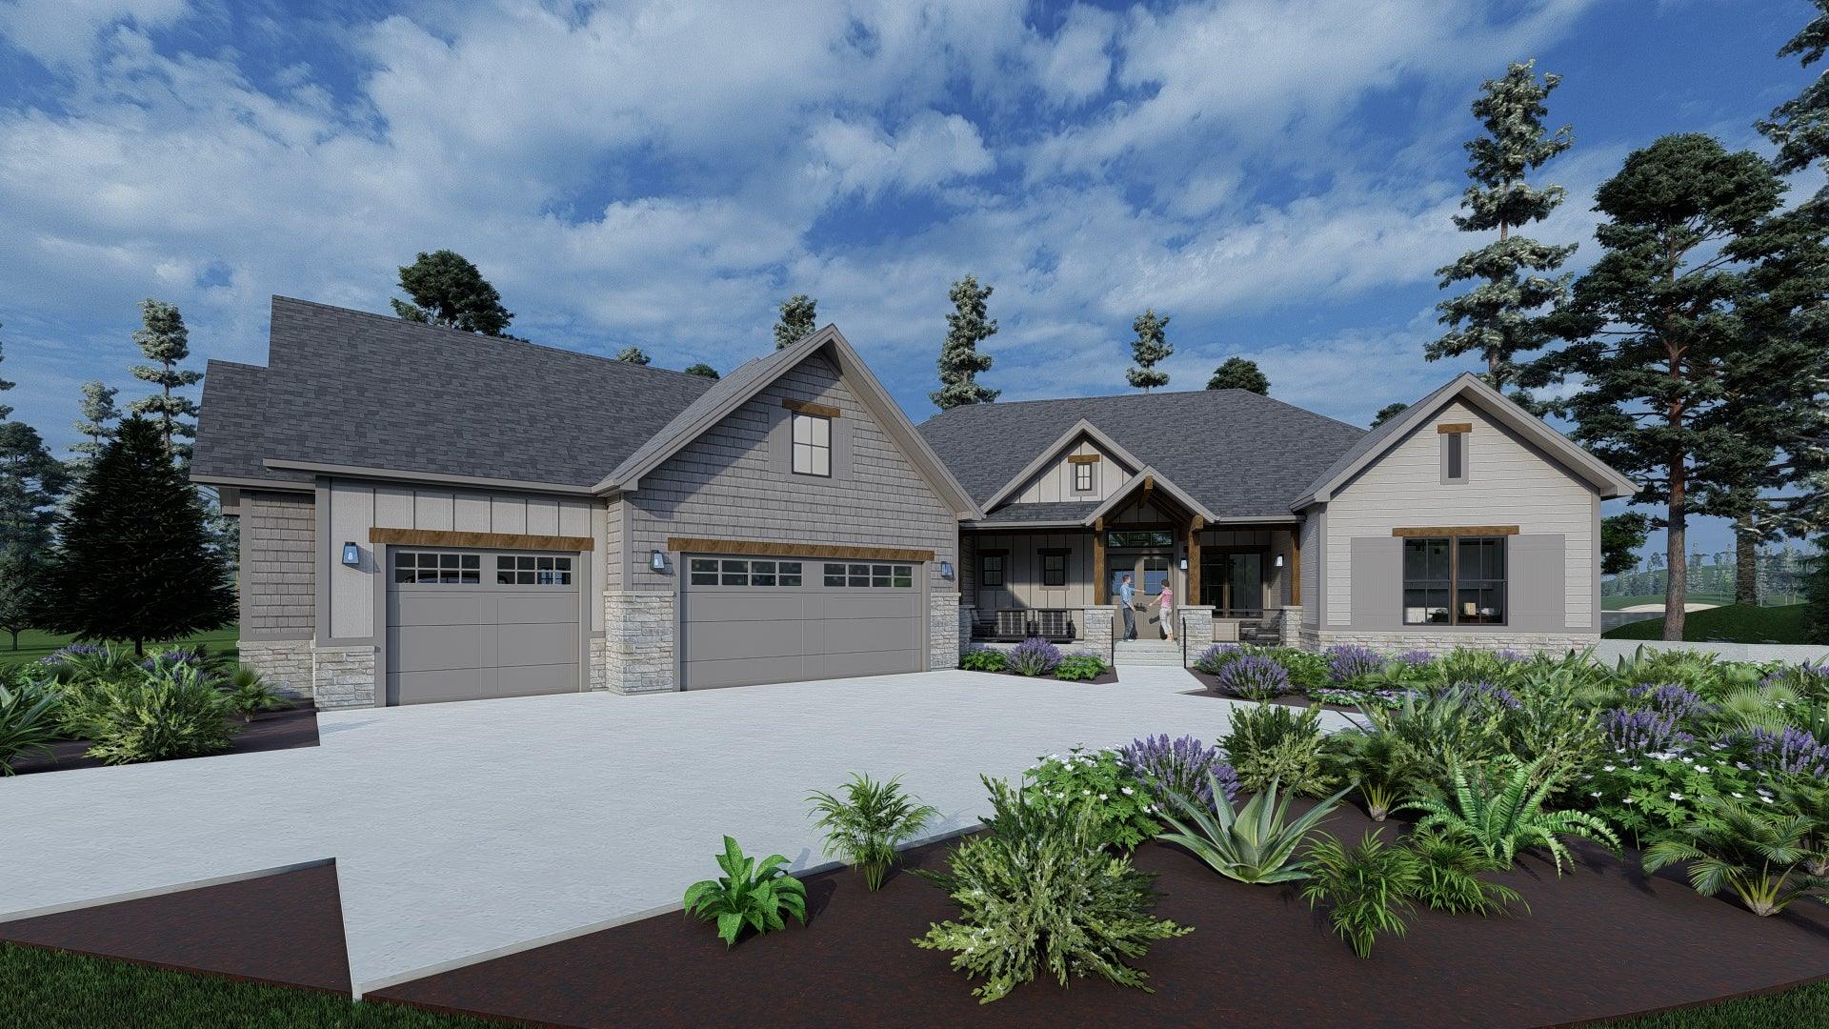
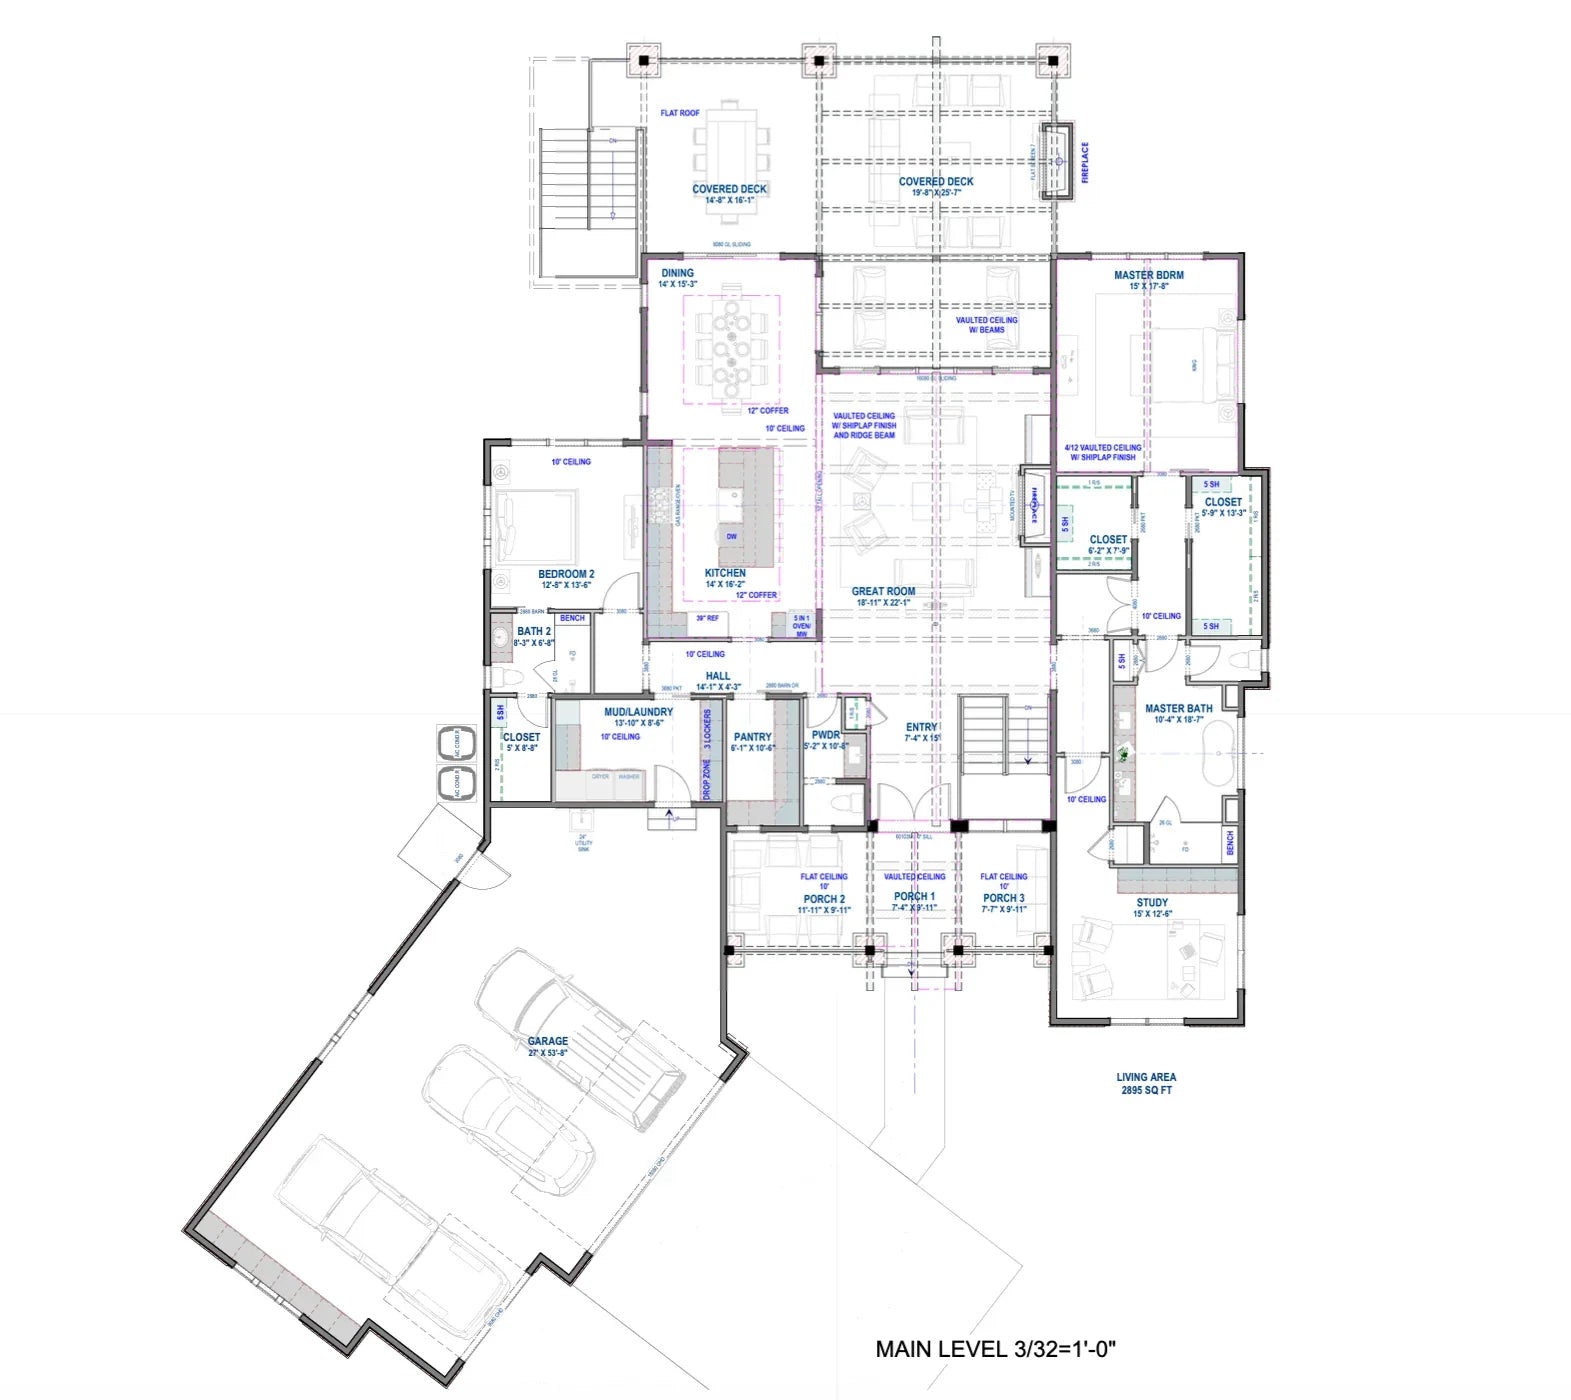
Alaska House Plans: Rugged Mountain and Cabin Designs Engineered for the Last Frontier
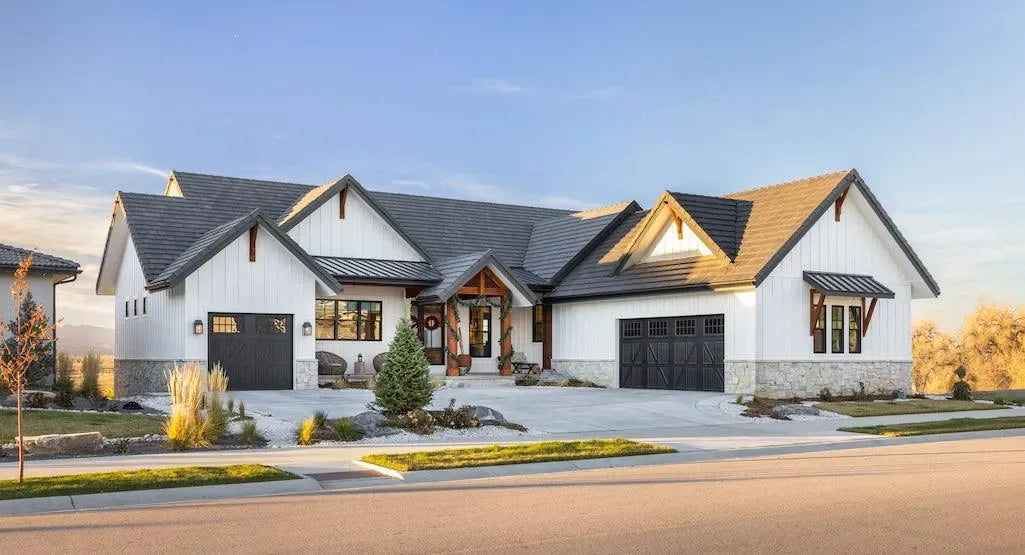
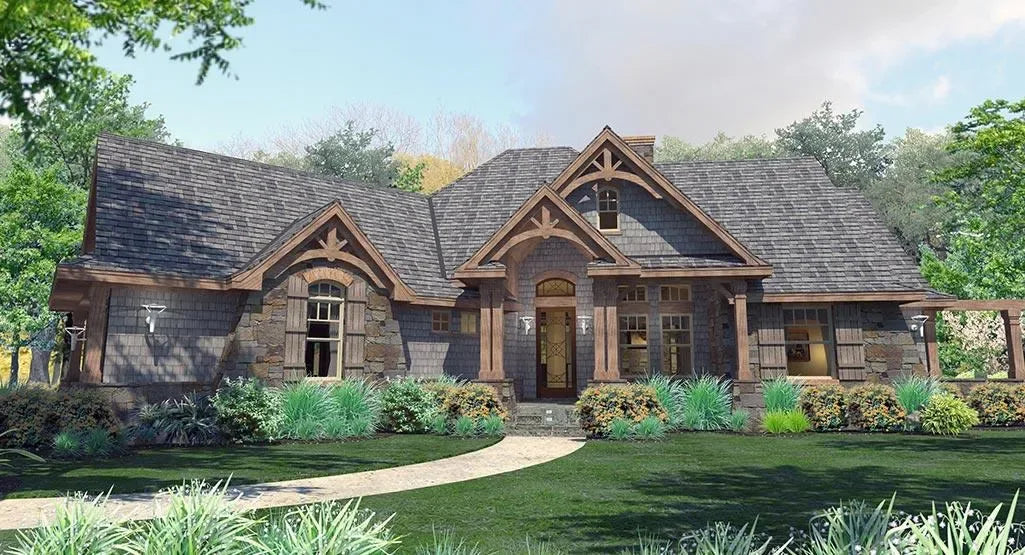
Constructing a home in Alaska demands more than conventional building techniques; it requires an architectural strategy built for severe weather resilience, thermal efficiency, and the unique challenges of rugged, sloped terrain. Our Alaska house plans are expertly engineered to combine the aesthetic charm of Mountain and Cabin designs with the structural necessity of high-performance foundations. Whether you are building in the dense forests of the Southeast or on the elevated ridges of the interior, our blueprints provide the framework for a secure, high-efficiency northern retreat.
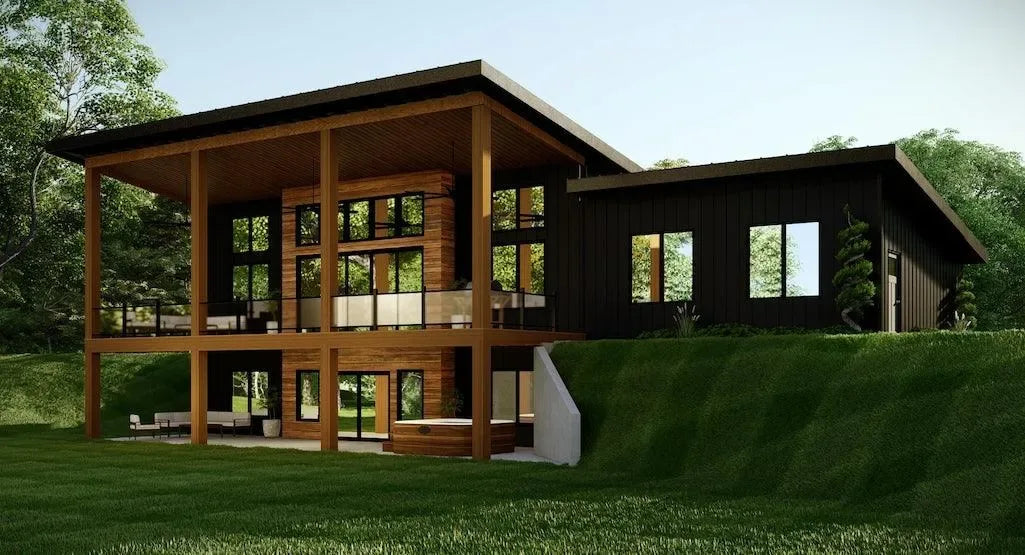
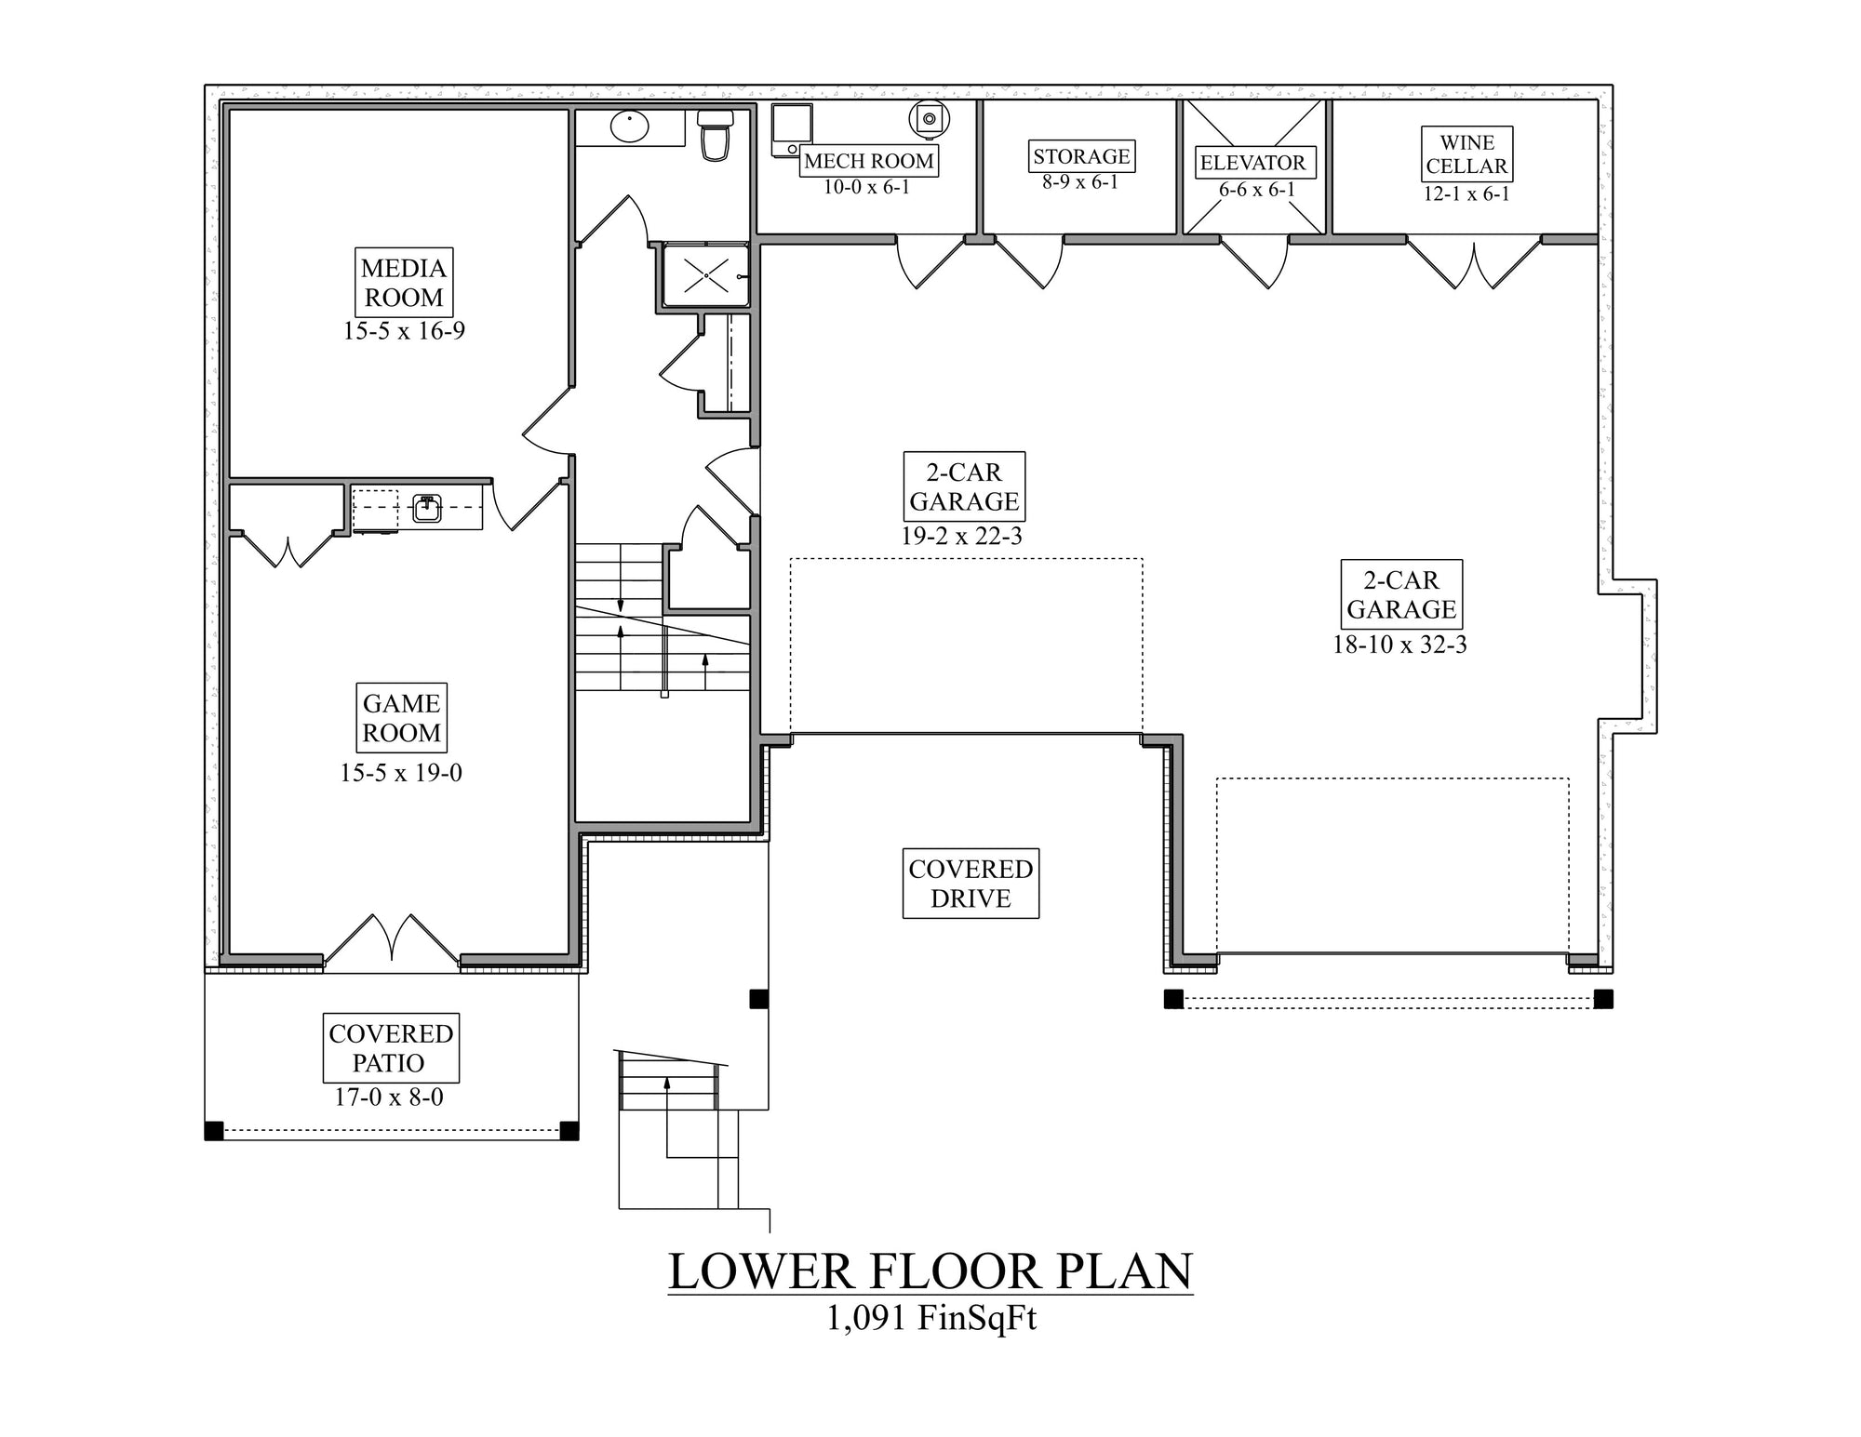
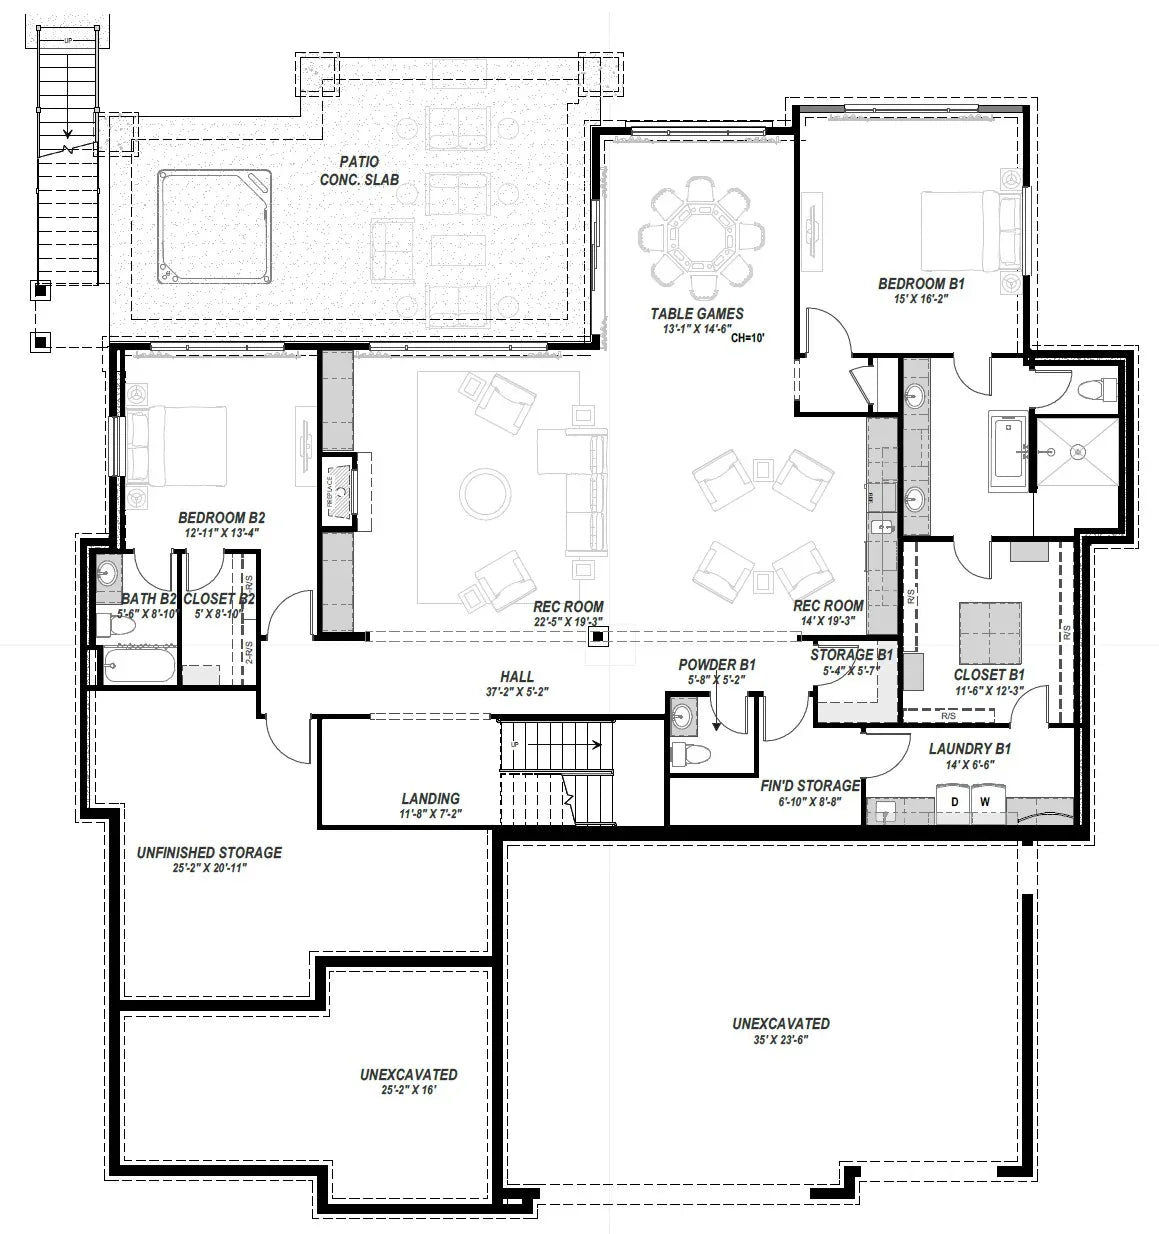

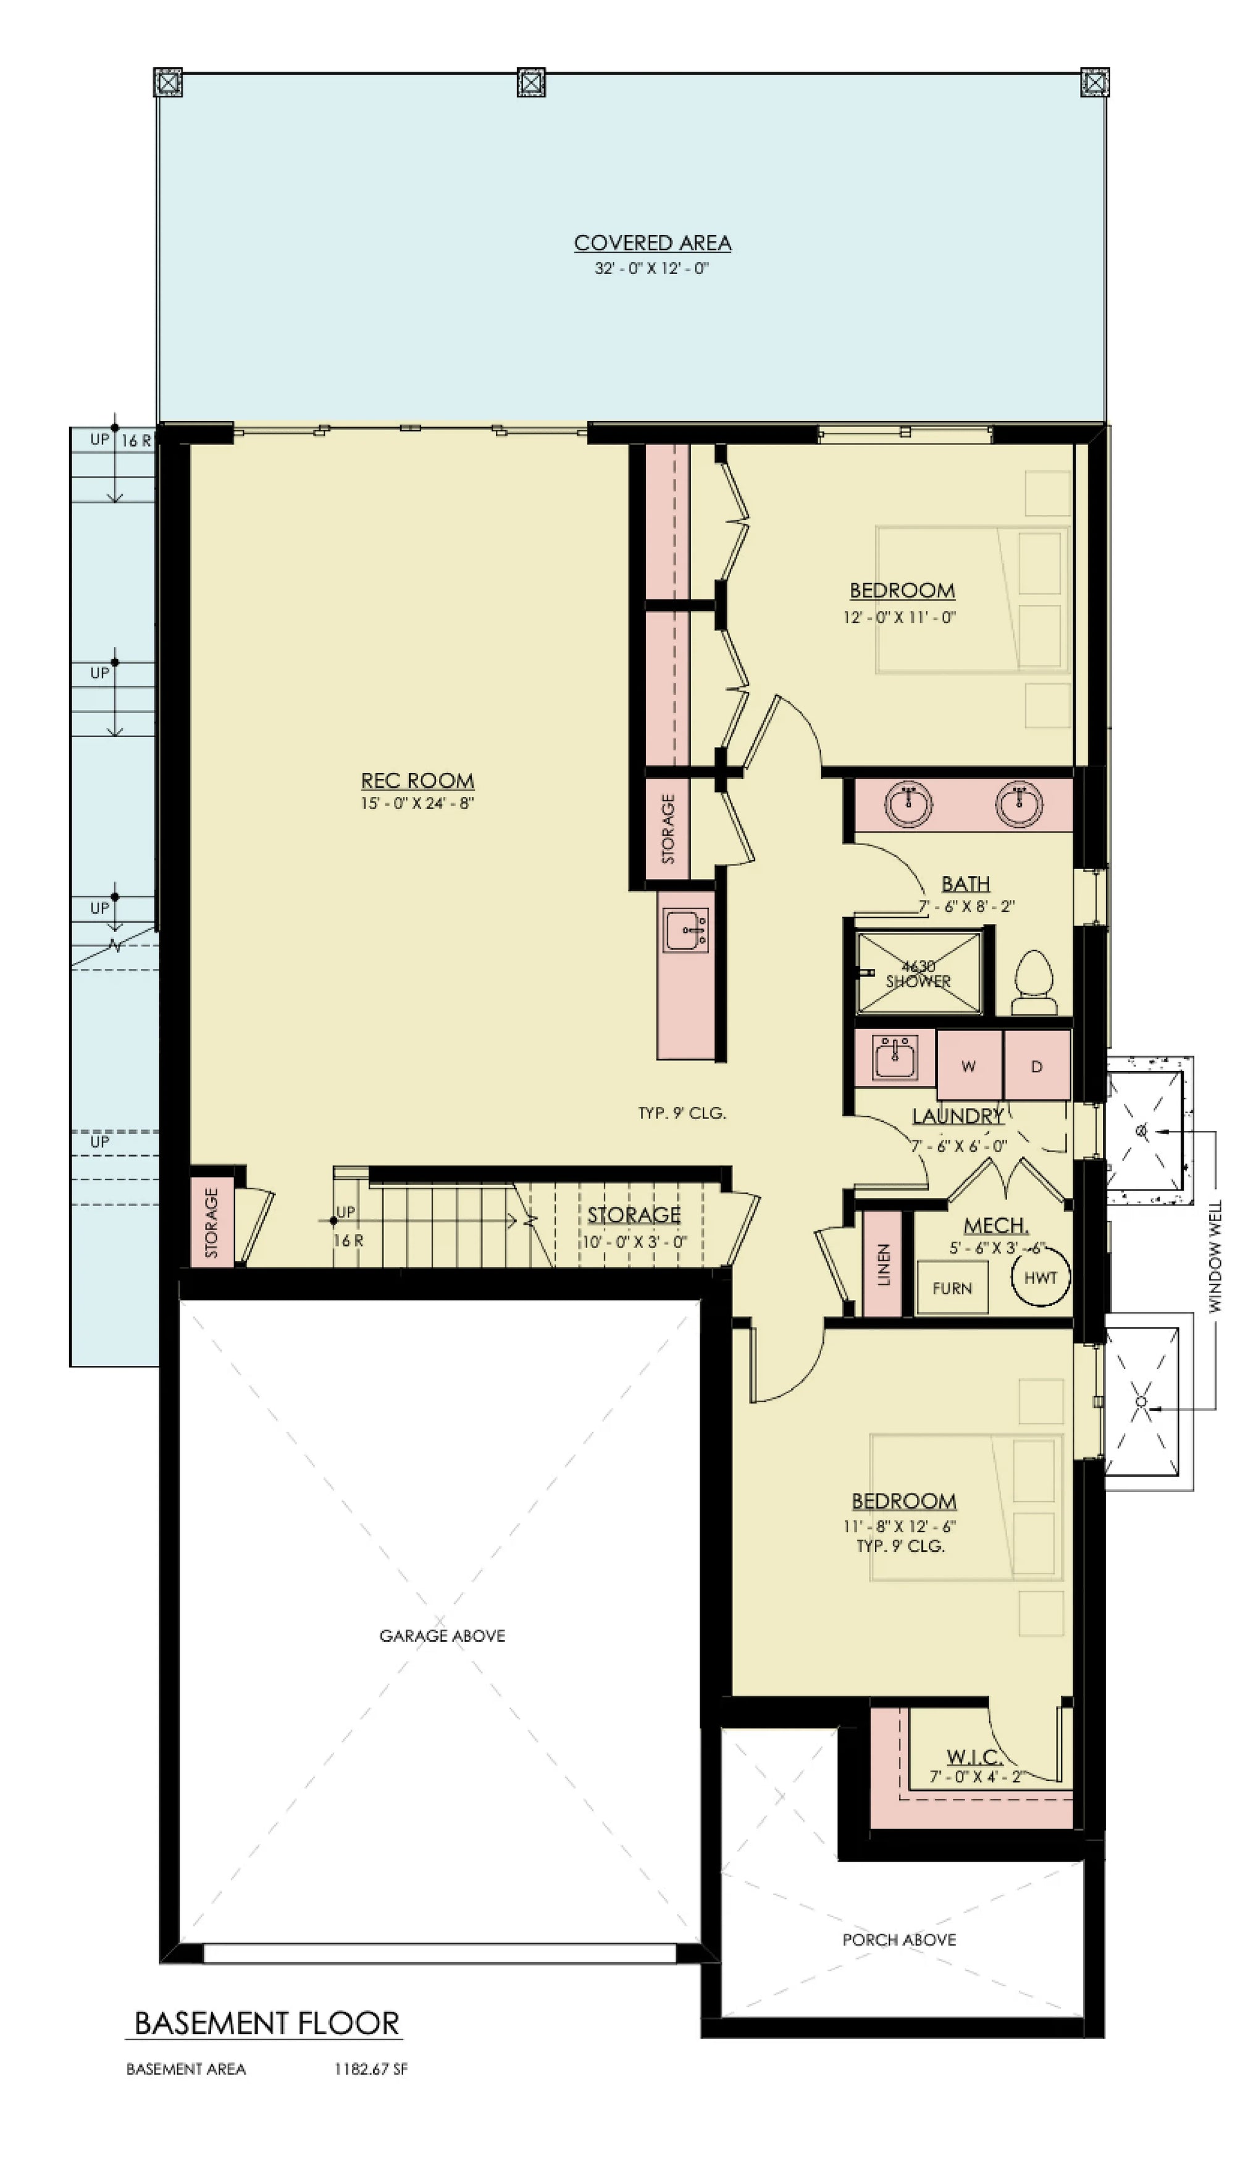
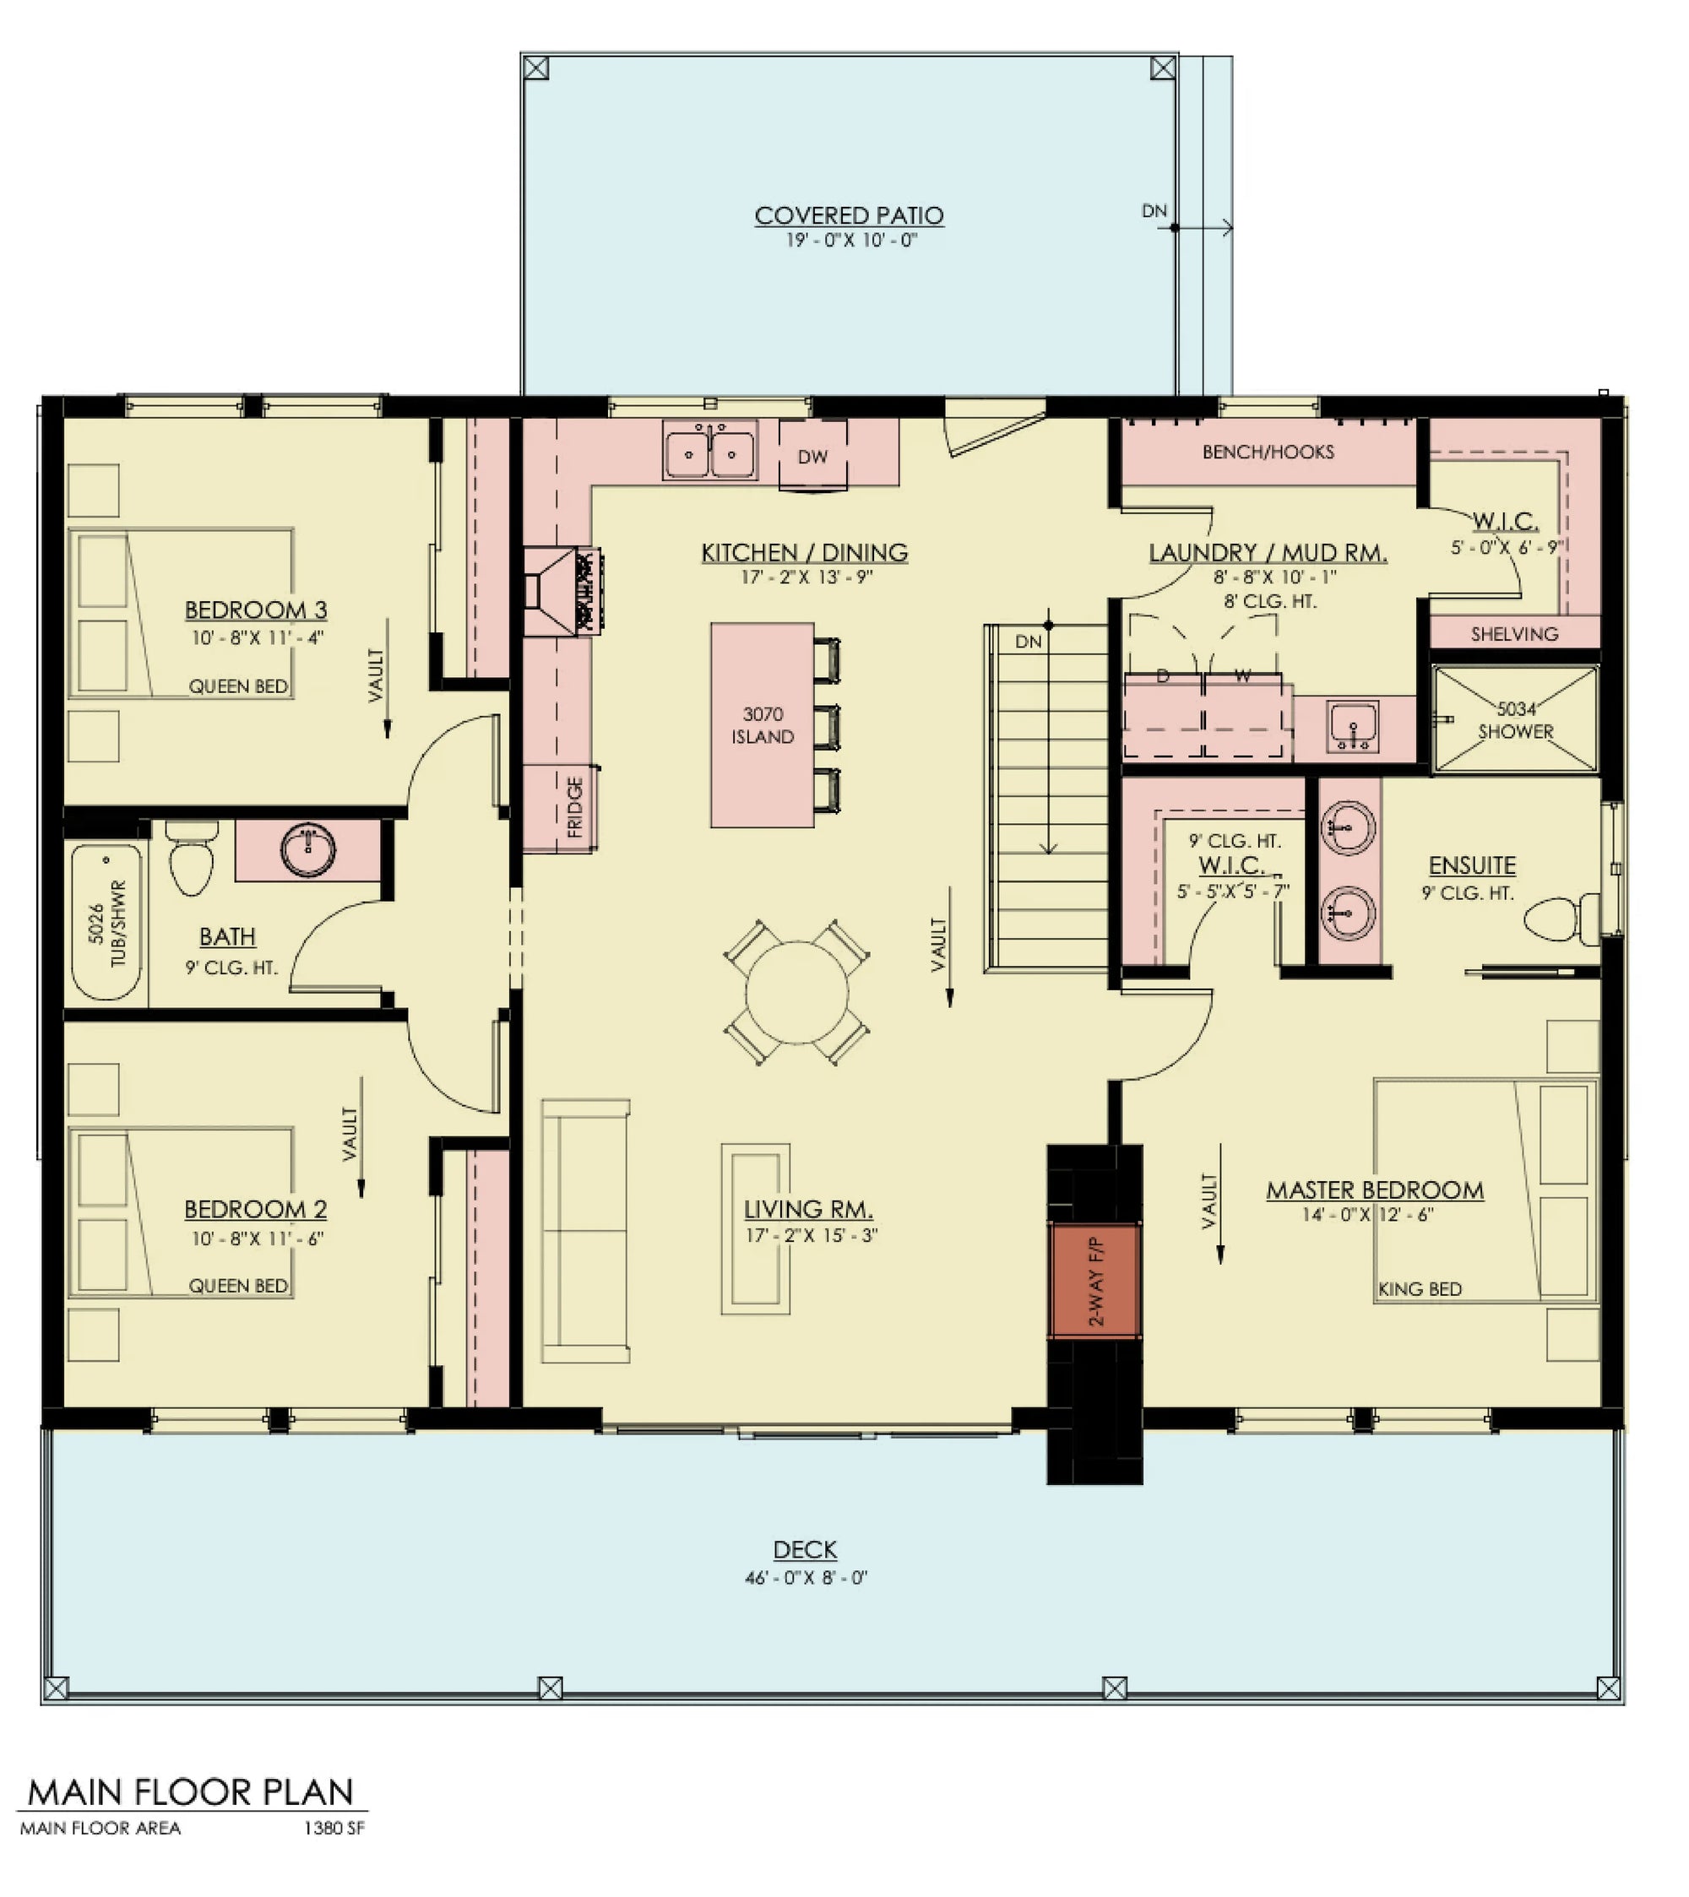
Alaska’s landscape often requires site-specific foundation solutions. Our collection prioritizes Walk-out Basement engineering, which is essential for maximizing space on sloped lots while ensuring that the lower level remains a dry, functional, and integrated part of the home. We emphasize:
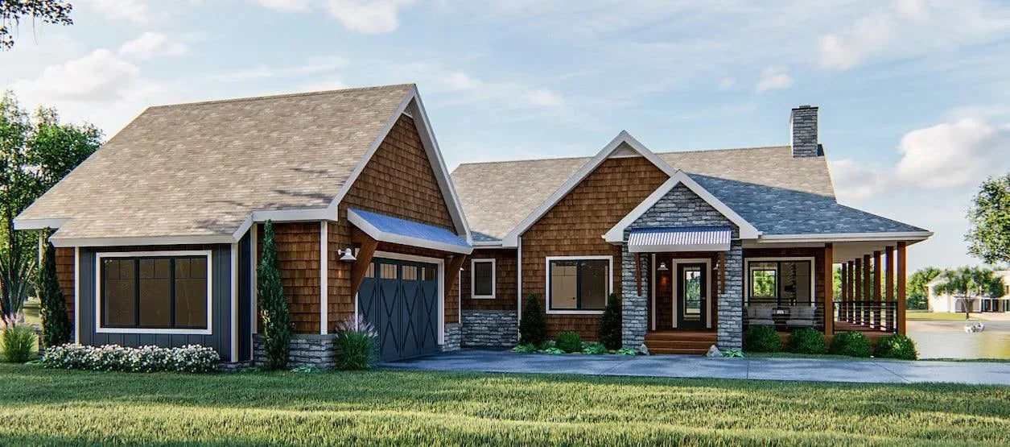
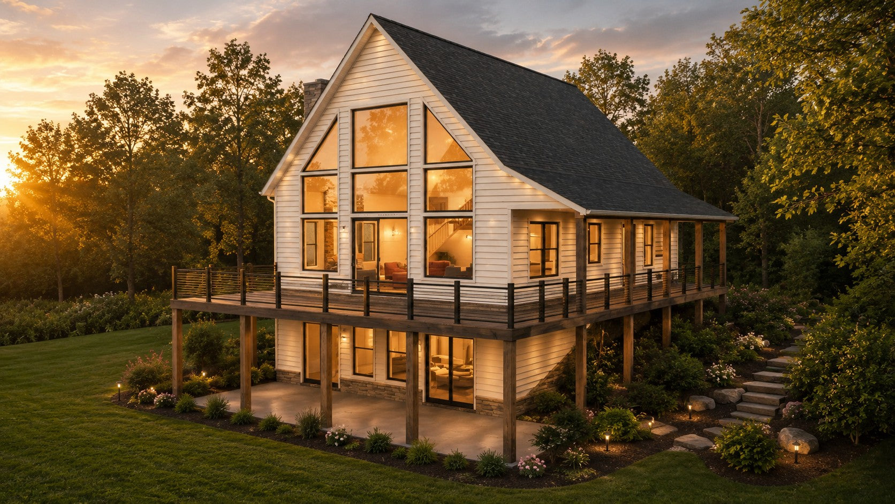
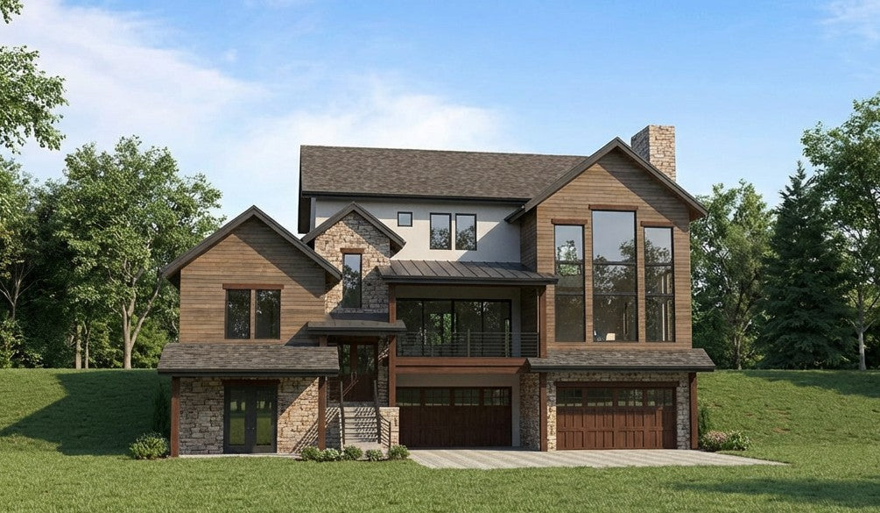
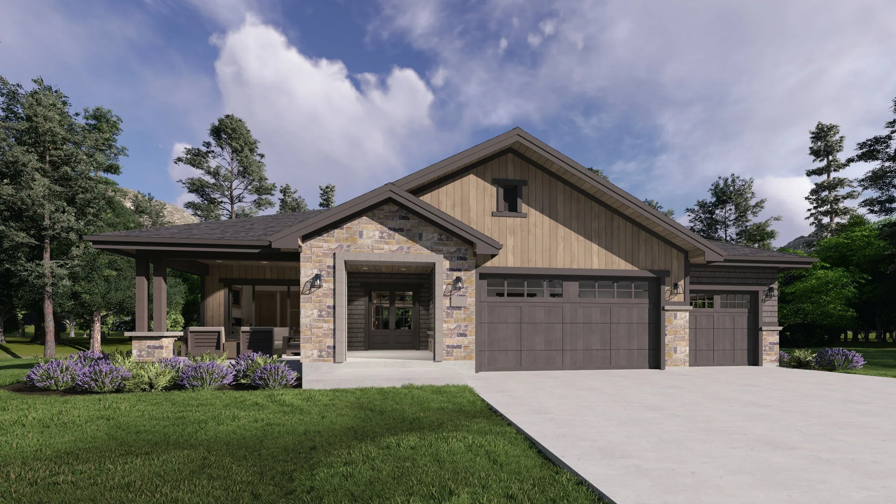
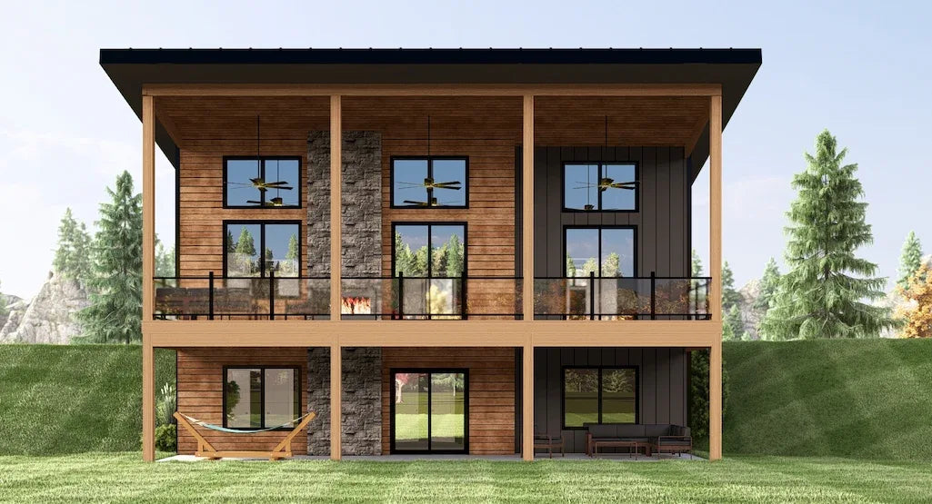
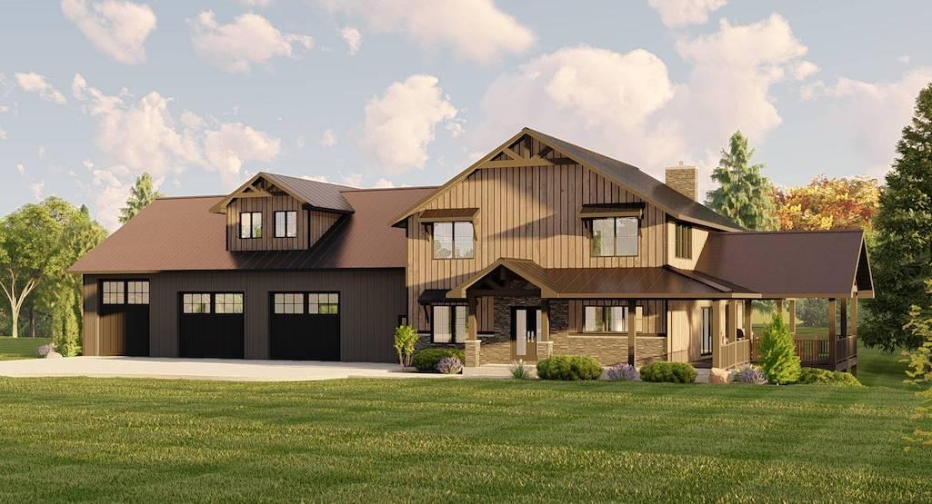
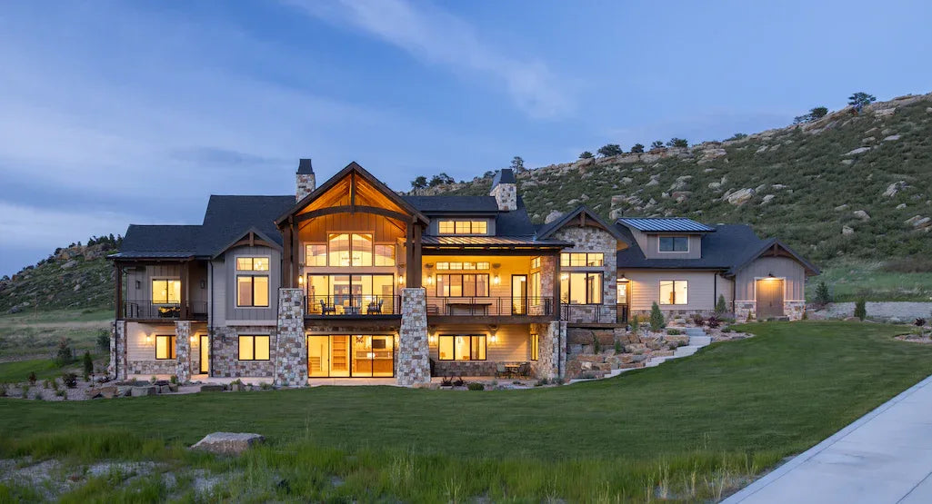
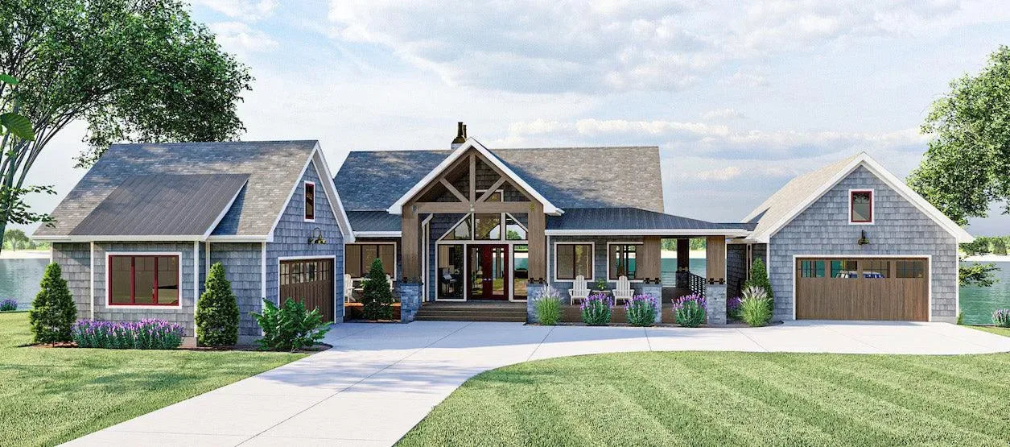
Mountain and Cabin Aesthetics: Designs that honor the traditional northern vernacular with steep roof pitches to shed heavy snow loads and heavy timber or wood-siding profiles that blend with the natural environment.
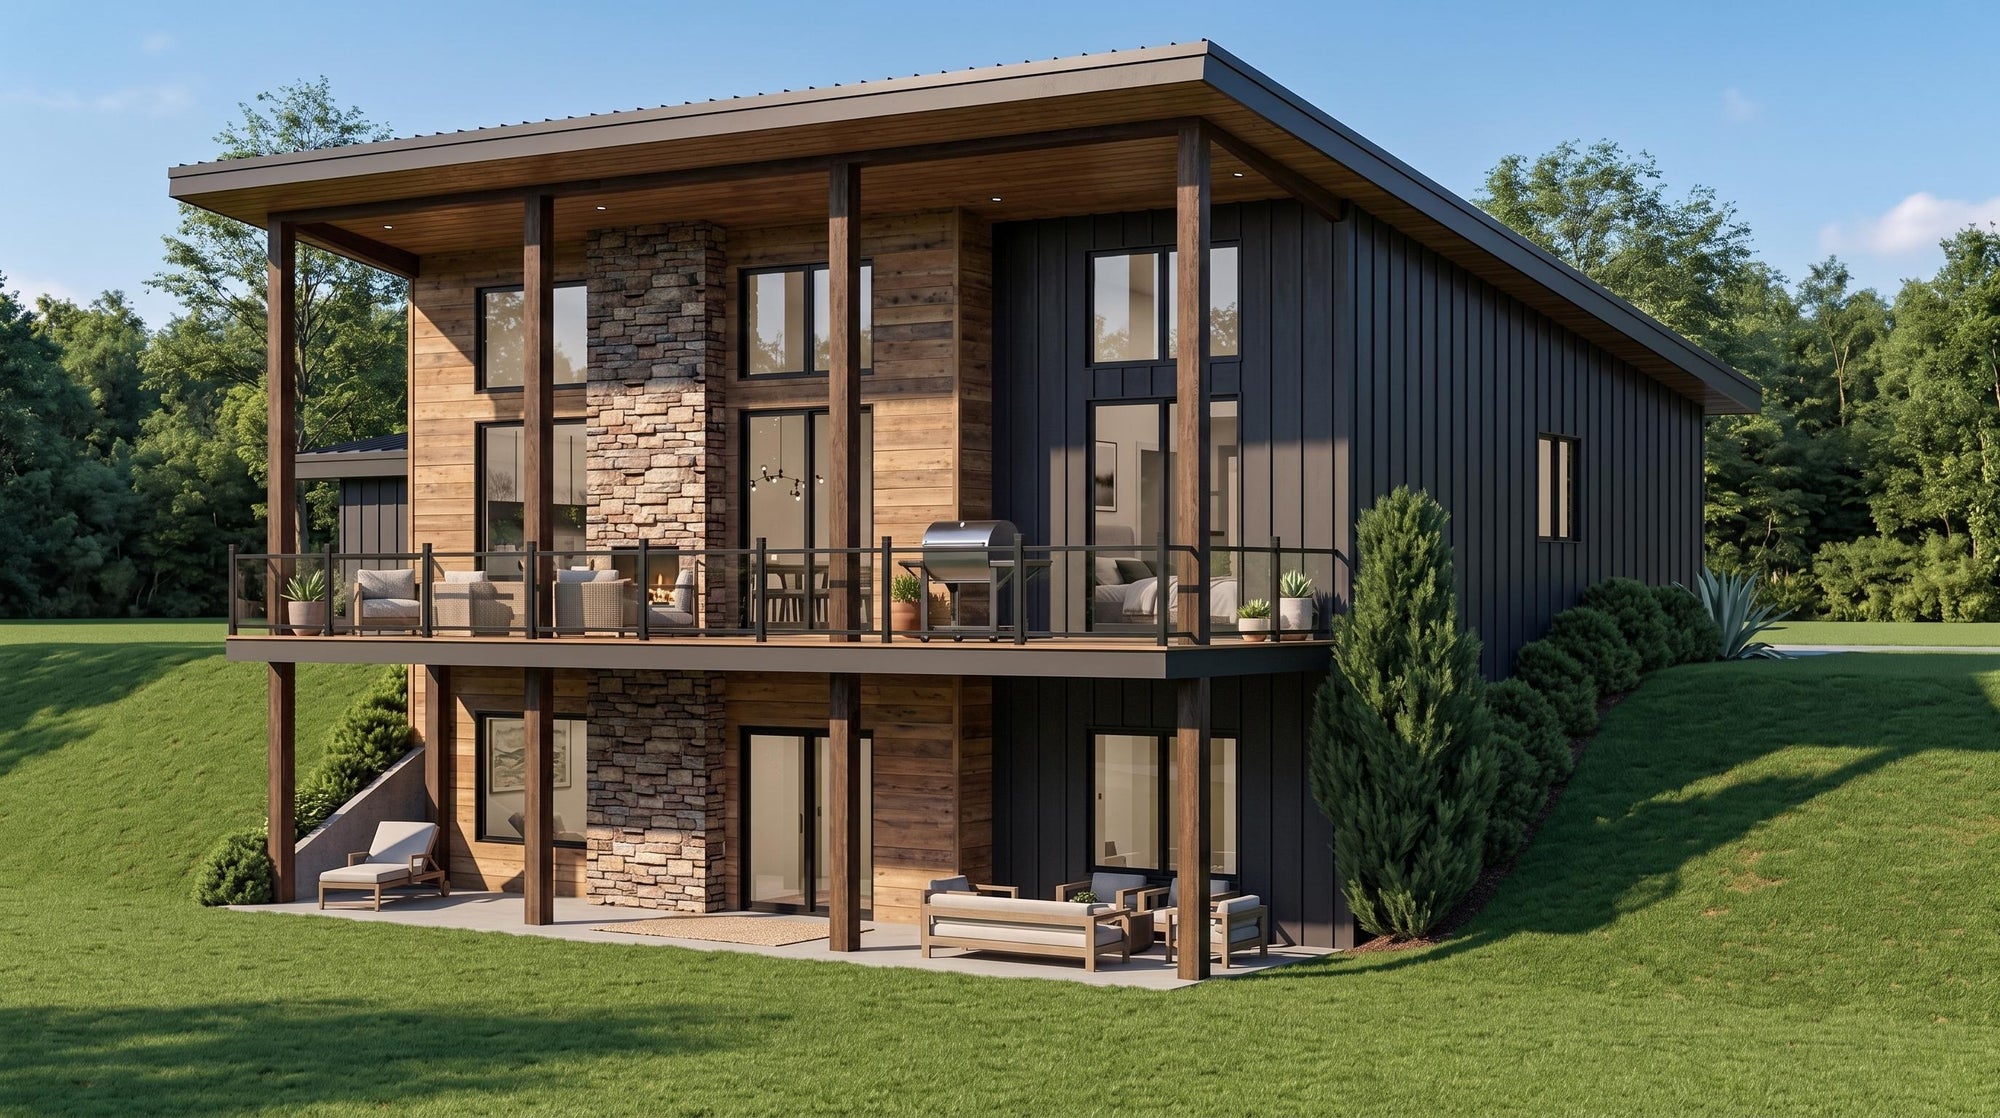
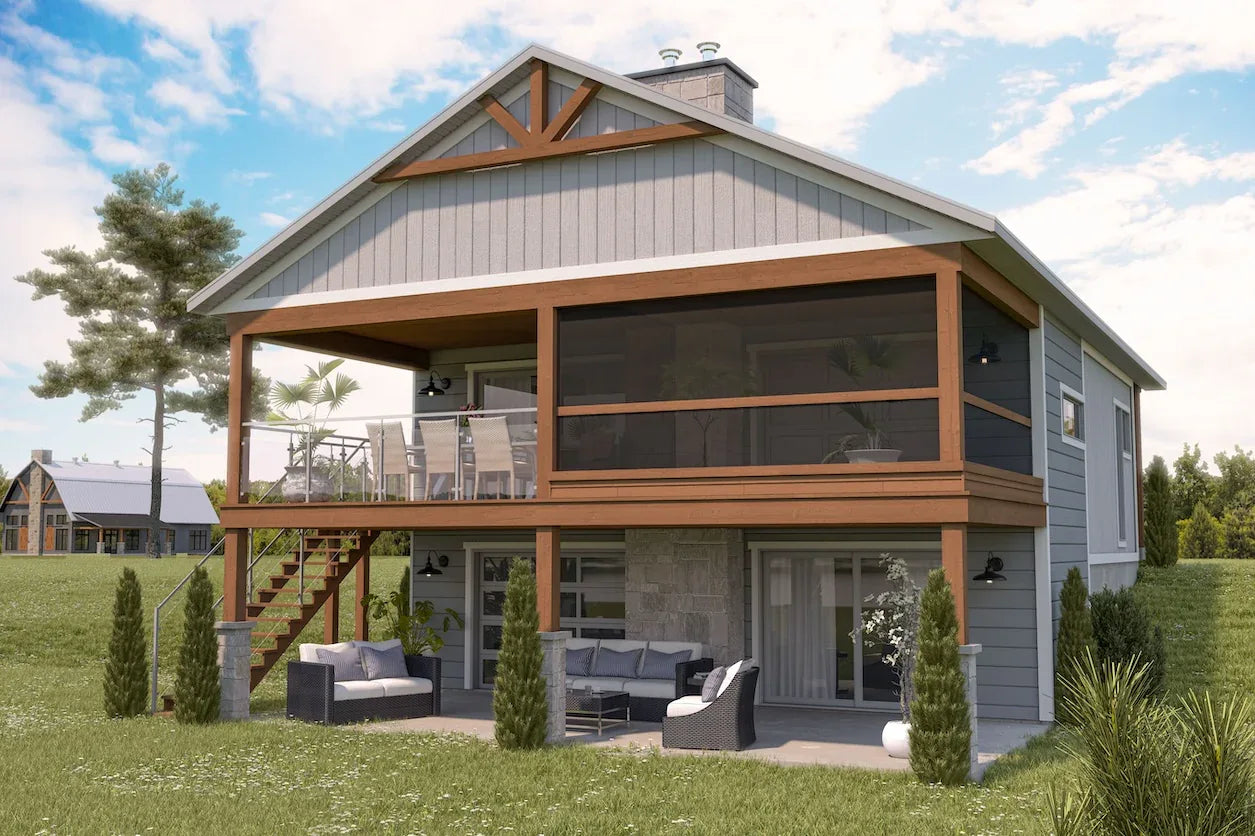
Walk-out Basement Utility: Engineered specifically for uneven or vertical topographies, allowing for direct outdoor access, increased natural light, and the potential for a self-contained lower-level living suite.
Thermal and Structural Rigidity: Every blueprint is designed with a focus on robust wall framing and foundation integrity, providing a durable shell capable of withstanding the rigors of Alaska’s seasonal shifts.
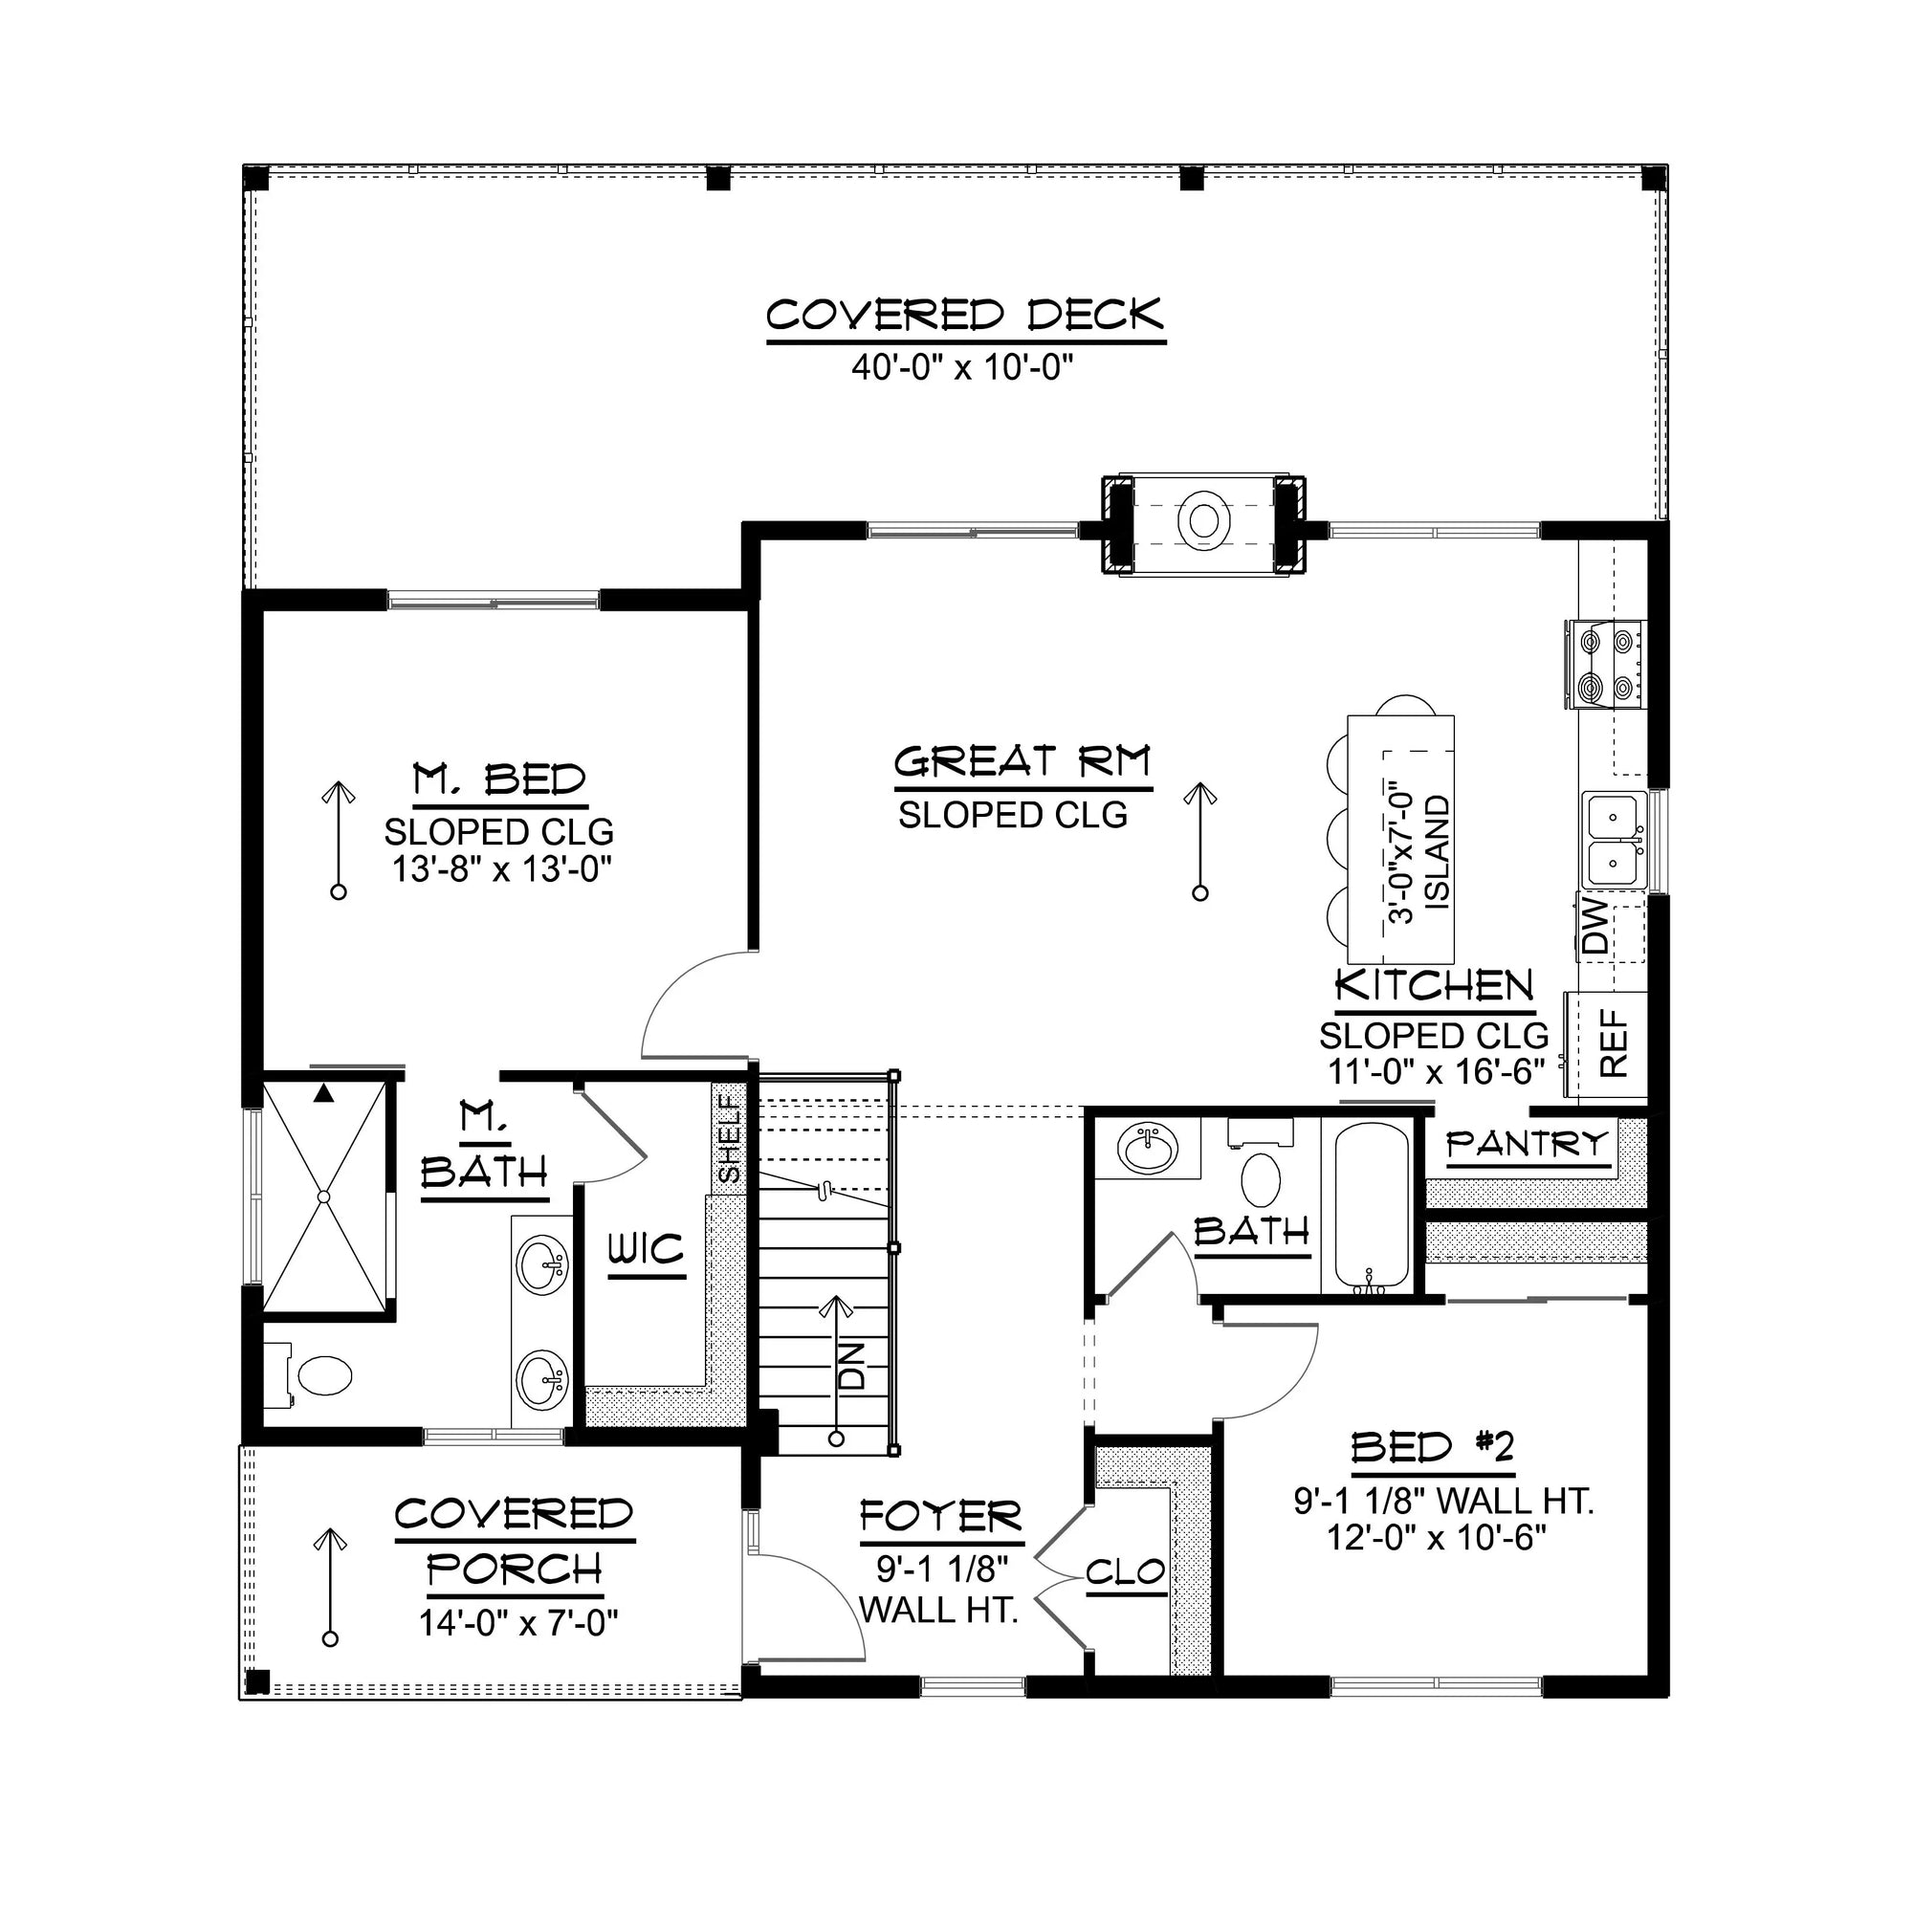
When building in a demanding environment, you cannot compromise on the quality of your structural documentation. Our Alaska designs are crafted for clarity, precision, and durability. By focusing on cabin-inspired layouts, we provide homes that are not only structurally sound but also offer the warmth and comfort required during long winter months.
Customizable Foundation Layouts: Ready for professional execution, our basement designs allow your builder to tackle challenging soil and grade conditions with confidence.
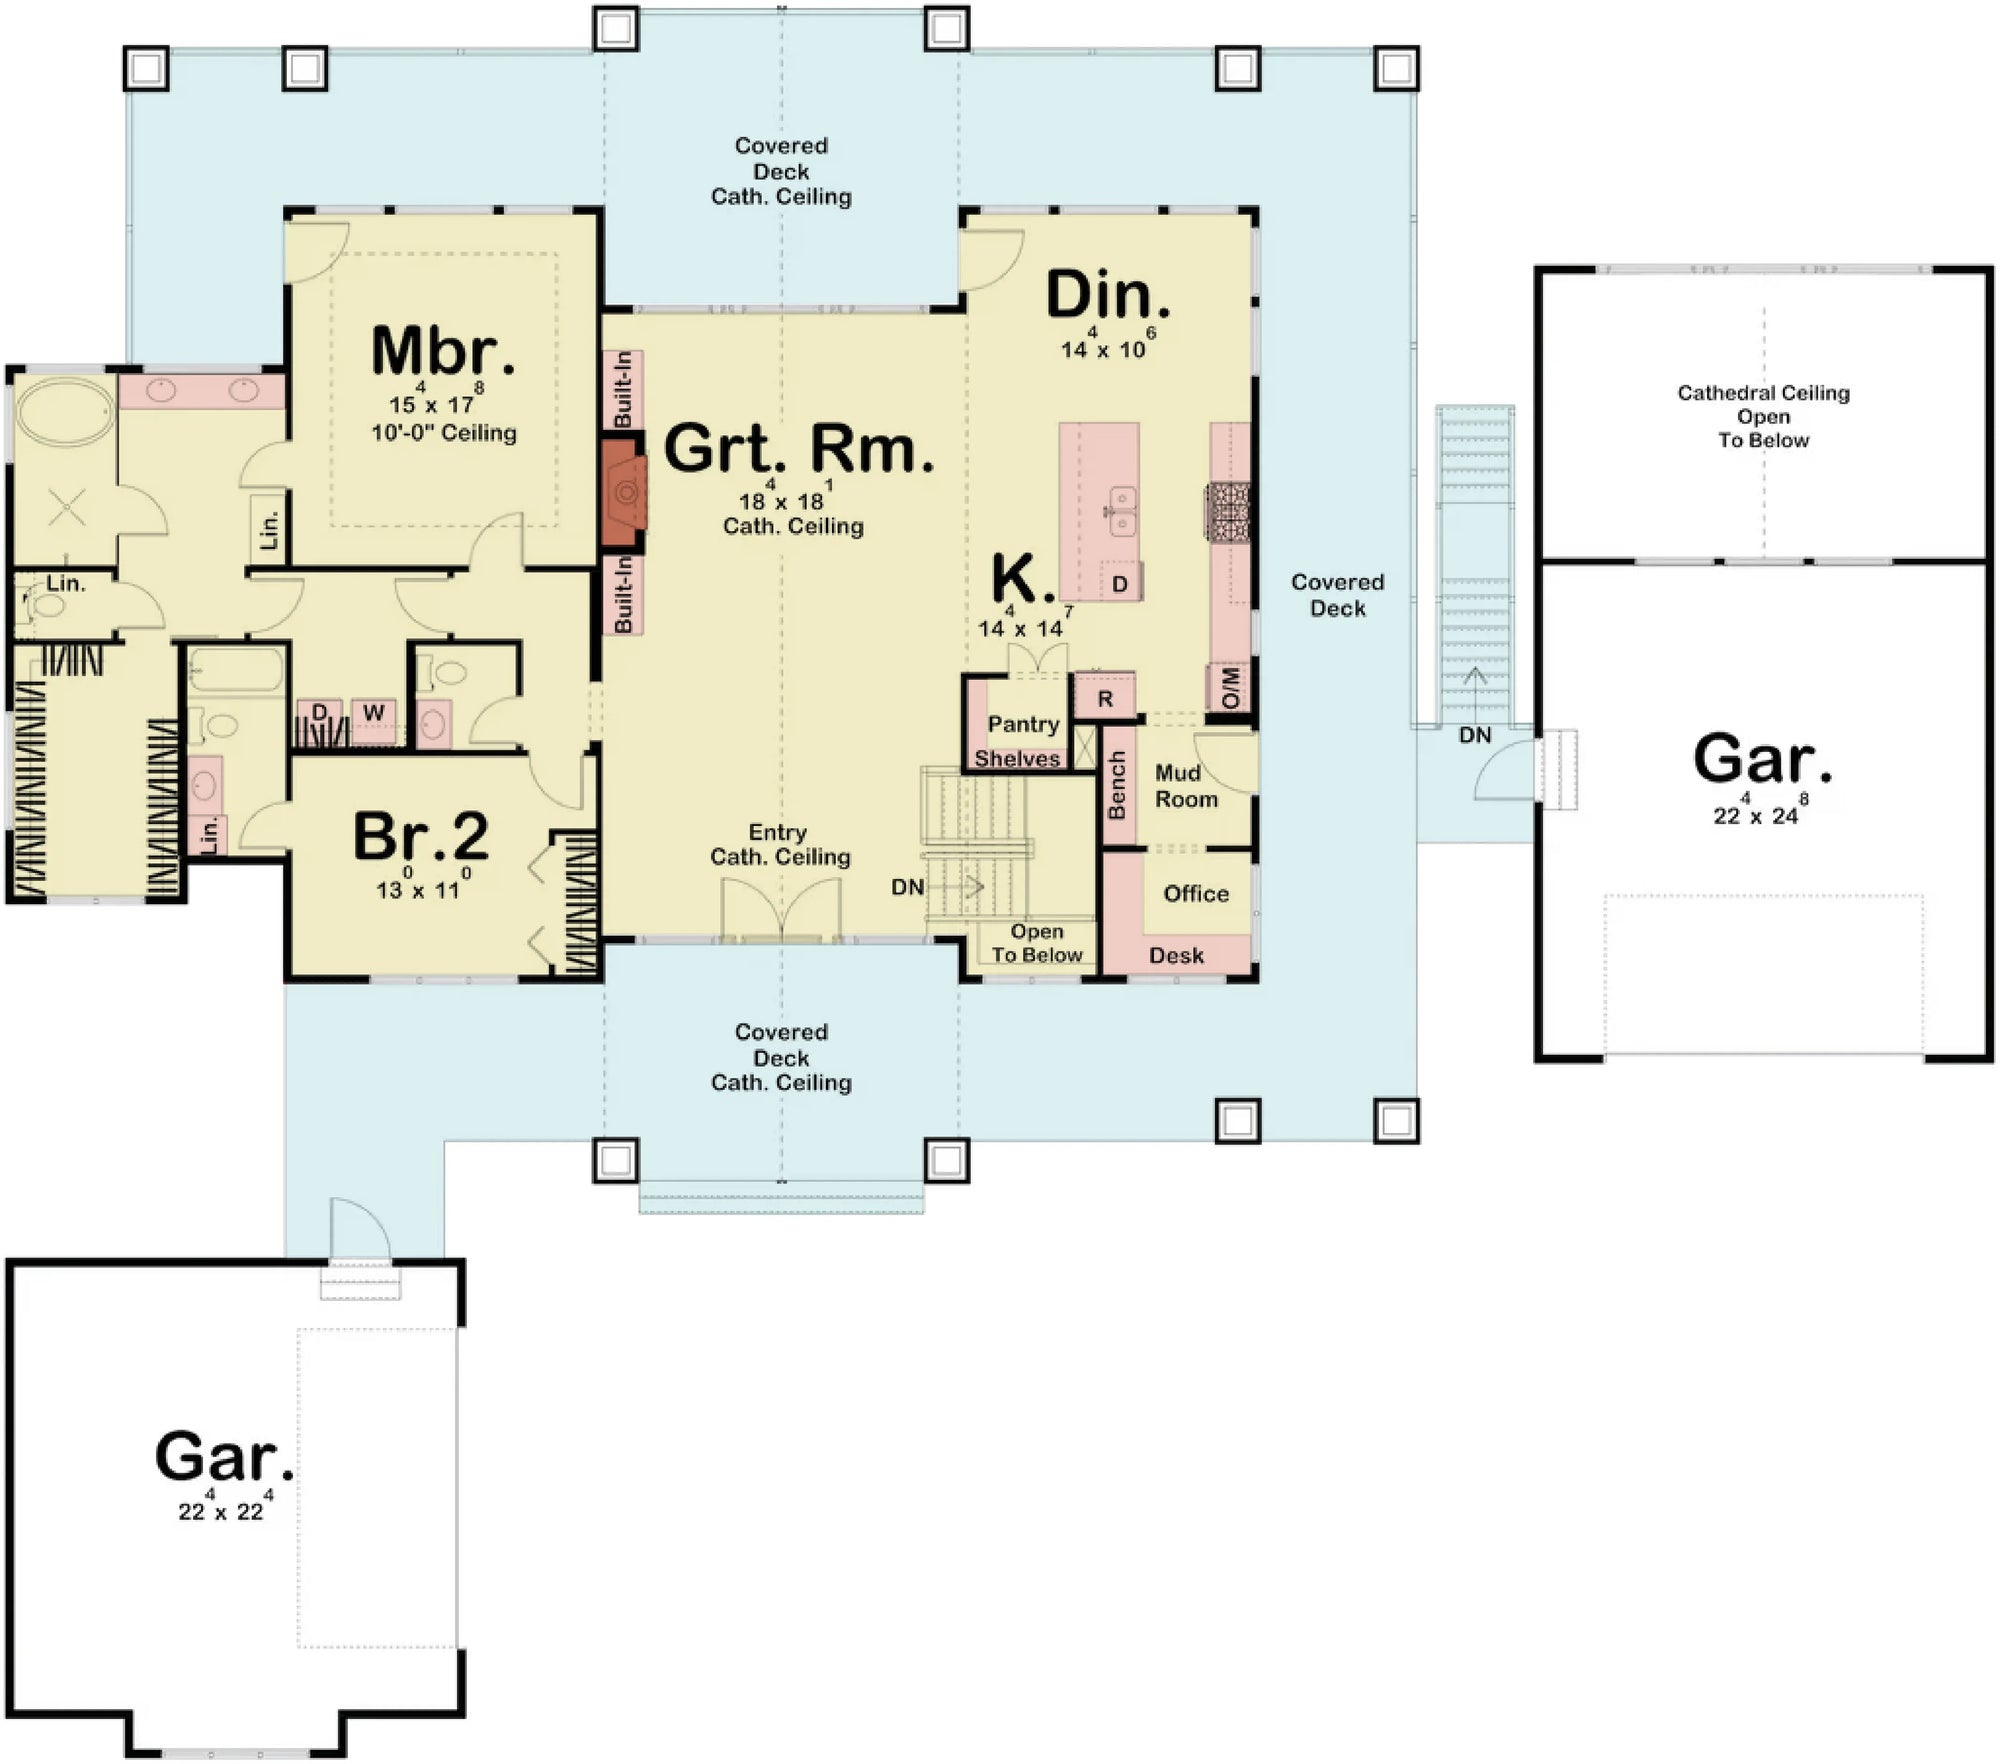
Efficient Space Management: Maximizing the heated living area while providing clear, protected entry zones to manage the transition from the rugged outdoors to the interior.
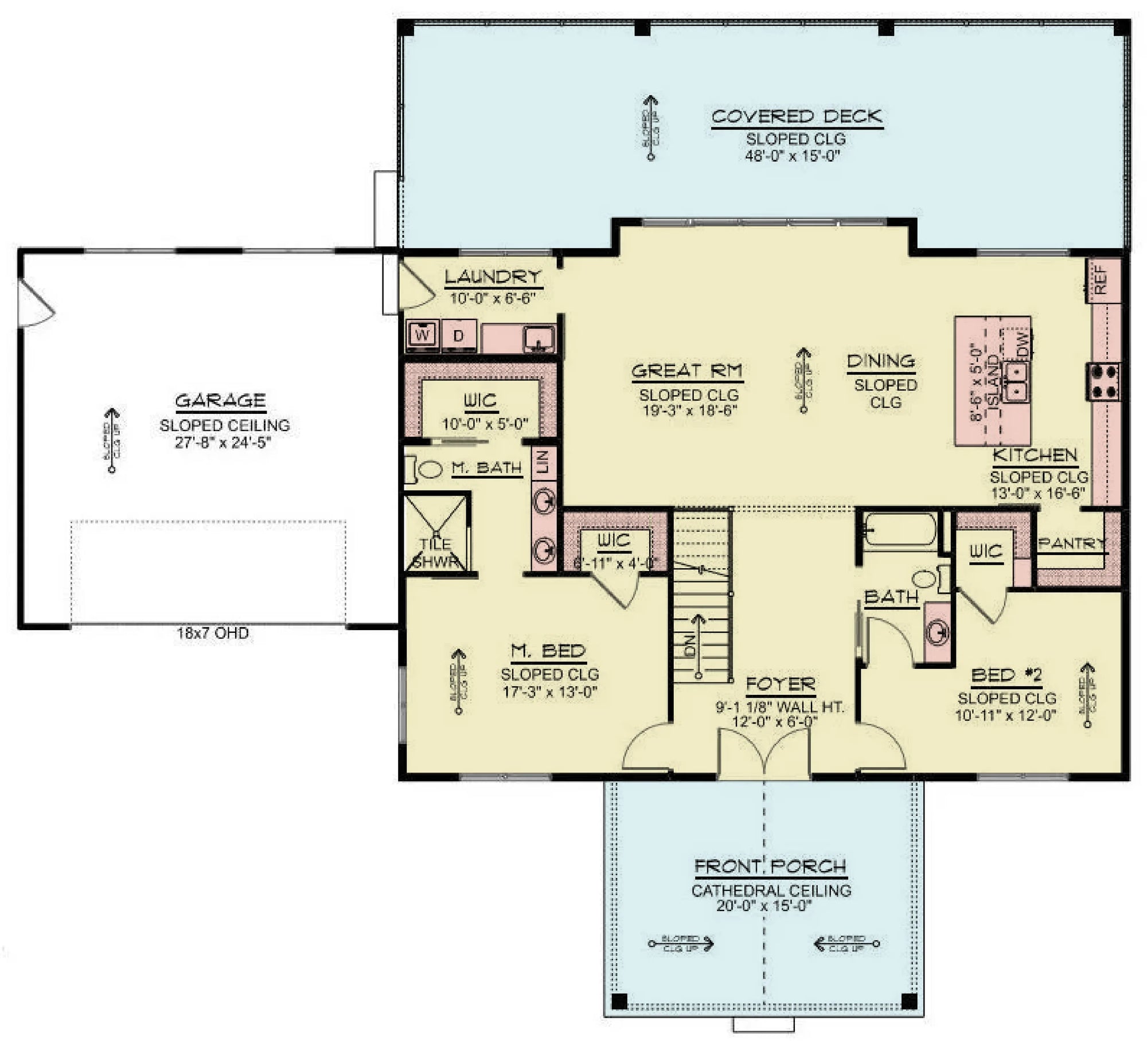
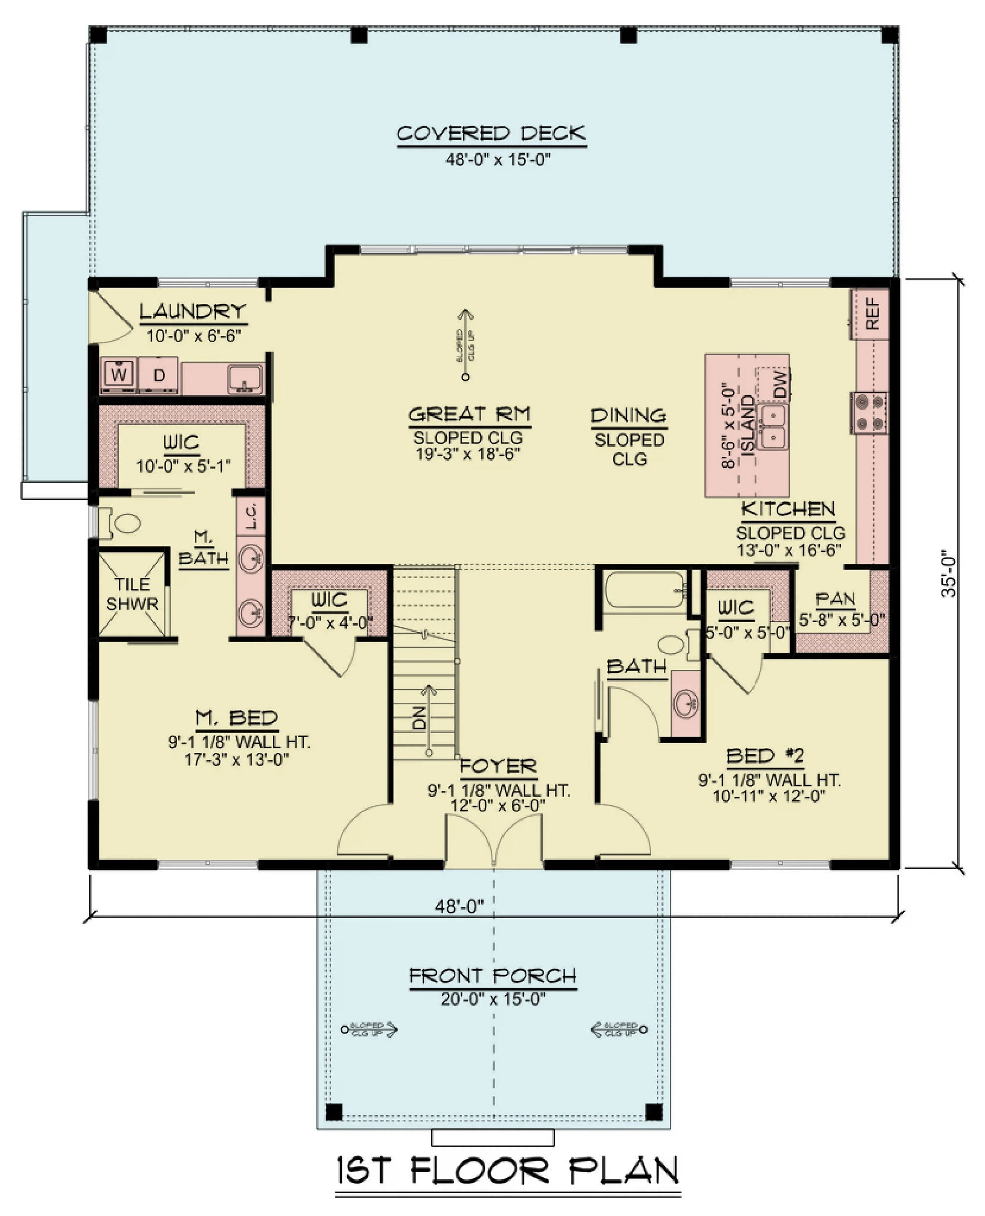
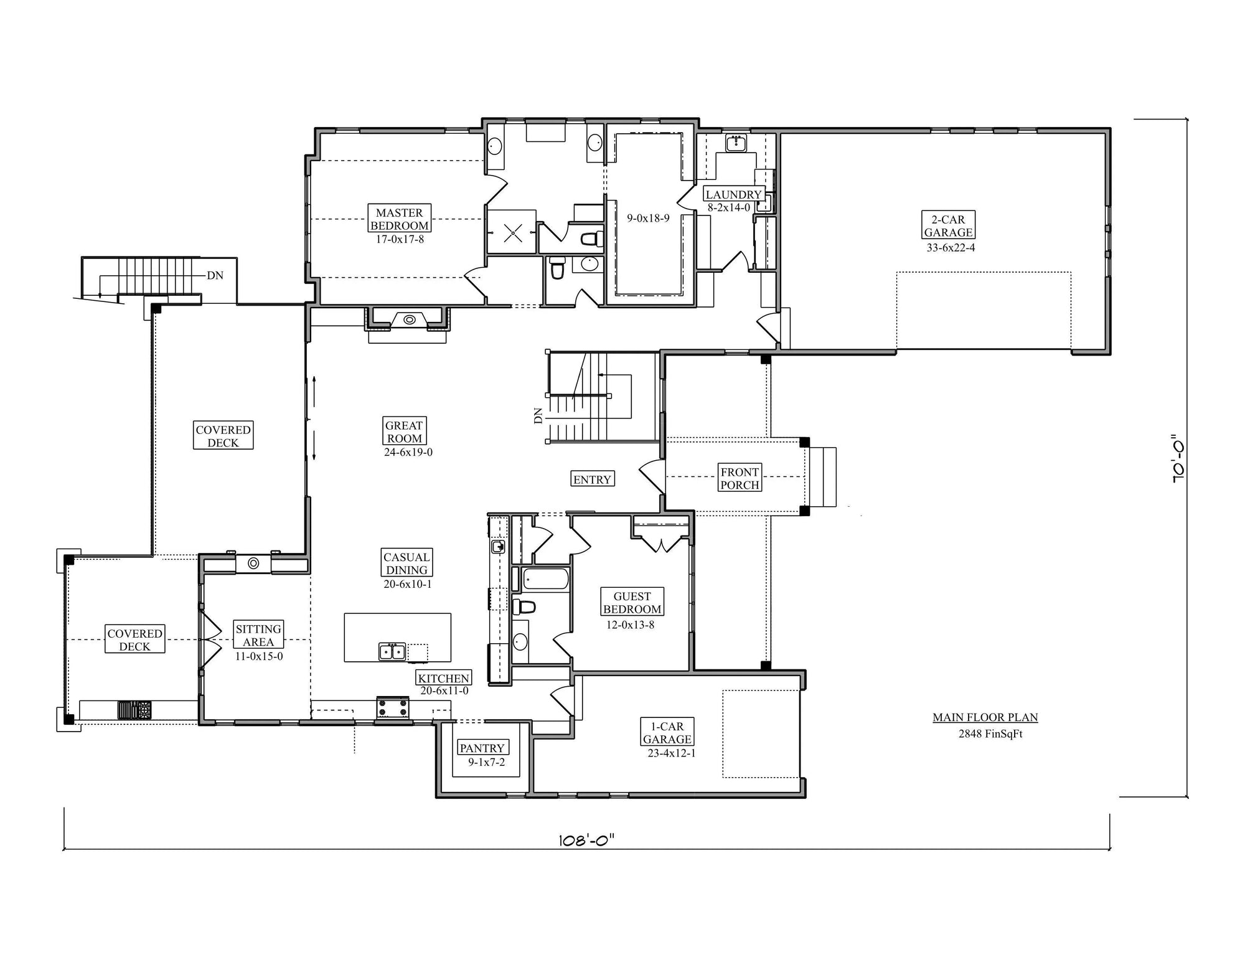
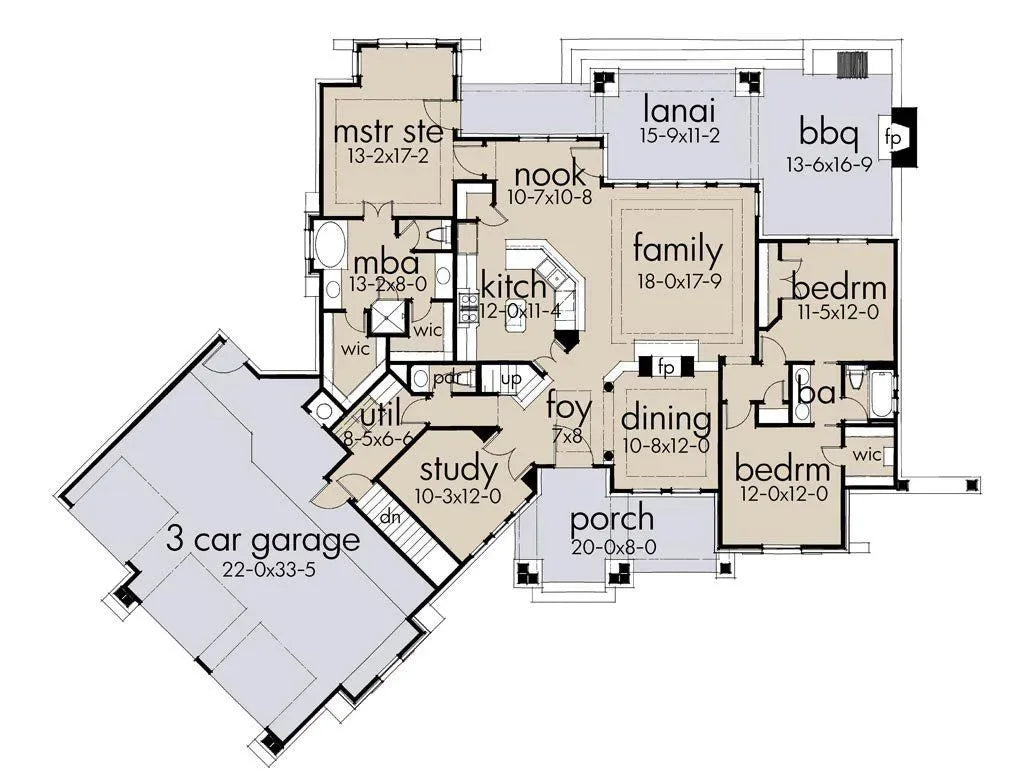
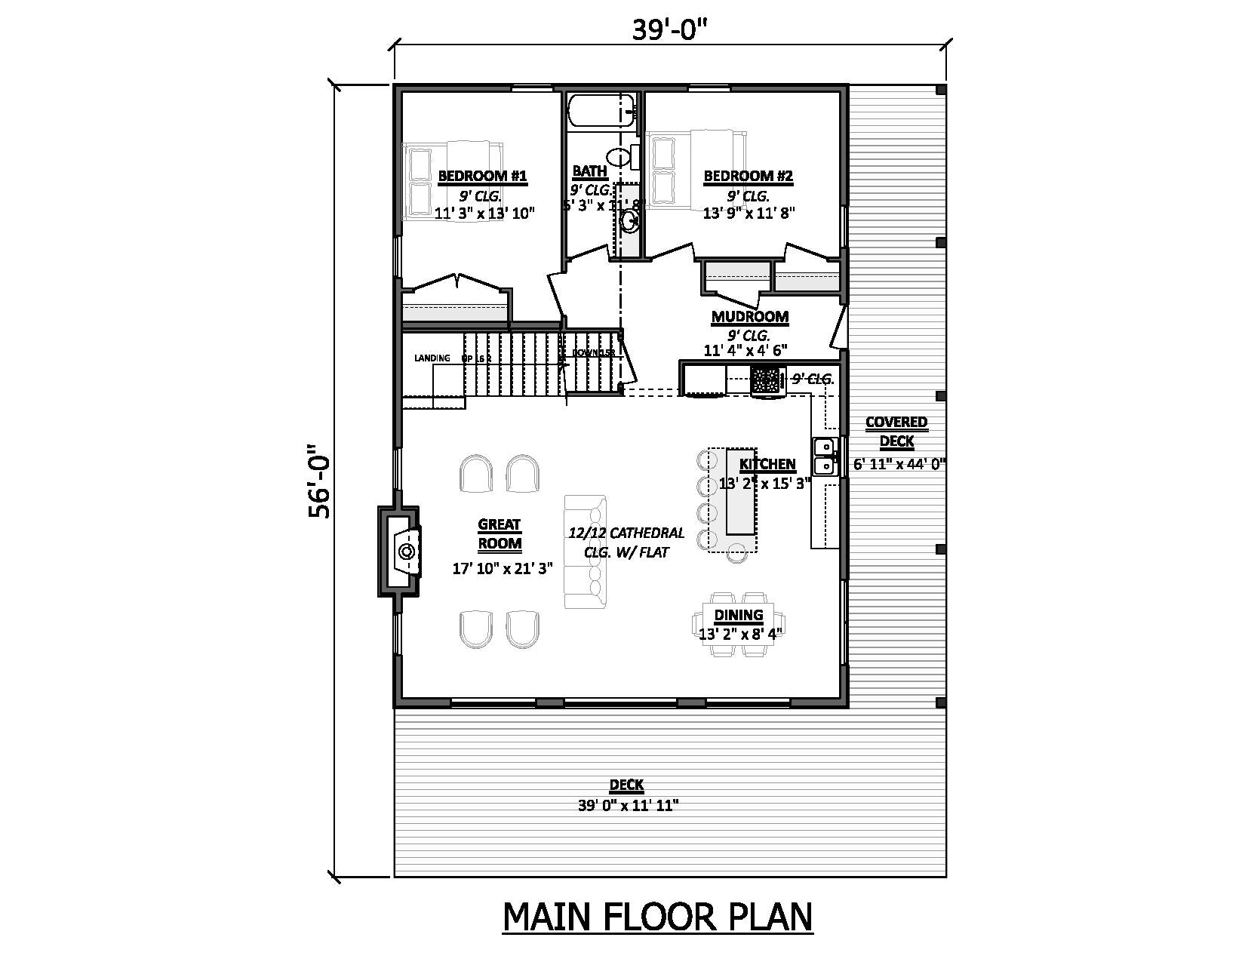
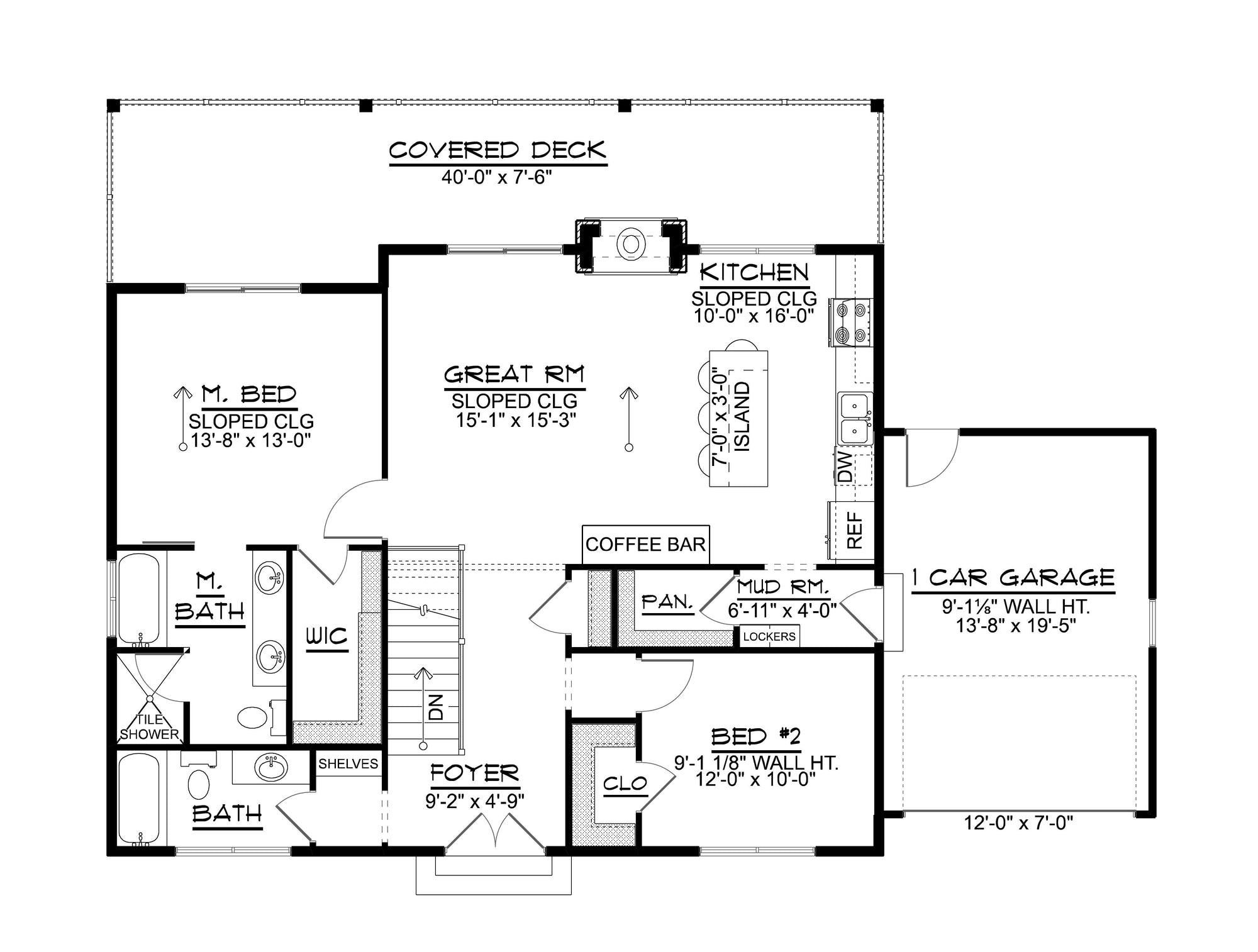
Ready to bring your vision to life in the Last Frontier? Explore our full collection of Alaska house plans below. Each design includes comprehensive elevation drawings, foundation specifications, and roof framing diagrams essential for your build.
For more:
Archival Designs - Modern Log Cabin House Plans
Archival Designs - Mountain Cabin House Plans
60 house plans
Free
Direct