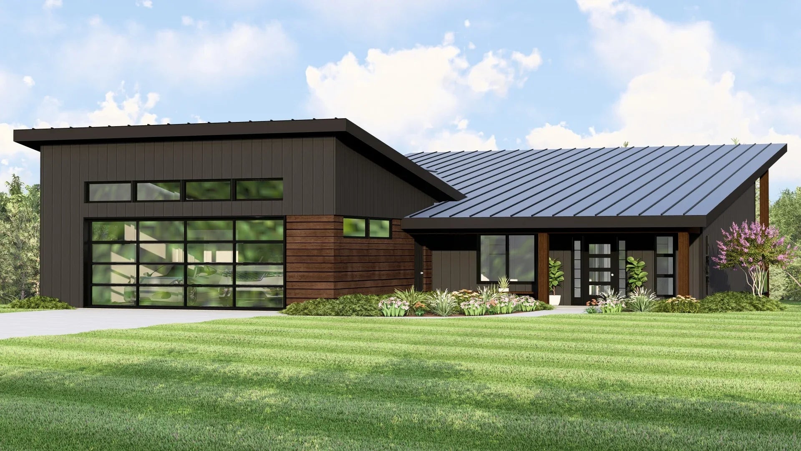


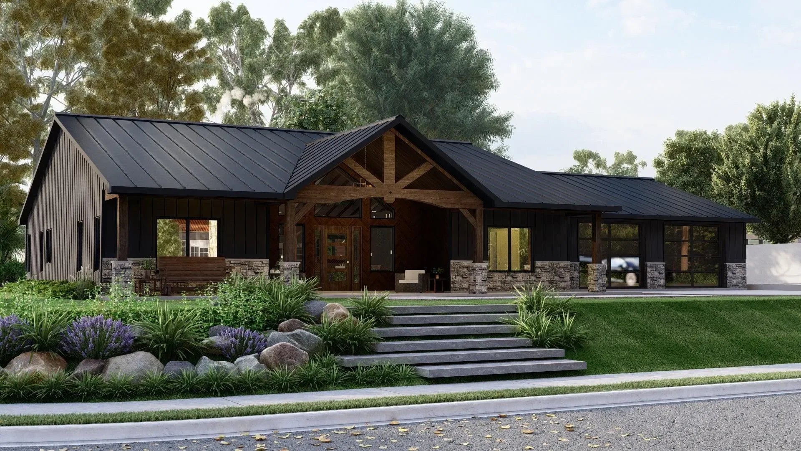
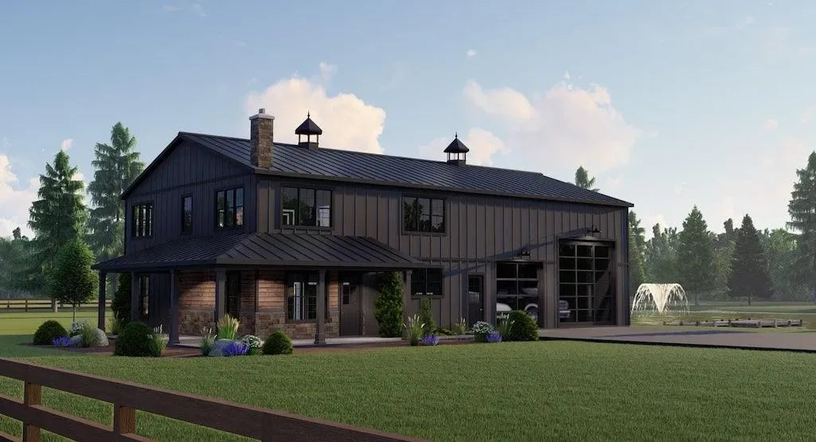
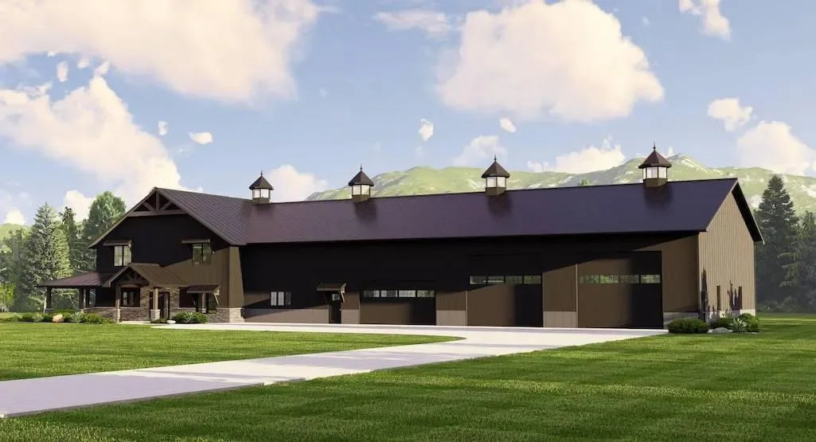
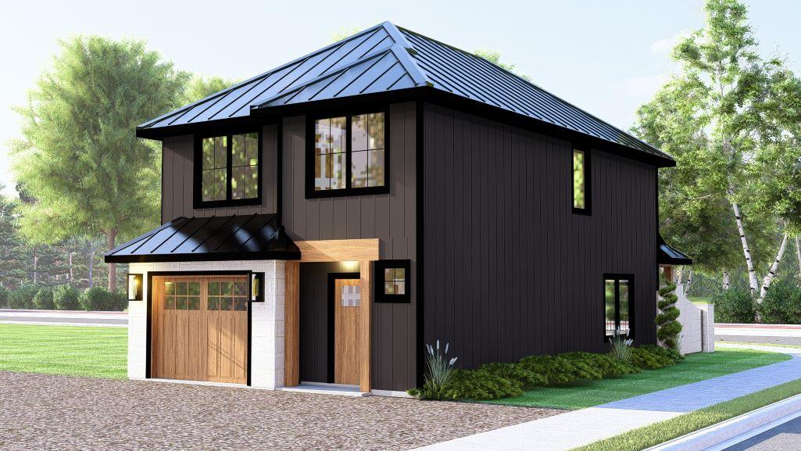
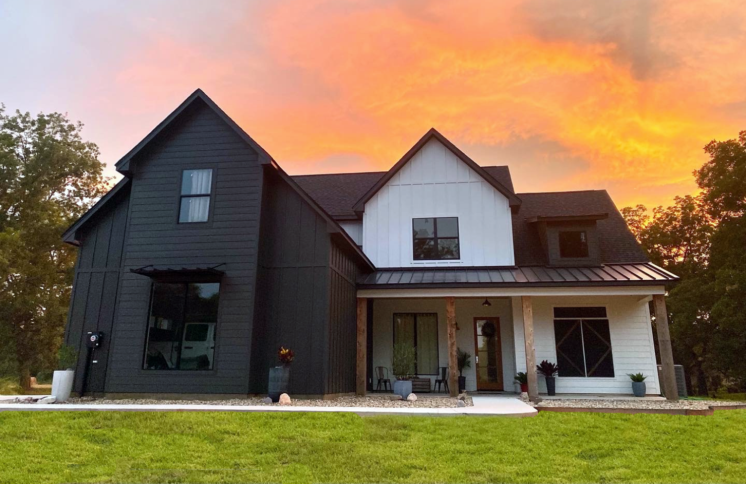
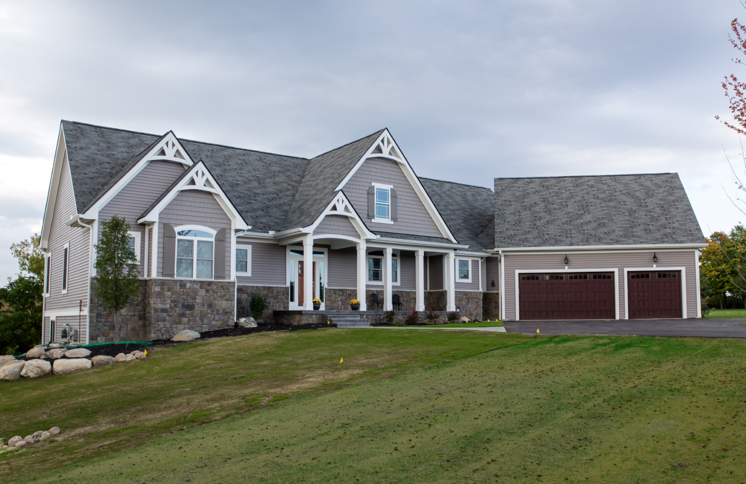
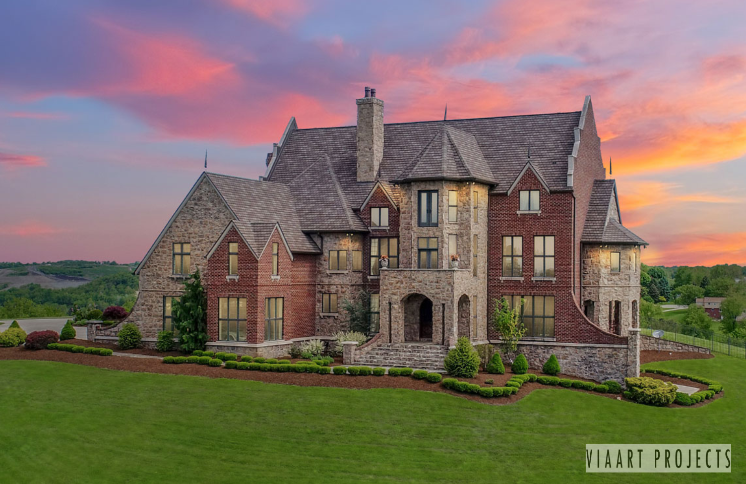
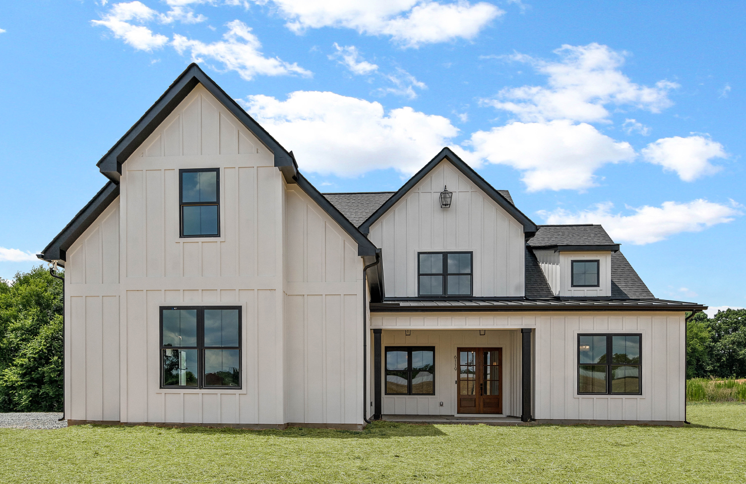
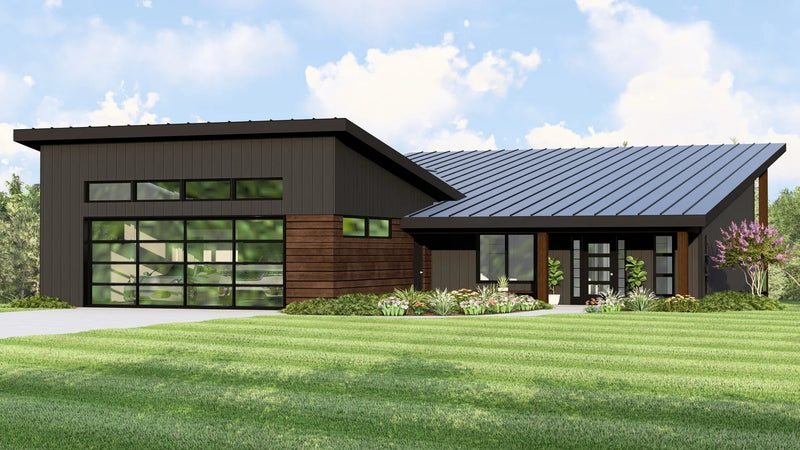
Spacious 1,864 sq ft Modern Home with Walkout Basement features a single-story layout that spans 1,864 square feet, requiring a lot width of 56 feet and a depth of 78 feet. The design utilizes a low-profile 2:12 roof pitch and a total building height of 19 feet 4 inches, favoring a horizontal orientation that integrates into the surrounding topography.
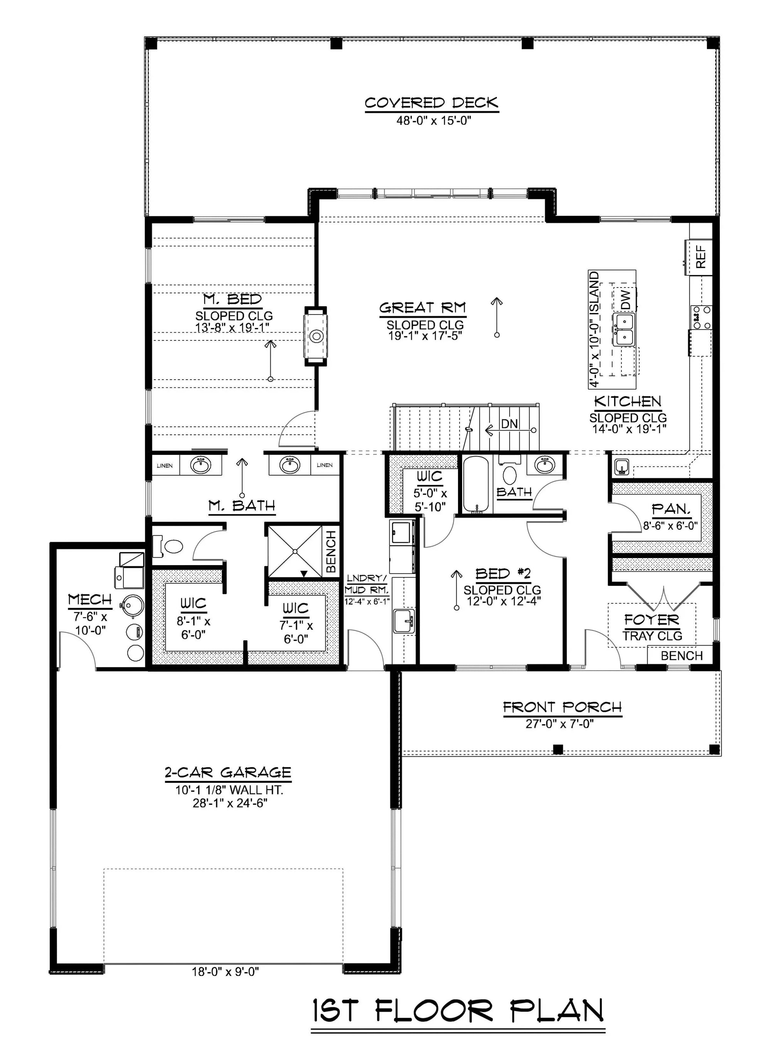
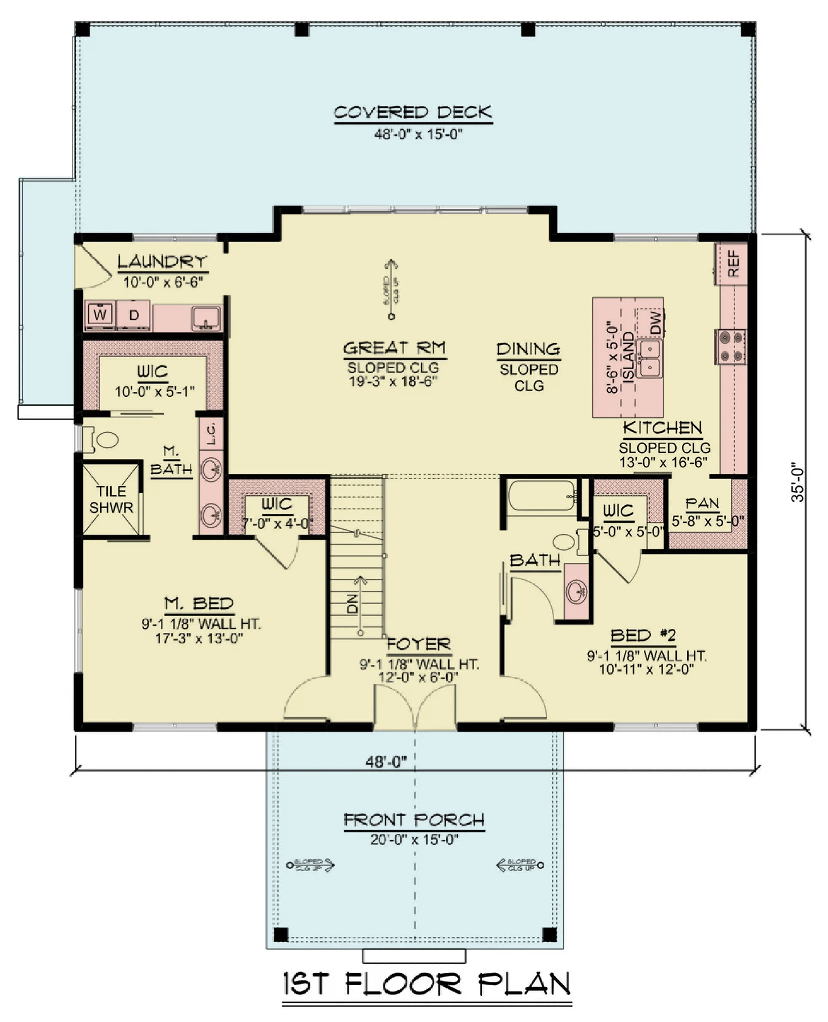
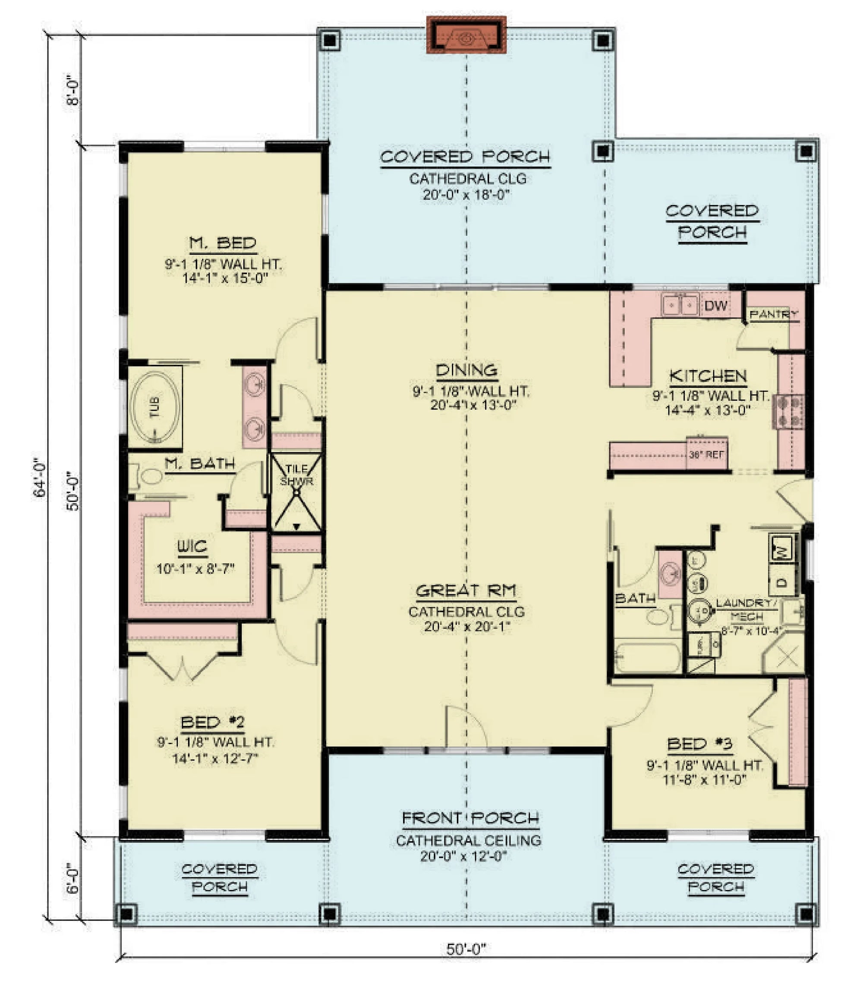
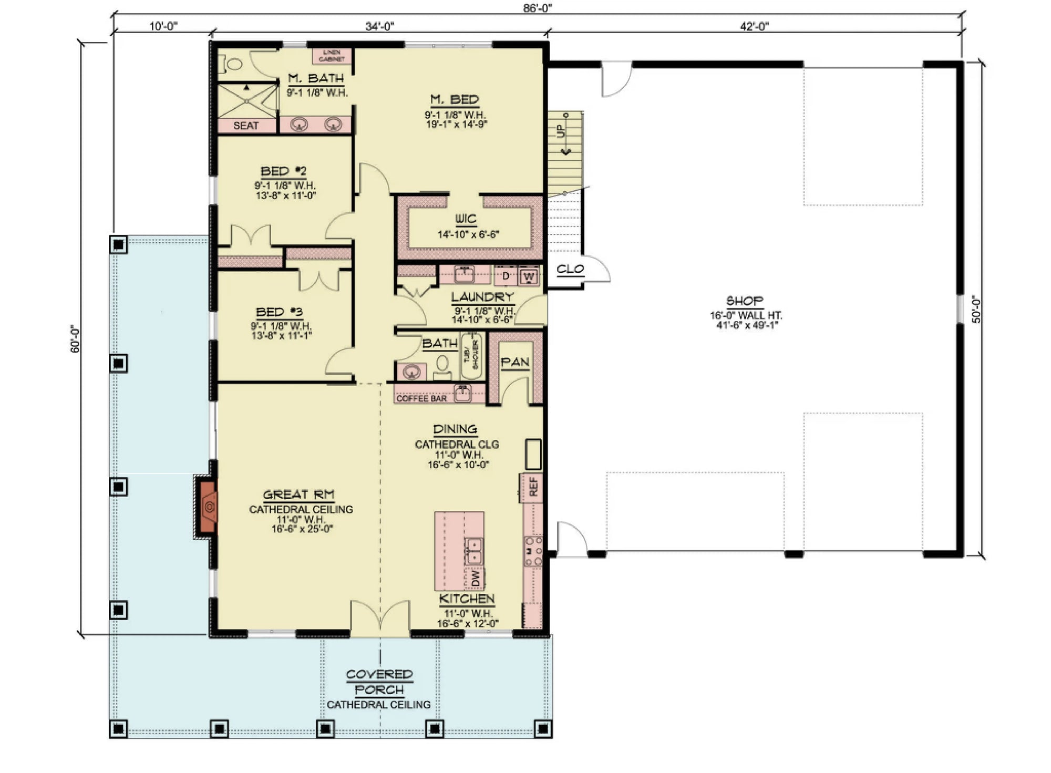
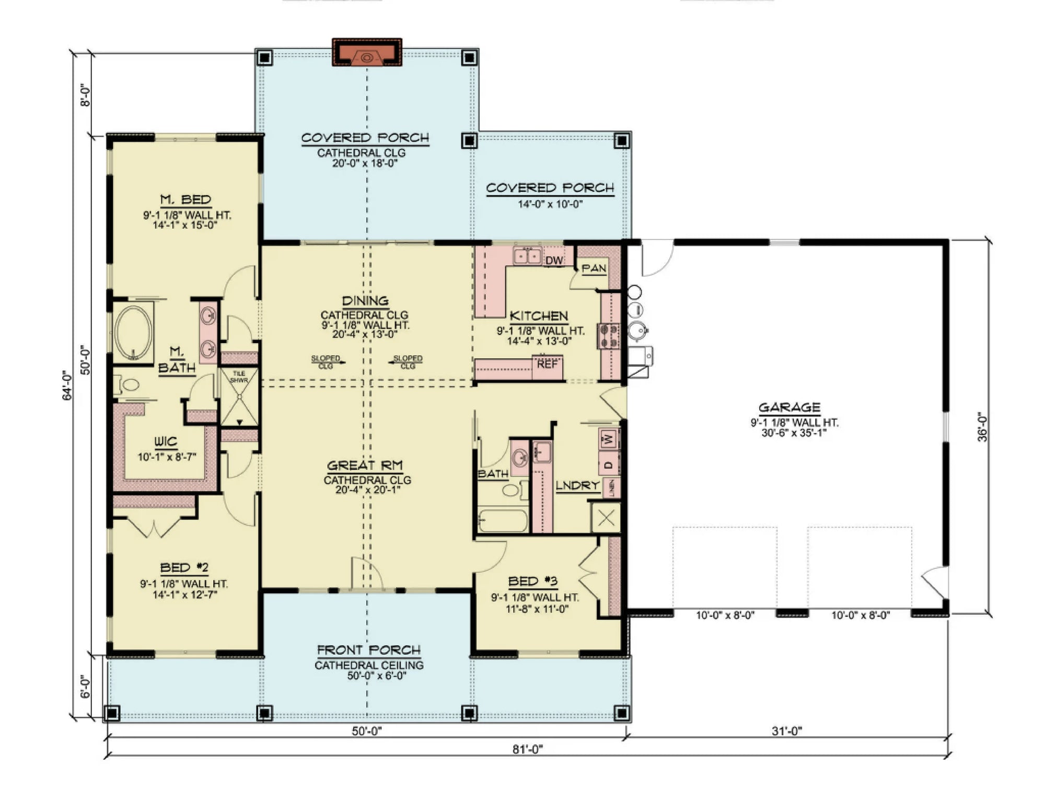
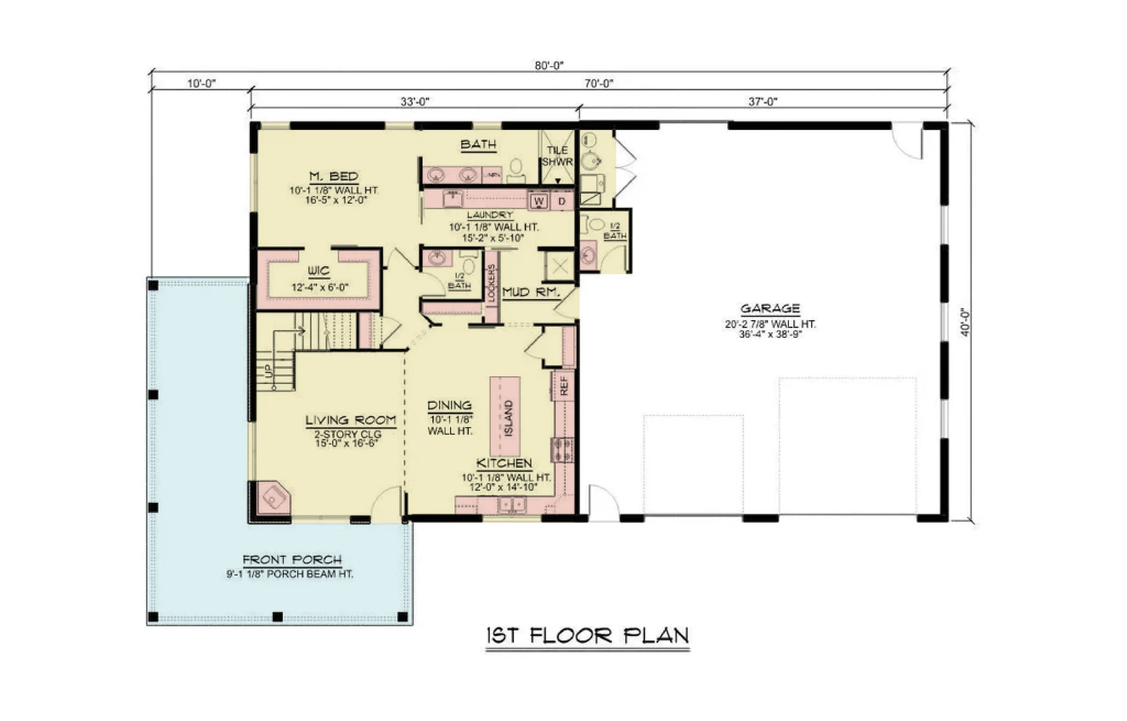
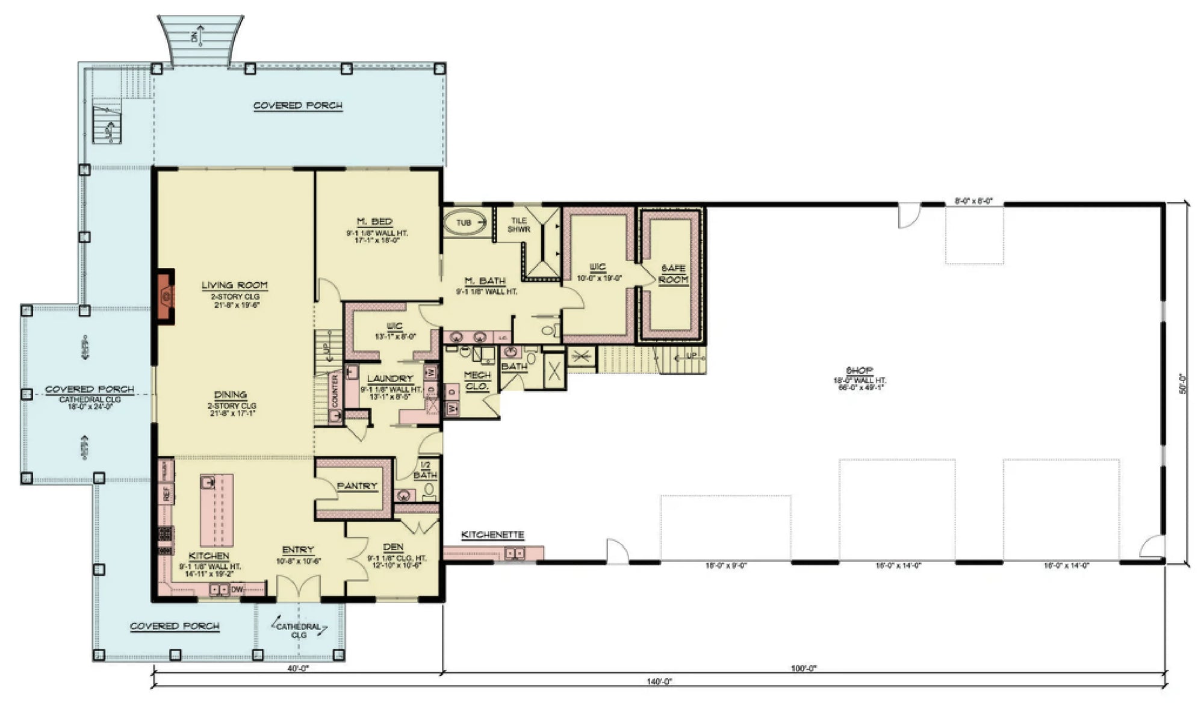
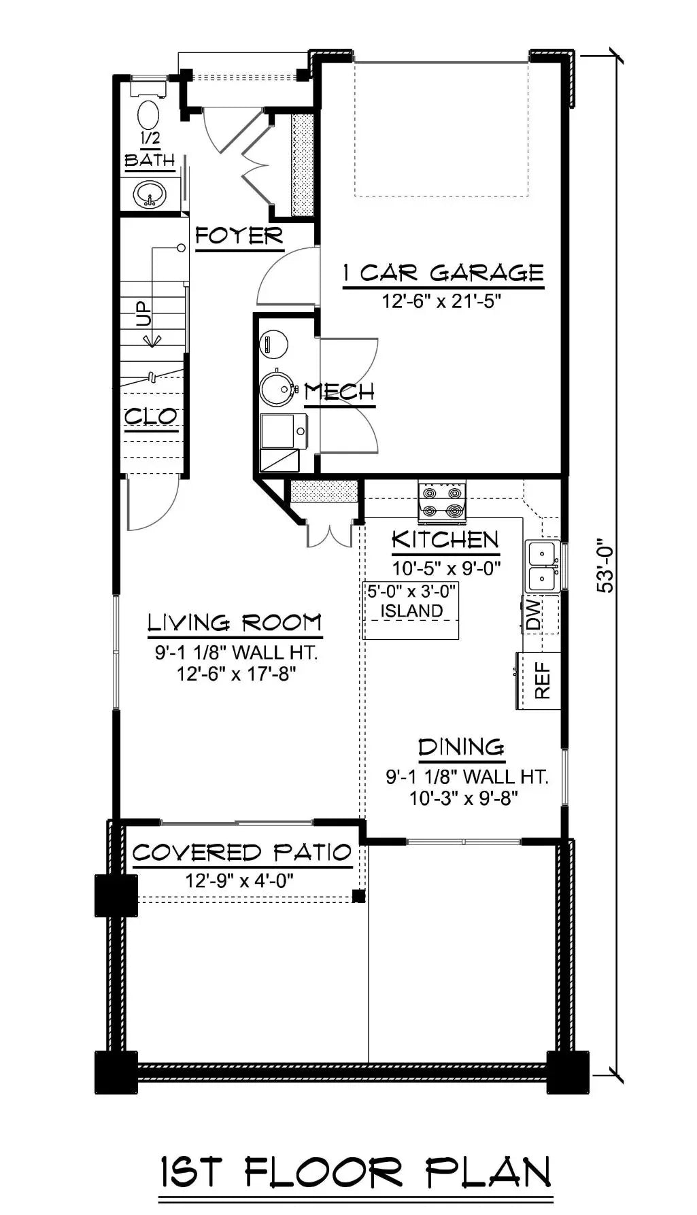
The main level is organized around an open-concept great room that anchors the living space, featuring a fireplace as a central focal point. The kitchen includes a large island and a walk-in pantry, supporting efficient meal preparation. The primary suite is positioned on the first floor and includes his and hers walk-in closets for organized storage. A mudroom and dedicated first-floor laundry area provide additional utility, while the covered front porch offers a transition from the exterior into the home.
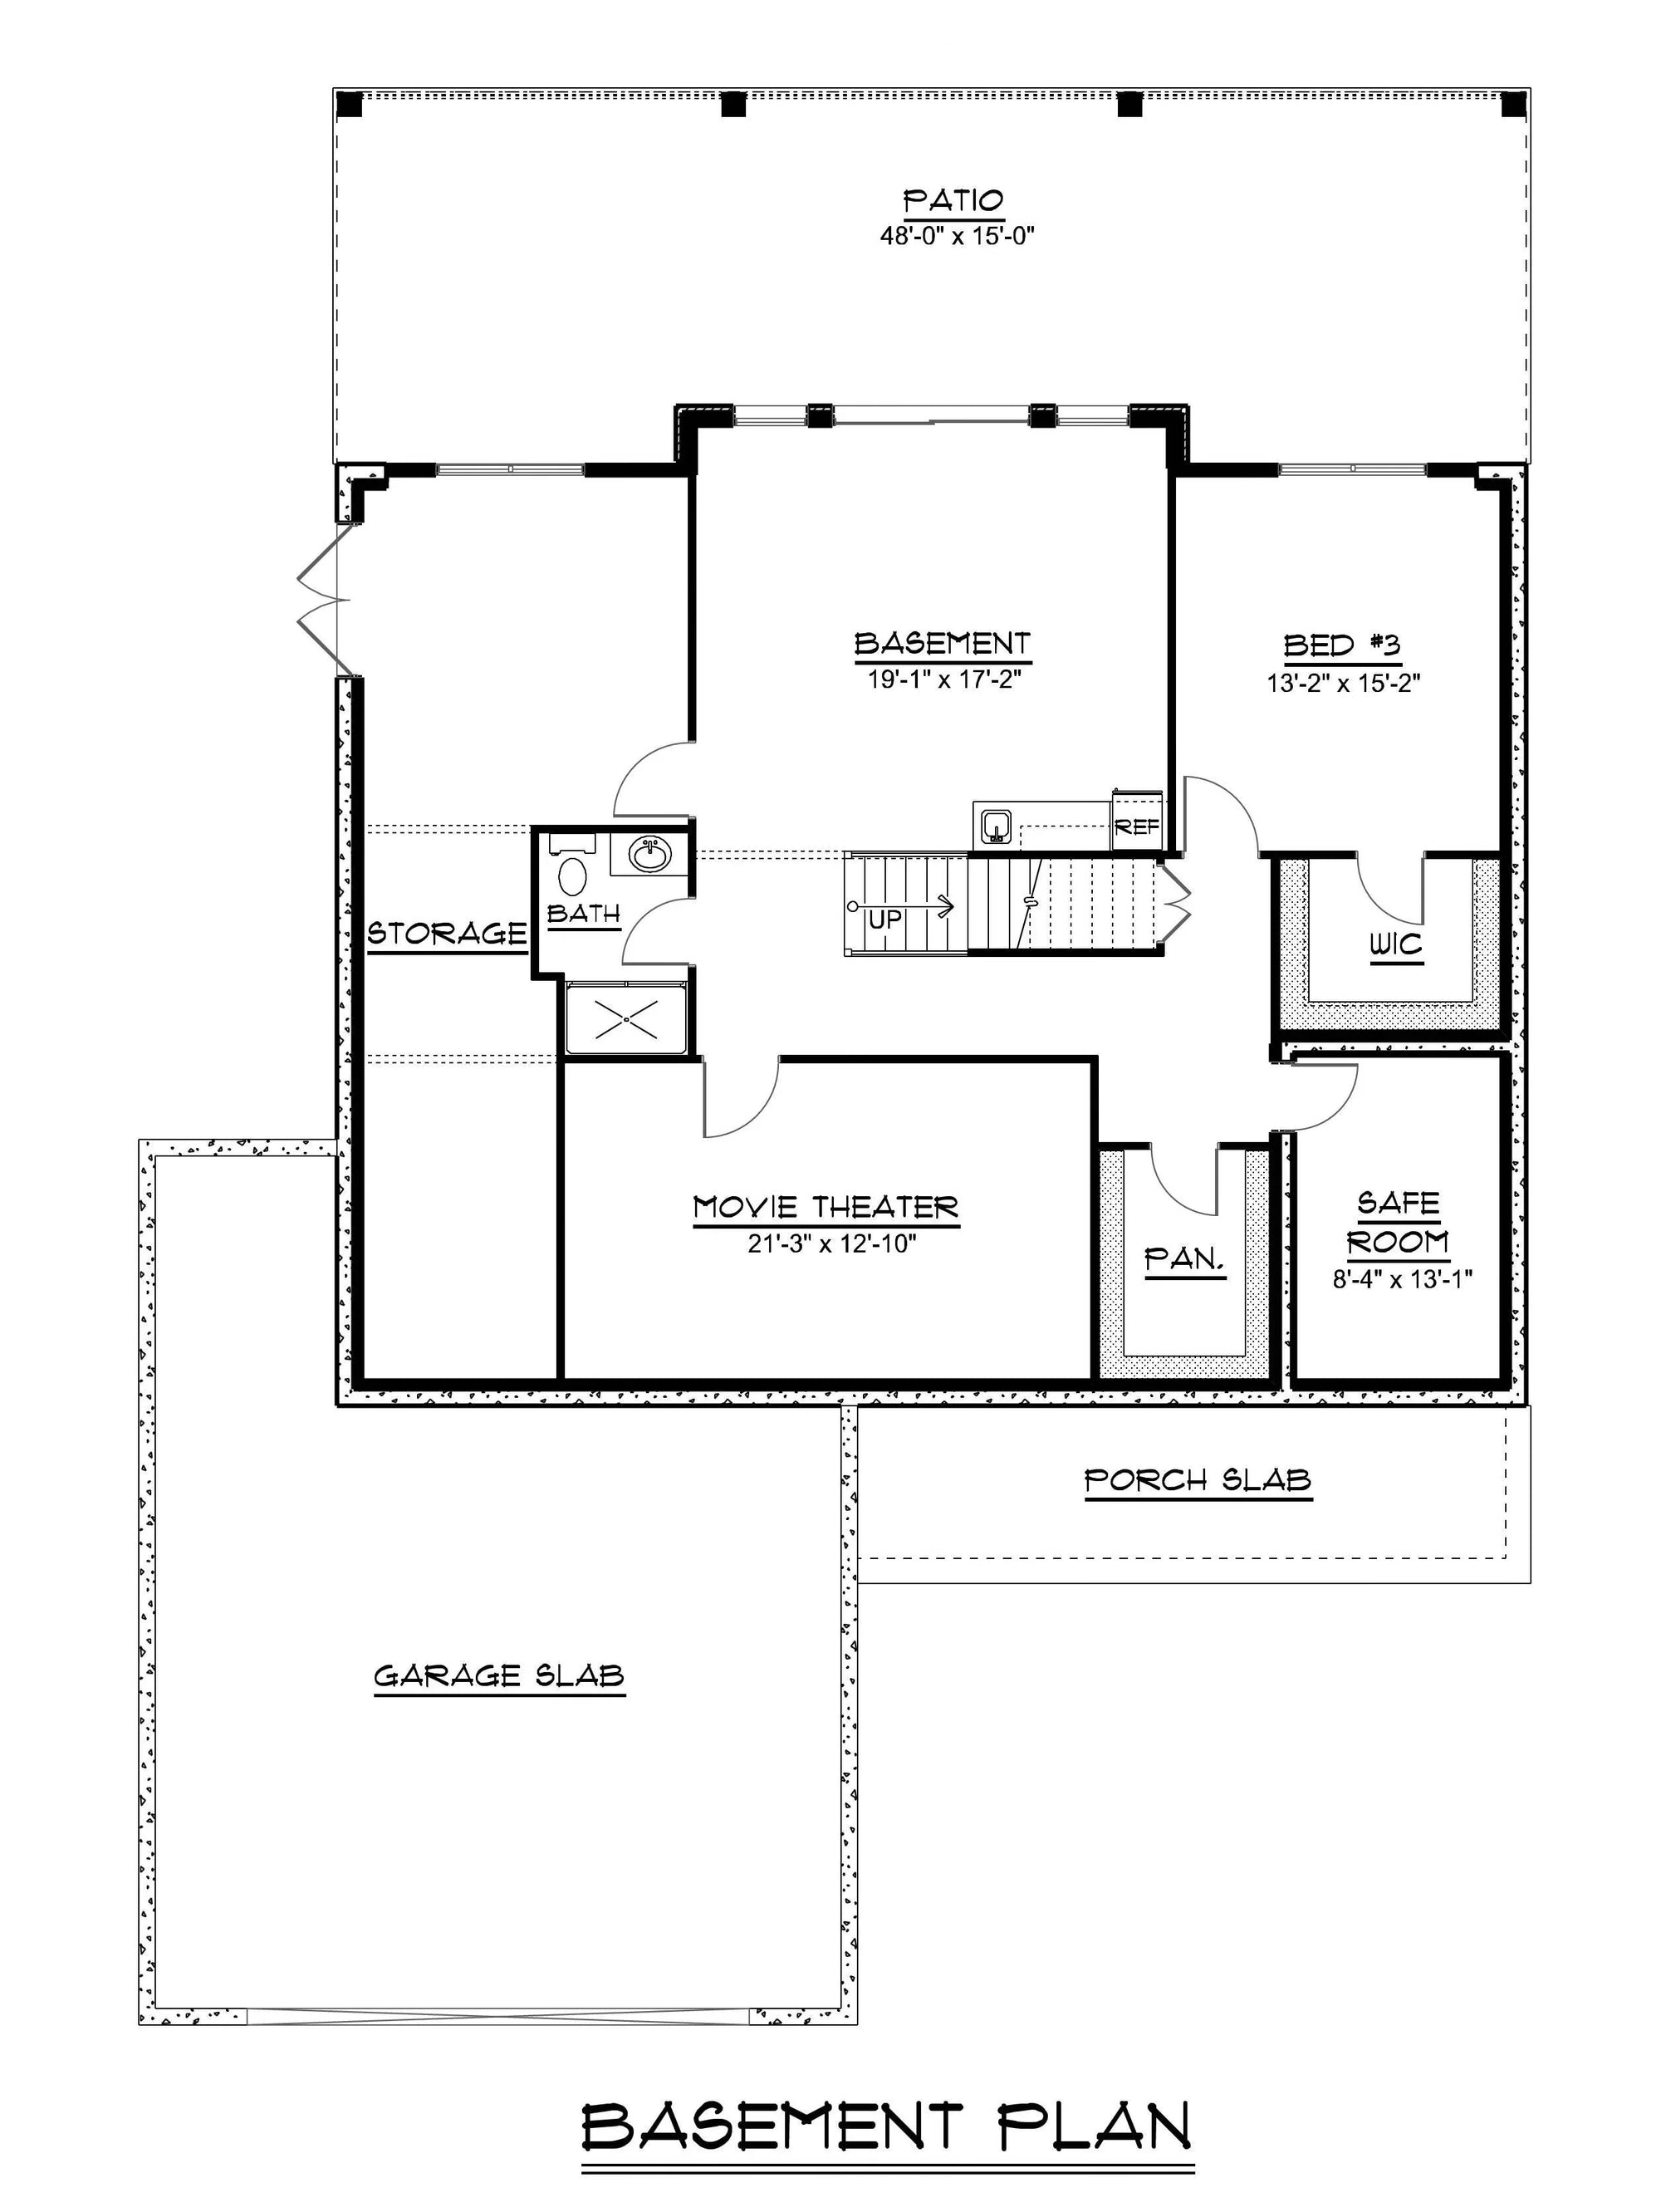
The walkout basement adds an additional 1,864 square feet of finished living area, mirroring the footprint of the main level. With 9-foot ceilings on both levels, the interior maintains consistent vertical volume. This lower level incorporates a media room, providing a dedicated space for entertainment or secondary living, separate from the primary social core on the main floor.
Structural specifications include 2x6 exterior wall framing and stick-framed roofing to support long-term durability. The home includes a 680 sq ft deck designed for outdoor use, extending the living space beyond the interior walls. The 811 sq ft front-load garage provides space for two vehicles and additional storage, ensuring that the footprint remains consolidated on the lot.
Key Features: 2 bedrooms, 2 bathrooms, walkout basement, 1,864 sq ft main level, 2-car front-load garage, covered front porch, kitchen island, walk-in pantry, media room, first-floor laundry, 9-foot ceilings, 2x6 wall framing.
Explore floor plans, available formats, and modification options for this design.




PDF (Single Build)
A complete set of working drawings delivered in digital PDF format. This option comes with a license to build ONE home and includes a copyright release for printing unlimited sets of plans and making modifications.
CAD + PDF (Single Build)
A complete set of working drawings delivered in digital DWG and PDF formats. AutoCAD files are used by design professionals to make significant modifications or engineering calculations to the plan. This option comes with a license to build ONE home and includes a copyright release for printing unlimited sets of plans and making modifications.
5 or 8 Prints (Single Build)
Five or eight printed sets of working drawings shipped to you. This option comes with a license to build ONE home.
5 Prints + PDF (Single Build)
Five printed sets of working drawings shipped to you, plus a digital version in PDF format. This option comes with a license to build ONE home and includes a copyright release for printing unlimited sets of plans and making modifications.
PDF (Multi Build)
A complete set of working drawings delivered in digital PDF format. This option comes with a license to build an UNLIMITED number of homes and includes a copyright release for printing unlimited sets of plans and making modifications. This option may not be available for all house plans, or may require a specific format to be purchased. Please call 770-831-6363 for more information.
CAD + PDF (Multi Build)
A complete set of working drawings delivered in digital DWG and PDF formats. AutoCAD files are used by design professionals to make significant modifications or engineering calculations to the plan. This option comes with a license to build an UNLIMITED number of homes and includes a copyright release for printing unlimited sets of plans and making modifications. This option may not be available for all house plans, or may require a specific format to be purchased. Please call 770-831-6363 for more information.
Choose a building foundation for your home. The foundation provides stability to a home's structure from the ground up.
Slab - This concrete foundation is reinforced with steel rods and suitable for flat ground.
Crawl Space - This foundation is raised off the ground with low walls resting on footings, providing space for wiring, plumbing, and storage.
Basement - This foundation is entirely or partially below ground and offers storage or living areas.
Walkout Basement - This foundation is typically suited for rear-sloping lots and provides storage or living areas. Walkout basements have doors that provide access to the outside.


Spacious 1,864 sq ft Modern Home with Walkout Basement features a single-story layout that spans 1,864 square feet, requiring a lot width of 56 feet and a depth of 78 feet. The design utilizes a low-profile 2:12 roof pitch and a total building height of 19 feet 4 inches, favoring a horizontal orientation that integrates into the surrounding topography.
The main level is organized around an open-concept great room that anchors the living space, featuring a fireplace as a central focal point. The kitchen includes a large island and a walk-in pantry, supporting efficient meal preparation. The primary suite is positioned on the first floor and includes his and hers walk-in closets for organized storage. A mudroom and dedicated first-floor laundry area provide additional utility, while the covered front porch offers a transition from the exterior into the home.
The walkout basement adds an additional 1,864 square feet of finished living area, mirroring the footprint of the main level. With 9-foot ceilings on both levels, the interior maintains consistent vertical volume. This lower level incorporates a media room, providing a dedicated space for entertainment or secondary living, separate from the primary social core on the main floor.
Structural specifications include 2x6 exterior wall framing and stick-framed roofing to support long-term durability. The home includes a 680 sq ft deck designed for outdoor use, extending the living space beyond the interior walls. The 811 sq ft front-load garage provides space for two vehicles and additional storage, ensuring that the footprint remains consolidated on the lot.
Key Features: 2 bedrooms, 2 bathrooms, walkout basement, 1,864 sq ft main level, 2-car front-load garage, covered front porch, kitchen island, walk-in pantry, media room, first-floor laundry, 9-foot ceilings, 2x6 wall framing.
Explore floor plans, available formats, and modification options for this design.