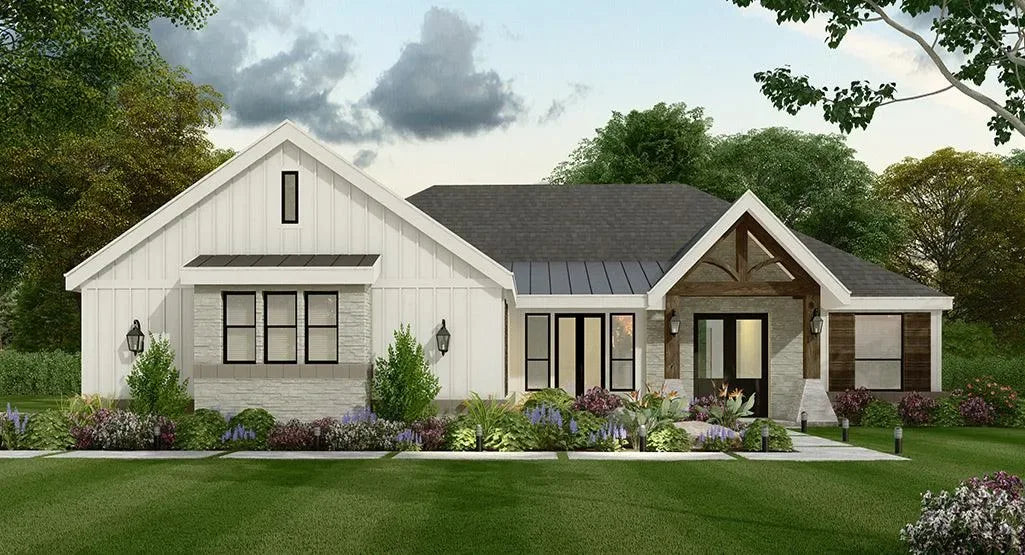

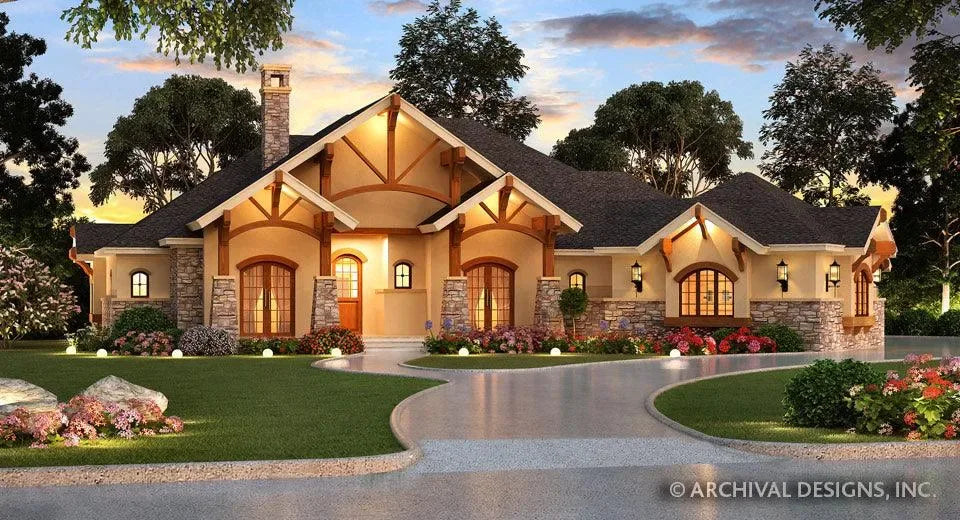
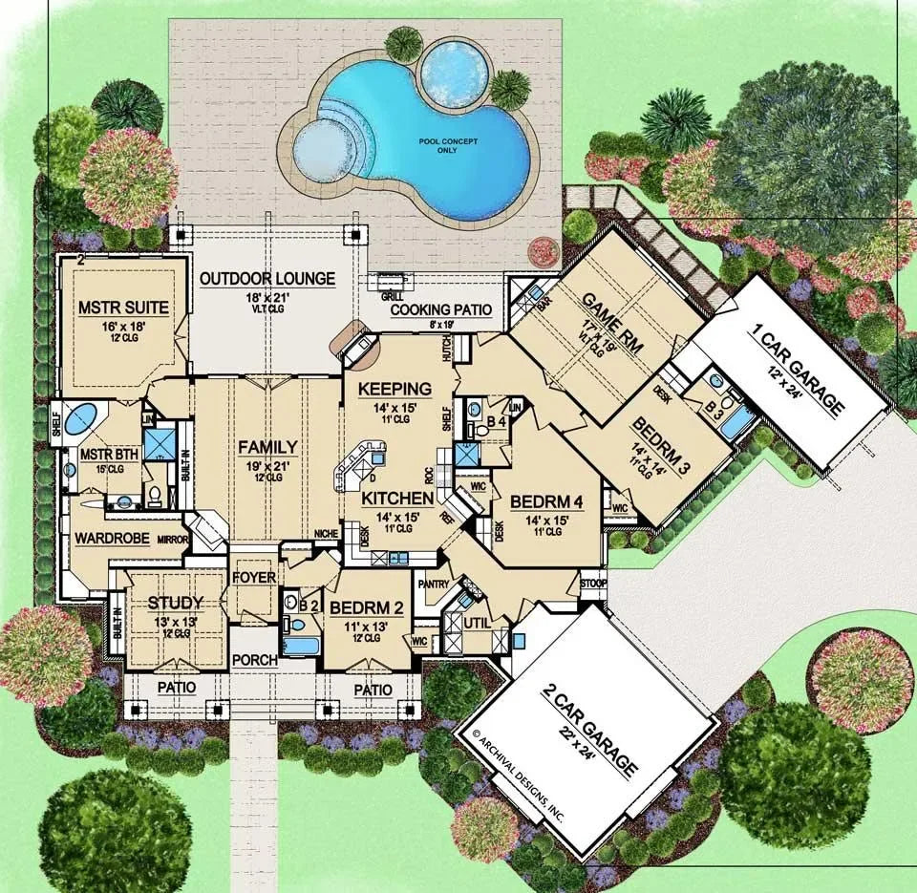
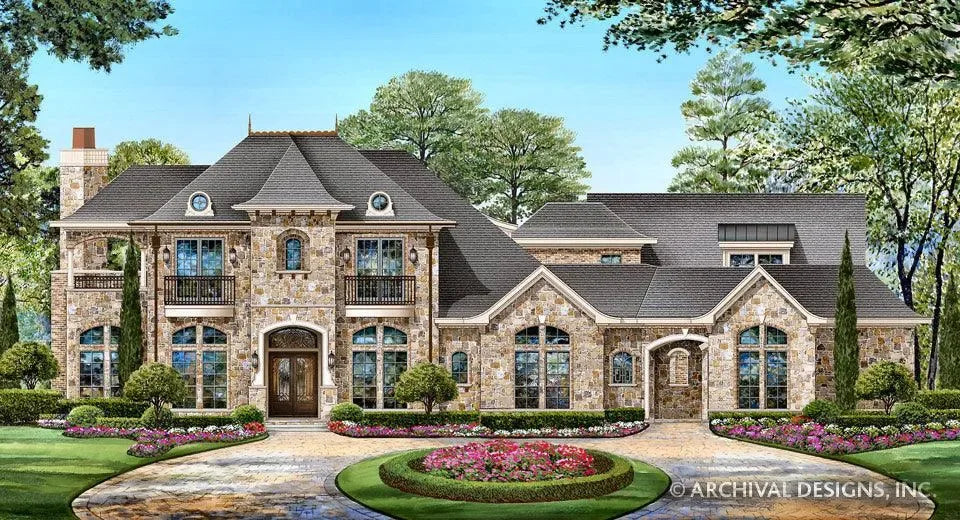
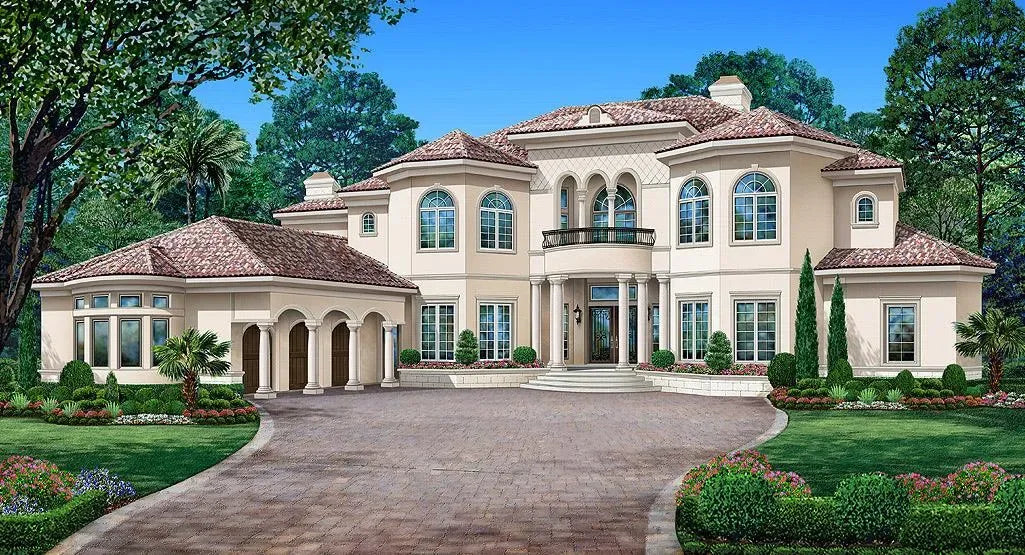
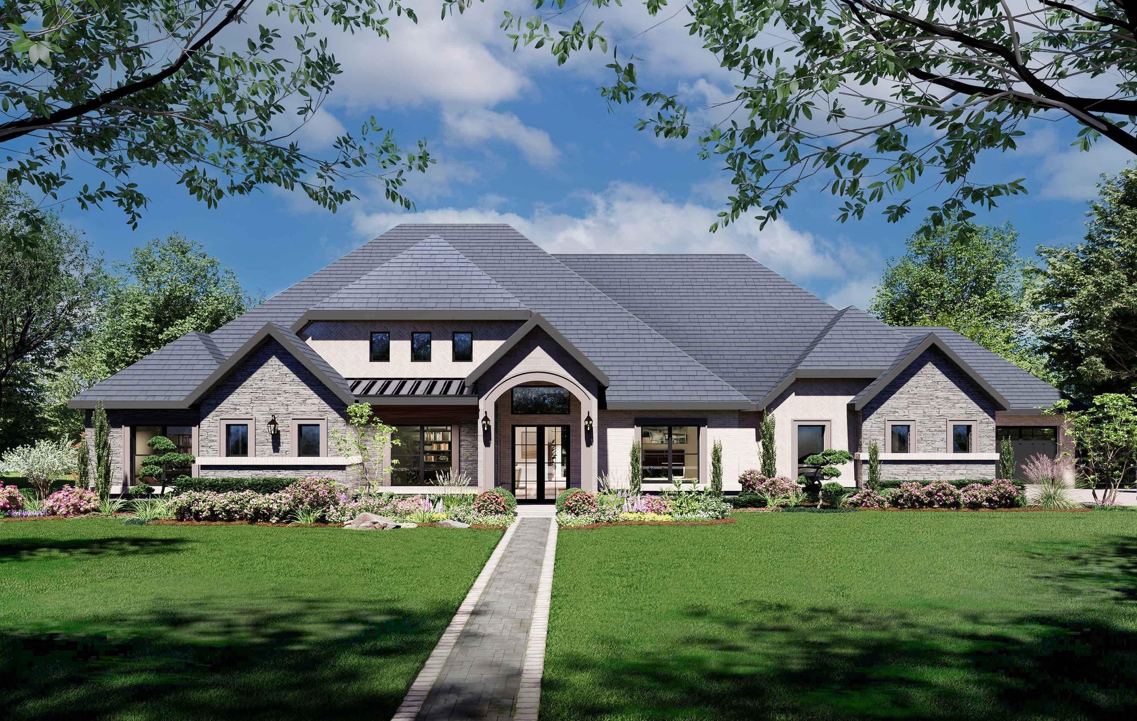
The Sherry Lane Narrow is an elegant 4,416 sq ft Italian-style mansion specifically engineered to provide a luxury living experience on a narrow lot. This three-bedroom residence features a two-car courtyard garage and a solid slab foundation, providing a sophisticated street presence even on limited-width properties. The architecture is defined by its two-story design and an impressive foyer that offers an immediate introduction to the home’s grand architectural volume.
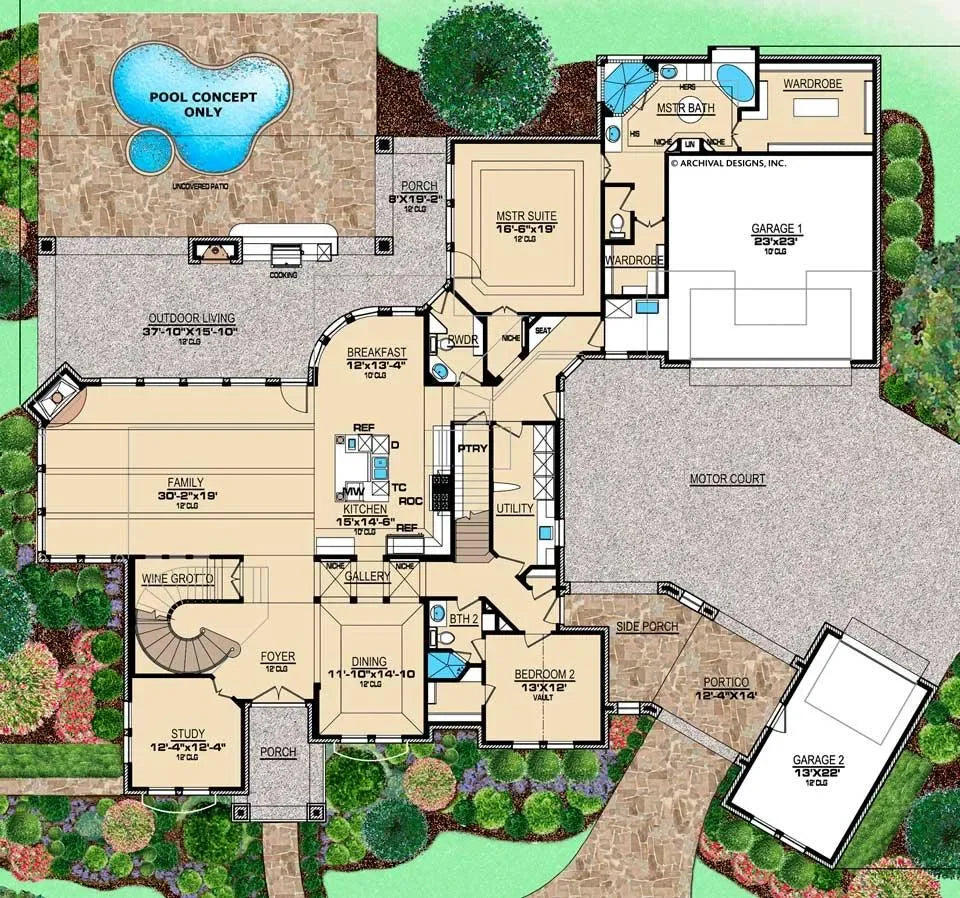
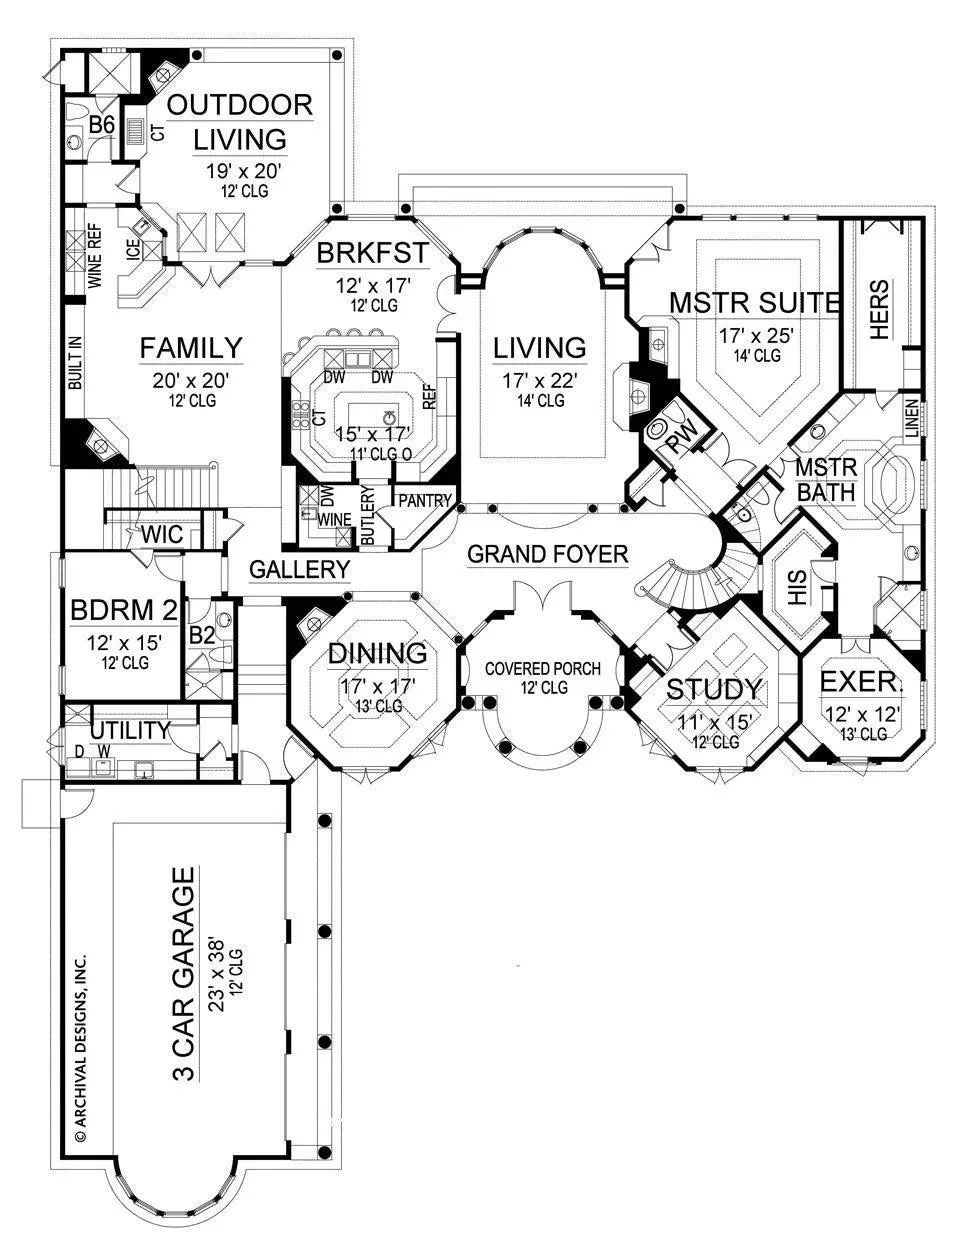
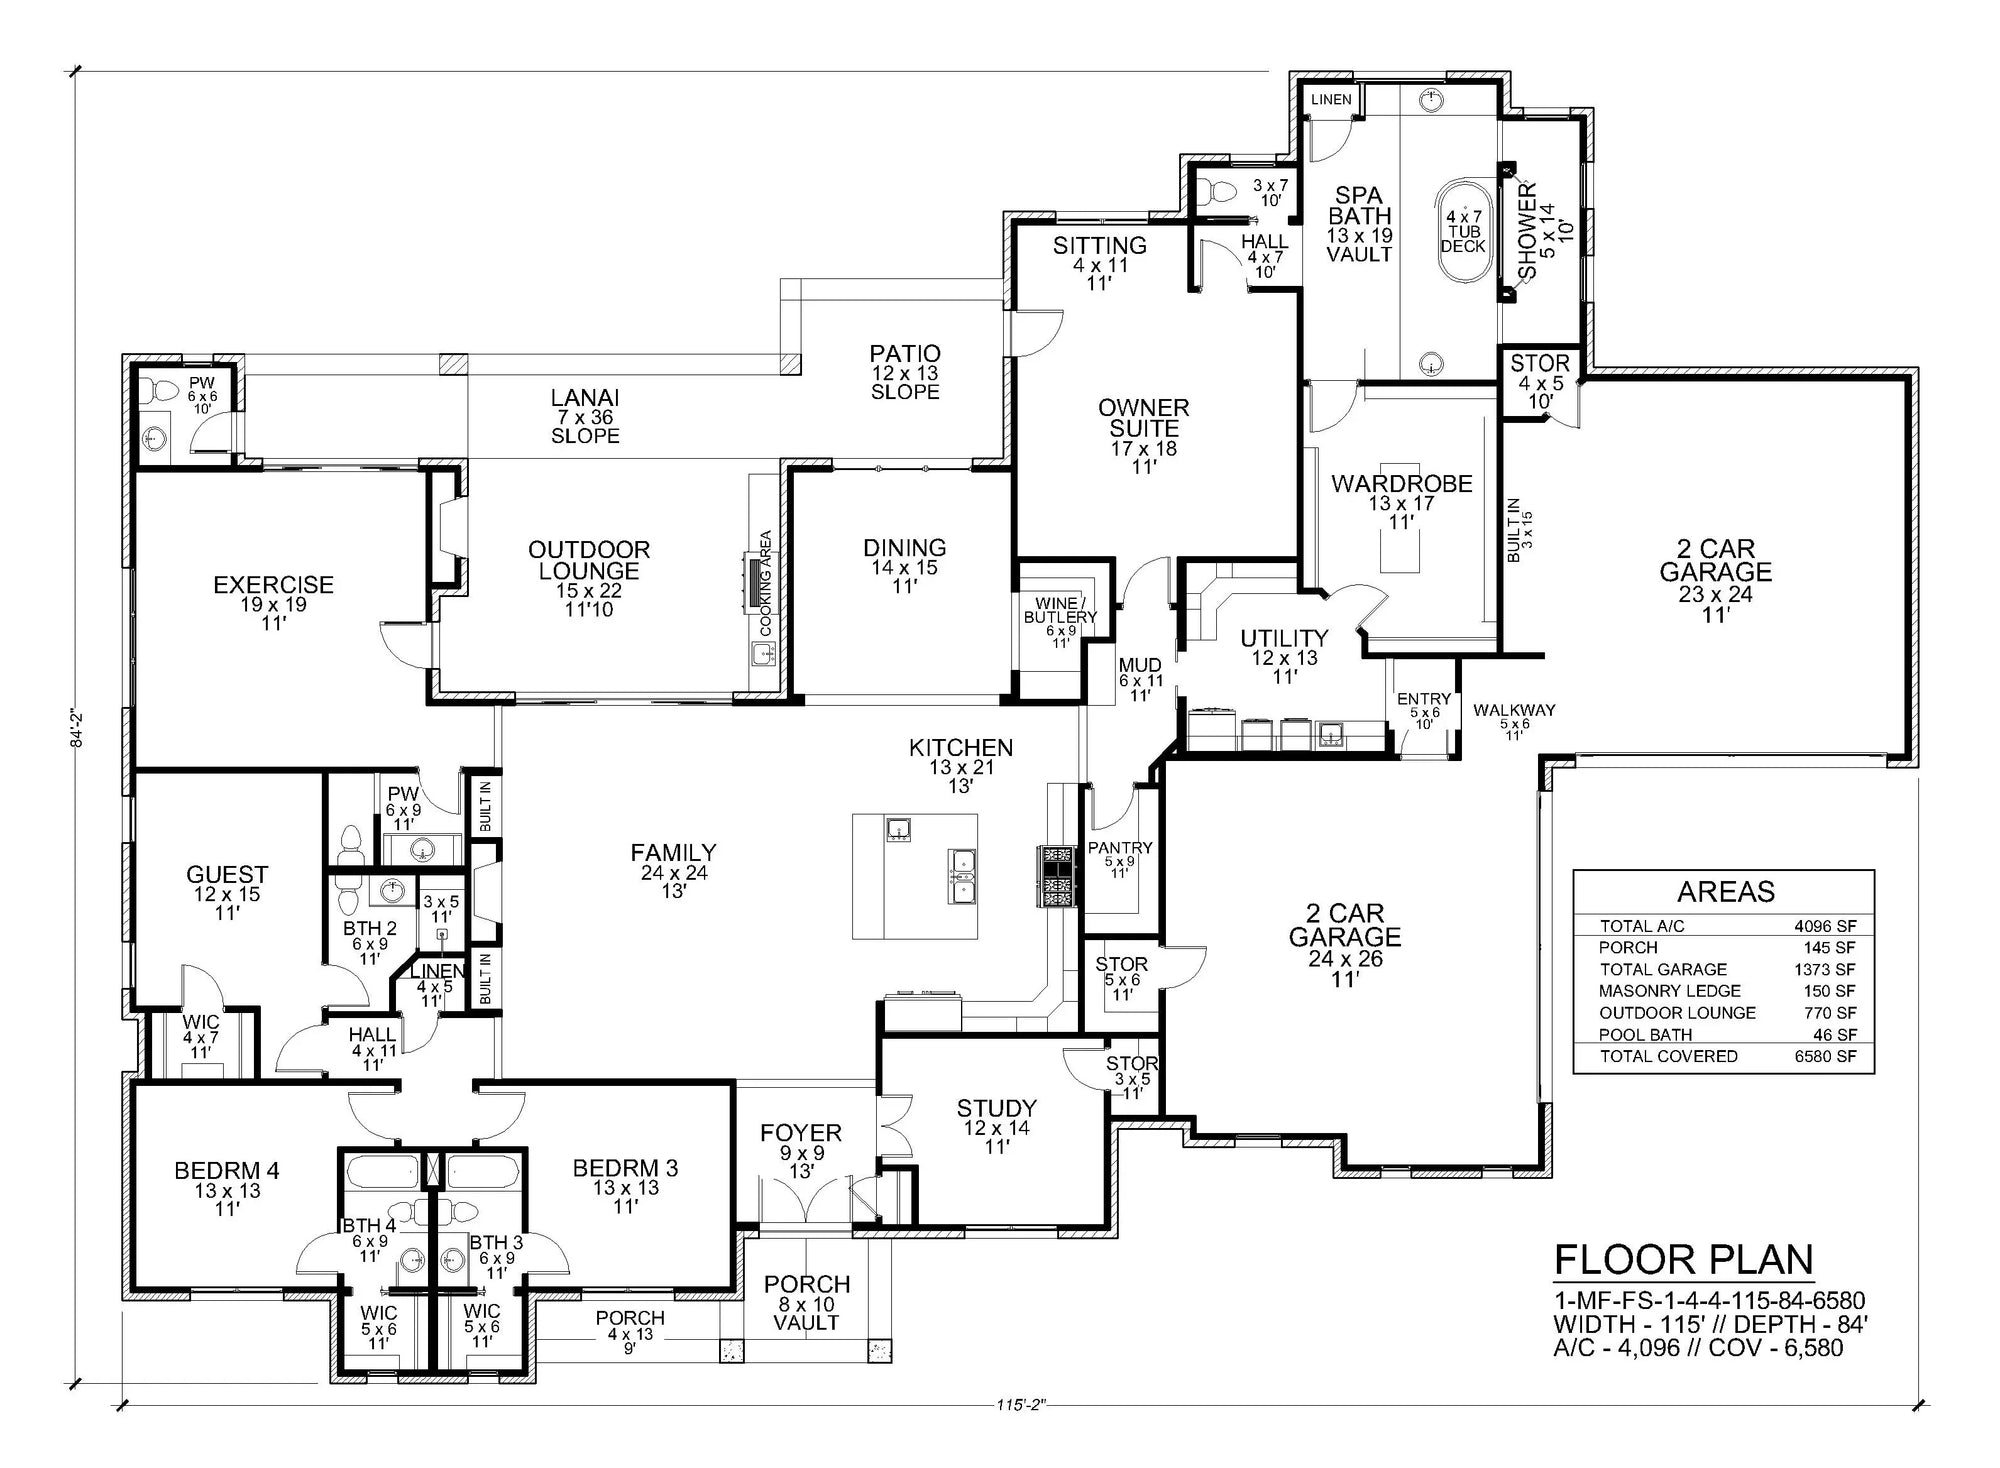
Inside, a dramatic curved stairway leads to the second floor, while the main level centers on a fluid living area that includes the family room, study, and a high-end kitchen with a walk-in pantry. The first-floor master suite is a private retreat featuring a step trey ceiling and a lavish master bath with a marble step-up tub and a large wardrobe with custom built-ins. Entertainment options abound on the upper level, where a dedicated game room and media room share space with a wet bar and private juliet balconies.
The outdoor experience is highlighted by a spacious rear porch, providing a perfect spot for relaxation away from the street. With three full baths and two half baths, the Sherry Lane Narrow proves that luxury and space can be effectively maximized on tight urban lots. View floor plans, photos, and pricing to get started today.




PDF (Single Build)
A complete set of working drawings delivered in digital PDF format. This option comes with a license to build ONE home and includes a copyright release for printing unlimited sets of plans and making modifications.
CAD + PDF (Single Build)
A complete set of working drawings delivered in digital DWG and PDF formats. AutoCAD files are used by design professionals to make significant modifications or engineering calculations to the plan. This option comes with a license to build ONE home and includes a copyright release for printing unlimited sets of plans and making modifications.
5 or 8 Prints (Single Build)
Five or eight printed sets of working drawings shipped to you. This option comes with a license to build ONE home.
5 Prints + PDF (Single Build)
Five printed sets of working drawings shipped to you, plus a digital version in PDF format. This option comes with a license to build ONE home and includes a copyright release for printing unlimited sets of plans and making modifications.
PDF (Multi Build)
A complete set of working drawings delivered in digital PDF format. This option comes with a license to build an UNLIMITED number of homes and includes a copyright release for printing unlimited sets of plans and making modifications. This option may not be available for all house plans, or may require a specific format to be purchased. Please call 770-831-6363 for more information.
CAD + PDF (Multi Build)
A complete set of working drawings delivered in digital DWG and PDF formats. AutoCAD files are used by design professionals to make significant modifications or engineering calculations to the plan. This option comes with a license to build an UNLIMITED number of homes and includes a copyright release for printing unlimited sets of plans and making modifications. This option may not be available for all house plans, or may require a specific format to be purchased. Please call 770-831-6363 for more information.
Choose a building foundation for your home. The foundation provides stability to a home's structure from the ground up.
Slab - This concrete foundation is reinforced with steel rods and suitable for flat ground.
Crawl Space - This foundation is raised off the ground with low walls resting on footings, providing space for wiring, plumbing, and storage.
Basement - This foundation is entirely or partially below ground and offers storage or living areas.
Walkout Basement - This foundation is typically suited for rear-sloping lots and provides storage or living areas. Walkout basements have doors that provide access to the outside.


The Sherry Lane Narrow is an elegant 4,416 sq ft Italian-style mansion specifically engineered to provide a luxury living experience on a narrow lot. This three-bedroom residence features a two-car courtyard garage and a solid slab foundation, providing a sophisticated street presence even on limited-width properties. The architecture is defined by its two-story design and an impressive foyer that offers an immediate introduction to the home’s grand architectural volume.
Inside, a dramatic curved stairway leads to the second floor, while the main level centers on a fluid living area that includes the family room, study, and a high-end kitchen with a walk-in pantry. The first-floor master suite is a private retreat featuring a step trey ceiling and a lavish master bath with a marble step-up tub and a large wardrobe with custom built-ins. Entertainment options abound on the upper level, where a dedicated game room and media room share space with a wet bar and private juliet balconies.
The outdoor experience is highlighted by a spacious rear porch, providing a perfect spot for relaxation away from the street. With three full baths and two half baths, the Sherry Lane Narrow proves that luxury and space can be effectively maximized on tight urban lots. View floor plans, photos, and pricing to get started today.