F8441-A
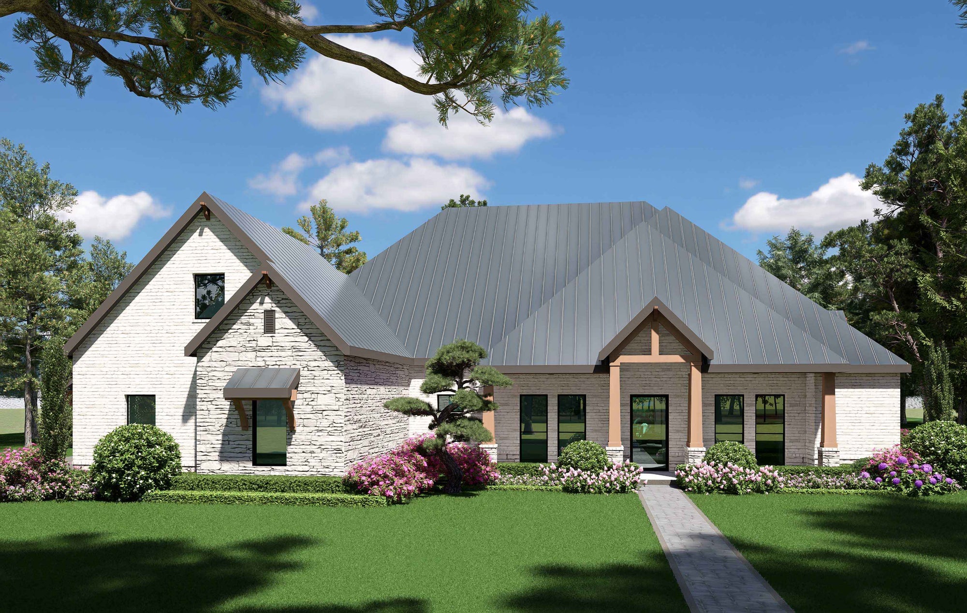
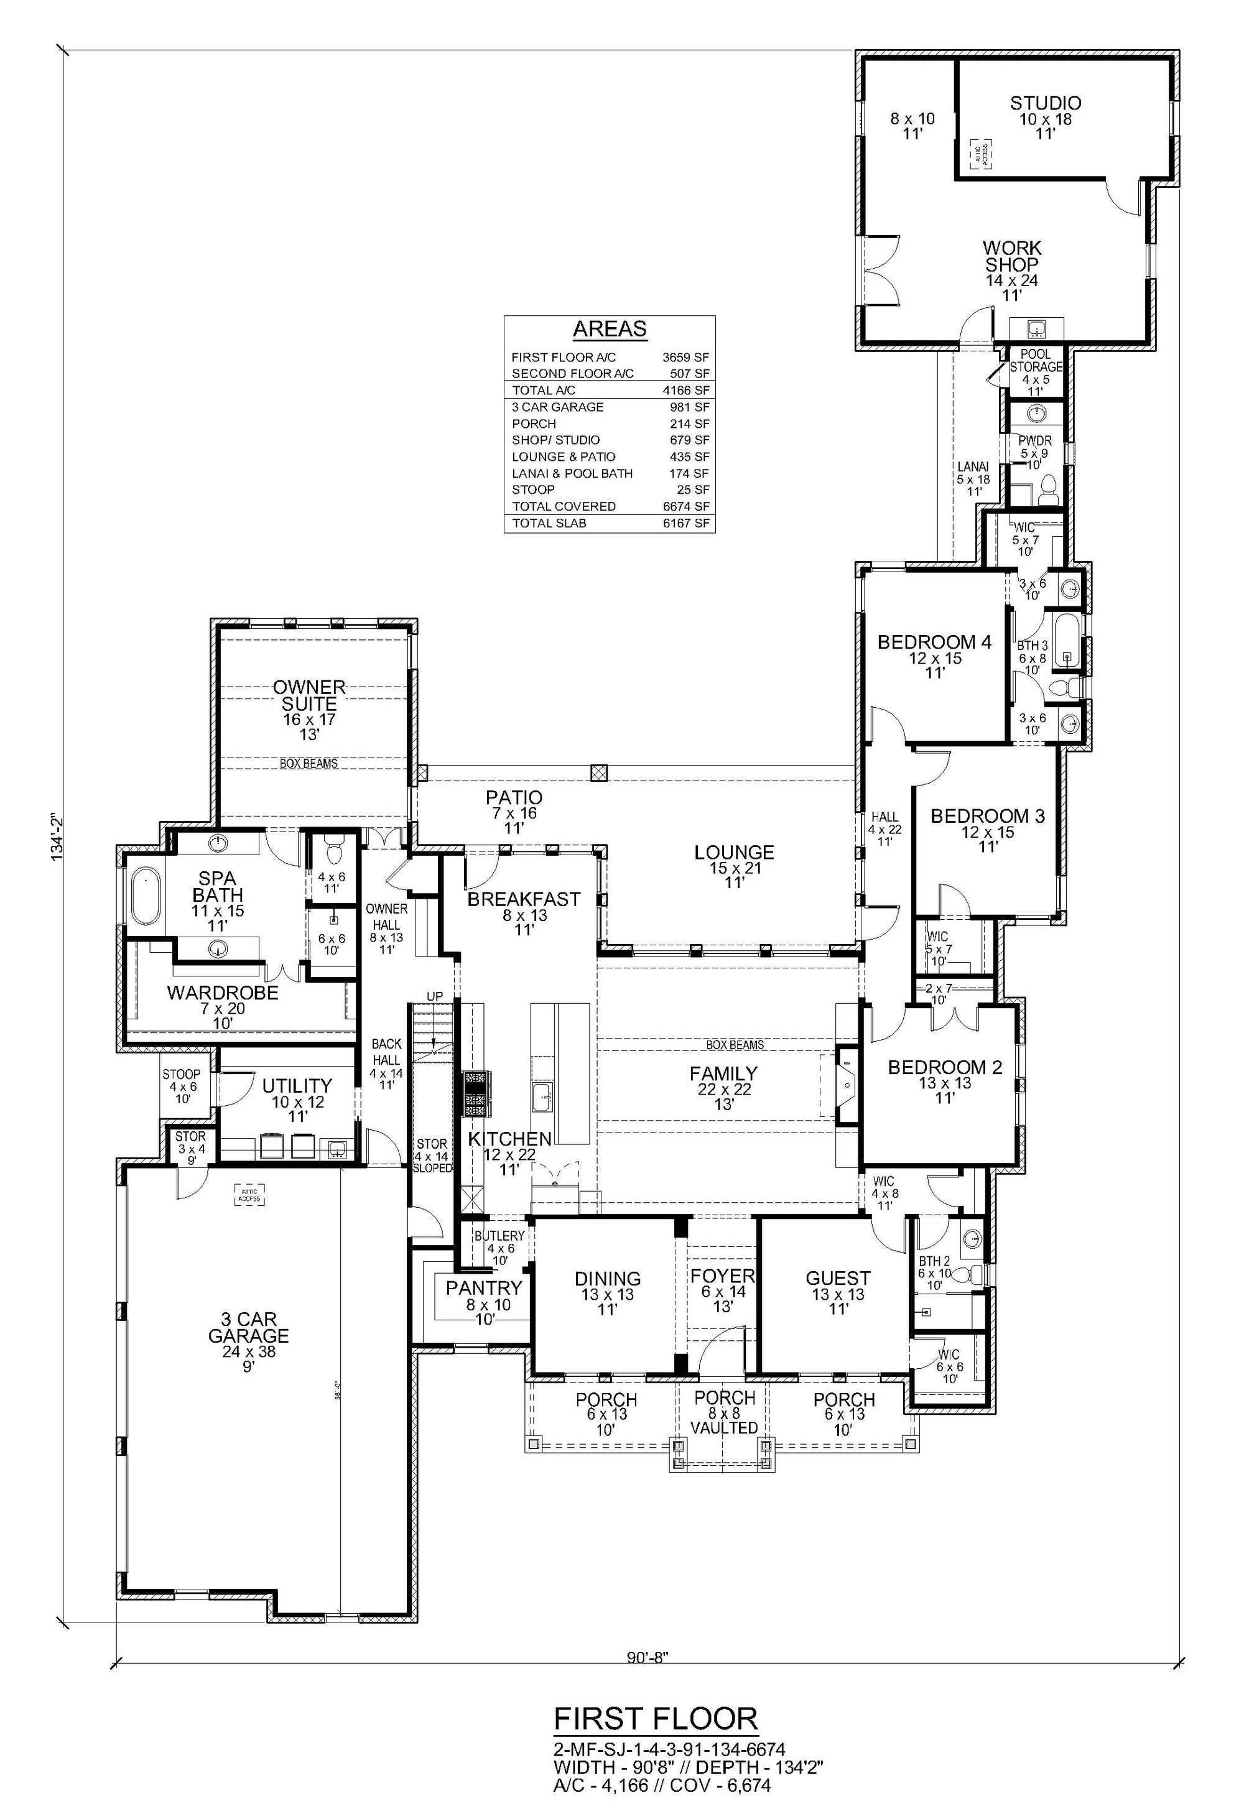
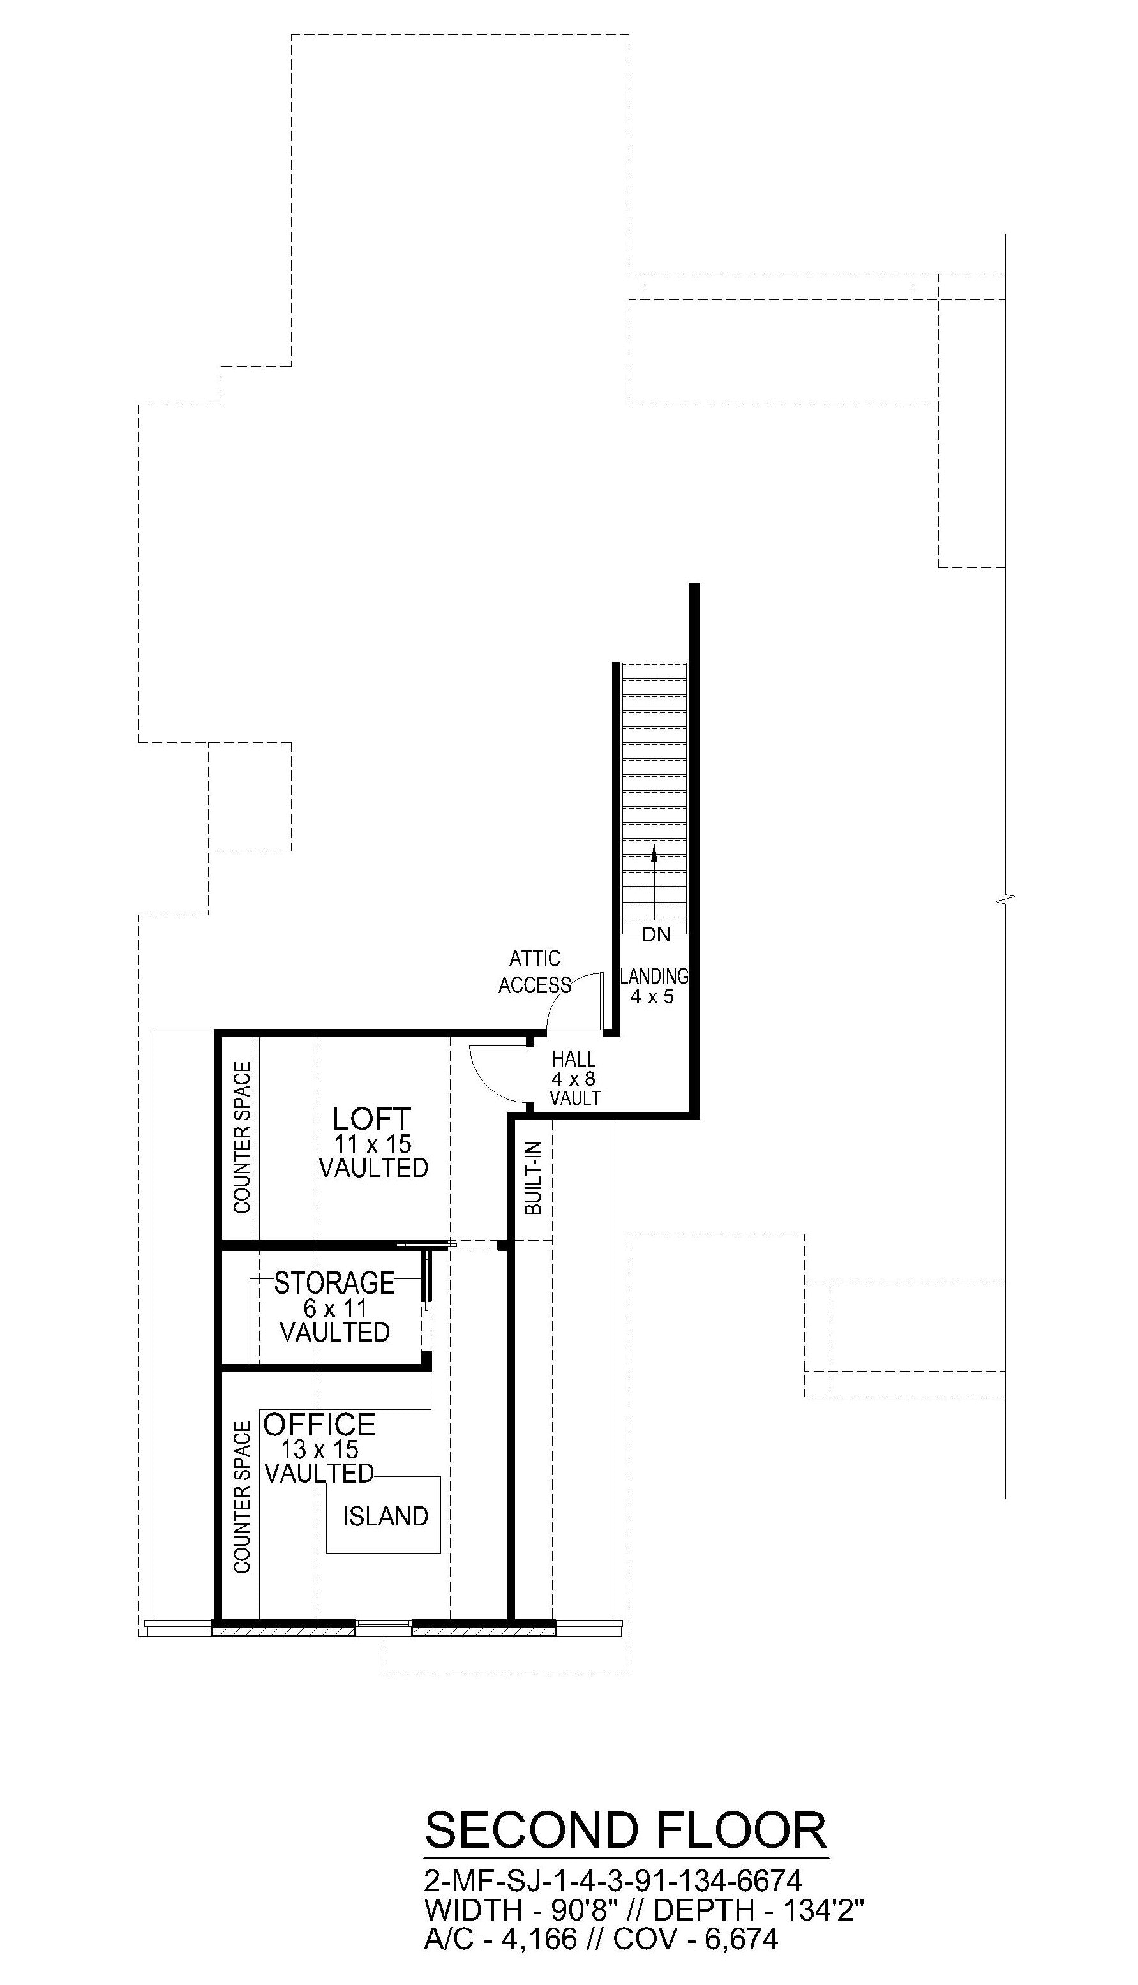
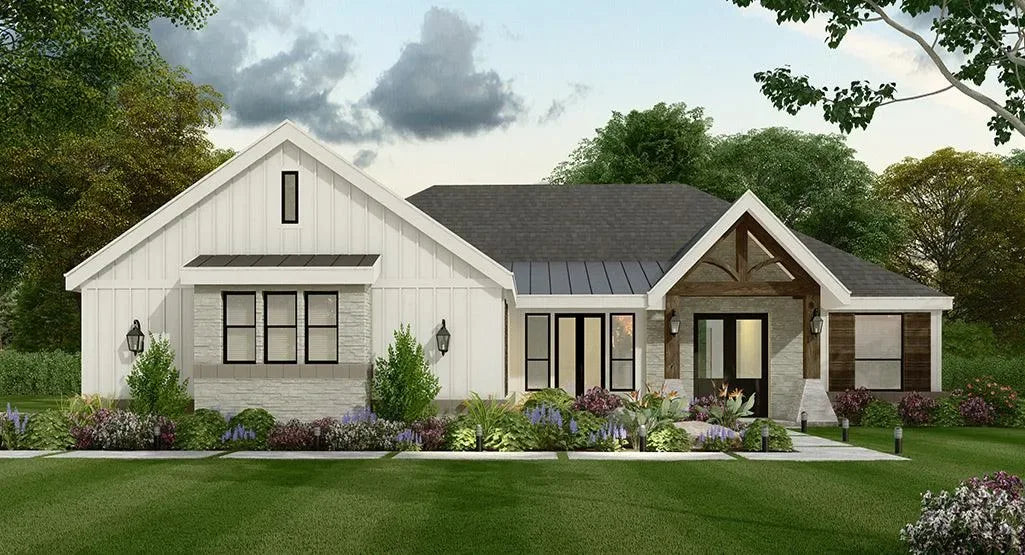

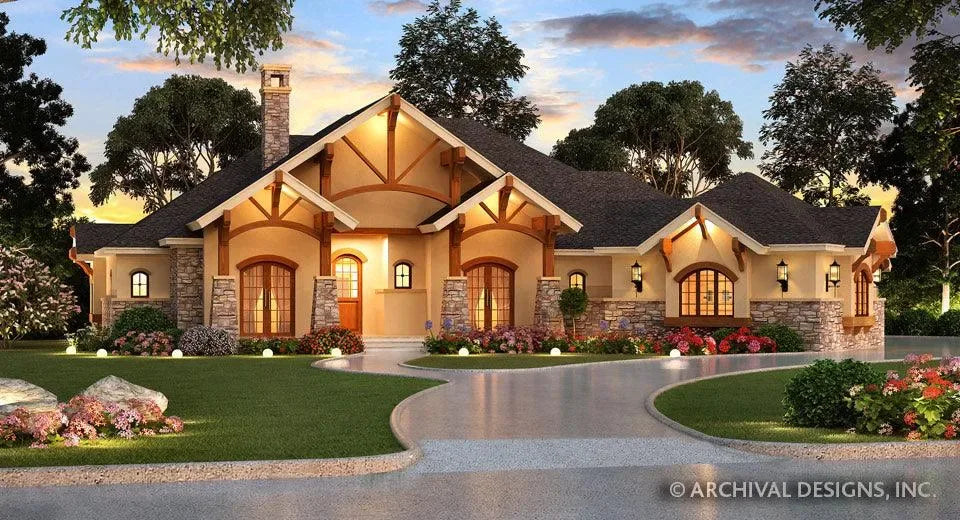
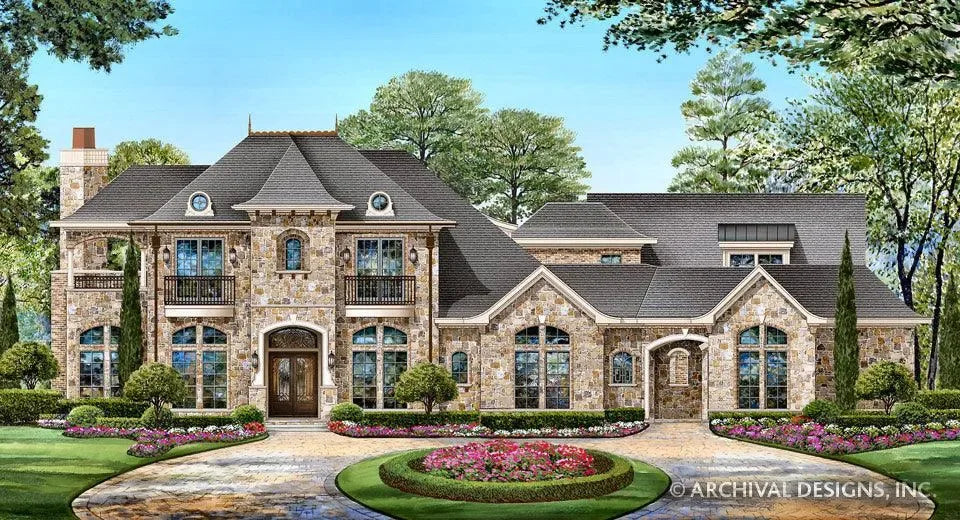
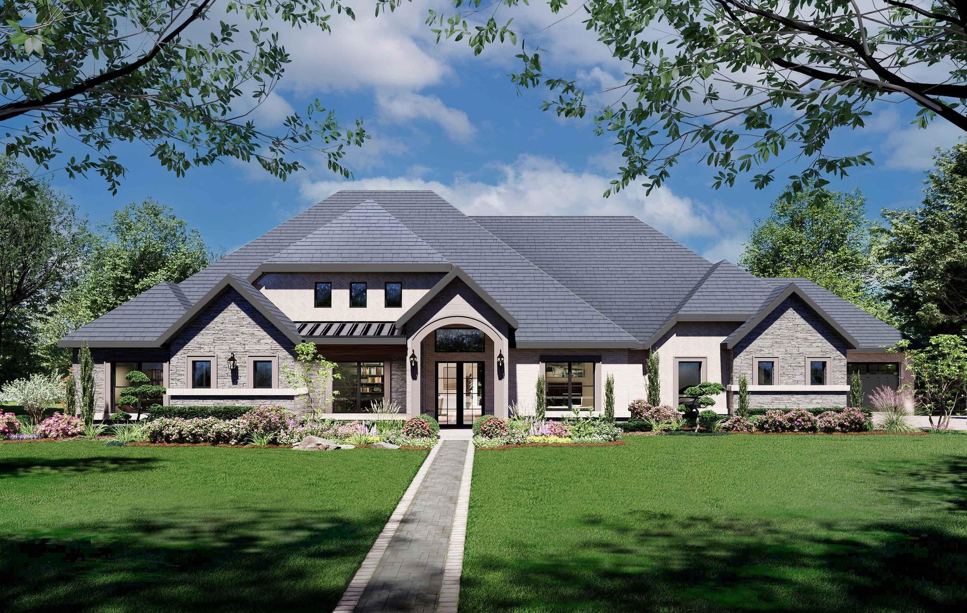
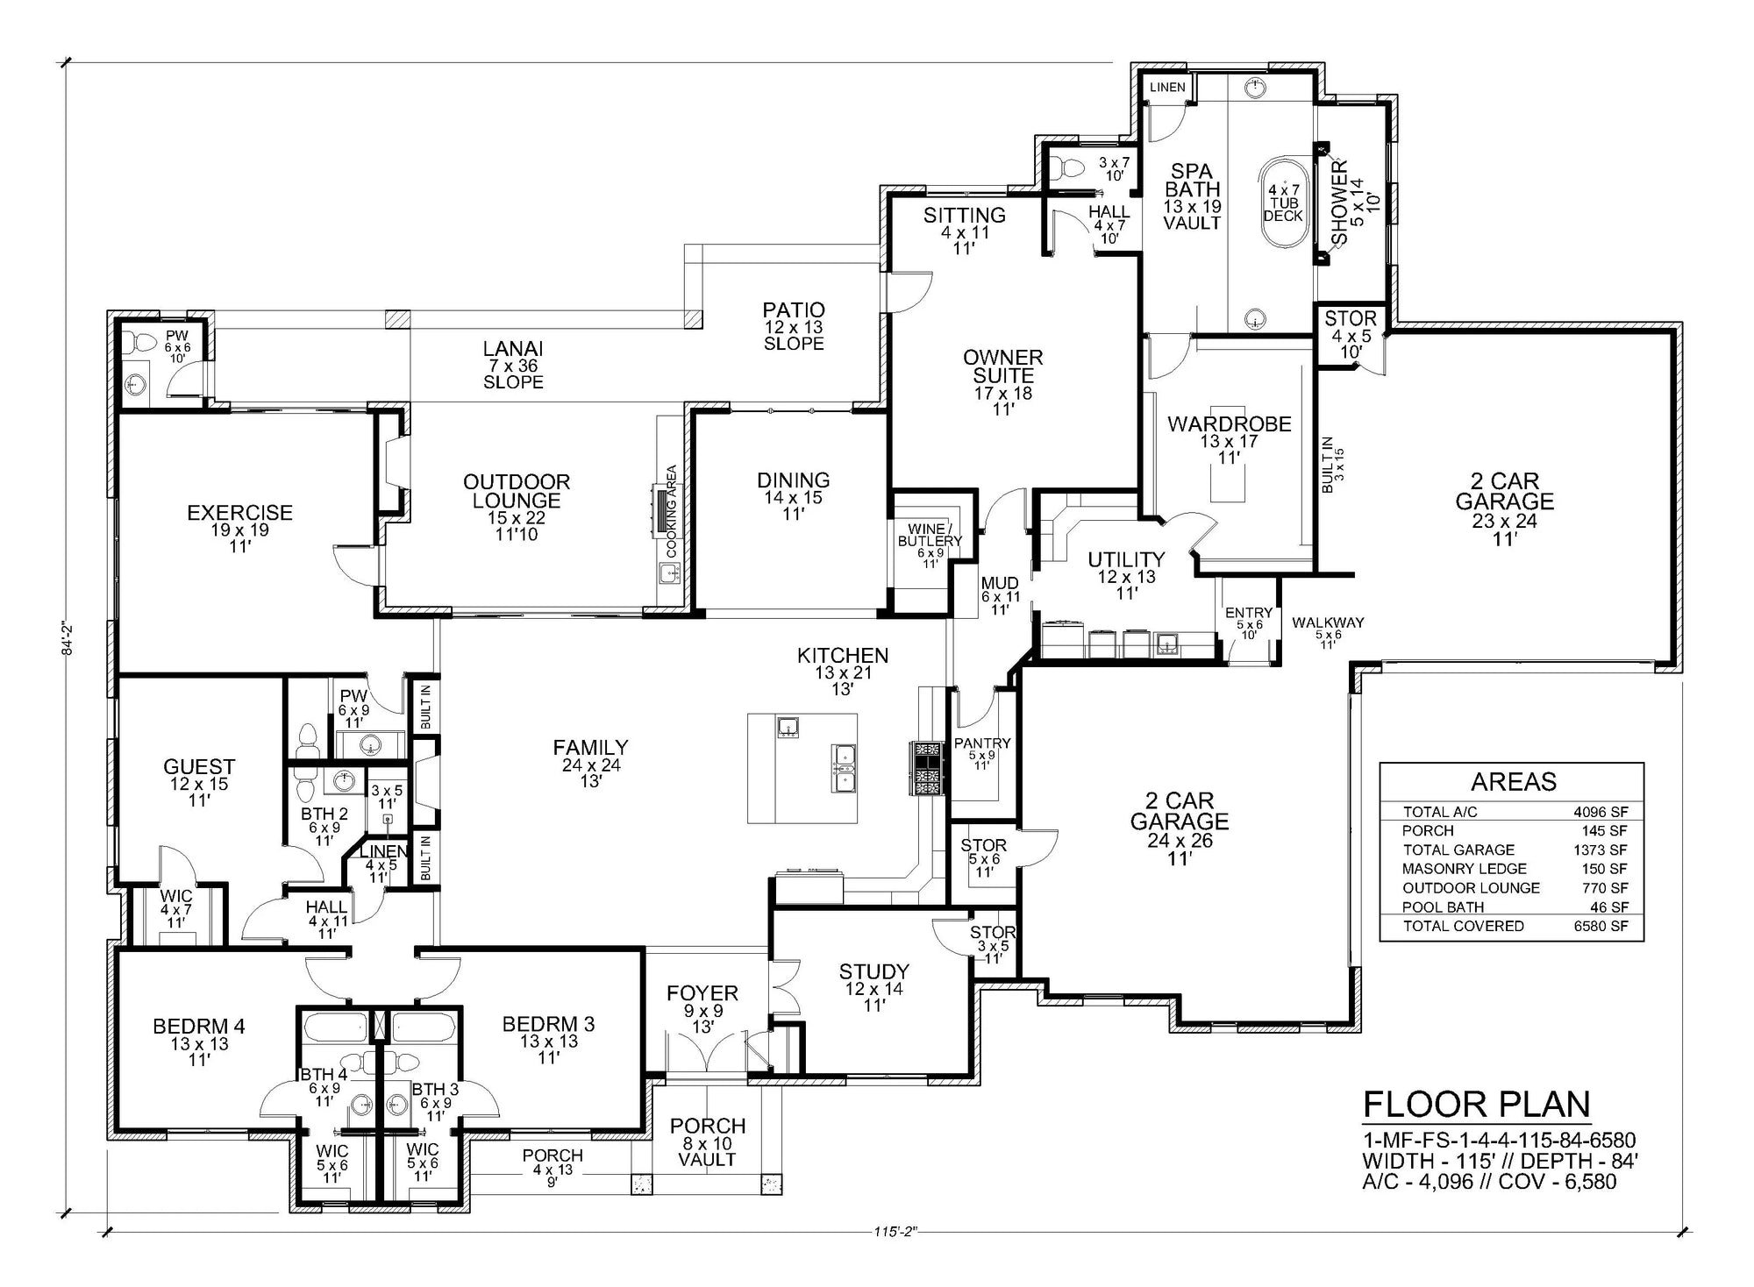
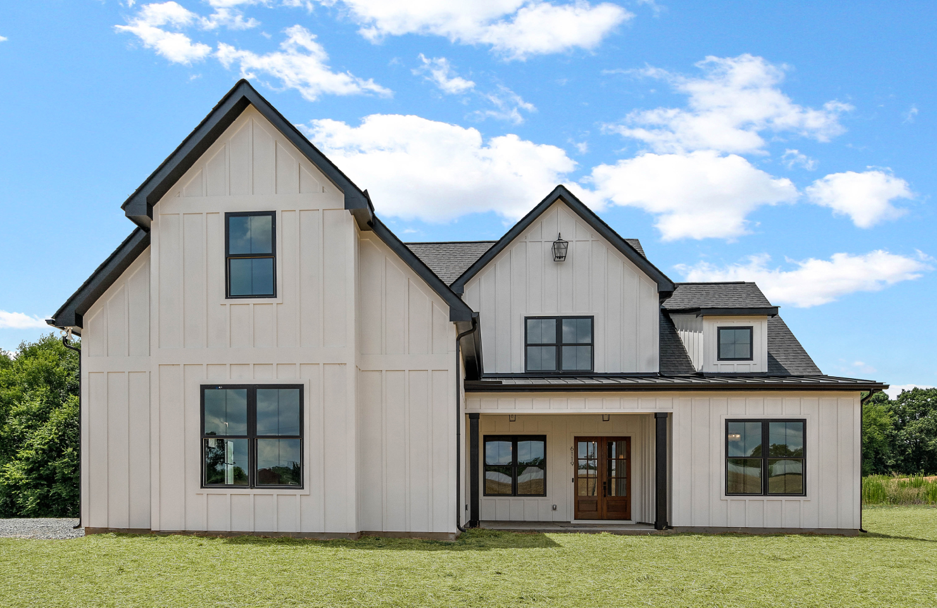
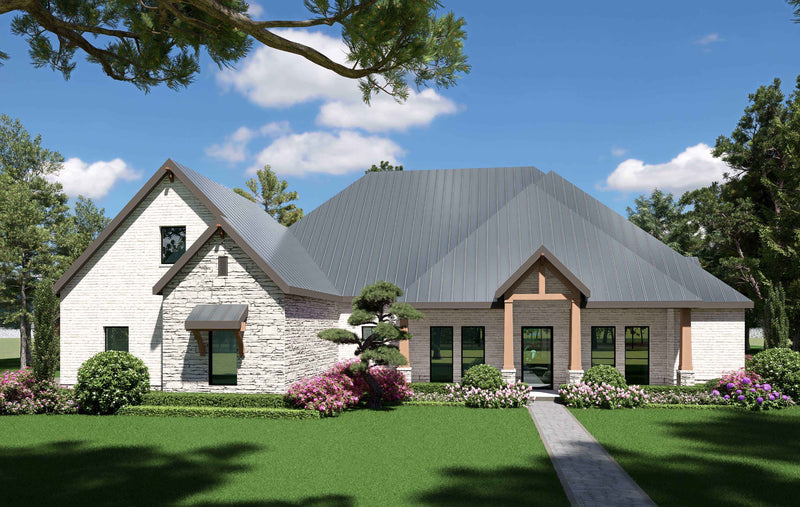
Defined by its expansive side-entry garage with an attached workshop, this 4,166 sq ft house plan is arranged to support both everyday living and specialized projects without compromising the home's residential character. A soaring 13-foot first-floor ceiling enhances the spacious interior, while the first-floor master suite anchors the primary living level and a loft adds flexibility above.
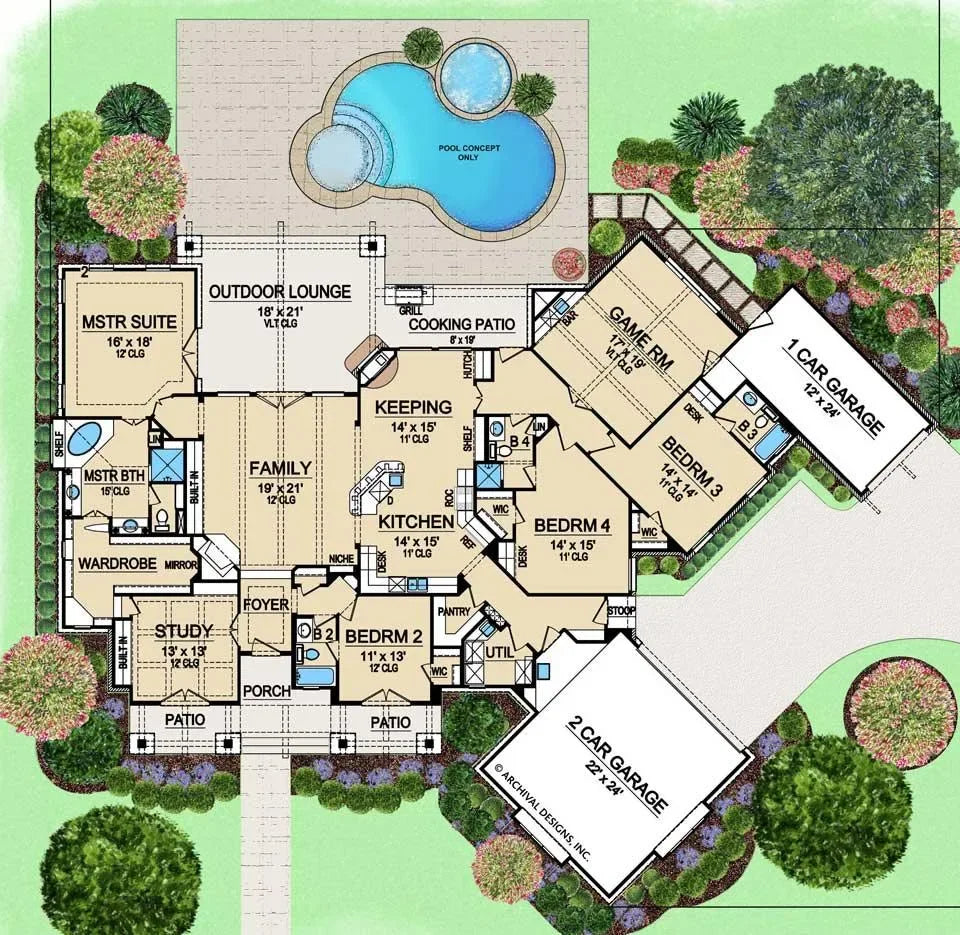
The foyer establishes a direct connection to the open living spaces, where the great room with a fireplace flows toward the kitchen, breakfast area, and keeping/family room. A large kitchen island, eating bar, and walk-in pantry organize the workspace, while the formal dining room offers a separate setting for gatherings. The home office provides a dedicated work area, and the Jack and Jill bathroom efficiently serves secondary bedrooms. The private master suite includes a walk-in closet and double-vanity bath positioned apart from the remaining sleeping quarters.
A side-loading three-car garage, integrated workshop, rear covered lanai, patio, and generous outdoor living areas extend the home's usable footprint beyond the interior. Built on a slab foundation with substantial storage throughout, the layout balances large shared spaces with practical utility. View floor plans, photos, and pricing to get started today.




PDF (Single Build)
A complete set of working drawings delivered in digital PDF format. This option comes with a license to build ONE home and includes a copyright release for printing unlimited sets of plans and making modifications.
CAD + PDF (Single Build)
A complete set of working drawings delivered in digital DWG and PDF formats. AutoCAD files are used by design professionals to make significant modifications or engineering calculations to the plan. This option comes with a license to build ONE home and includes a copyright release for printing unlimited sets of plans and making modifications.
5 or 8 Prints (Single Build)
Five or eight printed sets of working drawings shipped to you. This option comes with a license to build ONE home.
5 Prints + PDF (Single Build)
Five printed sets of working drawings shipped to you, plus a digital version in PDF format. This option comes with a license to build ONE home and includes a copyright release for printing unlimited sets of plans and making modifications.
PDF (Multi Build)
A complete set of working drawings delivered in digital PDF format. This option comes with a license to build an UNLIMITED number of homes and includes a copyright release for printing unlimited sets of plans and making modifications. This option may not be available for all house plans, or may require a specific format to be purchased. Please call 770-831-6363 for more information.
CAD + PDF (Multi Build)
A complete set of working drawings delivered in digital DWG and PDF formats. AutoCAD files are used by design professionals to make significant modifications or engineering calculations to the plan. This option comes with a license to build an UNLIMITED number of homes and includes a copyright release for printing unlimited sets of plans and making modifications. This option may not be available for all house plans, or may require a specific format to be purchased. Please call 770-831-6363 for more information.
Choose a building foundation for your home. The foundation provides stability to a home's structure from the ground up.
Slab - This concrete foundation is reinforced with steel rods and suitable for flat ground.
Crawl Space - This foundation is raised off the ground with low walls resting on footings, providing space for wiring, plumbing, and storage.
Basement - This foundation is entirely or partially below ground and offers storage or living areas.
Walkout Basement - This foundation is typically suited for rear-sloping lots and provides storage or living areas. Walkout basements have doors that provide access to the outside.


Defined by its expansive side-entry garage with an attached workshop, this 4,166 sq ft house plan is arranged to support both everyday living and specialized projects without compromising the home's residential character. A soaring 13-foot first-floor ceiling enhances the spacious interior, while the first-floor master suite anchors the primary living level and a loft adds flexibility above.
The foyer establishes a direct connection to the open living spaces, where the great room with a fireplace flows toward the kitchen, breakfast area, and keeping/family room. A large kitchen island, eating bar, and walk-in pantry organize the workspace, while the formal dining room offers a separate setting for gatherings. The home office provides a dedicated work area, and the Jack and Jill bathroom efficiently serves secondary bedrooms. The private master suite includes a walk-in closet and double-vanity bath positioned apart from the remaining sleeping quarters.
A side-loading three-car garage, integrated workshop, rear covered lanai, patio, and generous outdoor living areas extend the home's usable footprint beyond the interior. Built on a slab foundation with substantial storage throughout, the layout balances large shared spaces with practical utility. View floor plans, photos, and pricing to get started today.