F5453-A
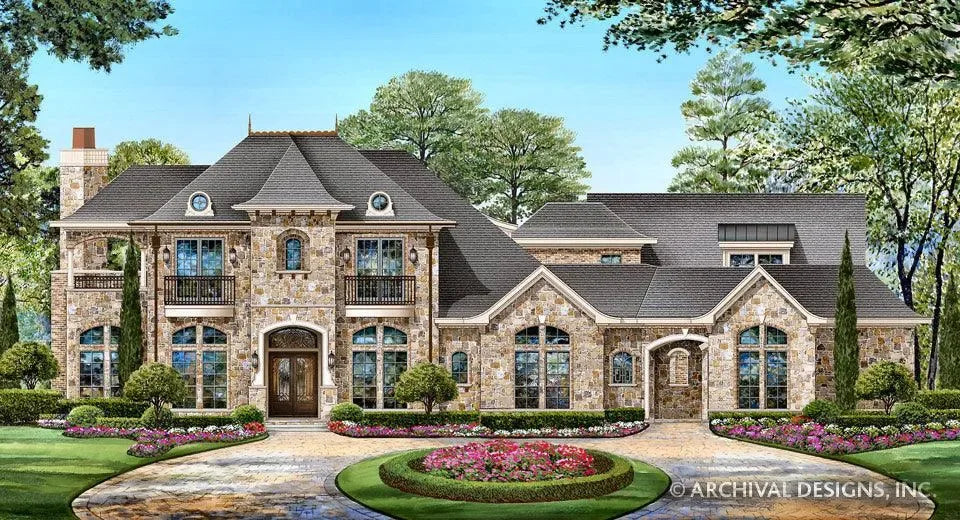
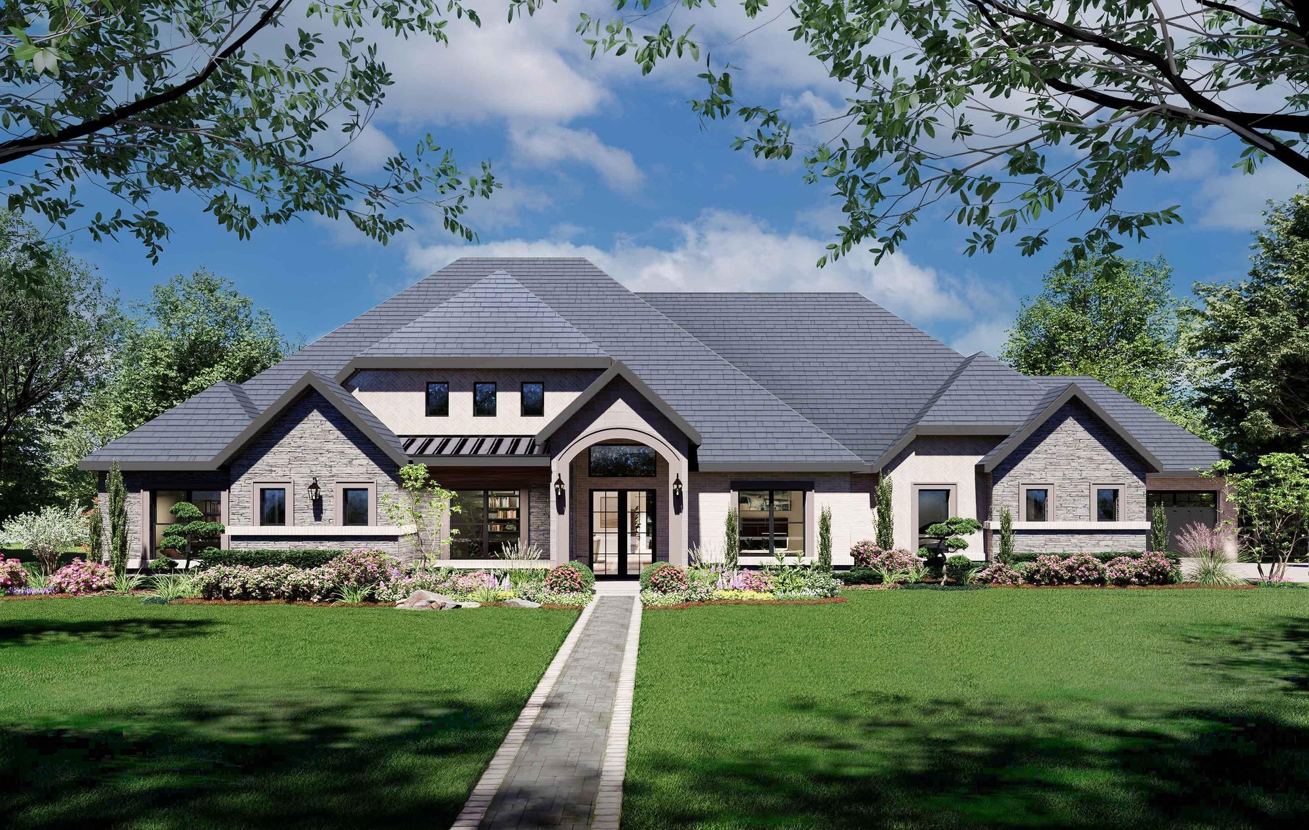
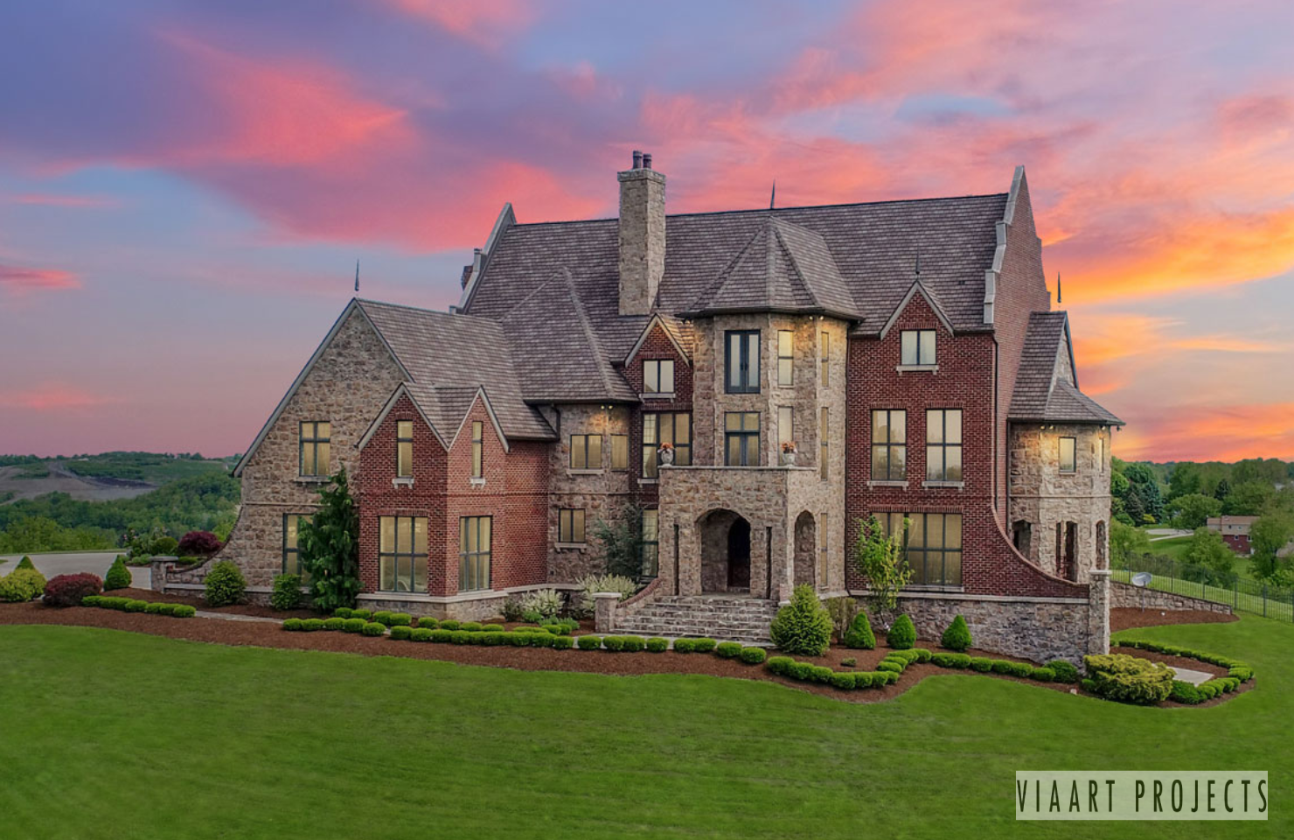
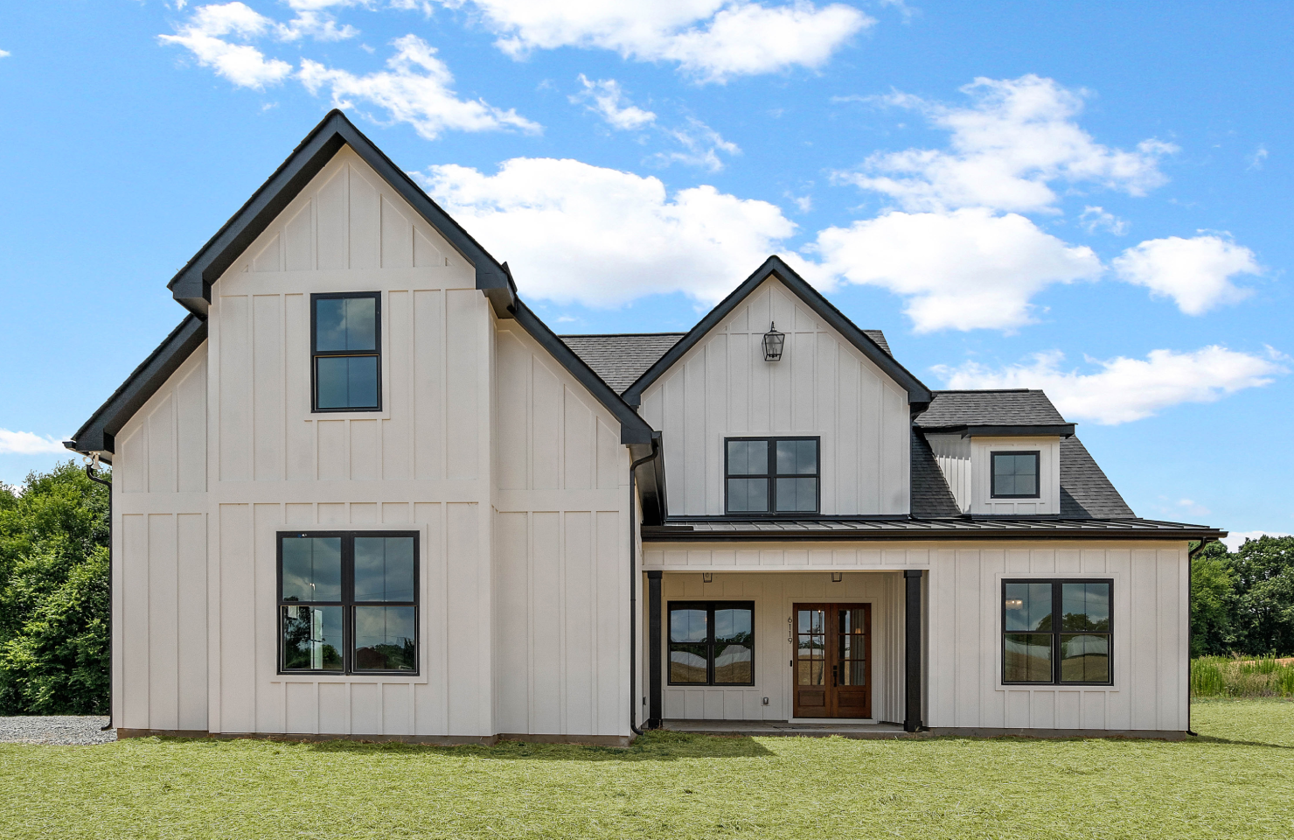
The Marquette is a two-story residence encompassing 4,575 square feet of heated living space, requiring a building site with a minimum width of 109 feet and a depth of 74 feet 6 inches. This 4-bedroom, 3-full-bath, and 1-half-bath home centers on an expansive 109-foot frontage, providing a significant architectural profile with a maximum building height of 33 feet 8 inches.
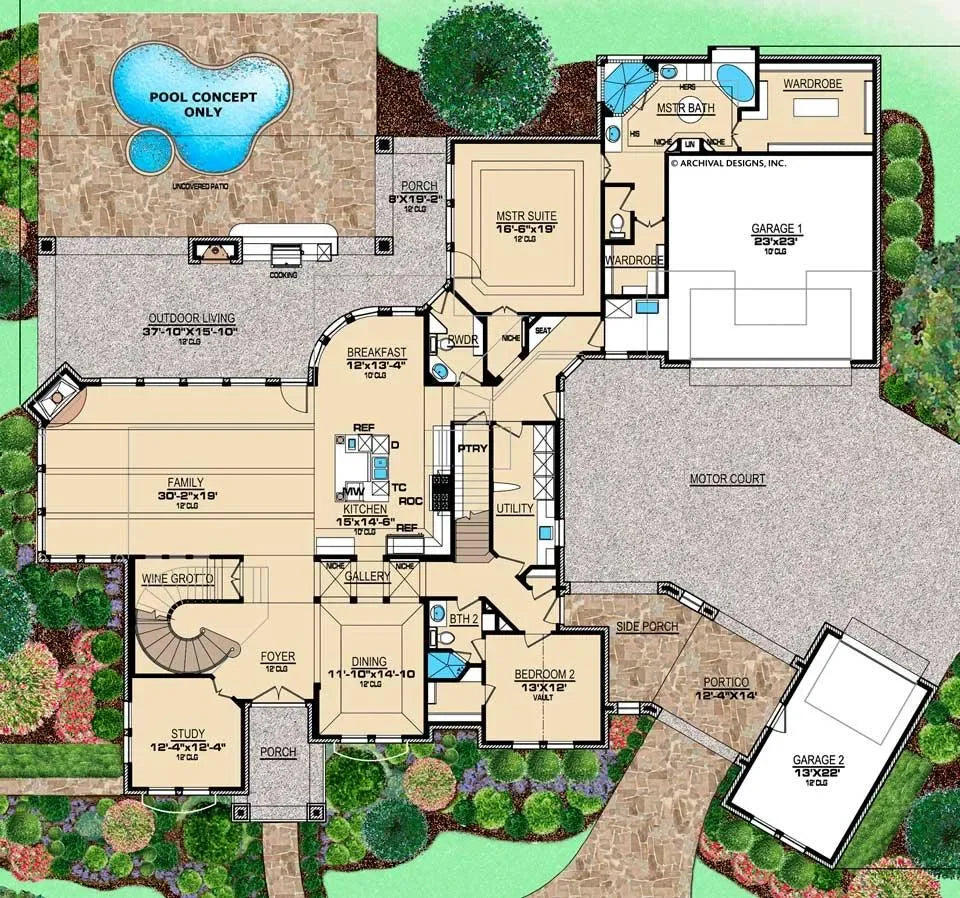
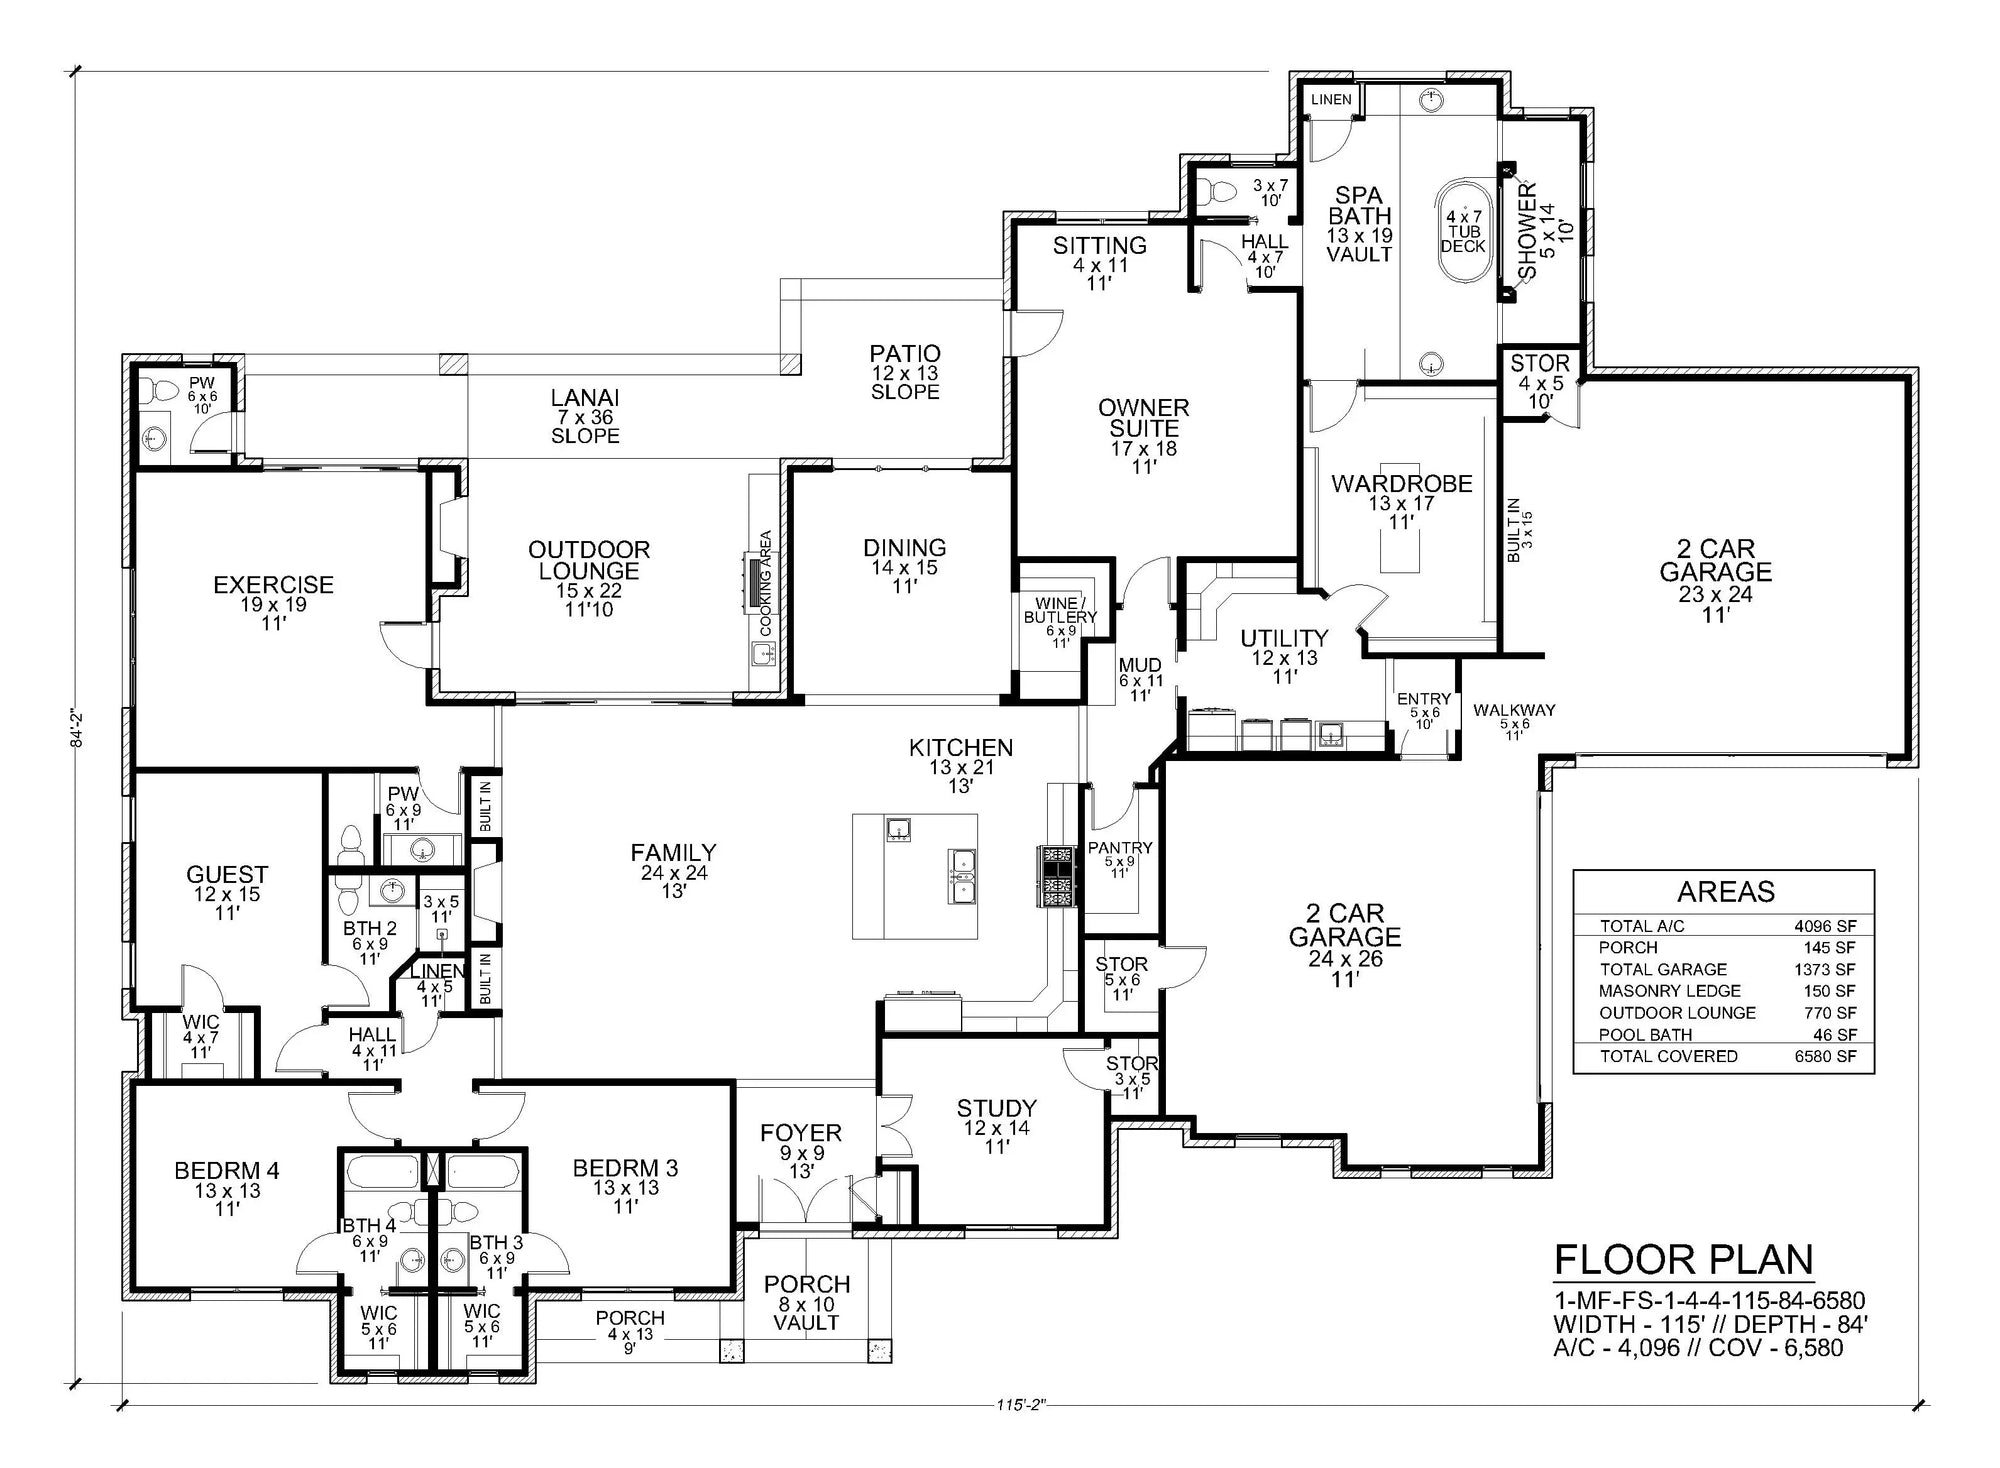
The first floor utilizes 3,701 square feet of space, anchored by a two-story grand room that emphasizes vertical volume. An open-concept core integrates the kitchen—equipped with a large island and eating bar—with the keeping room, promoting direct sightlines across the main level. The primary suite is located on the ground floor for accessibility, supplemented by a secondary guest suite, a dedicated home office, and a mudroom designed to maintain domestic organization.
Occupying 874 square feet, the second floor serves as a secondary living zone. It includes a loft with balcony access and a dedicated game room, offering versatile square footage for media or recreational use. Additional storage areas are integrated into the upper-level design, ensuring the layout remains uncluttered while providing separation from the primary social zones on the main floor.
Constructed on a slab foundation, the home employs truss roof framing with a complex 11:12 and 8:12 roof pitch. Interior volume is characterized by 10-foot ceilings on the first floor and 9-foot ceilings on the second floor. Outdoor utility is prioritized through a covered patio featuring an outdoor fireplace and a built-in outdoor kitchen, extending the living space beyond the interior perimeter.
A front-load 4-car garage provides 1,490 square feet of vehicle and storage area, accommodating high-capacity parking requirements. This configuration ensures the garage footprint remains integrated into the overall massing of the home while maintaining clear driveway access for multiple vehicles.
Key Features: 4 bedrooms, 3 full bathrooms, first-floor primary suite, two-story grand room, 4-car garage, home office, outdoor kitchen, outdoor fireplace, slab foundation, 10-foot first-floor ceilings, walk-in pantry, eating bar, mudroom, loft, game room.
Explore floor plans, available formats, and modification options for the Marquette house plan to begin your project.




PDF (Single Build)
A complete set of working drawings delivered in digital PDF format. This option comes with a license to build ONE home and includes a copyright release for printing unlimited sets of plans and making modifications.
CAD + PDF (Single Build)
A complete set of working drawings delivered in digital DWG and PDF formats. AutoCAD files are used by design professionals to make significant modifications or engineering calculations to the plan. This option comes with a license to build ONE home and includes a copyright release for printing unlimited sets of plans and making modifications.
5 or 8 Prints (Single Build)
Five or eight printed sets of working drawings shipped to you. This option comes with a license to build ONE home.
5 Prints + PDF (Single Build)
Five printed sets of working drawings shipped to you, plus a digital version in PDF format. This option comes with a license to build ONE home and includes a copyright release for printing unlimited sets of plans and making modifications.
PDF (Multi Build)
A complete set of working drawings delivered in digital PDF format. This option comes with a license to build an UNLIMITED number of homes and includes a copyright release for printing unlimited sets of plans and making modifications. This option may not be available for all house plans, or may require a specific format to be purchased. Please call 770-831-6363 for more information.
CAD + PDF (Multi Build)
A complete set of working drawings delivered in digital DWG and PDF formats. AutoCAD files are used by design professionals to make significant modifications or engineering calculations to the plan. This option comes with a license to build an UNLIMITED number of homes and includes a copyright release for printing unlimited sets of plans and making modifications. This option may not be available for all house plans, or may require a specific format to be purchased. Please call 770-831-6363 for more information.
Choose a building foundation for your home. The foundation provides stability to a home's structure from the ground up.
Slab - This concrete foundation is reinforced with steel rods and suitable for flat ground.
Crawl Space - This foundation is raised off the ground with low walls resting on footings, providing space for wiring, plumbing, and storage.
Basement - This foundation is entirely or partially below ground and offers storage or living areas.
Walkout Basement - This foundation is typically suited for rear-sloping lots and provides storage or living areas. Walkout basements have doors that provide access to the outside.


The Marquette is a two-story residence encompassing 4,575 square feet of heated living space, requiring a building site with a minimum width of 109 feet and a depth of 74 feet 6 inches. This 4-bedroom, 3-full-bath, and 1-half-bath home centers on an expansive 109-foot frontage, providing a significant architectural profile with a maximum building height of 33 feet 8 inches.
The first floor utilizes 3,701 square feet of space, anchored by a two-story grand room that emphasizes vertical volume. An open-concept core integrates the kitchen—equipped with a large island and eating bar—with the keeping room, promoting direct sightlines across the main level. The primary suite is located on the ground floor for accessibility, supplemented by a secondary guest suite, a dedicated home office, and a mudroom designed to maintain domestic organization.
Occupying 874 square feet, the second floor serves as a secondary living zone. It includes a loft with balcony access and a dedicated game room, offering versatile square footage for media or recreational use. Additional storage areas are integrated into the upper-level design, ensuring the layout remains uncluttered while providing separation from the primary social zones on the main floor.
Constructed on a slab foundation, the home employs truss roof framing with a complex 11:12 and 8:12 roof pitch. Interior volume is characterized by 10-foot ceilings on the first floor and 9-foot ceilings on the second floor. Outdoor utility is prioritized through a covered patio featuring an outdoor fireplace and a built-in outdoor kitchen, extending the living space beyond the interior perimeter.
A front-load 4-car garage provides 1,490 square feet of vehicle and storage area, accommodating high-capacity parking requirements. This configuration ensures the garage footprint remains integrated into the overall massing of the home while maintaining clear driveway access for multiple vehicles.
Key Features: 4 bedrooms, 3 full bathrooms, first-floor primary suite, two-story grand room, 4-car garage, home office, outdoor kitchen, outdoor fireplace, slab foundation, 10-foot first-floor ceilings, walk-in pantry, eating bar, mudroom, loft, game room.
Explore floor plans, available formats, and modification options for the Marquette house plan to begin your project.