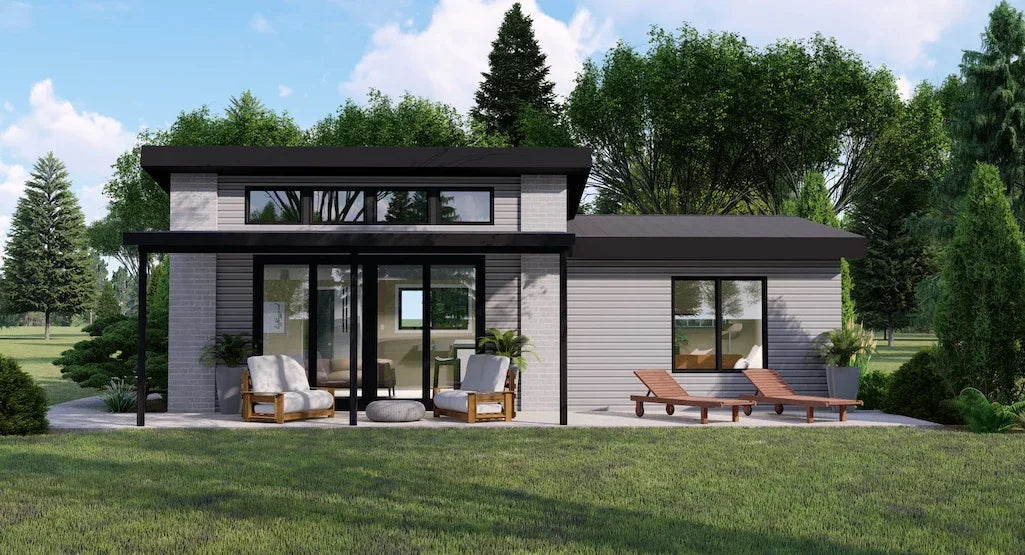

Eddard is a compact residential design providing 816 square feet of total heated living space, engineered for efficient use of a 32-foot width by 34-foot depth footprint. This contemporary tiny house plan prioritizes a streamlined floor plate, making it suitable for narrow lots or as a secondary dwelling unit. The exterior features a low-slope roofline with 2:12 and 1:12 pitches, reaching a maximum building height of 13 feet 4 inches to maintain a low-profile aesthetic.
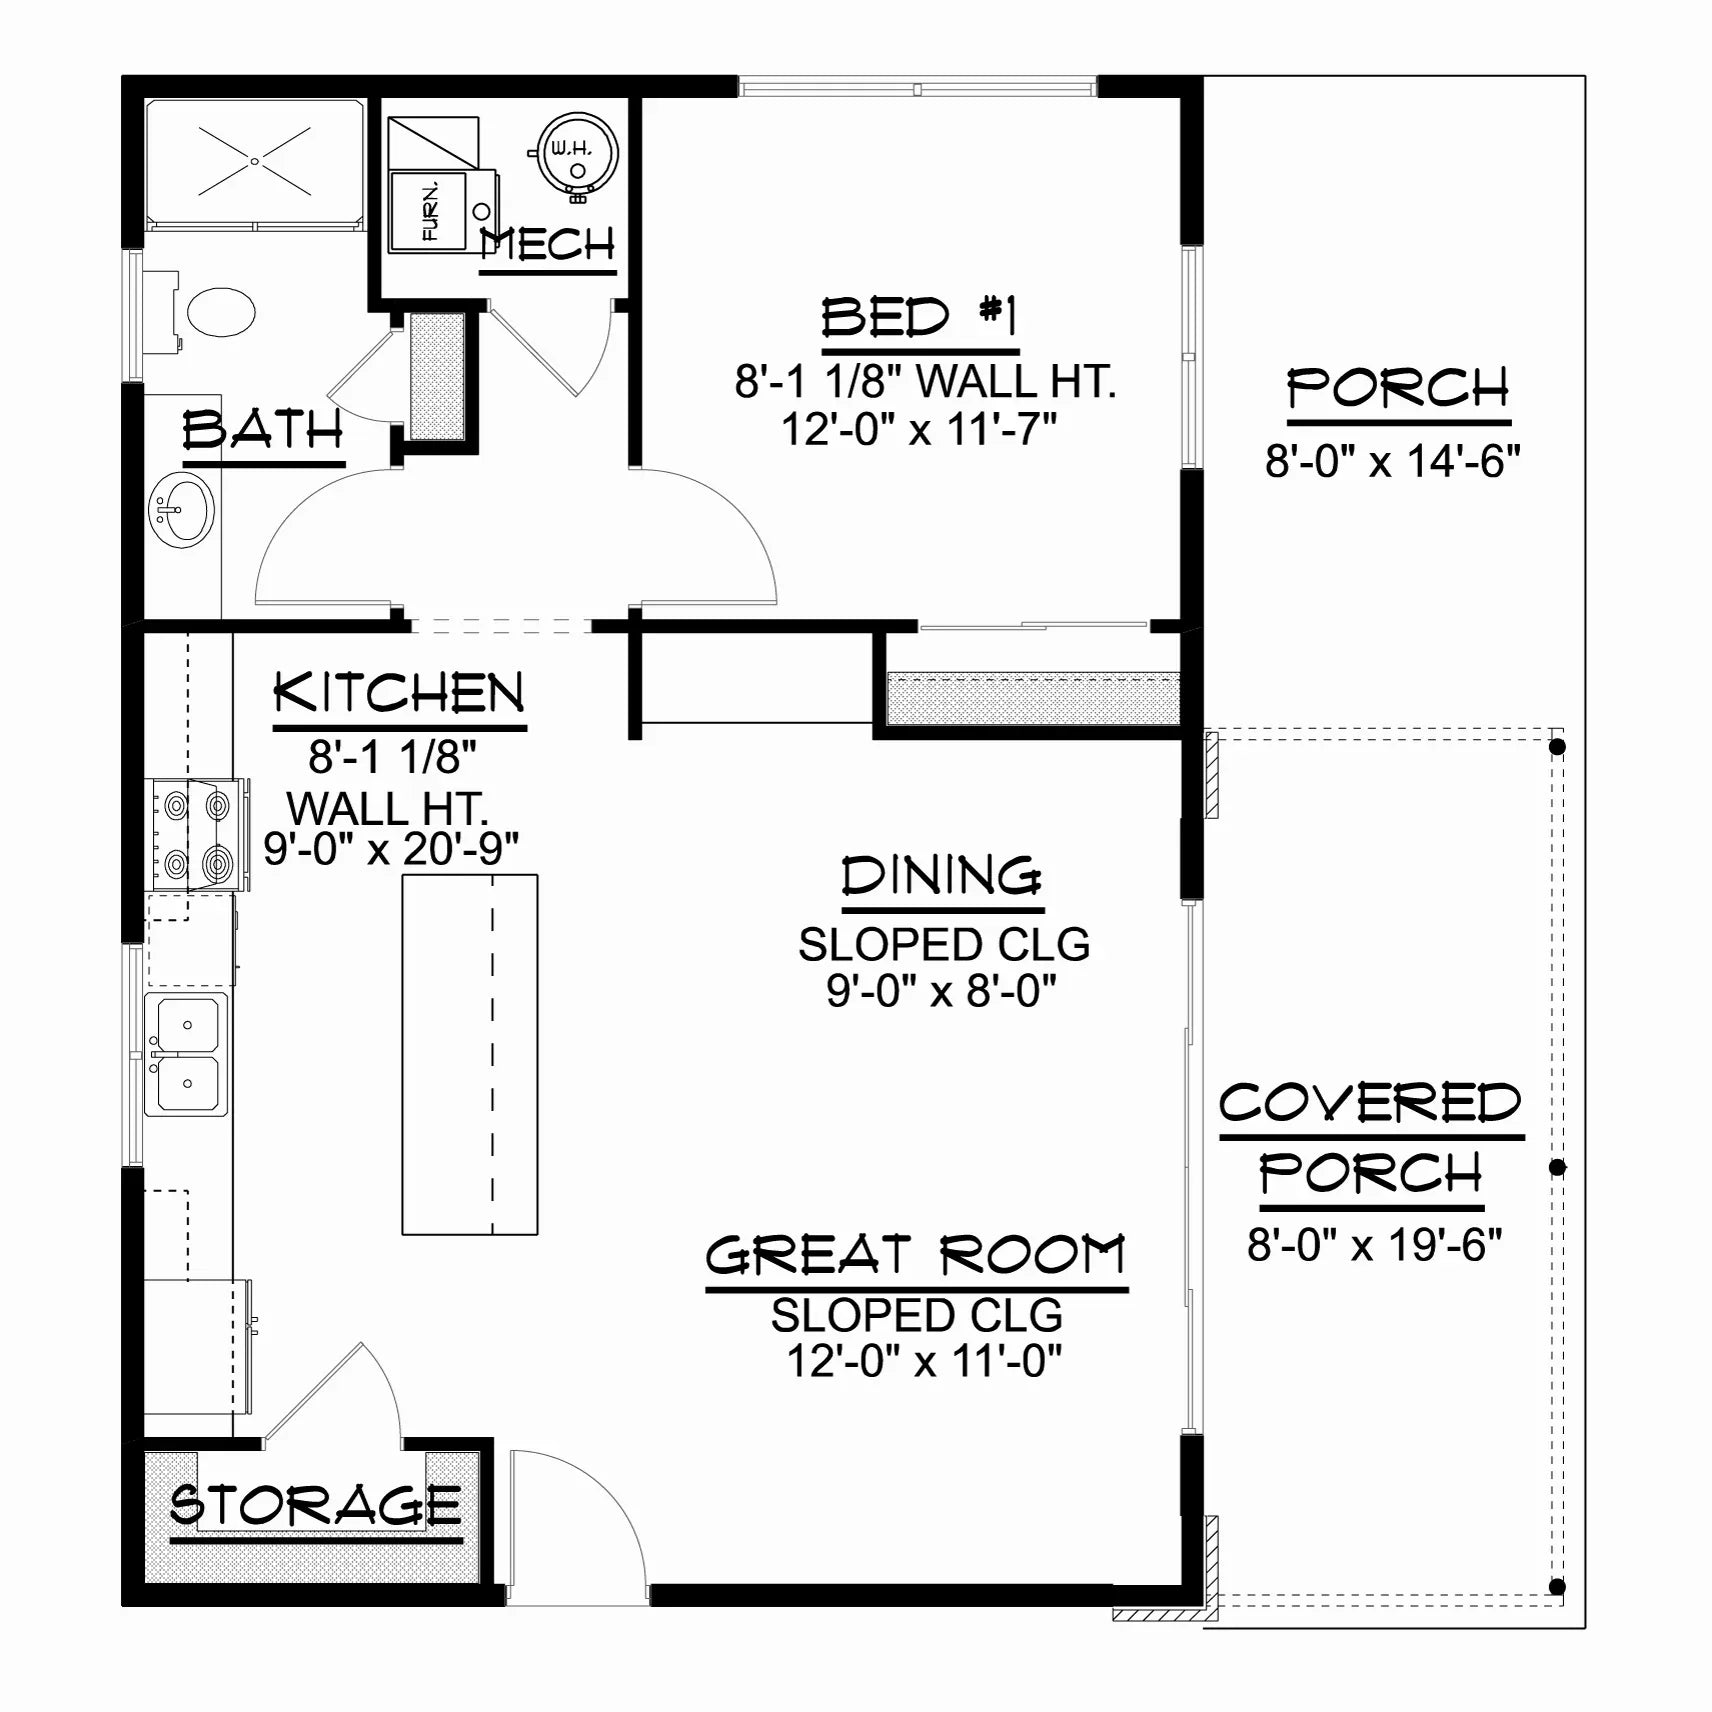
The interior architecture centers on an open-concept core that integrates the great room, dining area, and kitchen into a single, cohesive volume. By eliminating unnecessary partitioning, the 8-foot ceilings create a consistent scale throughout the living zone. Large sliding door access connects the primary interior space to a 289 square foot covered porch, effectively extending the usable footprint for seasonal outdoor use.
A private bedroom is situated to minimize noise transmission, positioned adjacent to a full bathroom and a dedicated mechanical room. This layout places all essential plumbing and utility systems in a centralized location to maximize interior circulation. The inclusion of built-in storage solutions throughout the 816 square foot floor plan addresses the requirements of compact living by utilizing wall space effectively.
Construction characteristics include a straightforward rectangular geometry that simplifies the framing process for the 8-foot wall heights. The roof system utilizes varying slopes to provide structural interest while facilitating efficient drainage. This design approach ensures that the building envelope remains durable while supporting the modern, minimalist exterior profile characteristic of contemporary tiny home architecture.
Key Features: 816 sq ft living area, 1 bedroom, 1 full bathroom, open-concept great room, kitchen island, covered porch, 8-foot ceiling height, 13 ft 4 in maximum building height, mechanical room, slab-ready design.
Explore floor plans, available formats, and modification options for this design.



PDF (Single Build)
A complete set of working drawings delivered in digital PDF format. This option comes with a license to build ONE home and includes a copyright release for printing unlimited sets of plans and making modifications.
CAD + PDF (Single Build)
A complete set of working drawings delivered in digital DWG and PDF formats. AutoCAD files are used by design professionals to make significant modifications or engineering calculations to the plan. This option comes with a license to build ONE home and includes a copyright release for printing unlimited sets of plans and making modifications.
5 or 8 Prints (Single Build)
Five or eight printed sets of working drawings shipped to you. This option comes with a license to build ONE home.
5 Prints + PDF (Single Build)
Five printed sets of working drawings shipped to you, plus a digital version in PDF format. This option comes with a license to build ONE home and includes a copyright release for printing unlimited sets of plans and making modifications.
PDF (Multi Build)
A complete set of working drawings delivered in digital PDF format. This option comes with a license to build an UNLIMITED number of homes and includes a copyright release for printing unlimited sets of plans and making modifications. This option may not be available for all house plans, or may require a specific format to be purchased. Please call 770-831-6363 for more information.
CAD + PDF (Multi Build)
A complete set of working drawings delivered in digital DWG and PDF formats. AutoCAD files are used by design professionals to make significant modifications or engineering calculations to the plan. This option comes with a license to build an UNLIMITED number of homes and includes a copyright release for printing unlimited sets of plans and making modifications. This option may not be available for all house plans, or may require a specific format to be purchased. Please call 770-831-6363 for more information.
Choose a building foundation for your home. The foundation provides stability to a home's structure from the ground up.
Slab - This concrete foundation is reinforced with steel rods and suitable for flat ground.
Crawl Space - This foundation is raised off the ground with low walls resting on footings, providing space for wiring, plumbing, and storage.
Basement - This foundation is entirely or partially below ground and offers storage or living areas.
Walkout Basement - This foundation is typically suited for rear-sloping lots and provides storage or living areas. Walkout basements have doors that provide access to the outside.


Eddard is a compact residential design providing 816 square feet of total heated living space, engineered for efficient use of a 32-foot width by 34-foot depth footprint. This contemporary tiny house plan prioritizes a streamlined floor plate, making it suitable for narrow lots or as a secondary dwelling unit. The exterior features a low-slope roofline with 2:12 and 1:12 pitches, reaching a maximum building height of 13 feet 4 inches to maintain a low-profile aesthetic.
The interior architecture centers on an open-concept core that integrates the great room, dining area, and kitchen into a single, cohesive volume. By eliminating unnecessary partitioning, the 8-foot ceilings create a consistent scale throughout the living zone. Large sliding door access connects the primary interior space to a 289 square foot covered porch, effectively extending the usable footprint for seasonal outdoor use.
A private bedroom is situated to minimize noise transmission, positioned adjacent to a full bathroom and a dedicated mechanical room. This layout places all essential plumbing and utility systems in a centralized location to maximize interior circulation. The inclusion of built-in storage solutions throughout the 816 square foot floor plan addresses the requirements of compact living by utilizing wall space effectively.
Construction characteristics include a straightforward rectangular geometry that simplifies the framing process for the 8-foot wall heights. The roof system utilizes varying slopes to provide structural interest while facilitating efficient drainage. This design approach ensures that the building envelope remains durable while supporting the modern, minimalist exterior profile characteristic of contemporary tiny home architecture.
Key Features: 816 sq ft living area, 1 bedroom, 1 full bathroom, open-concept great room, kitchen island, covered porch, 8-foot ceiling height, 13 ft 4 in maximum building height, mechanical room, slab-ready design.
Explore floor plans, available formats, and modification options for this design.