AO8479-A
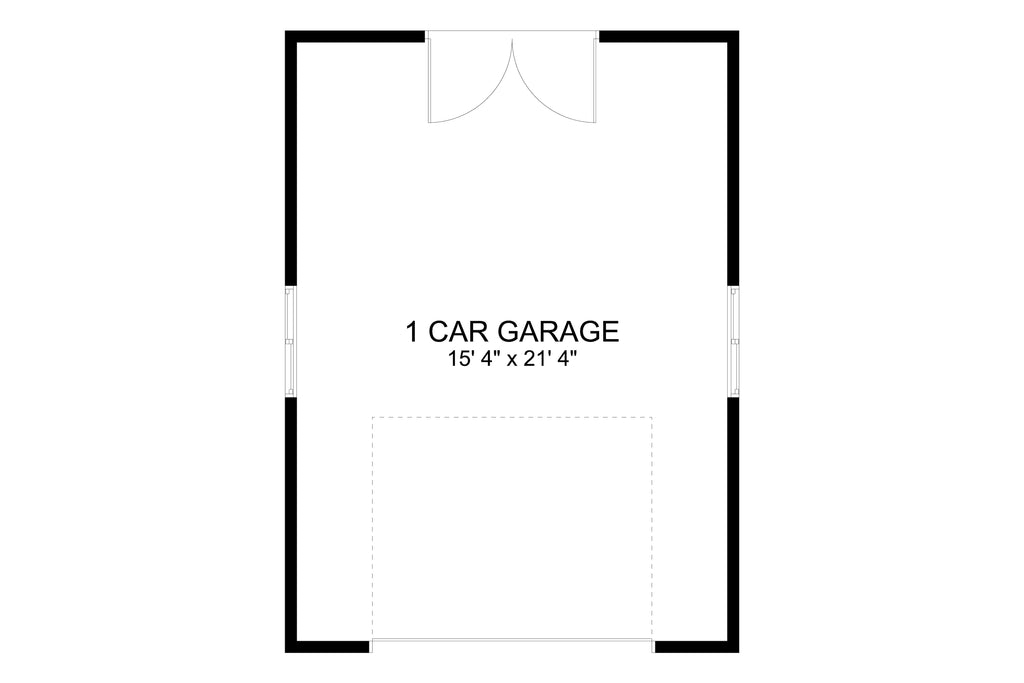
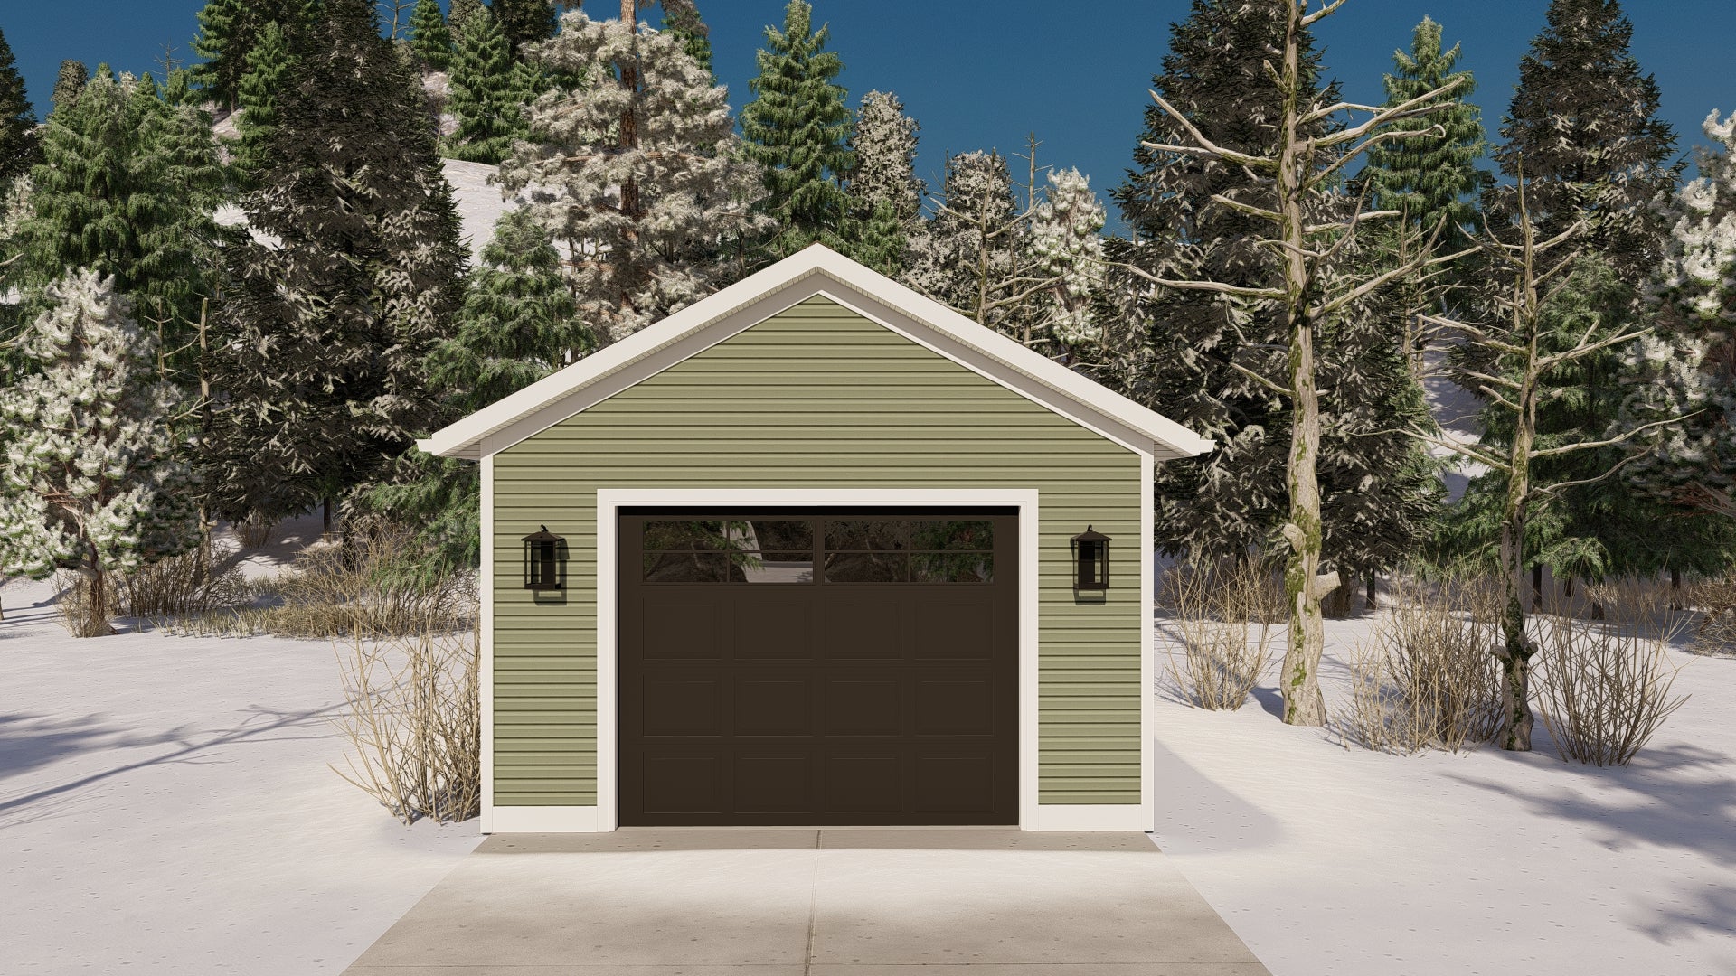
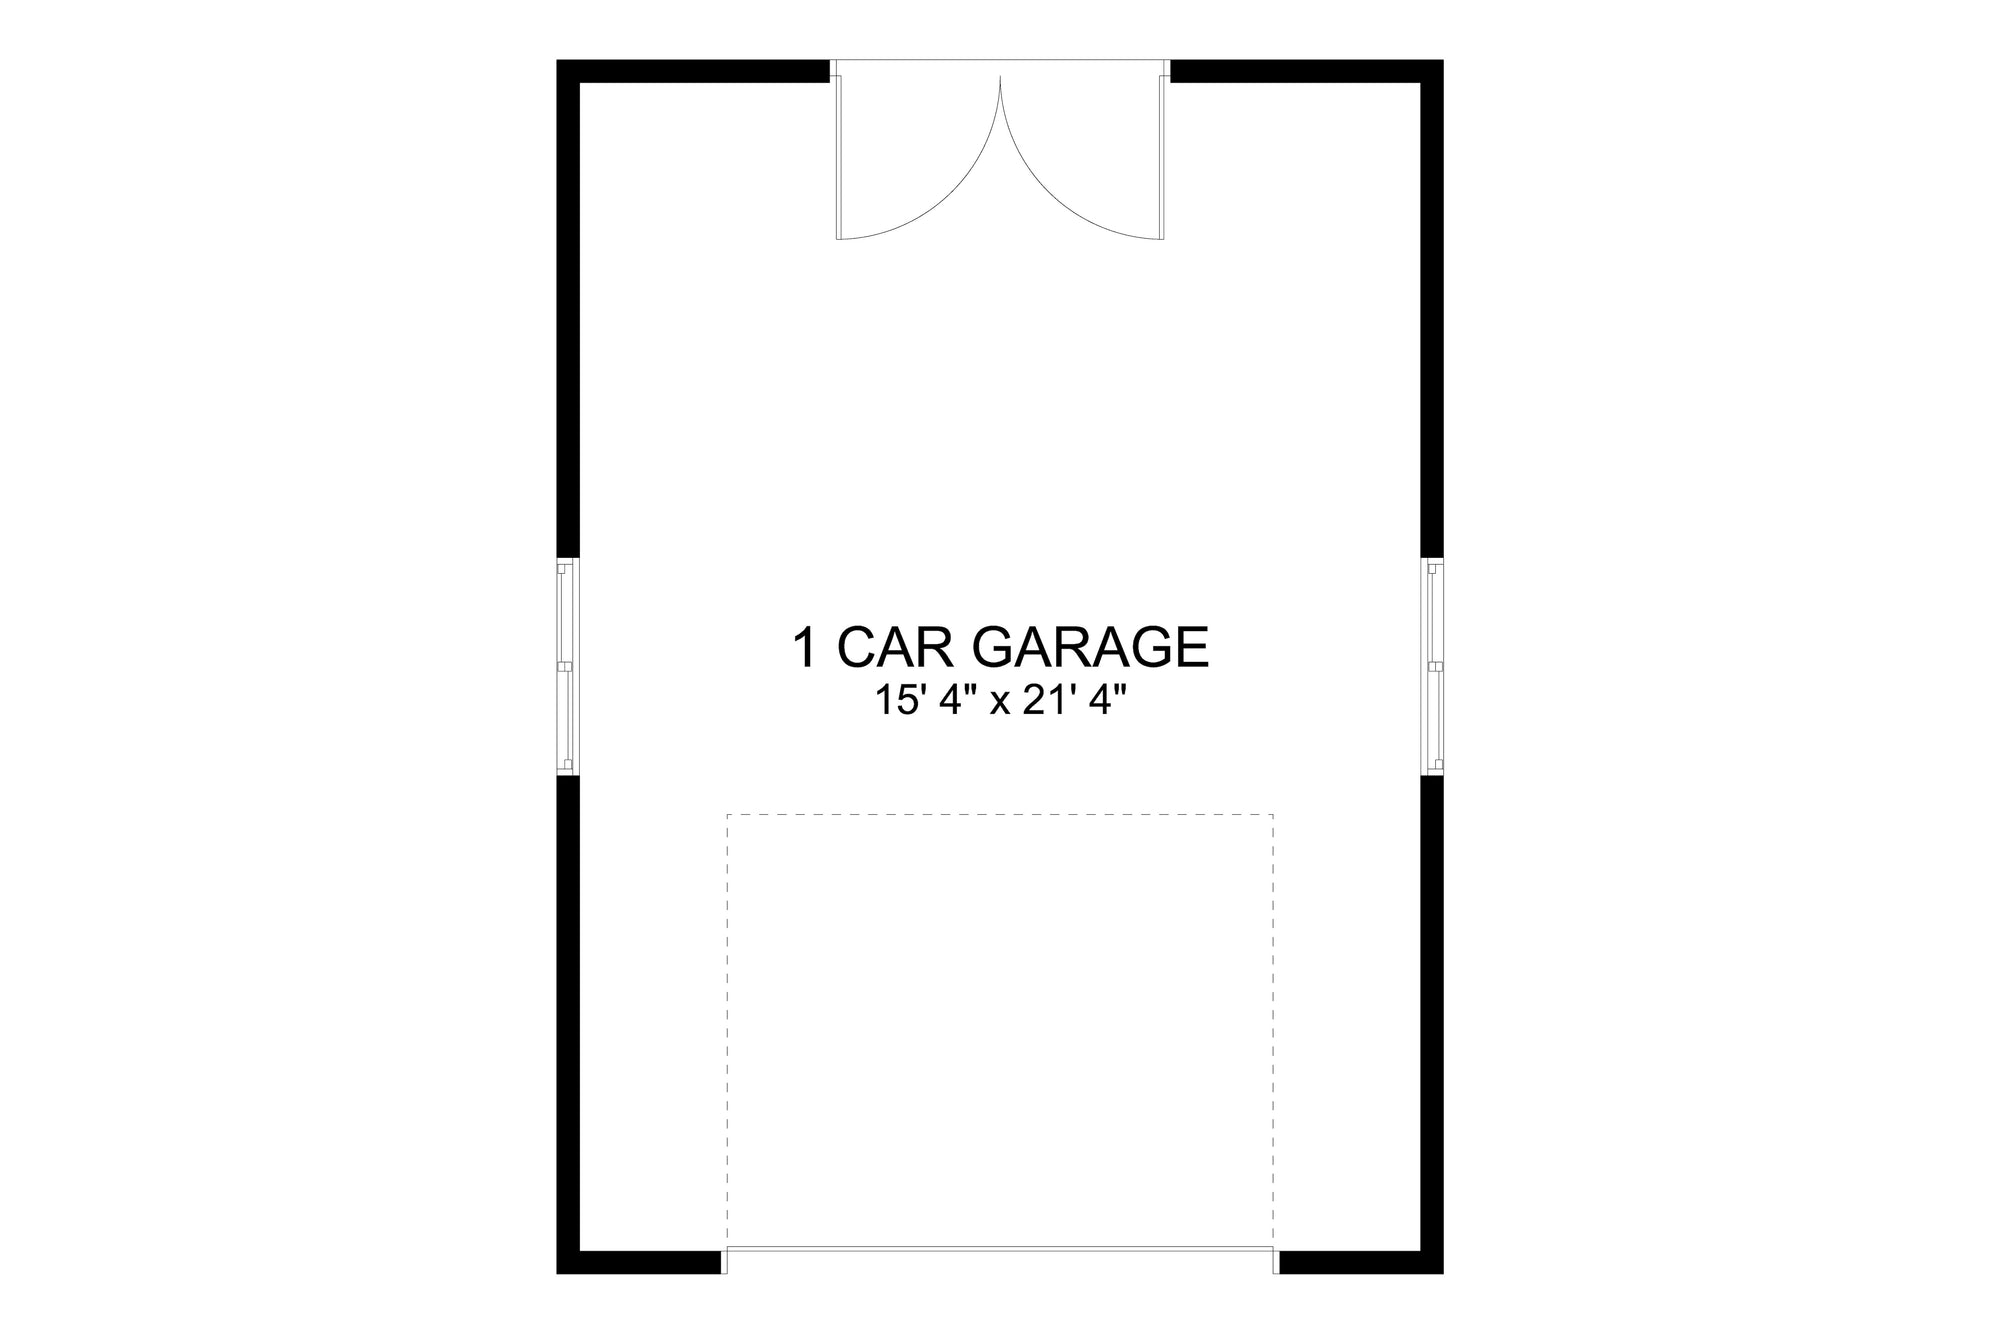

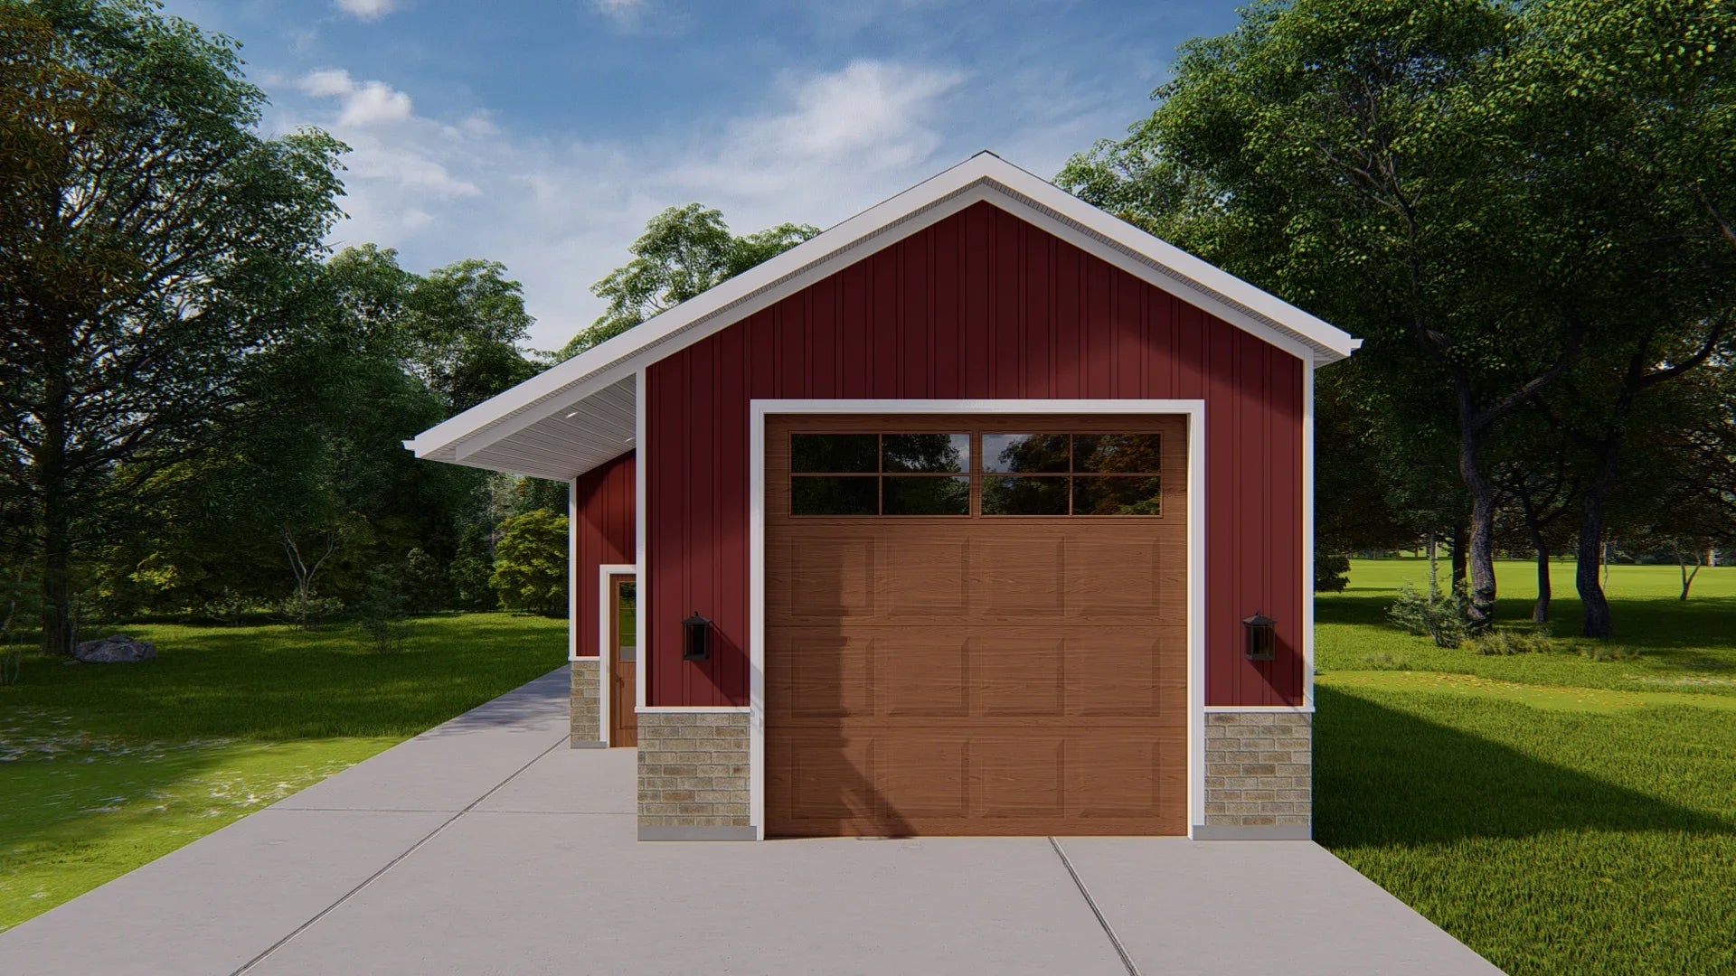
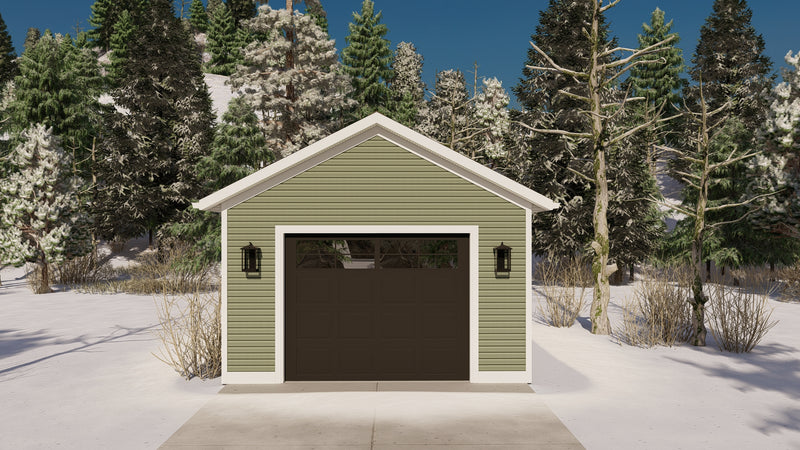
Designed as a compact detached structure, this single-car garage plan focuses on efficient vehicle storage within a 352 sq ft footprint. Its 10-foot garage ceiling increases vertical clearance for taller vehicles, equipment, or overhead storage, while the simple rectangular form allows the building to fit comfortably alongside a wide range of residential properties.
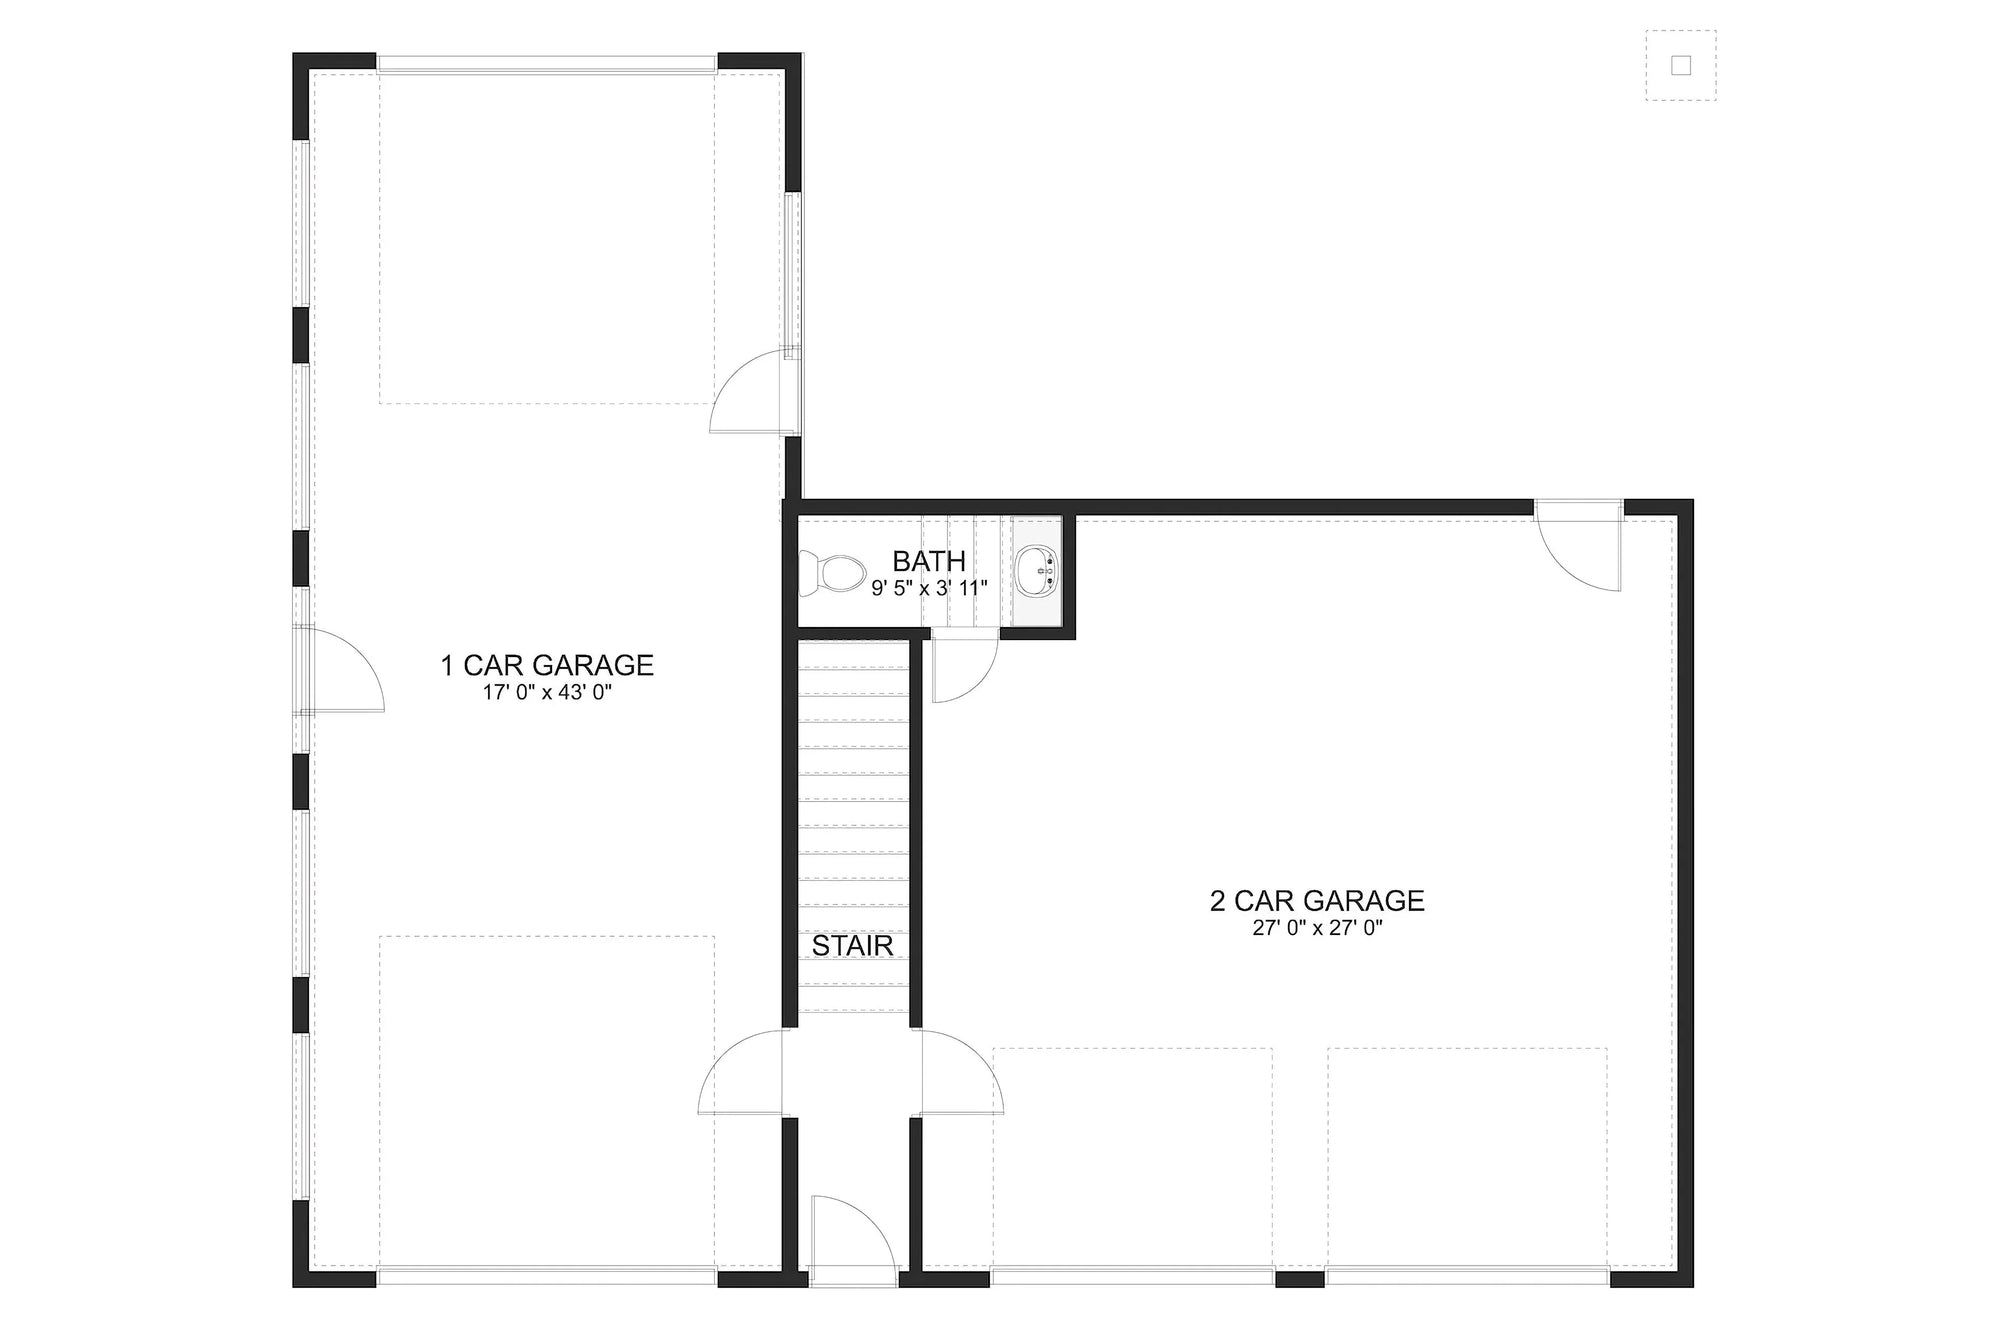
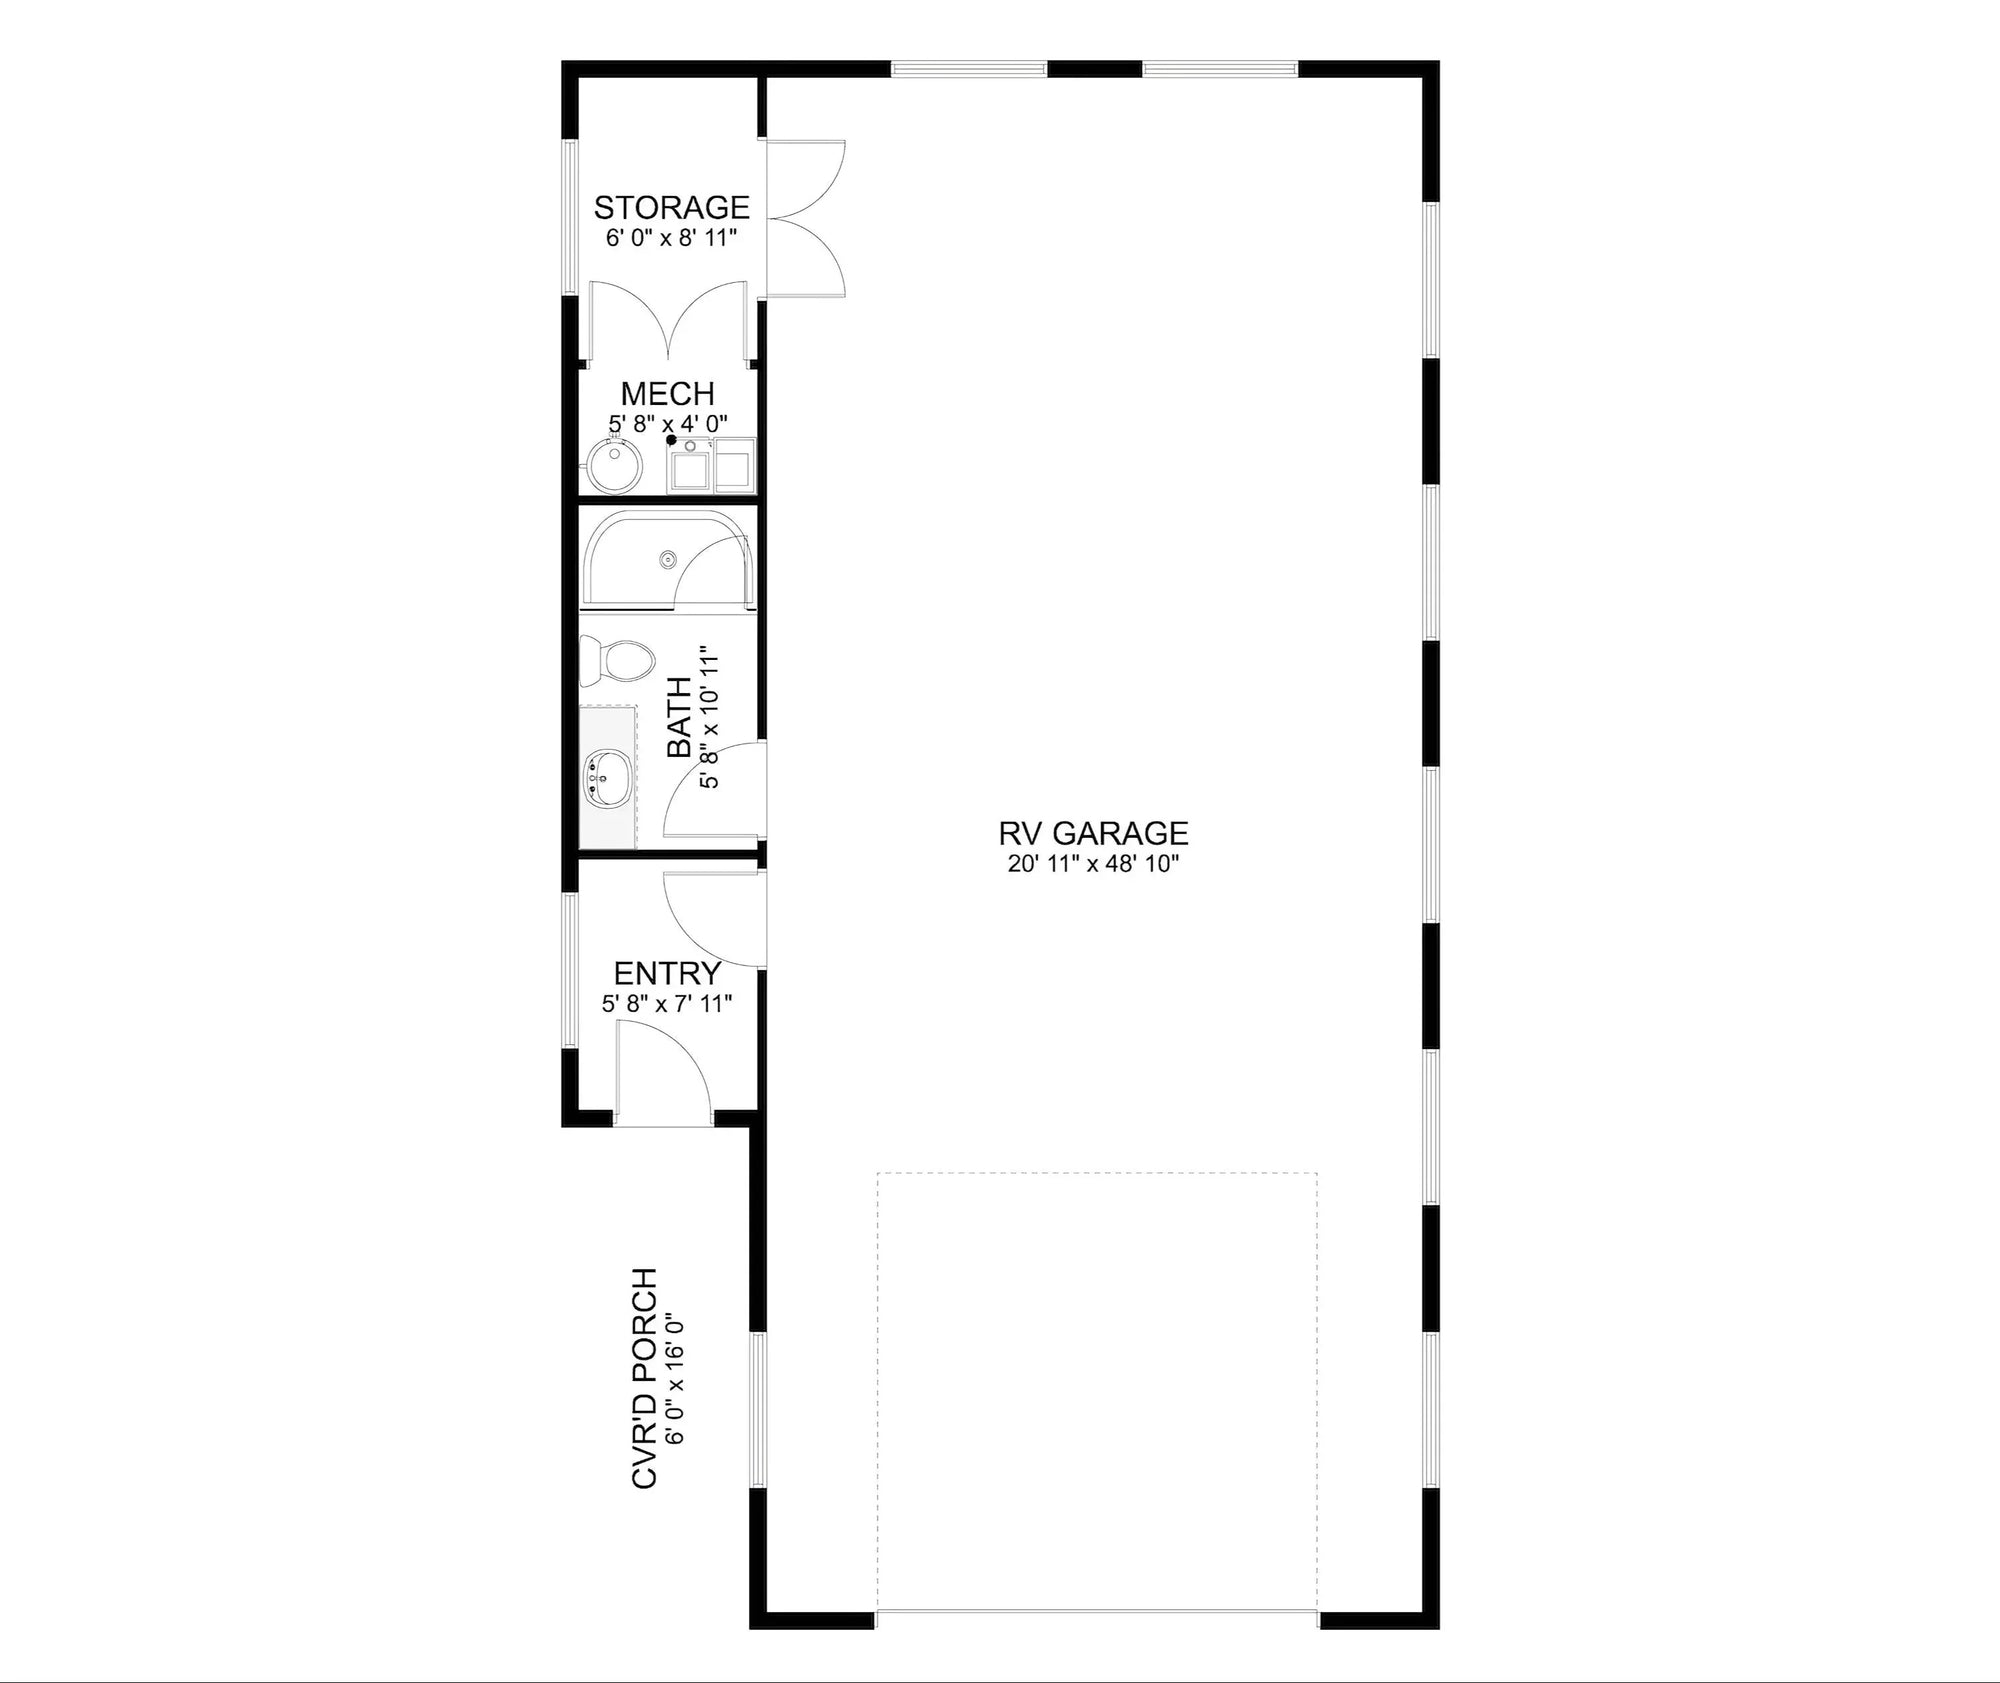
The interior consists of an open garage bay with unobstructed floor space, making it easy to accommodate parking, lawn equipment, bicycles, or workshop necessities. A front-entry garage door provides direct access and uncomplicated circulation, allowing the entire structure to remain flexible for changing storage or utility needs over time. The absence of interior partitions maximizes usable floor area within the compact layout.
Constructed on a slab foundation with durable 2x4 wall framing and truss roof construction, this detached garage offers straightforward construction and long-term practicality. The 6:12 roof pitch complements a variety of residential architectural styles while maintaining a clean, functional appearance. View floor plans, photos, and pricing to get started today.



PDF (Single Build)
A complete set of working drawings delivered in digital PDF format. This option comes with a license to build ONE home and includes a copyright release for printing unlimited sets of plans and making modifications.
CAD + PDF (Single Build)
A complete set of working drawings delivered in digital DWG and PDF formats. AutoCAD files are used by design professionals to make significant modifications or engineering calculations to the plan. This option comes with a license to build ONE home and includes a copyright release for printing unlimited sets of plans and making modifications.
5 or 8 Prints (Single Build)
Five or eight printed sets of working drawings shipped to you. This option comes with a license to build ONE home.
5 Prints + PDF (Single Build)
Five printed sets of working drawings shipped to you, plus a digital version in PDF format. This option comes with a license to build ONE home and includes a copyright release for printing unlimited sets of plans and making modifications.
PDF (Multi Build)
A complete set of working drawings delivered in digital PDF format. This option comes with a license to build an UNLIMITED number of homes and includes a copyright release for printing unlimited sets of plans and making modifications. This option may not be available for all house plans, or may require a specific format to be purchased. Please call 770-831-6363 for more information.
CAD + PDF (Multi Build)
A complete set of working drawings delivered in digital DWG and PDF formats. AutoCAD files are used by design professionals to make significant modifications or engineering calculations to the plan. This option comes with a license to build an UNLIMITED number of homes and includes a copyright release for printing unlimited sets of plans and making modifications. This option may not be available for all house plans, or may require a specific format to be purchased. Please call 770-831-6363 for more information.
Choose a building foundation for your home. The foundation provides stability to a home's structure from the ground up.
Slab - This concrete foundation is reinforced with steel rods and suitable for flat ground.
Crawl Space - This foundation is raised off the ground with low walls resting on footings, providing space for wiring, plumbing, and storage.
Basement - This foundation is entirely or partially below ground and offers storage or living areas.
Walkout Basement - This foundation is typically suited for rear-sloping lots and provides storage or living areas. Walkout basements have doors that provide access to the outside.


Designed as a compact detached structure, this single-car garage plan focuses on efficient vehicle storage within a 352 sq ft footprint. Its 10-foot garage ceiling increases vertical clearance for taller vehicles, equipment, or overhead storage, while the simple rectangular form allows the building to fit comfortably alongside a wide range of residential properties.
The interior consists of an open garage bay with unobstructed floor space, making it easy to accommodate parking, lawn equipment, bicycles, or workshop necessities. A front-entry garage door provides direct access and uncomplicated circulation, allowing the entire structure to remain flexible for changing storage or utility needs over time. The absence of interior partitions maximizes usable floor area within the compact layout.
Constructed on a slab foundation with durable 2x4 wall framing and truss roof construction, this detached garage offers straightforward construction and long-term practicality. The 6:12 roof pitch complements a variety of residential architectural styles while maintaining a clean, functional appearance. View floor plans, photos, and pricing to get started today.