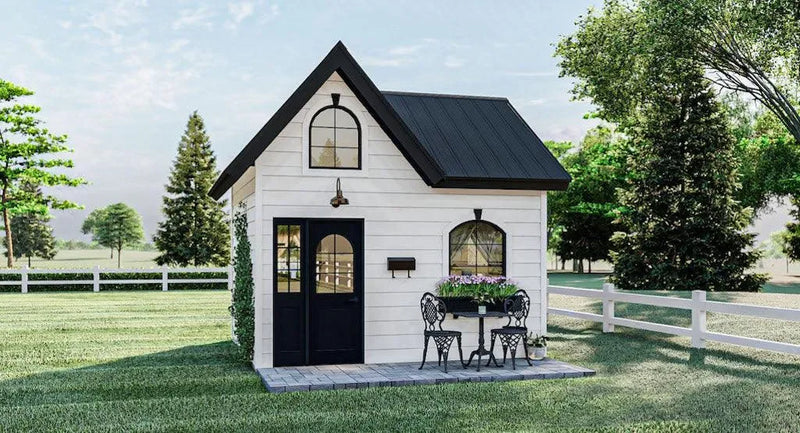
The Daisy Office house plan is a masterfully designed 196 sq ft structure that provides a durable and comfortable retreat for remote work. This single-story office is built on a solid slab foundation and features robust 2x4 wall framing, ensuring it can withstand the elements and provide a long-lasting professional sanctuary. It is an ideal choice for homeowners who want to provide themselves with a stylish and functional workspace of their own.
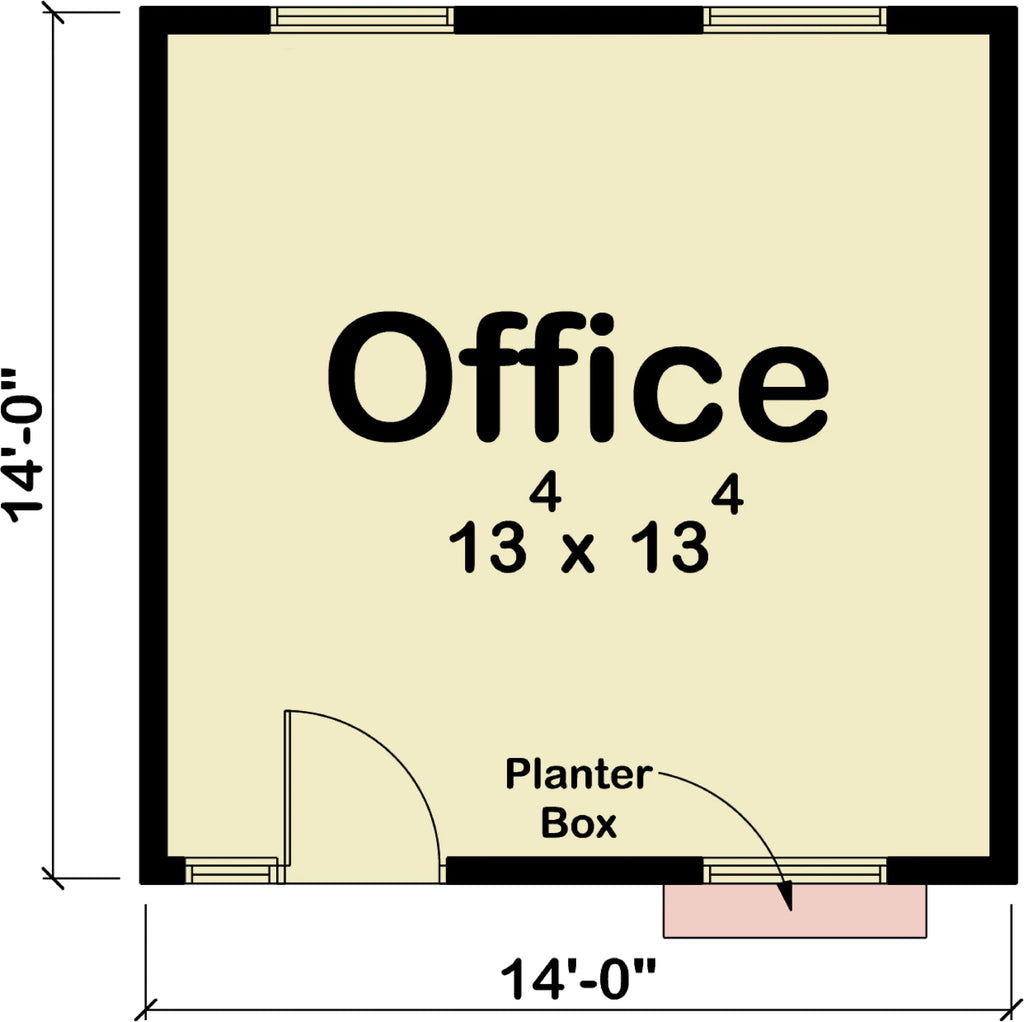
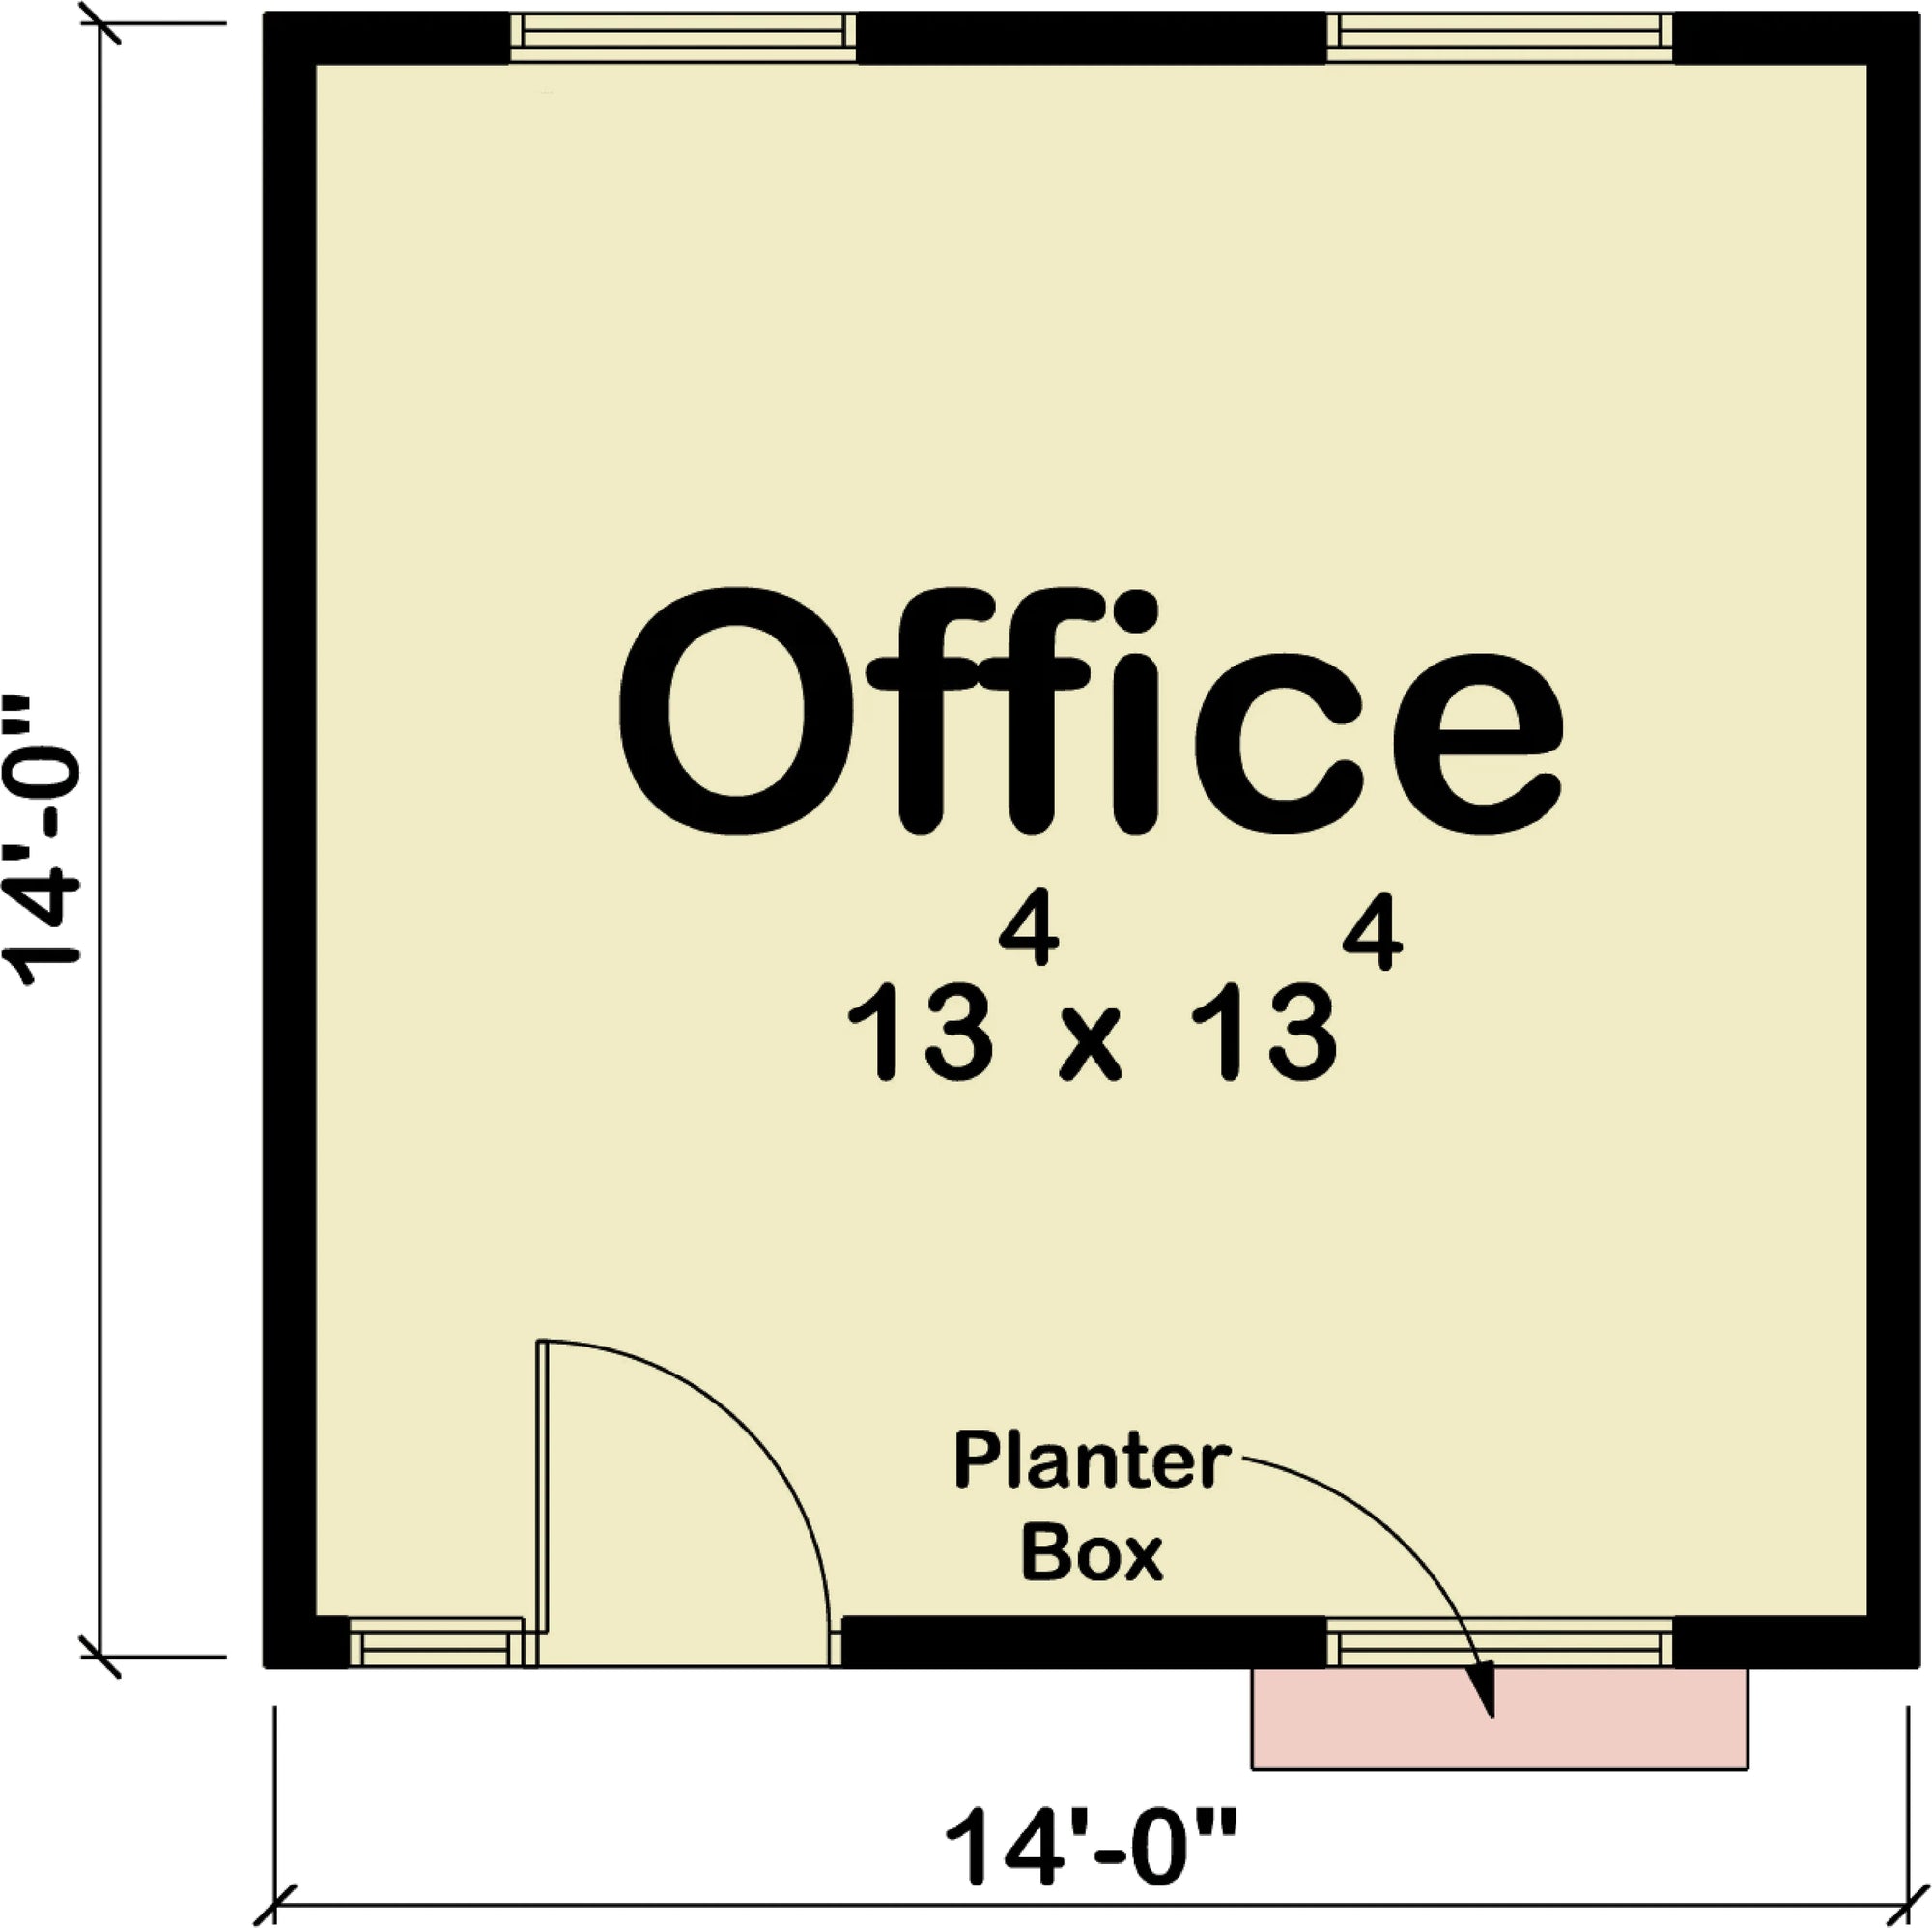
Inside, the layout features a bright and airy open floor plan where the 9-foot ceilings create a sense of volume in an otherwise compact footprint. The design focuses on providing a clean, unobstructed interior that can be easily customized with desks and shelving to suit your specific professional needs. Every square foot of the 196 sq ft area is utilized with purpose, ensuring a secure and quiet environment for productivity throughout the day.
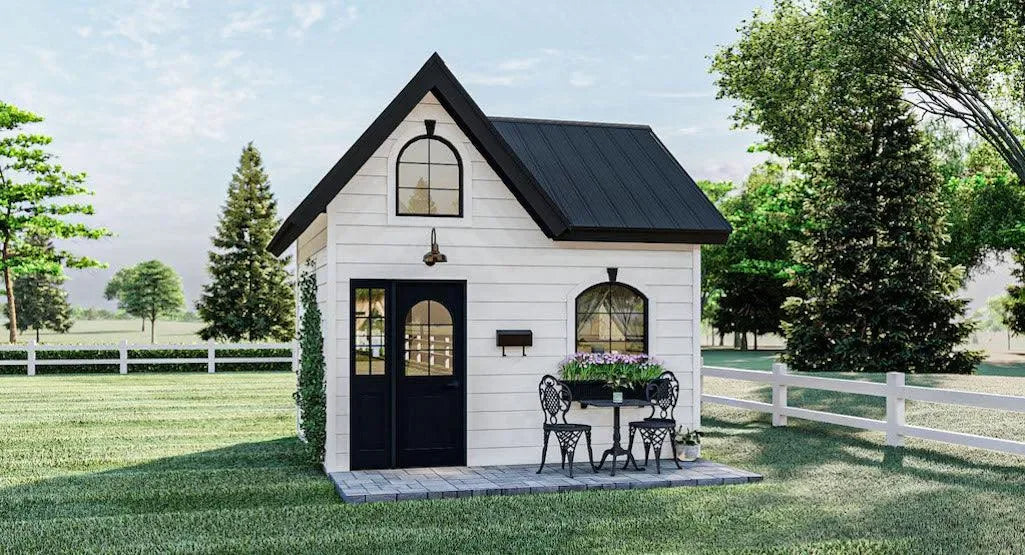
Constructed with durable materials and traditionally styled lines, the Daisy Office is as attractive as it is practical. The 8:12 roof pitch and efficient width create a well-proportioned facade that fits perfectly into any backyard or landscape design. This structure is a thoughtful addition to any property, combining architectural quality with modern office functionality. View floor plans, photos, and pricing to get started today.



PDF (Single Build)
A complete set of working drawings delivered in digital PDF format. This option comes with a license to build ONE home and includes a copyright release for printing unlimited sets of plans and making modifications.
CAD + PDF (Single Build)
A complete set of working drawings delivered in digital DWG and PDF formats. AutoCAD files are used by design professionals to make significant modifications or engineering calculations to the plan. This option comes with a license to build ONE home and includes a copyright release for printing unlimited sets of plans and making modifications.
5 or 8 Prints (Single Build)
Five or eight printed sets of working drawings shipped to you. This option comes with a license to build ONE home.
5 Prints + PDF (Single Build)
Five printed sets of working drawings shipped to you, plus a digital version in PDF format. This option comes with a license to build ONE home and includes a copyright release for printing unlimited sets of plans and making modifications.
PDF (Multi Build)
A complete set of working drawings delivered in digital PDF format. This option comes with a license to build an UNLIMITED number of homes and includes a copyright release for printing unlimited sets of plans and making modifications. This option may not be available for all house plans, or may require a specific format to be purchased. Please call 770-831-6363 for more information.
CAD + PDF (Multi Build)
A complete set of working drawings delivered in digital DWG and PDF formats. AutoCAD files are used by design professionals to make significant modifications or engineering calculations to the plan. This option comes with a license to build an UNLIMITED number of homes and includes a copyright release for printing unlimited sets of plans and making modifications. This option may not be available for all house plans, or may require a specific format to be purchased. Please call 770-831-6363 for more information.
Choose a building foundation for your home. The foundation provides stability to a home's structure from the ground up.
Slab - This concrete foundation is reinforced with steel rods and suitable for flat ground.
Crawl Space - This foundation is raised off the ground with low walls resting on footings, providing space for wiring, plumbing, and storage.
Basement - This foundation is entirely or partially below ground and offers storage or living areas.
Walkout Basement - This foundation is typically suited for rear-sloping lots and provides storage or living areas. Walkout basements have doors that provide access to the outside.


The Daisy Office house plan is a masterfully designed 196 sq ft structure that provides a durable and comfortable retreat for remote work. This single-story office is built on a solid slab foundation and features robust 2x4 wall framing, ensuring it can withstand the elements and provide a long-lasting professional sanctuary. It is an ideal choice for homeowners who want to provide themselves with a stylish and functional workspace of their own.
Inside, the layout features a bright and airy open floor plan where the 9-foot ceilings create a sense of volume in an otherwise compact footprint. The design focuses on providing a clean, unobstructed interior that can be easily customized with desks and shelving to suit your specific professional needs. Every square foot of the 196 sq ft area is utilized with purpose, ensuring a secure and quiet environment for productivity throughout the day.
Constructed with durable materials and traditionally styled lines, the Daisy Office is as attractive as it is practical. The 8:12 roof pitch and efficient width create a well-proportioned facade that fits perfectly into any backyard or landscape design. This structure is a thoughtful addition to any property, combining architectural quality with modern office functionality. View floor plans, photos, and pricing to get started today.