A8316-A
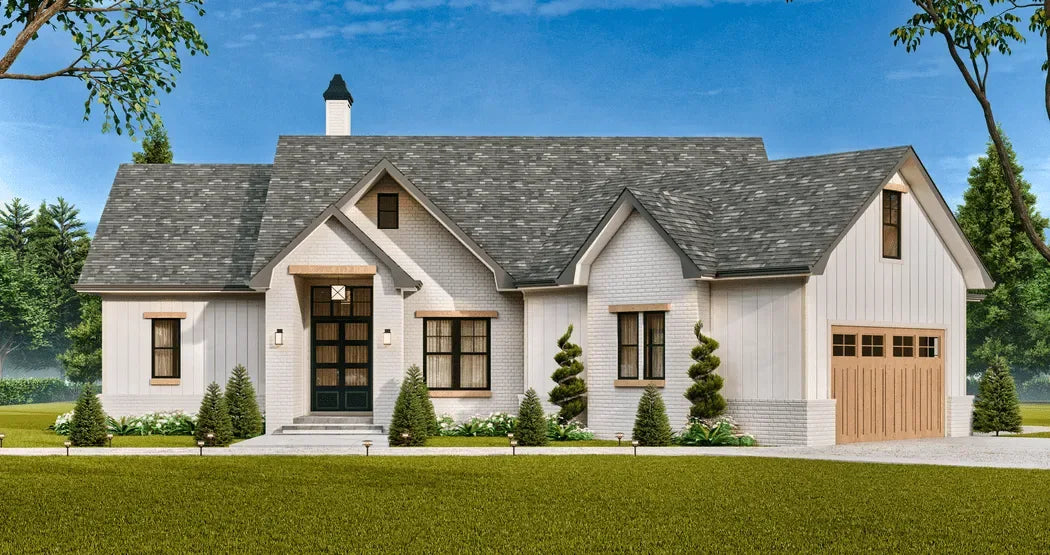
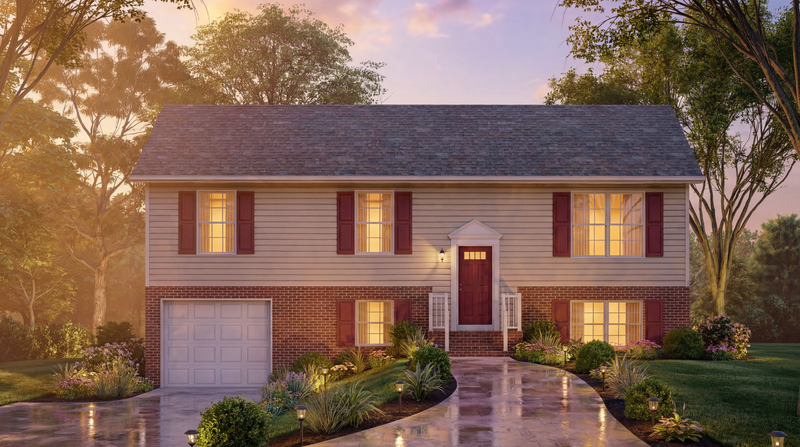
This stylish transitional house blends the clean simplicity of contemporary design with the warmth and familiarity of traditional architecture. Carefully planned to maximize functionality within an efficient footprint, the home offers 1,104 sq. ft. of heated living space and a total structure size of 1,488 sq. ft. Its thoughtful layout, unfinished basement, and flexible living spaces make it an appealing choice for first-time homeowners, small families, empty nesters, and those seeking a home with room to grow.
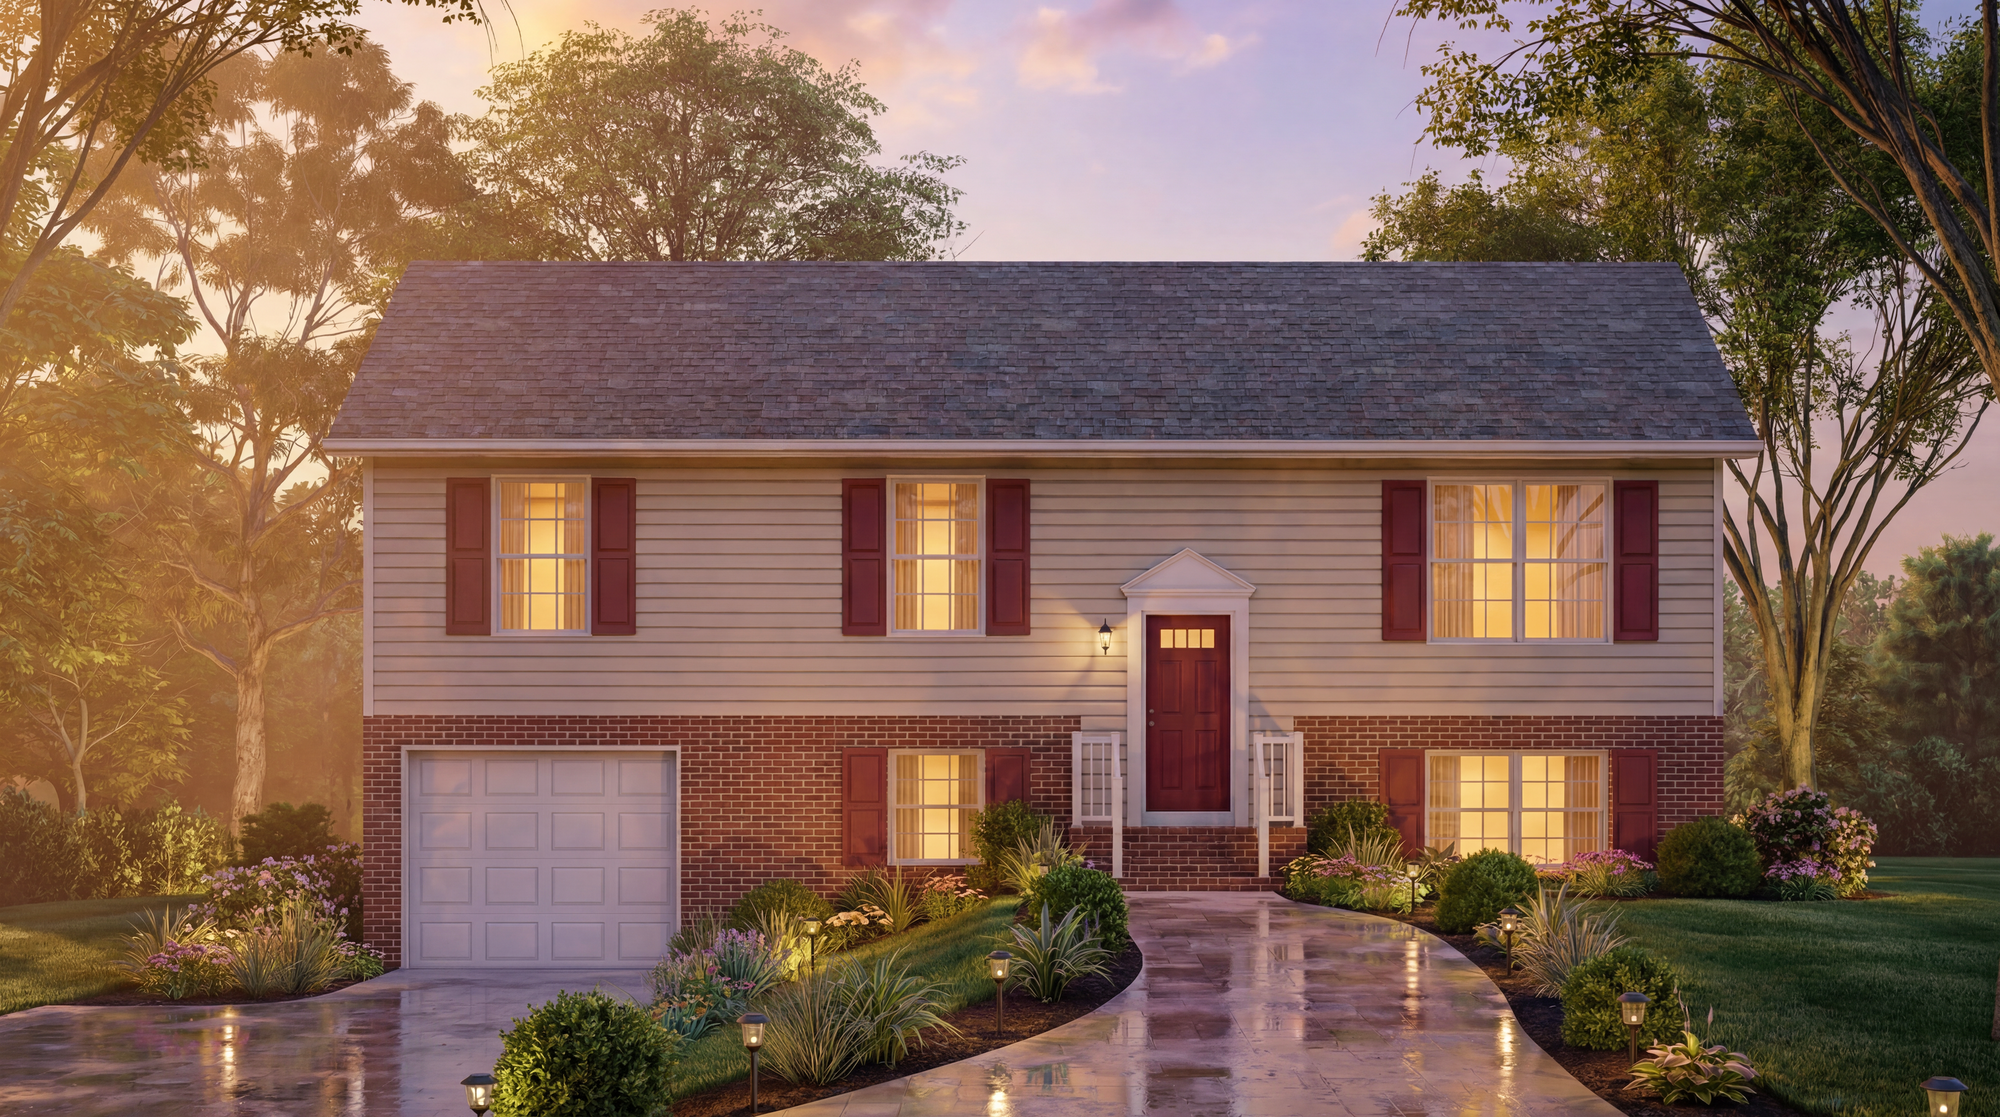
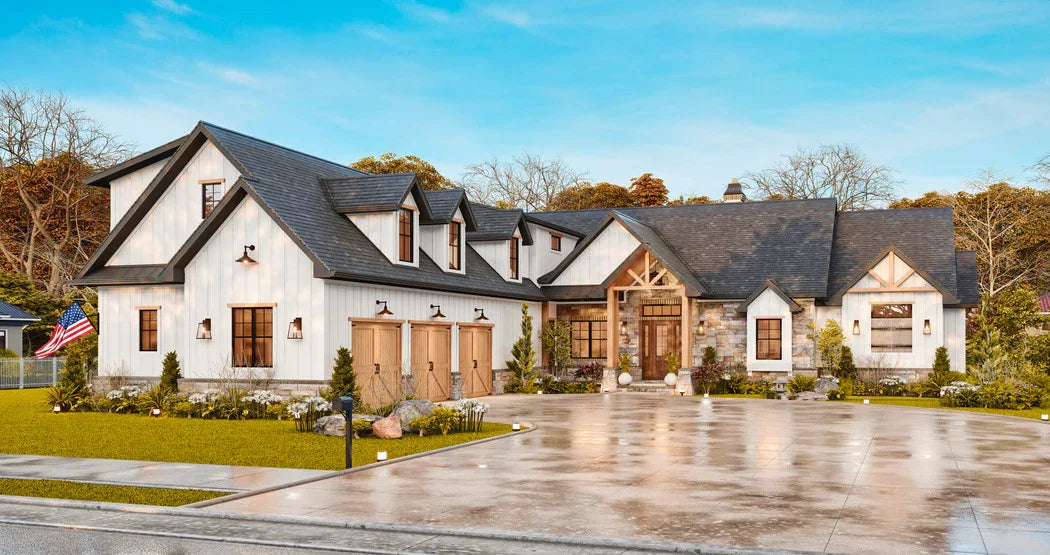
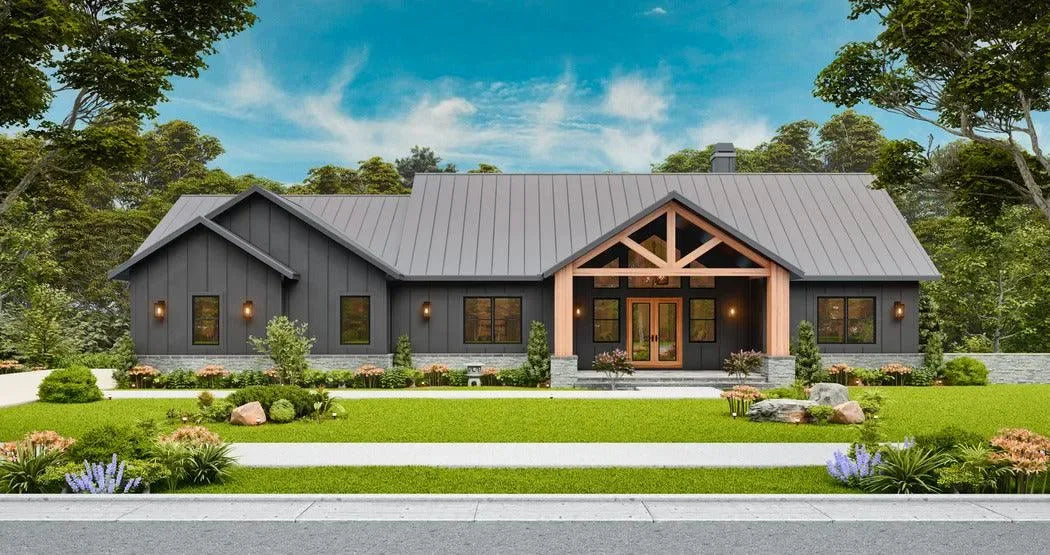
The exterior presents a balanced architectural composition enhanced by attractive siding and understated detailing. Measuring 46 feet in width and 33 feet 8 inches in depth, the home achieves a broad, welcoming appearance while maintaining a practical footprint suitable for a variety of lot sizes. A modest 5:12 roof pitch and durable truss roof framing contribute to efficient construction and long-term reliability. The structure rises to a height of 18 feet 4¼ inches, creating a comfortable residential scale that blends seamlessly into suburban, rural, or small-town settings.
Front and rear stoops totaling 66 sq. ft. provide convenient access points and reinforce the home's practical design. These outdoor entry spaces offer functionality without requiring extensive maintenance, making them ideal for homeowners who appreciate simplicity and efficiency.
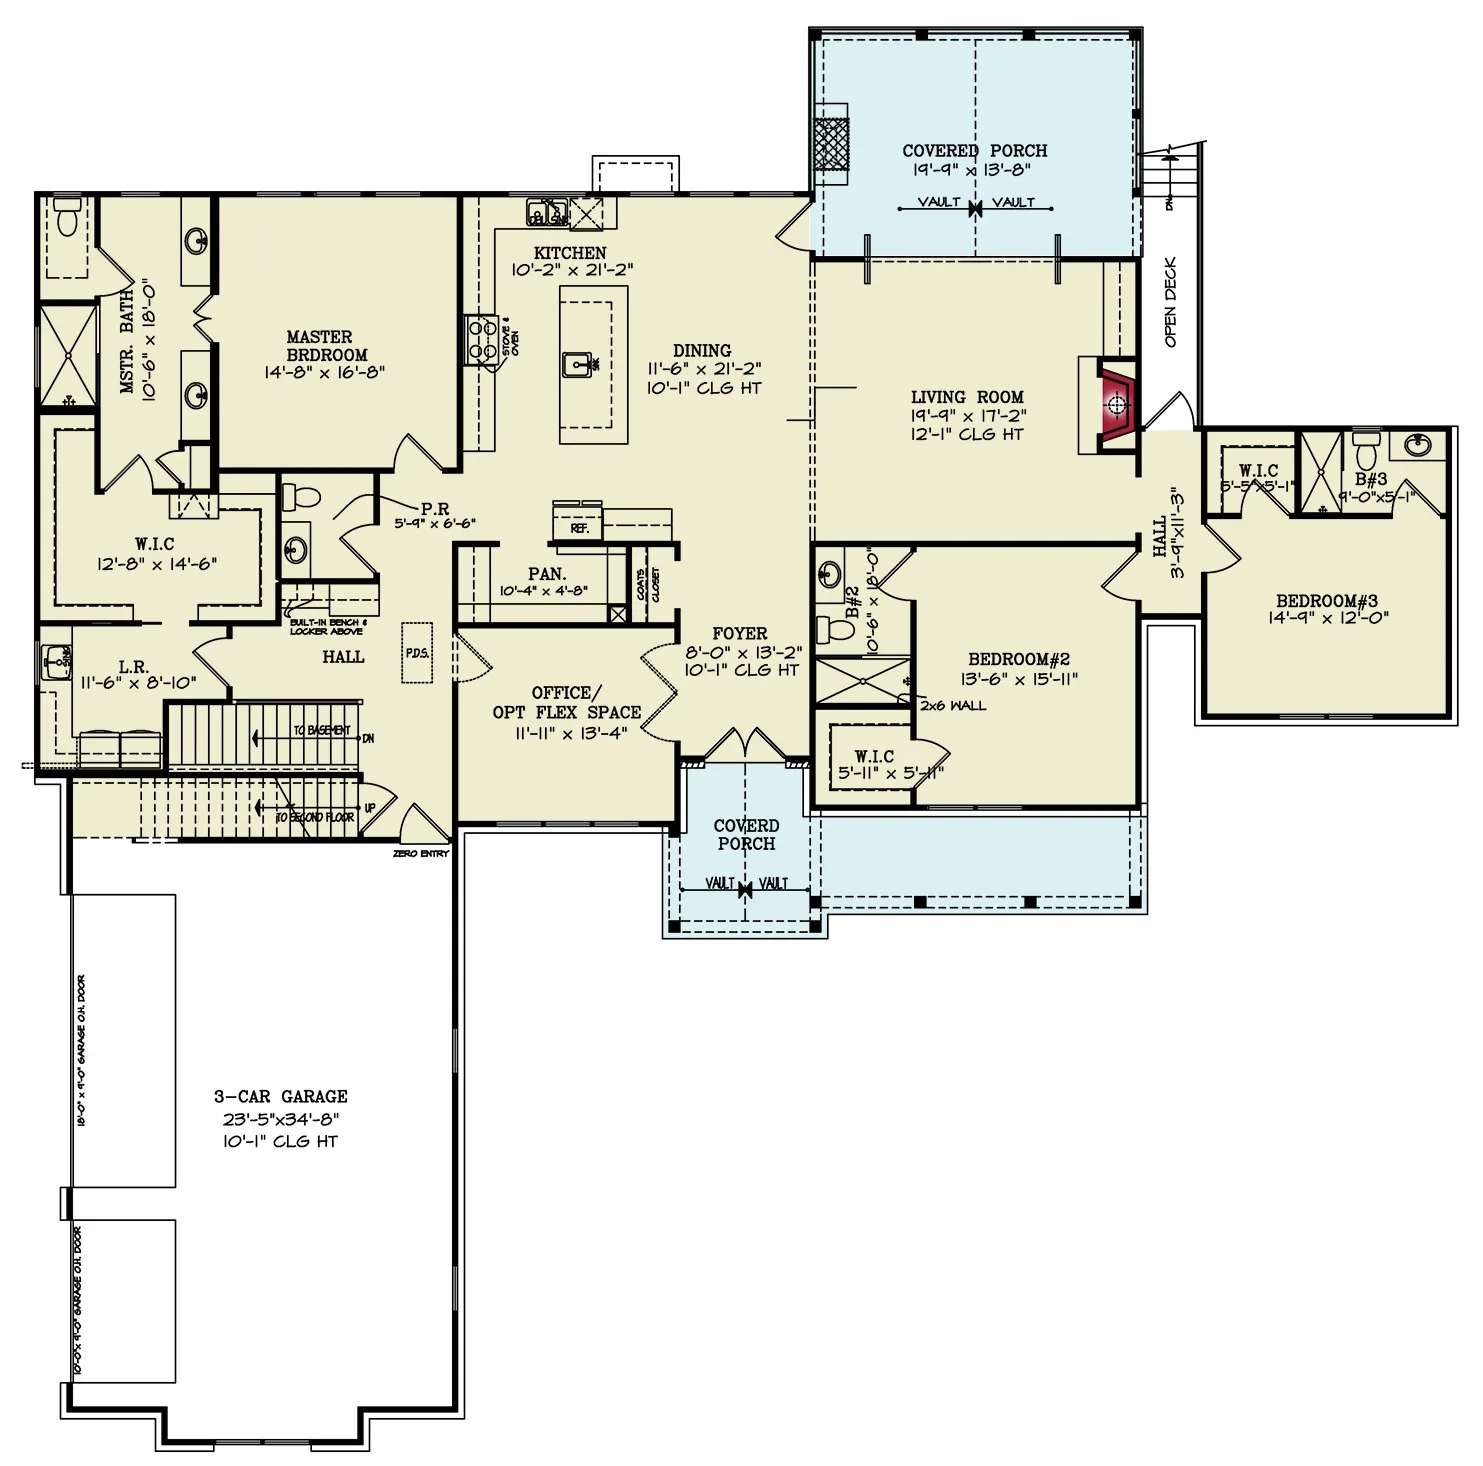
Inside, the entire 1,104 sq. ft. of finished living space is located on the first floor, promoting ease of movement and accessibility. The layout is organized around an open-concept design that encourages interaction and creates a spacious atmosphere despite the home's modest size. With 8-foot ceilings throughout the main level, the interior feels comfortable, bright, and welcoming.
The family room serves as the central gathering space, providing an inviting environment for relaxation, entertainment, and daily living. Its connection to adjacent spaces allows for smooth circulation and enhances the sense of openness throughout the home. Large windows bring natural light into the interior, contributing to an airy and pleasant atmosphere.
Adjacent to the family room is a formal dining area that offers flexibility for both everyday meals and special occasions. Whether hosting holiday celebrations or enjoying casual family dinners, this dedicated space adds functionality and a touch of traditional elegance to the overall floor plan.
The home includes 3 bedrooms, providing versatile accommodations for families, guests, or alternative uses such as a home office, hobby room, or study. The first-floor owner's suite offers convenience and privacy while remaining easily accessible from the home's main living areas. Its placement reflects the home's emphasis on practical single-level living.
Supporting the household are 1 full bathroom and 1 half bathroom, providing essential convenience for both residents and visitors. The powder room is particularly useful when entertaining guests, helping maintain privacy within the home's personal living quarters.
One of the most valuable features of this transitional design is its unfinished basement measuring 786 sq. ft. With 8-foot basement ceilings, this substantial space presents exceptional opportunities for future customization. Homeowners may choose to develop additional bedrooms, a recreation room, home office, fitness area, workshop, media room, or expanded storage space according to their changing needs. This flexibility significantly enhances the home's long-term value and adaptability.
Additional convenience is provided by the attached front-entry garage, which offers 318 sq. ft. of space and accommodates 1 vehicle. Beyond secure parking, the garage provides practical storage for tools, lawn equipment, seasonal items, and household necessities.
The home is constructed with durable 2x4 wall framing and supported by a basement foundation that contributes to structural stability and future expansion possibilities. These features combine to create a residence that balances affordability, functionality, and lasting quality.
Blending traditional comfort with contemporary efficiency, this transitional house delivers a versatile and welcoming living experience. Its open floor plan, practical bedroom arrangement, unfinished basement, and attached garage create a home that is well suited to modern lifestyles while retaining timeless architectural appeal. Whether enjoyed as a starter home or a long-term residence, this thoughtfully designed house offers comfort, flexibility, and enduring value.


PDF (Single Build)
A complete set of working drawings delivered in digital PDF format. This option comes with a license to build ONE home and includes a copyright release for printing unlimited sets of plans and making modifications.
CAD + PDF (Single Build)
A complete set of working drawings delivered in digital DWG and PDF formats. AutoCAD files are used by design professionals to make significant modifications or engineering calculations to the plan. This option comes with a license to build ONE home and includes a copyright release for printing unlimited sets of plans and making modifications.
5 or 8 Prints (Single Build)
Five or eight printed sets of working drawings shipped to you. This option comes with a license to build ONE home.
5 Prints + PDF (Single Build)
Five printed sets of working drawings shipped to you, plus a digital version in PDF format. This option comes with a license to build ONE home and includes a copyright release for printing unlimited sets of plans and making modifications.
PDF (Multi Build)
A complete set of working drawings delivered in digital PDF format. This option comes with a license to build an UNLIMITED number of homes and includes a copyright release for printing unlimited sets of plans and making modifications. This option may not be available for all house plans, or may require a specific format to be purchased. Please call 770-831-6363 for more information.
CAD + PDF (Multi Build)
A complete set of working drawings delivered in digital DWG and PDF formats. AutoCAD files are used by design professionals to make significant modifications or engineering calculations to the plan. This option comes with a license to build an UNLIMITED number of homes and includes a copyright release for printing unlimited sets of plans and making modifications. This option may not be available for all house plans, or may require a specific format to be purchased. Please call 770-831-6363 for more information.
Choose a building foundation for your home. The foundation provides stability to a home's structure from the ground up.
Slab - This concrete foundation is reinforced with steel rods and suitable for flat ground.
Crawl Space - This foundation is raised off the ground with low walls resting on footings, providing space for wiring, plumbing, and storage.
Basement - This foundation is entirely or partially below ground and offers storage or living areas.
Walkout Basement - This foundation is typically suited for rear-sloping lots and provides storage or living areas. Walkout basements have doors that provide access to the outside.


This stylish transitional house blends the clean simplicity of contemporary design with the warmth and familiarity of traditional architecture. Carefully planned to maximize functionality within an efficient footprint, the home offers 1,104 sq. ft. of heated living space and a total structure size of 1,488 sq. ft. Its thoughtful layout, unfinished basement, and flexible living spaces make it an appealing choice for first-time homeowners, small families, empty nesters, and those seeking a home with room to grow.
The exterior presents a balanced architectural composition enhanced by attractive siding and understated detailing. Measuring 46 feet in width and 33 feet 8 inches in depth, the home achieves a broad, welcoming appearance while maintaining a practical footprint suitable for a variety of lot sizes. A modest 5:12 roof pitch and durable truss roof framing contribute to efficient construction and long-term reliability. The structure rises to a height of 18 feet 4¼ inches, creating a comfortable residential scale that blends seamlessly into suburban, rural, or small-town settings.
Front and rear stoops totaling 66 sq. ft. provide convenient access points and reinforce the home's practical design. These outdoor entry spaces offer functionality without requiring extensive maintenance, making them ideal for homeowners who appreciate simplicity and efficiency.
Inside, the entire 1,104 sq. ft. of finished living space is located on the first floor, promoting ease of movement and accessibility. The layout is organized around an open-concept design that encourages interaction and creates a spacious atmosphere despite the home's modest size. With 8-foot ceilings throughout the main level, the interior feels comfortable, bright, and welcoming.
The family room serves as the central gathering space, providing an inviting environment for relaxation, entertainment, and daily living. Its connection to adjacent spaces allows for smooth circulation and enhances the sense of openness throughout the home. Large windows bring natural light into the interior, contributing to an airy and pleasant atmosphere.
Adjacent to the family room is a formal dining area that offers flexibility for both everyday meals and special occasions. Whether hosting holiday celebrations or enjoying casual family dinners, this dedicated space adds functionality and a touch of traditional elegance to the overall floor plan.
The home includes 3 bedrooms, providing versatile accommodations for families, guests, or alternative uses such as a home office, hobby room, or study. The first-floor owner's suite offers convenience and privacy while remaining easily accessible from the home's main living areas. Its placement reflects the home's emphasis on practical single-level living.
Supporting the household are 1 full bathroom and 1 half bathroom, providing essential convenience for both residents and visitors. The powder room is particularly useful when entertaining guests, helping maintain privacy within the home's personal living quarters.
One of the most valuable features of this transitional design is its unfinished basement measuring 786 sq. ft. With 8-foot basement ceilings, this substantial space presents exceptional opportunities for future customization. Homeowners may choose to develop additional bedrooms, a recreation room, home office, fitness area, workshop, media room, or expanded storage space according to their changing needs. This flexibility significantly enhances the home's long-term value and adaptability.
Additional convenience is provided by the attached front-entry garage, which offers 318 sq. ft. of space and accommodates 1 vehicle. Beyond secure parking, the garage provides practical storage for tools, lawn equipment, seasonal items, and household necessities.
The home is constructed with durable 2x4 wall framing and supported by a basement foundation that contributes to structural stability and future expansion possibilities. These features combine to create a residence that balances affordability, functionality, and lasting quality.
Blending traditional comfort with contemporary efficiency, this transitional house delivers a versatile and welcoming living experience. Its open floor plan, practical bedroom arrangement, unfinished basement, and attached garage create a home that is well suited to modern lifestyles while retaining timeless architectural appeal. Whether enjoyed as a starter home or a long-term residence, this thoughtfully designed house offers comfort, flexibility, and enduring value.