A8232-A
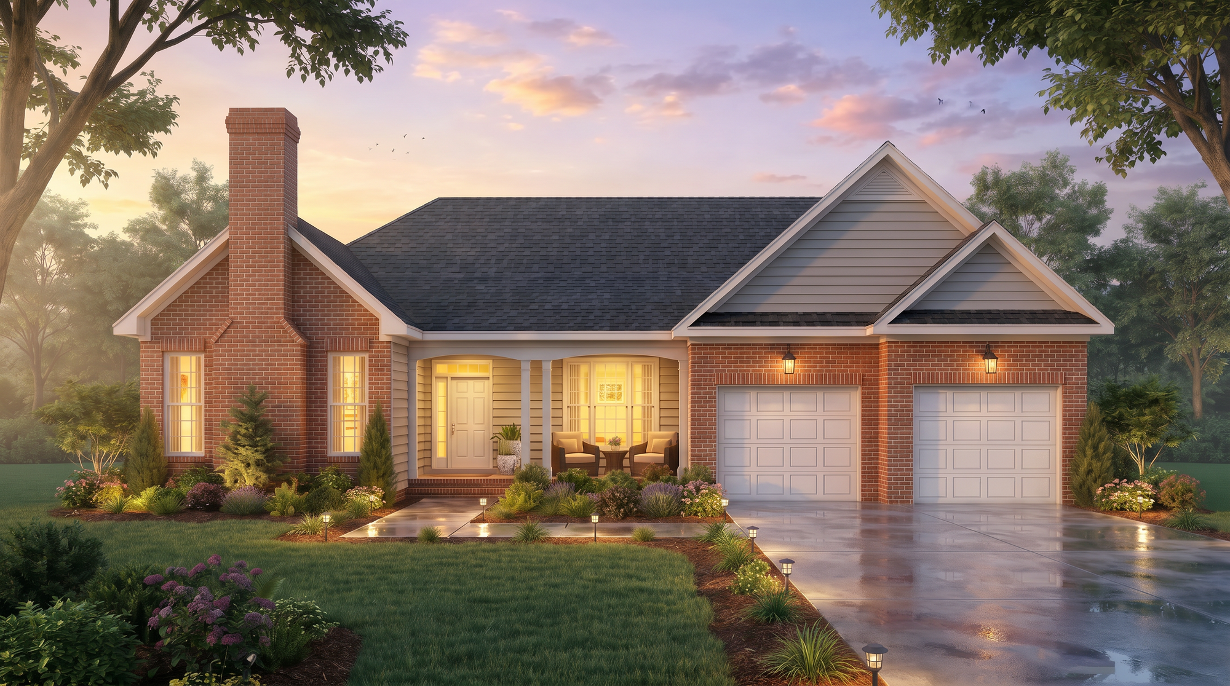
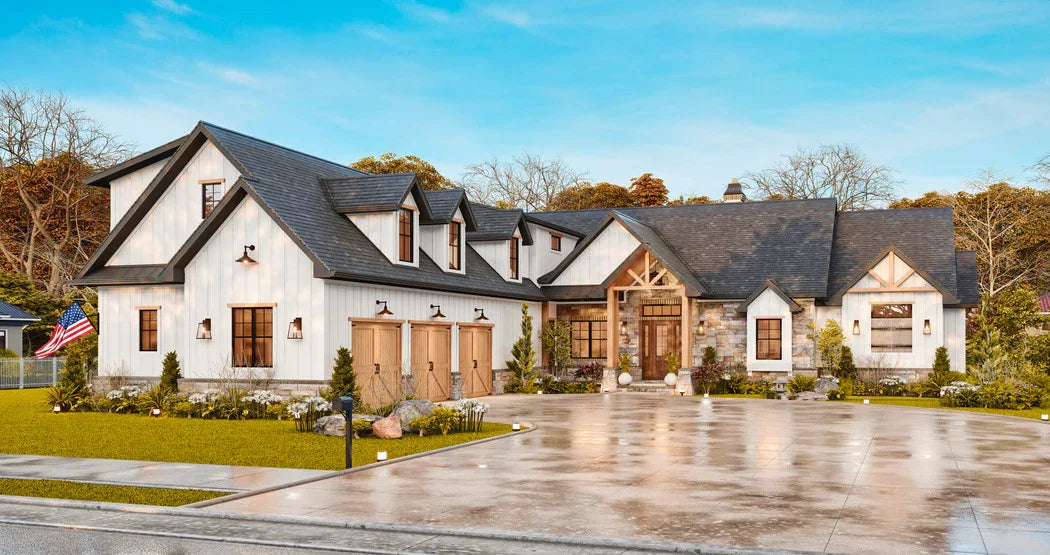
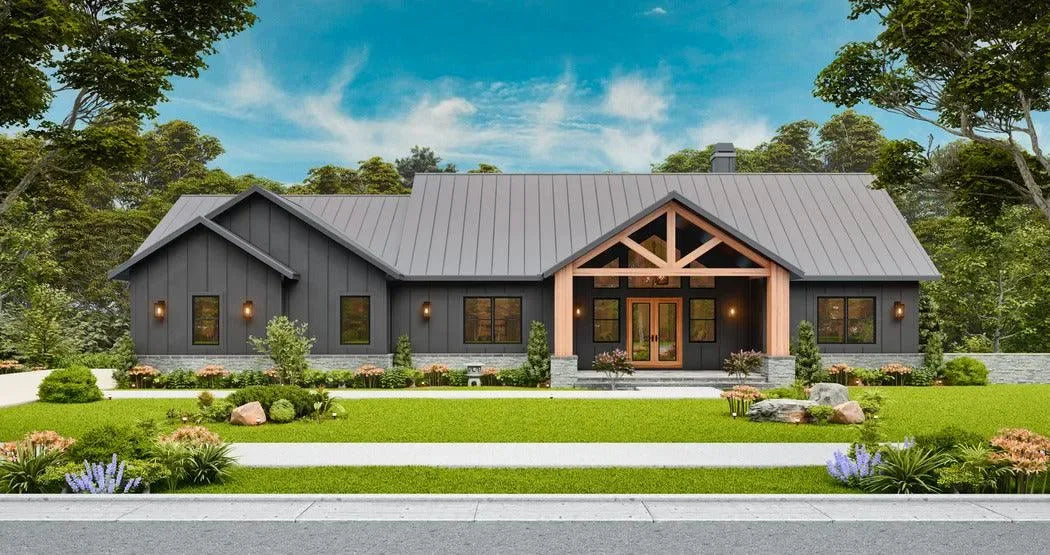
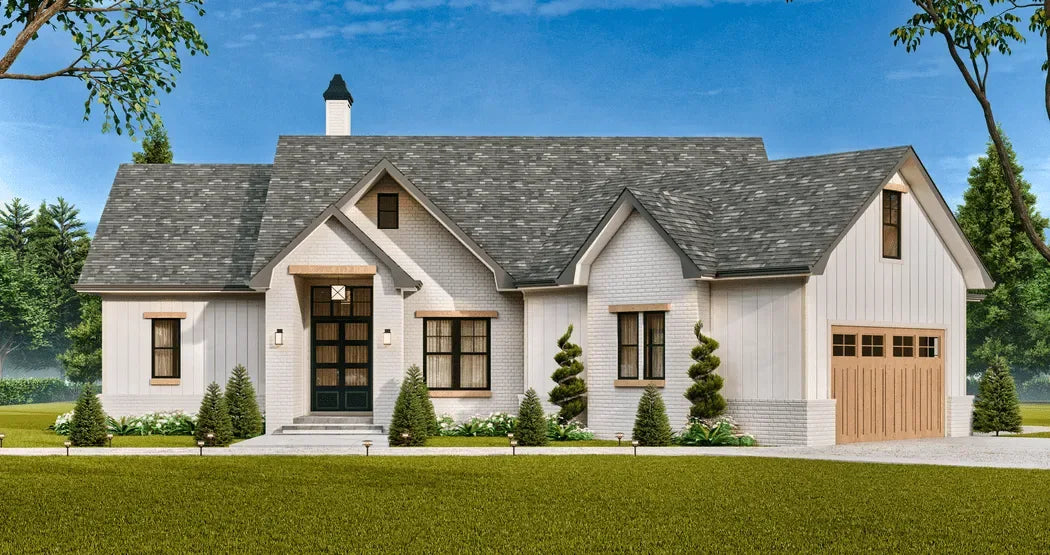
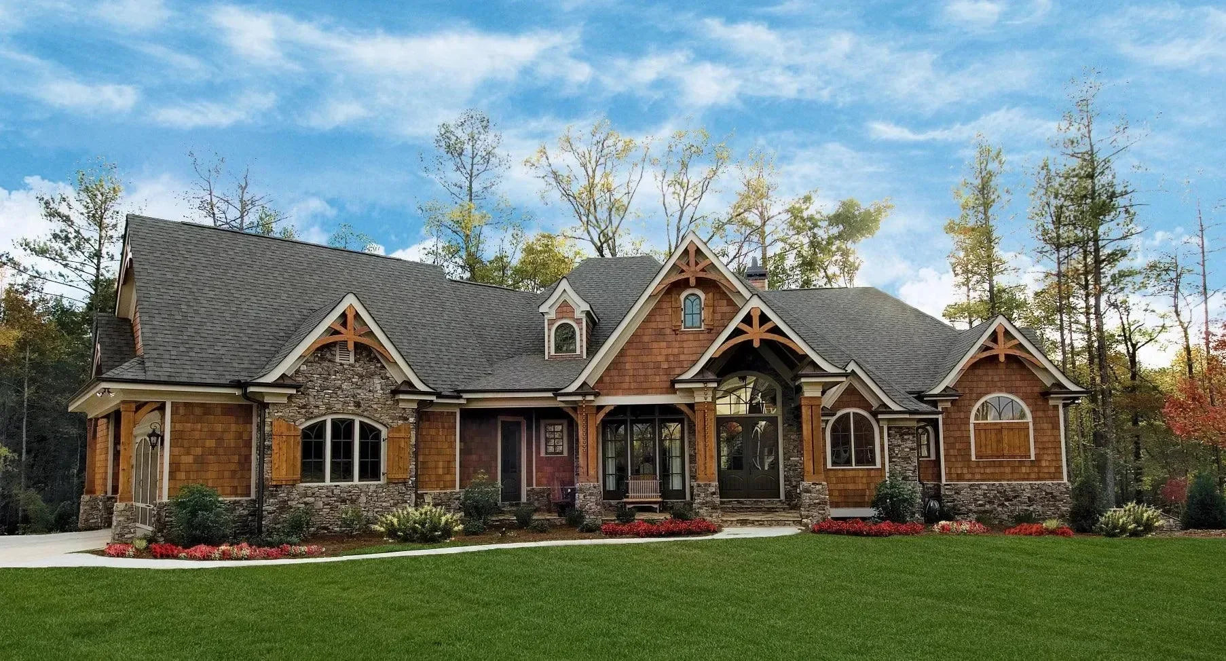
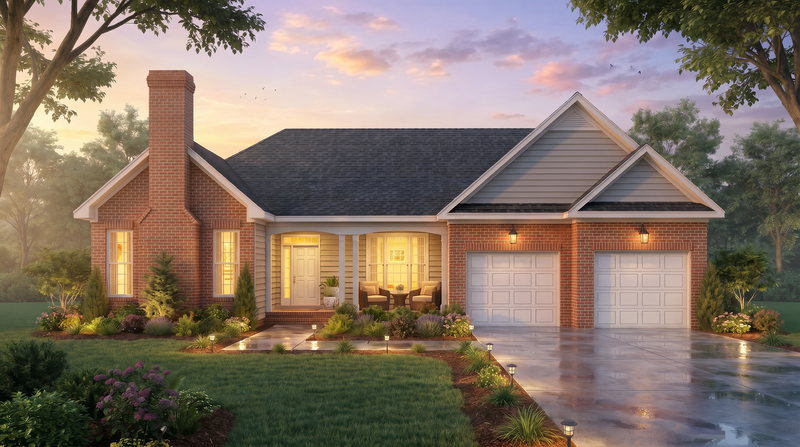
This beautifully designed traditional house plan offers the perfect combination of timeless architectural style, modern functionality, and comfortable everyday living. With 1,773 square feet of heated living space, this thoughtfully crafted single-story home is ideal for families, retirees, or homeowners seeking a practical layout with inviting living spaces and classic curb appeal.
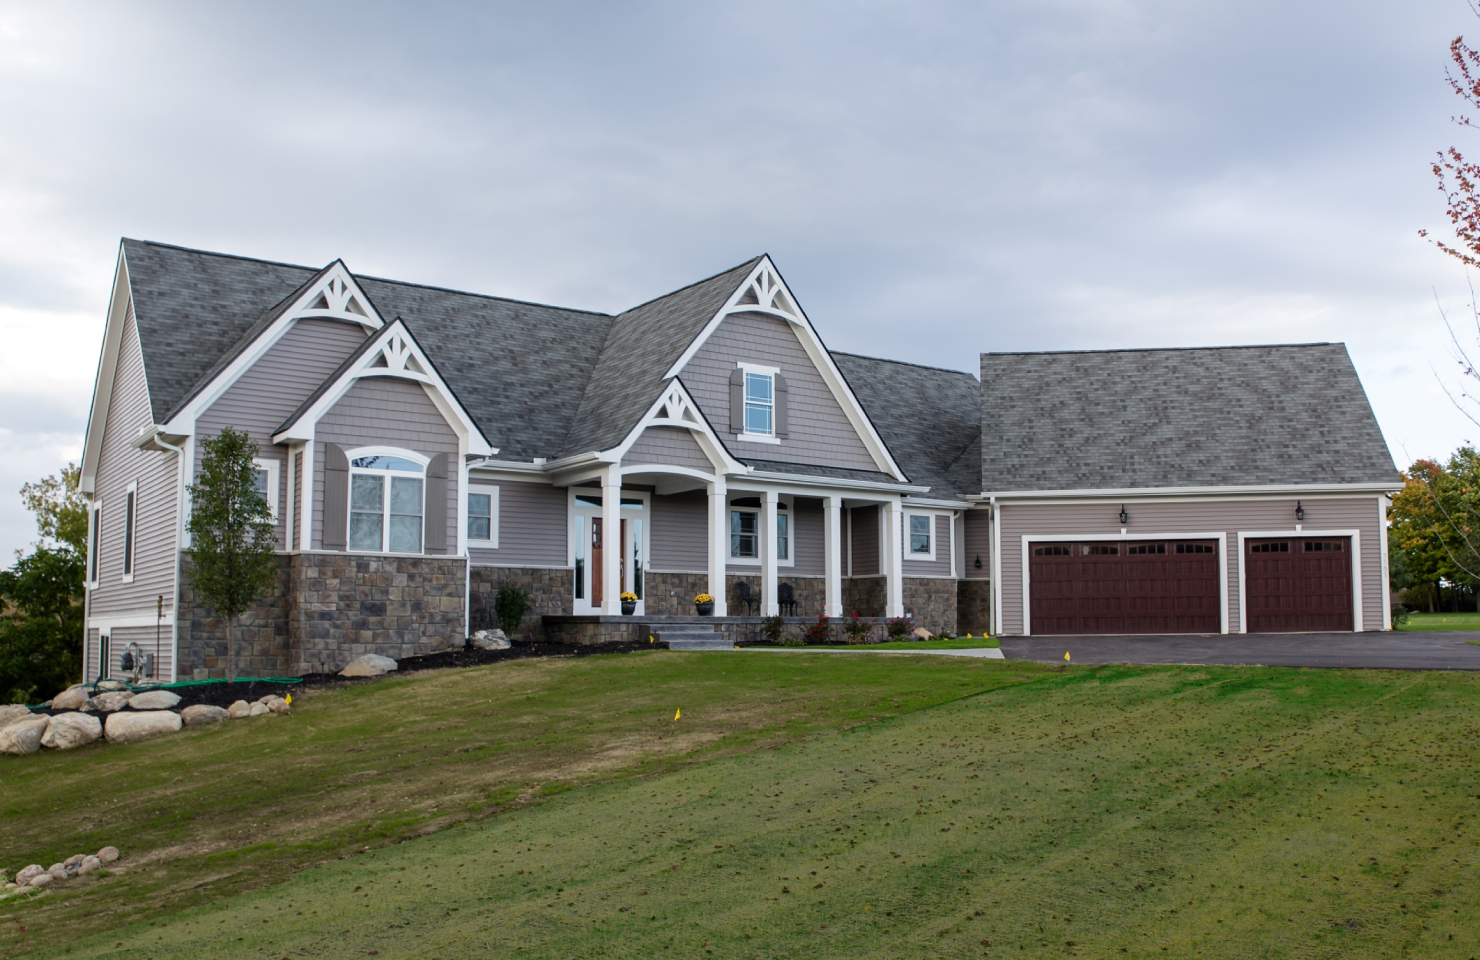
The exterior showcases charming traditional design elements that create a warm and welcoming appearance. A covered front porch adds character and provides a relaxing outdoor space perfect for enjoying morning coffee, greeting guests, or spending quiet evenings outdoors. The combination of the front porch, deck space, and attached garage contributes to a total of 756 square feet of additional functional outdoor and utility areas that enhance the home’s overall livability.
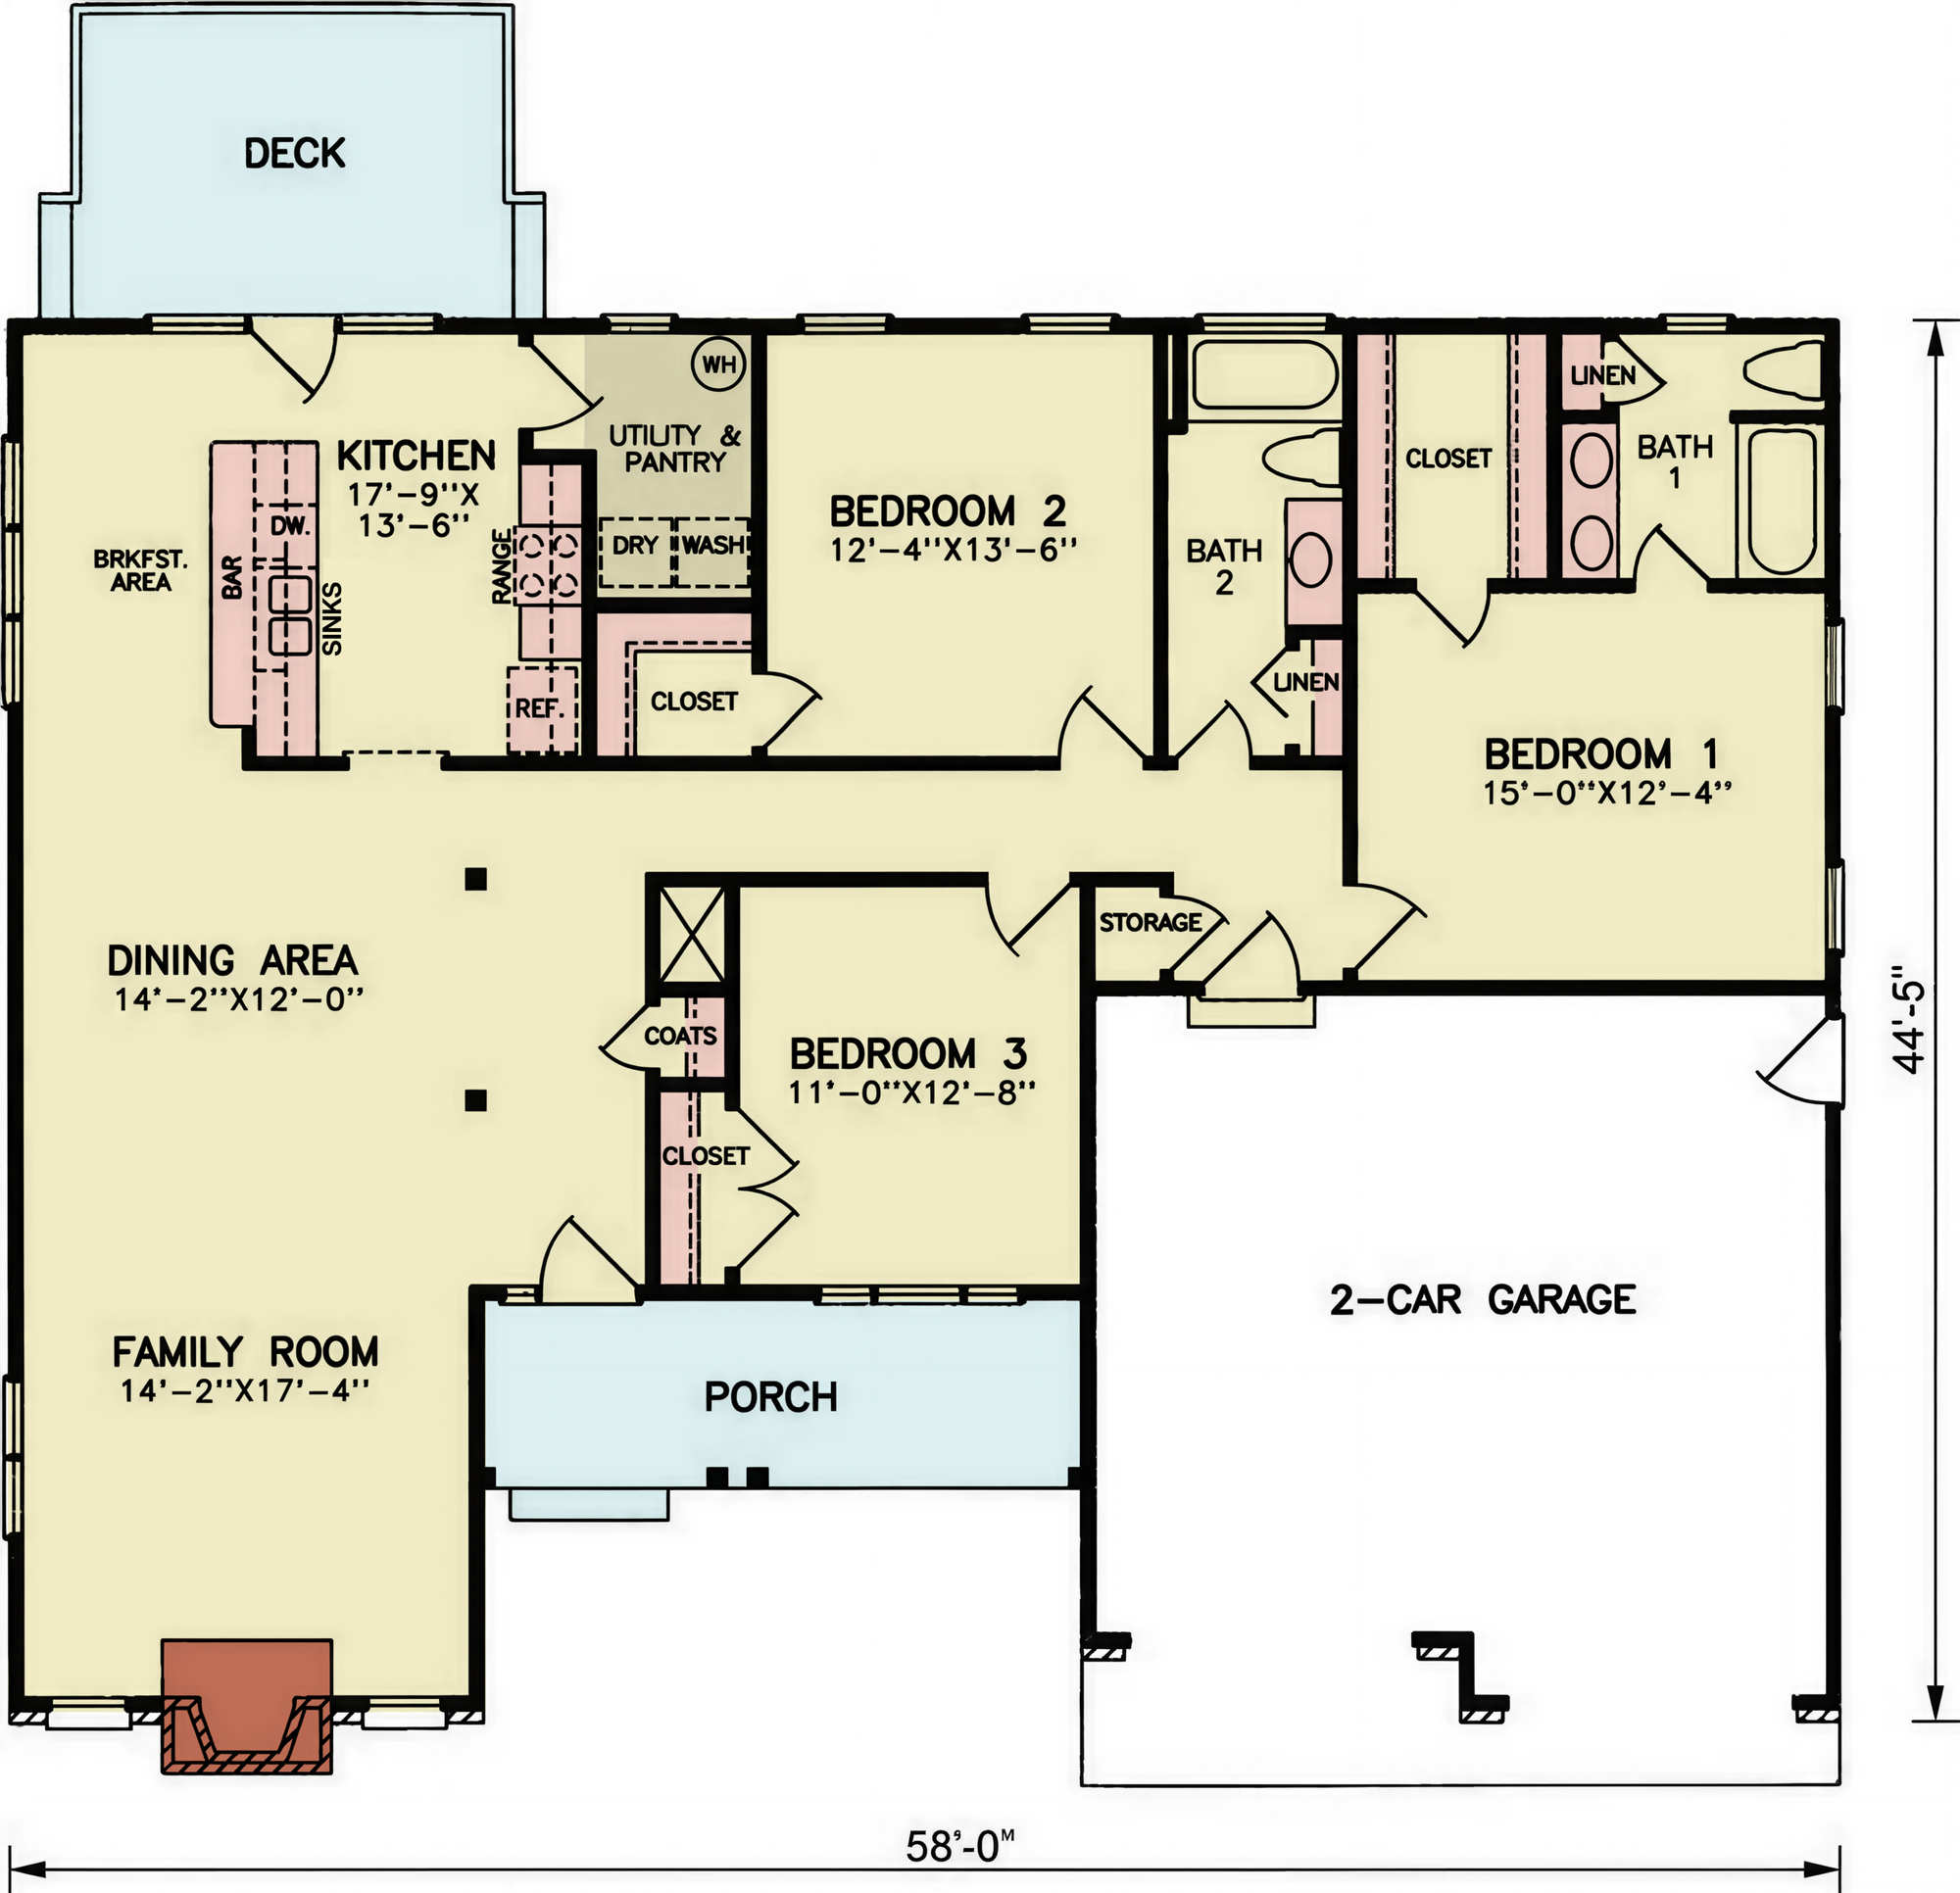
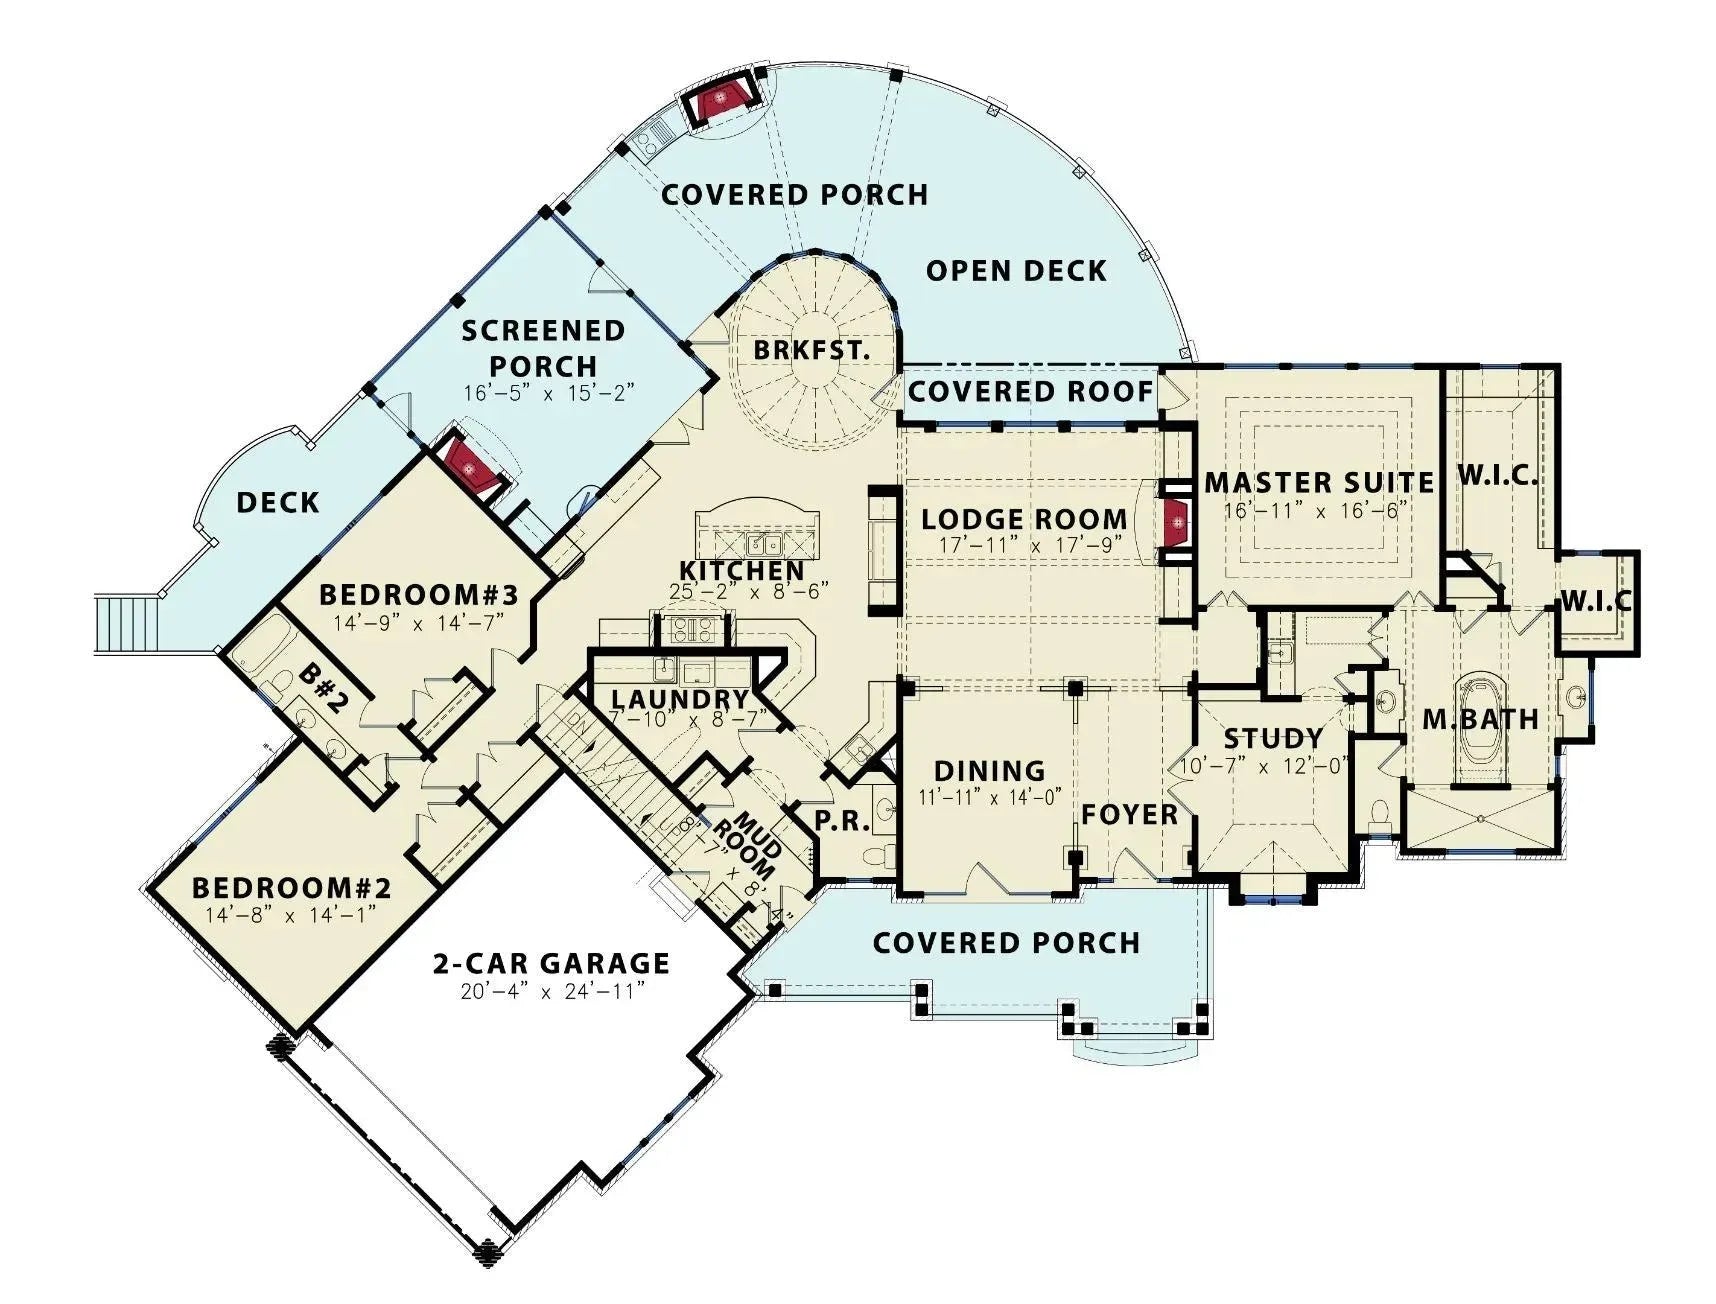
Inside, the open floor plan creates a bright and connected atmosphere designed for modern lifestyles. The spacious keeping and family room serves as the central gathering area of the home, featuring a beautiful fireplace that adds warmth, comfort, and visual appeal. Large open spaces allow natural light to flow throughout the interior, creating an inviting environment for both daily living and entertaining.
The gourmet kitchen is thoughtfully designed with both style and convenience in mind. A large kitchen island provides additional workspace and serves as a natural focal point for cooking, dining, and conversation. The convenient eating bar creates casual seating for family meals and social gatherings, while the spacious walk-in pantry offers generous storage for groceries and kitchen essentials. Adjacent to the kitchen, the breakfast area provides a comfortable setting for casual dining, while the formal dining room offers an elegant space for hosting special occasions and holiday meals.
The luxurious first-floor master suite provides homeowners with a peaceful and private retreat. This spacious bedroom is designed for comfort and relaxation and includes a beautifully appointed private master bath featuring double vanity sinks and functional design elements that enhance convenience. A large walk-in closet provides ample storage and organization space while adding practicality to the suite.
This traditional home includes three bedrooms and two full bathrooms, creating a comfortable layout for families, guests, or flexible living arrangements. Secondary bedrooms are thoughtfully designed with comfortable proportions and can easily function as guest rooms, children’s bedrooms, hobby spaces, or home offices depending on the homeowner’s needs.
Practical everyday features are carefully integrated throughout the design to maximize convenience and organization. The first-floor laundry room is centrally located for easy access, while additional storage spaces throughout the home help maintain a clean and organized living environment.
Outdoor living opportunities further enhance the home’s appeal. In addition to the charming covered front porch, the rear deck creates an excellent space for grilling, outdoor dining, entertaining, or relaxing while enjoying fresh air and backyard views. These outdoor features extend the home’s usable living space and support a comfortable indoor-outdoor lifestyle.
The attached front-load two-car garage offers practical parking and storage solutions while maintaining the home’s attractive exterior design. The garage provides convenient access and additional storage for vehicles, tools, seasonal items, and outdoor equipment.
Built on a durable crawl space foundation with stick roof framing, this home is designed for long-lasting structural integrity and dependable performance. The impressive 9-foot first-floor ceilings enhance the sense of openness throughout the interior, creating a more spacious and upscale atmosphere.
Measuring 58 feet wide by 54 feet deep, this traditional house plan offers an efficient and functional footprint suitable for a variety of lot sizes. The carefully planned layout balances spacious shared living areas with comfortable private spaces for family members and guests.
With its timeless traditional styling, open-concept design, inviting fireplace, spacious kitchen, and relaxing outdoor spaces, this home delivers the perfect blend of comfort, charm, and practicality for modern family living.



PDF (Single Build)
A complete set of working drawings delivered in digital PDF format. This option comes with a license to build ONE home and includes a copyright release for printing unlimited sets of plans and making modifications.
CAD + PDF (Single Build)
A complete set of working drawings delivered in digital DWG and PDF formats. AutoCAD files are used by design professionals to make significant modifications or engineering calculations to the plan. This option comes with a license to build ONE home and includes a copyright release for printing unlimited sets of plans and making modifications.
5 or 8 Prints (Single Build)
Five or eight printed sets of working drawings shipped to you. This option comes with a license to build ONE home.
5 Prints + PDF (Single Build)
Five printed sets of working drawings shipped to you, plus a digital version in PDF format. This option comes with a license to build ONE home and includes a copyright release for printing unlimited sets of plans and making modifications.
PDF (Multi Build)
A complete set of working drawings delivered in digital PDF format. This option comes with a license to build an UNLIMITED number of homes and includes a copyright release for printing unlimited sets of plans and making modifications. This option may not be available for all house plans, or may require a specific format to be purchased. Please call 770-831-6363 for more information.
CAD + PDF (Multi Build)
A complete set of working drawings delivered in digital DWG and PDF formats. AutoCAD files are used by design professionals to make significant modifications or engineering calculations to the plan. This option comes with a license to build an UNLIMITED number of homes and includes a copyright release for printing unlimited sets of plans and making modifications. This option may not be available for all house plans, or may require a specific format to be purchased. Please call 770-831-6363 for more information.
Choose a building foundation for your home. The foundation provides stability to a home's structure from the ground up.
Slab - This concrete foundation is reinforced with steel rods and suitable for flat ground.
Crawl Space - This foundation is raised off the ground with low walls resting on footings, providing space for wiring, plumbing, and storage.
Basement - This foundation is entirely or partially below ground and offers storage or living areas.
Walkout Basement - This foundation is typically suited for rear-sloping lots and provides storage or living areas. Walkout basements have doors that provide access to the outside.


This beautifully designed traditional house plan offers the perfect combination of timeless architectural style, modern functionality, and comfortable everyday living. With 1,773 square feet of heated living space, this thoughtfully crafted single-story home is ideal for families, retirees, or homeowners seeking a practical layout with inviting living spaces and classic curb appeal.
The exterior showcases charming traditional design elements that create a warm and welcoming appearance. A covered front porch adds character and provides a relaxing outdoor space perfect for enjoying morning coffee, greeting guests, or spending quiet evenings outdoors. The combination of the front porch, deck space, and attached garage contributes to a total of 756 square feet of additional functional outdoor and utility areas that enhance the home’s overall livability.
Inside, the open floor plan creates a bright and connected atmosphere designed for modern lifestyles. The spacious keeping and family room serves as the central gathering area of the home, featuring a beautiful fireplace that adds warmth, comfort, and visual appeal. Large open spaces allow natural light to flow throughout the interior, creating an inviting environment for both daily living and entertaining.

The gourmet kitchen is thoughtfully designed with both style and convenience in mind. A large kitchen island provides additional workspace and serves as a natural focal point for cooking, dining, and conversation. The convenient eating bar creates casual seating for family meals and social gatherings, while the spacious walk-in pantry offers generous storage for groceries and kitchen essentials. Adjacent to the kitchen, the breakfast area provides a comfortable setting for casual dining, while the formal dining room offers an elegant space for hosting special occasions and holiday meals.
The luxurious first-floor master suite provides homeowners with a peaceful and private retreat. This spacious bedroom is designed for comfort and relaxation and includes a beautifully appointed private master bath featuring double vanity sinks and functional design elements that enhance convenience. A large walk-in closet provides ample storage and organization space while adding practicality to the suite.
This traditional home includes three bedrooms and two full bathrooms, creating a comfortable layout for families, guests, or flexible living arrangements. Secondary bedrooms are thoughtfully designed with comfortable proportions and can easily function as guest rooms, children’s bedrooms, hobby spaces, or home offices depending on the homeowner’s needs.
Practical everyday features are carefully integrated throughout the design to maximize convenience and organization. The first-floor laundry room is centrally located for easy access, while additional storage spaces throughout the home help maintain a clean and organized living environment.
Outdoor living opportunities further enhance the home’s appeal. In addition to the charming covered front porch, the rear deck creates an excellent space for grilling, outdoor dining, entertaining, or relaxing while enjoying fresh air and backyard views. These outdoor features extend the home’s usable living space and support a comfortable indoor-outdoor lifestyle.
The attached front-load two-car garage offers practical parking and storage solutions while maintaining the home’s attractive exterior design. The garage provides convenient access and additional storage for vehicles, tools, seasonal items, and outdoor equipment.
Built on a durable crawl space foundation with stick roof framing, this home is designed for long-lasting structural integrity and dependable performance. The impressive 9-foot first-floor ceilings enhance the sense of openness throughout the interior, creating a more spacious and upscale atmosphere.
Measuring 58 feet wide by 54 feet deep, this traditional house plan offers an efficient and functional footprint suitable for a variety of lot sizes. The carefully planned layout balances spacious shared living areas with comfortable private spaces for family members and guests.
With its timeless traditional styling, open-concept design, inviting fireplace, spacious kitchen, and relaxing outdoor spaces, this home delivers the perfect blend of comfort, charm, and practicality for modern family living.