Welcome back! We activated a special $50 coupon for you valid for 24 hours
Get
Traditional Brick House Plan with Screened Porch, Fireplace & Bonus Recreation Room | 1,494 Sq Ft | Alan House Plan
4.8
Plan Number:

A8245-A

Rated 4.8
Plan Number:

A8245-A

✔ Best Price Guarantee | ✔ Free Cost to Build Calculator
Or order by phone: (888) 890-2353
Safe and Secure
SafePay icons
LOW PRICE GUARANTEE
Free Cost to Build Calculator
Floor Plan
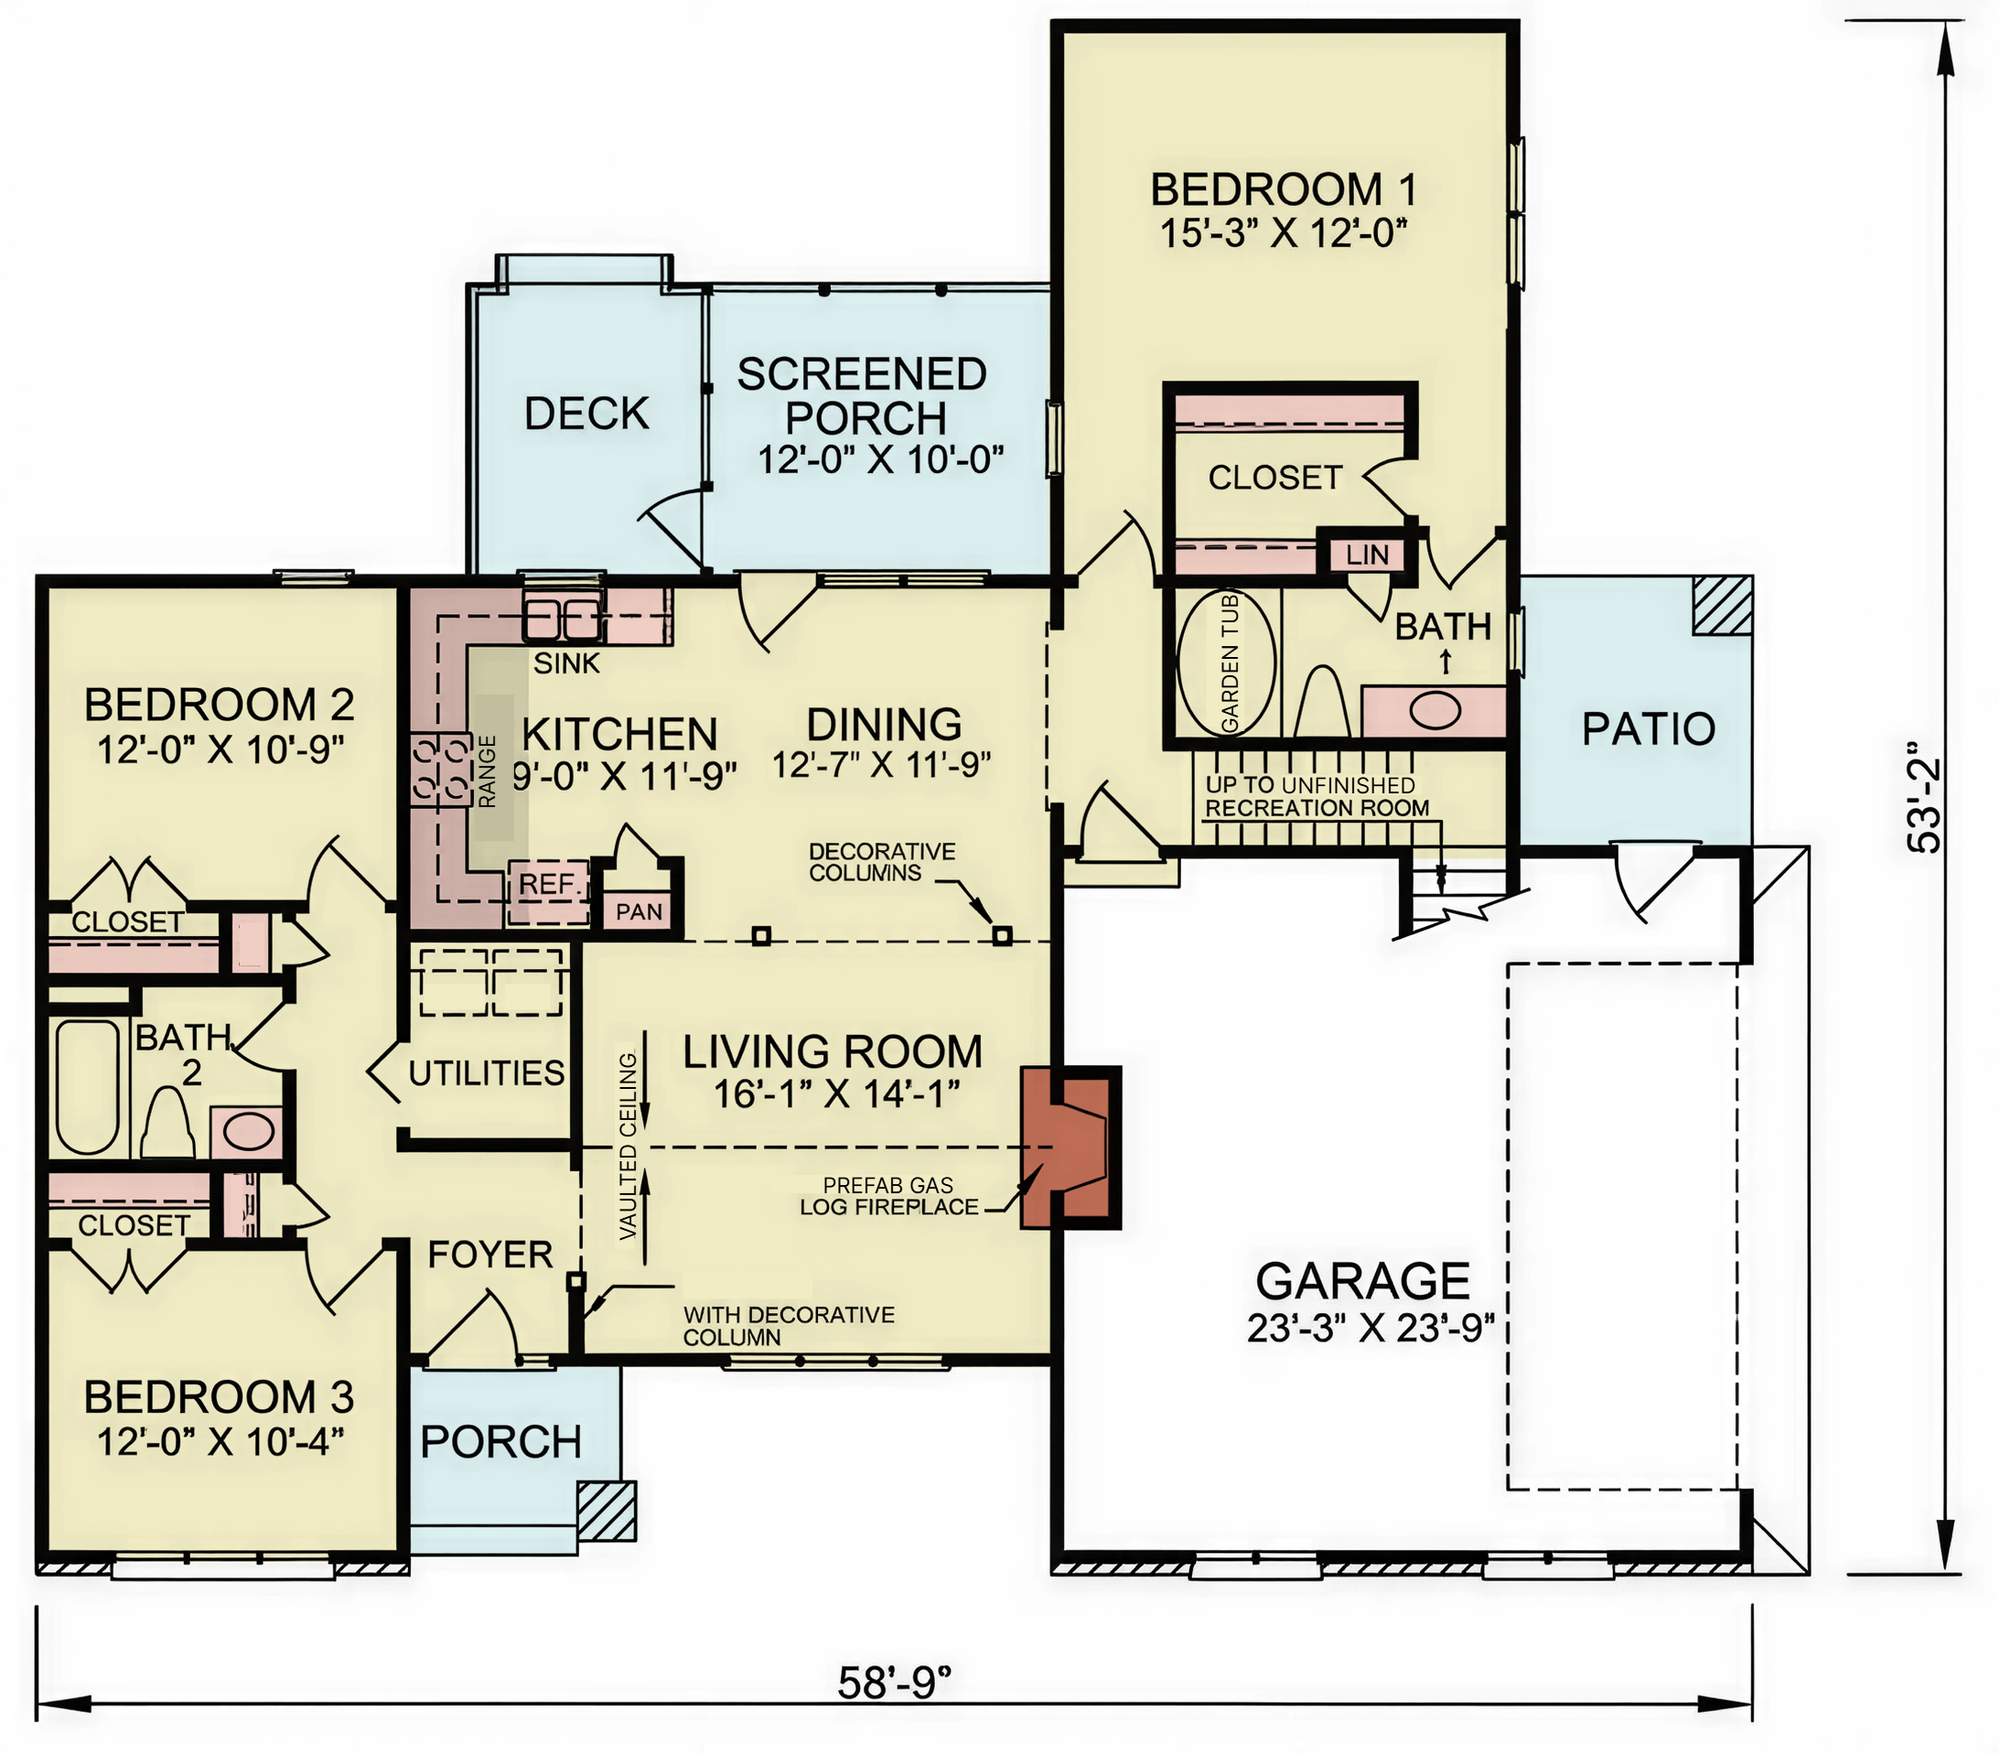
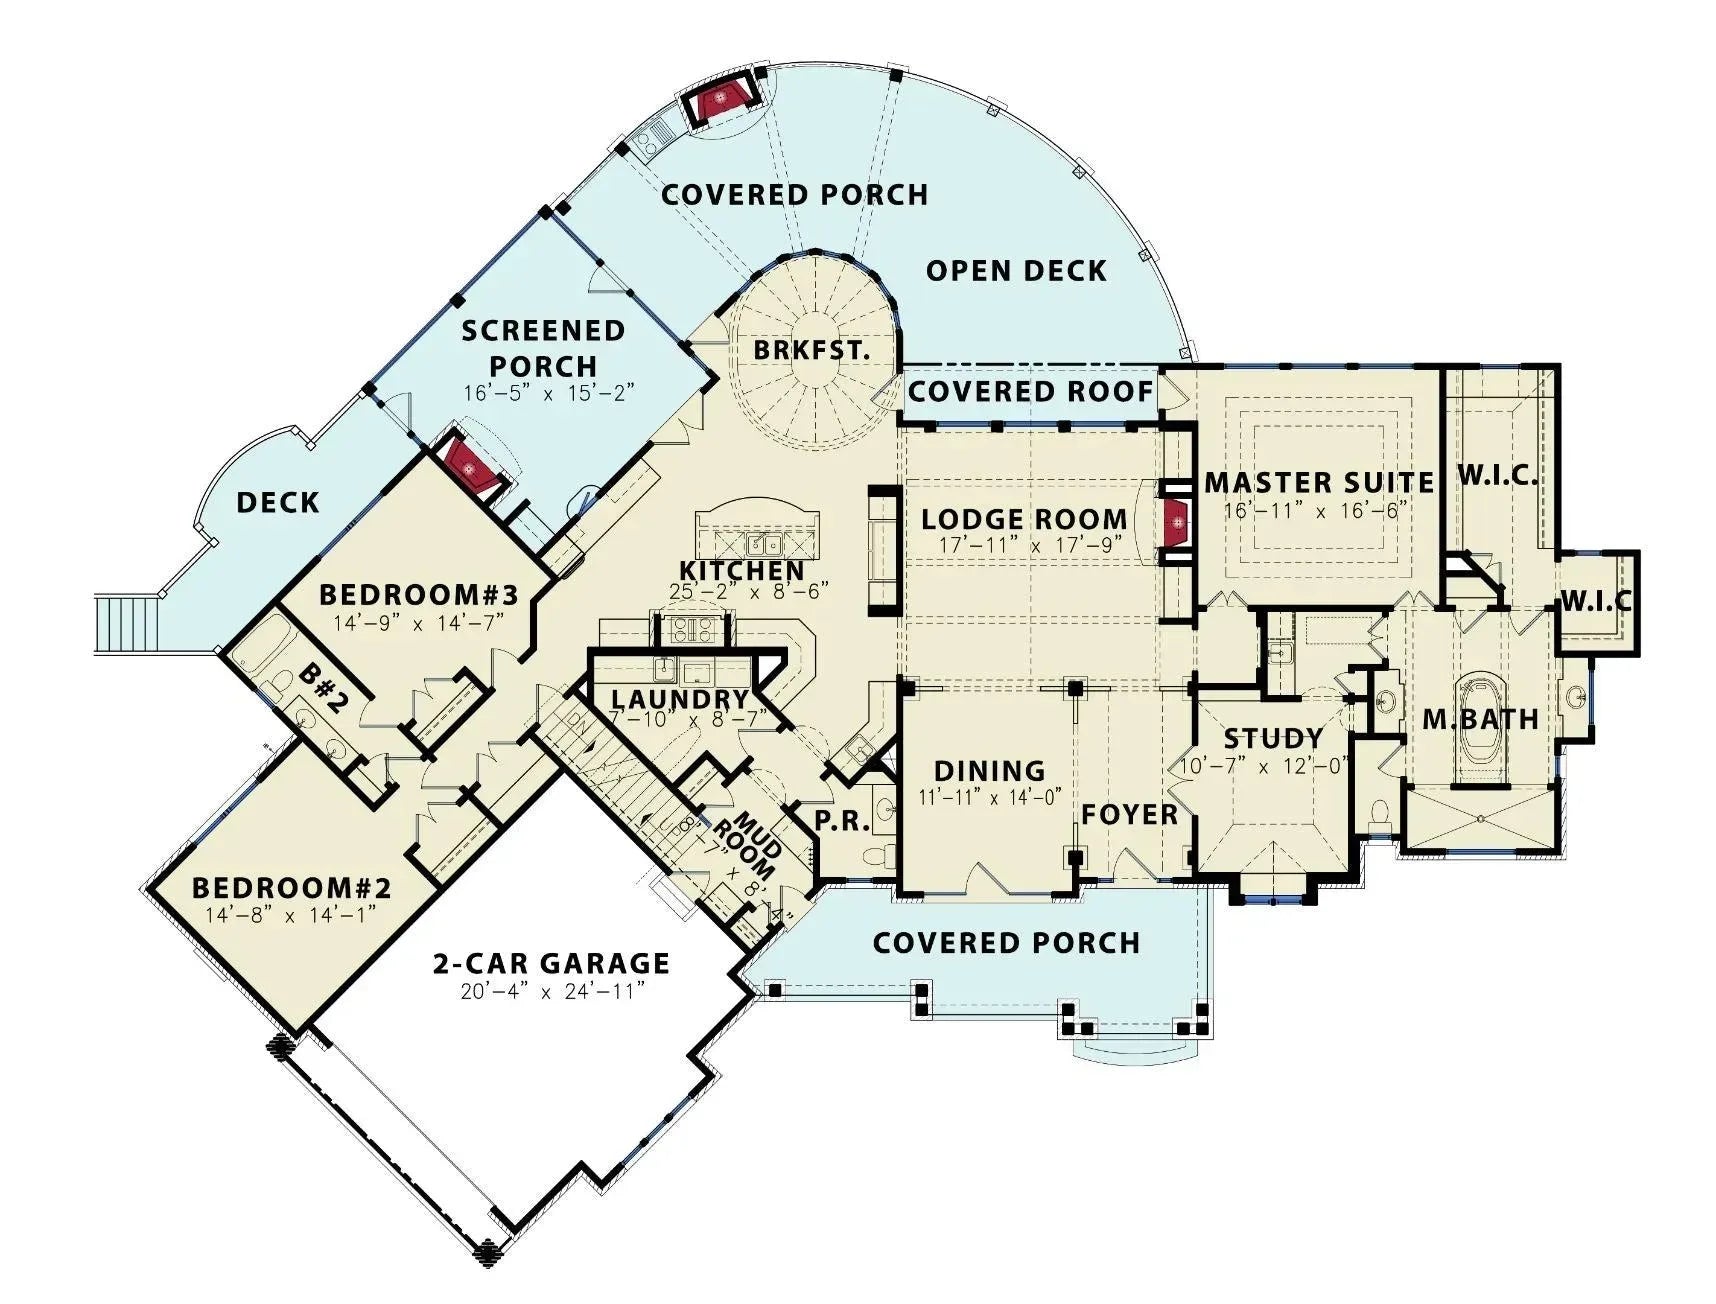
a8245-a traditional house floor plan, 3 bedrooms, 2 bathrooms | alan house plan

Traditional Brick House Plan with Screened Porch, Fireplace & Bonus Recreation Room | 1,494 Sq Ft | Alan House Plan

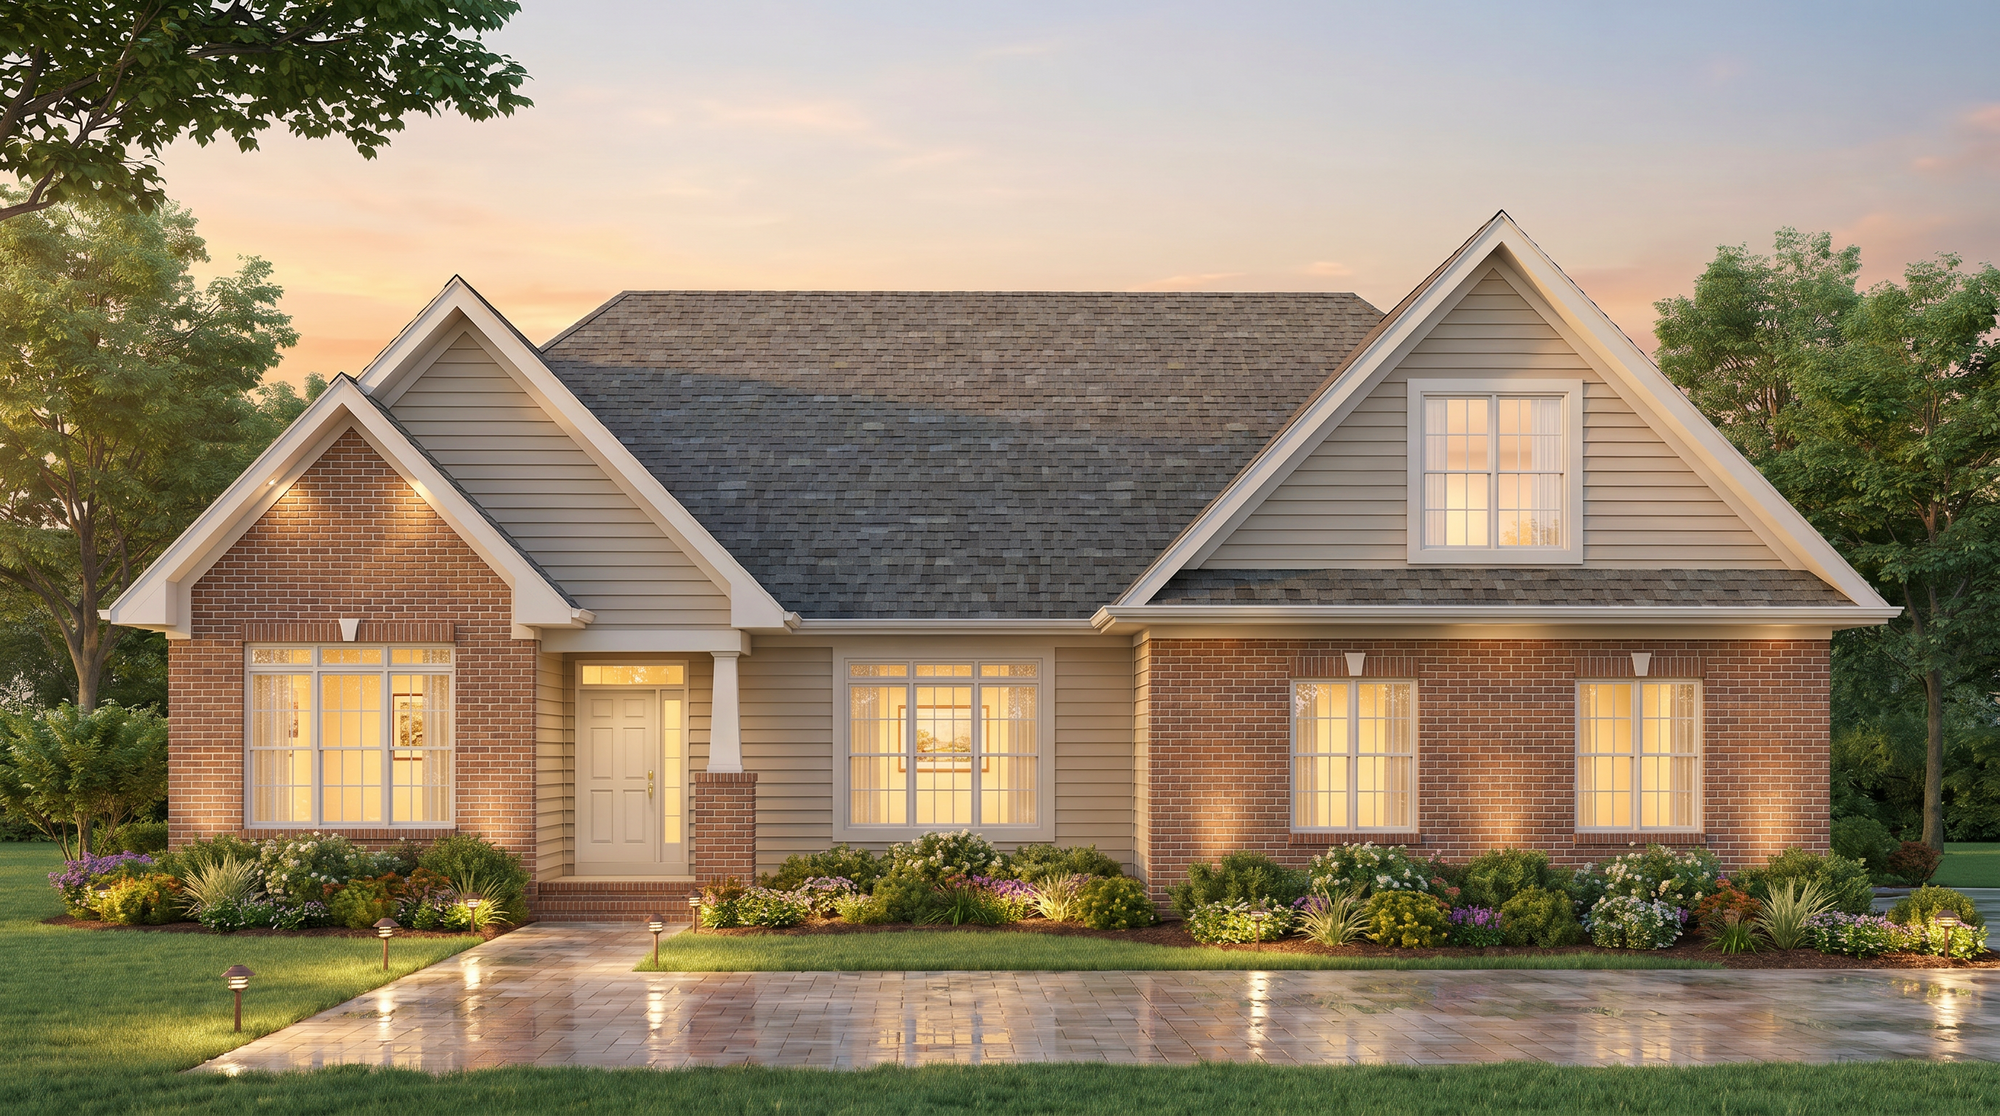
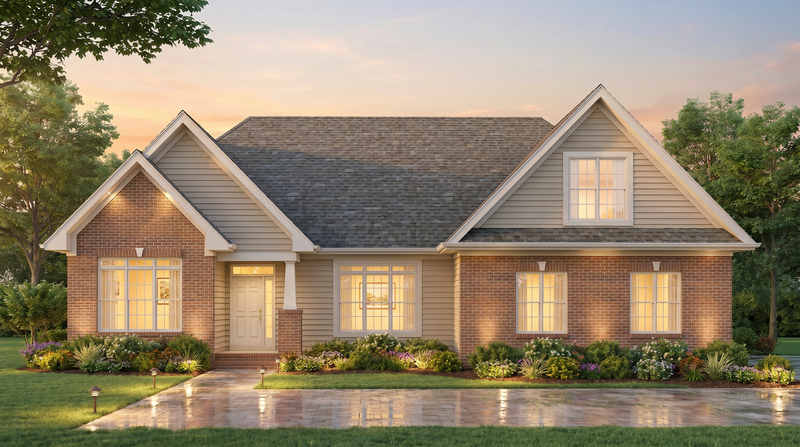
This beautifully crafted traditional brick house plan combines timeless architectural elegance with practical modern living, creating a warm and inviting home perfect for families, retirees, or homeowners seeking comfort and classic style. With 1,494 square feet of heated living space and a total structure size of 2,199 square feet, this thoughtfully designed home offers spacious indoor living areas along with exceptional outdoor gathering spaces.

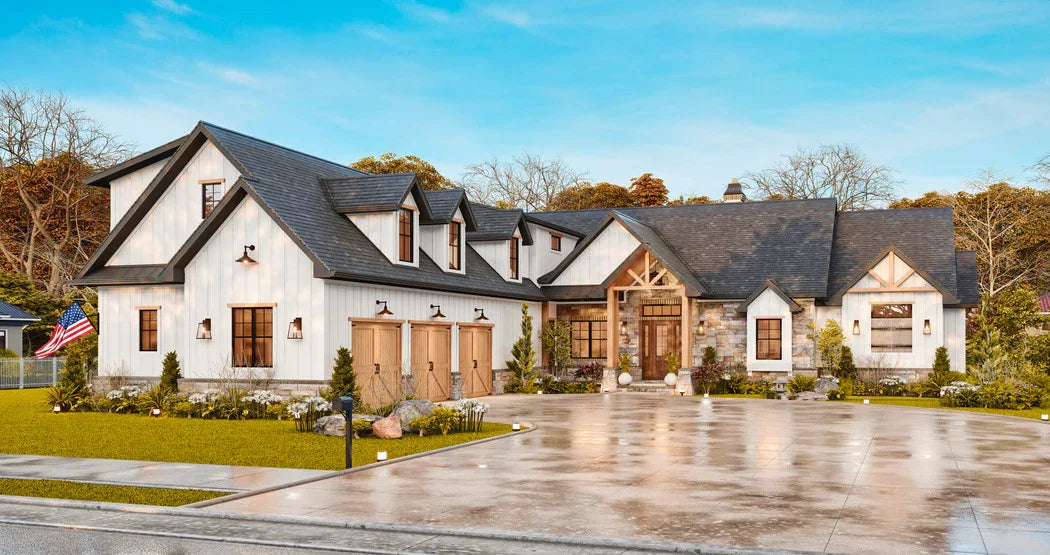
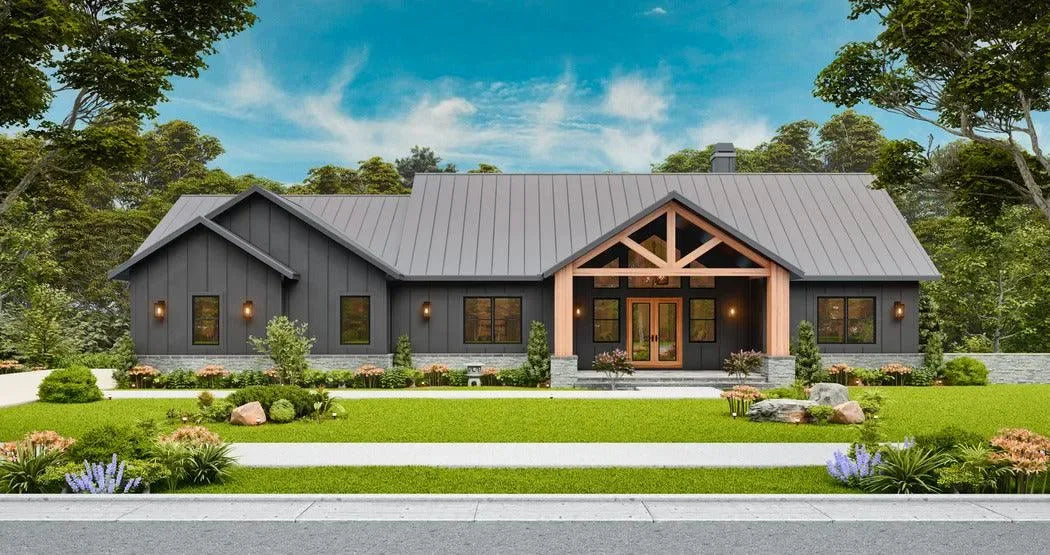
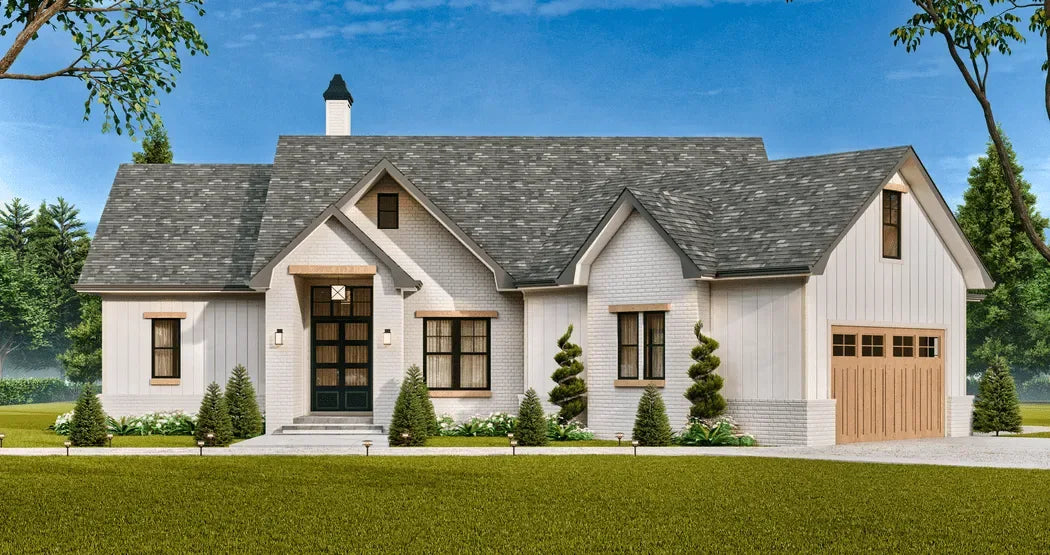
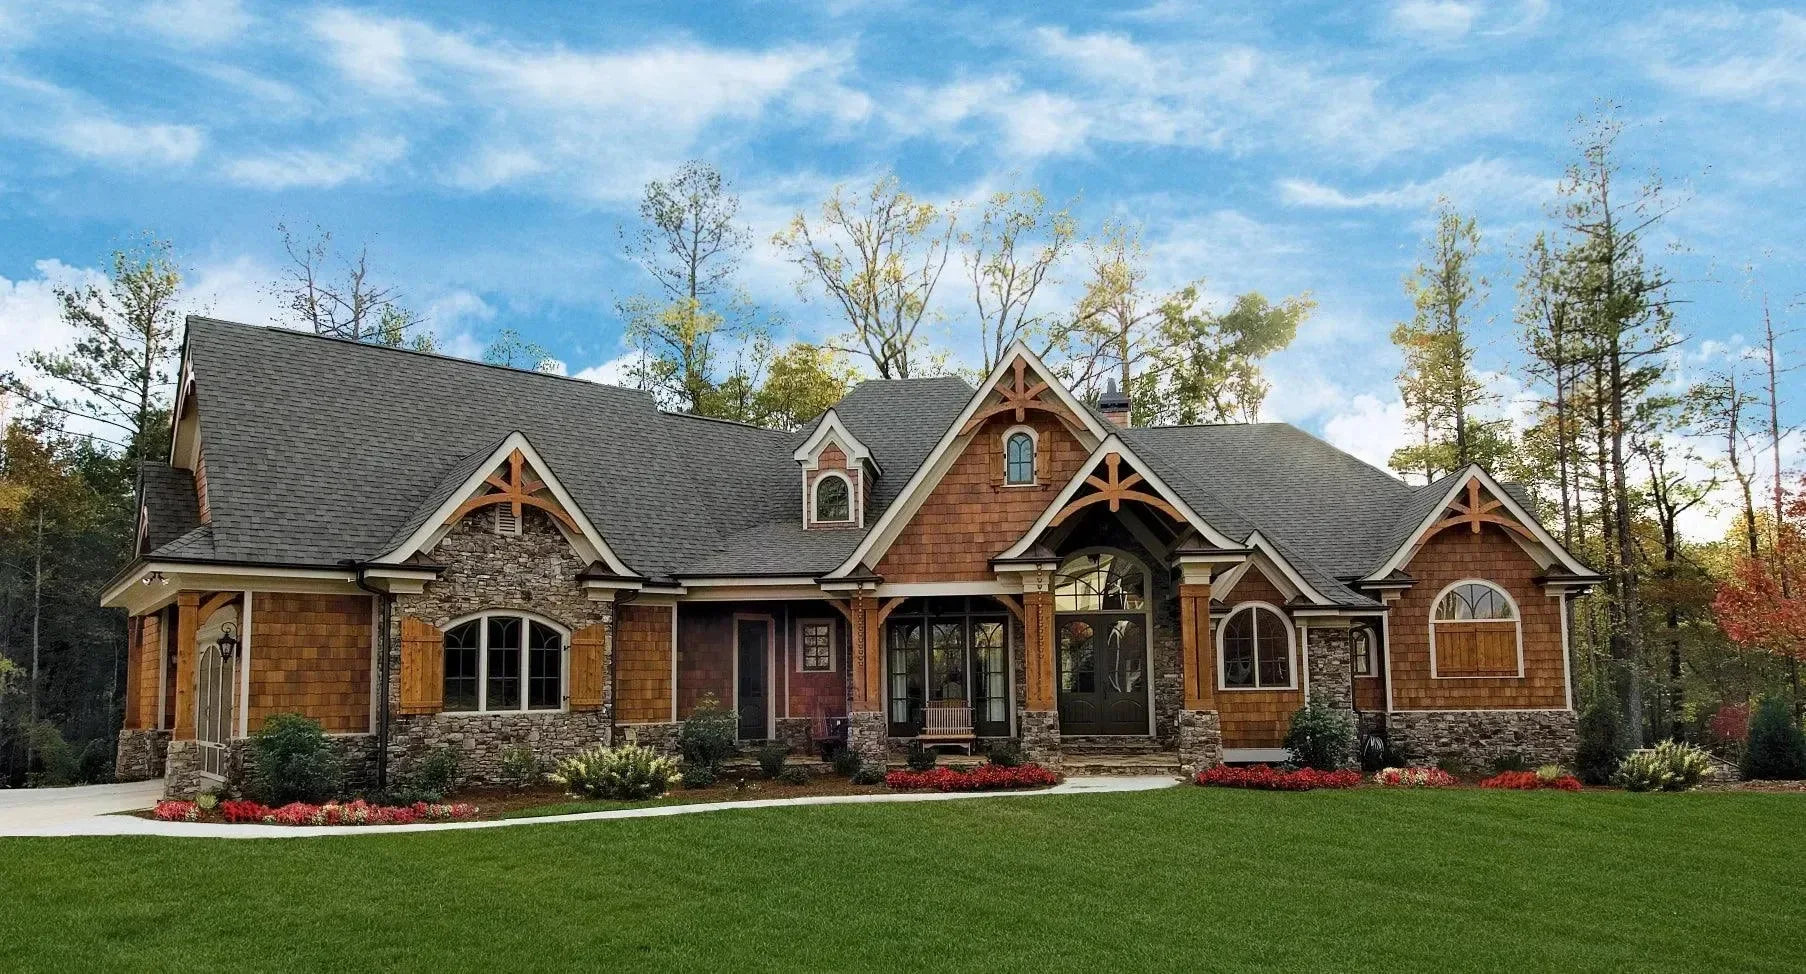
The exterior showcases classic traditional design enhanced by durable and attractive brick siding that adds character, low-maintenance appeal, and timeless curb appeal. The charming covered front porch creates a welcoming entrance while offering a cozy outdoor sitting area ideal for relaxing mornings or greeting guests. Additional outdoor features, including a screened rear porch, patio, and deck, provide multiple opportunities for enjoying outdoor living throughout the year.

Inside, the open floor plan creates a bright and comfortable atmosphere designed for effortless everyday living. The spacious keeping and family room serves as the heart of the home, featuring a beautiful fireplace that adds warmth, charm, and a cozy focal point to the living area. Large windows allow natural light to flow throughout the interior, creating an open and inviting environment perfect for relaxing and entertaining.

The thoughtfully designed kitchen offers both functionality and convenience. Positioned adjacent to the main living and dining spaces, the kitchen supports easy interaction while preparing meals or hosting guests. A practical wall pantry provides excellent storage for groceries and kitchen essentials, helping maintain organization and efficiency within the home.

The formal dining room adds elegance and versatility to the layout, providing a dedicated space for family gatherings, holiday meals, and special occasions. The welcoming foyer creates an attractive first impression while helping define the home’s main living areas.

The luxurious first-floor master suite provides homeowners with a peaceful and private retreat. This spacious bedroom includes a beautifully designed private master bath and a large walk-in closet that offers generous storage and organization space. The convenient main-level location enhances accessibility and comfort for homeowners of all ages.

This traditional house plan includes three bedrooms and two full bathrooms, creating a comfortable layout suitable for families, guests, or flexible living arrangements. Secondary bedrooms are thoughtfully designed with comfortable proportions and can easily function as guest rooms, home offices, hobby spaces, or children’s rooms depending on the homeowner’s needs.

One of the home’s standout features is the unfinished second-floor recreation room offering 412 square feet of future expansion potential. This flexible space can later be transformed into a media room, game room, home office, guest suite, fitness area, or additional storage depending on changing lifestyle needs.

Practical features throughout the home enhance everyday convenience and organization. The first-floor laundry room and utility room help simplify household tasks while maintaining efficient workflow throughout the home.

Outdoor living is a major highlight of this design. The screened rear porch provides a comfortable area for enjoying fresh air while remaining protected from insects and weather conditions. The additional patio and deck spaces create excellent opportunities for outdoor dining, entertaining, grilling, or relaxing with family and friends.

The attached side-load two-car garage offers 585 square feet of parking and storage space while helping preserve the home’s attractive front elevation. This design enhances curb appeal while providing convenient storage for vehicles, tools, lawn equipment, and seasonal items.

Built on a durable crawl space foundation with sturdy 2x4 wall framing and stick roof framing, this home is designed for structural reliability and long-lasting performance. Measuring 58 feet 9 inches wide by 53 feet 2 inches deep, the home offers an efficient footprint suitable for a variety of lot sizes.

With its timeless brick exterior, inviting fireplace, screened porch, flexible recreation room, and spacious open floor plan, this traditional house plan delivers the perfect blend of comfort, elegance, and everyday functionality for modern family living.


View Sample Plan
What's Included in the House Plan:
  • Exterior Elevations – Front, rear, and side views of the home.
  • Foundation Plan - shows the layout, including excavated and unexcavated areas (if applicable). Each plan features one default foundation type — walkout basement, basement, crawlspace, or slab — based on availability and the option selected by the client. Other foundation types are available as upgrades. Please refer to the plan’s detail sheet for available foundation options. no structural engineering is included.
  • Detailed Floor Plans – Well-dimensioned plans showing the placement of walls, room dimensions, doors, windows, stairways, and other key features for each floor. These plans illustrate floor layouts, window/door sizes, and reference keys for cross-section details. Engineered floor joists and ceiling joists are not included in some plans. Local engineers or manufacturers can provide services for local geographic conditions. Important changes in floor, ceiling, and roof heights, or the relationship of one level to another, are clearly indicated.
  • Roof Plan – Overview of roof layout and slopes.
  • Schematic Electrical Plans – Schematic electrical plan sections specific to the design.
What's Not Included:
  • Architectural and Engineering Stamps
  • Site Plan
  • Structural or Framing Plans – All engineering requirements, including structural, truss, and framing specifications, must be provided by a local engineer or truss manufacturer to comply with local building codes.
  • Plumbing Layout – Only fixture locations are shown. Detailed plumbing layouts must be provided by licensed subcontractors.
  • Mechanical or HVAC Drawings – To be provided and installed by qualified subcontractors.
  • Grading Plan
  • Material List

House Plan Specifications

  • Total Living (heated area):  1494 sq ft
    All Unheated Under-Roof Areas  705 sq ft
    Total Structure  2199 sq ft
    1st Floor:  1494 sq ft
    2nd Floor:  (Unfinished Recreation Room) 412 sq ft
    Deck:  80 sq ft
    Front Porch:  40 sq ft
    Rear Porch:  (Screened Porch) 120 sq ft
    Side Porch:  (Patio) 74
  • Garage:  585 sq ft
    Garage Bays:   2
    Garage Load:   Side
  • Bedrooms:   3
    Bathrooms:   2
  • Foundation:   Crawl Space
    Wall Framing:   2x4
    Roof Framing:   Stick
    Exterior Siding:   Brick
  • Width of House:  58'9''
    Depth of House:  53'2''
  • First Floor Ceiling Height:  9'
    Second Floor Ceiling Height:  8'

Key Features

  • Covered Front Porch
  • Deck
  • Fireplace
  • First Floor Laundry
  • First Floor Master Suite
  • Formal Dining Room
  • Foyer
  • Keeping/Family Room
  • Open Floor Plan
  • Patio
  • Private Master Bath
  • Screened Porch/Sunroom
  • Utility Room
  • Walk-in Closet
  • Wall Pantry
Modify this plan to make it perfect
Our hassle-free process makes it easy to modify your dream home. To receive an estimate please submit your request using the link below.
Submit a Modification Request
Cost to build estimate
$0.00
$40.00
100% discount for new customers this month!
Receive a personal estimate in two minutes instead of 2 days as many competitors offer. Just submit your request using the link below.
Get Your Estimate
Plan Number: A8245-A
Traditional Brick House Plan with Screened Porch, Fireplace & Bonus Recreation Room | 1,494 Sq Ft | Alan House Plan
3 Bedrooms
2 Full Baths
1494 SQ FT
2 Stories
Product print image
A8245-A Traditional House Floor Plan, 3 Bedrooms, 2 Bathrooms | Alan House Plan
House Plan Formats Explained

PDF (Single Build)

A complete set of working drawings delivered in digital PDF format. This option comes with a license to build ONE home and includes a copyright release for printing unlimited sets of plans and making modifications.

CAD + PDF (Single Build)

A complete set of working drawings delivered in digital DWG and PDF formats. AutoCAD files are used by design professionals to make significant modifications or engineering calculations to the plan. This option comes with a license to build ONE home and includes a copyright release for printing unlimited sets of plans and making modifications.

5 or 8 Prints (Single Build)

Five or eight printed sets of working drawings shipped to you. This option comes with a license to build ONE home.

5 Prints + PDF (Single Build)

Five printed sets of working drawings shipped to you, plus a digital version in PDF format. This option comes with a license to build ONE home and includes a copyright release for printing unlimited sets of plans and making modifications.

PDF (Multi Build)

A complete set of working drawings delivered in digital PDF format. This option comes with a license to build an UNLIMITED number of homes and includes a copyright release for printing unlimited sets of plans and making modifications. This option may not be available for all house plans, or may require a specific format to be purchased. Please call 770-831-6363 for more information.

CAD + PDF (Multi Build)

A complete set of working drawings delivered in digital DWG and PDF formats. AutoCAD files are used by design professionals to make significant modifications or engineering calculations to the plan. This option comes with a license to build an UNLIMITED number of homes and includes a copyright release for printing unlimited sets of plans and making modifications. This option may not be available for all house plans, or may require a specific format to be purchased. Please call 770-831-6363 for more information.

Choose a building foundation for your home. The foundation provides stability to a home's structure from the ground up.

Slab - This concrete foundation is reinforced with steel rods and suitable for flat ground.

Crawl Space - This foundation is raised off the ground with low walls resting on footings, providing space for wiring, plumbing, and storage.

Basement - This foundation is entirely or partially below ground and offers storage or living areas.

Walkout Basement - This foundation is typically suited for rear-sloping lots and provides storage or living areas. Walkout basements have doors that provide access to the outside.

Readable Reverse
An option to reverse the plan including texts and dimensions to make them readable.
2x4 or 2x6 Conversion
Convert the exterior framing other than the standard framing included in the plan.
Multi Build Licence (CAD required) Gives the buyer the legal right to build the house plan multiple times
What Makes Us Different
Them
Cost to Build
$30+
Shipping
Free
on physical blueprints
$20+
Price Guarantee
By 10%
beat competitor
Only Price Match
Purchase
Direct
from the Architect
Middleman

Recently Viewed Plans

Why Our Clients Trust Us

Our client image
Our client image
Our client image
Our client image
Our client image
Icon
0
+
Homes
Designed
Icon
0
Homes
Built
Icon
0
Years of
Experience

See What Our Happy Customers Are Saying

Review image
JoAnne and the entire staff was extremely helpful and patient with us while we decided between 2 homes. This home has outstanding curb appeal and a great layout perfect for us. I work from home so having the home office off the foyer is fantastic. I converted the wet bar into a storage closet for my office. We also extended the laundry room into the porch and created a multipurpose laundry/mud room. I would buy from archival designs again and again.
Rita Long
Milwaukee, WI
Review image
It took almost a year to pick a plan. Since my husband and I retired a few years ago we wanted this last house had to have everything we wanted and needed. The kitchen is my favorite part of the house. I can see what’s happening in my neighborhood through my kitchen window and watch my husband garden in the back yard. Our children think we made a smart decision when we picked this house for our senior years.
Elaine SmithsonPierre
South Dakotaomer
Review image
We’ve had an amazing experience with our new home and are excited to be moved in. The customer service we received during our modifications was exceptional. We are loving the open layout of the kitchen and family room. It feels spacious and I’m already planning on hosting holiday dinners at home. We recommend Archival Designs to anyone interested in building the home they’ve always wanted!
Sandra Hawkins
Montgomery, AL
Review image
We absolutely adore the Kildare Place house plan. Made some modifications to make this home ours! Our house is the talk of the neighborhood. We host big parties every holiday and still get compliments from our friends and family. We searched for months and looked through hundreds of floor plans and this one had almost everything we wanted, and with the help of the great staff at Archival Designs we got exactly what we wanted!
Nick Lazzari
Bakersfeild, CA
Cost TO Build Estimate
$0.00
$40.00
100% discount for new customers this month! Receive a personal estimate in two minutes instead of 2 days as many competitors offer. Just submit your request using the link below.
Give us zip/postal code INSTANT
Get a FREE Instant quote! ACCURATE
Sent to your email FREE
Request a Cost To Build
Cost to build your dream home

FAQ

Can I modify this Traditional Brick House Plan with Screened Porch, Fireplace & Bonus Recreation Room | 1,494 Sq Ft | Alan House Plan now or later?

Absolutely. We offer in-house modification services to adjust layouts, room sizes, or expand garages before purchase. If you prefer to make adjustments during the construction phase, purchasing the CAD file package allows your local builder or architect to make on-site changes. Simply click 'Request a Modification' for a free quote.

How much will it cost to build this Traditional Brick House Plan with Screened Porch, Fireplace & Bonus Recreation Room | 1,494 Sq Ft | Alan House Plan and why aren't exact costs shown? 

Construction costs vary significantly ($150–$300+ per sq. ft.) based on your location, material choices, and local labor rates. Because site preparation and regional codes differ, it is hard to provide a universal cost always.

Will this Traditional Brick House Plan with Screened Porch, Fireplace & Bonus Recreation Room | 1,494 Sq Ft | Alan House Plan fit my lot, and can I add a basement or flip the layout?

You can check the 'Modifications' tab for width and depth requirements. To fit your site's orientation, most plans are available in a 'Right Reading Reverse' (mirrored) format. We also offer slab, crawlspace, and basement foundation adjustments for every design.

Do your plans meet building codes in my area and do I need a professional stamp?

Our plans meet or exceed national IRC (International Residential Code) standards. However, due to varying local requirements regarding seismic, wind (hurricane), or snow loads, house plans do not come with a professional architect’s or engineer’s seal. Most municipalities require a review and stamp by a local licensed professional to obtain a building permit.

Are plumbing, HVAC, and mechanical drawings included?

We provide the architectural and schematic electrical framework, but HVAC and plumbing layouts are not included. Because local codes and climate-specific systems vary significantly across the country, these are best finalized by your local subcontractors to ensure your home’s systems are optimized for your specific site and energy requirements.

Why should I choose Archival Designs and are the plans guaranteed?

With over 40 years of experience, Archival Designs provides high-quality, builder-ready designs that balance aesthetic elegance with structural integrity. We offer a Best Price Guarantee, a 10% discount for military and first responders, as well as builder discounts for life. And loyalty perks for pro builders. All plans are designed to comply with the IRC codes at the time of their creation. Learn more about our Best Price Guarantee.

Do You Have Any Questions about the
Traditional Brick House Plan with Screened Porch, Fireplace & Bonus Recreation Room | 1,494 Sq Ft | Alan House Plan

Custom questions image

Let our friendly experts help you find the perfect plan! Contact us now for a free consultation.
To make a modification to this plan, please use our Modification Request Form.
Search by Plan Name